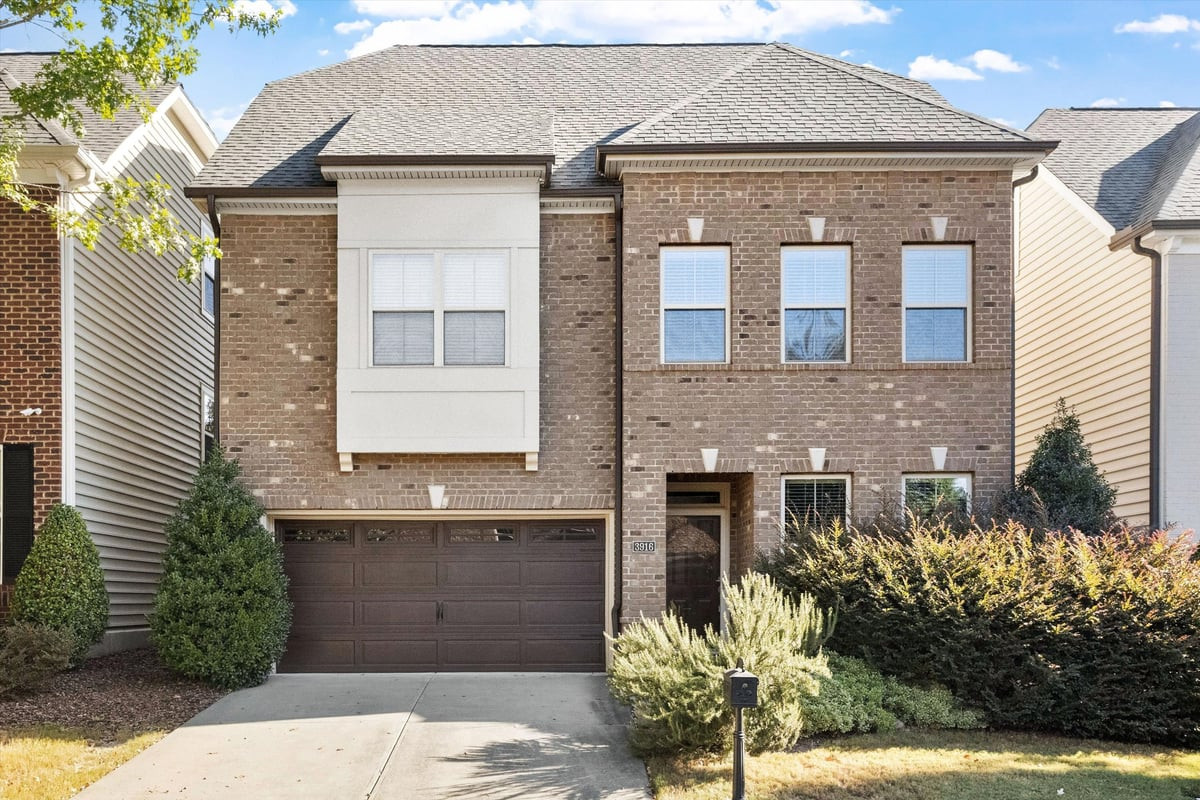
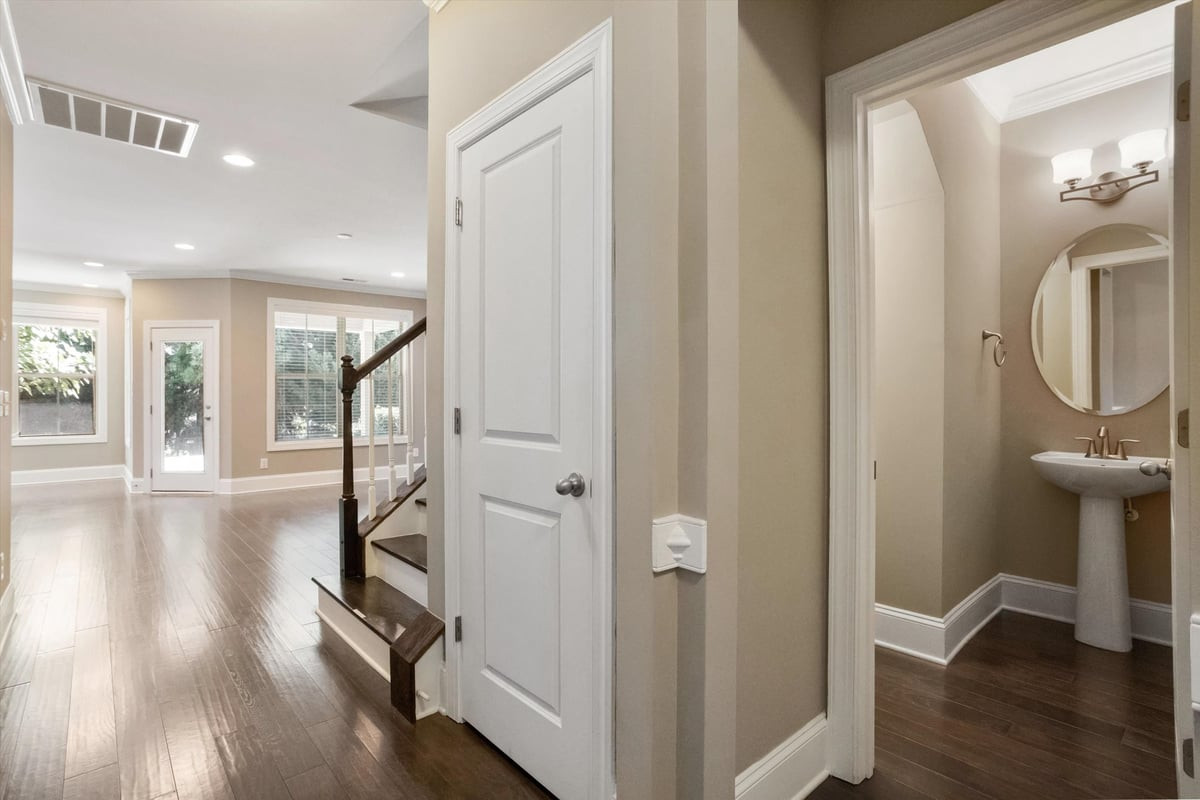
Property photo 1
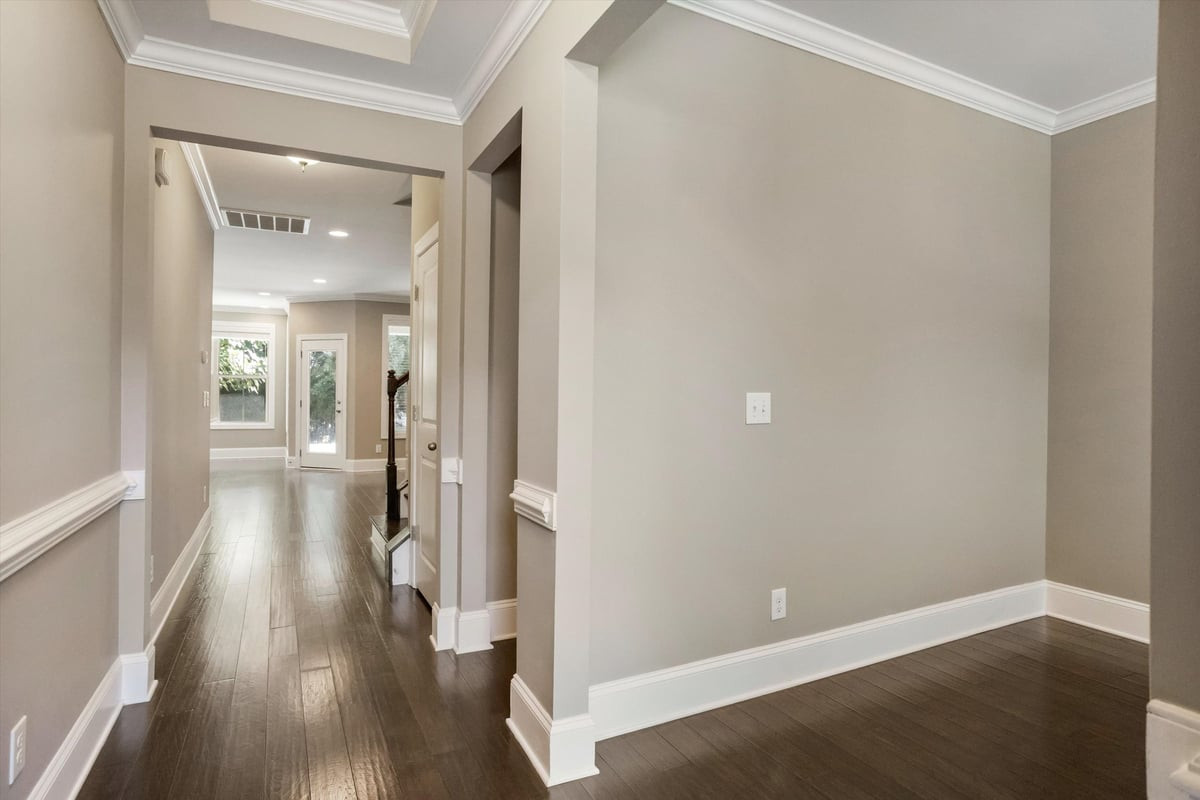
Property photo 2
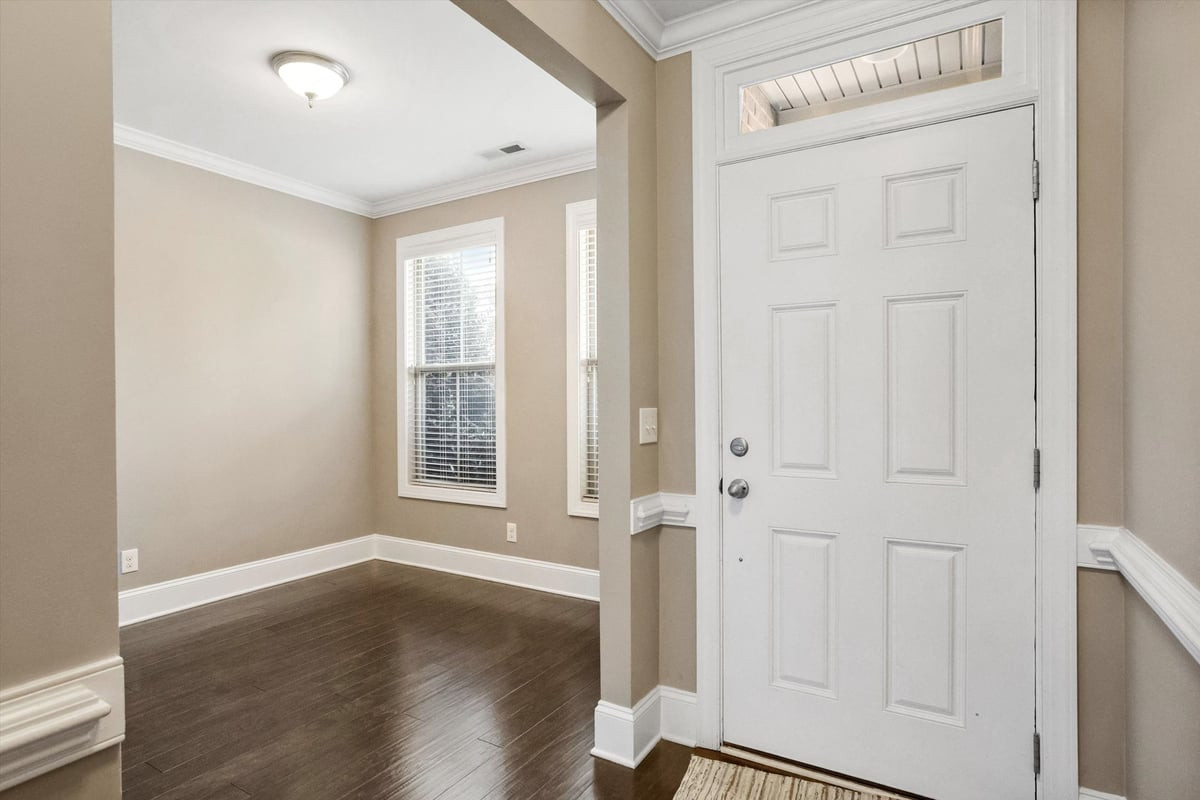
Property photo 3
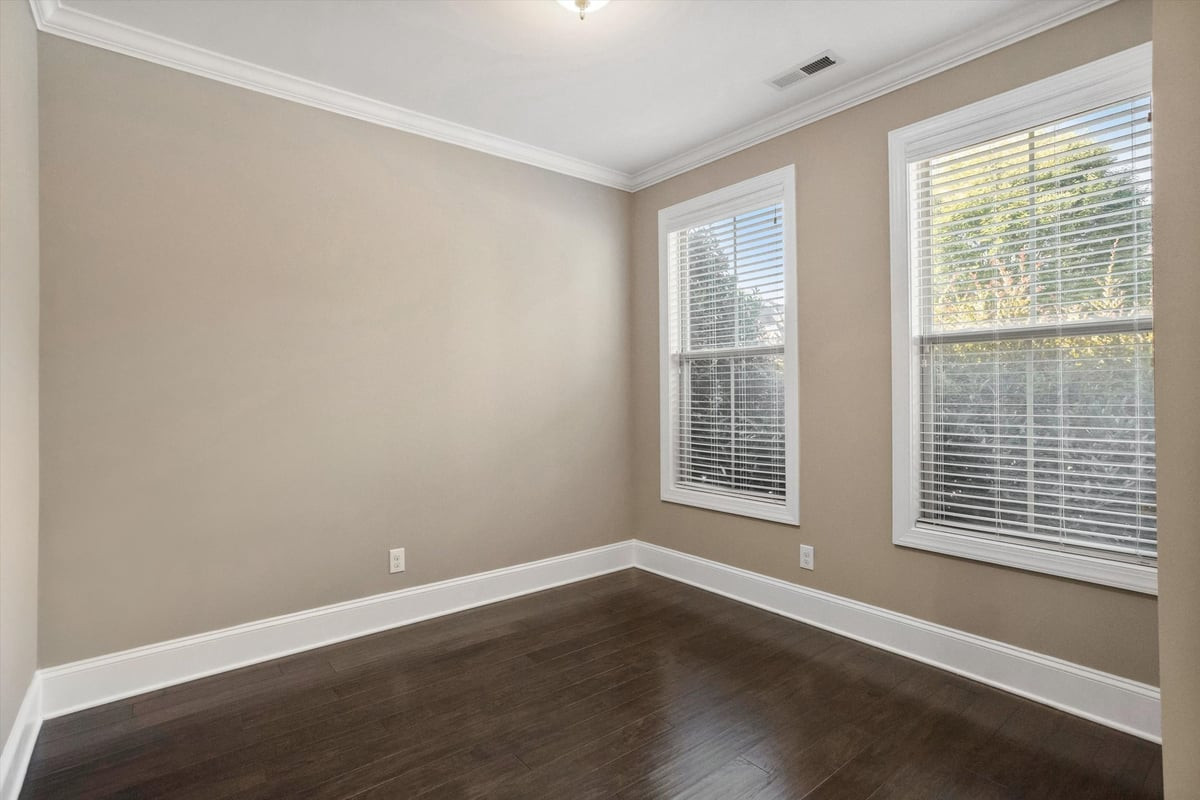
Property photo 4
Property photo 5
5 Beds
5 Baths
2,892 sqft

$789,000

3916 Rock Rose Lane, Raleigh NC, 27612

Price per sqft$272.82
Built in2014
Property size2,892 sqft
Property typeTownhomes
Listing courtesy of Howard Hanna Allen Tate Raleigh Glenwood

Overview

Active

Listed Oct 14, 2026

Updated 2 days ago

Meticulously maintained and thoughtfully designed, this townhome offers a rare level of privacy, with neighboring units connected only by exterior storage rooms rather than traditional shared walls. The main level features hardwood floors, a spacious living room with gas fireplace, and an updated kitchen with SS appliances, granite countertops, gas cooktop, hood, built in wall over/microwave, under-cabinet lighting and a large island. A main level guest suite with private full bath could double as a home office, play room or flex space. PLUS a separate den/office, coat closet and half bath round out the first floor. Upstairs, the owner's suite (sep HVAC zone) includes dual closets, dual vanities, a corner tub, and separate shower. Two additional bedrooms each with custom walk-in closets, a laundry room, and a second den/library with hardwood floors and extensive custom Douglas fir shelving. Hardwood stair treads lead to the third-floor bonus room (sep HVAC zone) featuring Pergo laminate flooring, a full bath and large custom closet, making it ideal for a 5th bedroom, guest suite, or flex space. Enjoy the fenced backyard with covered tile patio and updated Trex deck extension. Other highlights include six custom closets with adjustable shelving, a tankless gas water heater, four-zone HVAC (first floor replaced in 2020; second and third floors in 2024), and an epoxy-finished garage and two exterior storage rooms with epoxy flooring as well. Fantastic location near Laurel Hills Park, just across the street, with Crooked Hammock Brewery, Wong's Taco, Jeff's Bagel Run, and Glenlake Cafe all within walking distance. Mins away to Rex Hospital or Crabtree Valley Mall. Stough Elementary, Oberlin Middle, and Broughton High schools. A rare combination of privacy, space, and convenience in a great Raleigh location! This won't last long! Some photos have been virtually staged.

$5,249/mo

Est. mortgage payment based on a $789,000 home price.

All estimates are provided by Luxury Presence for informational purposes only. Actual amounts may vary.

Additional information

MLS® ID
10198571

Interior Features

Bedrooms
5
Bathrooms
5
Fireplace
Yes
Cooling
Yes
Heating
Yes
Basement
No

Exterior Features

Lot Size
0.09 Acres

Other Property Details

Association Fee Frequency
Monthly
Garage
Yes
55+/Senior Community
No
MLS provider logo

Listed by Chip Edwards, , Howard Hanna Allen Tate Raleigh Glenwood

Listings marked with a Doorify MLS icon are provided courtesy of the Doorify MLS, of North Carolina, Internet Data Exchange Database. Brokers make an effort to deliver accurate information, but buyers should independently verify any information on which they will rely in a transaction. The listing broker shall not be responsible for any typographical errors, misinformation, or misprints, and they shall be held totally harmless from any damages arising from reliance upon this data. This data is provided exclusively for consumers’ personal, non-commercial use.

©2026 Doorify MLS of North Carolina. All rights reserved.

Data last updated 11:21 PM UTC, 10/15/2026

Powered by Luxury Presence
