Leave a Message

Thank you for your message. We will be in touch with you shortly.

Explore Our Properties
10 Carnation Road
10 Carnation Road
10 Carnation Road
10 Carnation Road
10 Carnation Road
10 Carnation Road
10 Carnation Road
10 Carnation Road
10 Carnation Road
10 Carnation Road
10 Carnation Road
10 Carnation Road
10 Carnation Road
10 Carnation Road
10 Carnation Road
10 Carnation Road
10 Carnation Road
10 Carnation Road
10 Carnation Road
10 Carnation Road
10 Carnation Road
10 Carnation Road
10 Carnation Road
10 Carnation Road
10 Carnation Road
10 Carnation Road
10 Carnation Road
10 Carnation Road
10 Carnation Road
10 Carnation Road
10 Carnation Road
10 Carnation Road
10 Carnation Road
10 Carnation Road
10 Carnation Road
10 Carnation Road
10 Carnation Road
10 Carnation Road
10 Carnation Road
10 Carnation Road
10 Carnation Road
10 Carnation Road
10 Carnation Road
10 Carnation Road
10 Carnation Road
10 Carnation Road
10 Carnation Road
SEE ALL PHOTOS
10 Carnation Road
10 Carnation Road
10 Carnation Road
10 Carnation Road
10 Carnation Road
10 Carnation Road
10 Carnation Road
10 Carnation Road
10 Carnation Road
10 Carnation Road
10 Carnation Road
10 Carnation Road
10 Carnation Road
10 Carnation Road
10 Carnation Road
10 Carnation Road
10 Carnation Road
10 Carnation Road
10 Carnation Road
10 Carnation Road
10 Carnation Road
10 Carnation Road
10 Carnation Road
10 Carnation Road
10 Carnation Road
10 Carnation Road
10 Carnation Road
10 Carnation Road
10 Carnation Road
10 Carnation Road
10 Carnation Road
10 Carnation Road
10 Carnation Road
10 Carnation Road
10 Carnation Road
10 Carnation Road
10 Carnation Road
10 Carnation Road
10 Carnation Road
10 Carnation Road
10 Carnation Road
10 Carnation Road
10 Carnation Road
10 Carnation Road
10 Carnation Road
10 Carnation Road
10 Carnation Road
Listing courtesy of Coldwell Banker HPW
For Sale

10 Carnation Road

10 Carnation Road, Youngsville, NC 27596

$834,800
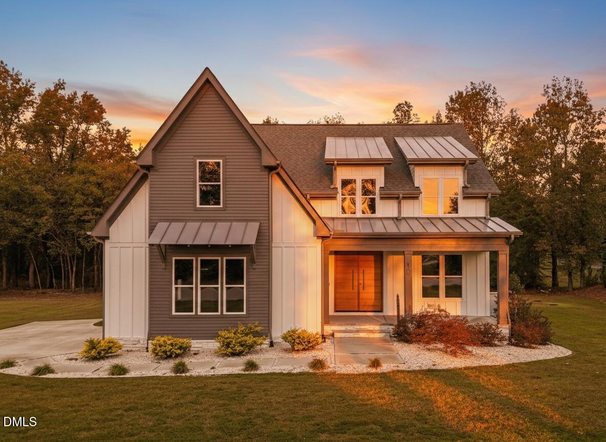
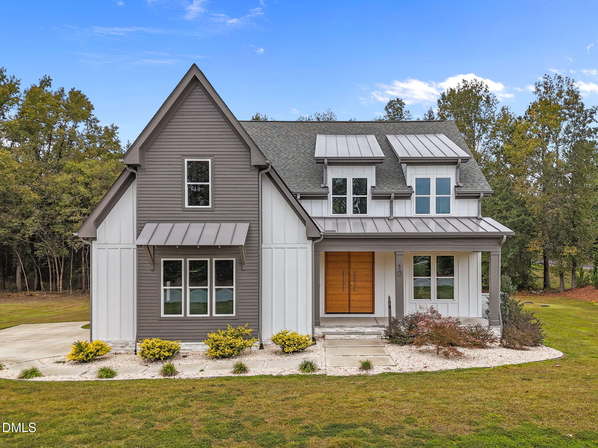
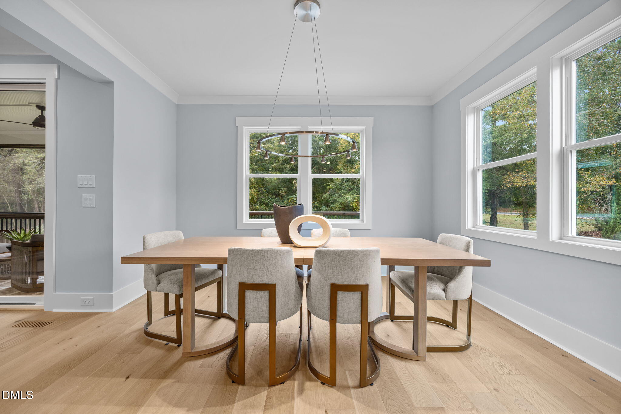
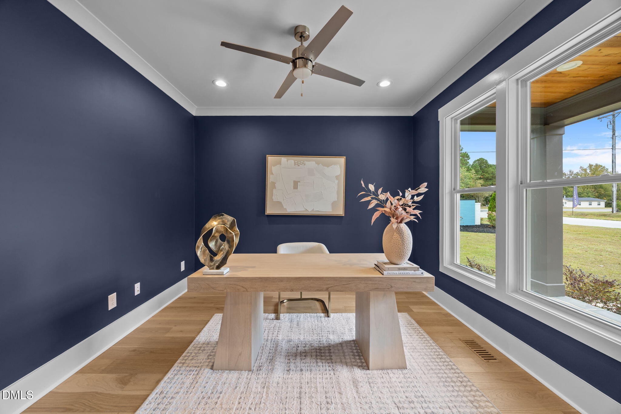
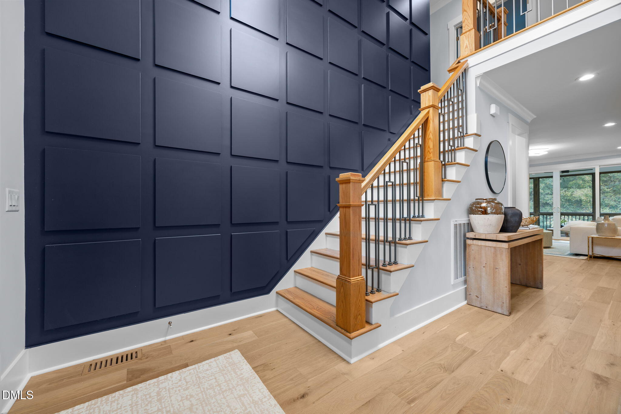
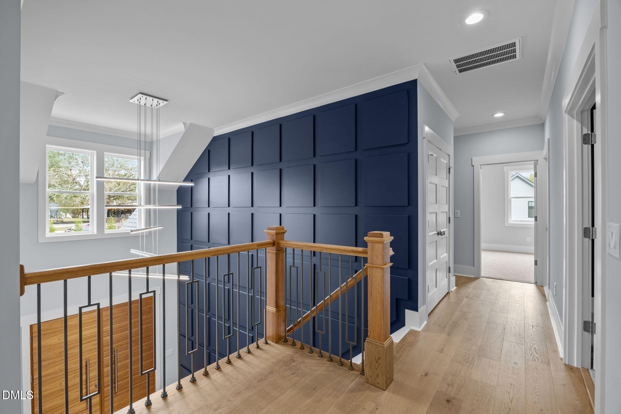
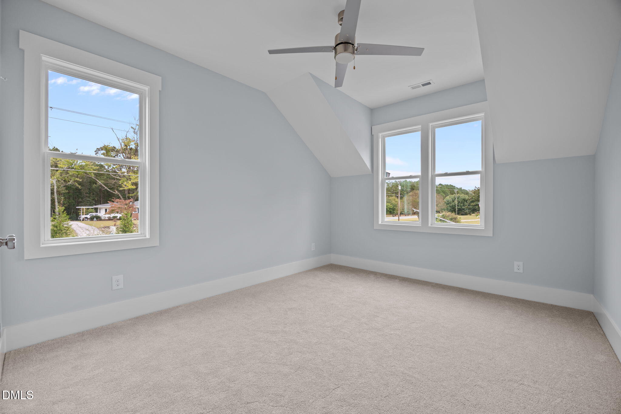
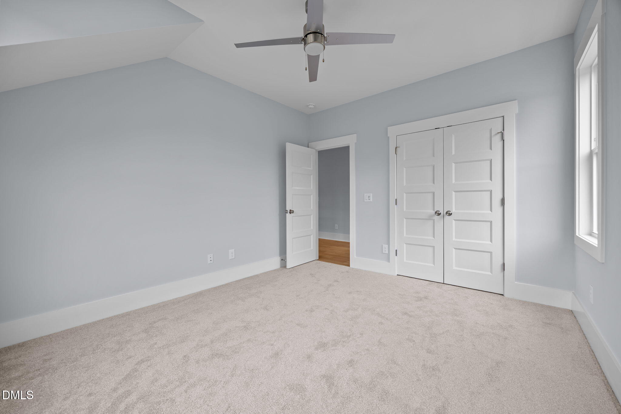
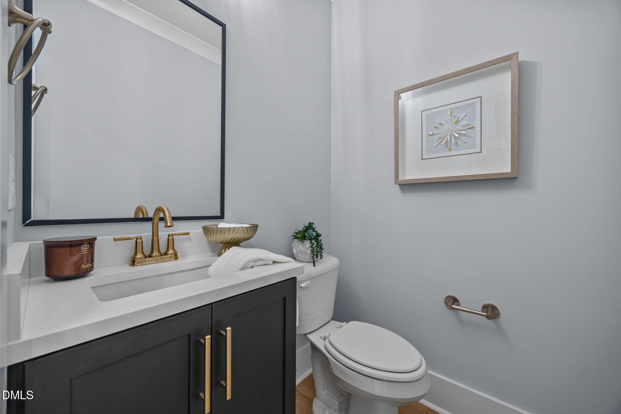
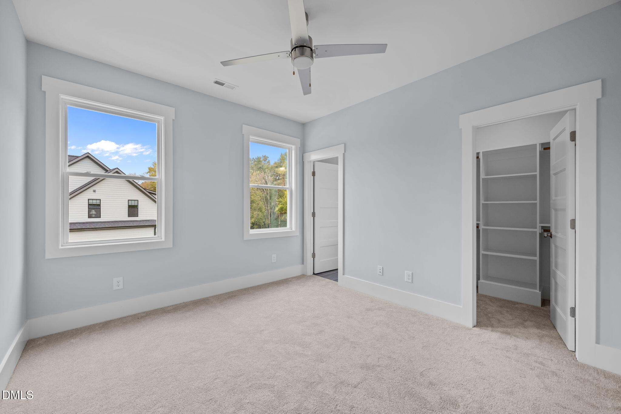
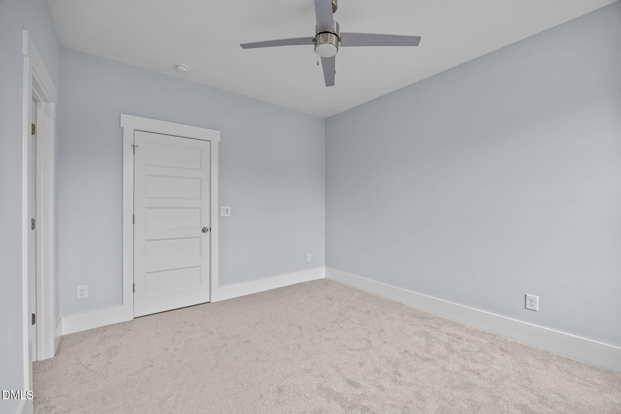
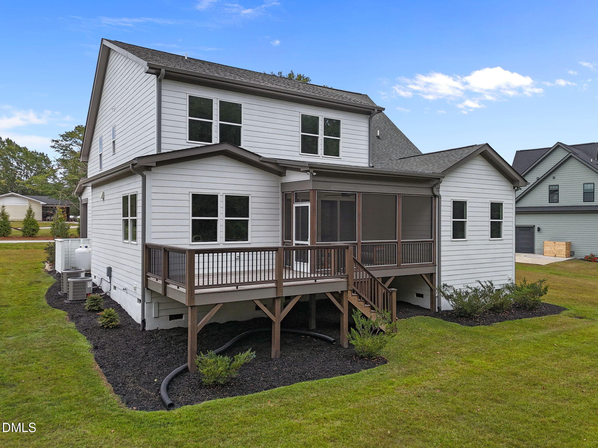
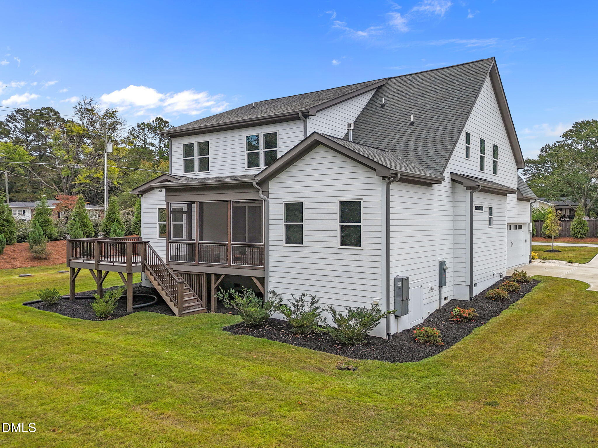
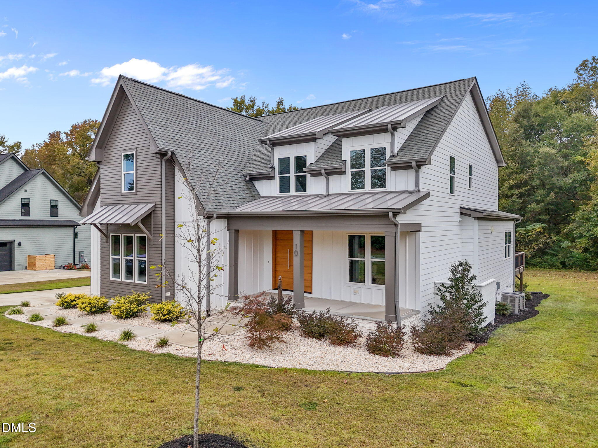
Custom built--with a generous builder contribution available! Offering 3,344 square feet of beautifully designed space by award winning Lilium Homes. Hardwood flooring, designer lighting and elegant finishes span throughout the main living including the owner's suite and dedicated study!
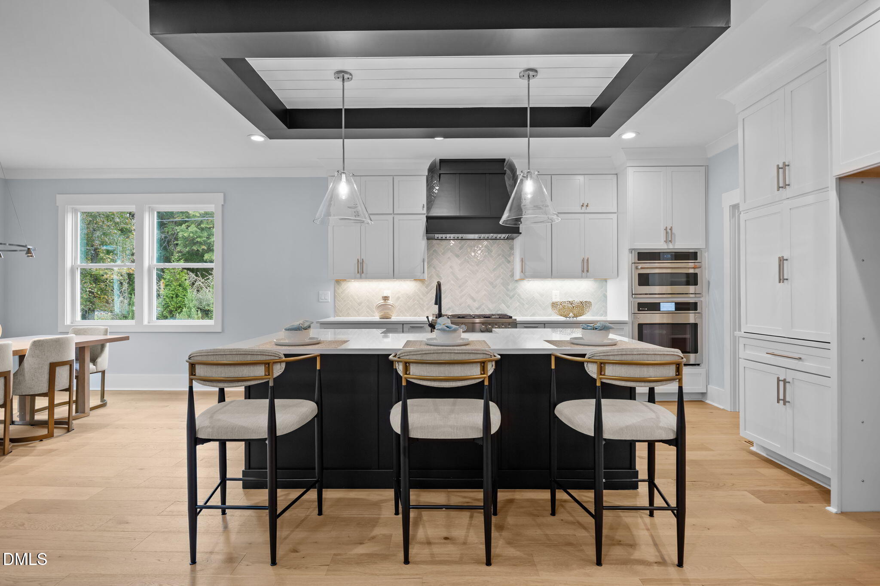
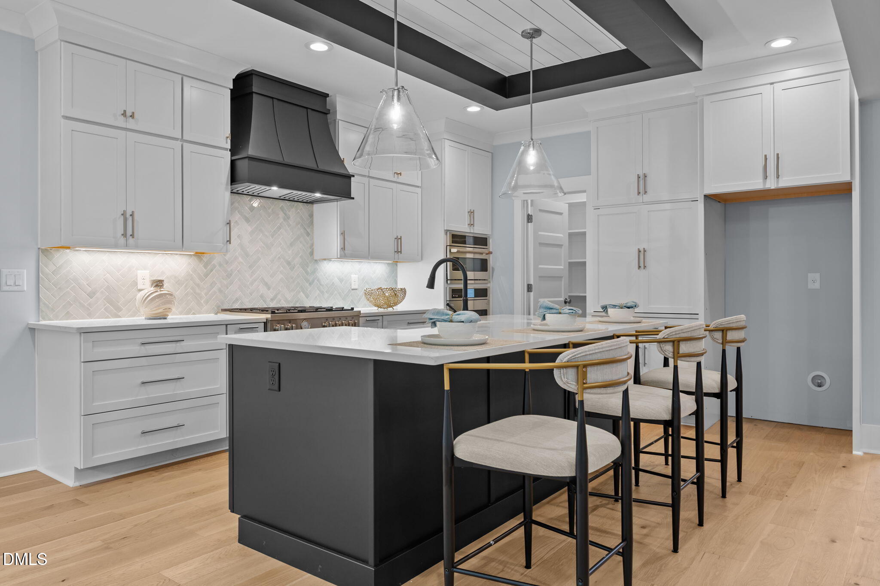
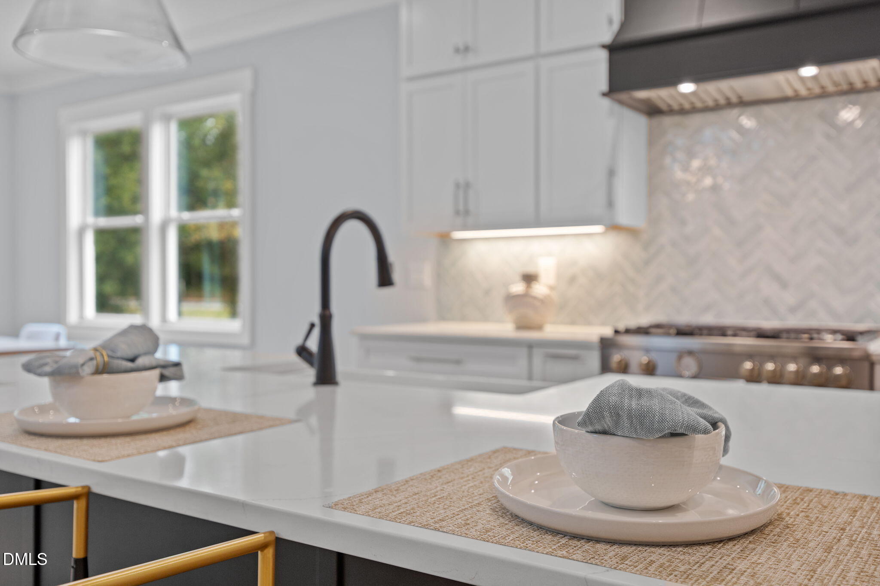
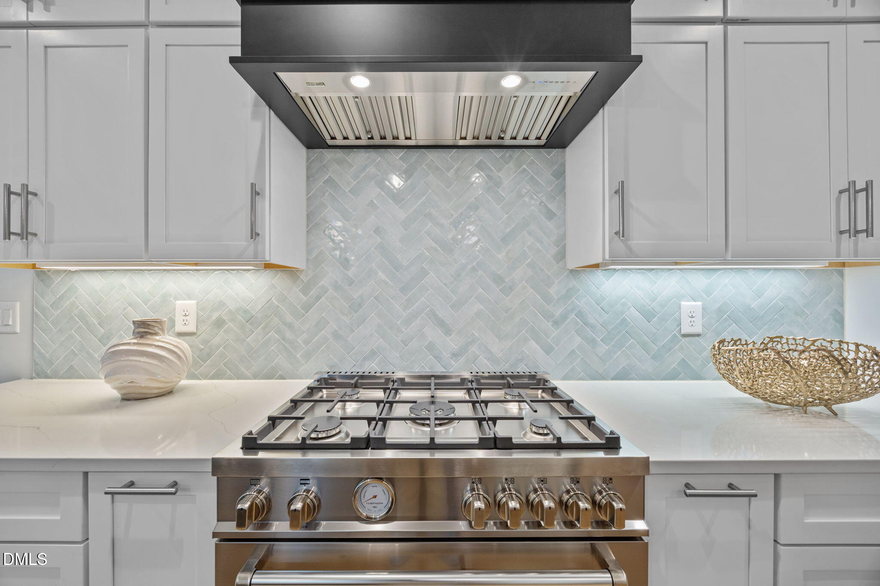
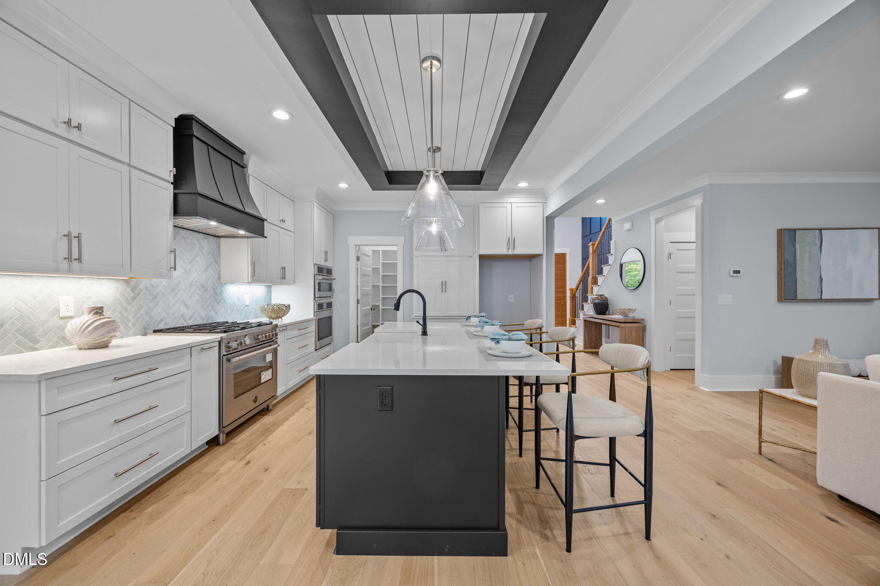
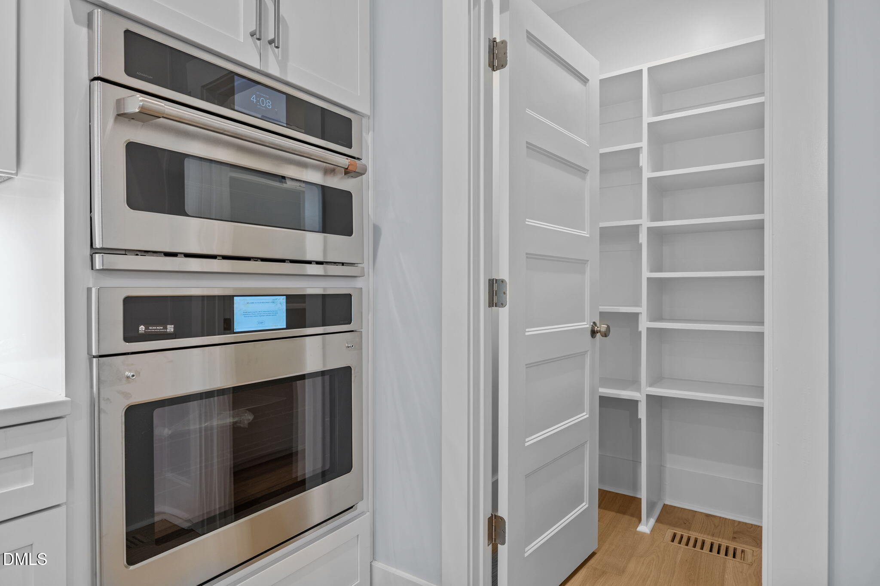
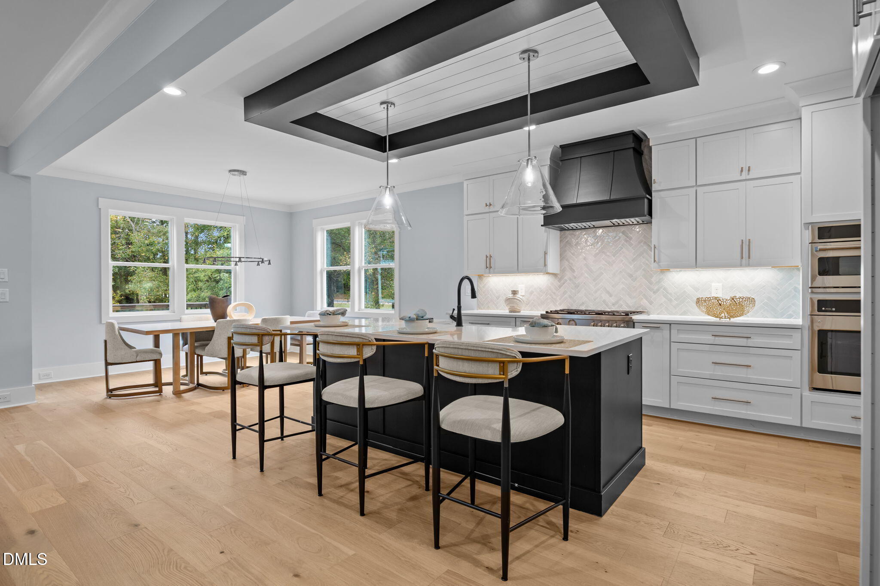
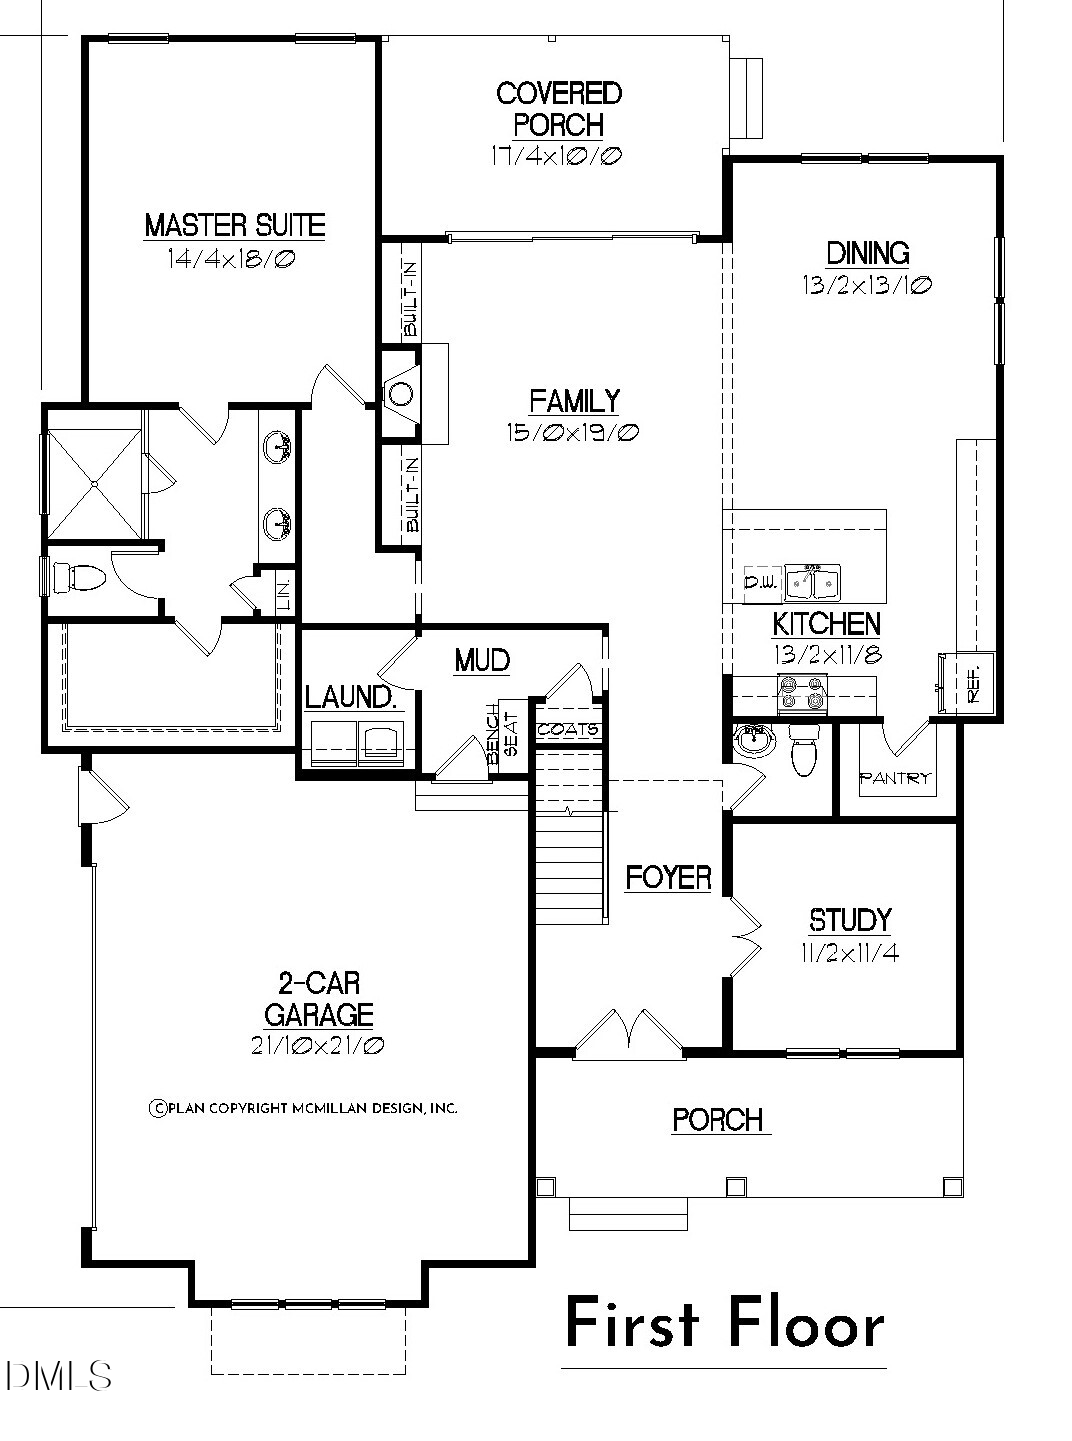
The gourmet kitchen: features a reverse tray ceiling with shiplap, timeless white quartz countertops, custom white cabinetry to ceiling, elegant herringbone laid tile backsplash, stainless appliances including gas range and painted hood range, accent painted island with barstool seating and white farm sink and spacious walk-in pantry!
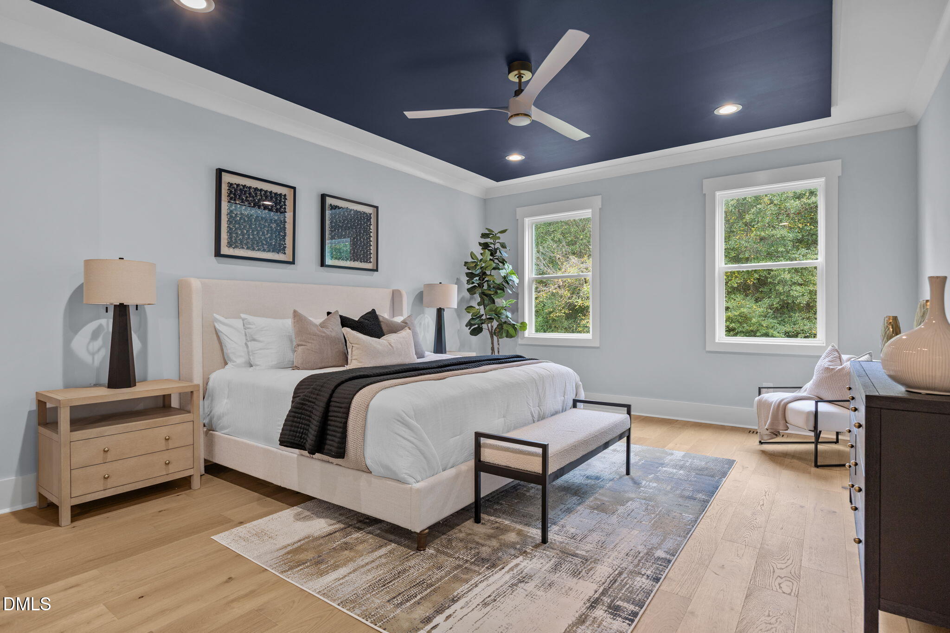
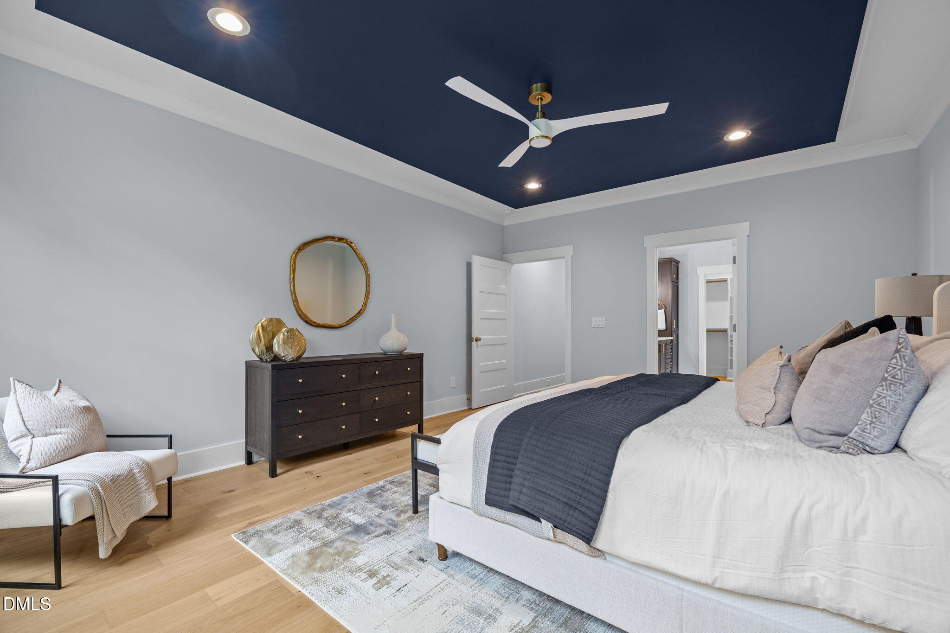
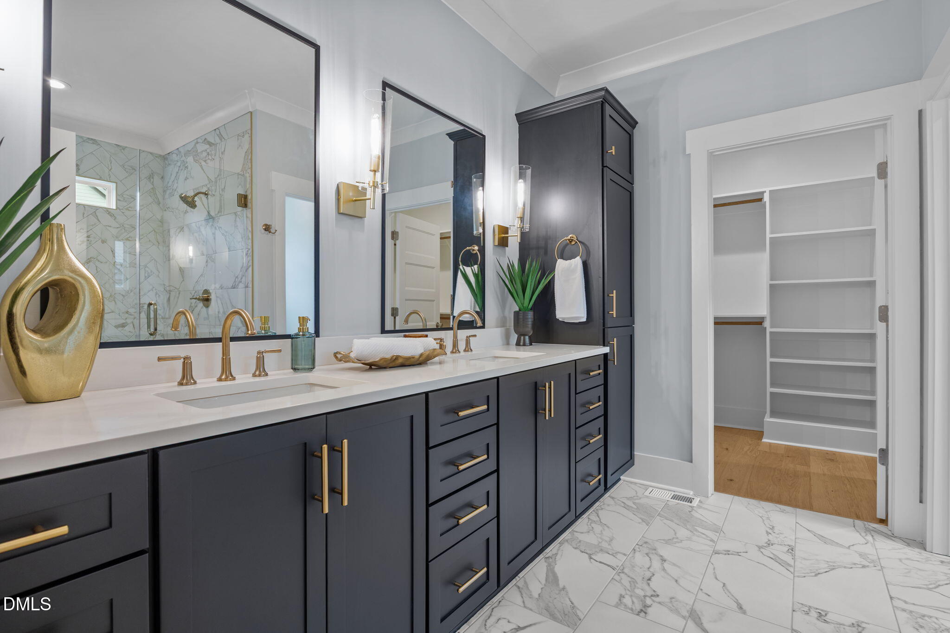
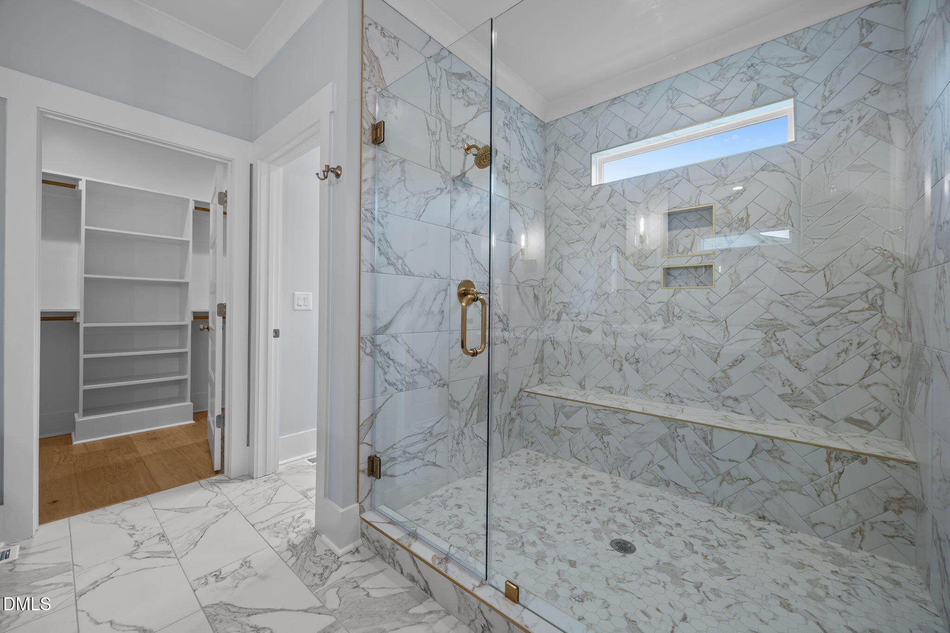
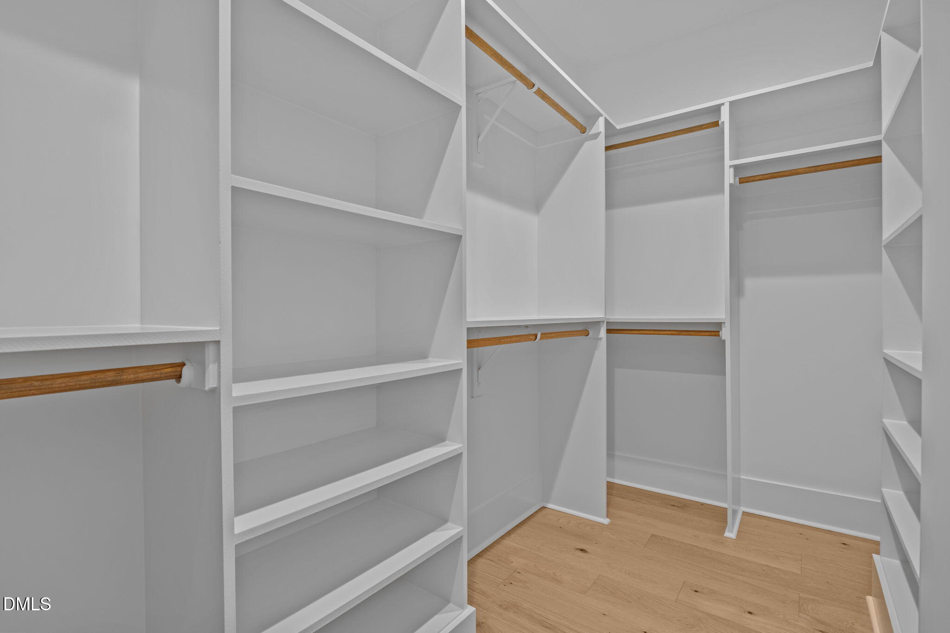
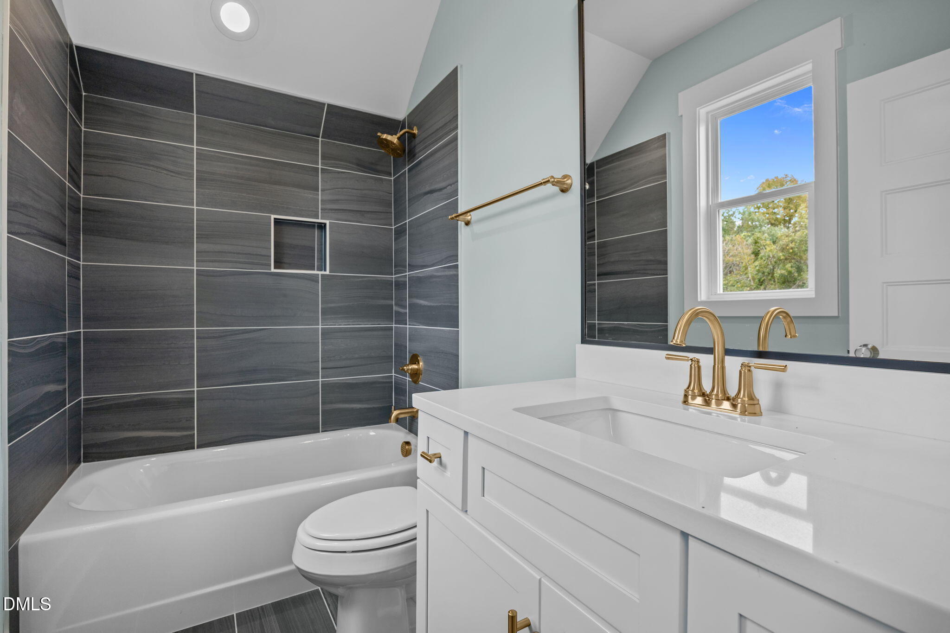
Owner's suite: offers hardwoods, accent painted ceiling and luxuriou spa-style bath with painted dual vanity with sconce lighting and linen tower, tile to ceiling surround shower with full length bench and frameless glass and huge walk-in closet!
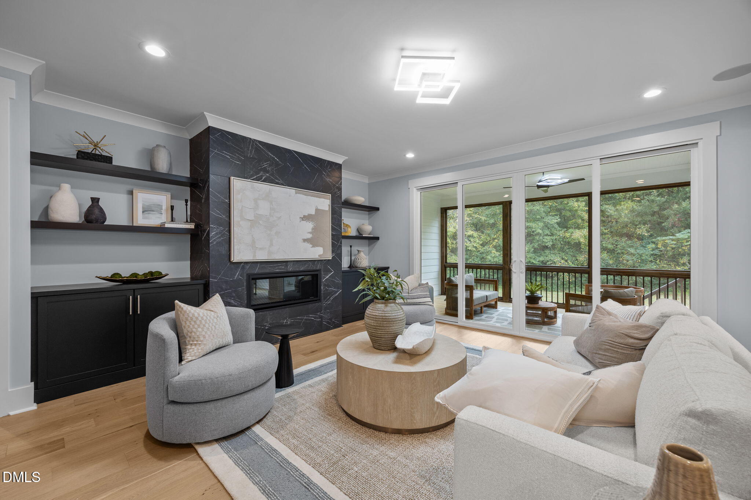
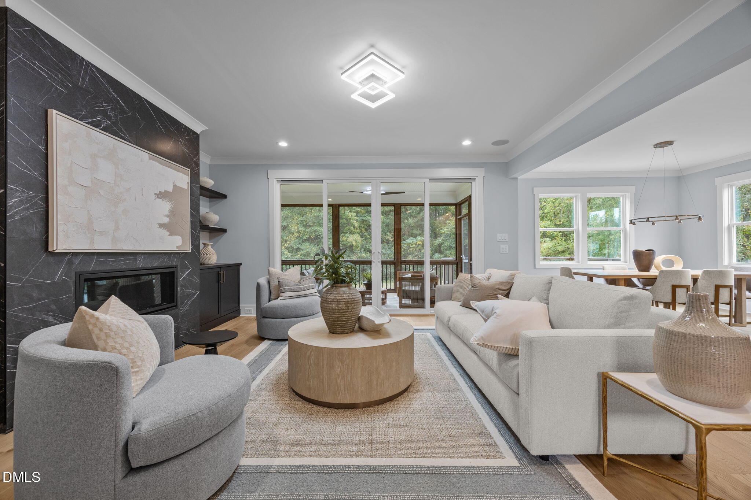
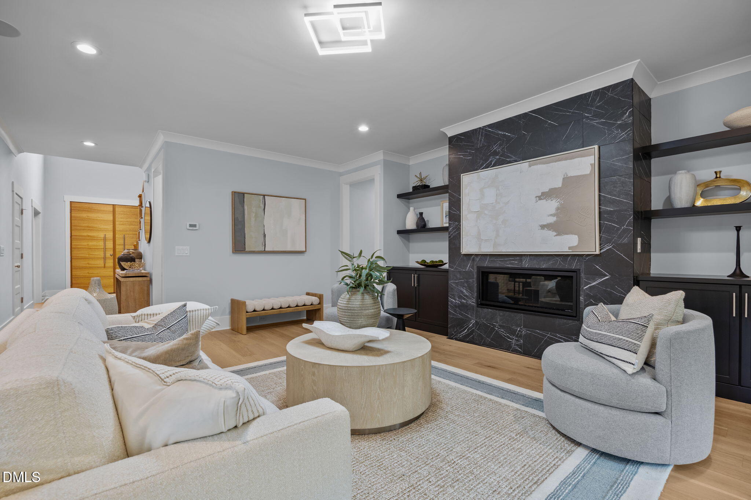
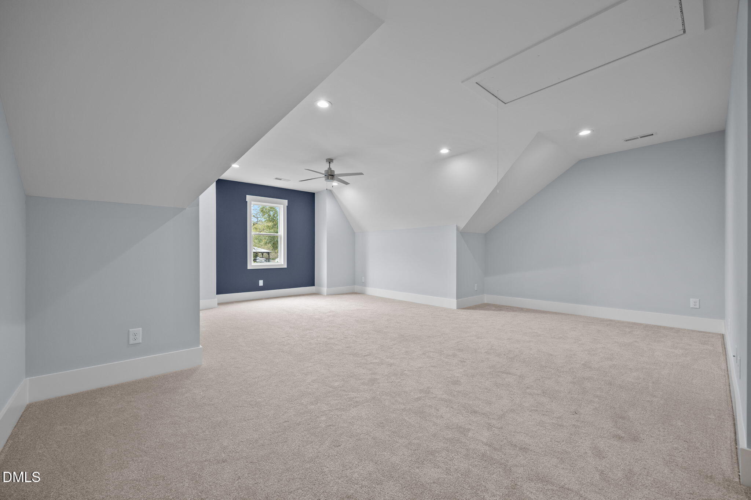
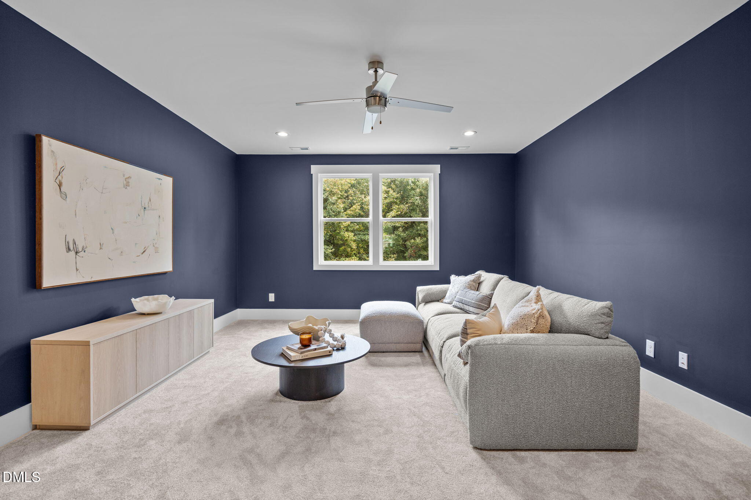
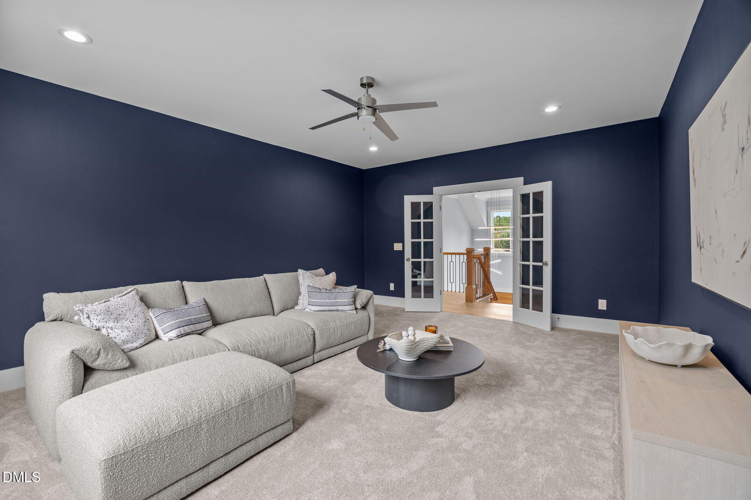
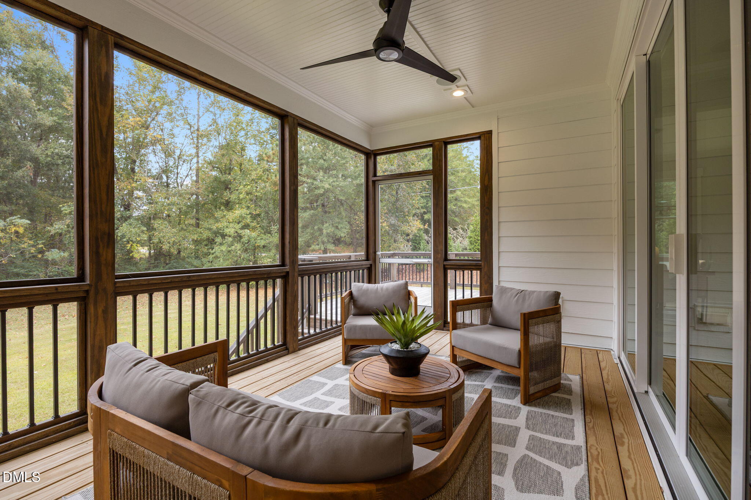
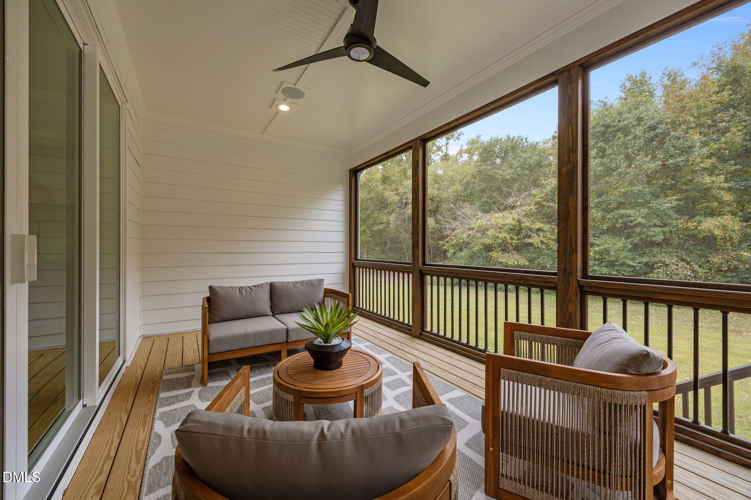
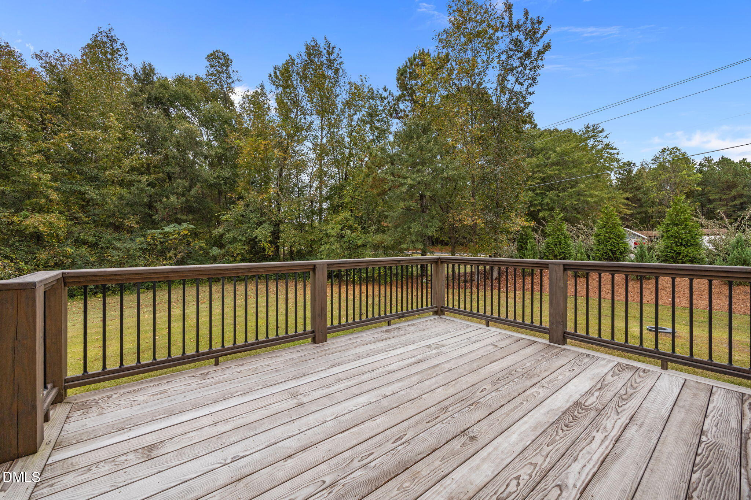
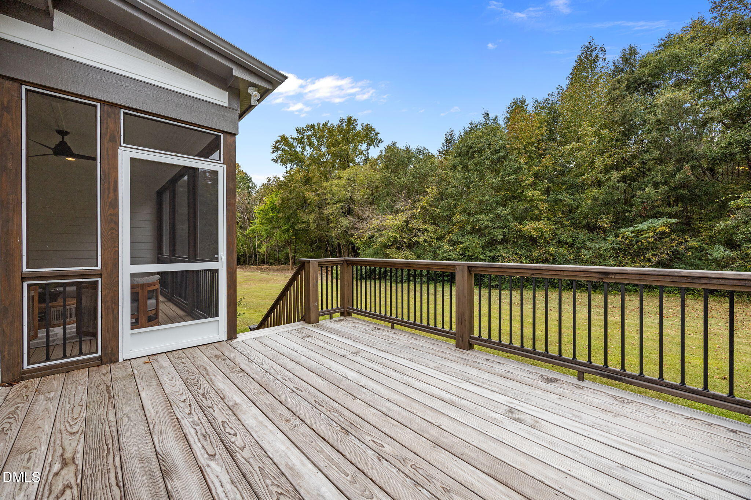
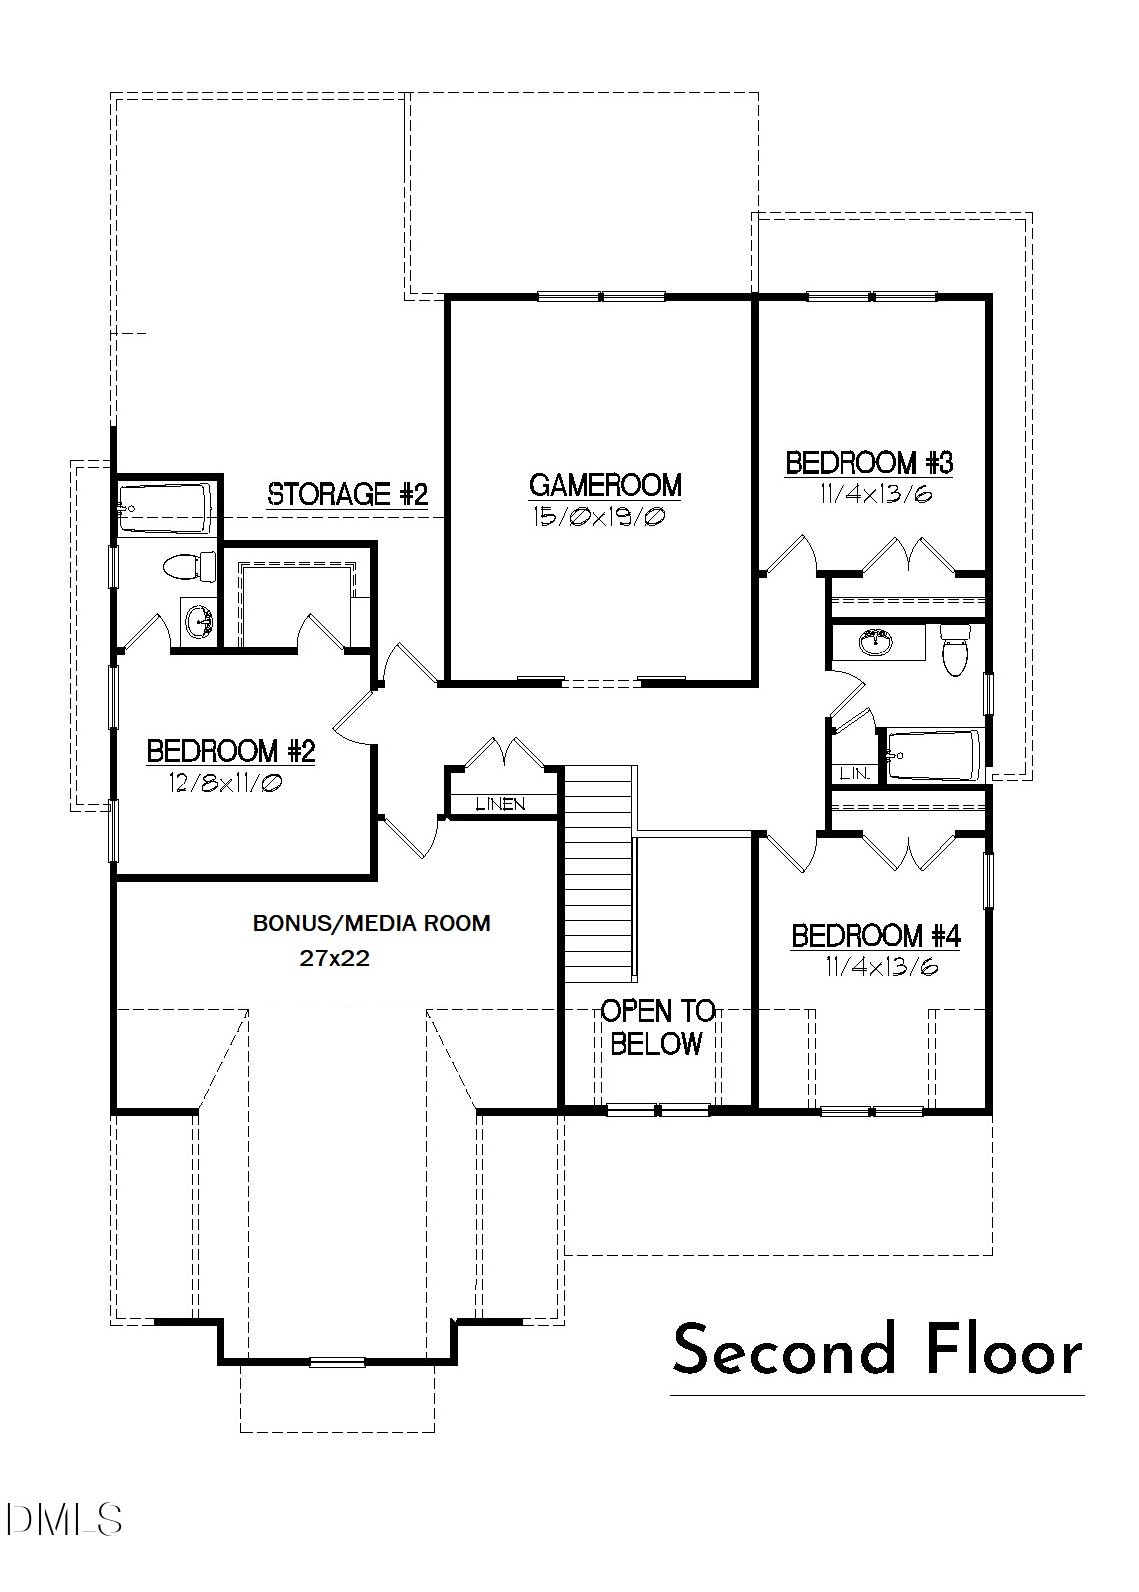
The family room: features a linear fireplace wrapped in ceiling height black granite with flanking built-in cabinets and floating shelves and glass sliders to the rear screened porch and grilling deck. Upstairs offers a bonus room and oversized recreational room with access to tons of unfinished storage!

5/16/2026 2:00PM - 5:00PM EDT

5/23/2026 2:00PM - 5:00PM EDT

5/30/2026 2:00PM - 5:00PM EDT

4
beds

4
baths

3,344 Sq.Ft. LIVING AREA

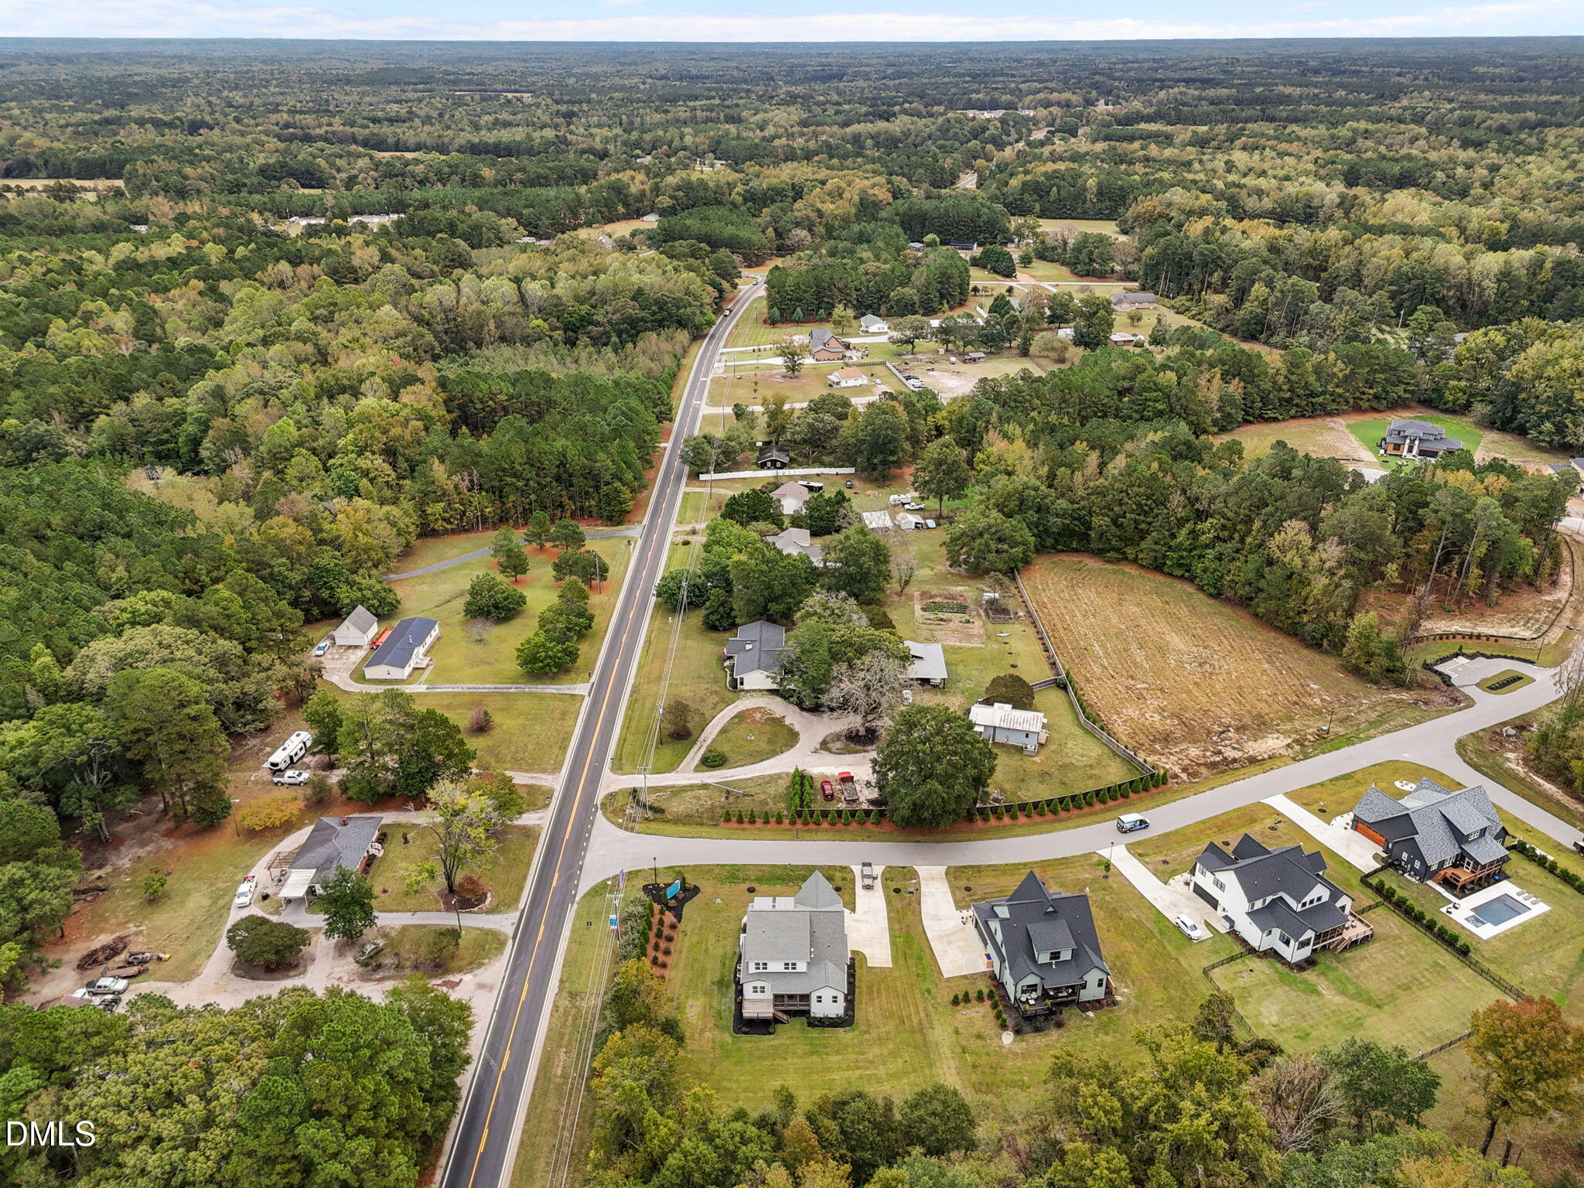
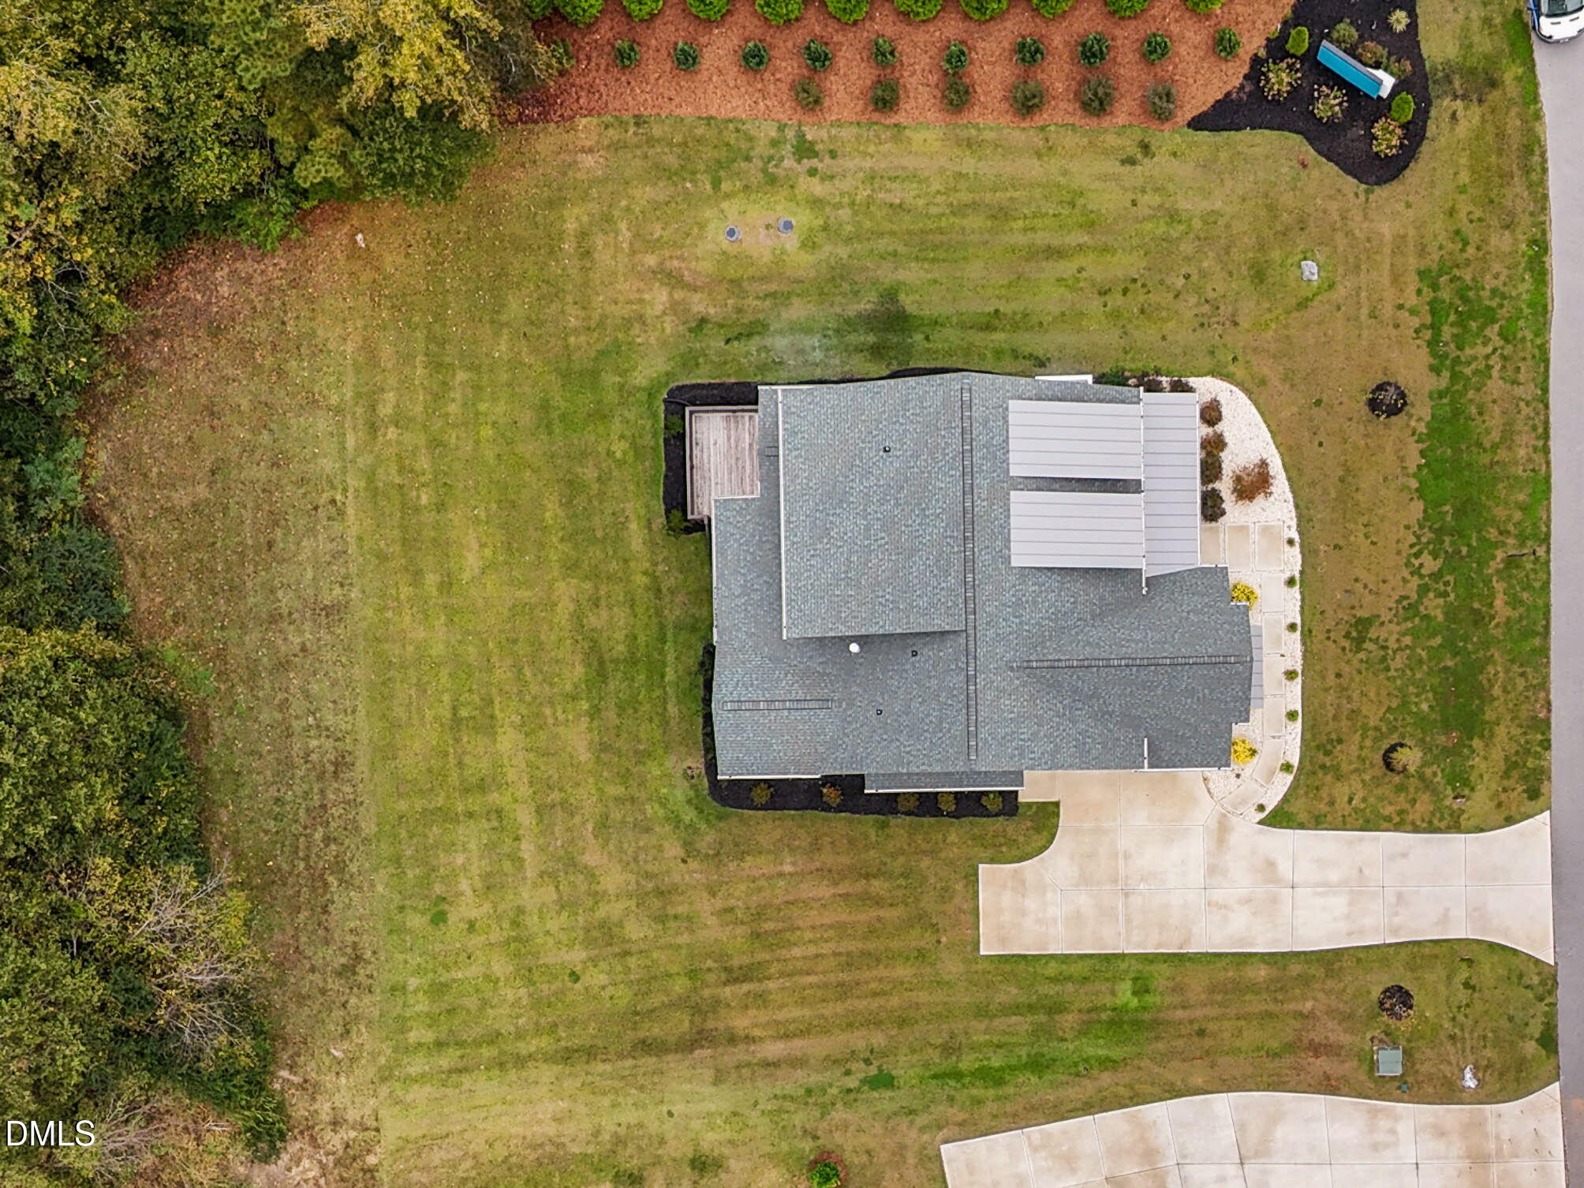
0.84 Acres lot

Features & Amenities

Interior

  • total bedrooms4
  • Total bathrooms4
  • full bathrooms3
  • half bathroom1
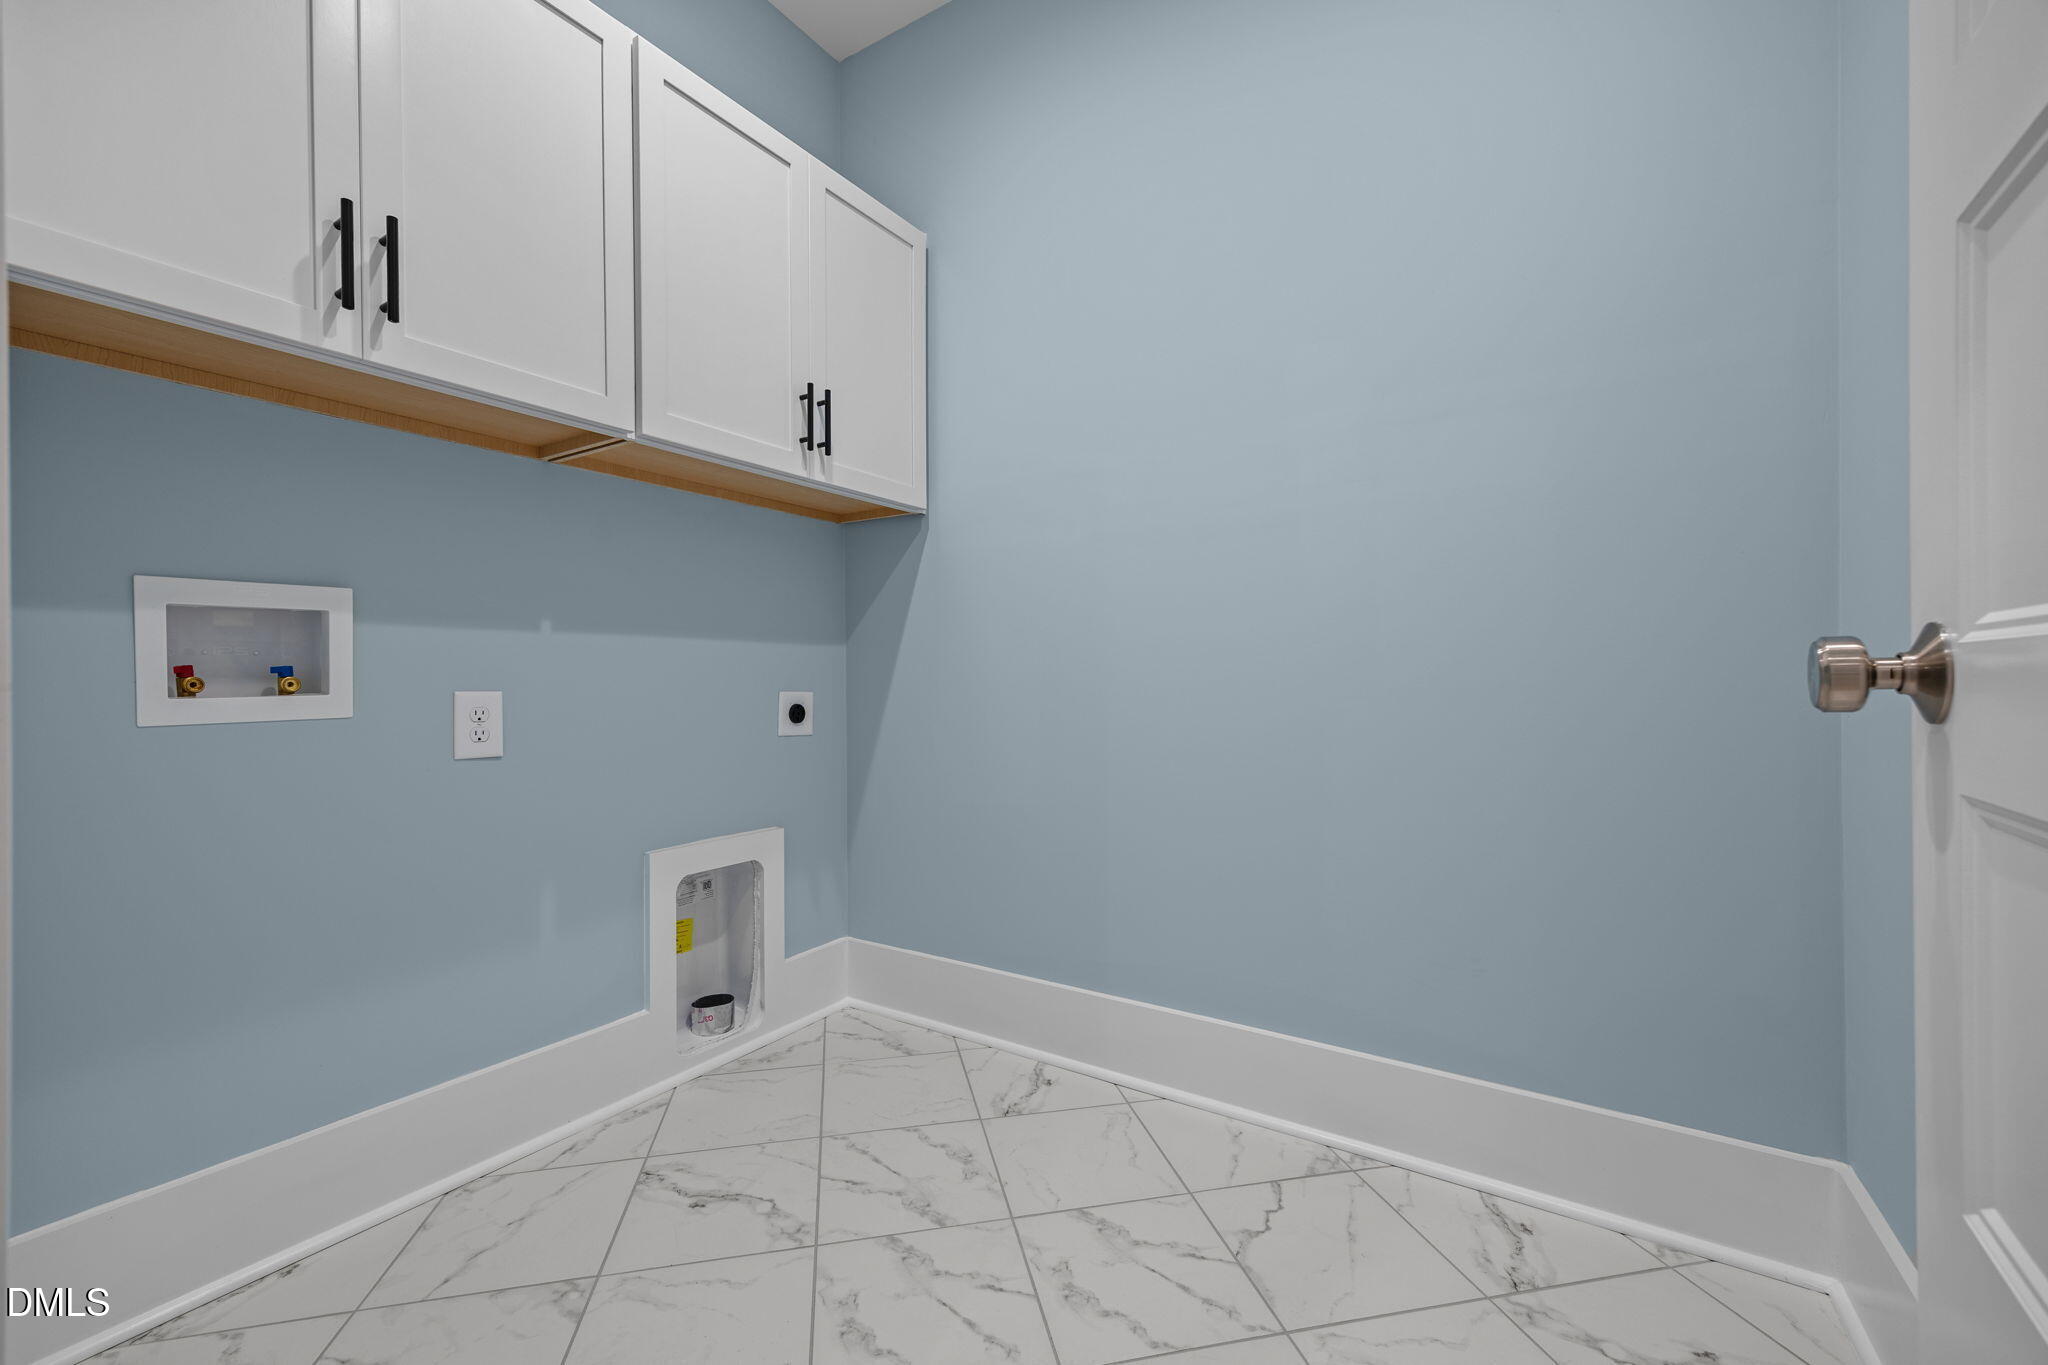
  • Laundry room Laundry Room, Main Level
  • Flooring Carpet, Hardwood, Tile
  • Fireplace Family Room, Gas Log, Propane
  • APPLIANCES Dishwasher, Gas Range, Microwave, Plumbed For Ice Maker, Water Heater, Range Hood, Tankless Water Heater
  • other interior Features Bathtub/Shower Combination, Ceiling Fan(s), Crown Molding, Double Vanity, Entrance Foyer, High Ceilings, High Speed Internet, Kitchen Island, Kitchen/Dining Room Combination, Pantry, Master Downstairs, Quartz Counters, Recessed Lighting, Smooth Ceilings, Tray Ceiling(s), Walk-In Closet(s), Walk-In Shower, Water Closet

Area & Lot

  • Status For Sale
  • OPEN HOUSE

    5/16/2026 2:00PM - 5:00PM EDT

    5/23/2026 2:00PM - 5:00PM EDT

    5/30/2026 2:00PM - 5:00PM EDT

  • Living Area3,344 Sq.Ft.
  • Total Area3,344 Sq.Ft.
  • Lot Area0.84 Acres
  • MLS® ID2525880
  • TypeResidential
  • YEAR BUILT2023
  • Architecture StylesFarmhouse, Modern, Traditional, Transitional
  • View DescriptionNeighborhood
  • Elementary SchoolFranklin - Youngsville
  • Middle SchoolFranklin - Cedar Creek
  • High SchoolFranklin - Franklinton

Exterior

  • STORIES2
  • Garage Space2.0
  • water SourceWell
  • utilitiesCable Available, Electricity Connected, Phone Available, Septic Connected, Water Connected
  • PoolNone
  • roofShingle
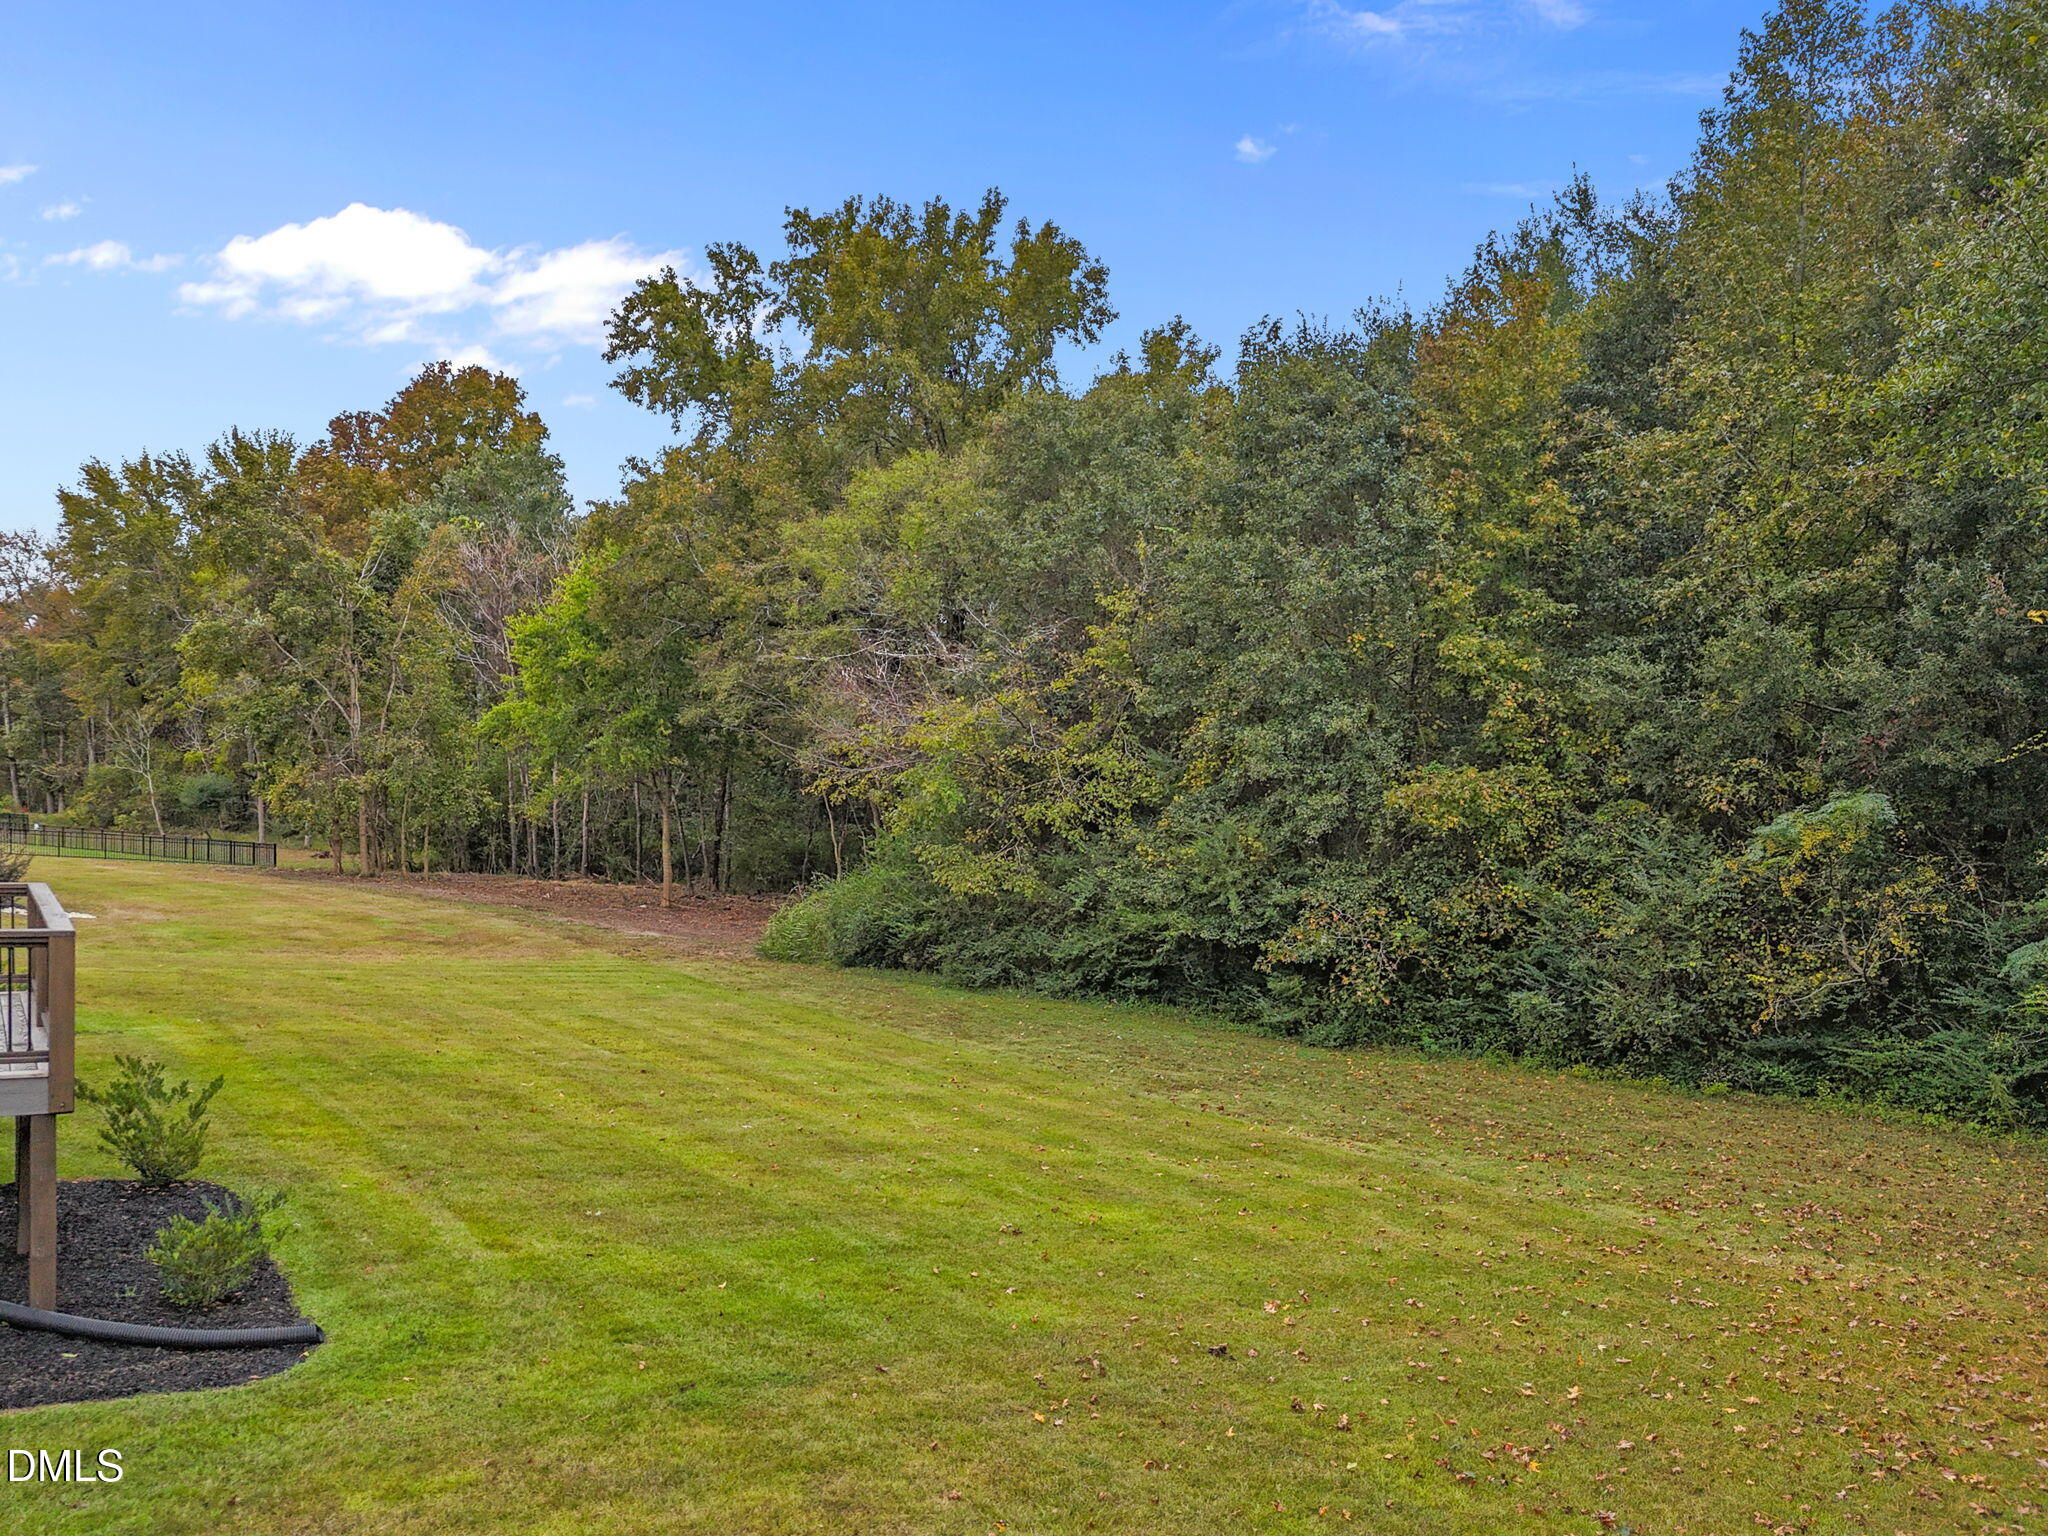
  • lot featuresHardwood Trees, Landscaped, Wooded
  • parkingAttached, Concrete, Driveway, Garage, Garage Door Opener, Garage Faces Front, Garage Faces Side
  • HEAT TYPEElectric, Forced Air
  • AIR CONDITIONINGCentral Air
  • sewerSeptic Tank
  • SubstructureRaised
  • Disability FeaturesAccessible Washer/Dryer, Level Flooring
  • HOA AmenitiesStorm Water Maintenance
  • other exterior FeaturesRain Gutters

Financial

  • Sales Price$834,800
  • HOA $125/yr
View Virtual Tour
image

Schedule a Showing

We would love to show you our beautiful property. Please select your preferred date and time below. An agent will be in touch shortly to confirm your appointment.

Schedule a Showing

We would love to show you our beautiful property. Please select your preferred date and time below. An agent will be in touch shortly to confirm your appointment.

Thank you for your interest in 10 Carnation Road, Youngsville, NC 27596. We are reviewing your request and will be in touch shortly!

Mortgage Calculator

Estimate your monthly mortgage payment, including the principal and interest, property taxes, and HOA. Adjust the values to generate a more accurate rate.

All estimates are provided for informational purposes only. Actual amounts may vary.
$0,000 Your Payment 20 15 65
$0,000 Your Payment

Work With Us

Get assistance in determining current property value, crafting a competitive offer, writing and negotiating a contract, and much more. Contact me today.

Follow Us on Instagram