
Leave a Message

Thank you for your message. We will be in touch with you shortly.

Explore Our Properties
10 Geranium Drive
10 Geranium Drive
10 Geranium Drive
10 Geranium Drive
10 Geranium Drive
10 Geranium Drive
10 Geranium Drive
10 Geranium Drive
10 Geranium Drive
10 Geranium Drive
10 Geranium Drive
10 Geranium Drive
10 Geranium Drive
10 Geranium Drive
10 Geranium Drive
10 Geranium Drive
10 Geranium Drive
10 Geranium Drive
10 Geranium Drive
10 Geranium Drive
10 Geranium Drive
10 Geranium Drive
10 Geranium Drive
10 Geranium Drive
10 Geranium Drive
10 Geranium Drive
10 Geranium Drive
10 Geranium Drive
10 Geranium Drive
10 Geranium Drive
10 Geranium Drive
10 Geranium Drive
10 Geranium Drive
10 Geranium Drive
10 Geranium Drive
10 Geranium Drive
10 Geranium Drive
10 Geranium Drive
10 Geranium Drive
10 Geranium Drive
10 Geranium Drive
10 Geranium Drive
10 Geranium Drive
10 Geranium Drive
10 Geranium Drive
10 Geranium Drive
10 Geranium Drive
SEE ALL PHOTOS
10 Geranium Drive
10 Geranium Drive
10 Geranium Drive
10 Geranium Drive
10 Geranium Drive
10 Geranium Drive
10 Geranium Drive
10 Geranium Drive
10 Geranium Drive
10 Geranium Drive
10 Geranium Drive
10 Geranium Drive
10 Geranium Drive
10 Geranium Drive
10 Geranium Drive
10 Geranium Drive
10 Geranium Drive
10 Geranium Drive
10 Geranium Drive
10 Geranium Drive
10 Geranium Drive
10 Geranium Drive
10 Geranium Drive
10 Geranium Drive
10 Geranium Drive
10 Geranium Drive
10 Geranium Drive
10 Geranium Drive
10 Geranium Drive
10 Geranium Drive
10 Geranium Drive
10 Geranium Drive
10 Geranium Drive
10 Geranium Drive
10 Geranium Drive
10 Geranium Drive
10 Geranium Drive
10 Geranium Drive
10 Geranium Drive
10 Geranium Drive
10 Geranium Drive
10 Geranium Drive
10 Geranium Drive
10 Geranium Drive
10 Geranium Drive
10 Geranium Drive
10 Geranium Drive
Listing courtesy of Coldwell Banker HPW
Sold

10 Geranium Drive

10 Geranium Drive, Youngsville, NC 27596

$1,015,000
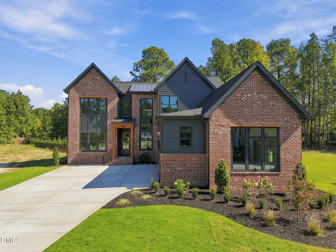
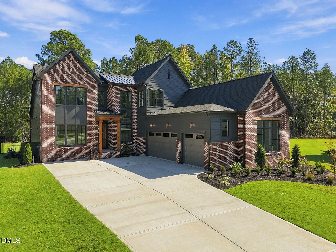
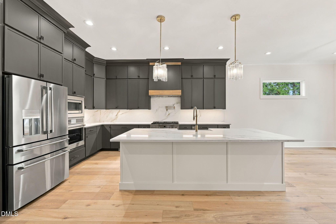
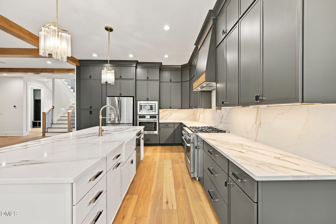
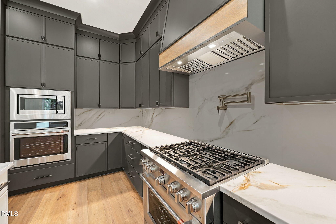
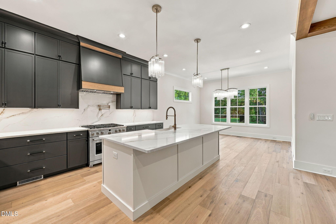
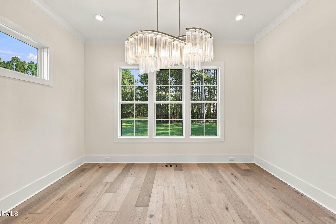
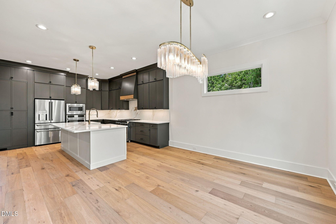
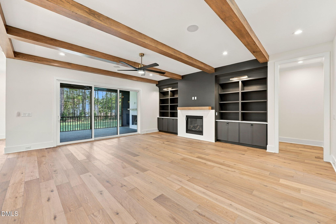
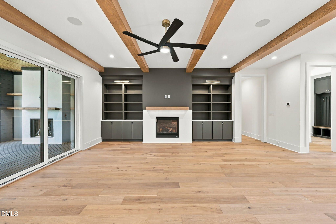
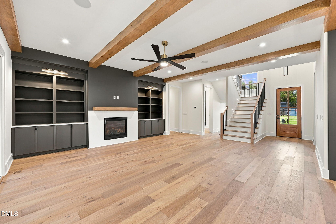
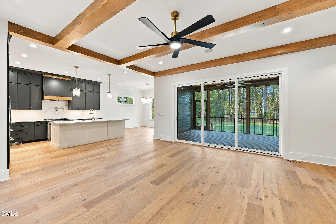
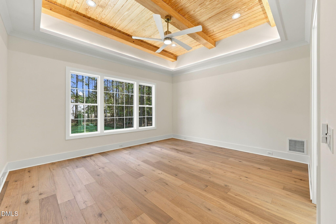
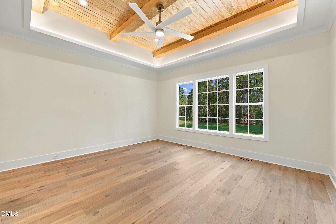
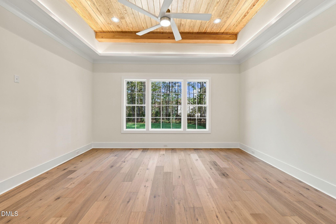
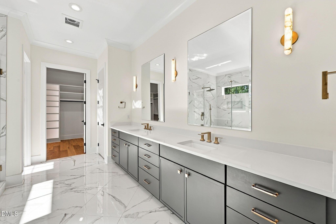
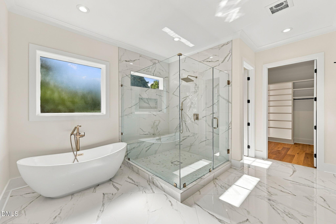
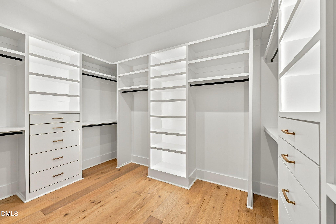
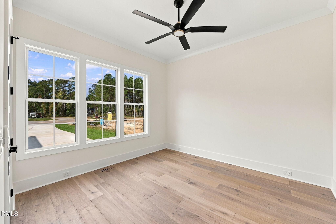
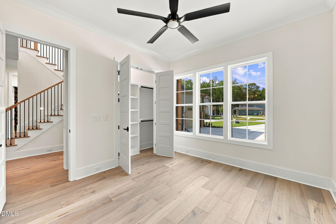
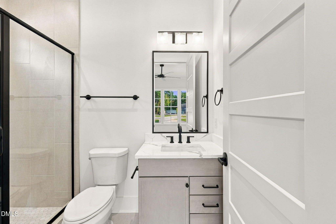
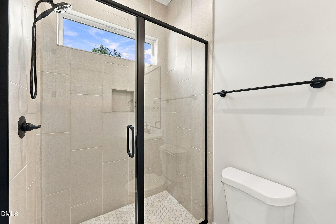
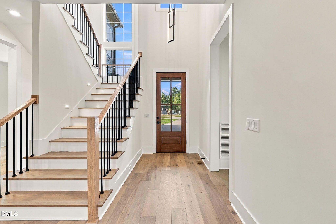
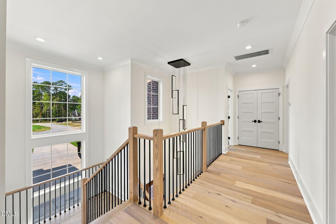
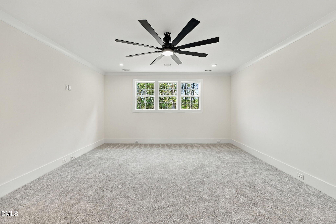
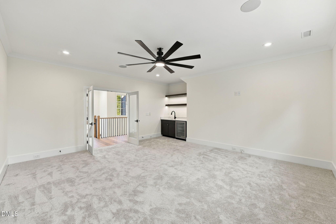
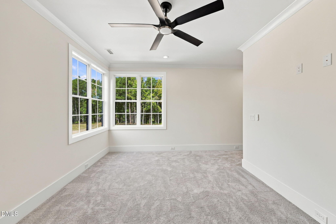
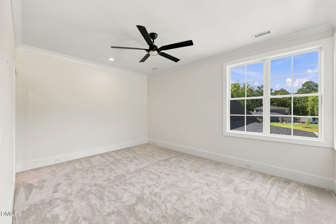
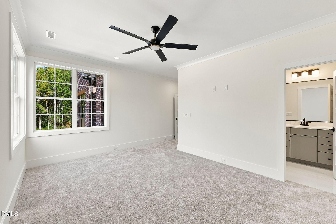
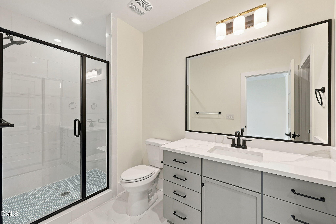
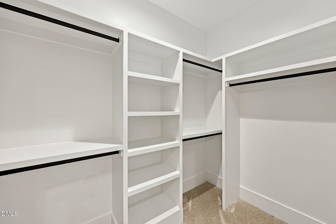
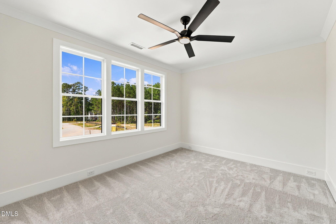
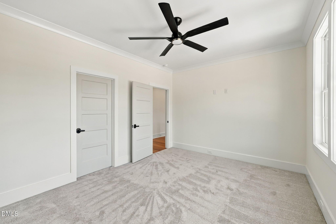
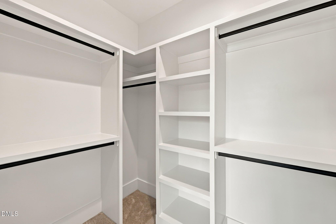
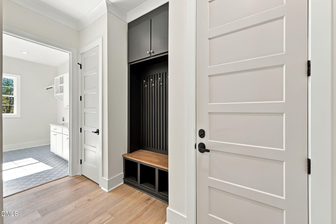
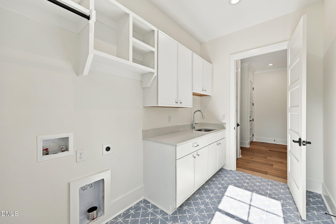
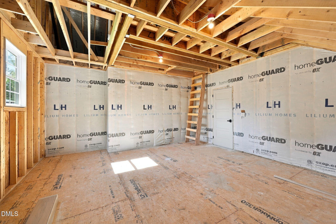
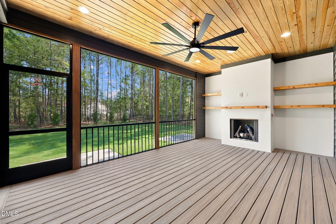
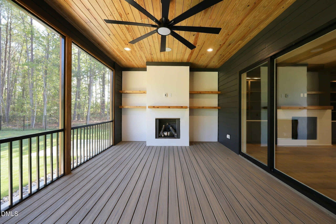
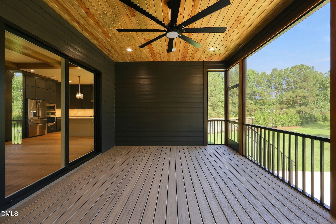
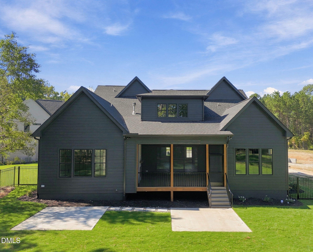
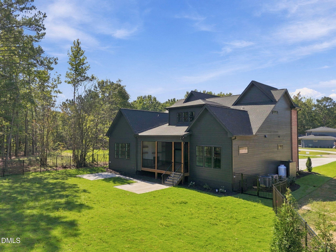
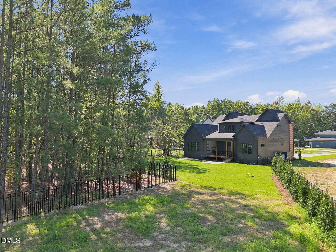
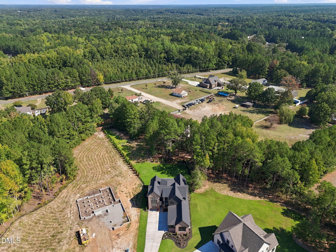
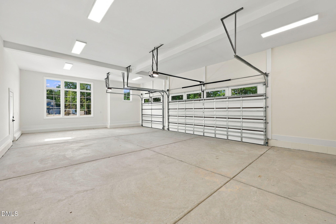
2026 PARADE OF HOMES! Welcome to 10 Geranium Drive, an exceptional custom built home by Lilium Homes. Spanning over 3,658 heated square feet, this residence effortlessly combines designer finishes with everyday functionality. The main level features an open-concept layout centered around a light-filled family room with a gas fireplace and built-ins. The gourmet kitchen comes equipped with a large island, custom backsplash, custom cabinetry, a walk-in pantry, and a premium gas range. Just beyond, a spacious screened porch offers effortless outdoor living with custom fireplace. The primary suite serves as a true retreat with framed ceiling details, a custom walk-in closet, and a spa-like bath with a freestanding tub and walk-in shower. A main-floor guest suite and custom mudroom complete the first level. Upstairs, discover additional bedrooms, tile-accented baths, a large game room featuring a built-in bar with a beverage fridge, and extensive unfinished storage. Finished with a 3-car garage, curated lighting, and high-end hardware, this Youngsville home is not to be missed.

4
beds

5
baths

3,658 Sq.Ft. LIVING AREA

0.85 Acres lot

Features & Amenities

Interior

  • total bedrooms4
  • Total bathrooms5
  • full bathrooms4
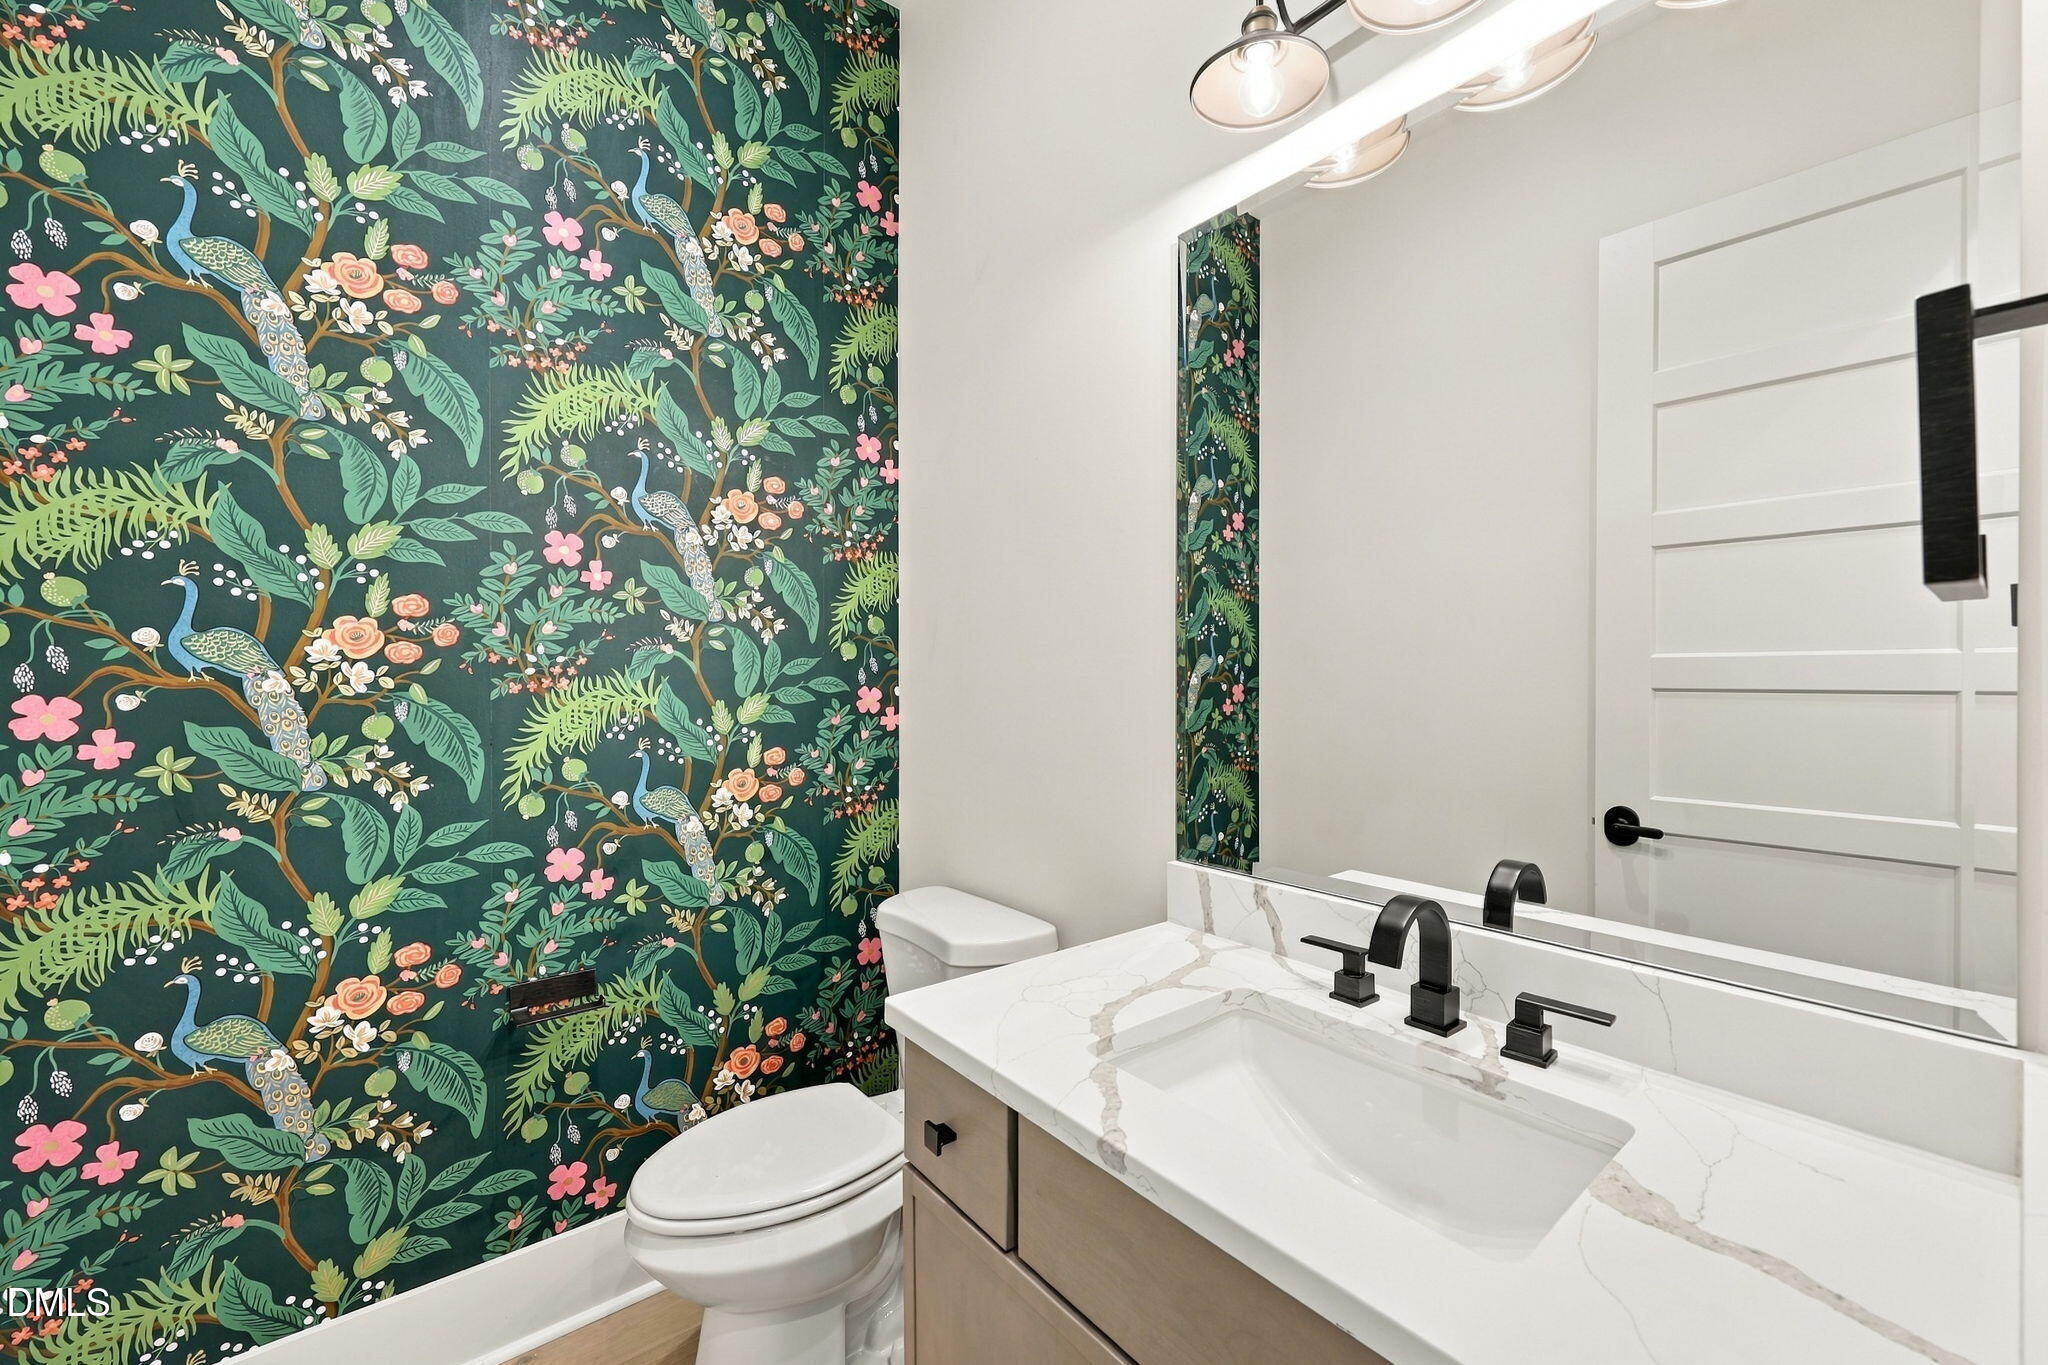
  • half bathroom1
  • Laundry room Electric Dryer Hookup, Laundry Room, Main Level, Sink, Washer Hookup
  • Flooring Carpet, Hardwood, Tile
  • Fireplace Family Room, Gas, Outside
  • APPLIANCES Dishwasher, Free-Standing Gas Range, Microwave, Tankless Water Heater
  • other interior Features Bar, Beamed Ceilings, Bookcases, Cathedral Ceiling(s), Ceiling Fan(s), Chandelier, High Ceilings, In-Law Floorplan, Kitchen Island, Pantry, Primary Downstairs, Quartz Counters, Walk-In Closet(s), Water Closet

Area & Lot

  • Status Sold
  • Date Sold October 1, 2026
  • Living Area3,658 Sq.Ft.
  • Total Area3,658 Sq.Ft.
  • Lot Area0.85 Acres
  • MLS® ID10185759
  • TypeResidential
  • YEAR BUILT2026
  • Architecture StylesModern, Traditional
  • Elementary SchoolFranklin - Youngsville Elementary
  • Middle SchoolFranklin - Cedar Creek Middle
  • High SchoolFranklin - Franklinton High

Exterior

  • STORIES2
  • Garage Space3.0
  • water SourceWell
  • roofArchitectural Shingle, Shingle
  • lot featuresCul-De-Sac, Landscaped
  • parkingAttached, Concrete, Garage, Garage Faces Side
  • HEAT TYPEForced Air
  • AIR CONDITIONINGCentral Air
  • sewerSeptic Tank
  • SubstructureBlock, Crawlspace
  • HOA AmenitiesNone
  • security FeaturesCarbon Monoxide Detector(s)
  • other exterior FeaturesIn Parade of Homes

Financial

  • Sales Price$1,015,000
  • HOA $11/yr
  • Zoning FCO R-30
View Virtual Tour

Work With Us

Get assistance in determining current property value, crafting a competitive offer, writing and negotiating a contract, and much more. Contact me today.

Follow Us on Instagram