Leave a Message

Thank you for your message. We will be in touch with you shortly.

Explore Our Properties
1000 Sunny Brae Court
SEE ALL PHOTOS
1000 Sunny Brae Court
Listing courtesy of Coldwell Banker HPW
Sold

1000 Sunny Brae Court

1000 Sunny Brae Court, Apex, NC 27502

$520,000
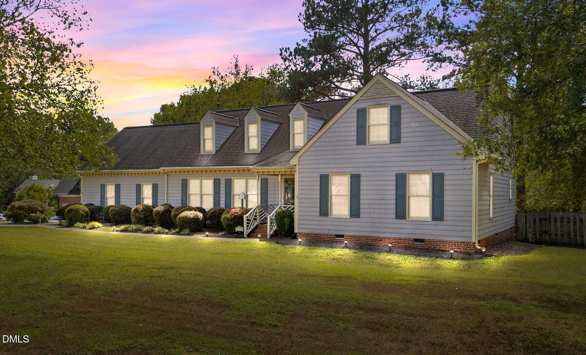
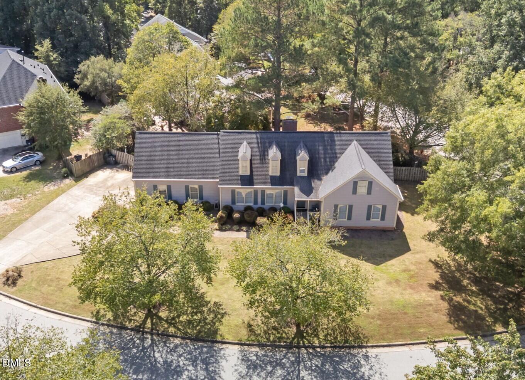
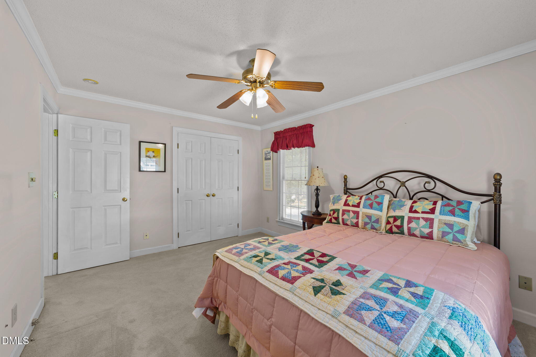
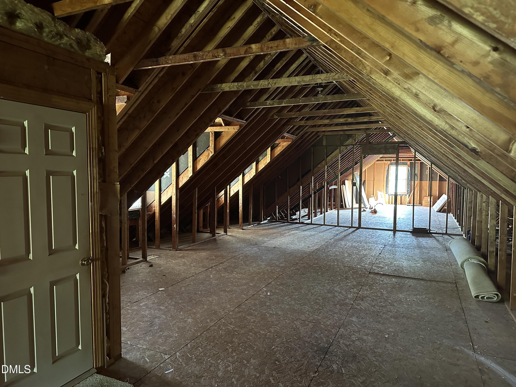
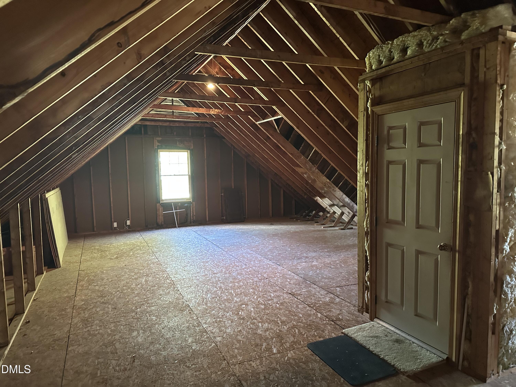
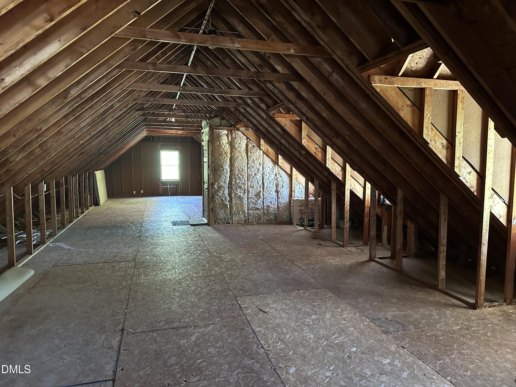
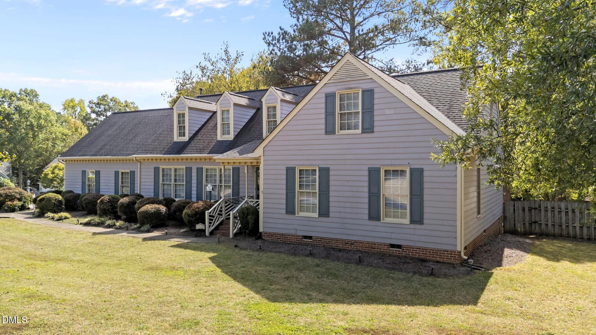
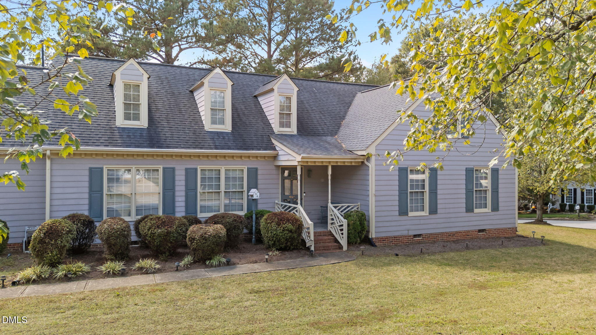
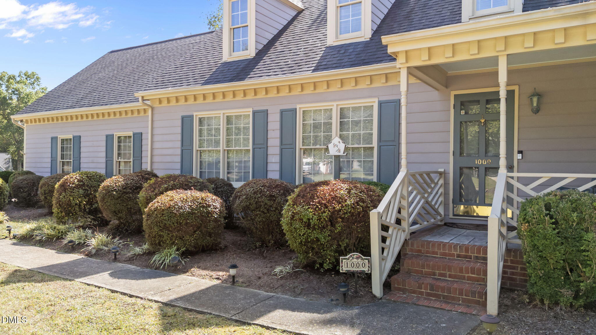
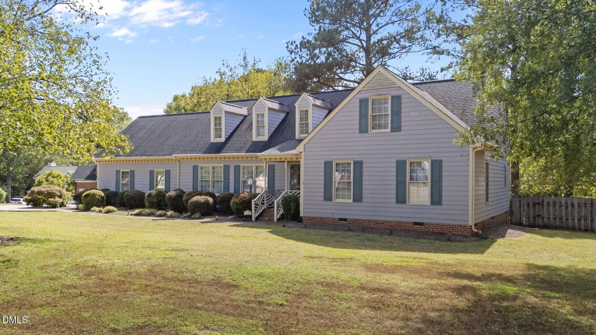
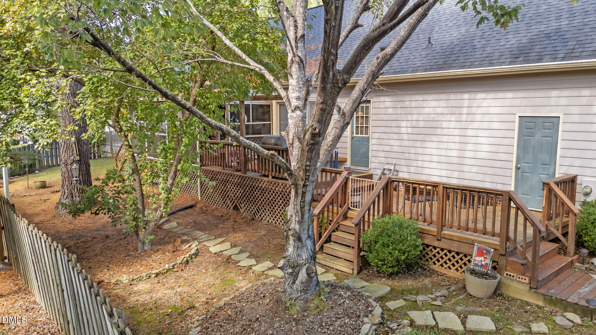
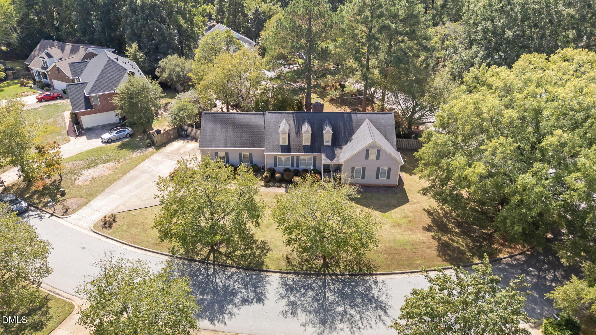
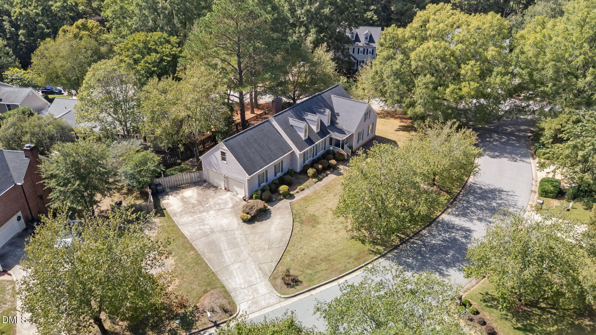
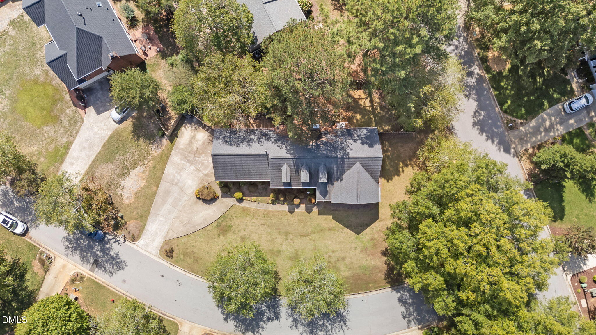
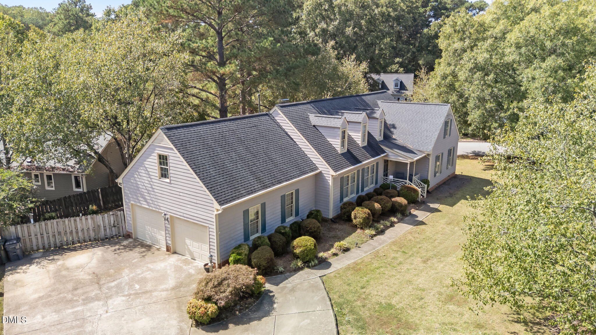
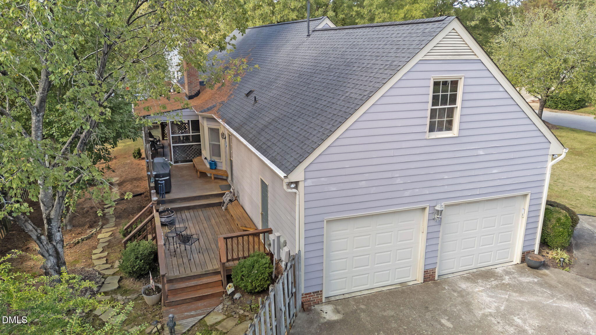
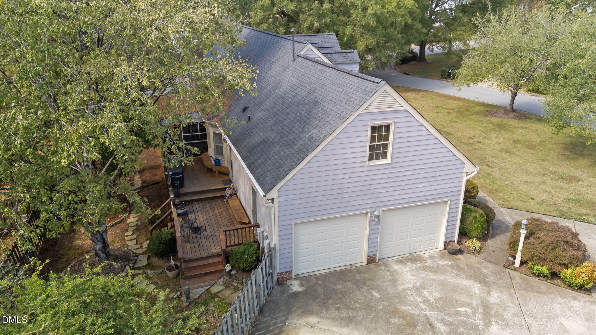
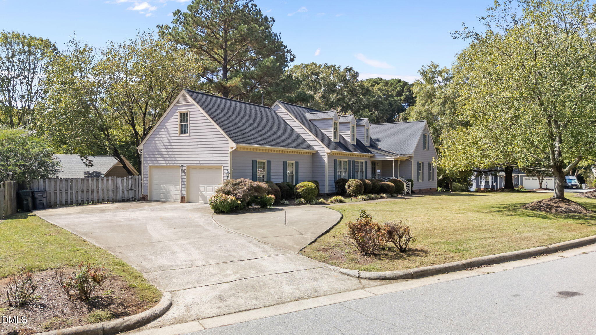
Welcome to 1000 Sunny Brae Court, a charming 3-bedroom, 2-bath Cape Cod style home in the sought-after Buckingham community of Apex. Situated on a .34-acre homesite, this residence lives like a ranch with 1,918 sq ft on the main level, plus a 1,579 sq ft unfinished walk-up attic--perfect for future expansion or exceptional storage.

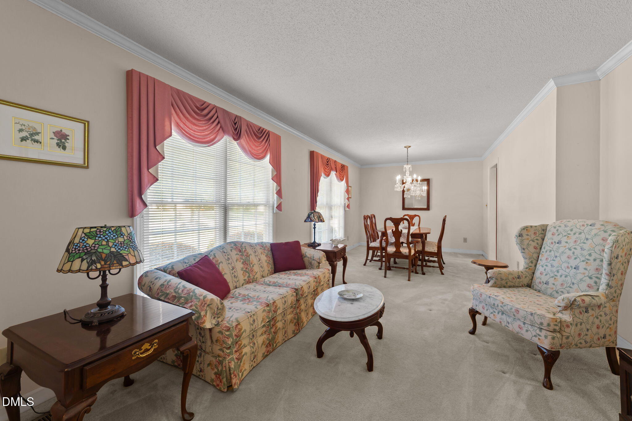
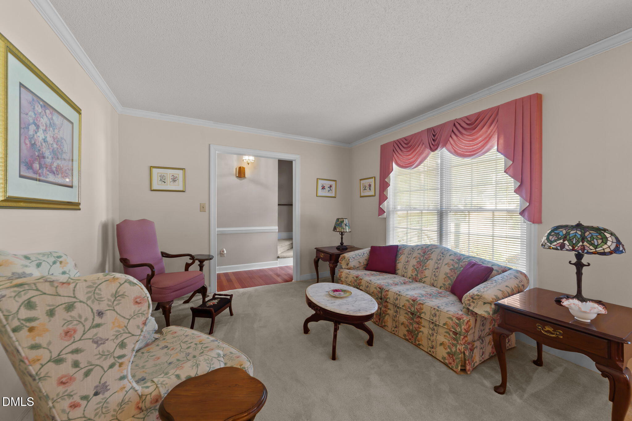
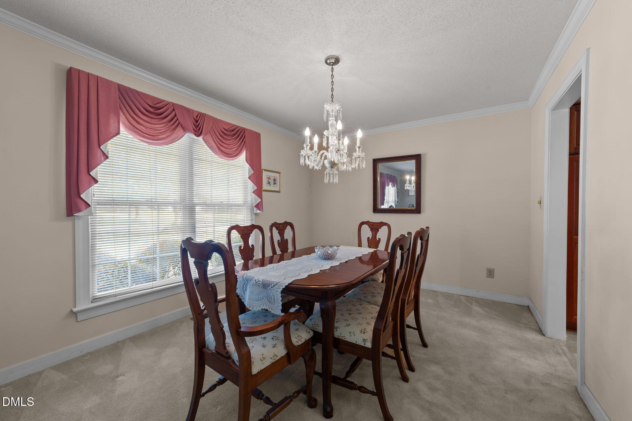
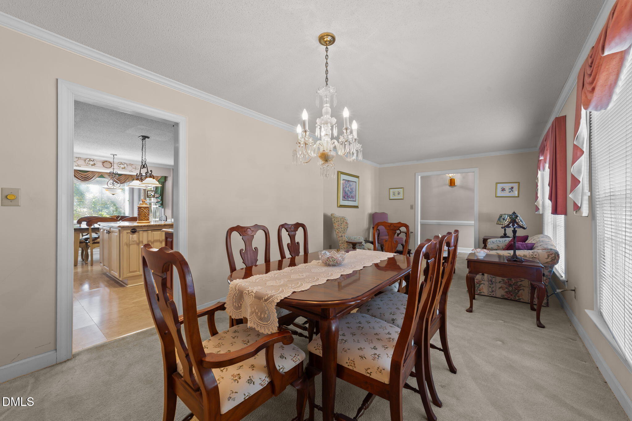
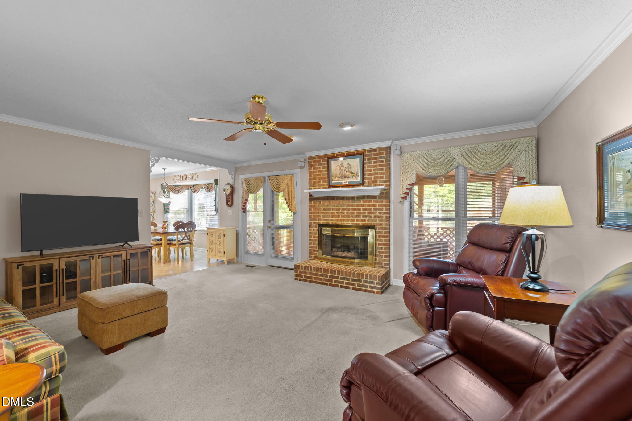
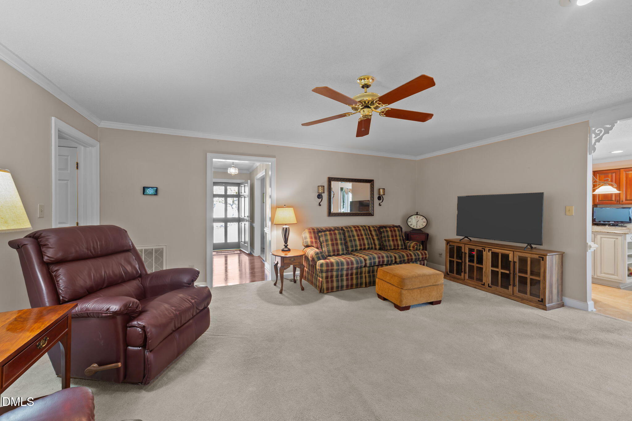
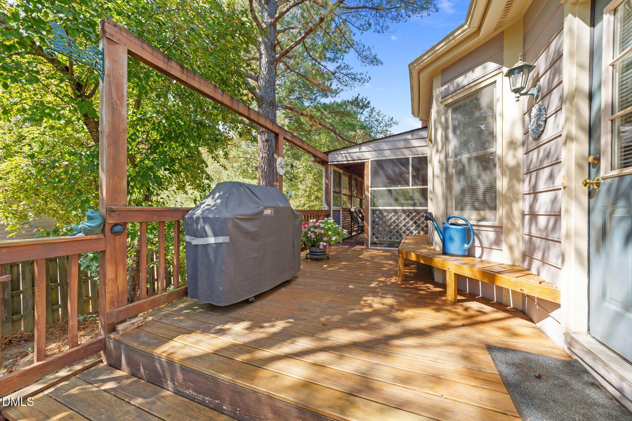
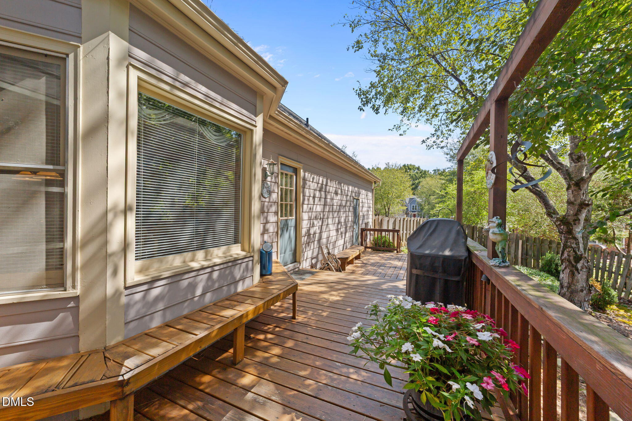
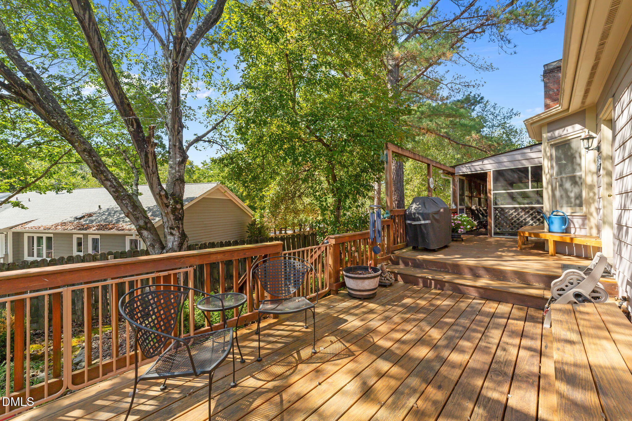
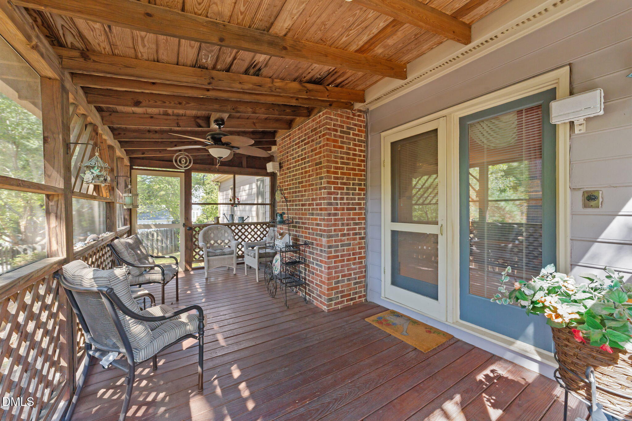
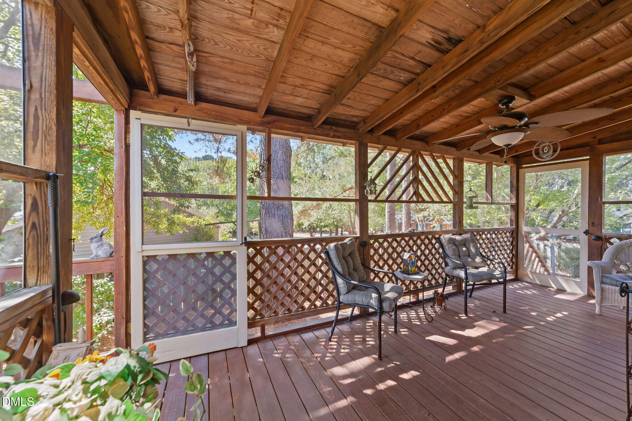
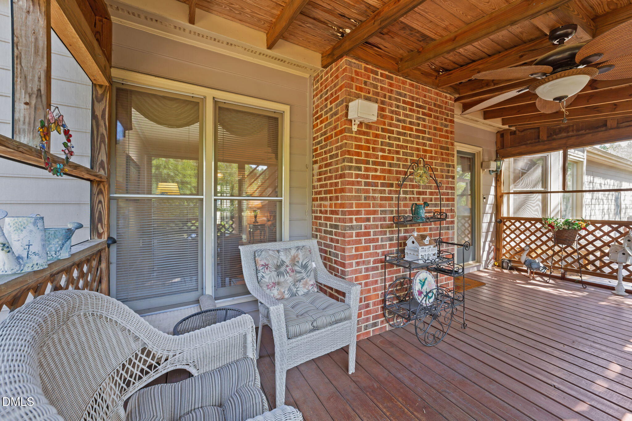
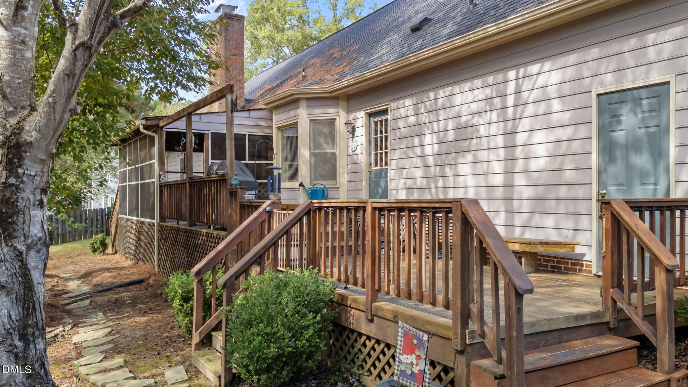
Inside, the foyer greets you with hardwood floors, crown molding, and chair rail. A cozy sitting room opens to the formal dining room, while the spacious family room showcases a gas log fireplace with brick surround to the ceiling, crown molding, plush carpet, and a ceiling fan. Just off the family room, unwind on the screened porch overlooking the yard.

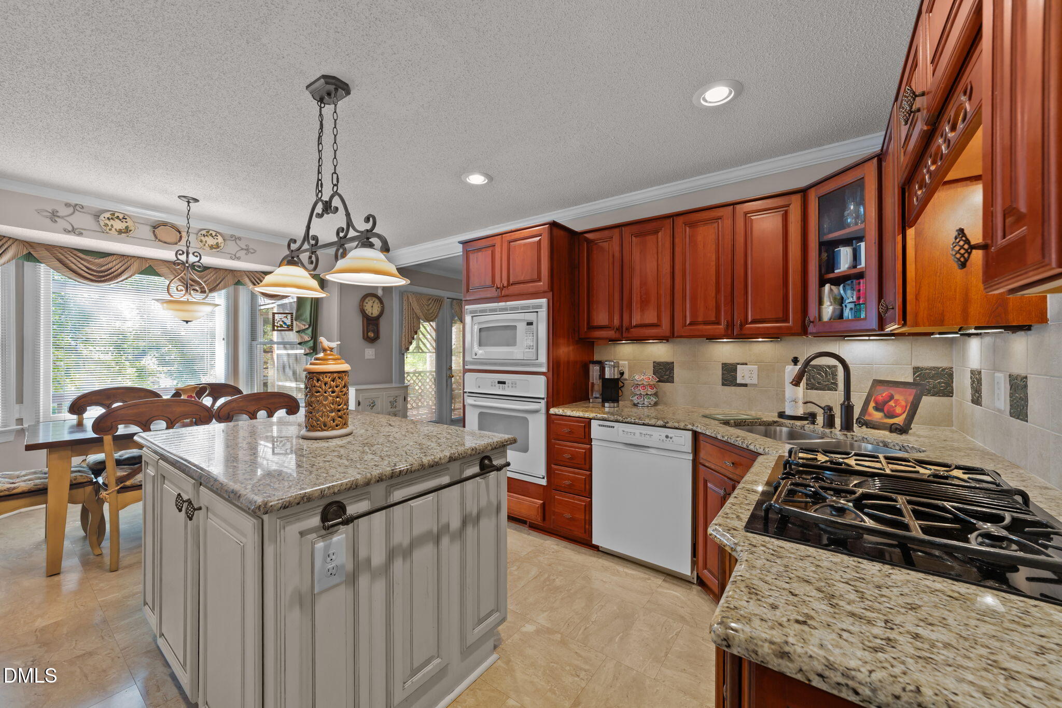
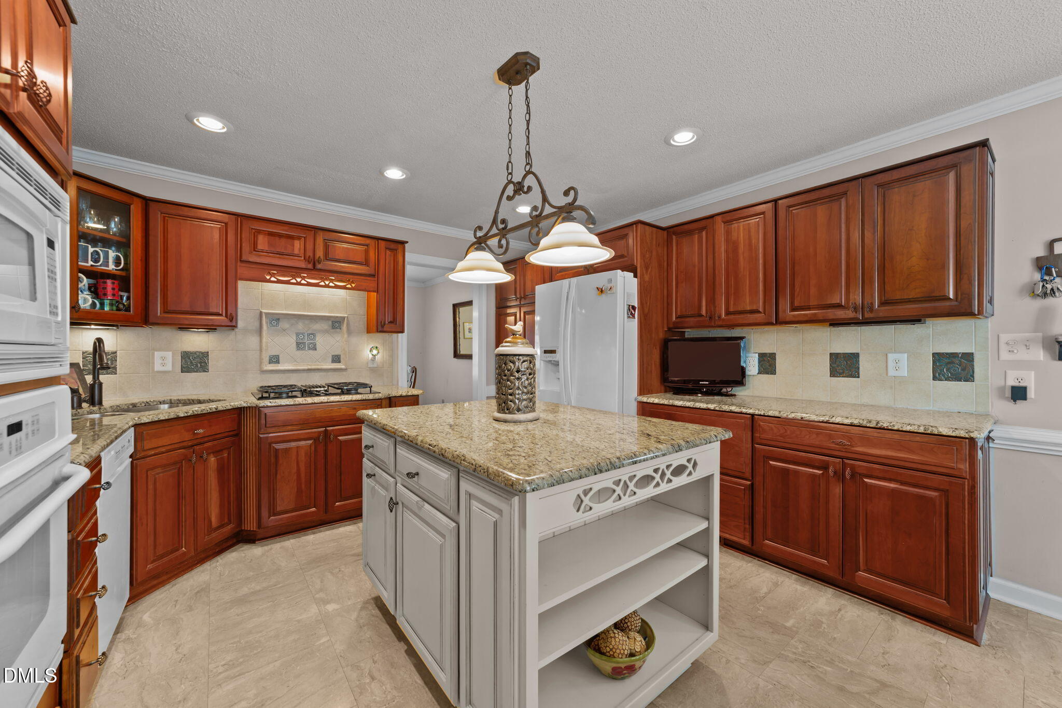
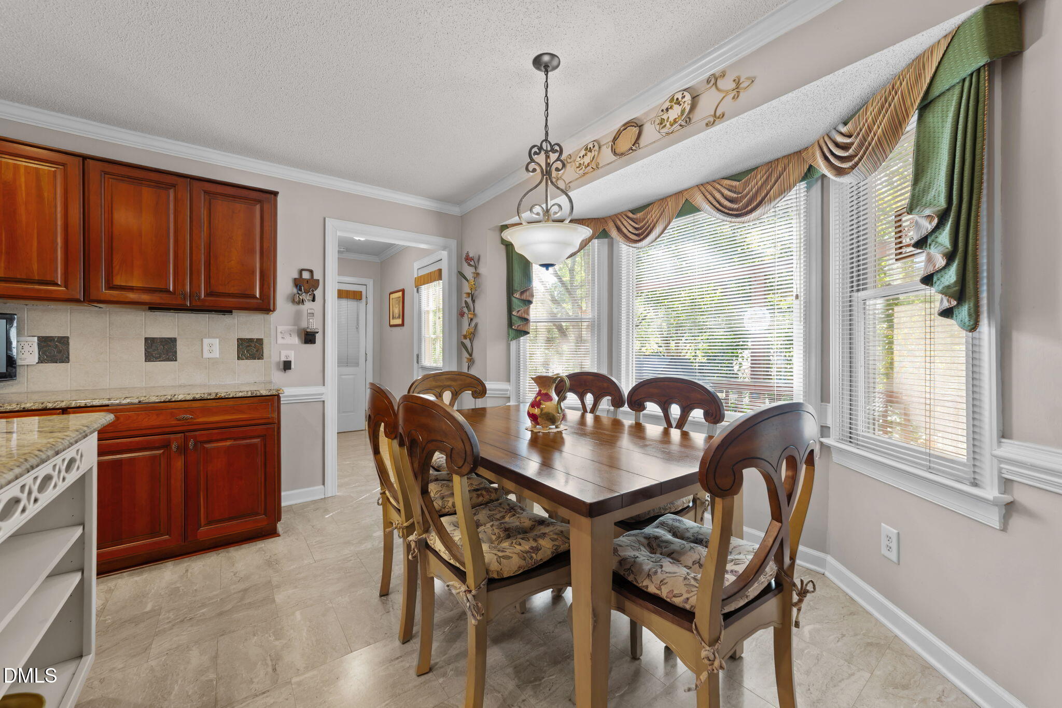
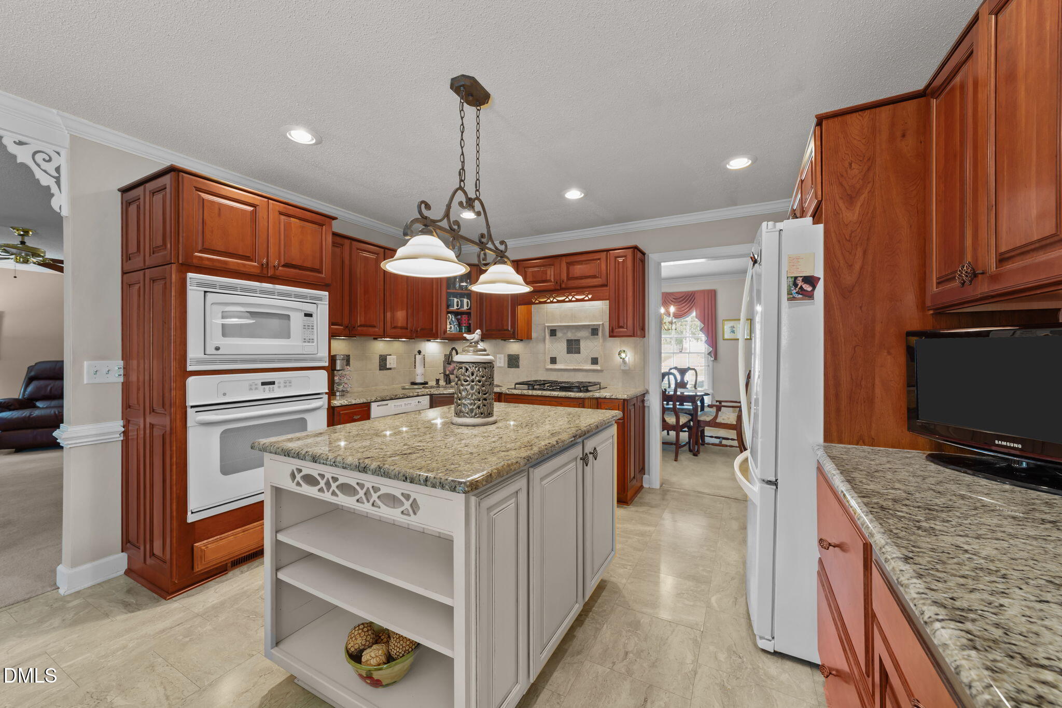
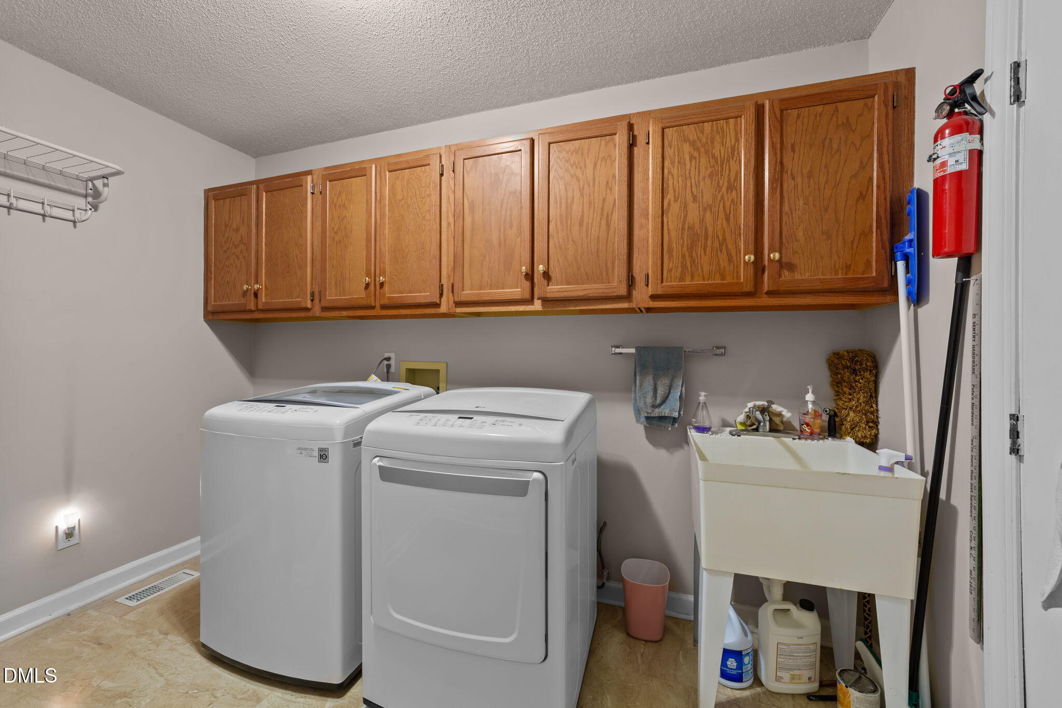
The expansive kitchen boasts granite countertops, tile backsplash, custom stained perimeter cabinets, and a cream-colored center island with pull-out trash. Appliances include a gas cooktop, wall oven, microwave, and dishwasher. A convenient laundry room with matching cabinetry and a utility sink is located just off the kitchen.

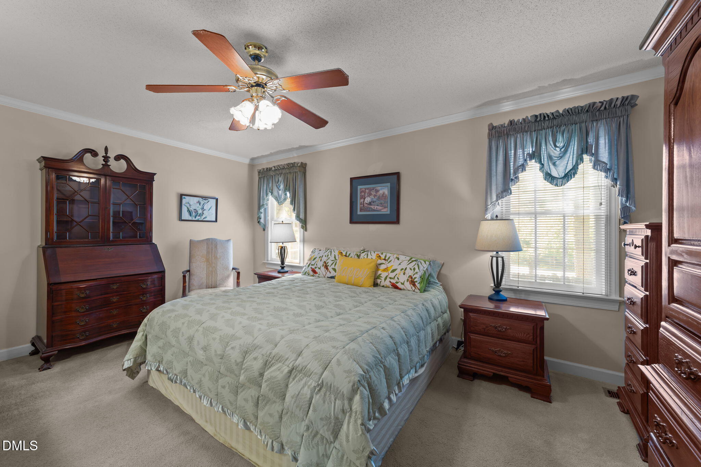
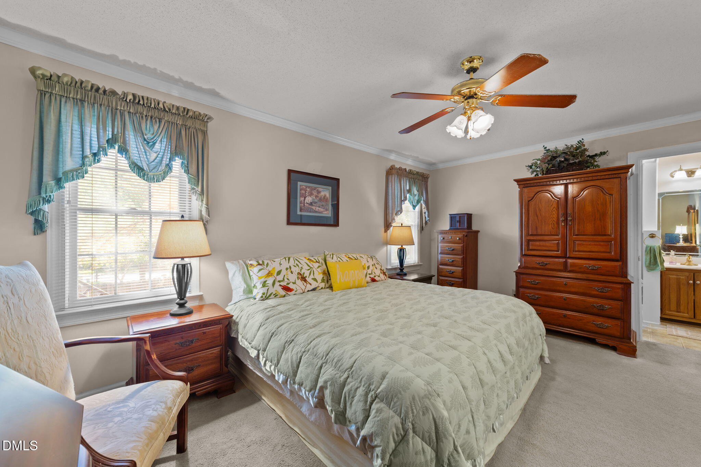
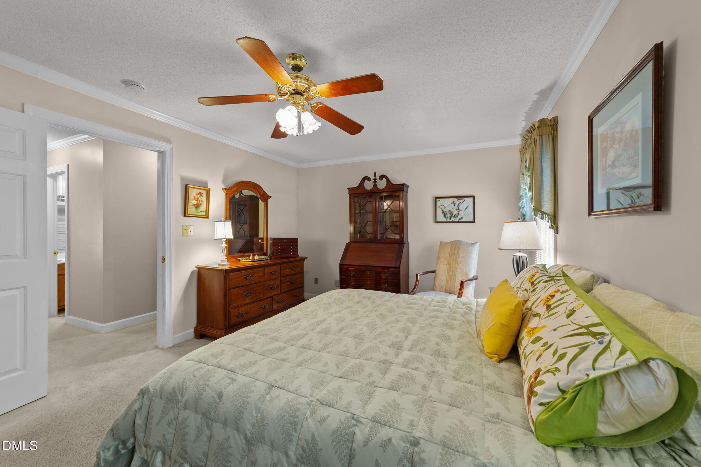
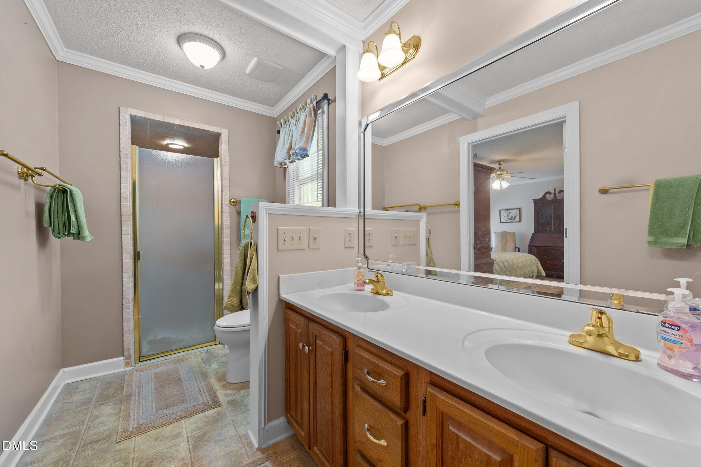
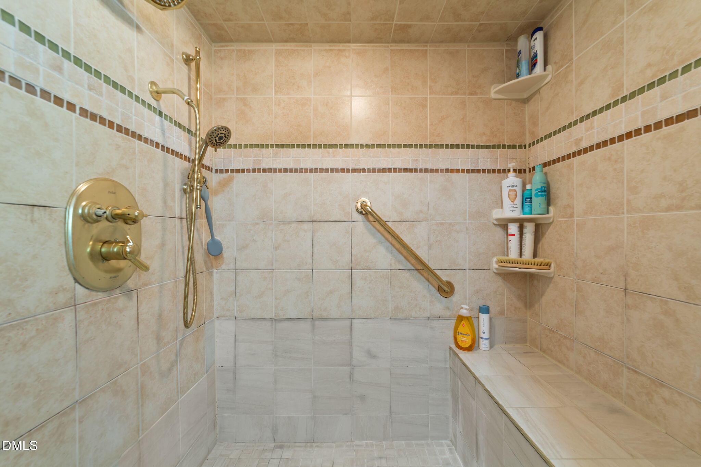
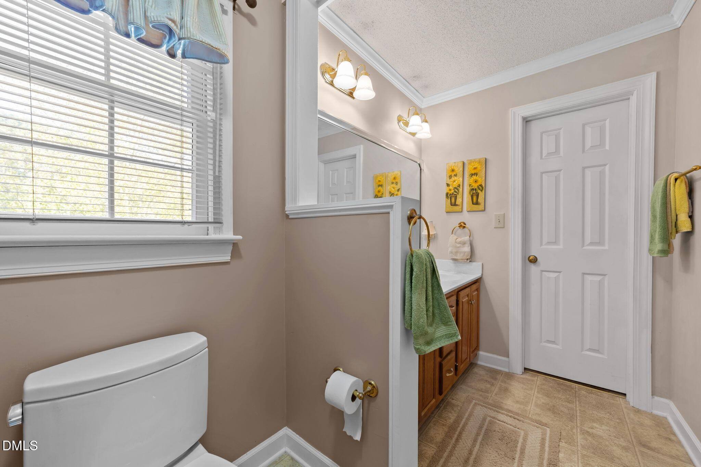
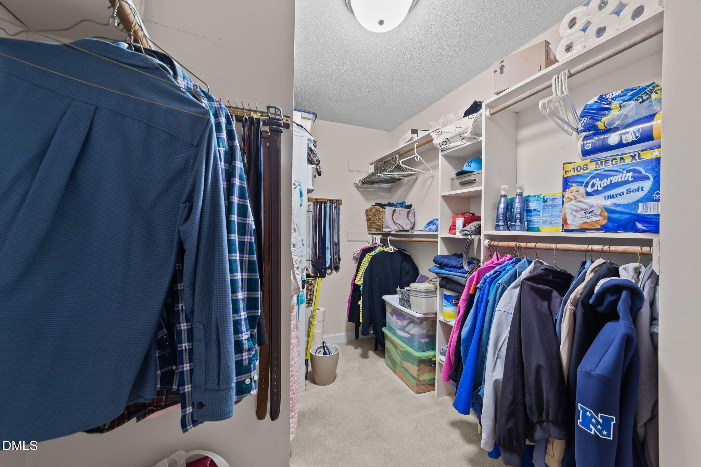
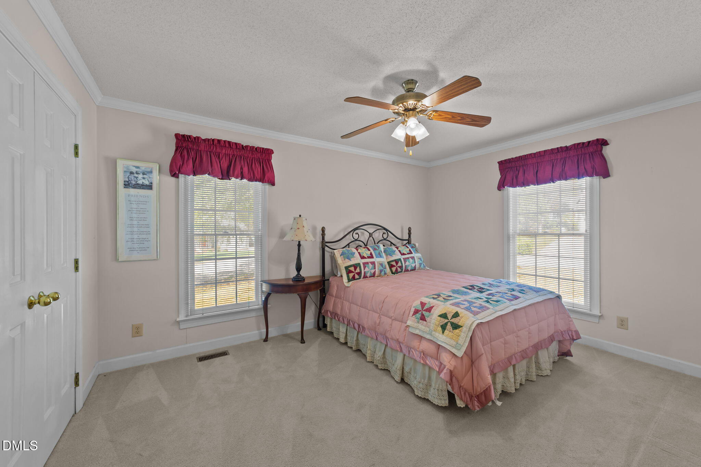
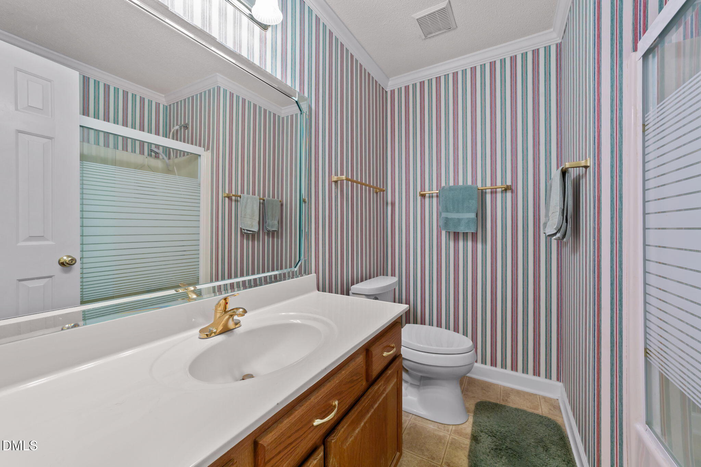
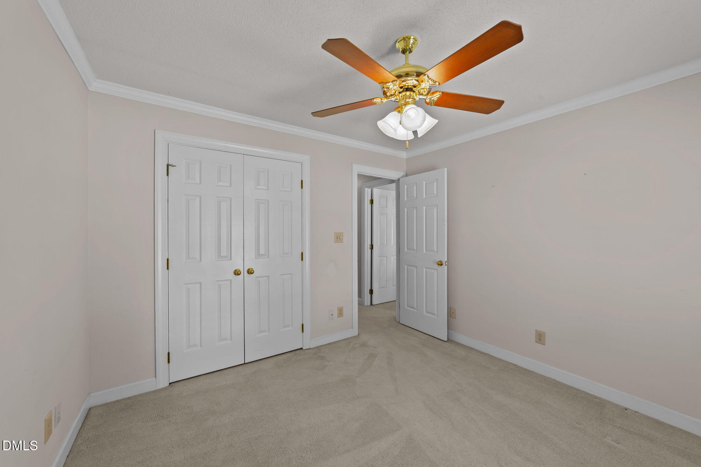
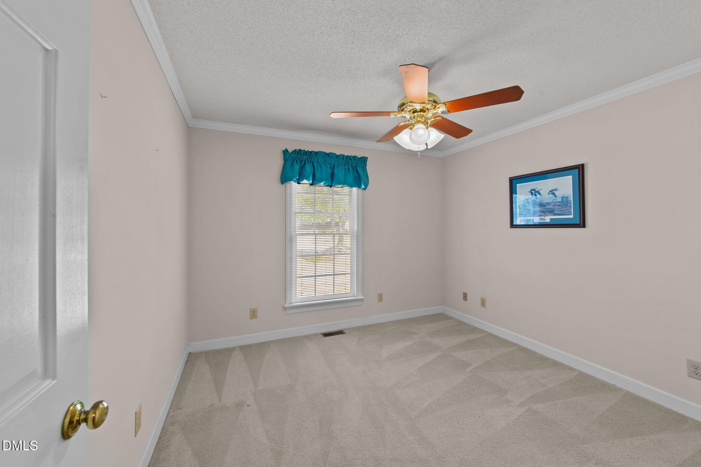
The private owner's suite features a walk-in tile shower, while two additional bedrooms and a full bath complete the main floor.

Enjoy proximity to all that Historic Downtown Apex has to offer--Salem Street's shops, dining, and cultural charm--along with exciting future growth, including the planned North Carolina Children's Hospital at Veridea just 3 miles away.

Don't miss your chance to tour this beautiful home and experience ''The Peak of Good Living'' in Apex! Call today for a private tour!

3
beds

3
baths

1,918 Sq.Ft. LIVING AREA

0.34 Acres lot

Features & Amenities

Interior

  • total bedrooms3
  • Total bathrooms3
  • full bathrooms2
  • half bathroom1
  • Laundry room Electric Dryer Hookup, Laundry Room, Sink, Washer Hookup
  • Flooring Carpet, Hardwood, Linoleum
  • Fireplace Family Room, Gas, Glass Doors, Raised Hearth
  • APPLIANCES Dishwasher, Electric Oven, Gas Cooktop, Gas Water Heater, Microwave, Refrigerator, Oven, Washer/Dryer
  • other interior Features Bathtub/Shower Combination, Ceiling Fan(s), Crown Molding, Double Vanity, Eat-in Kitchen, Kitchen Island, Master Downstairs, Separate Shower

Area & Lot

  • Status Sold
  • Living Area1,918 Sq.Ft.
  • Total Area1,918 Sq.Ft.
  • Lot Area0.34 Acres
  • MLS® ID10126062
  • TypeResidential
  • YEAR BUILT1989
  • Architecture StylesCape Cod, Ranch
  • Elementary SchoolWake - Apex Elementary
  • Middle SchoolWake - Apex
  • High SchoolWake - Apex

Exterior

  • STORIES1
  • Garage Space2.0
  • water SourcePublic
  • roofShingle
  • lot featuresCorner Lot, Few Trees, Front Yard
  • parkingGarage, Garage Faces Side
  • HEAT TYPECentral, Electric, Forced Air
  • AIR CONDITIONINGCeiling Fan(s), Central Air, Electric
  • sewerPublic Sewer
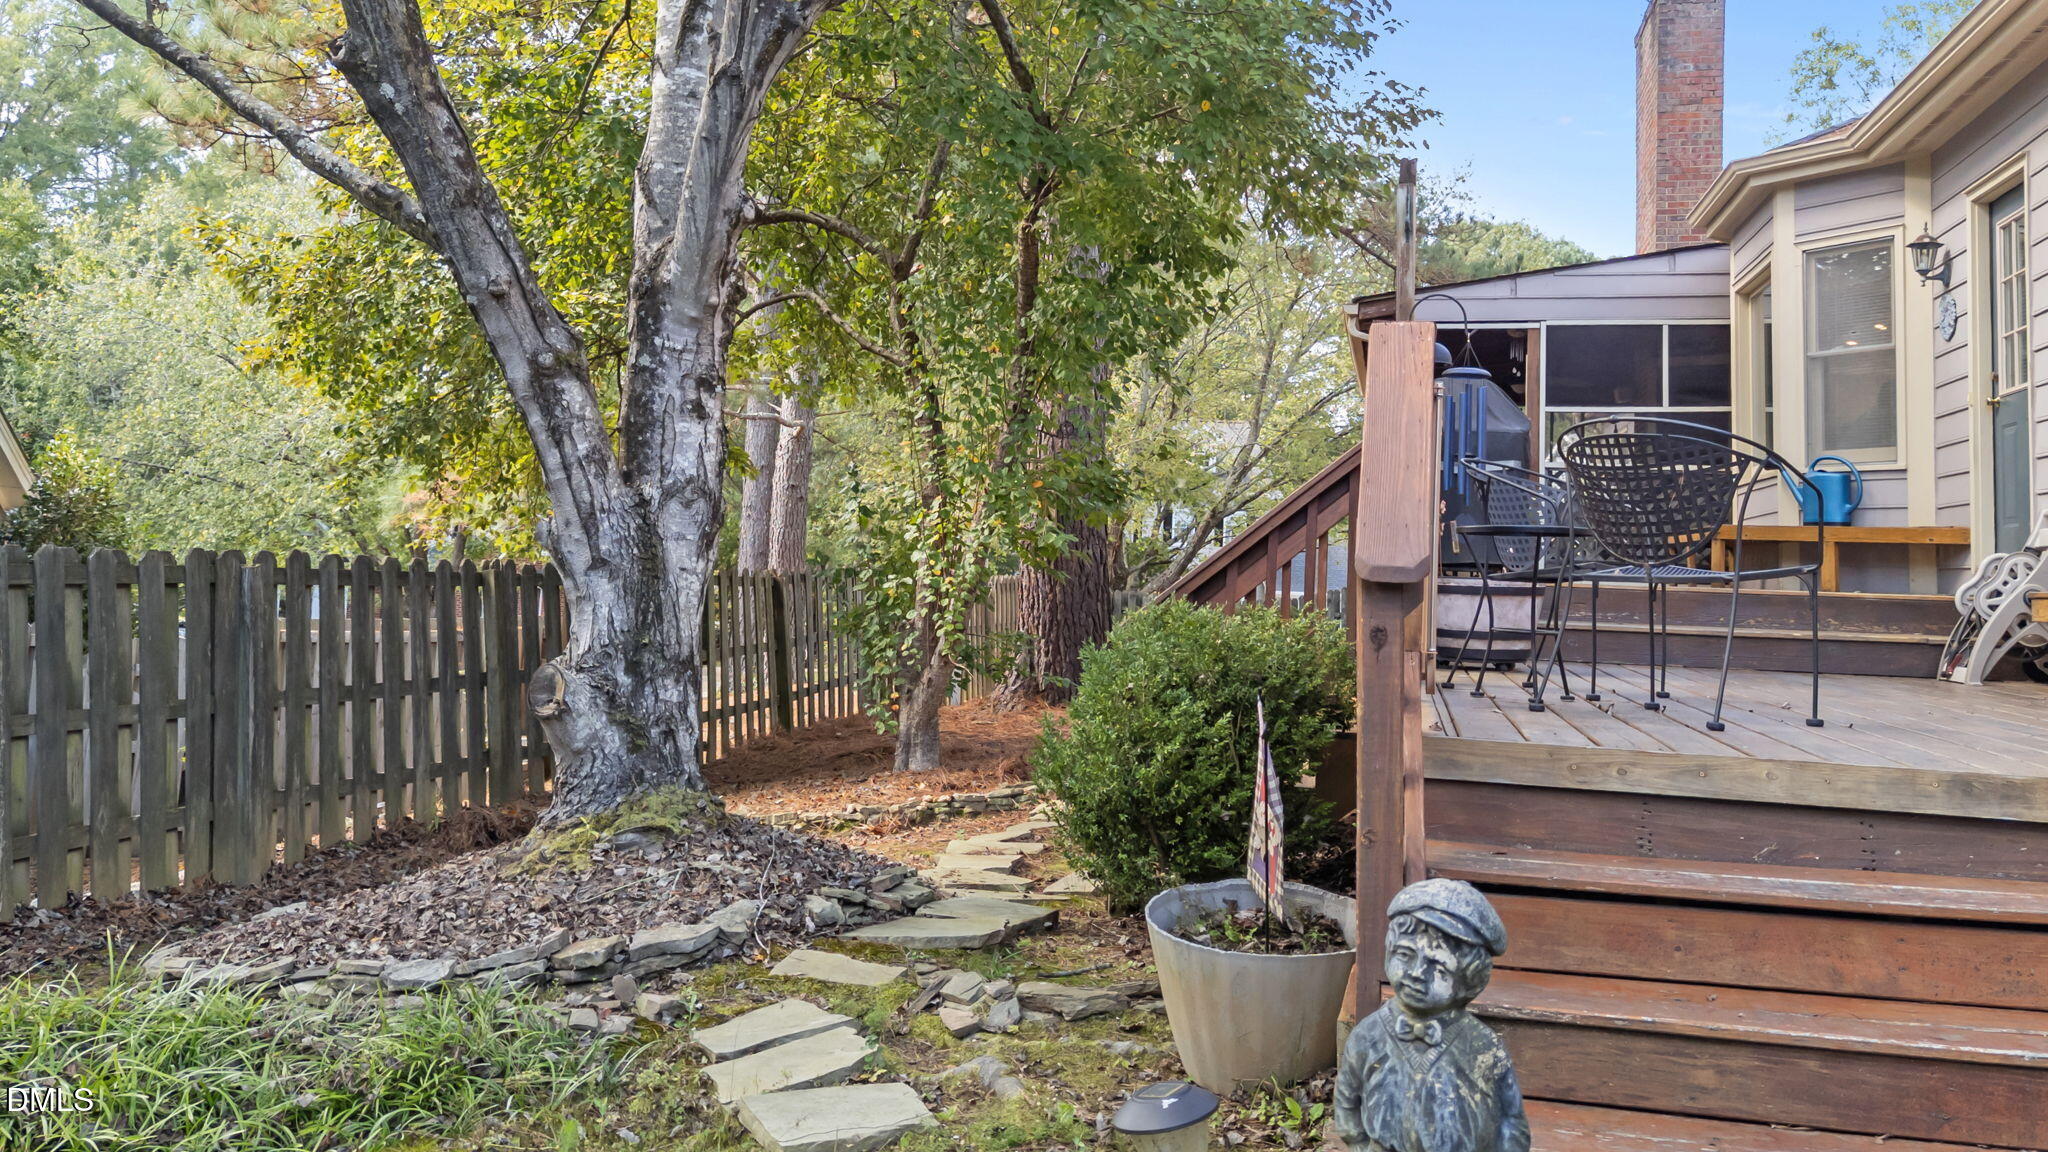
  • other exterior FeaturesFenced Yard

Financial

  • Sales Price$520,000
  • Real Estate Tax $4,775/yr
View Virtual Tour

Work With Us

Get assistance in determining current property value, crafting a competitive offer, writing and negotiating a contract, and much more. Contact me today.

Follow Us on Instagram