Leave a Message

Thank you for your message. We will be in touch with you shortly.

Explore Our Properties
1001 Deshire Lane
1001 Deshire Lane
1001 Deshire Lane
1001 Deshire Lane
1001 Deshire Lane
1001 Deshire Lane
1001 Deshire Lane
1001 Deshire Lane
1001 Deshire Lane
1001 Deshire Lane
1001 Deshire Lane
1001 Deshire Lane
1001 Deshire Lane
1001 Deshire Lane
1001 Deshire Lane
1001 Deshire Lane
1001 Deshire Lane
1001 Deshire Lane
1001 Deshire Lane
1001 Deshire Lane
1001 Deshire Lane
1001 Deshire Lane
1001 Deshire Lane
1001 Deshire Lane
1001 Deshire Lane
1001 Deshire Lane
1001 Deshire Lane
1001 Deshire Lane
1001 Deshire Lane
1001 Deshire Lane
1001 Deshire Lane
1001 Deshire Lane
1001 Deshire Lane
1001 Deshire Lane
1001 Deshire Lane
1001 Deshire Lane
1001 Deshire Lane
1001 Deshire Lane
1001 Deshire Lane
1001 Deshire Lane
1001 Deshire Lane
1001 Deshire Lane
1001 Deshire Lane
1001 Deshire Lane
SEE ALL PHOTOS
1001 Deshire Lane
1001 Deshire Lane
1001 Deshire Lane
1001 Deshire Lane
1001 Deshire Lane
1001 Deshire Lane
1001 Deshire Lane
1001 Deshire Lane
1001 Deshire Lane
1001 Deshire Lane
1001 Deshire Lane
1001 Deshire Lane
1001 Deshire Lane
1001 Deshire Lane
1001 Deshire Lane
1001 Deshire Lane
1001 Deshire Lane
1001 Deshire Lane
1001 Deshire Lane
1001 Deshire Lane
1001 Deshire Lane
1001 Deshire Lane
1001 Deshire Lane
1001 Deshire Lane
1001 Deshire Lane
1001 Deshire Lane
1001 Deshire Lane
1001 Deshire Lane
1001 Deshire Lane
1001 Deshire Lane
1001 Deshire Lane
1001 Deshire Lane
1001 Deshire Lane
1001 Deshire Lane
1001 Deshire Lane
1001 Deshire Lane
1001 Deshire Lane
1001 Deshire Lane
1001 Deshire Lane
1001 Deshire Lane
1001 Deshire Lane
1001 Deshire Lane
1001 Deshire Lane
1001 Deshire Lane
Listing courtesy of Coldwell Banker HPW
For Sale

1001 Deshire Lane

1001 Deshire Lane, Morrisville, NC 27560

$690,000
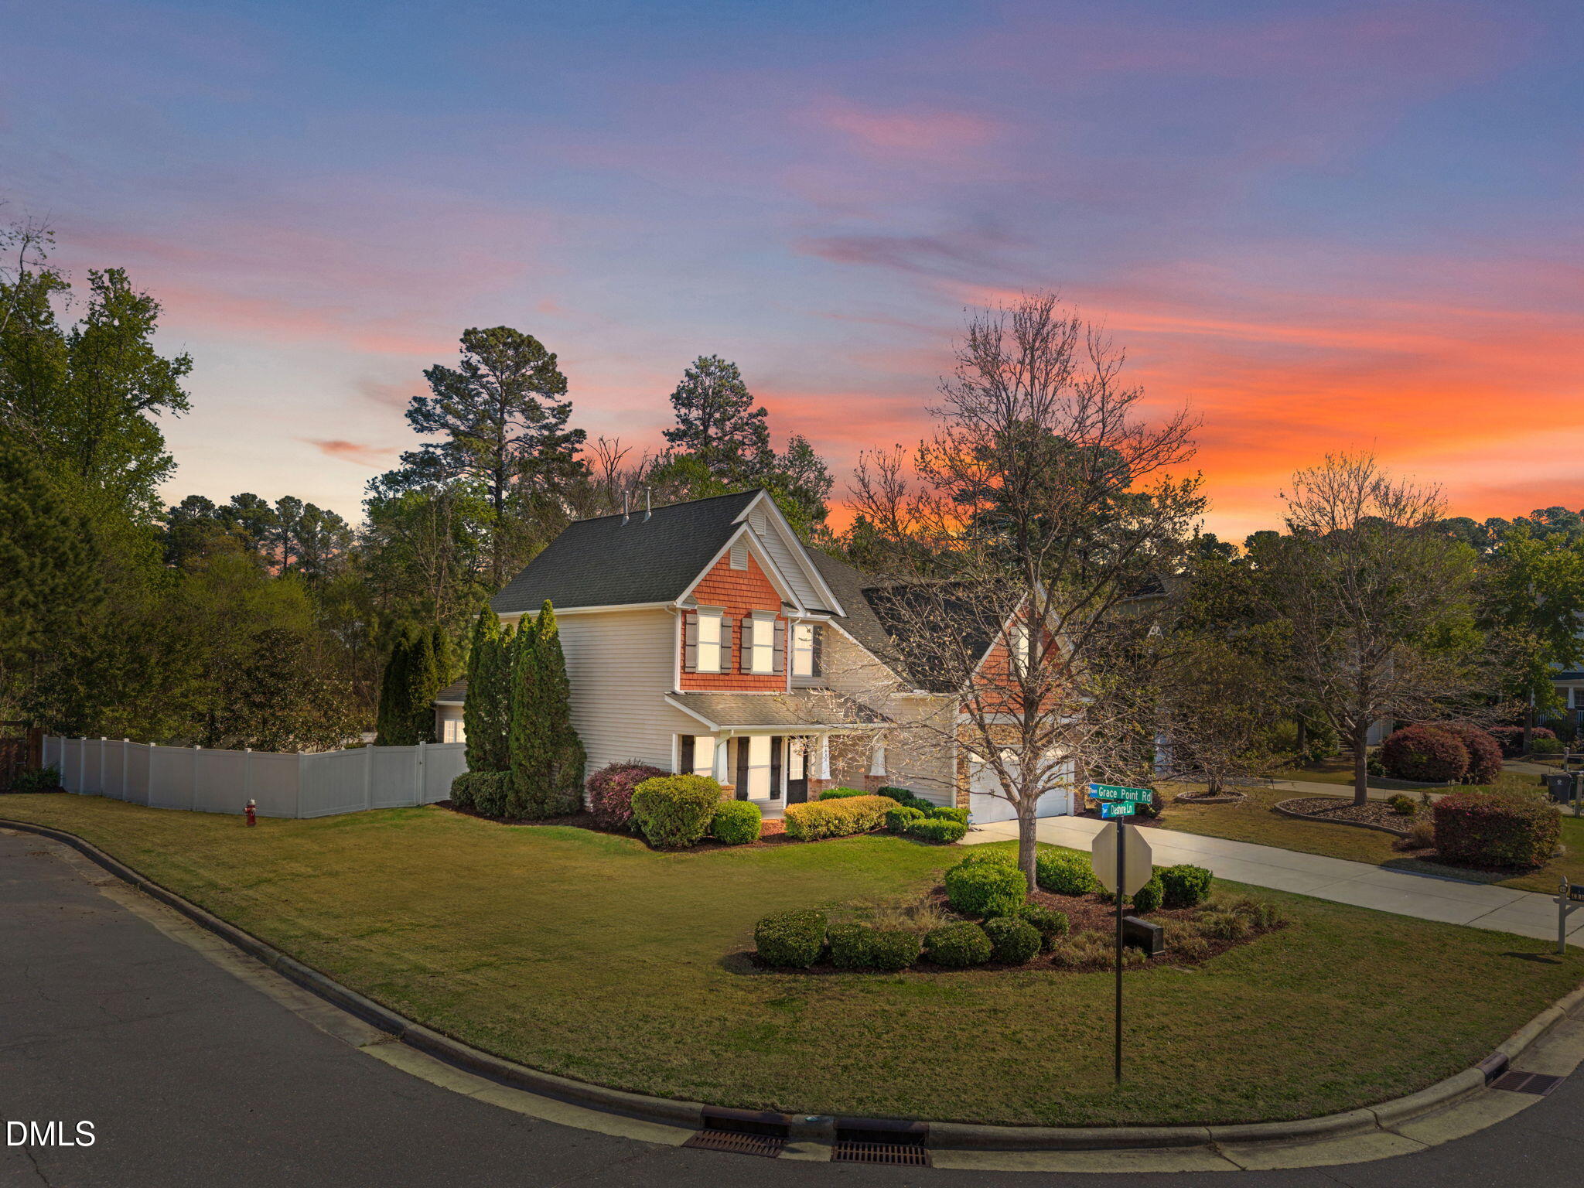
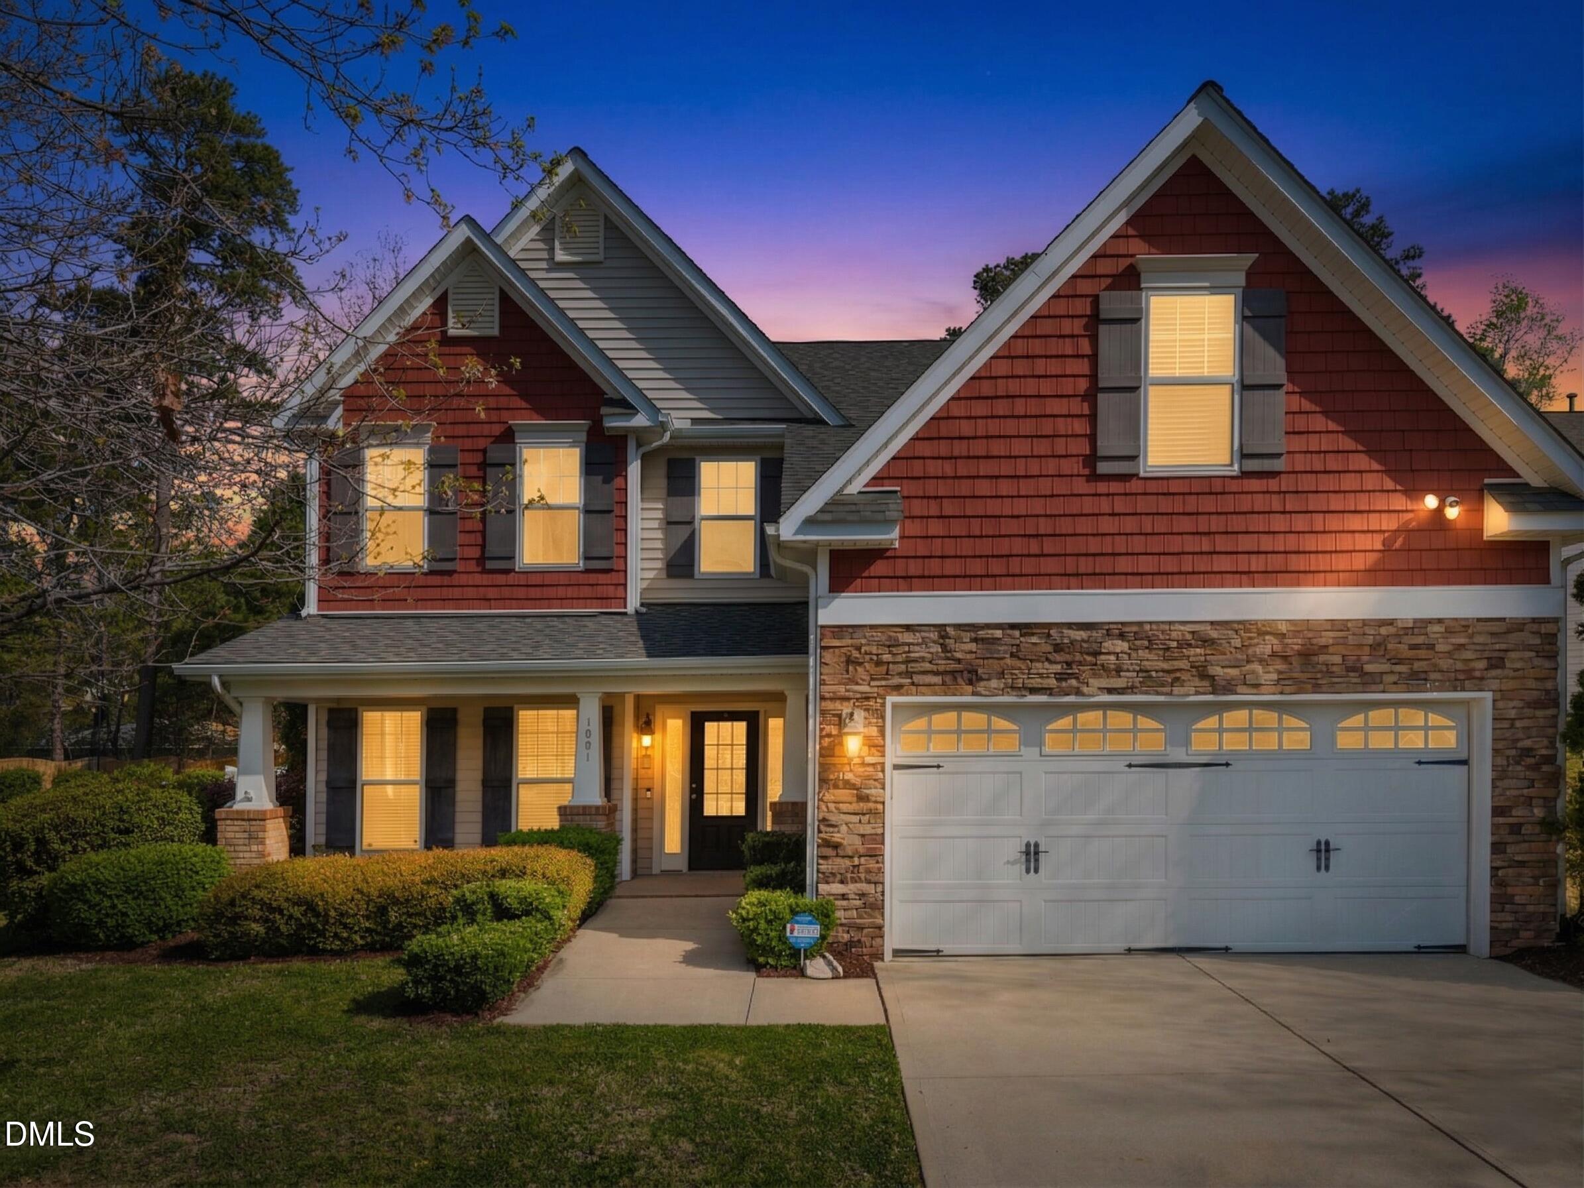
Welcome to 1001 Deshire Lane in the desirable Providence Place community in Morrisville!

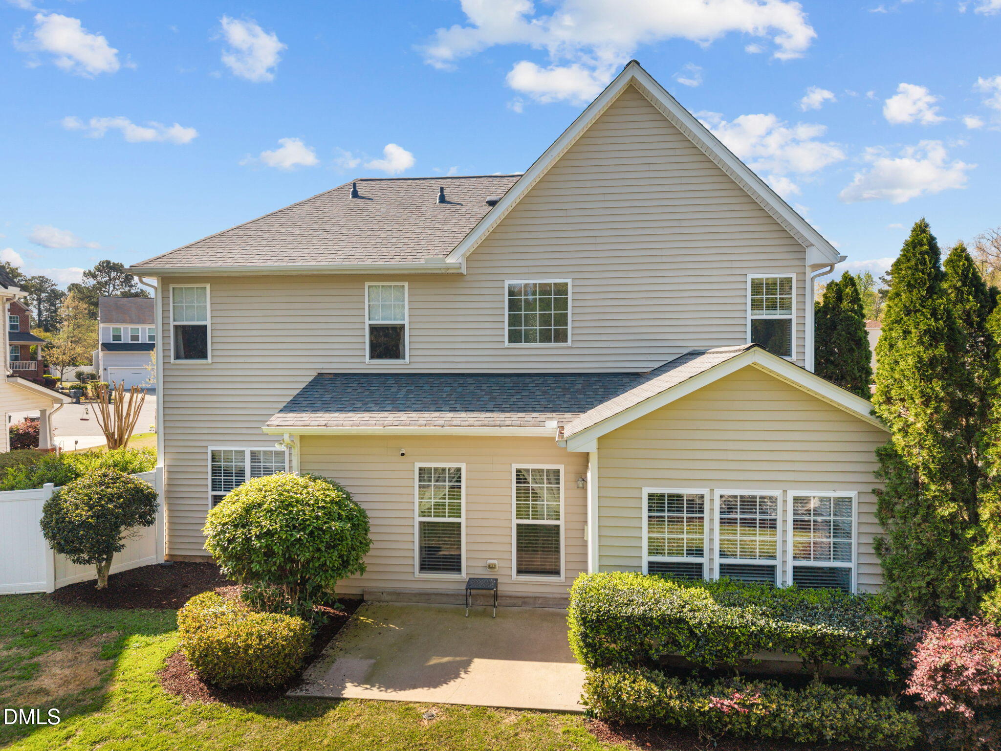
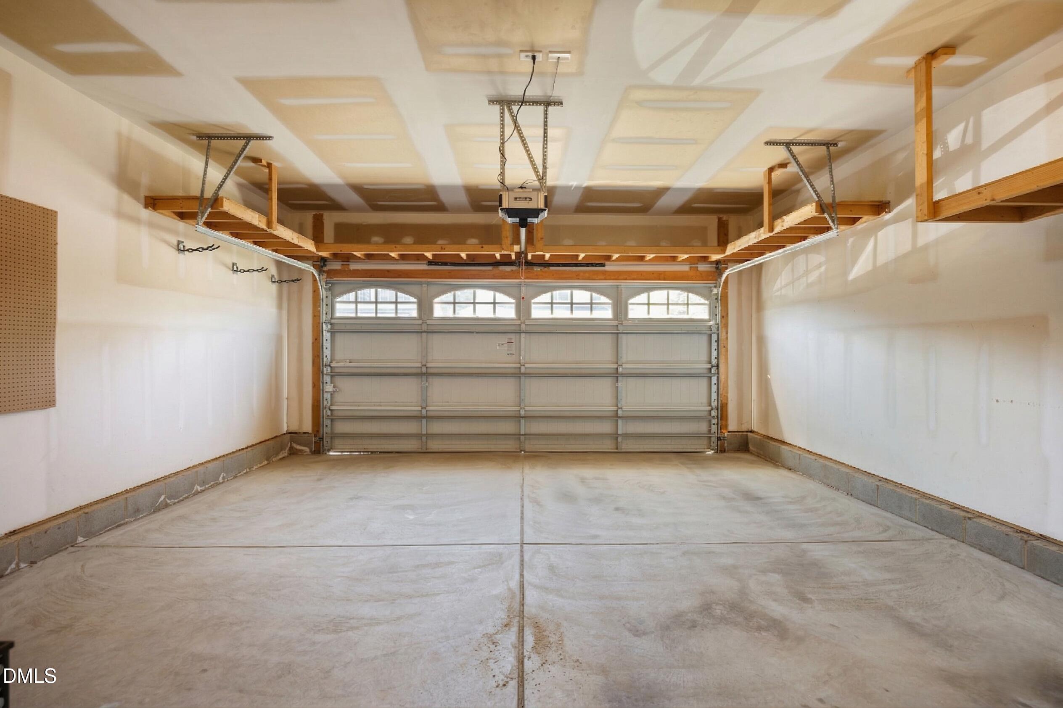
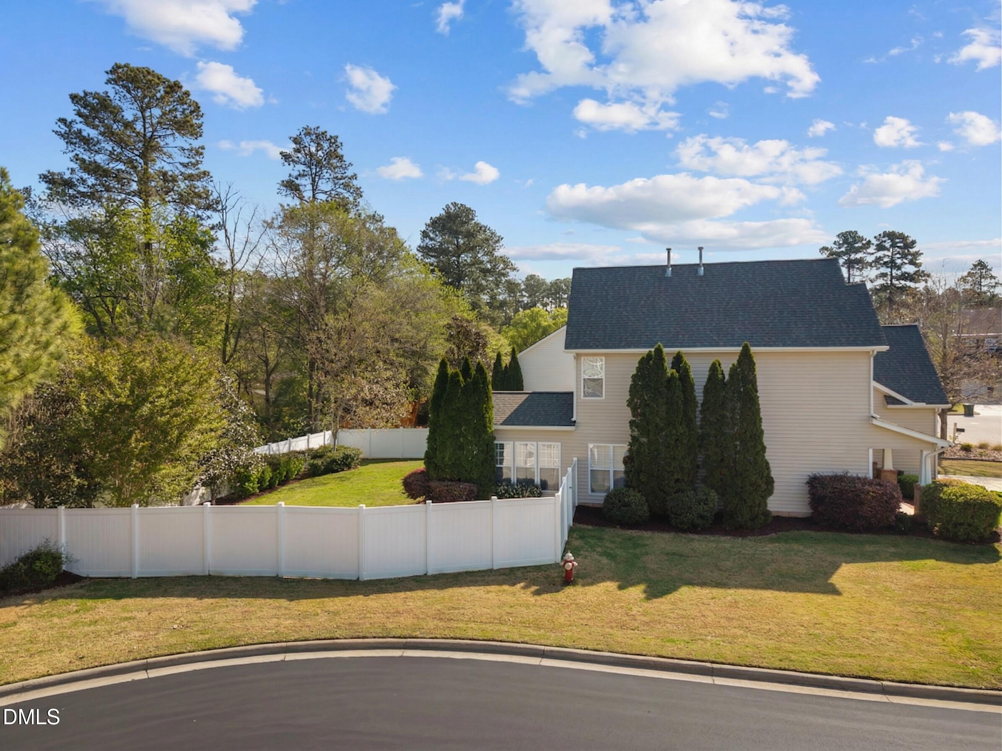
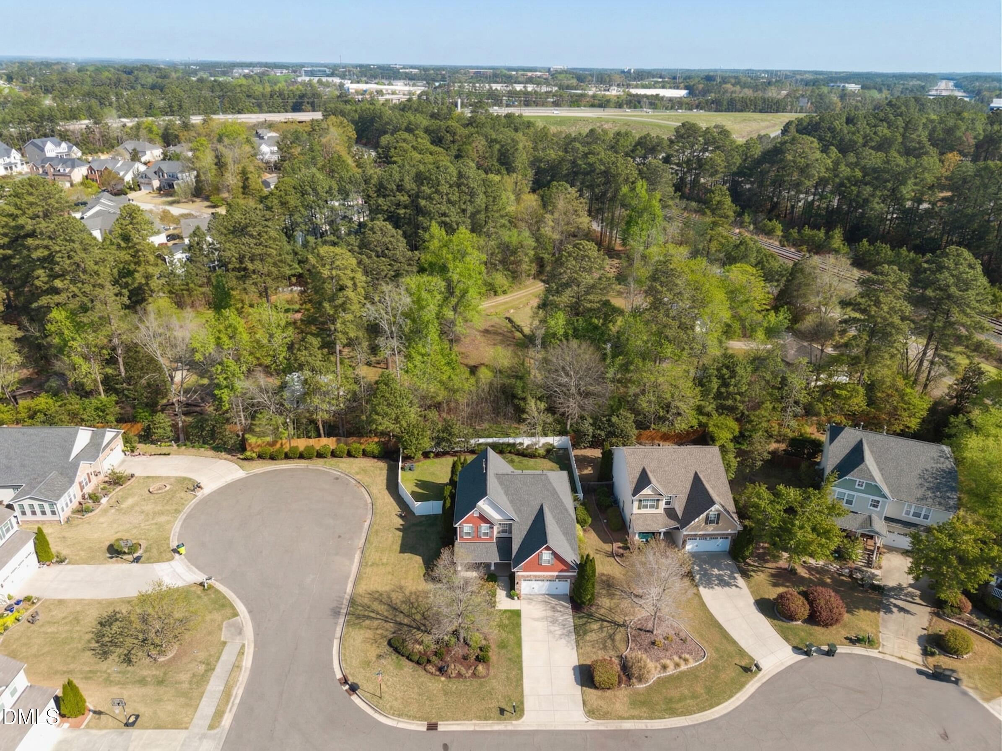
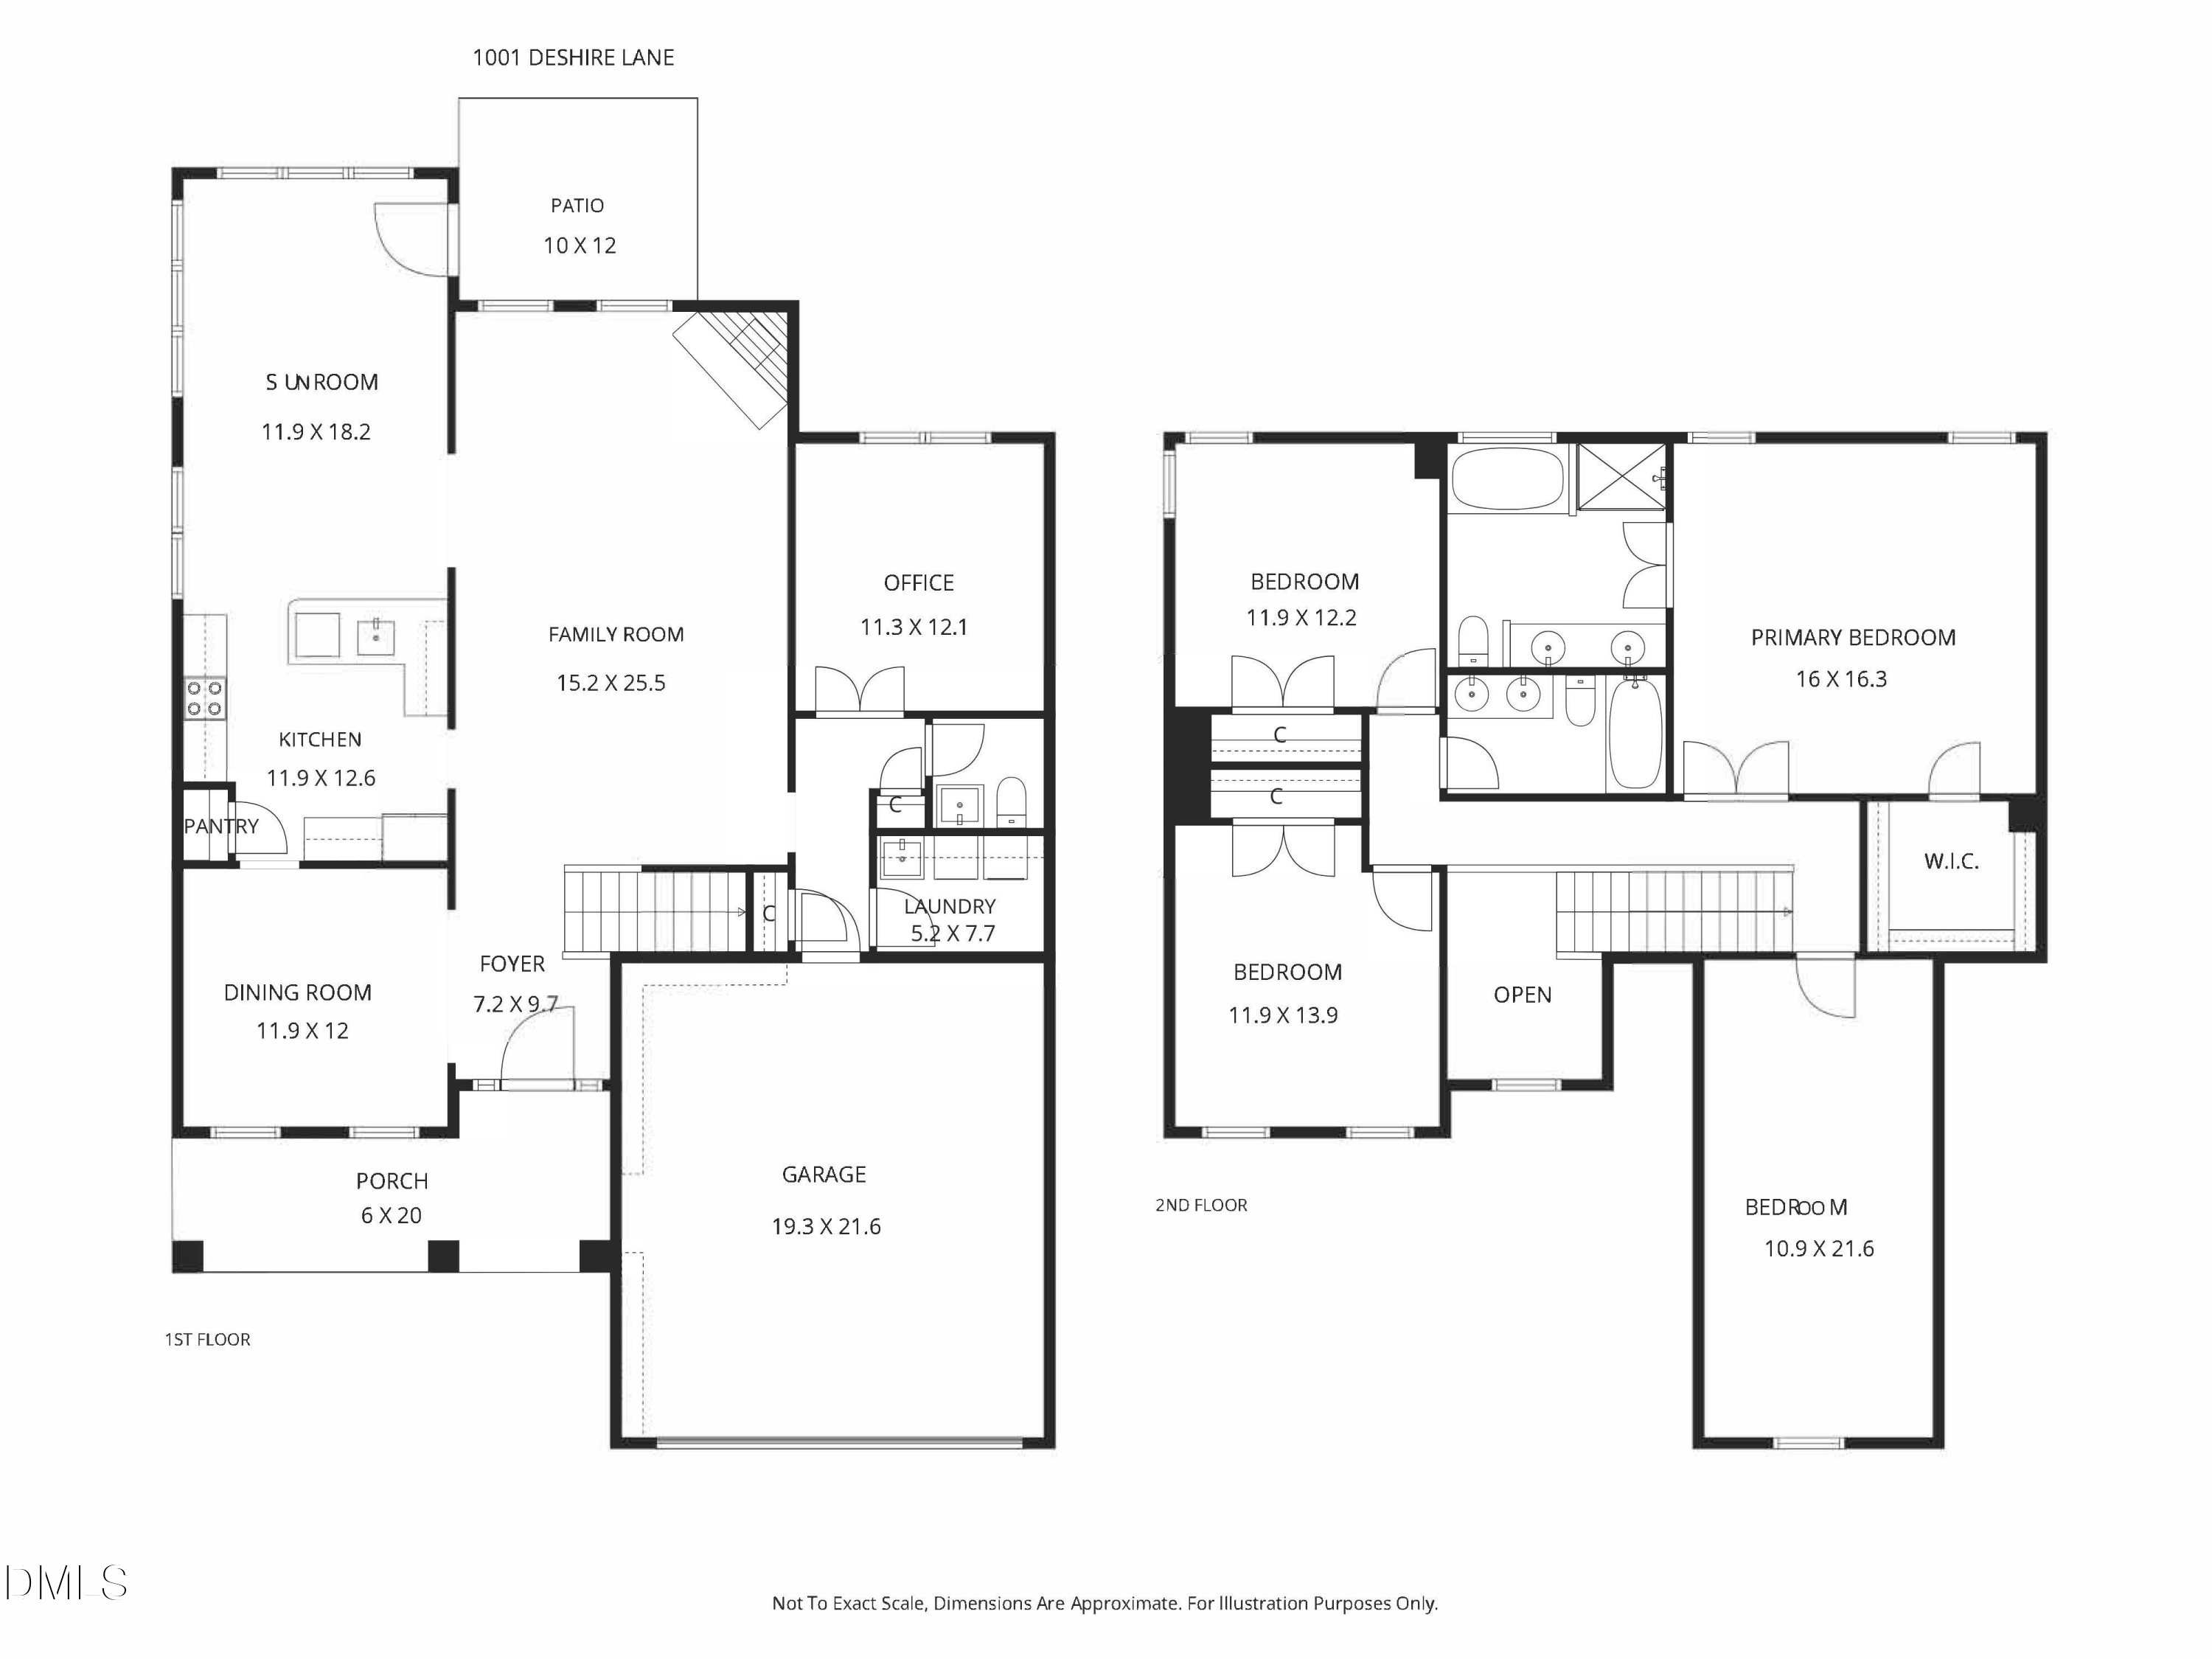
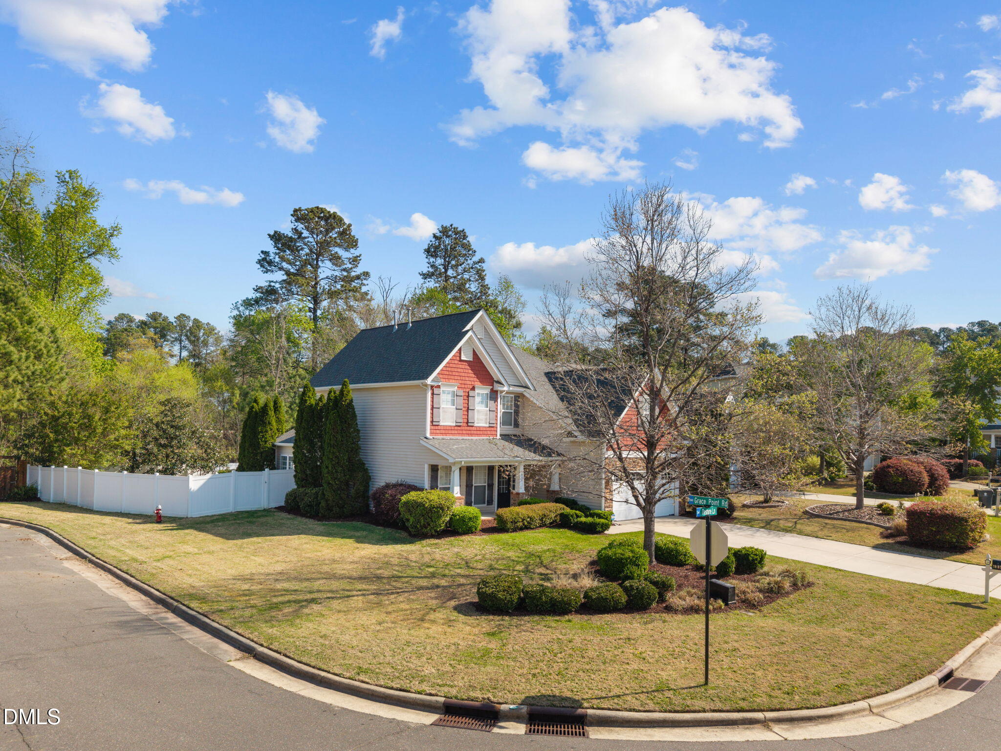
This spacious 4-bedroom, 2.5-bath home offers approximately 2,700 square feet, a 2-car garage, and is ideally situated on a beautifully landscaped .25-acre corner homesite on a double cul-de-sac.

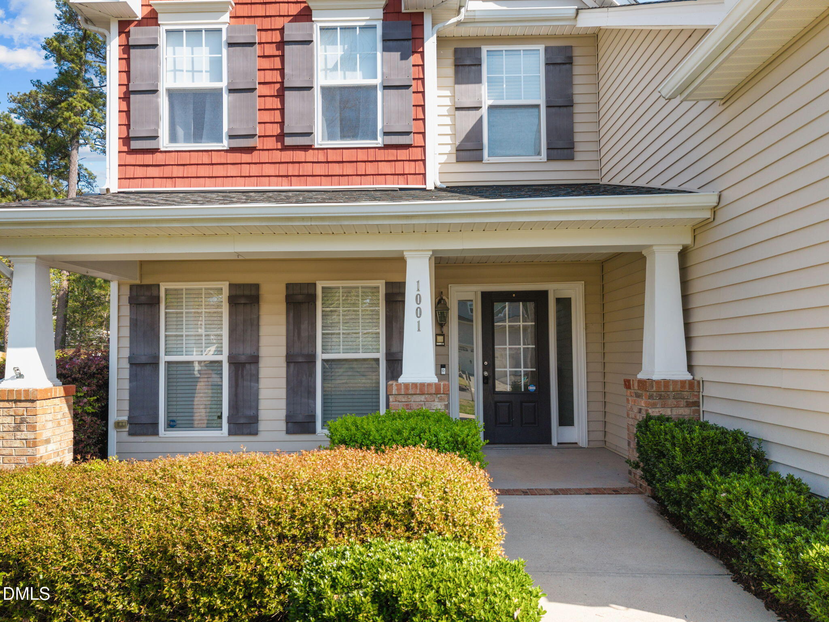
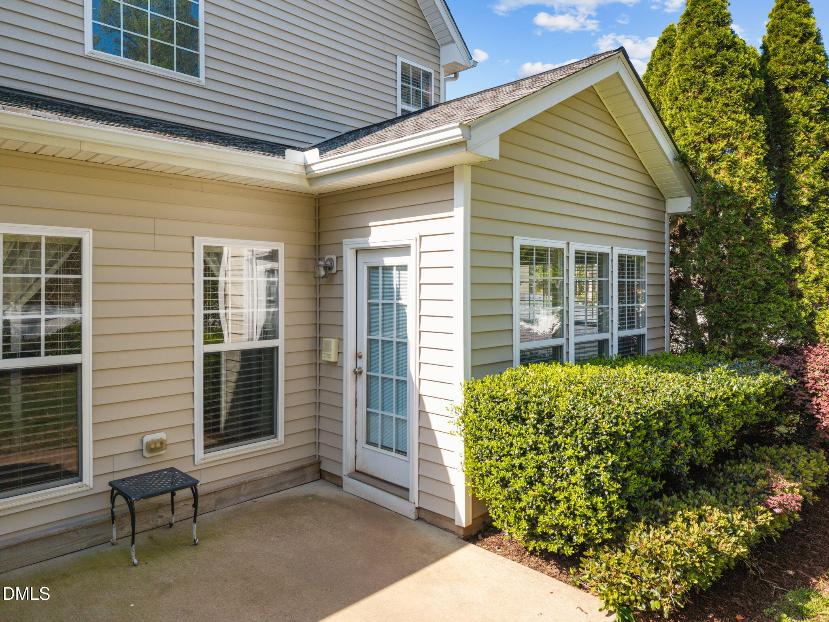
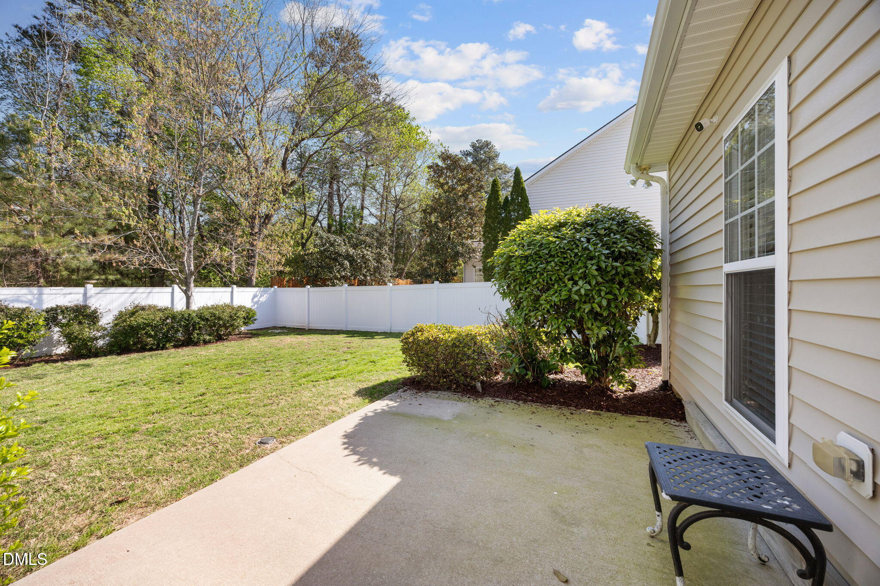
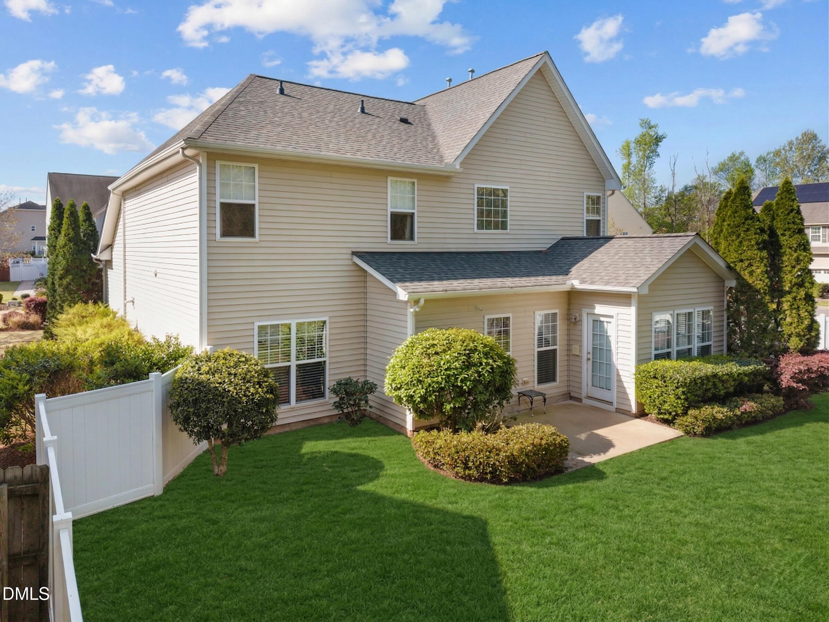
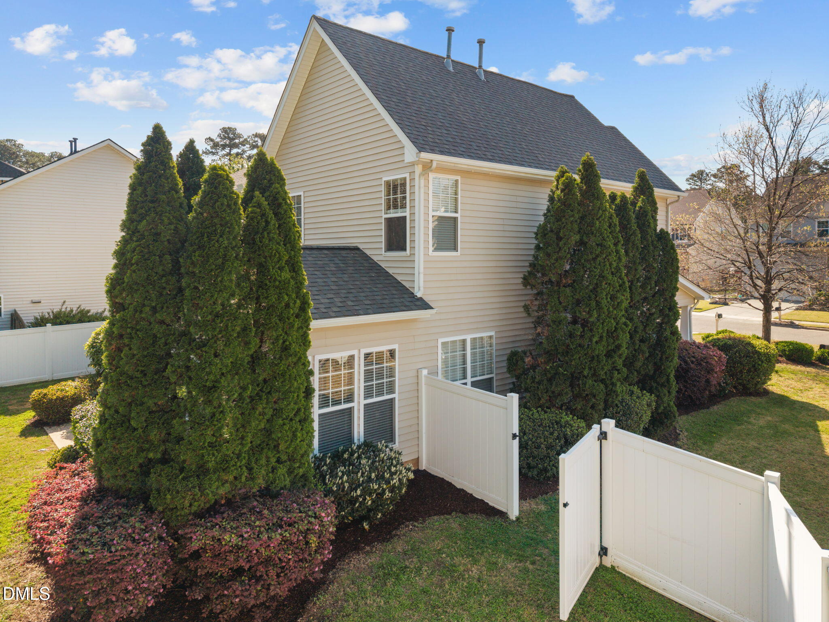
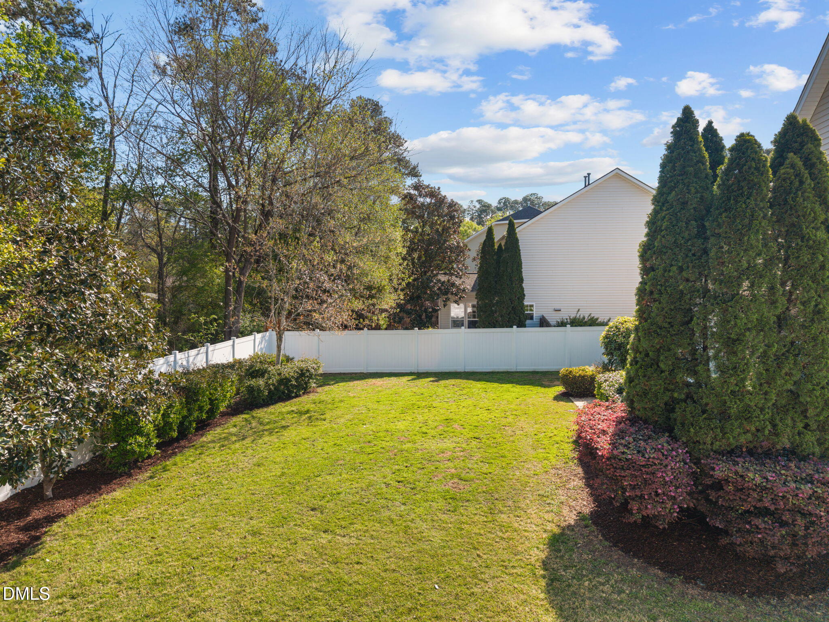
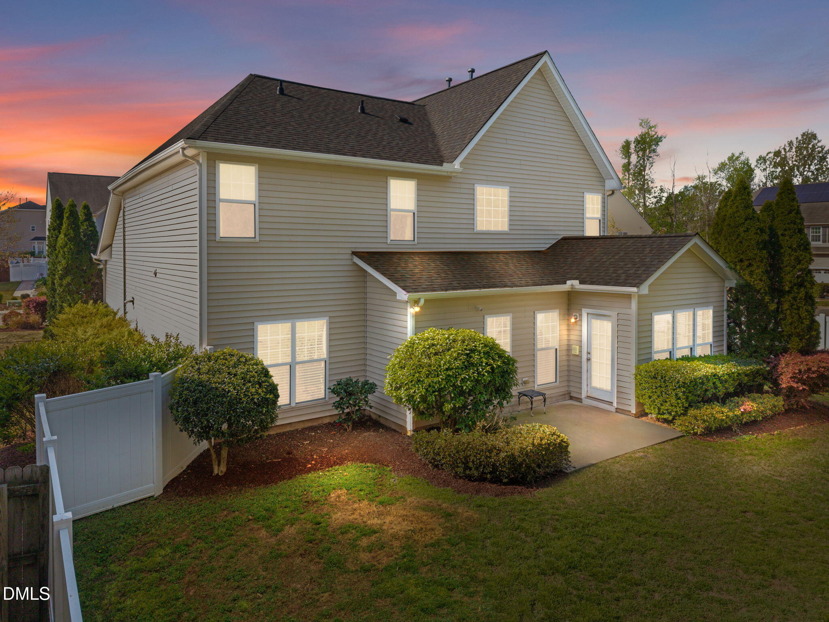
The exterior offers a private, fenced backyard with mature trees and established landscaping--perfect for relaxing or entertaining on the patio. The home's charming curb appeal, covered front entry, and well-maintained yard create a welcoming first impression. Notable exterior updates include a new fence (2024).

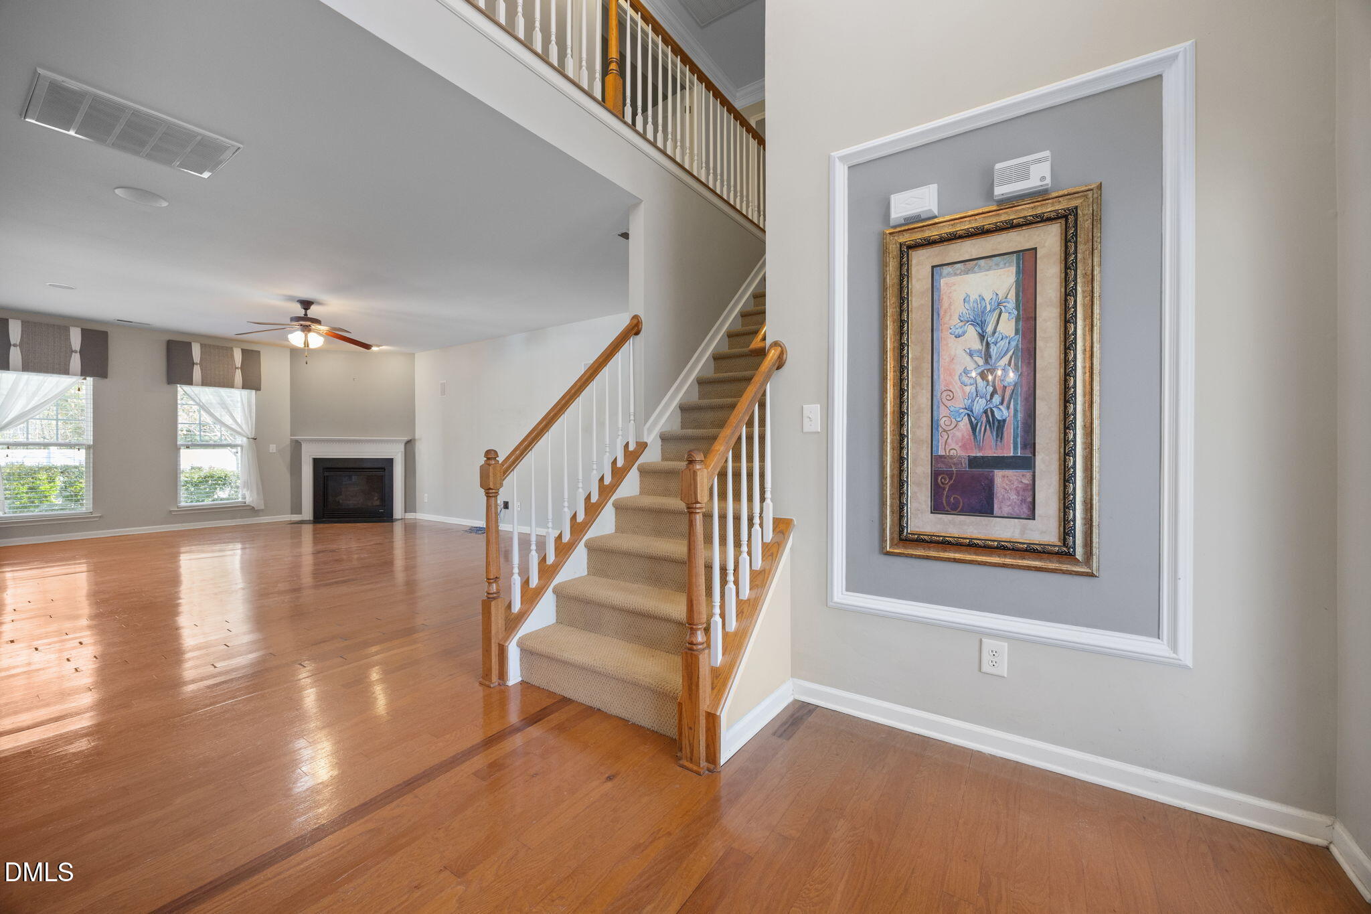
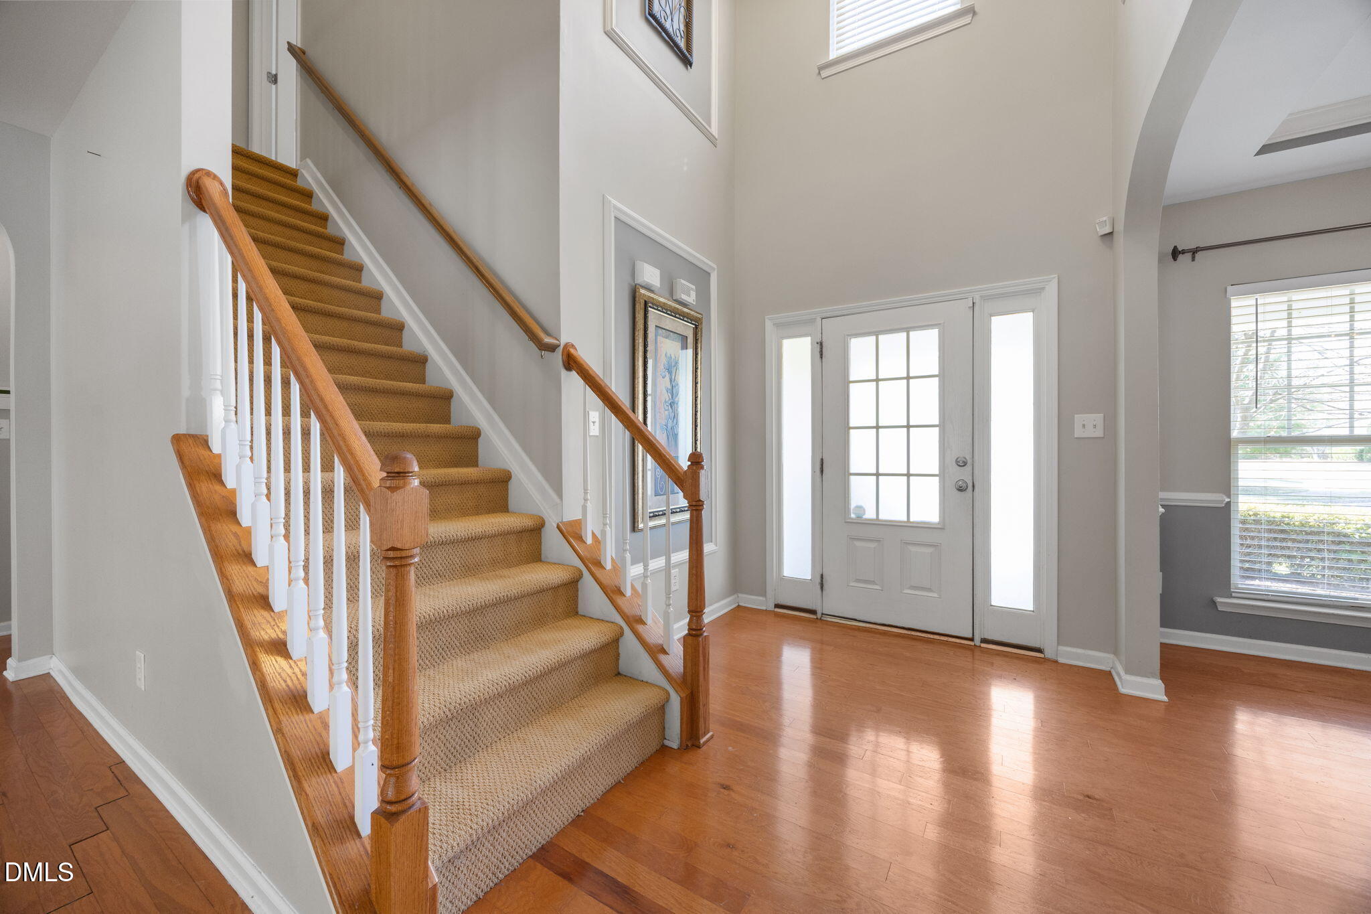
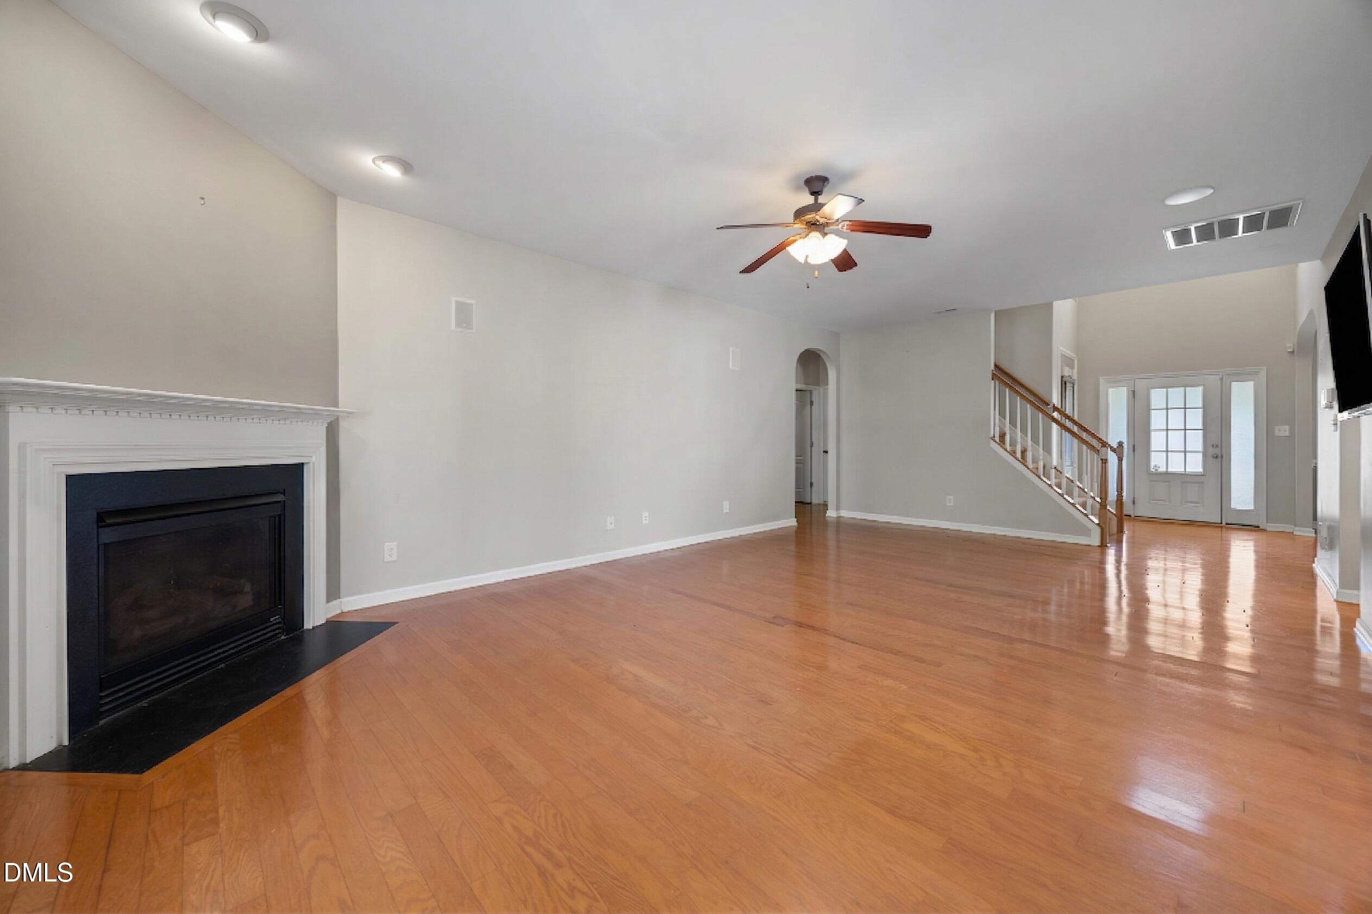
The welcoming foyer features soaring ceilings and hardwood flooring that flows throughout the main living areas. The staircase with wood treads and painted balusters adds timeless character, while the open design creates a seamless transition between formal and casual spaces.

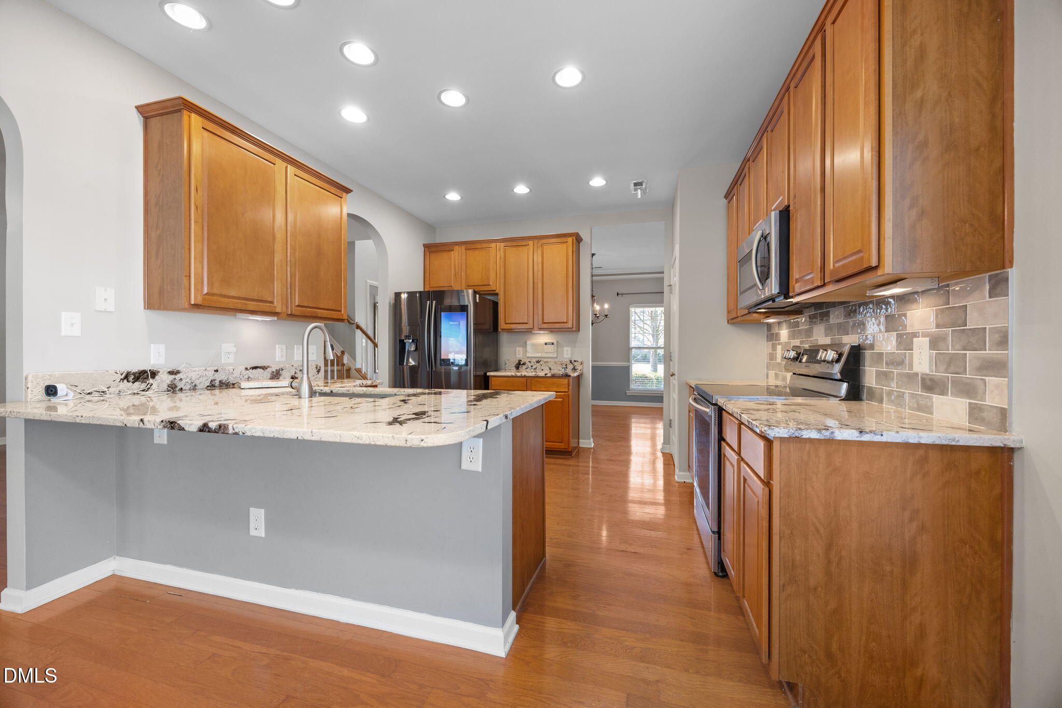
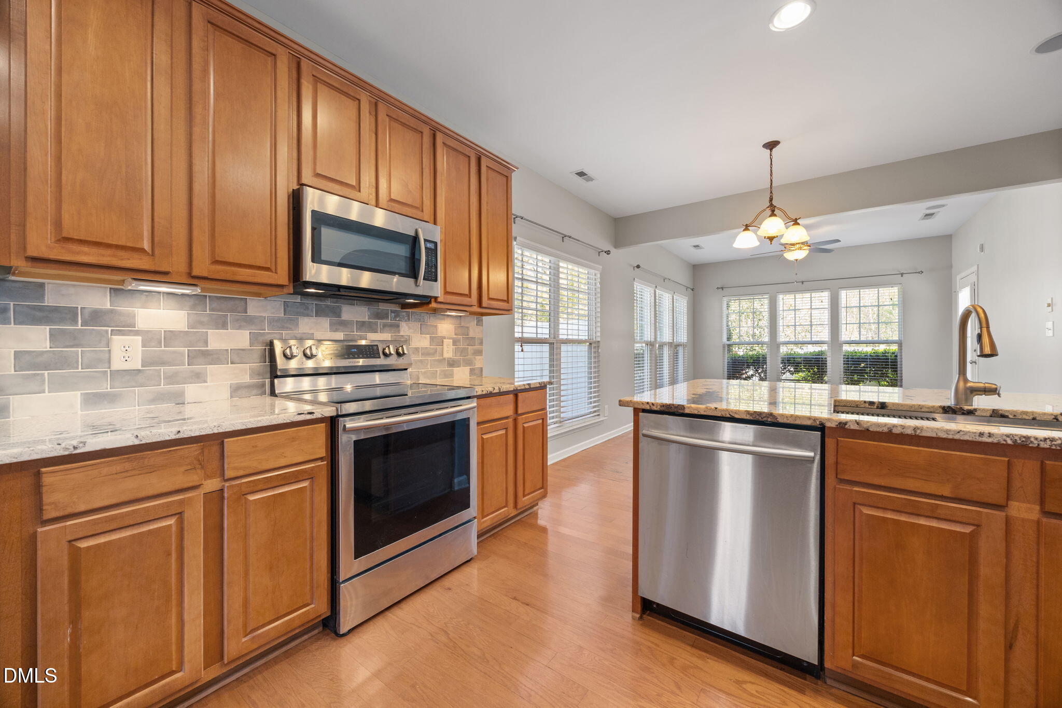
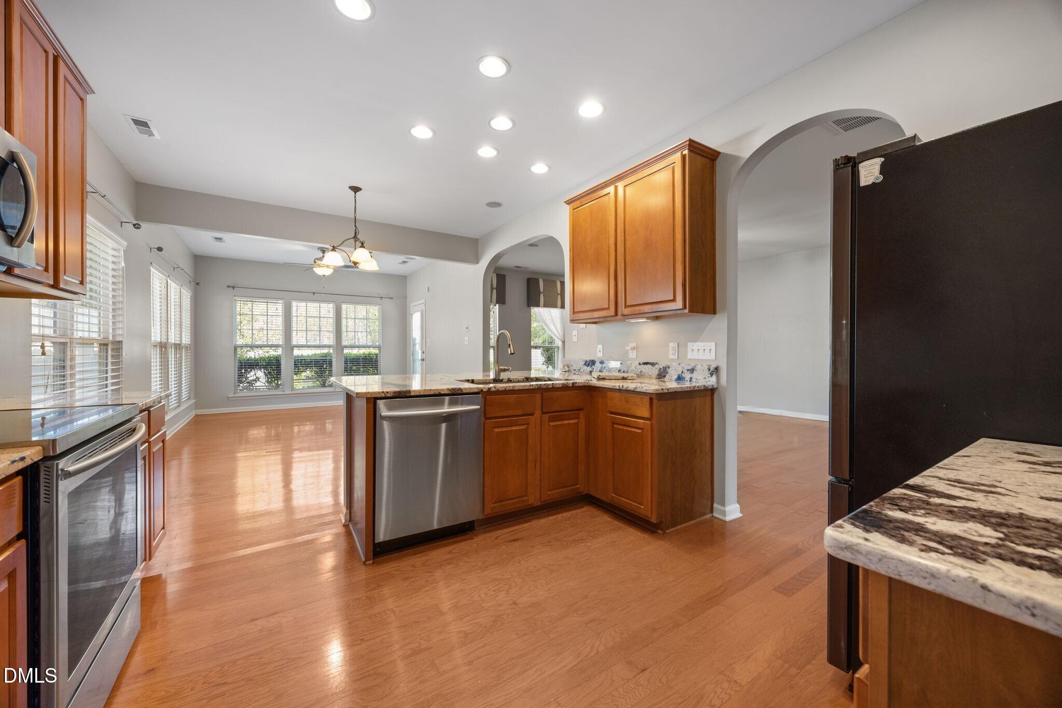
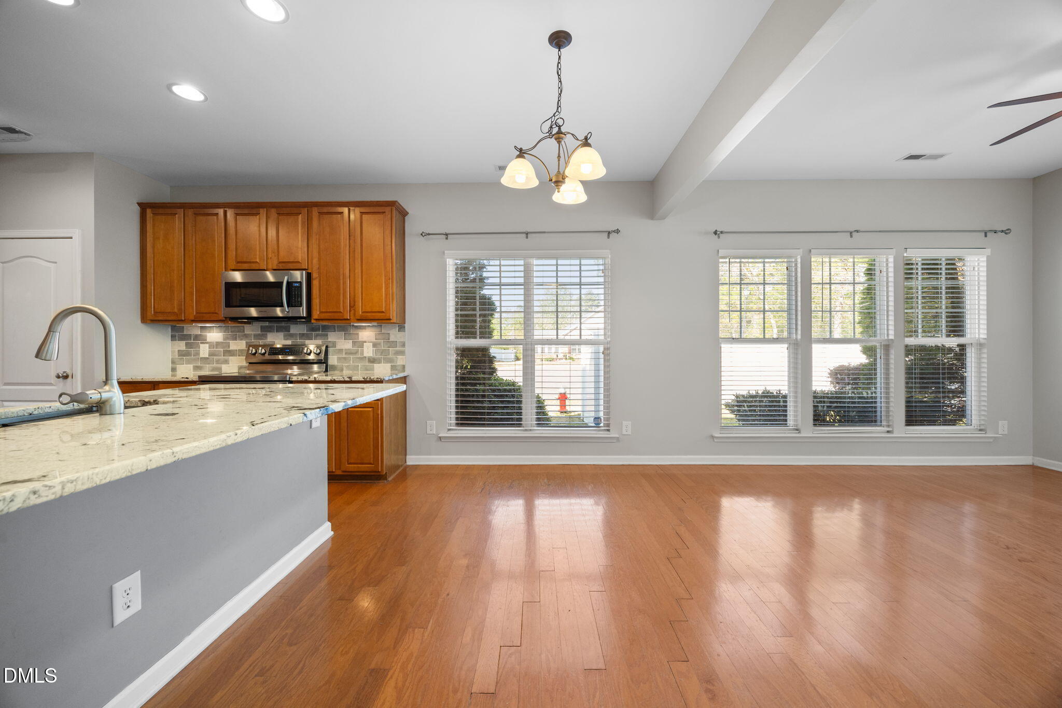
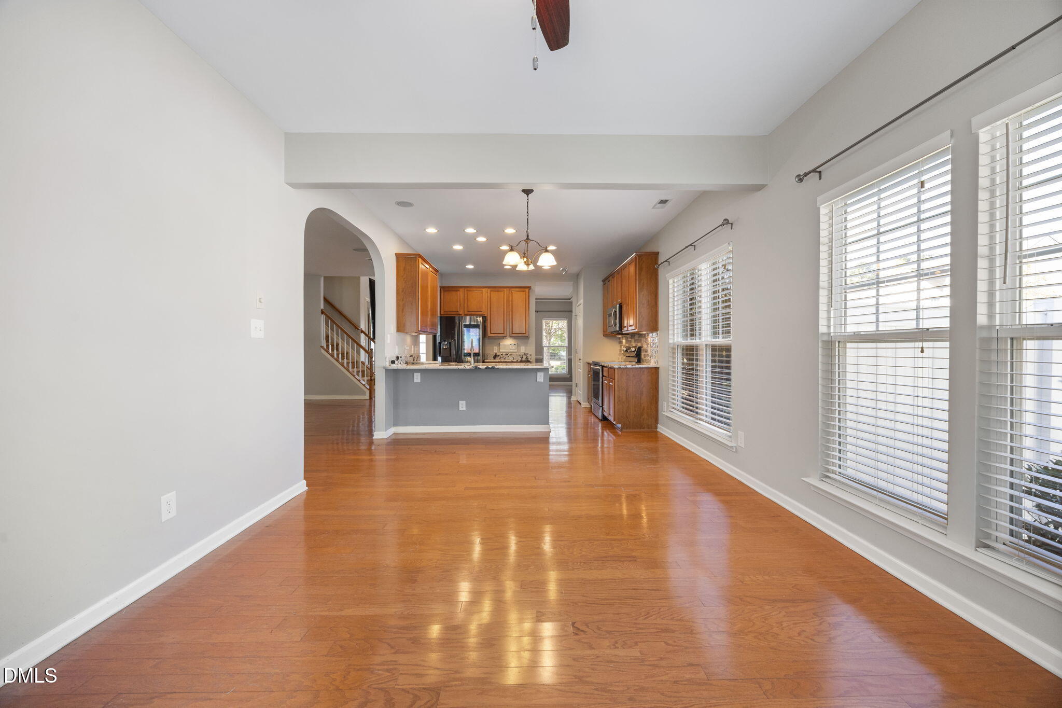
The kitchen is both stylish and functional, featuring warm wood cabinetry, updated countertops and backsplash (2024), and stainless steel appliances including a smooth-top range, built-in microwave, and dishwasher (new in 2021). A spacious center island with bar seating and recessed lighting makes this the perfect gathering space, flowing effortlessly into the dining area and sunroom.

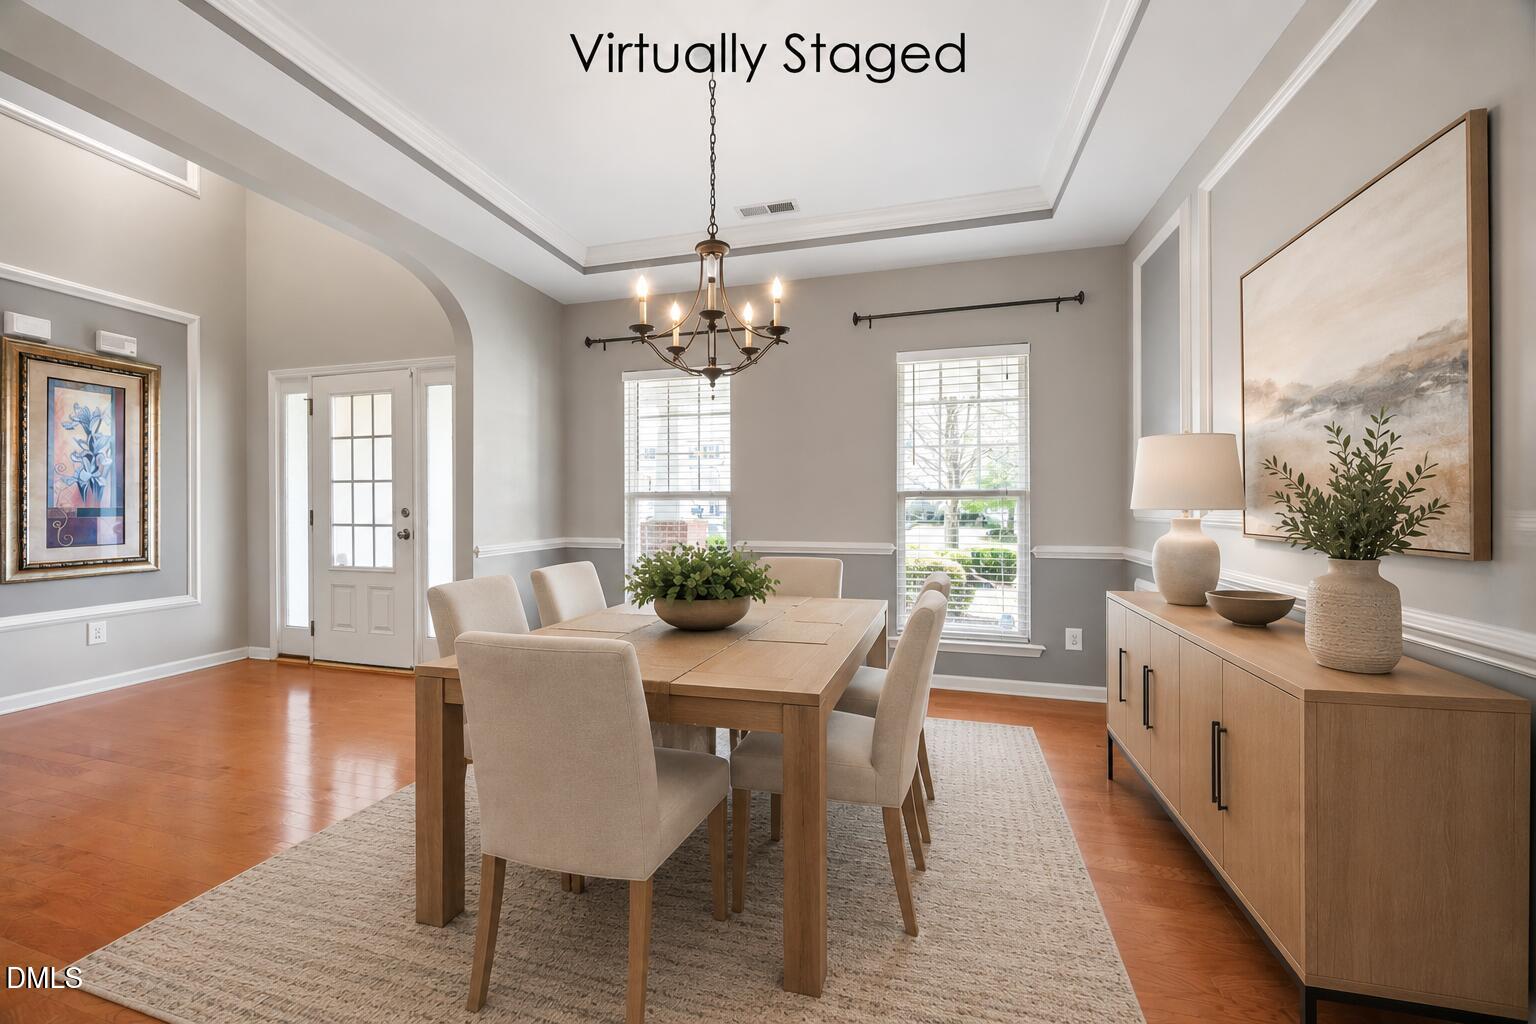
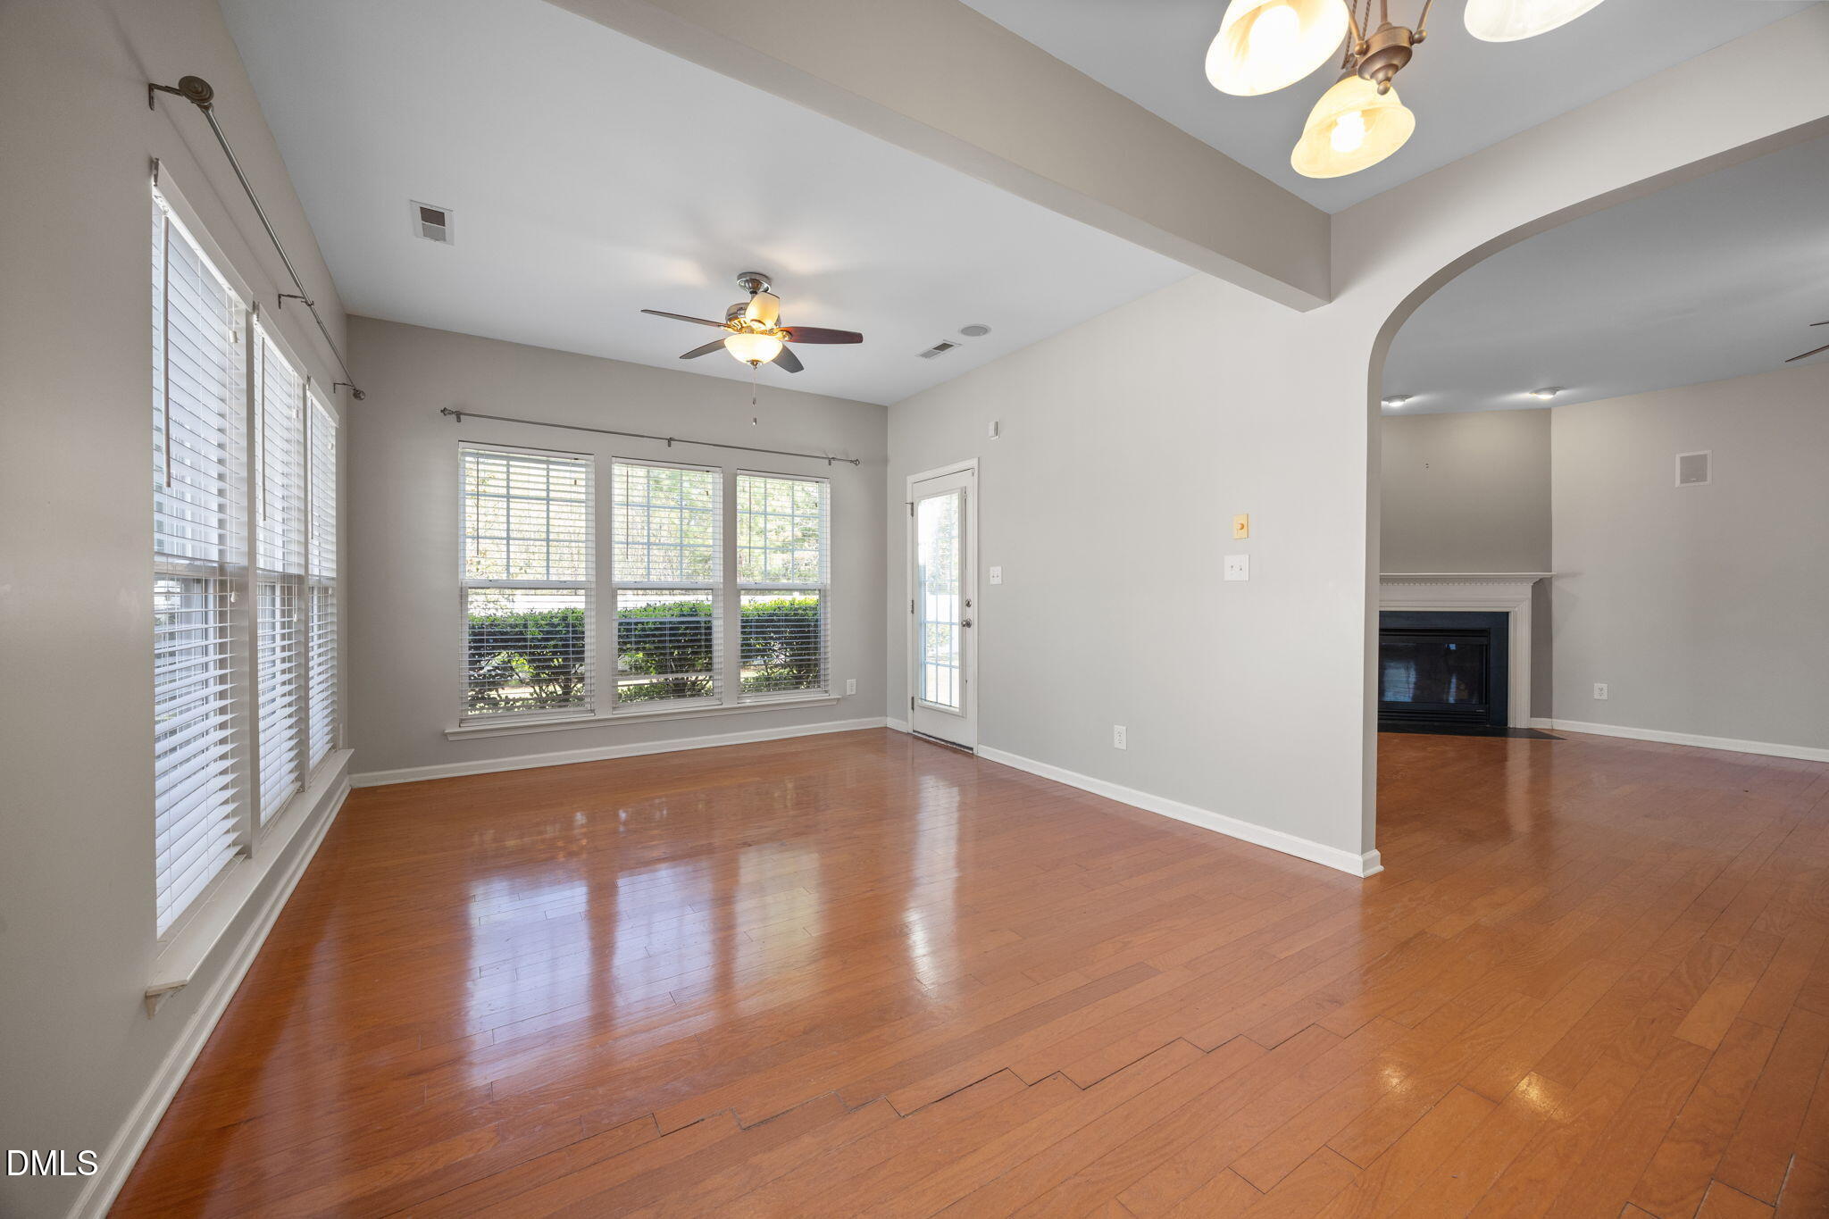
The formal dining room showcases elegant trim details including chair rail and picture frame molding, along with a tray ceiling and crown molding. Just beyond, the bright and airy sunroom offers a wall of windows overlooking the private backyard.

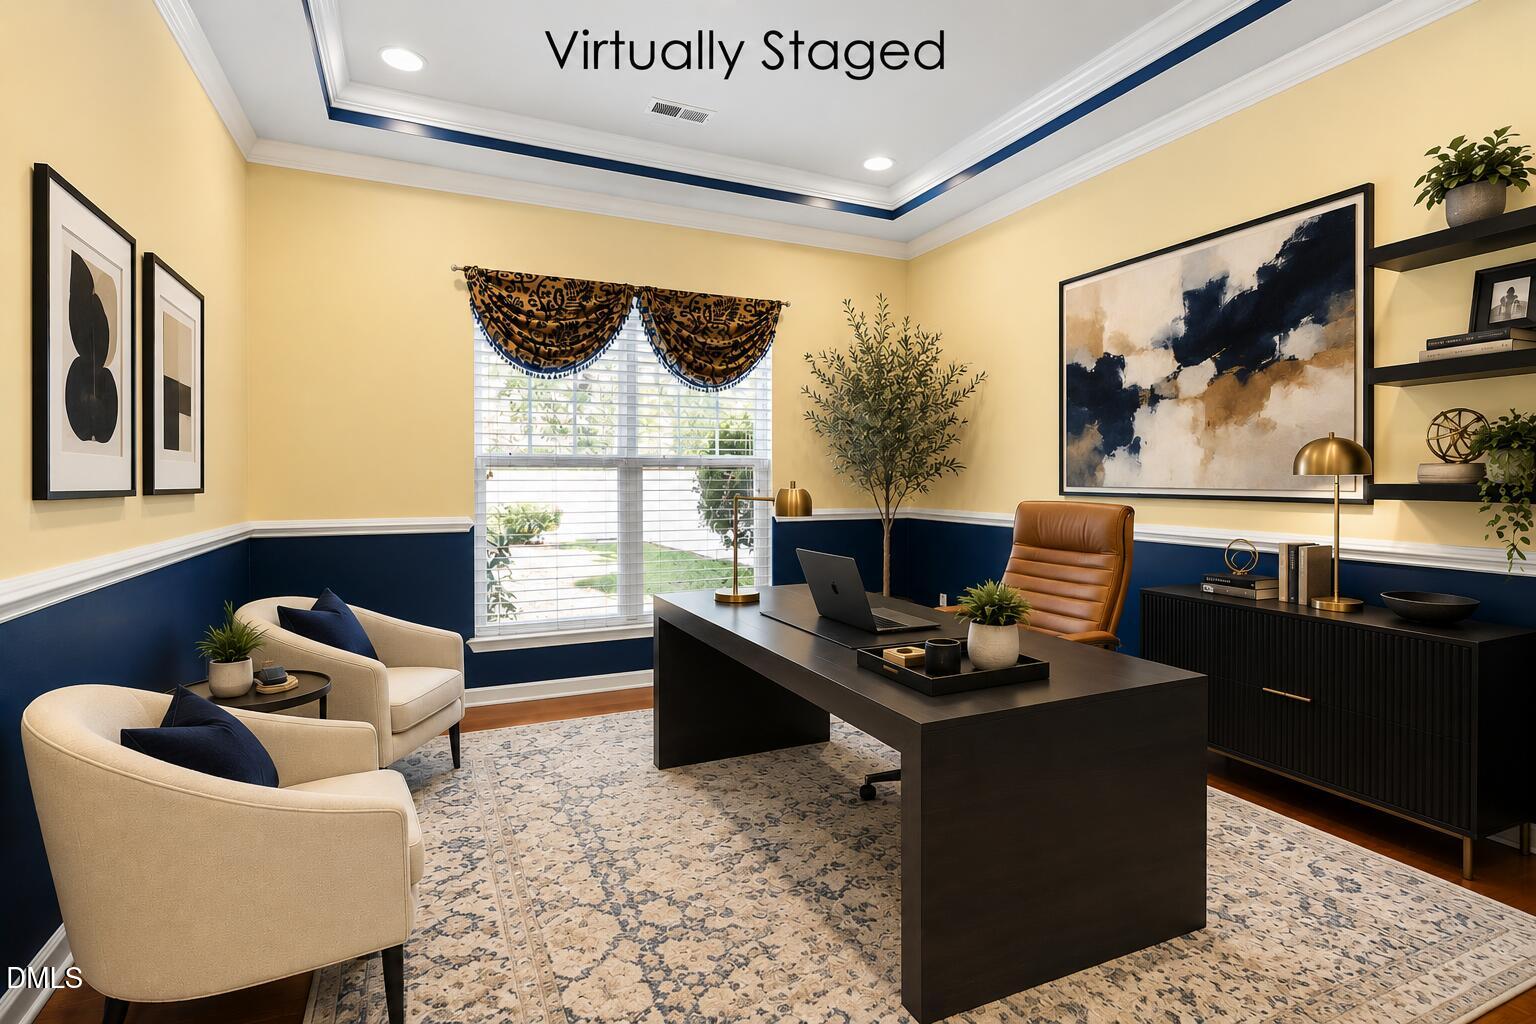
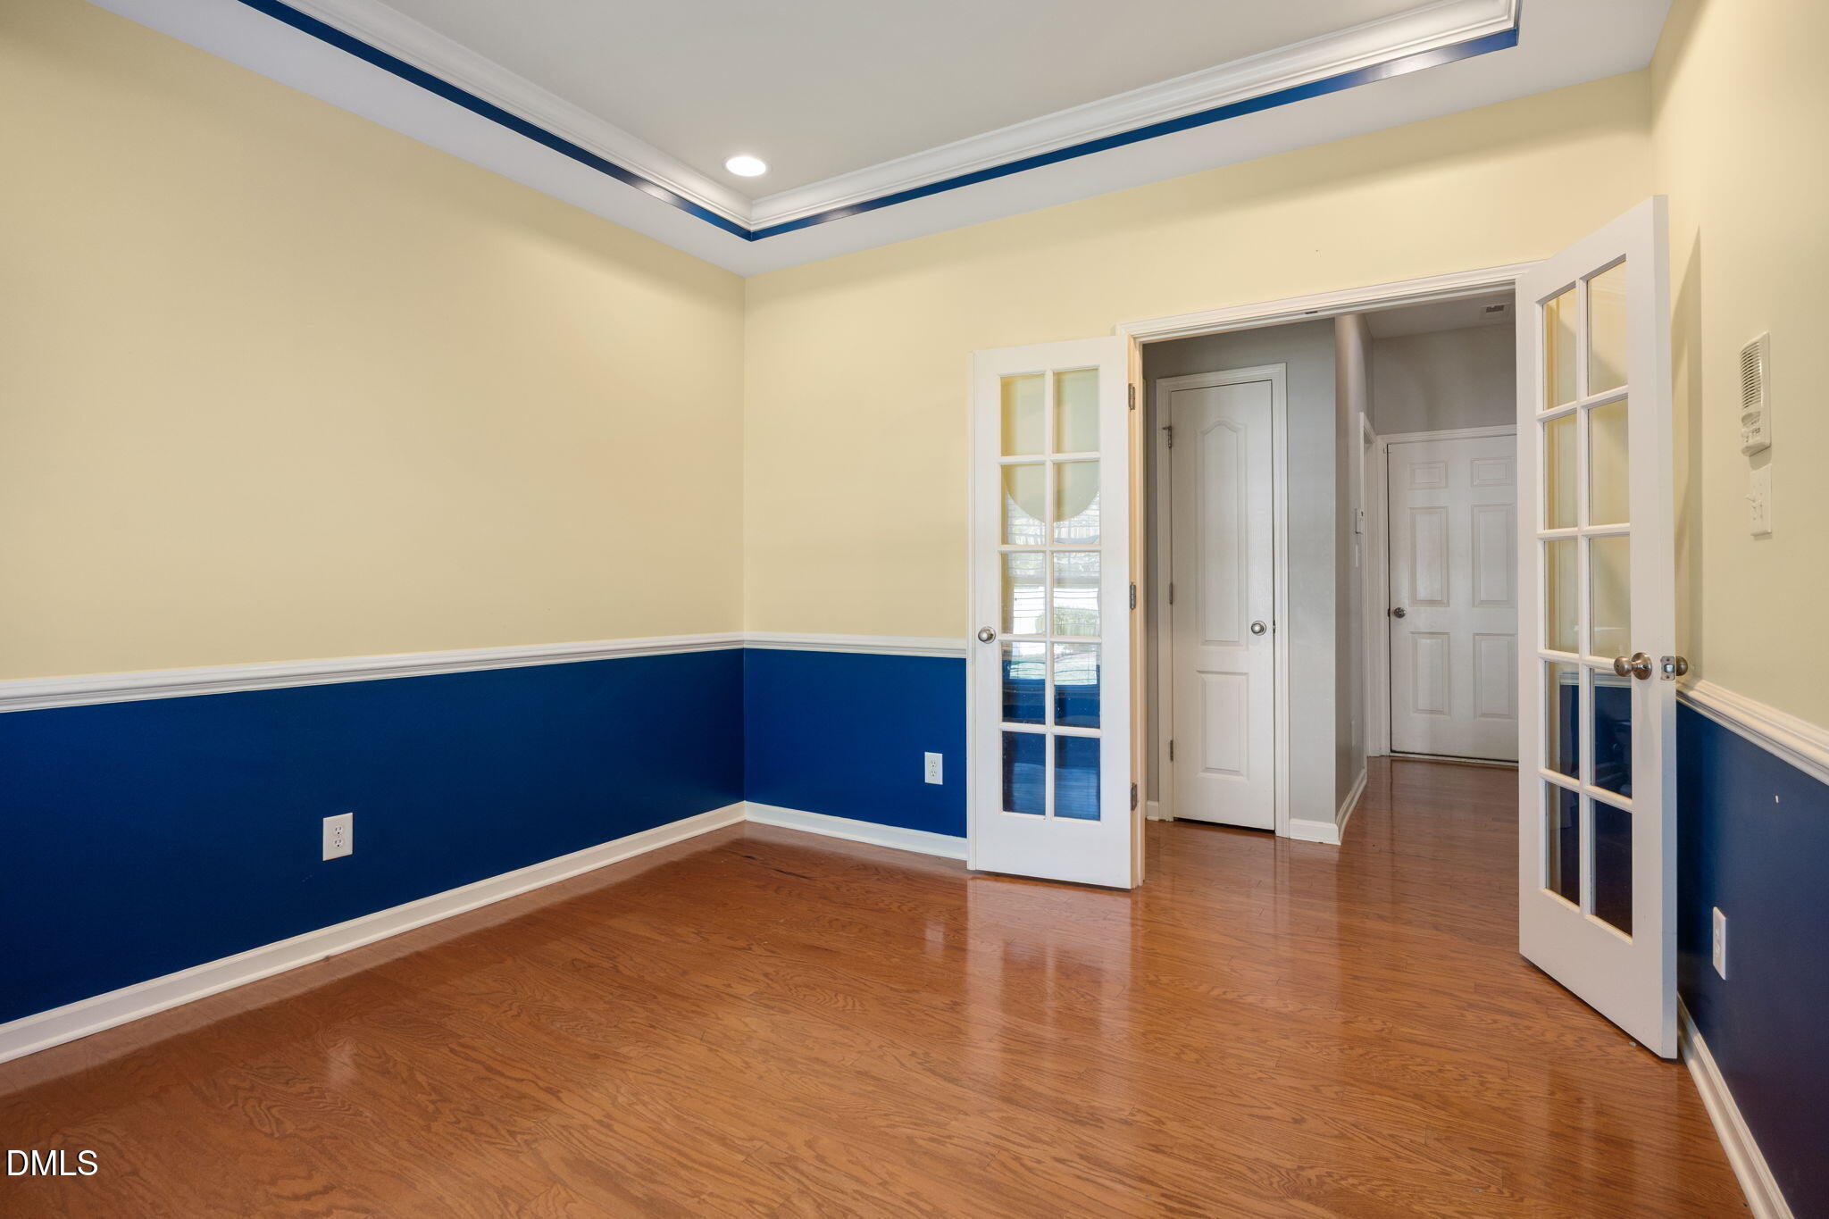
A first-floor office with French doors, hardwood flooring, chair rail molding, and a tray ceiling offers a quiet and functional workspace.

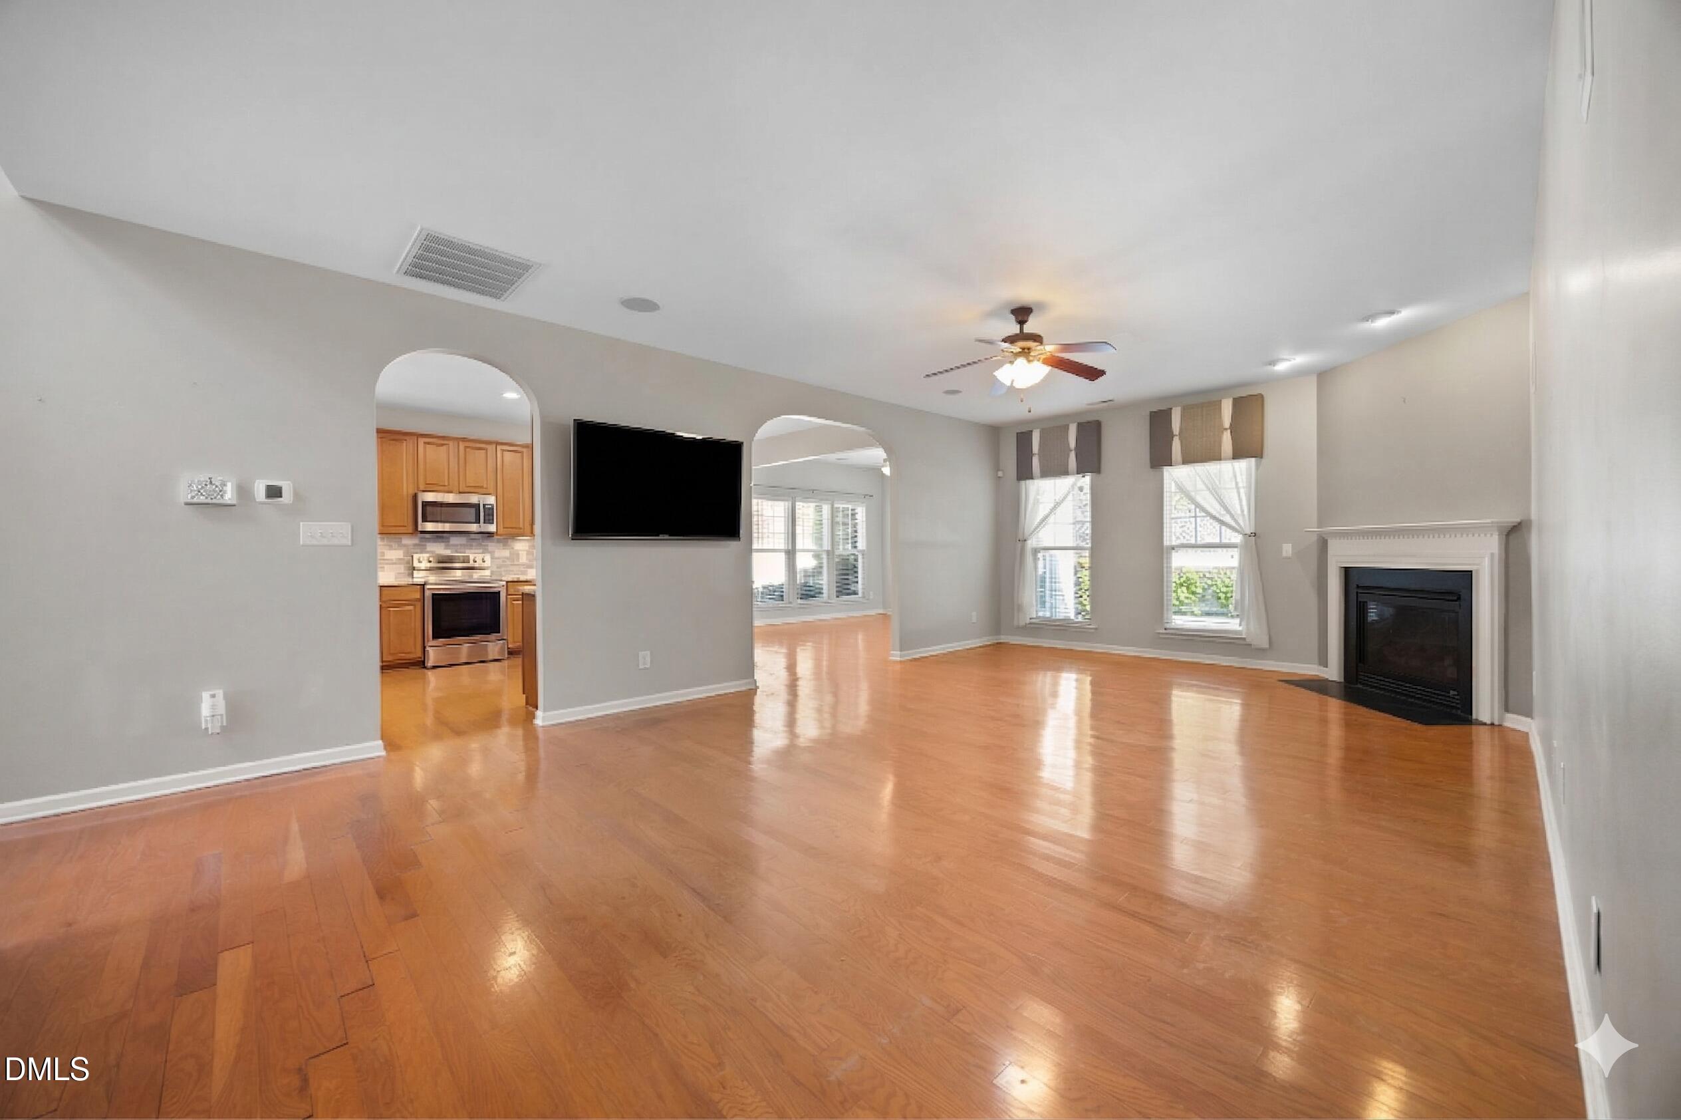
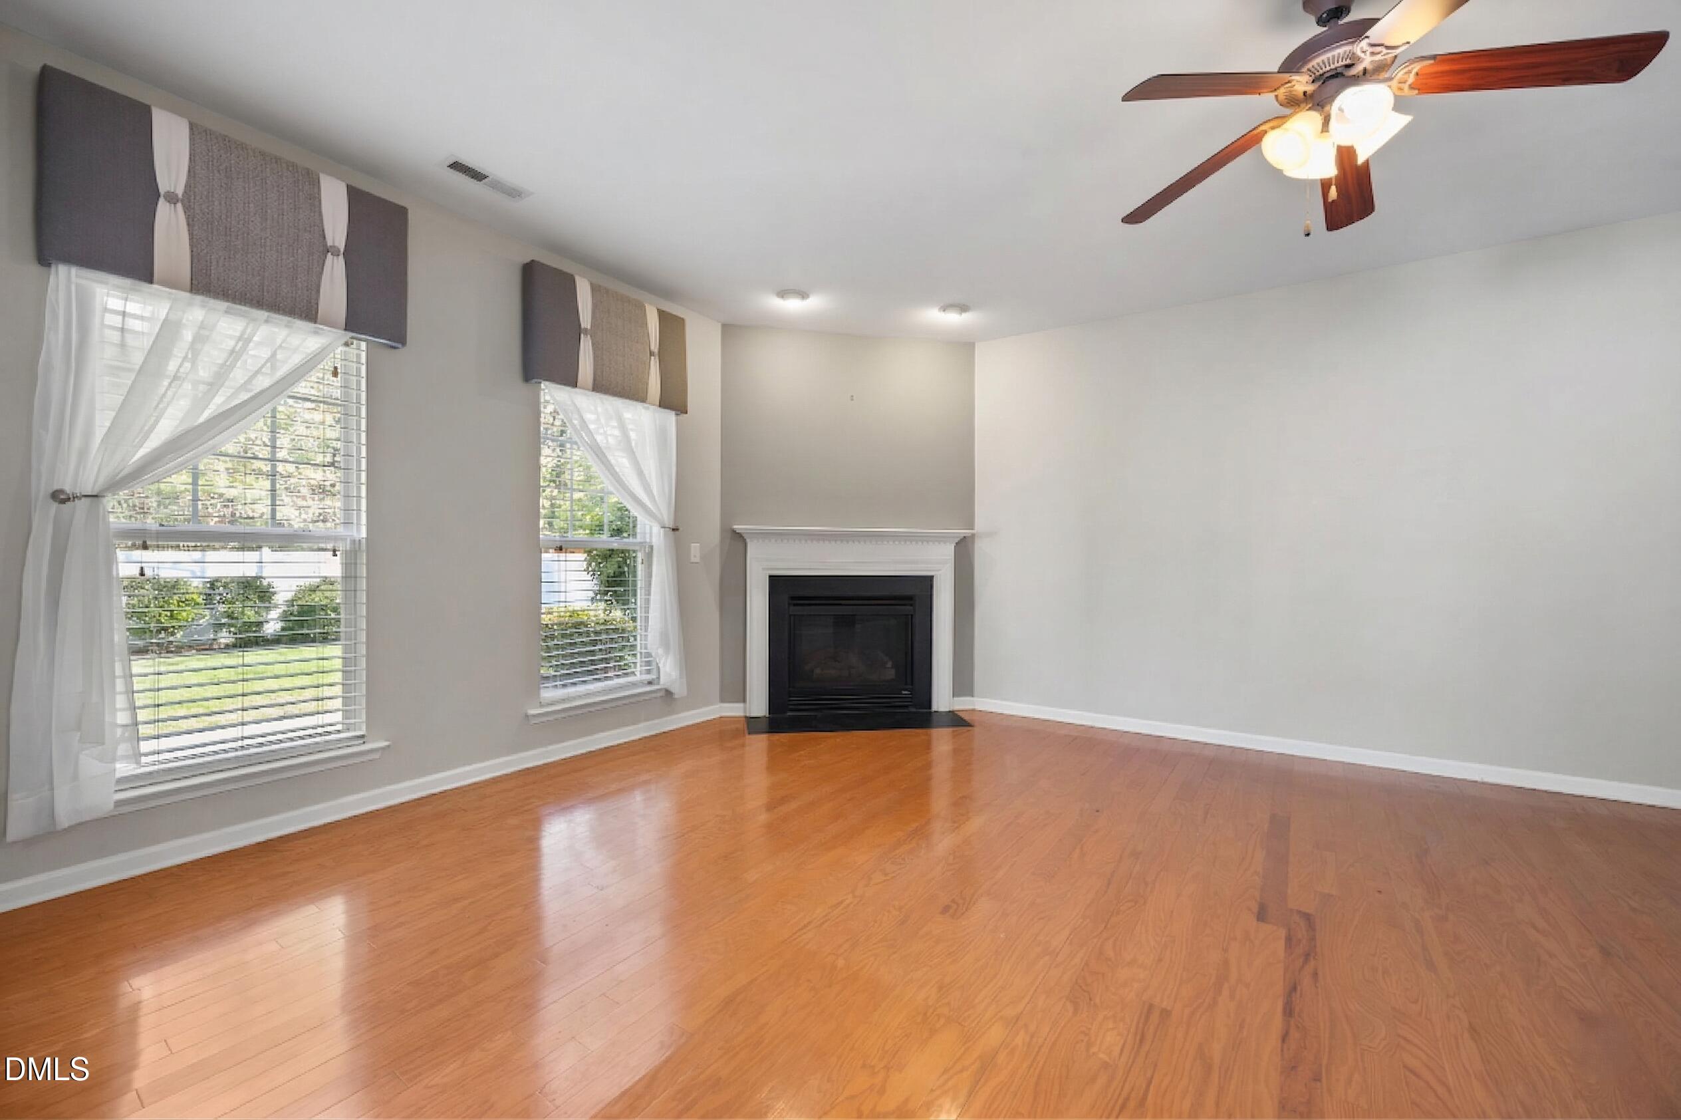
The family room provides a comfortable and inviting setting with hardwood flooring and a cozy gas log fireplace with classic mantel and surround, enhanced by in-ceiling speakers and surround sound that extend into the sunroom--ideal for entertaining. A whole-house intercom system adds convenience and connectivity throughout the home.

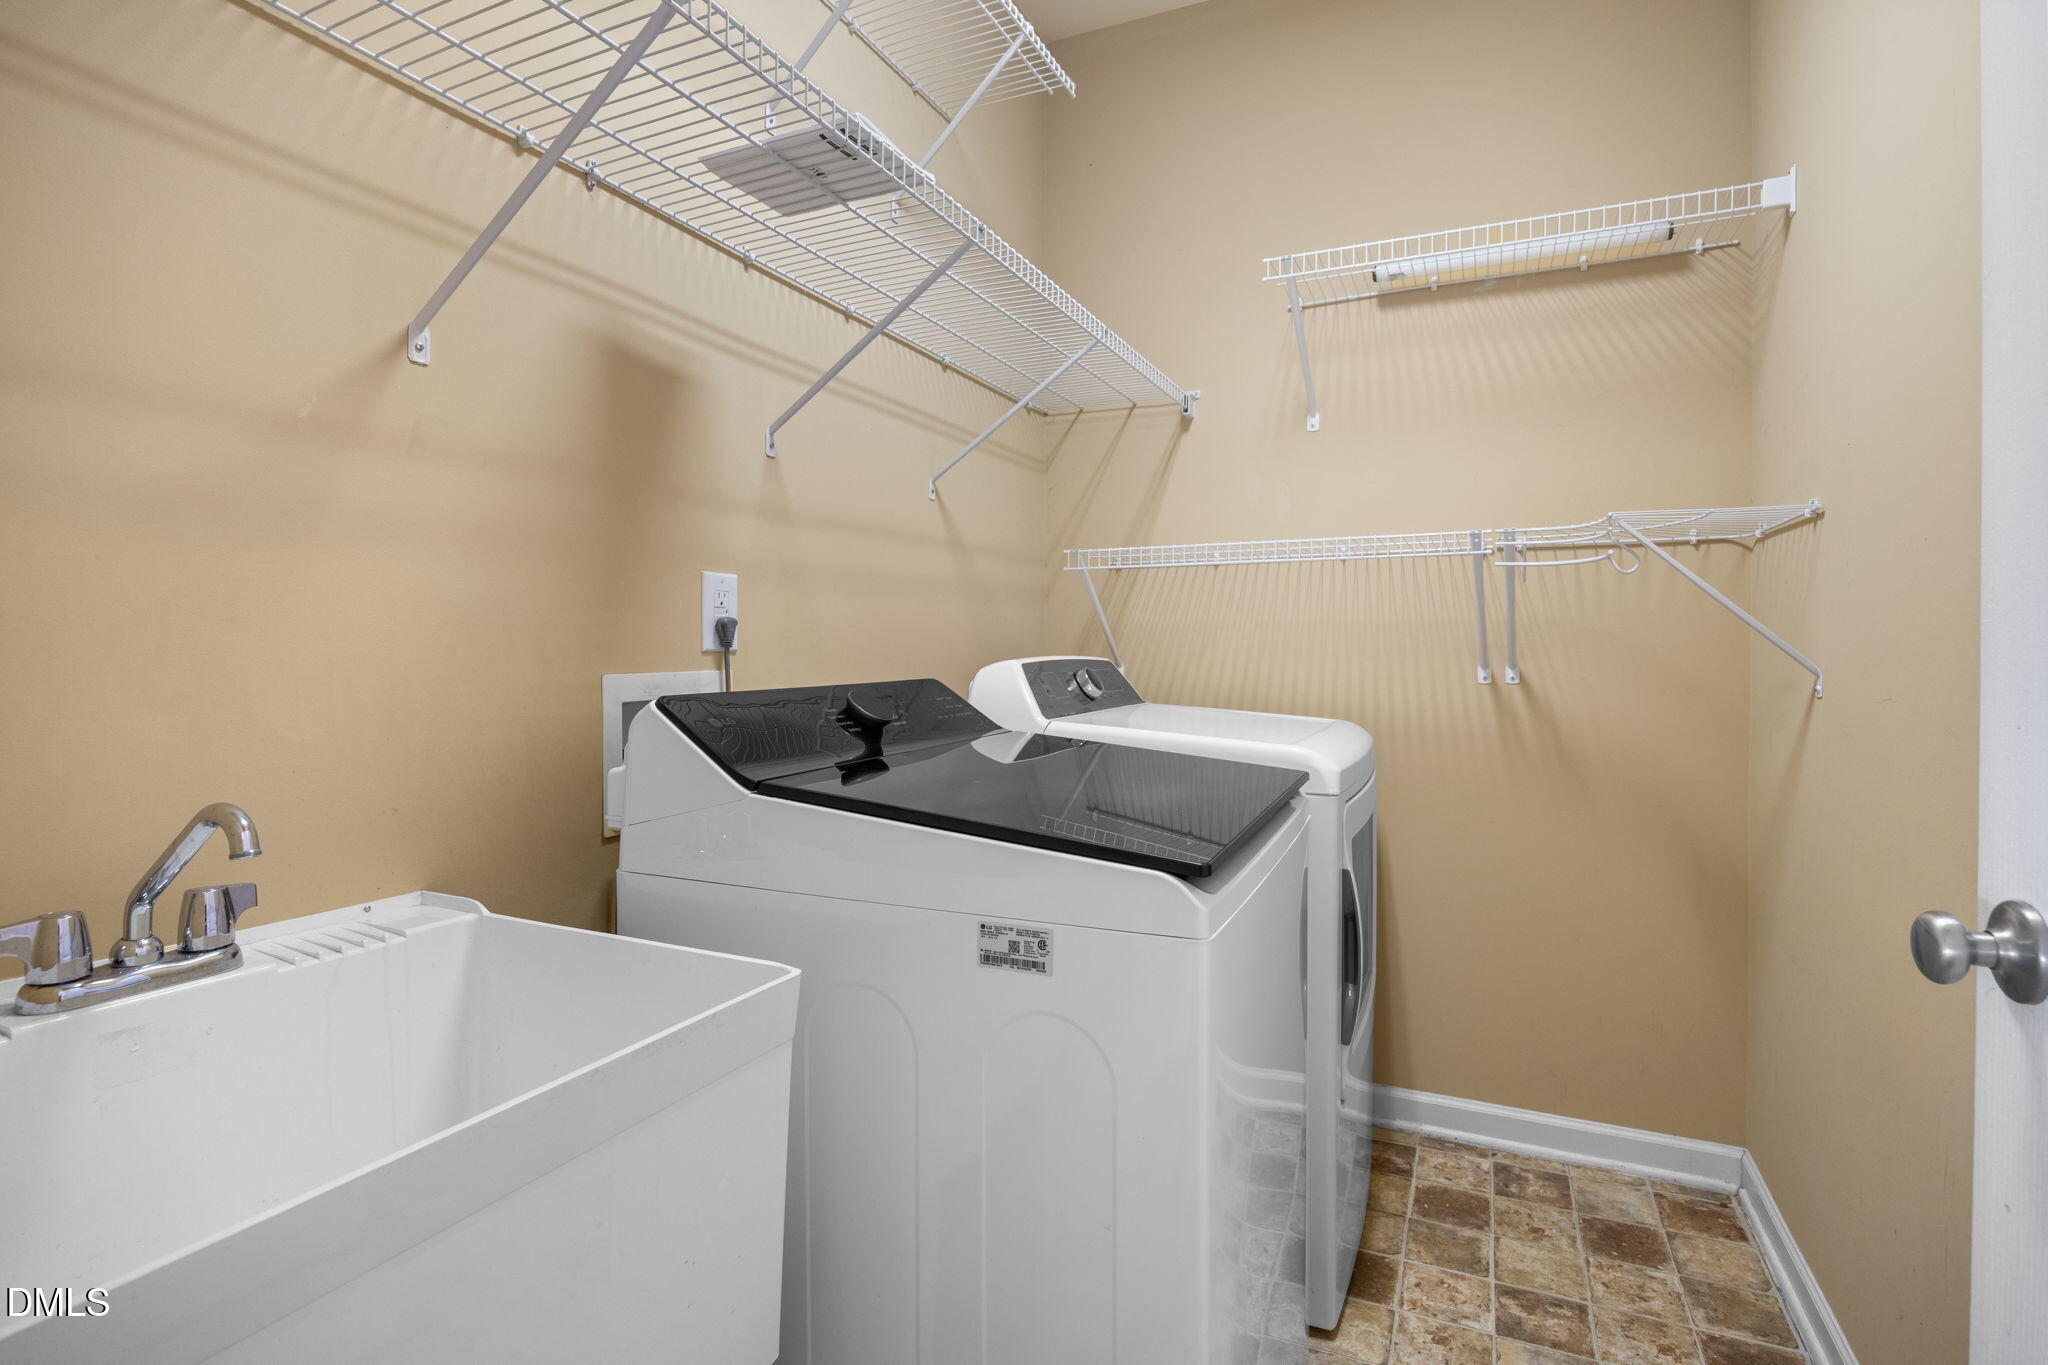
The laundry room includes a utility sink and full-size washer and dryer for added convenience.

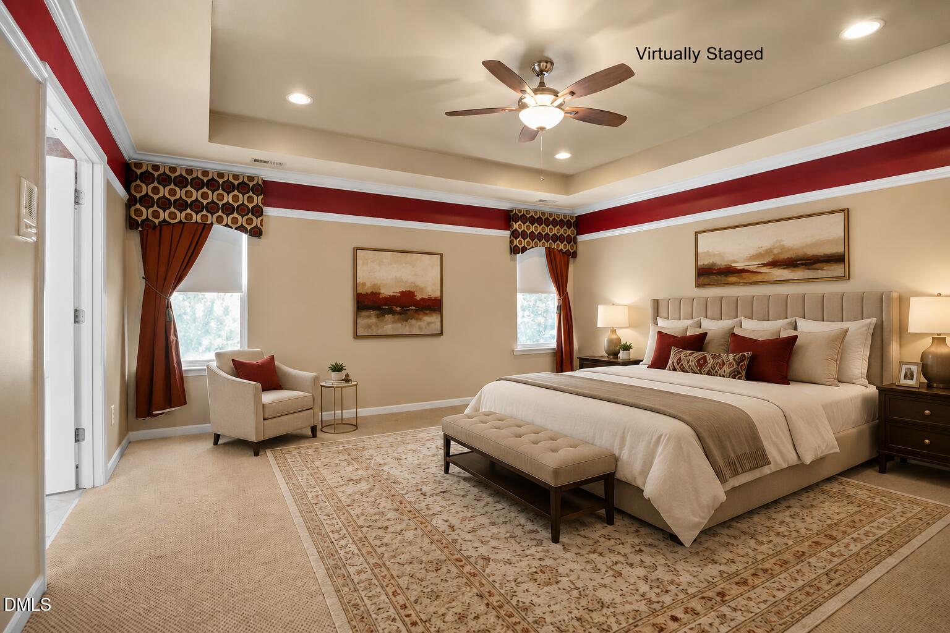
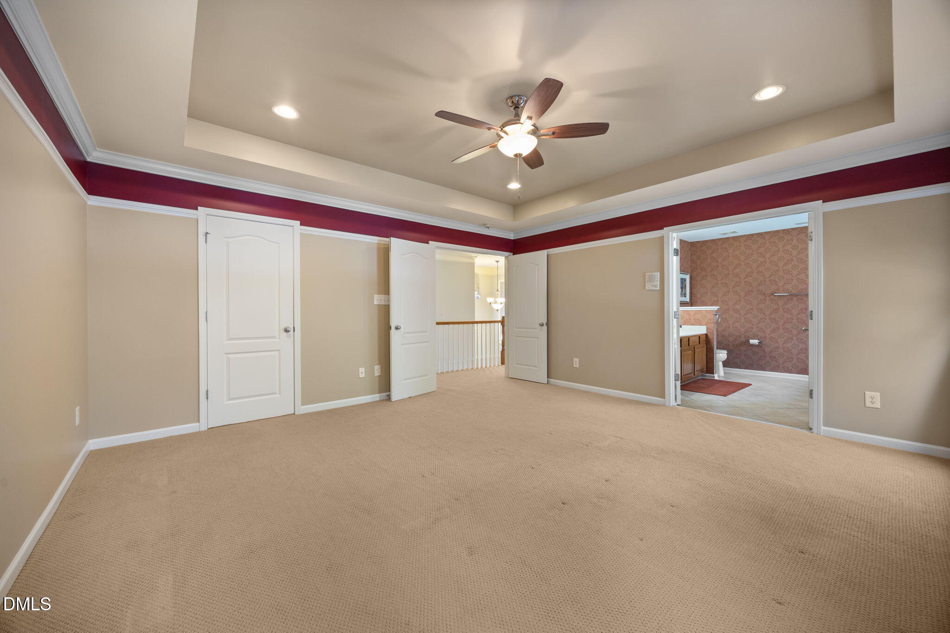
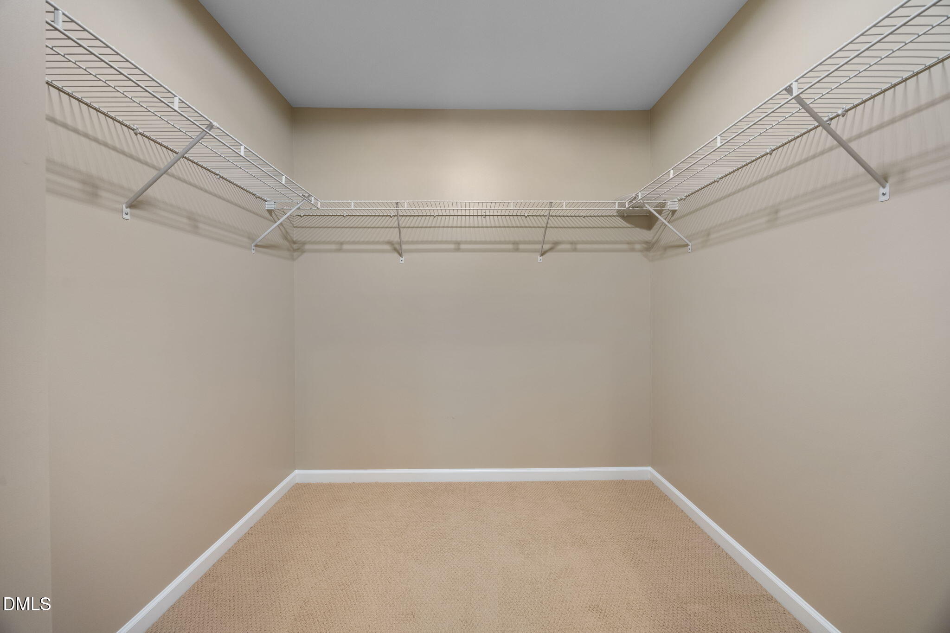
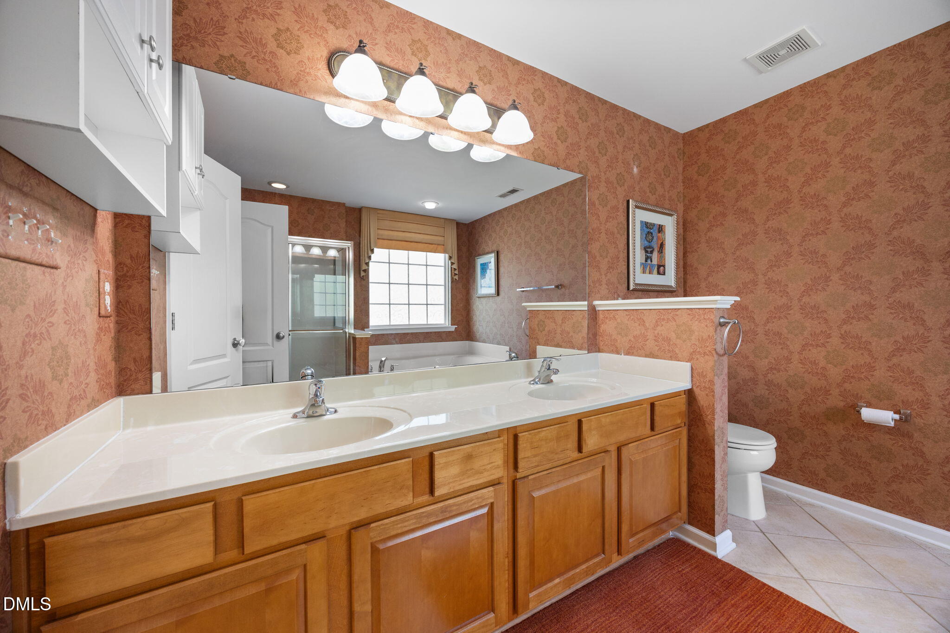
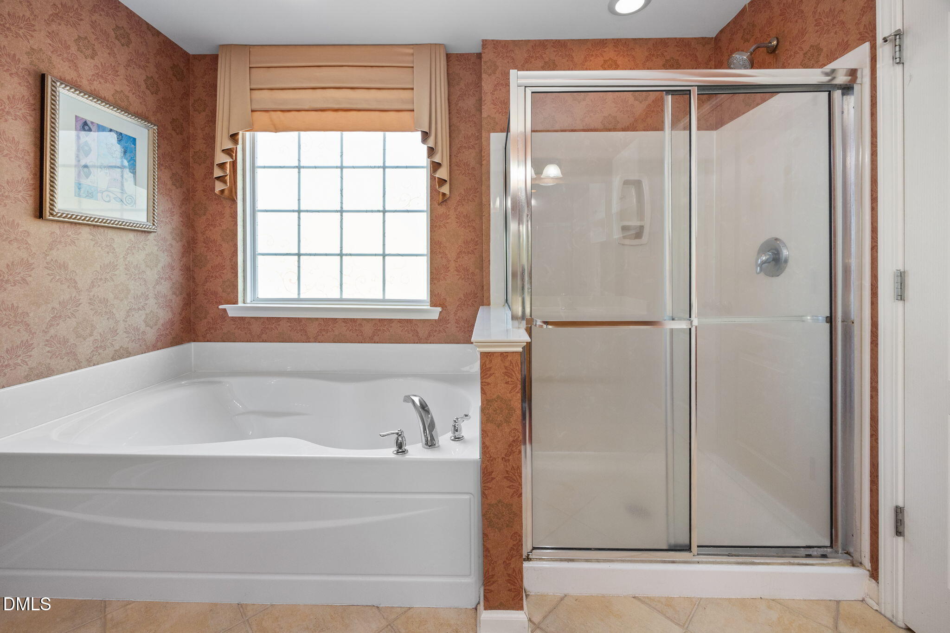
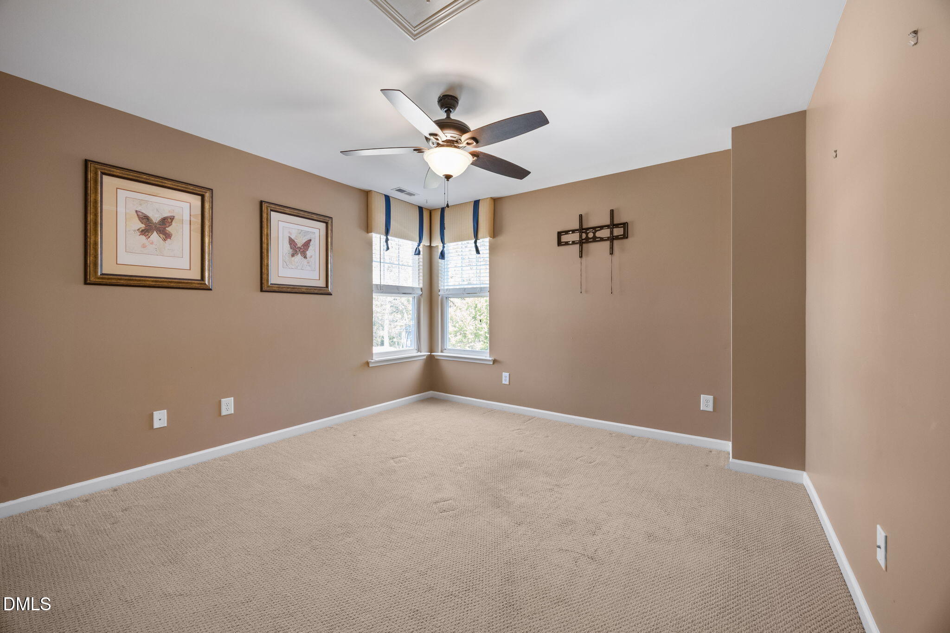
Upstairs, the spacious owner's suite features a tray ceiling, crown molding, and ceiling fan, along with a large en-suite bath offering dual vanities, a soaking tub, separate walk-in shower, and tile flooring. A generous walk-in closet with built-in shelving provides excellent storage.

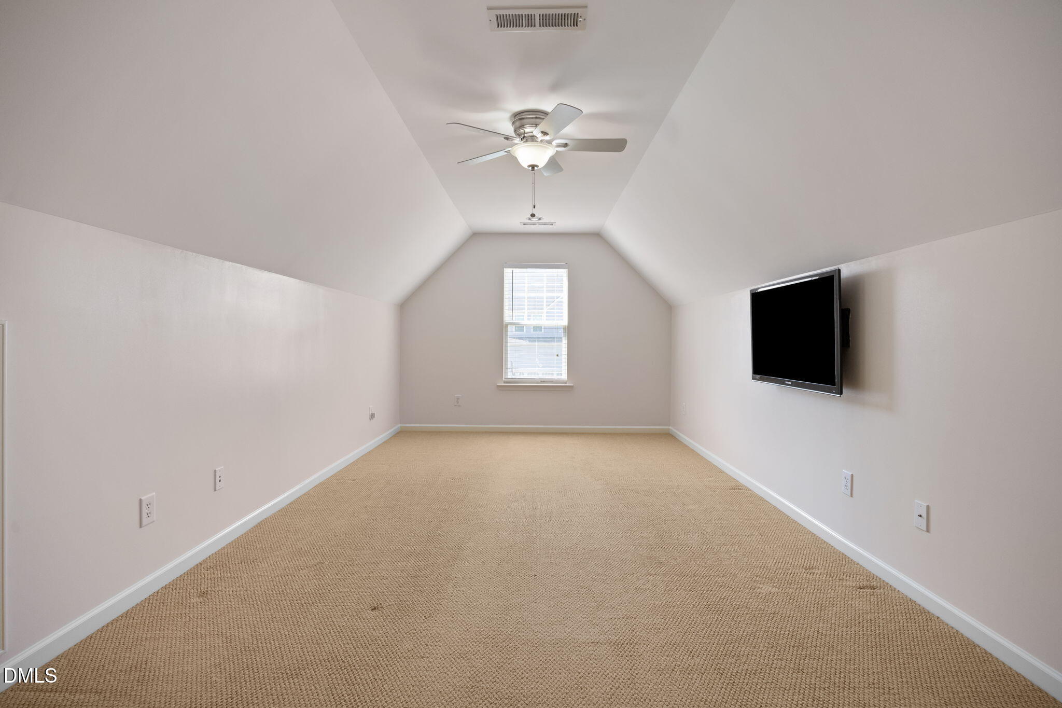
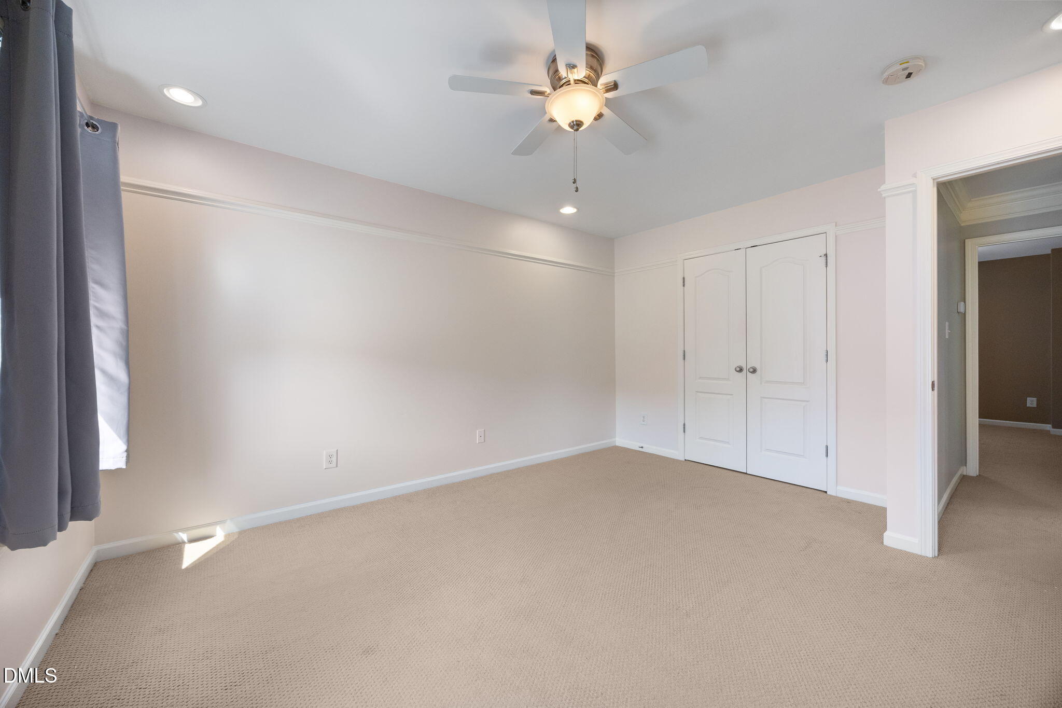
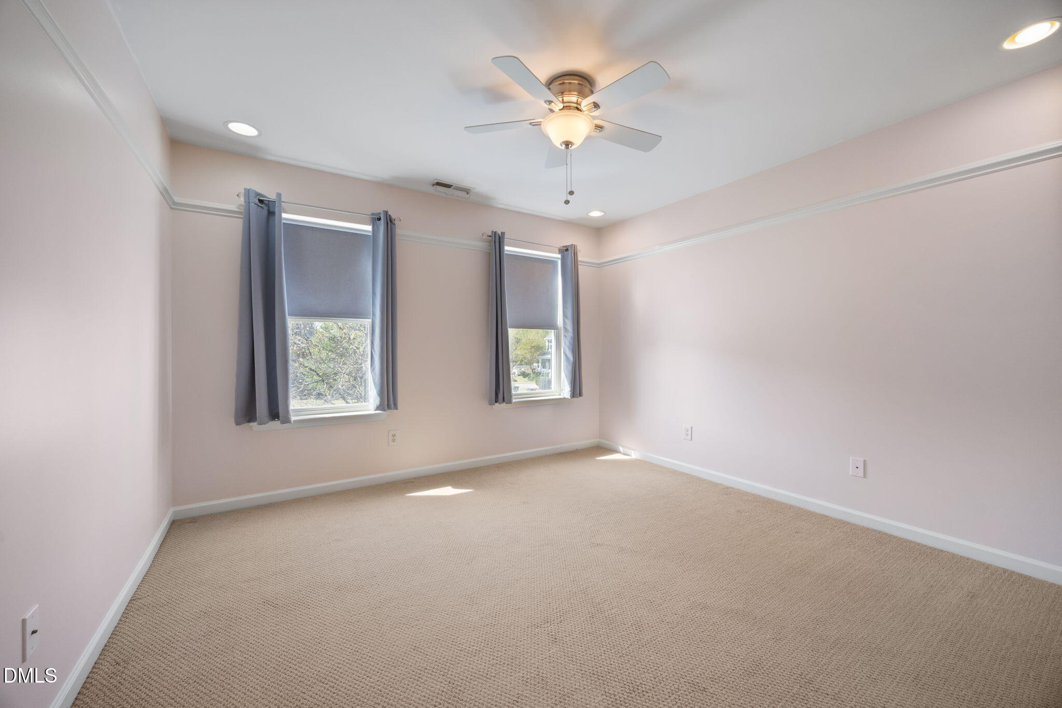
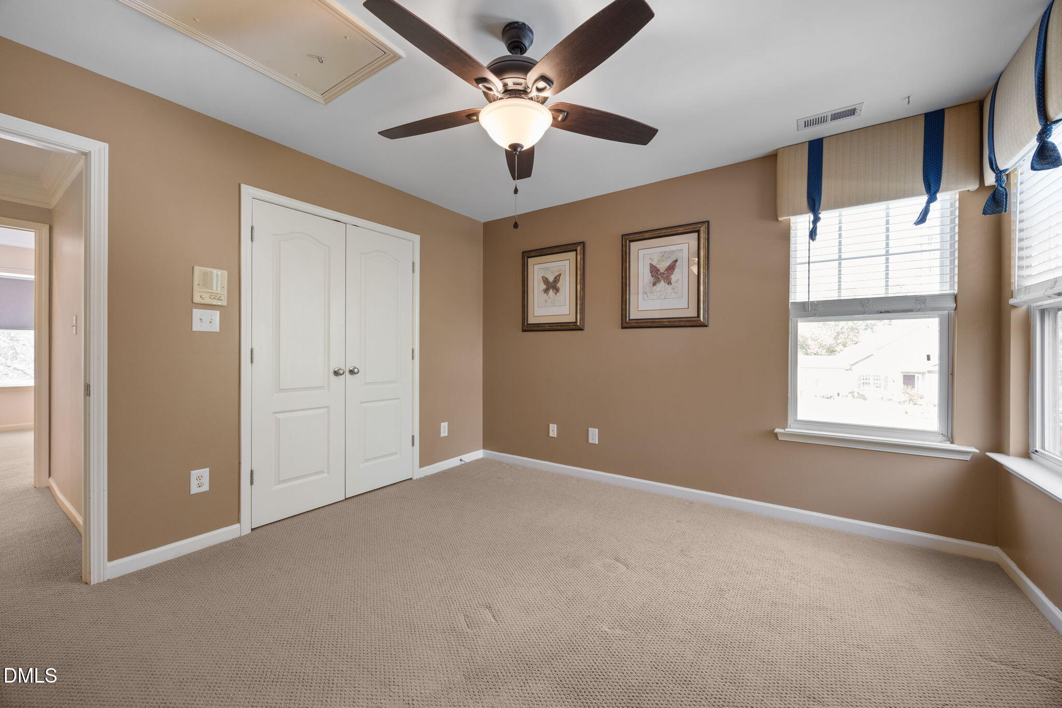
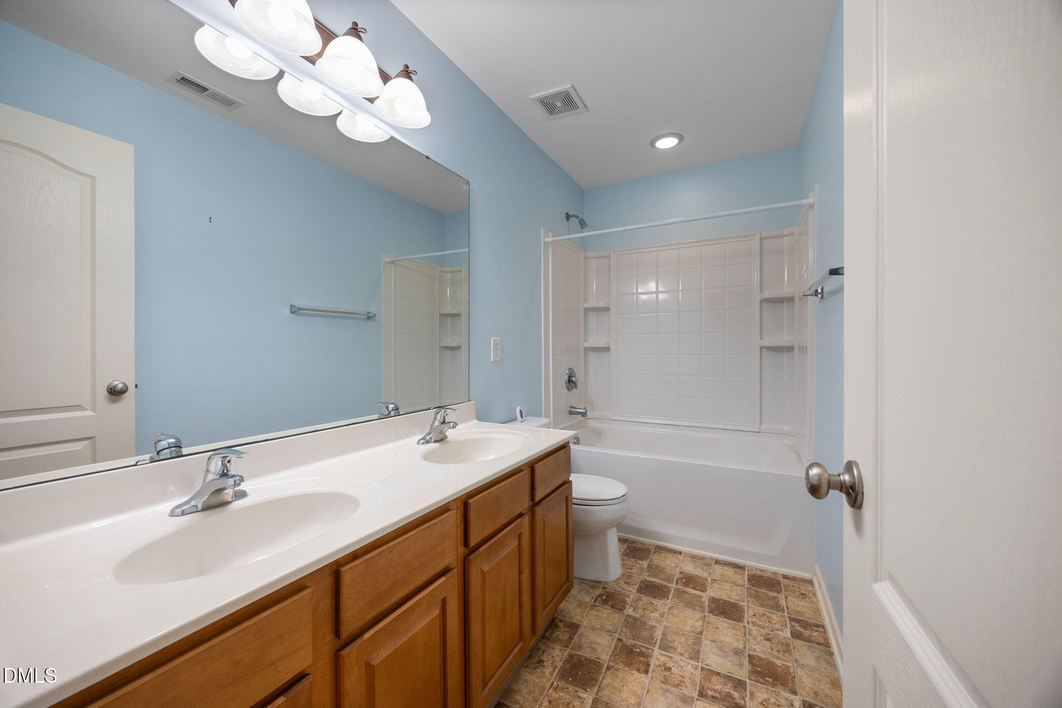
The bonus room offers flexible space for a media room, playroom, or home gym. Bedrooms two and three are well-sized with ample closet space and share a hall bath with dual vanities.

Major system updates provide peace of mind, including a new roof (Nov 2025), HVAC systems (2025 & 2020), and a tankless gas water heater (2019).

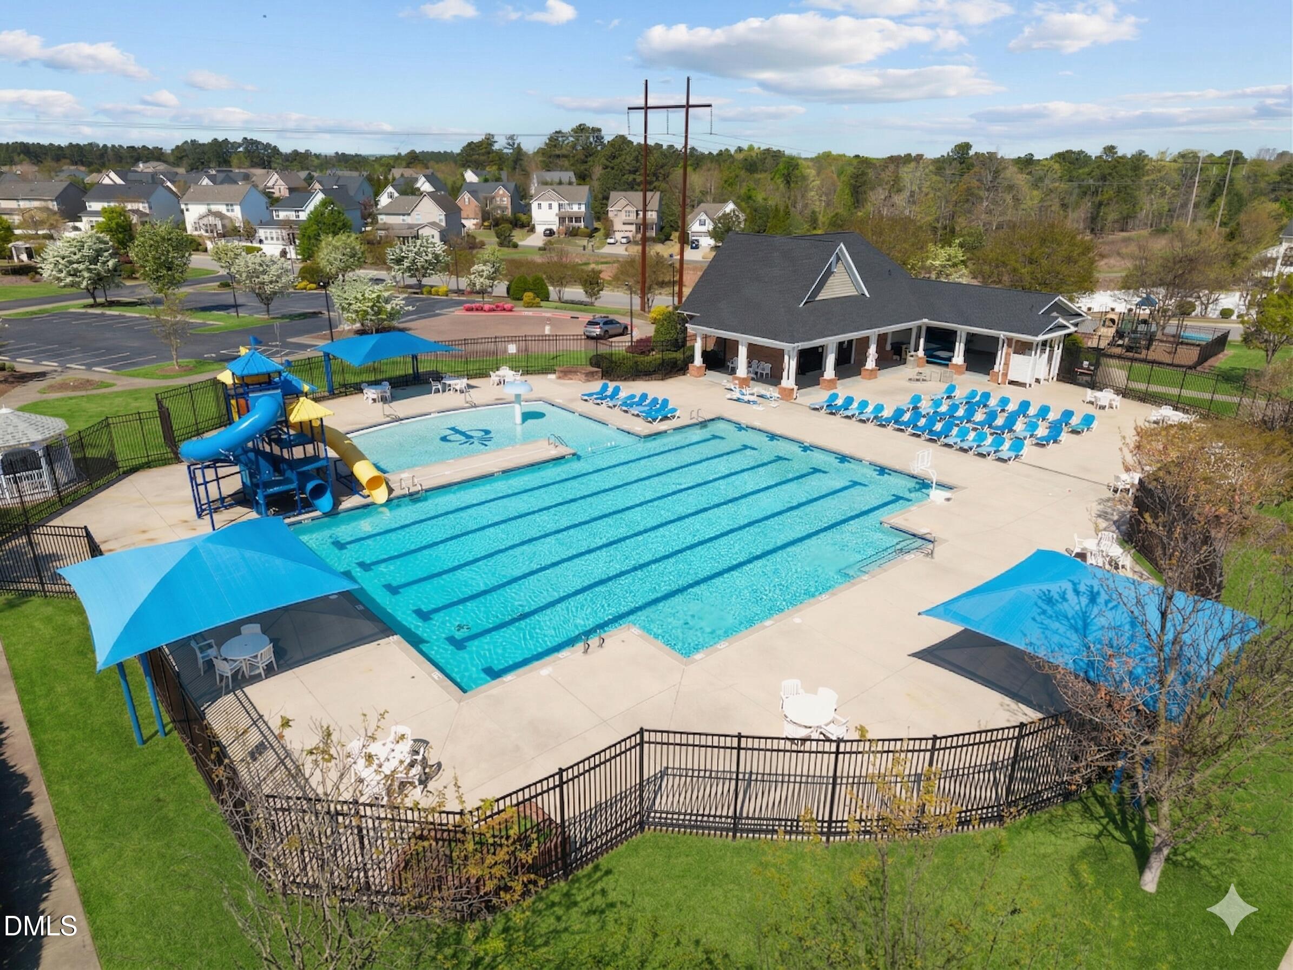
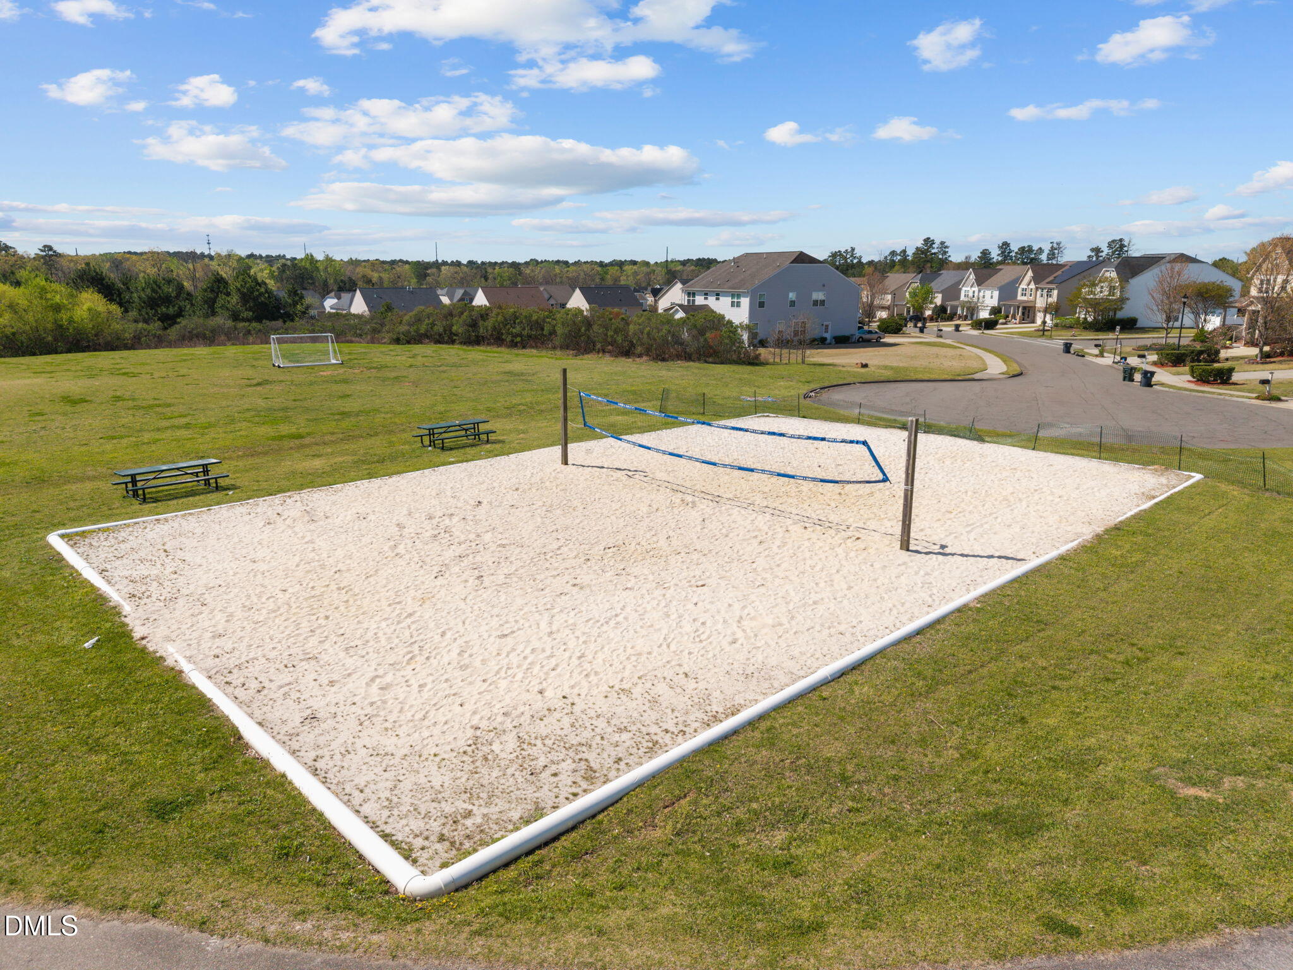
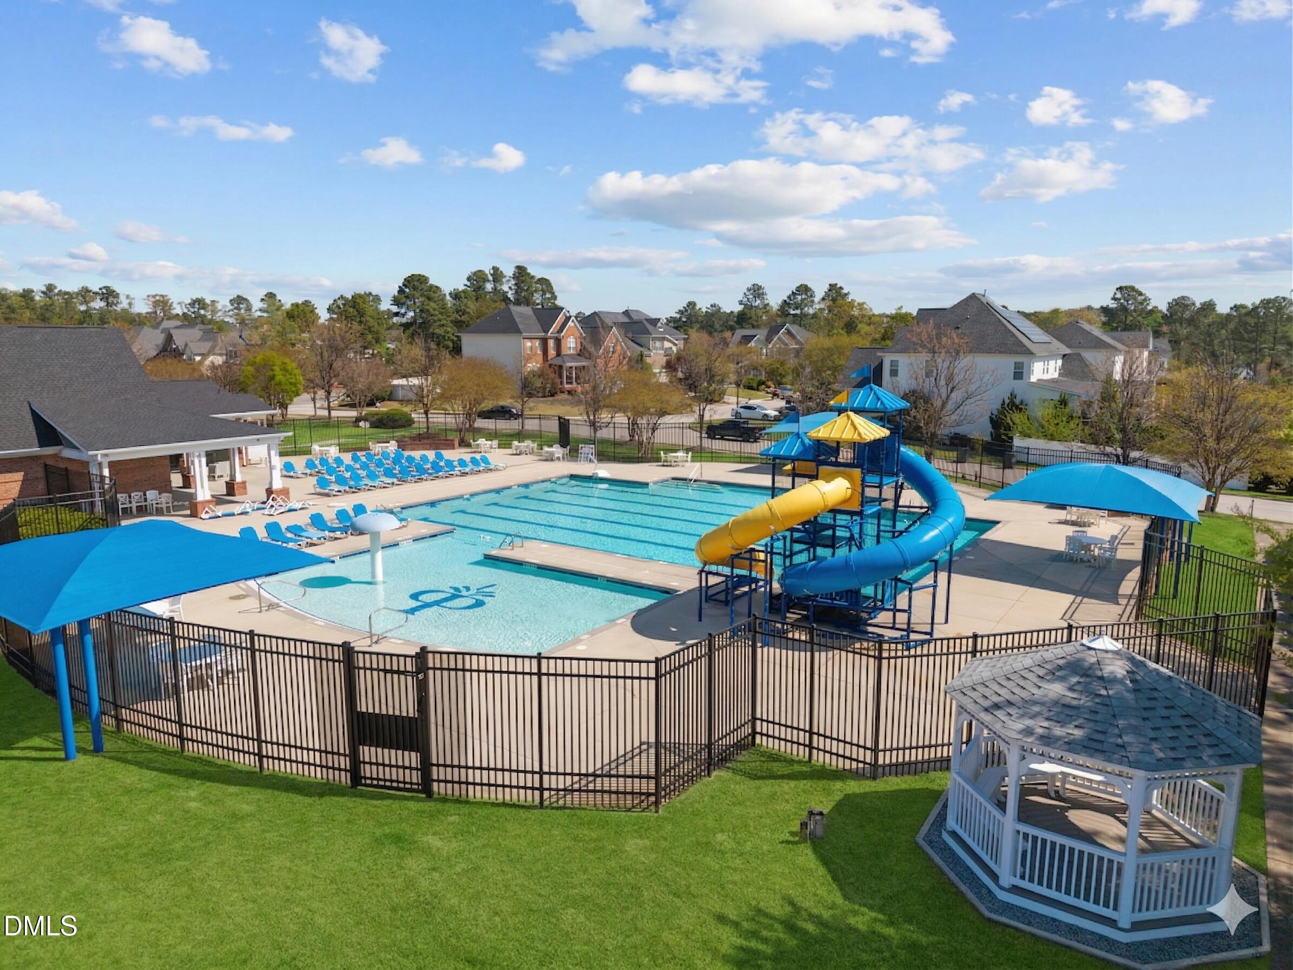
Residents enjoy exceptional community amenities including a resort-style pool with water slide and splash features, expansive sundeck, cabana, playground, sand volleyball court, and open green spaces.

Don't miss this opportunity--schedule your private tour today and experience all this home has to offer!
4
beds

3
baths

2,700 Sq.Ft. LIVING AREA

10,890 Sq.Ft. lot

Features & Amenities

Interior

  • total bedrooms4
  • Total bathrooms3
  • full bathrooms2
  • half bathroom1
  • Laundry room Laundry Room, Main Level
  • Flooring Carpet, Hardwood, Laminate, Tile
  • Fireplace Family Room, Gas, Gas Log
  • APPLIANCES Dishwasher, Electric Range, Gas Water Heater, Microwave, Refrigerator, Self Cleaning Oven, Tankless Water Heater, Washer/Dryer
  • other interior Features Bathtub/Shower Combination, Breakfast Bar, Ceiling Fan(s), Separate Shower, Tray Ceiling(s)

Area & Lot

  • Status For Sale
  • Living Area2,700 Sq.Ft.
  • Total Area2,700 Sq.Ft.
  • Lot Area10,890 Sq.Ft.
  • MLS® ID10158856
  • TypeResidential
  • YEAR BUILT2006
  • Architecture StylesCraftsman
  • Elementary SchoolWake - Pleasant Grove
  • Middle SchoolWake - Alston Ridge
  • High SchoolWake - Panther Creek

Exterior

  • STORIES2
  • Garage Space2.0
  • water SourcePublic
  • PoolAssociation, Cabana, Community, Fenced, In Ground
  • roofShingle
  • lot featuresCul-De-Sac, Level
  • HEAT TYPEForced Air, Natural Gas
  • AIR CONDITIONINGCentral Air, Dual, Electric
  • sewerPublic Sewer
  • SubstructureSlab
  • HOA AmenitiesNone
  • other exterior FeaturesFenced Yard

Financial

  • Sales Price$690,000
  • Real Estate Tax $5,539/yr
  • HOA $800/yr
  • Zoning MDR
View Virtual Tour
image

Schedule a Showing

We would love to show you our beautiful property. Please select your preferred date and time below. An agent will be in touch shortly to confirm your appointment.

Schedule a Showing

We would love to show you our beautiful property. Please select your preferred date and time below. An agent will be in touch shortly to confirm your appointment.

Thank you for your interest in 1001 Deshire Lane, Morrisville, NC 27560. We are reviewing your request and will be in touch shortly!
Mortgage Calculator

Estimate your monthly mortgage payment, including the principal and interest, property taxes, and HOA. Adjust the values to generate a more accurate rate.

All estimates are provided for informational purposes only. Actual amounts may vary.
$0,000 Your Payment 20 15 65
$0,000 Your Payment

Work With Us

Get assistance in determining current property value, crafting a competitive offer, writing and negotiating a contract, and much more. Contact me today.

Follow Us on Instagram