Leave a Message

Thank you for your message. We will be in touch with you shortly.

Explore Our Properties
1003 Canterbury Road
SEE ALL PHOTOS
1003 Canterbury Road
Listing courtesy of Coldwell Banker HPW
Sold

1003 Canterbury Road

1003 Canterbury Road, Raleigh, NC 27607

$1,800,000
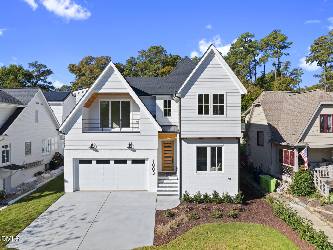
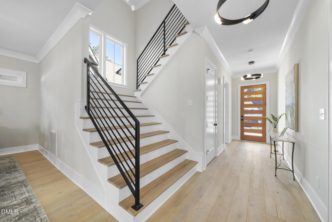
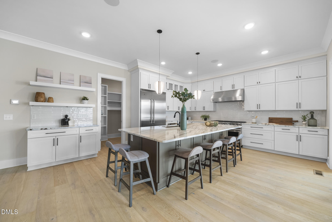
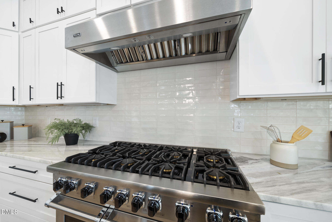
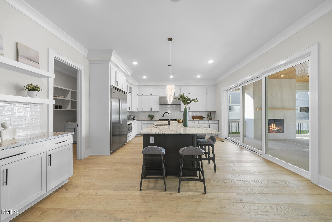
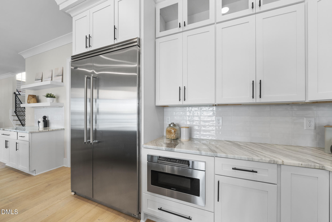
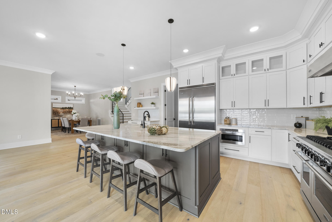
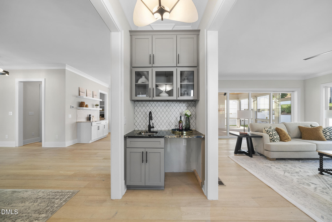
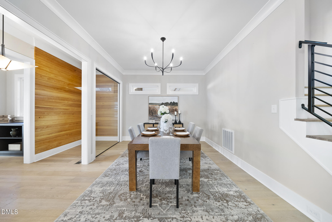
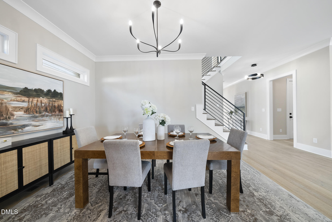
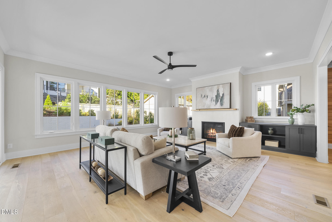
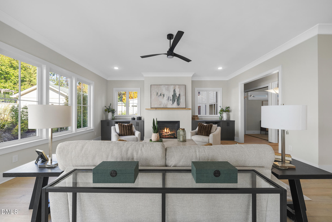
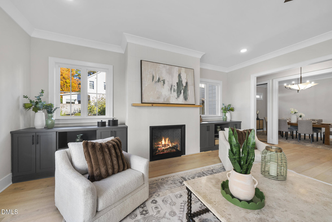
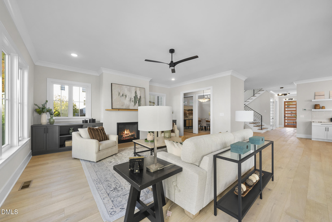
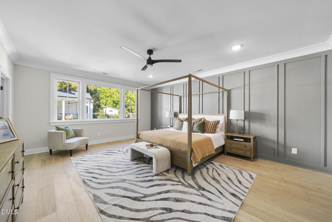
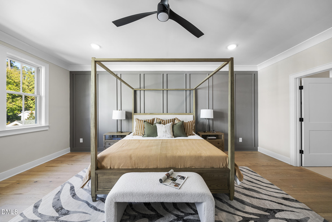
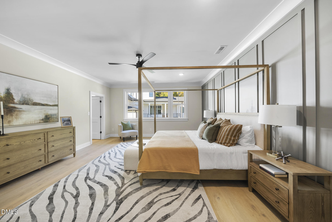
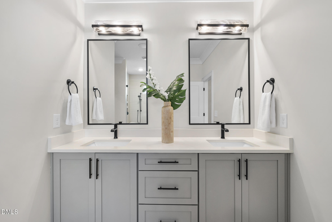
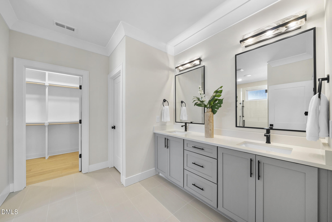
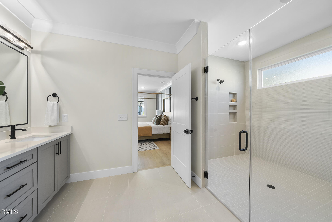
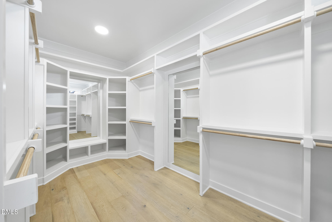
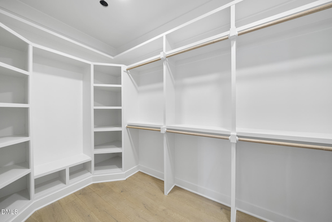
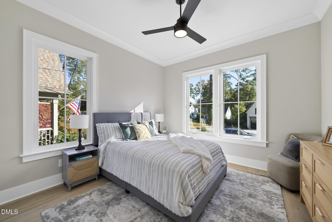
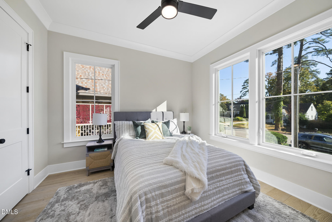
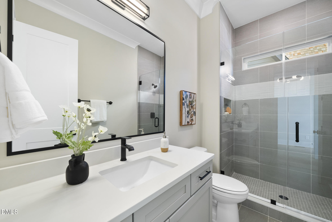
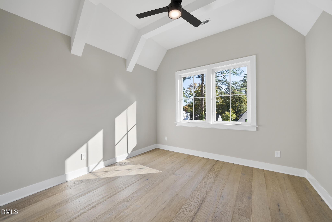
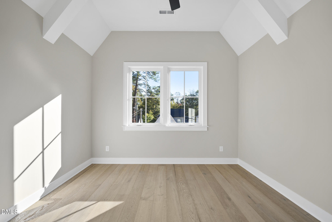
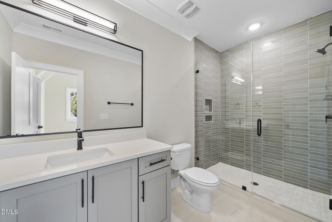
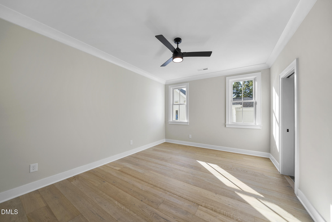
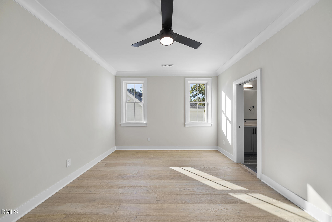
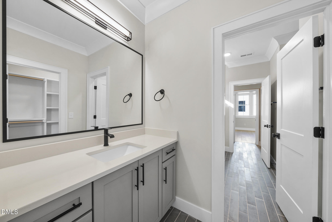
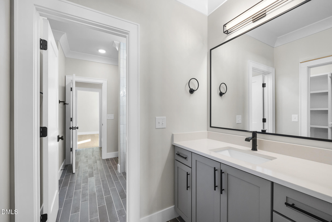
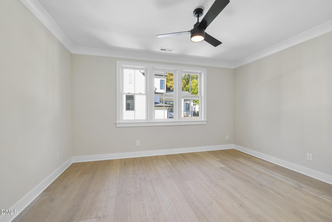
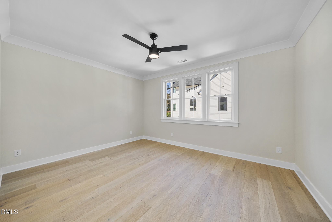
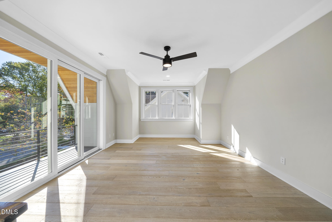
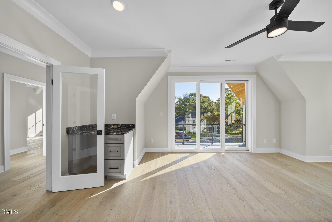
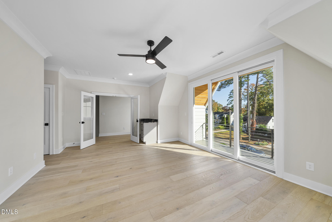
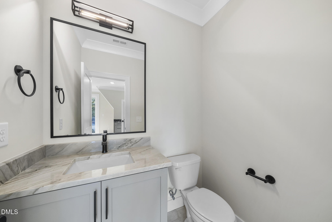
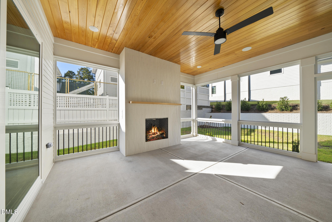
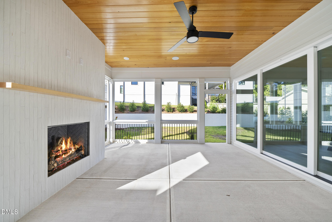
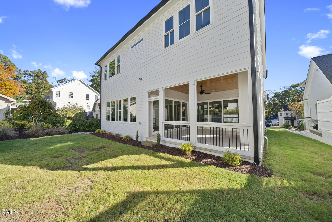
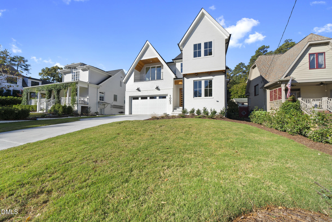
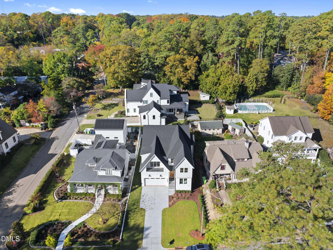
Custom-built by HJ Morris Construction. This stunning 4,420 sq ft home located inside-the-beltline features a first-floor guest suite, chef's kitchen with ceiling-height white cabinetry, 48'' Viking gas range with double ovens, Built-in 48'' Viking Refrigerator, oversized quartz island, butler's pantry, coffee bar with floating shelves and walk-in scullery pantry. The kitchen opens to a spacious family room with dual sliders to a screened porch featuring a floor-to-ceiling brick fireplace. A tiled fireplace with built-ins anchors the family room, while a wet bar and open wine room with stained tongue-and-groove pine backer sit between casual dining and living. Upstairs, the luxurious primary suite boasts hardwoods, accent trim wall, dual custom closets, and a spa-like bath with a large tile-surround shower, bench, transom, dual shower heads, and double niches. A large rec room includes a dry bar and access to a balcony with metal railing. Wide-plank hardwood floors, elegant finishes, designer lighting complete this exceptional home.

5
beds

5
baths

4,420 Sq.Ft. LIVING AREA

8,276.4 Sq.Ft. lot

Features & Amenities

Interior

  • total bedrooms5
  • Total bathrooms5
  • full bathrooms4
  • half bathroom1
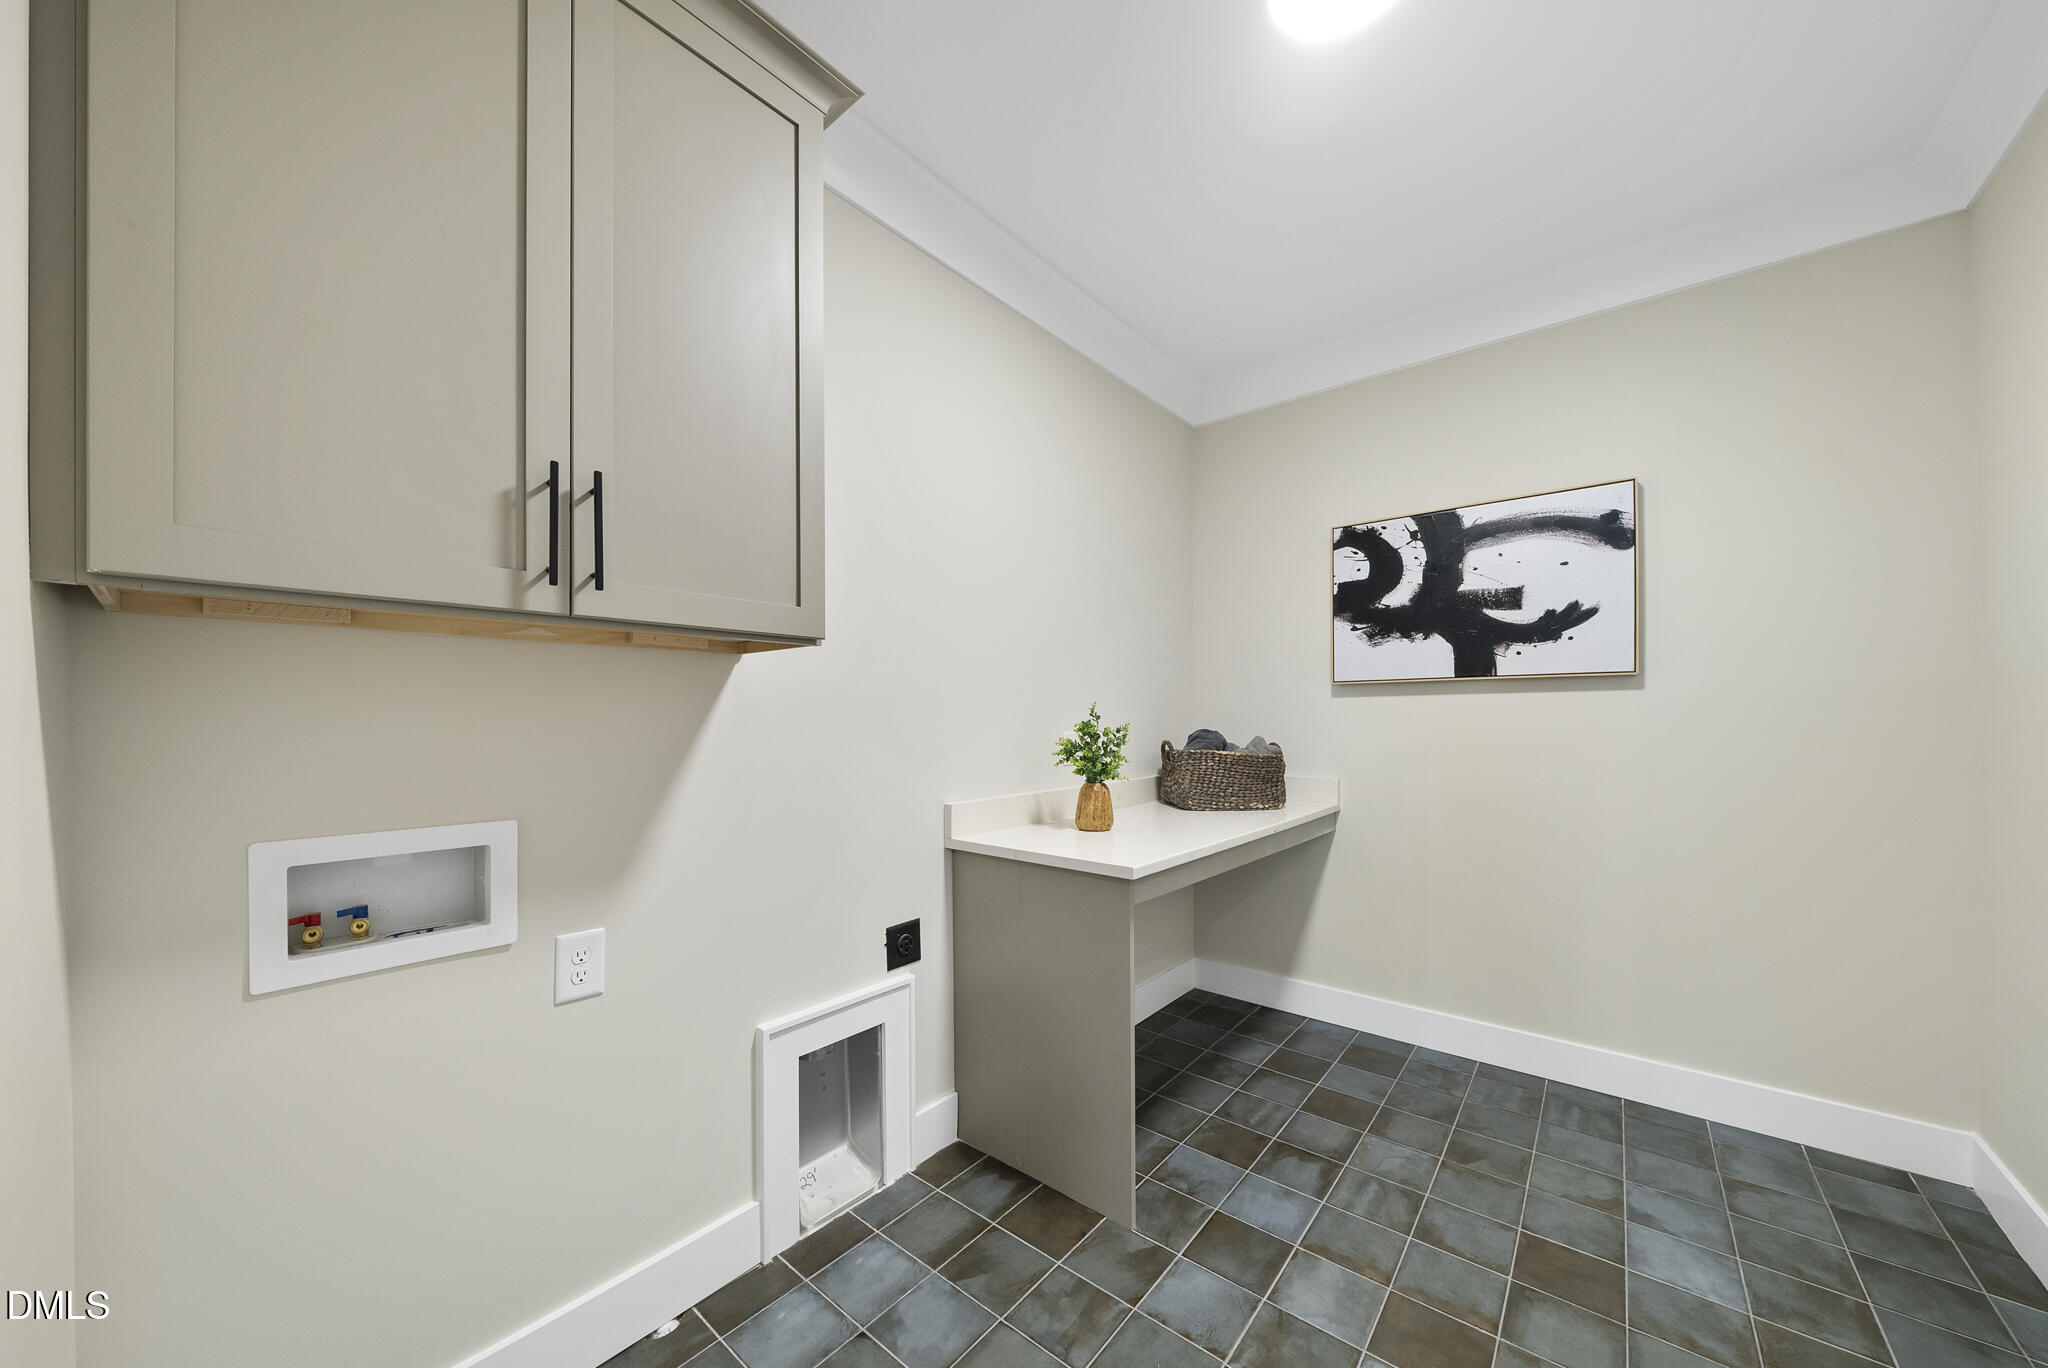
  • Laundry room Electric Dryer Hookup, Laundry Room, Upper Level, Washer Hookup
  • Flooring Carpet, Hardwood, Tile
  • Fireplace Family Room, Gas Log, Outside, Sealed Combustion, Ventless
  • APPLIANCES Built-In Freezer, Built-In Gas Range, Built-In Refrigerator, Dishwasher, Disposal, Double Oven, Gas Range, Plumbed For Ice Maker, Range Hood, Stainless Steel Appliance(s), Tankless Water Heater, Vented Exhaust Fan
  • other interior Features Bathtub/Shower Combination, Bookcases, Breakfast Bar, Pantry, Cathedral Ceiling(s), Ceiling Fan(s), Chandelier, Crown Molding, Double Vanity, Dual Closets, Eat-in Kitchen, Entrance Foyer, In-Law Floorplan, Kitchen Island, Kitchen/Dining Room Combination, Open Floorplan, Quartz Counters, Recessed Lighting, Separate Shower, Smooth Ceilings, Soaking Tub, Walk-In Closet(s), Walk-In Shower, Water Closet

Area & Lot

  • Status Sold
  • Date Sold August 11, 2026
  • Living Area4,420 Sq.Ft.
  • Total Area4,420 Sq.Ft.
  • Lot Area8,276.4 Sq.Ft.
  • MLS® ID10110033
  • TypeResidential
  • YEAR BUILT2025
  • Architecture StylesTransitional
  • View DescriptionNeighborhood
  • Elementary SchoolWake - Olds Elementary
  • Middle SchoolWake - Martin Middle
  • High SchoolWake - Needham Broughton High

Exterior

  • STORIES2
  • Garage Space2.0
  • water SourcePublic
  • utilitiesCable Available, Electricity Available, Natural Gas Connected, Sewer Connected, Water Connected, Underground Utilities
  • roofShingle, Metal
  • lot featuresBack Yard, Front Yard, Hardwood Trees, Landscaped, Level, Rectangular Lot
  • parkingAttached, Concrete, Driveway, Garage, Garage Door Opener, Garage Faces Front
  • HEAT TYPECentral, Electric, Fireplace(s), Forced Air, Gas Pack, Heat Pump, Natural Gas, Zoned
  • AIR CONDITIONINGCeiling Fan(s), Central Air, Dual, Electric
  • sewerPublic Sewer
  • SubstructurePermanent
  • other exterior FeaturesRain Gutters

Financial

  • Sales Price$1,800,000

Work With Us

Get assistance in determining current property value, crafting a competitive offer, writing and negotiating a contract, and much more. Contact me today.

Follow Us on Instagram