Leave a Message

Thank you for your message. We will be in touch with you shortly.

Explore Our Properties
1004 Browning Place
1004 Browning Place
1004 Browning Place
1004 Browning Place
1004 Browning Place
1004 Browning Place
1004 Browning Place
1004 Browning Place
1004 Browning Place
1004 Browning Place
1004 Browning Place
1004 Browning Place
1004 Browning Place
1004 Browning Place
1004 Browning Place
1004 Browning Place
1004 Browning Place
1004 Browning Place
1004 Browning Place
1004 Browning Place
1004 Browning Place
1004 Browning Place
1004 Browning Place
1004 Browning Place
1004 Browning Place
1004 Browning Place
1004 Browning Place
1004 Browning Place
1004 Browning Place
1004 Browning Place
1004 Browning Place
1004 Browning Place
1004 Browning Place
1004 Browning Place
1004 Browning Place
1004 Browning Place
1004 Browning Place
1004 Browning Place
1004 Browning Place
1004 Browning Place
1004 Browning Place
1004 Browning Place
1004 Browning Place
1004 Browning Place
1004 Browning Place
1004 Browning Place
1004 Browning Place
1004 Browning Place
1004 Browning Place
1004 Browning Place
1004 Browning Place
1004 Browning Place
1004 Browning Place
1004 Browning Place
1004 Browning Place
1004 Browning Place
1004 Browning Place
1004 Browning Place
1004 Browning Place
1004 Browning Place
1004 Browning Place
1004 Browning Place
1004 Browning Place
1004 Browning Place
1004 Browning Place
SEE ALL PHOTOS
1004 Browning Place
1004 Browning Place
1004 Browning Place
1004 Browning Place
1004 Browning Place
1004 Browning Place
1004 Browning Place
1004 Browning Place
1004 Browning Place
1004 Browning Place
1004 Browning Place
1004 Browning Place
1004 Browning Place
1004 Browning Place
1004 Browning Place
1004 Browning Place
1004 Browning Place
1004 Browning Place
1004 Browning Place
1004 Browning Place
1004 Browning Place
1004 Browning Place
1004 Browning Place
1004 Browning Place
1004 Browning Place
1004 Browning Place
1004 Browning Place
1004 Browning Place
1004 Browning Place
1004 Browning Place
1004 Browning Place
1004 Browning Place
1004 Browning Place
1004 Browning Place
1004 Browning Place
1004 Browning Place
1004 Browning Place
1004 Browning Place
1004 Browning Place
1004 Browning Place
1004 Browning Place
1004 Browning Place
1004 Browning Place
1004 Browning Place
1004 Browning Place
1004 Browning Place
1004 Browning Place
1004 Browning Place
1004 Browning Place
1004 Browning Place
1004 Browning Place
1004 Browning Place
1004 Browning Place
1004 Browning Place
1004 Browning Place
1004 Browning Place
1004 Browning Place
1004 Browning Place
1004 Browning Place
1004 Browning Place
1004 Browning Place
1004 Browning Place
1004 Browning Place
1004 Browning Place
1004 Browning Place
Listing courtesy of Coldwell Banker HPW
Pending

1004 Browning Place

1004 Browning Place, Youngsville, NC 27596

$950,000
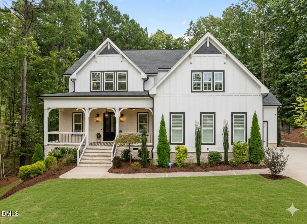
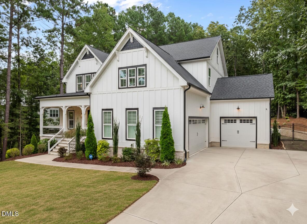
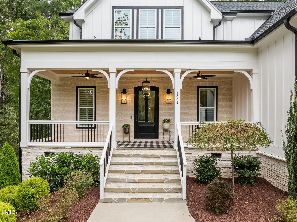
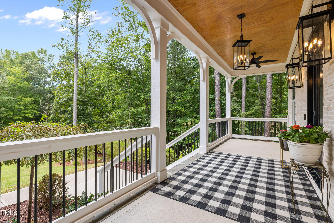
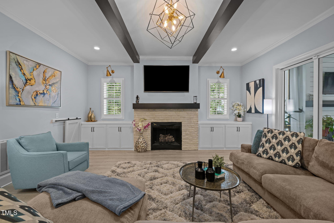
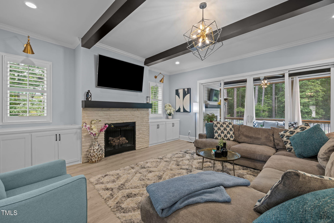
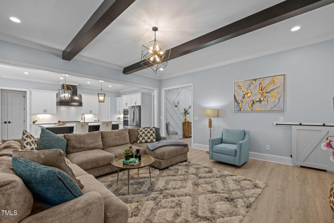
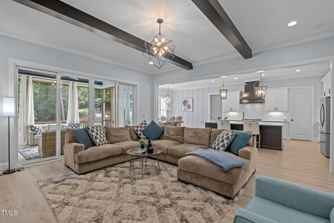
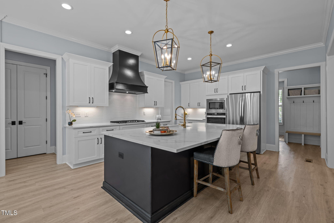
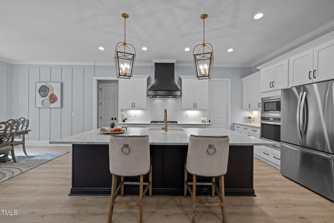
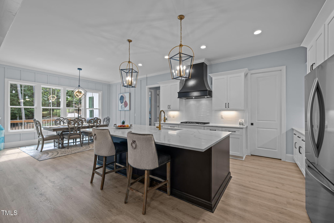
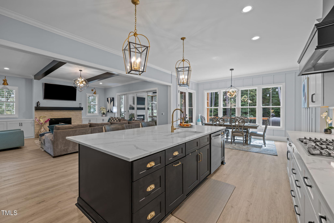
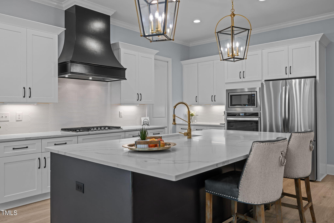
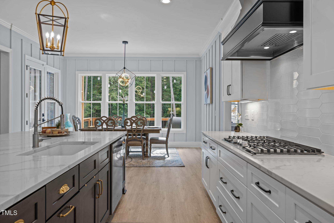
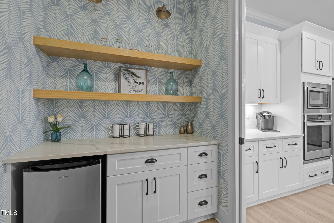
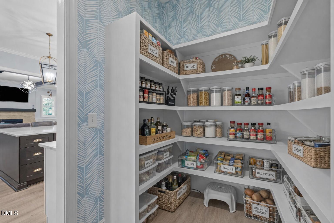
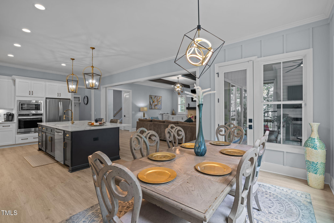
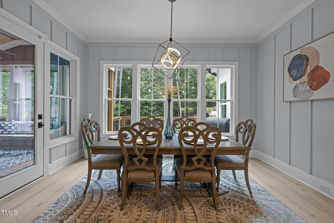
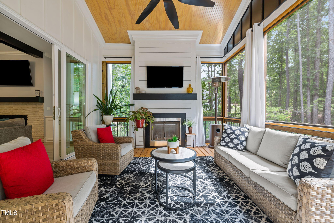
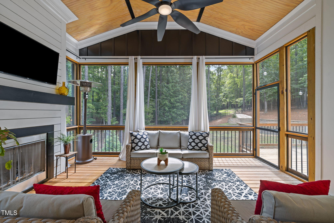
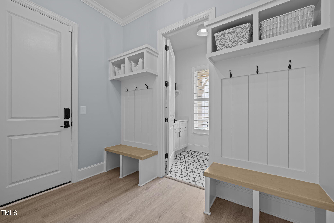
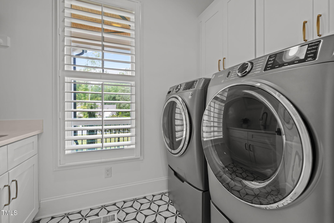
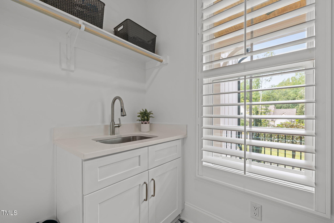
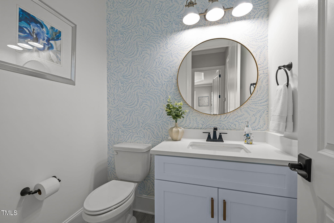
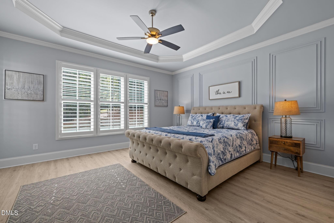
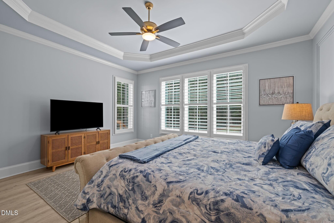
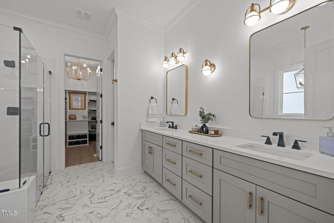
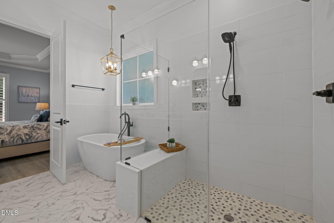
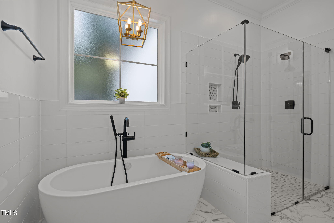
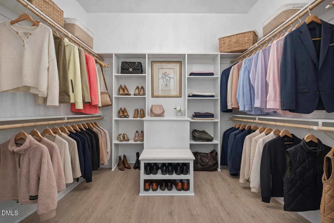
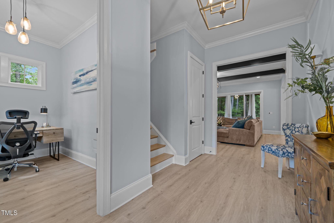
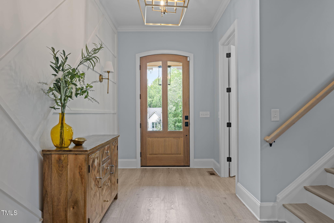
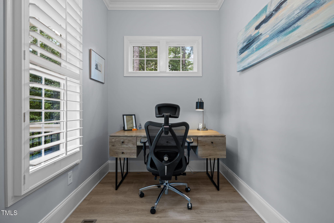
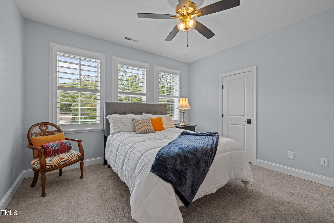
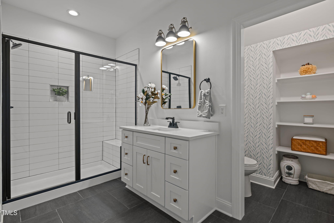
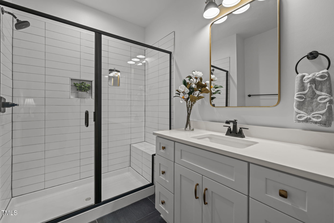
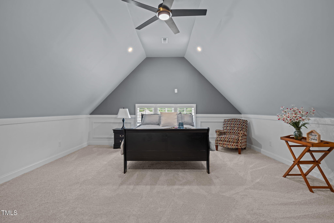
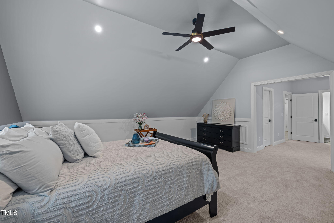
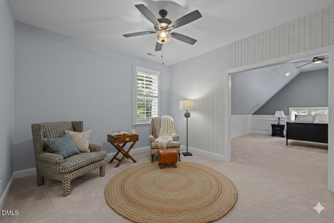
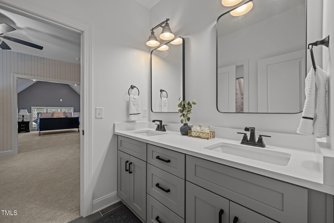
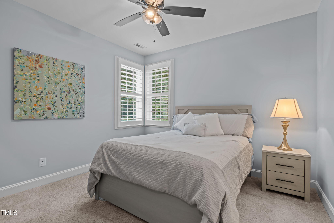
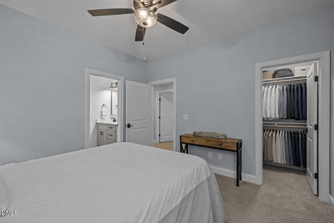
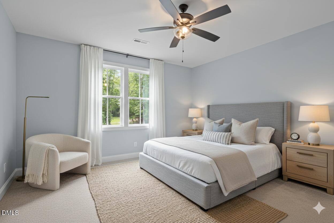
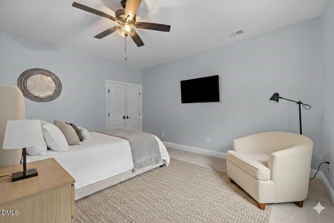
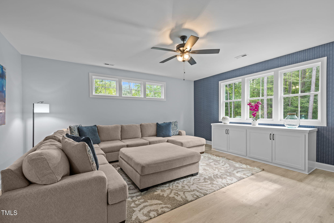
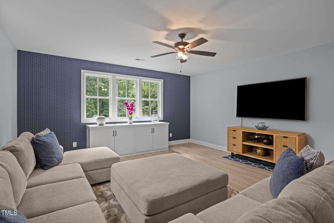
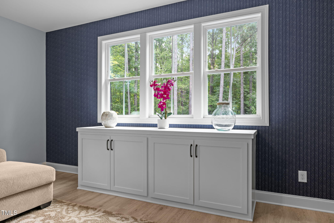
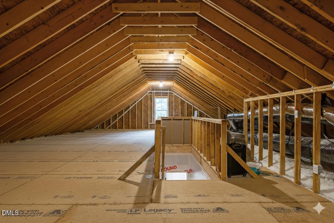
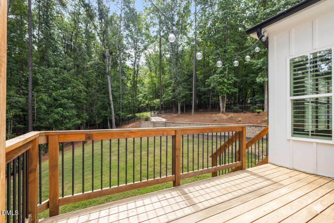
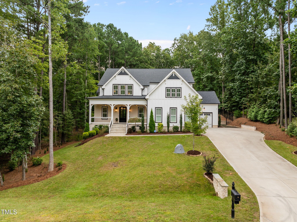
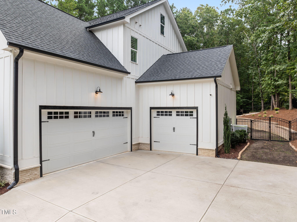
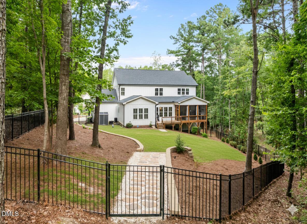
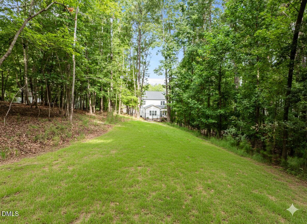
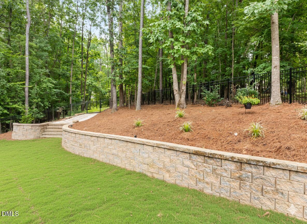
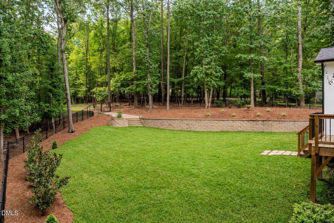
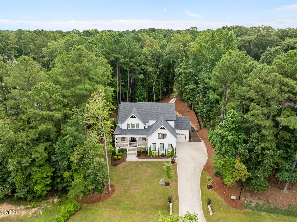
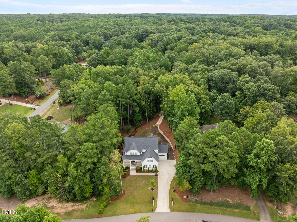
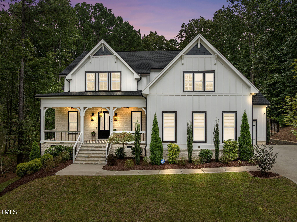
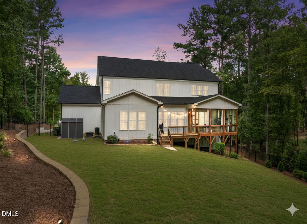
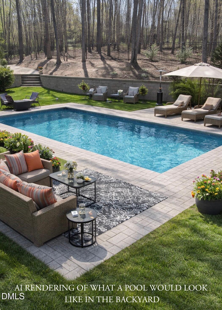
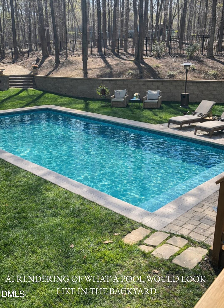
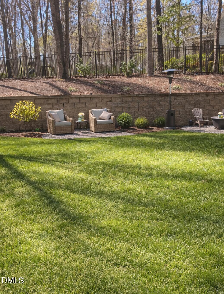
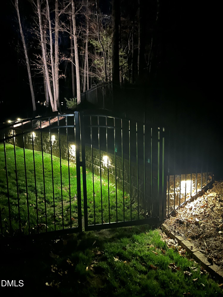
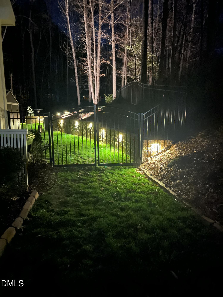
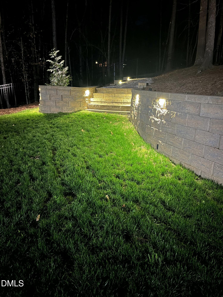
Better than new modern farmhouse in desirable Merriweather on a private 1.20-acre wooded homesite. Offering 4- bedrooms, 3.5-baths, and 3,854 square feet, this home stands apart from typical new construction with extensive trim work, plantation shutters, upgraded finishes, and numerous post-construction improvements. The kitchen is the centerpiece of the home, featuring an oversized quartz island with contrasting dark cabinetry, brushed gold hardware, and ample seating. White ceiling-height cabinets are complemented by under-cabinet lighting, designer tile backsplash, and a striking black vent hood. Stainless steel appliances include a gas cooktop, wall oven, built-in microwave, and dishwasher. Additional highlights include a walk-in pantry with custom shelving and a butler's area with floating wood shelves, added cabinetry, and beverage refrigerator space. The breakfast area is surrounded by windows and accented with board-and-batten detailing. The family room features stained ceiling beams, crown molding, a modern chandelier, stone-surround gas fireplace with floating mantel, custom built-ins, and plantation shutters. Sliding glass doors open to a screened porch overlooking the fenced backyard and a custom stone retaining wall with integrated lighting. The backyard offers plenty of room for a future pool, with the septic system located beyond the fence at the rear of the lot. The owner's suite features a tray ceiling with crown molding, decorative wall trim, plantation shutters, and abundant natural light. The spa-inspired bath includes an extended dual-sink quartz vanity, framed mirrors, upgraded lighting, matte black fixtures, freestanding soaking tub, and glass-enclosed tile shower. The custom walk-in closet offers dual hanging areas, built-in storage, and a center bench. Upstairs you'll find three spacious secondary bedrooms, two full baths (including one with dual sinks), a large recreation room, and an expansive bonus room ideal for a guest suite, teen suite, home office, or fitness space. A walk-up storage area provides exceptional storage and future expansion potential. Schedule your private tour today!

4
beds

4
baths

3,854 Sq.Ft. LIVING AREA

1.2 Acres lot

Features & Amenities

Interior

  • total bedrooms4
  • Total bathrooms4
  • full bathrooms3
  • half bathroom1
  • Laundry room Electric Dryer Hookup, Laundry Room, Main Level
  • Flooring Carpet, Hardwood, Tile
  • Fireplace Family Room, Fire Pit, Gas, Gas Log, Outside, Stone
  • APPLIANCES Dishwasher, Exhaust Fan, Gas Cooktop, Gas Water Heater, Ice Maker, Microwave, Plumbed For Ice Maker, Range Hood, Refrigerator, Stainless Steel Appliance(s), Oven, Water Softener Owned
  • other interior Features Ceiling Fan(s), Crown Molding, Double Vanity, High Ceilings, High Speed Internet, Kitchen Island, Open Floorplan, Quartz Counters, Separate Shower, Shower Only, Smooth Ceilings, Soaking Tub, Storage, Tray Ceiling(s), Walk-In Closet(s), Walk-In Shower, Water Closet

Area & Lot

  • Status Pending
  • Living Area3,854 Sq.Ft.
  • Total Area3,854 Sq.Ft.
  • Lot Area1.2 Acres
  • MLS® ID10170958
  • TypeResidential
  • YEAR BUILT2023
  • Architecture StylesTransitional
  • Elementary SchoolGranville - Wilton Elementary
  • Middle SchoolGranville - Granville Central Middle School
  • High SchoolGranville - South Granville High

Exterior

  • STORIES1
  • Garage Space3.0
  • water SourcePrivate, Well
  • roofShingle, Fiberglass
  • lot featuresBack Yard, Front Yard, Hardwood Trees, Landscaped, Many Trees, Sprinklers In Front
  • parkingAttached, Concrete, Driveway, Garage Door Opener, Garage Faces Front, Garage Faces Side, Oversized
  • HEAT TYPECentral, Forced Air, Heat Pump, Natural Gas
  • AIR CONDITIONINGCeiling Fan(s), Central Air, Dual, Heat Pump, Multi Units, Zoned
  • sewerSeptic Tank
  • HOA AmenitiesNone
  • other exterior FeaturesFenced Yard, Fire Pit, Lighting, Rain Gutters, Smart Irrigation

Financial

  • Sales Price$950,000
  • Real Estate Tax $6,363/yr
  • HOA $300/yr
  • Zoning RES
image

Schedule a Showing

We would love to show you our beautiful property. Please select your preferred date and time below. An agent will be in touch shortly to confirm your appointment.

Schedule a Showing

We would love to show you our beautiful property. Please select your preferred date and time below. An agent will be in touch shortly to confirm your appointment.

Thank you for your interest in 1004 Browning Place, Youngsville, NC 27596. We are reviewing your request and will be in touch shortly!

Mortgage Calculator

Estimate your monthly mortgage payment, including the principal and interest, property taxes, and HOA. Adjust the values to generate a more accurate rate.

All estimates are provided for informational purposes only. Actual amounts may vary.
$0,000 Your Payment 20 15 65
$0,000 Your Payment

Work With Us

Get assistance in determining current property value, crafting a competitive offer, writing and negotiating a contract, and much more. Contact me today.

Follow Us on Instagram