Leave a Message

Thank you for your message. We will be in touch with you shortly.

Explore Our Properties
1004 Manderleigh Drive
SEE ALL PHOTOS
1004 Manderleigh Drive
Listing courtesy of Coldwell Banker HPW
For Sale

1004 Manderleigh Drive

1004 Manderleigh Drive, Knightdale, NC 27545

$519,900
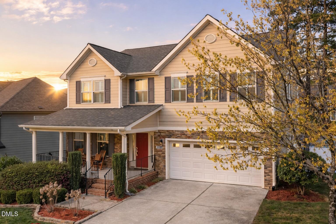
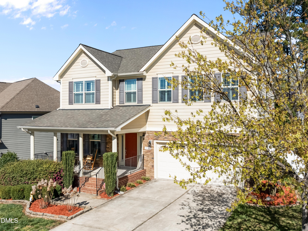
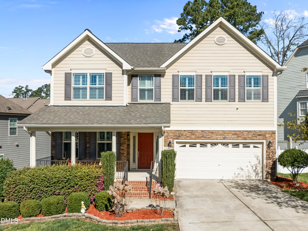
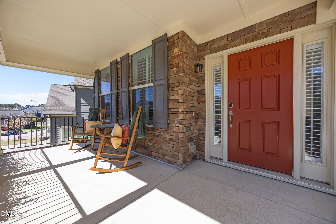
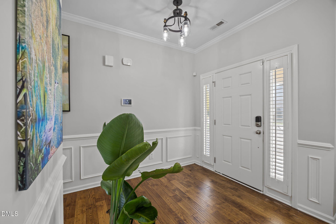
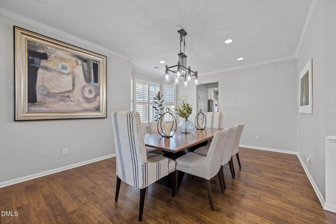
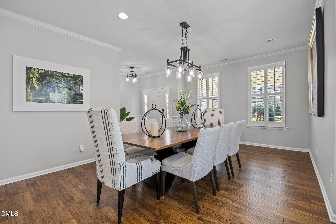
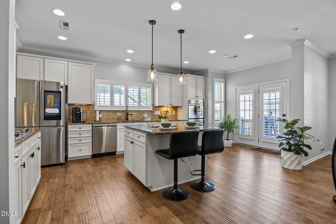
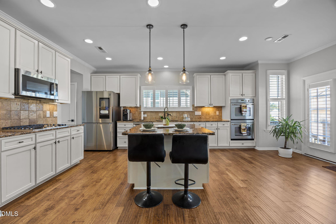
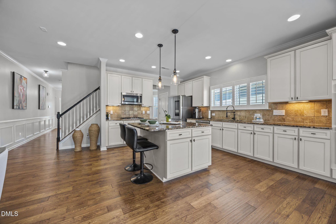
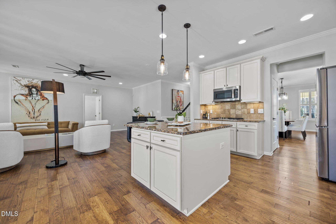
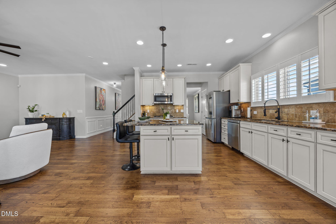
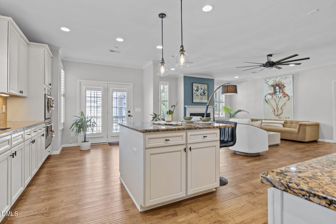
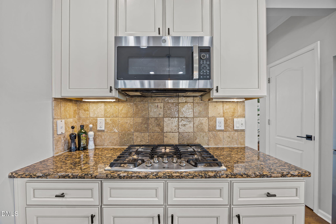
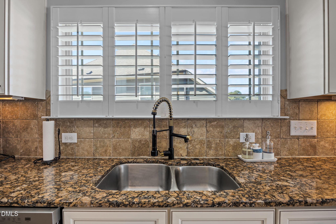
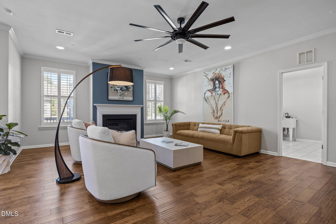
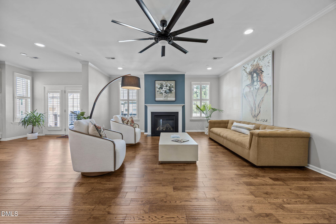
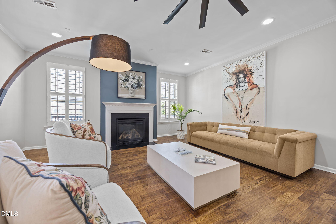
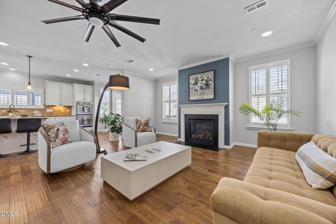
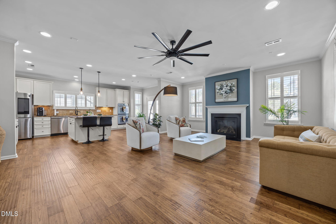
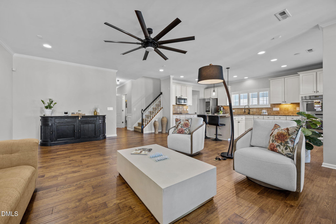
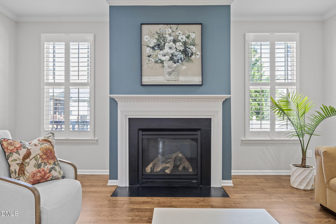
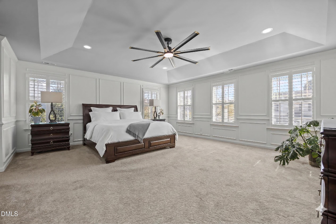
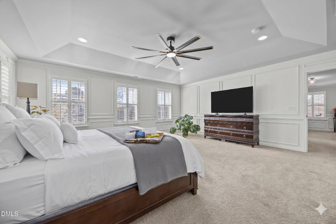
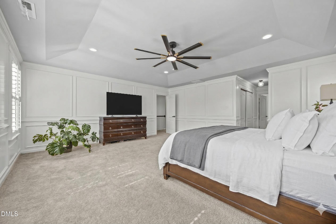
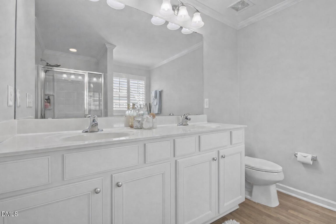
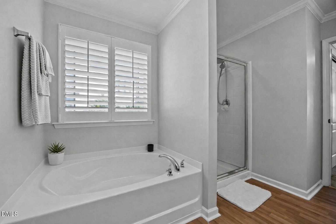
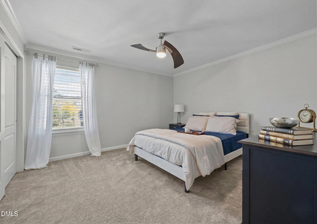
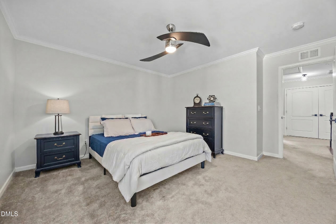
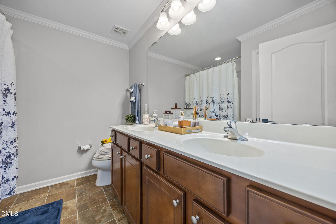
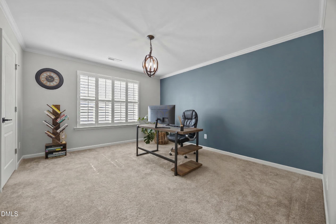
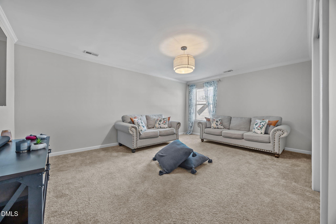
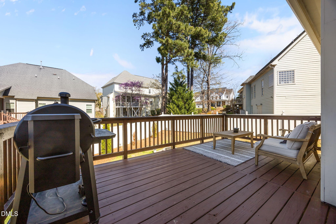
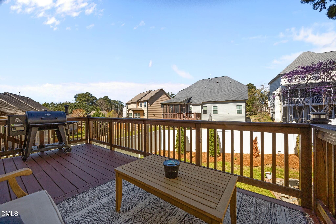
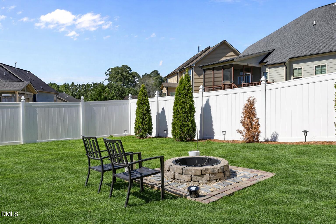
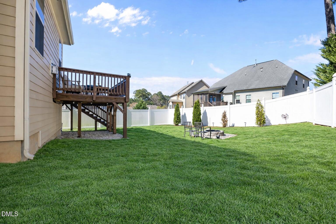
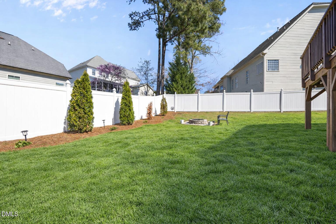
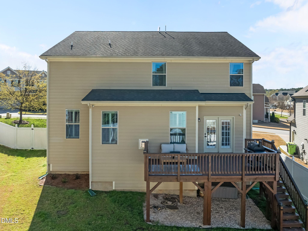
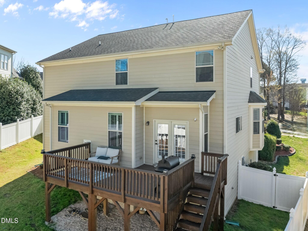
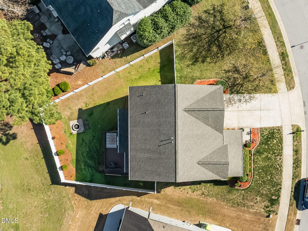
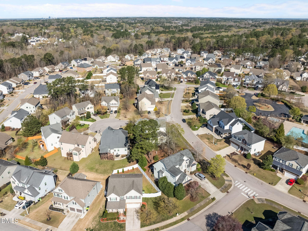
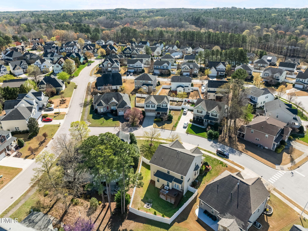
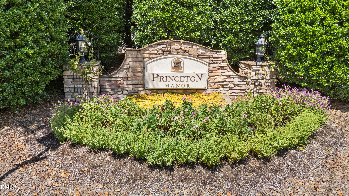
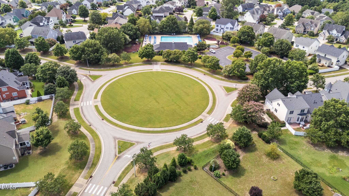
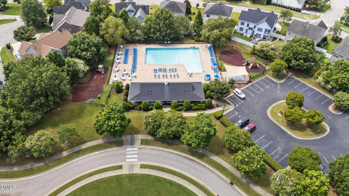
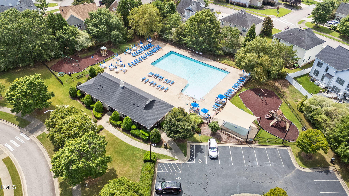
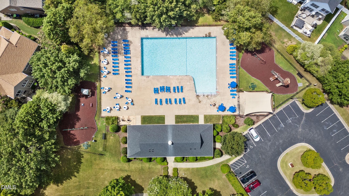
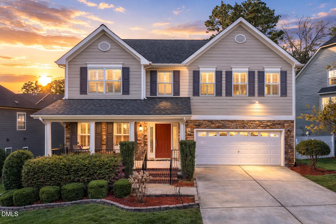
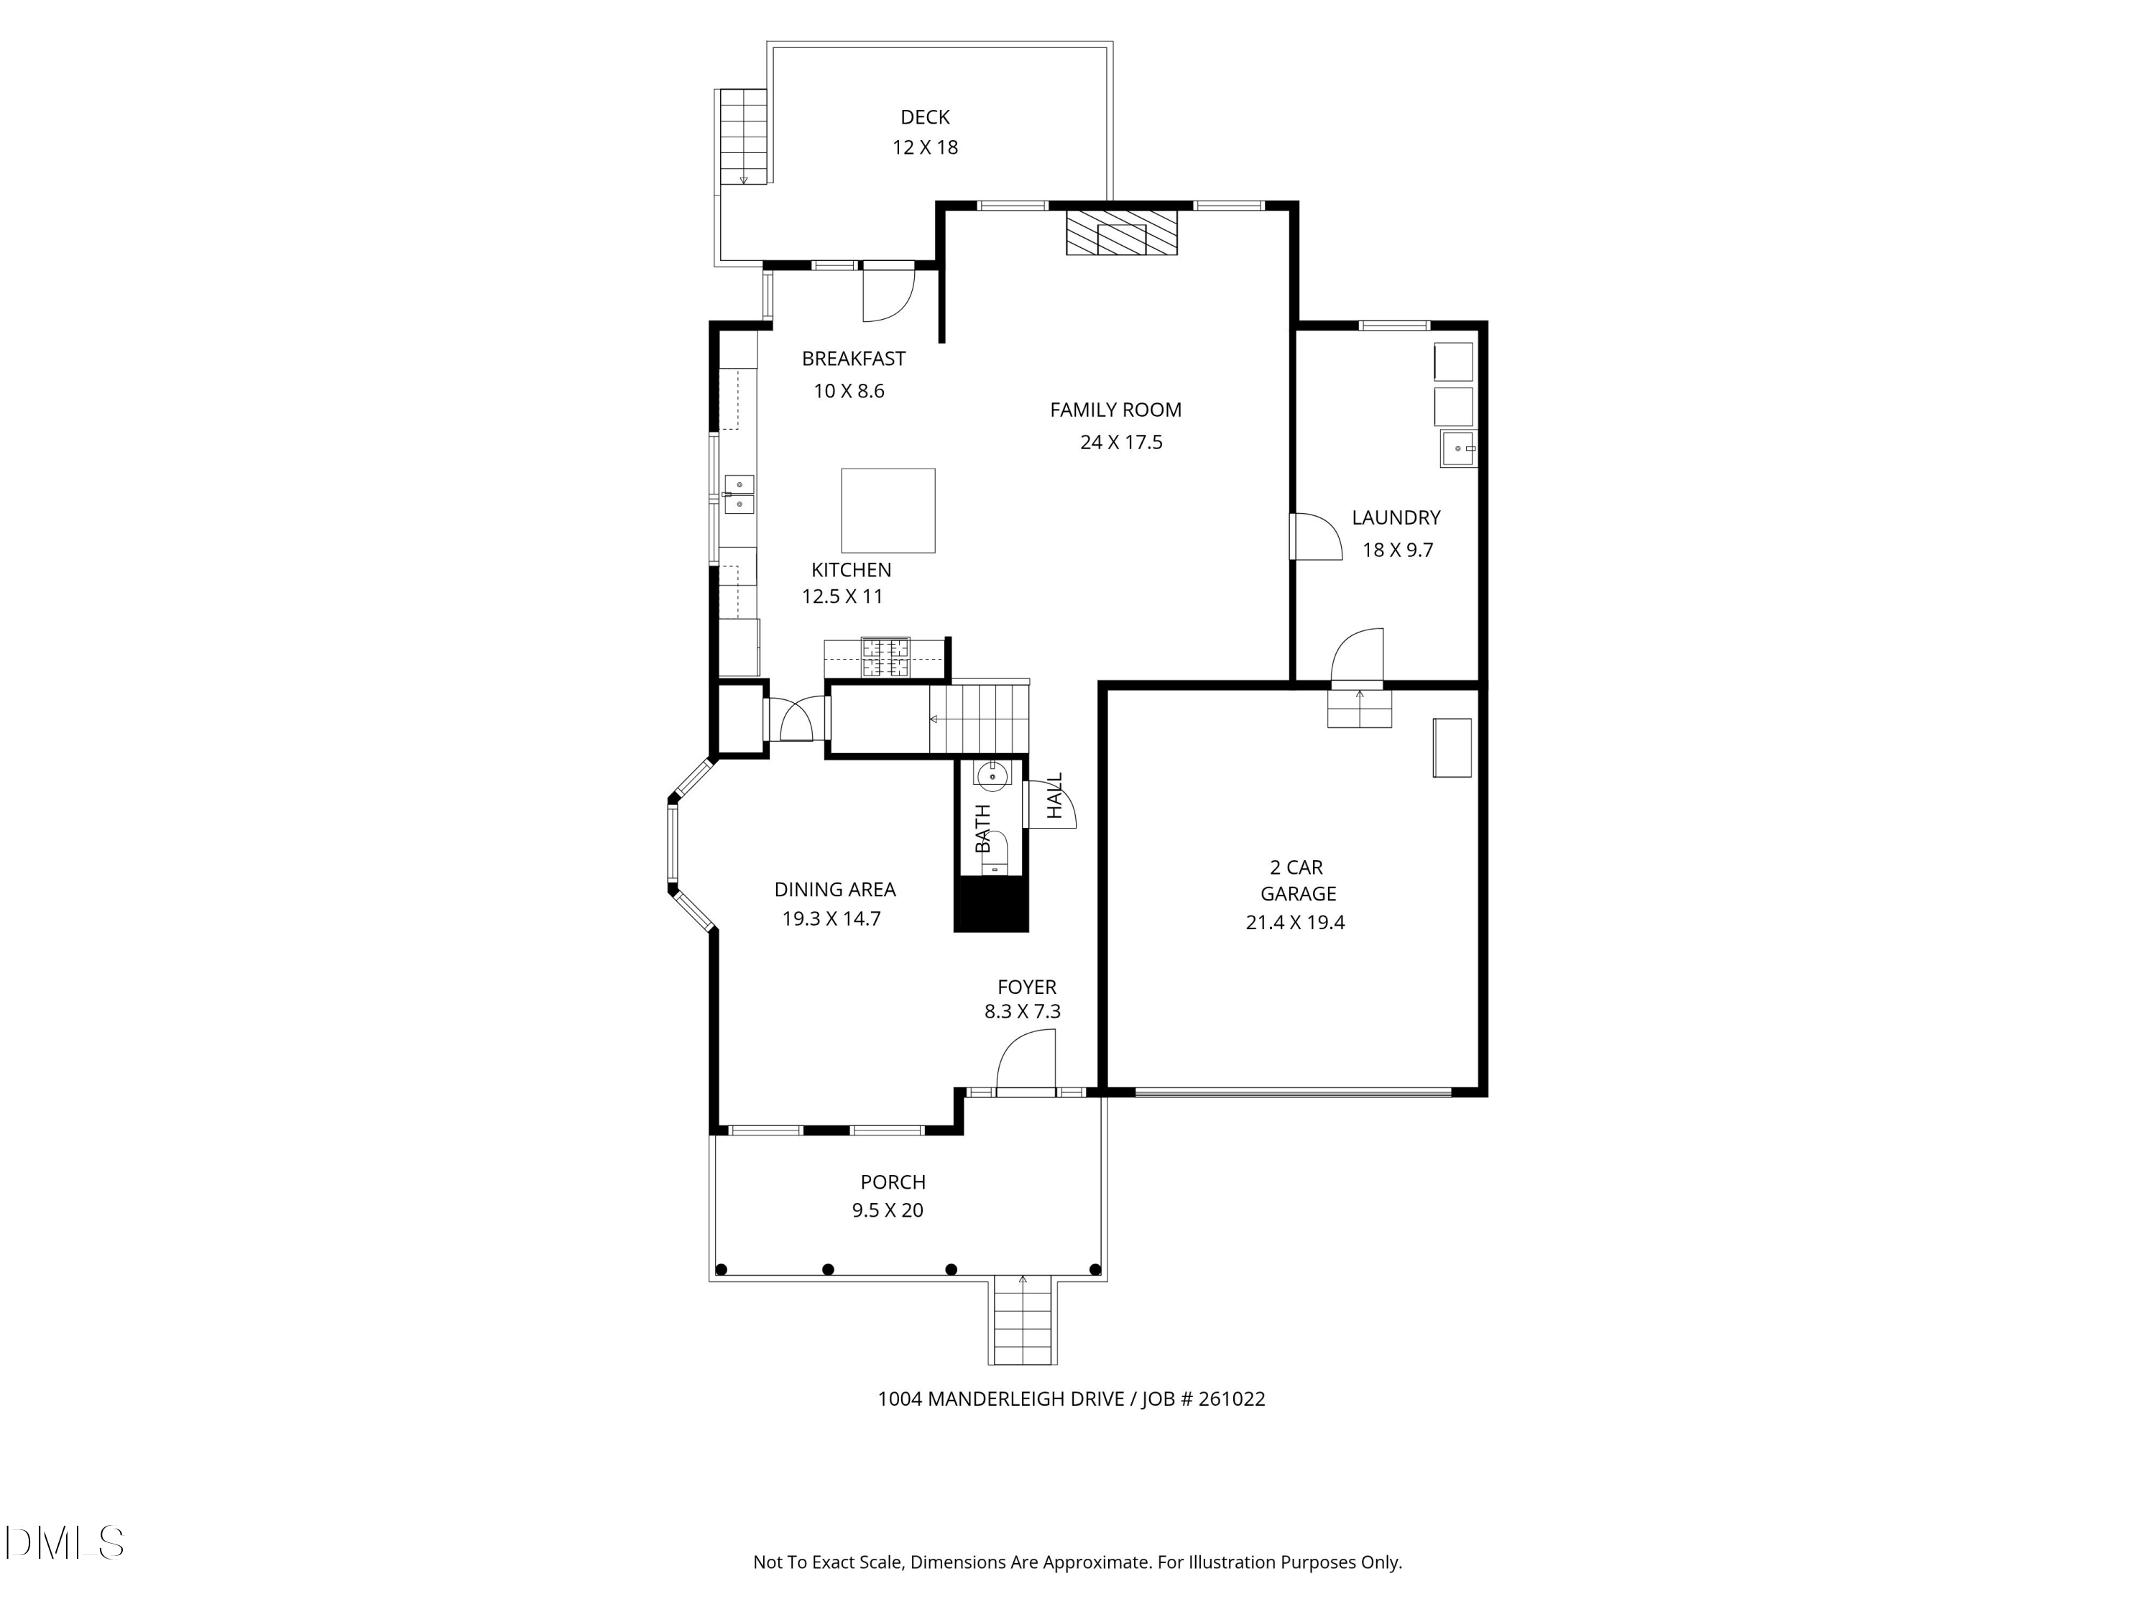
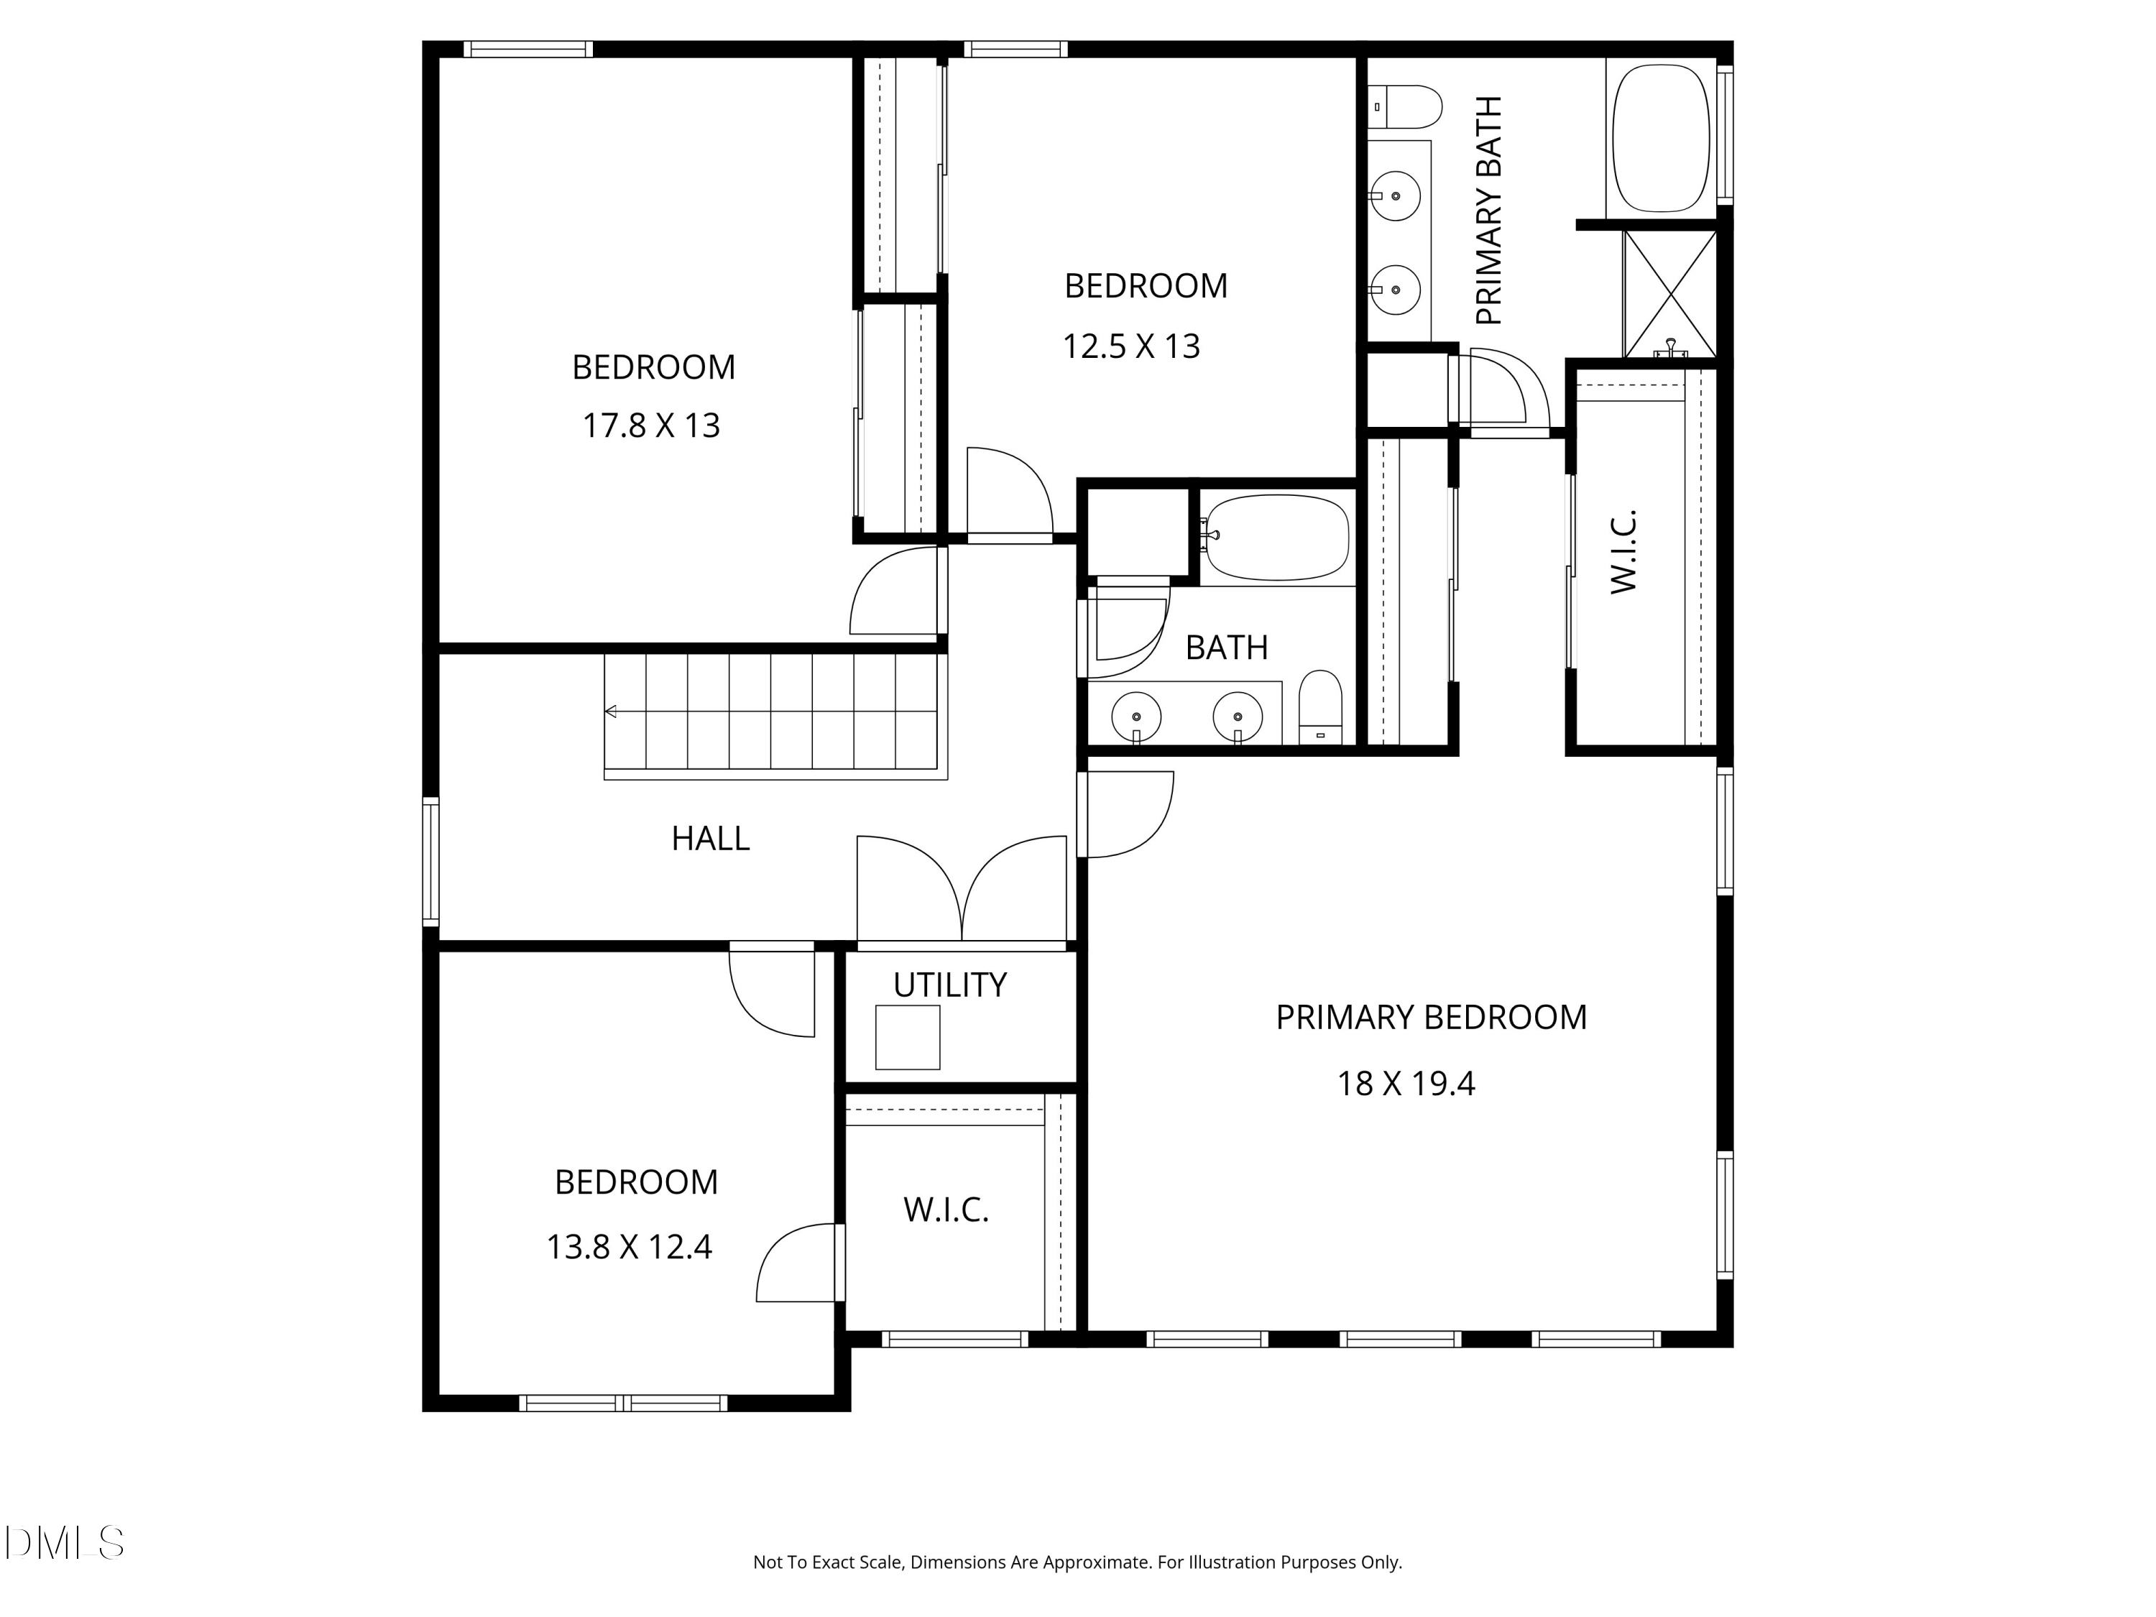
Welcome to 1004 Manderleigh Drive in Knightdale's sought-after Princeton Manor community! This beautiful home offers 4 bedrooms, 2.5 baths, a 2-car garage, and a .20-acre homesite with a fenced backyard. Generously sized rooms throughout provide plenty of space for everyday living and entertaining, and each bedroom can comfortably accommodate a king-size bed. A covered front porch welcomes you inside, where hardwood flooring, crown molding, plantation shutters, and abundant natural light enhance the open floor plan. The well-appointed kitchen features granite countertops, a tile backsplash, stainless steel appliances, a gas cooktop, double wall ovens, recessed and pendant lighting, a large center island with seating, and a walk-in pantry. An adjoining breakfast area provides access to the deck, while the kitchen flows seamlessly into the spacious family room featuring a gas-log fireplace, accent wall, and ceiling fan. A separate formal dining room provides additional space for meals and special occasions. Upstairs, the oversized primary suite features a tray ceiling, extensive decorative wall molding, plantation shutters, a statement ceiling fan, five windows, and two walk-in closets. The private bath includes dual vanities, a soaking tub, and a separate shower. Three additional bedrooms are equally spacious, each offering room for a king-size bed. One is currently used as a home office, demonstrating the flexibility of the floor plan. Outdoor living includes a spacious deck overlooking the fenced backyard and custom firepit area. Recent improvements include fresh interior paint, new door hardware, a freshly power-washed exterior, and professionally cleaned carpet. Princeton Manor offers low HOA dues and amenities including a community pool and pool house with showers, kiddie pool, playgrounds, grilling stations, and direct access to Mingo Creek Trail and the Neuse River Greenway. Conveniently located near I-87, I-540, and US-64 with easy access to shopping, dining, schools, and medical facilities. Don't miss this one--schedule your private tour today!

4
beds

3
baths

3,041 Sq.Ft. LIVING AREA

8,712 Sq.Ft. lot

Features & Amenities

Interior

  • total bedrooms4
  • Total bathrooms3
  • full bathrooms2
  • half bathroom1
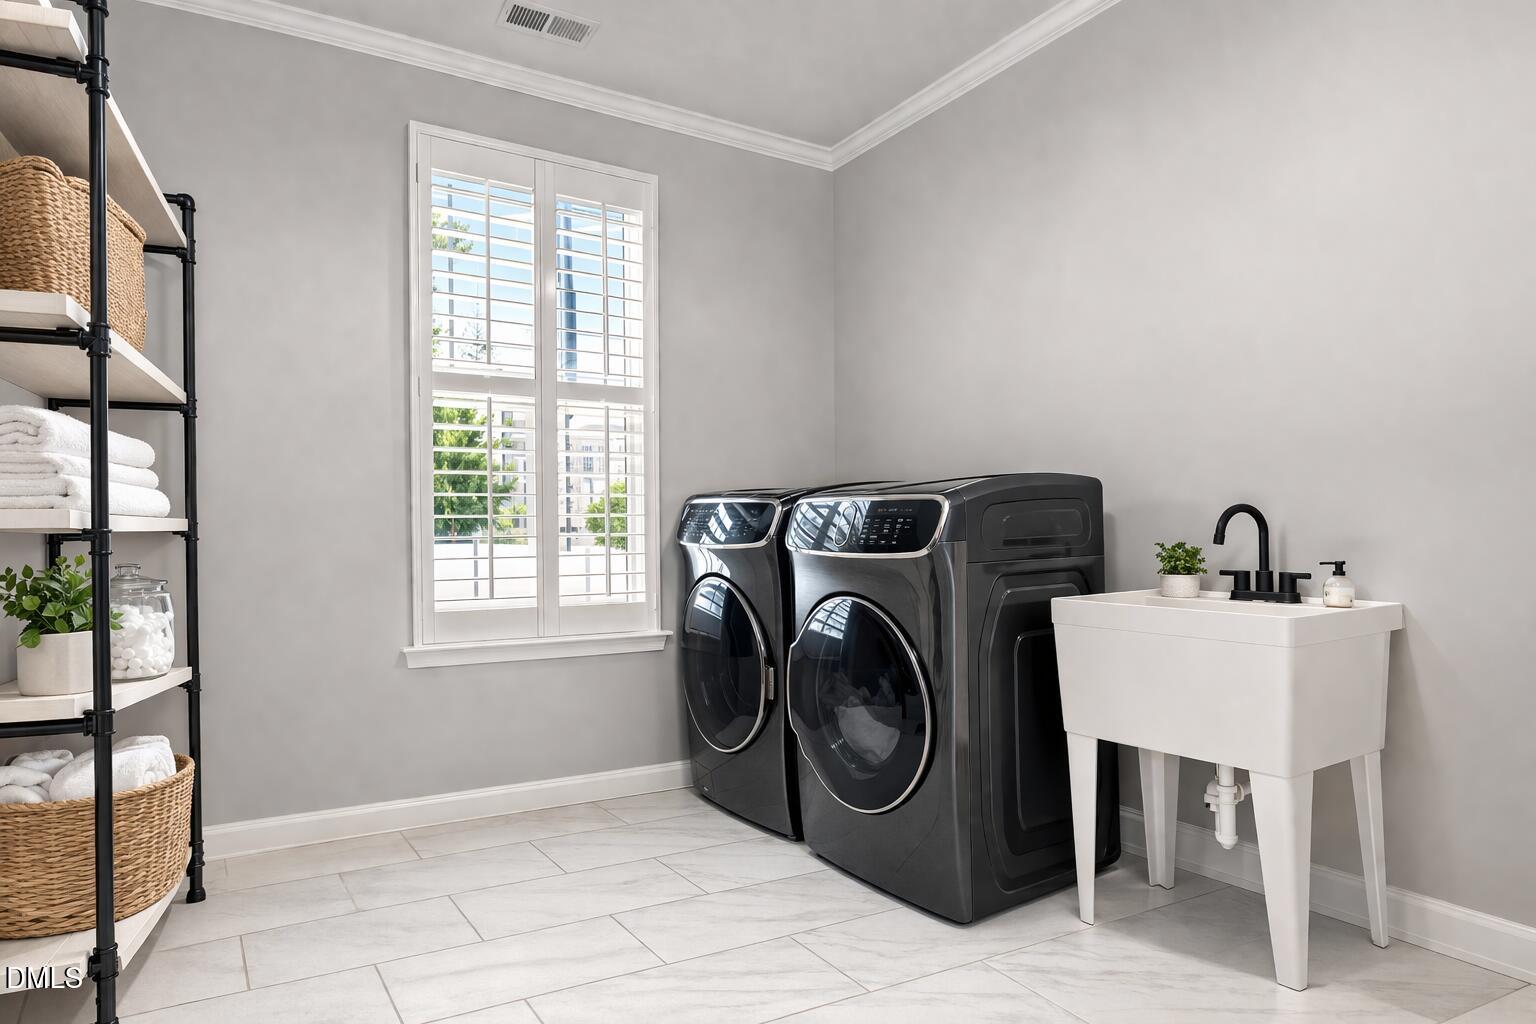
  • Laundry room Laundry Room, Main Level
  • Flooring Carpet, Hardwood, Luxury Vinyl
  • APPLIANCES Dishwasher, Double Oven, Gas Cooktop, Plumbed For Ice Maker, Stainless Steel Appliance(s)
  • other interior Features Bathtub/Shower Combination, Ceiling Fan(s), Chandelier, Crown Molding, Double Vanity, Entrance Foyer, Granite Counters, Kitchen Island, Open Floorplan, Pantry, Recessed Lighting, Separate Shower, Smooth Ceilings, Soaking Tub, Tray Ceiling(s), Vaulted Ceiling(s), Walk-In Closet(s), Walk-In Shower

Area & Lot

  • Status For Sale
  • Living Area3,041 Sq.Ft.
  • Total Area3,041 Sq.Ft.
  • Lot Area8,712 Sq.Ft.
  • MLS® ID10192659
  • TypeResidential
  • YEAR BUILT2012
  • Architecture StylesTransitional
  • View DescriptionNeighborhood
  • Elementary SchoolWake - Hodge Road Elementary
  • Middle SchoolWake - Neuse River Middle
  • High SchoolWake - Knightdale High

Exterior

  • STORIES2
  • Garage Space2.0
  • water SourcePublic
  • roofArchitectural Shingle
  • lot featuresBack Yard, Front Yard, Hardwood Trees, Landscaped
  • parkingAttached, Concrete, Driveway, Garage, Garage Faces Front, Kitchen Level
  • HEAT TYPECentral, Natural Gas, Zoned
  • AIR CONDITIONINGCeiling Fan(s), Central Air, Heat Pump, Zoned
  • sewerPublic Sewer
  • SubstructureCrawlspace
  • HOA AmenitiesClubhouse, Playground, Pool, Trail(s)
  • security FeaturesSmoke Detector(s)
  • other exterior FeaturesFenced Yard, Fire Pit, Private Yard, Rain Gutters, Storage

Financial

  • Sales Price$519,900
  • HOA $50/3 mos
  • Zoning GR8
View Virtual Tour
image

Schedule a Showing

We would love to show you our beautiful property. Please select your preferred date and time below. An agent will be in touch shortly to confirm your appointment.

Schedule a Showing

We would love to show you our beautiful property. Please select your preferred date and time below. An agent will be in touch shortly to confirm your appointment.

Thank you for your interest in 1004 Manderleigh Drive, Knightdale, NC 27545. We are reviewing your request and will be in touch shortly!

Mortgage Calculator

Estimate your monthly mortgage payment, including the principal and interest, property taxes, and HOA. Adjust the values to generate a more accurate rate.

All estimates are provided for informational purposes only. Actual amounts may vary.
$0,000 Your Payment 20 15 65
$0,000 Your Payment

Work With Us

Get assistance in determining current property value, crafting a competitive offer, writing and negotiating a contract, and much more. Contact me today.

Follow Us on Instagram