Leave a Message

Thank you for your message. We will be in touch with you shortly.

Explore Our Properties
1006 Oldham Forest Crossing Crossing
SEE ALL PHOTOS
1006 Oldham Forest Crossing Crossing
Listing courtesy of Coldwell Banker HPW
Sold

1006 Oldham Forest Crossing Crossing

1006 Oldham Forest Crossing Crossing, Cary, NC 27513

$1,416,000
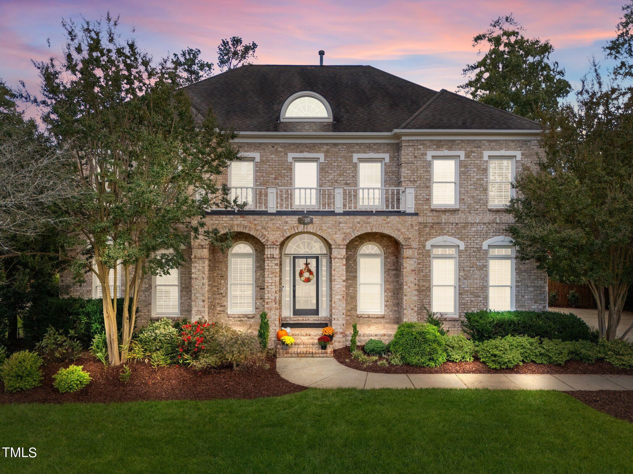
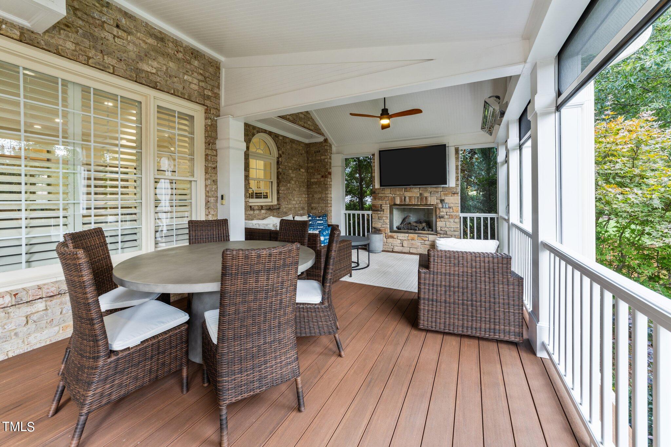
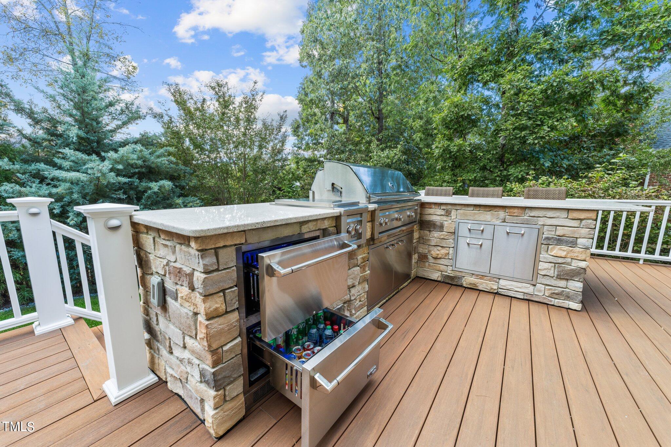
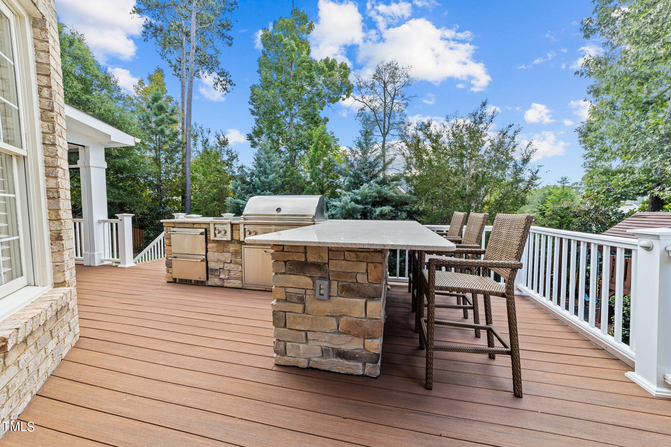
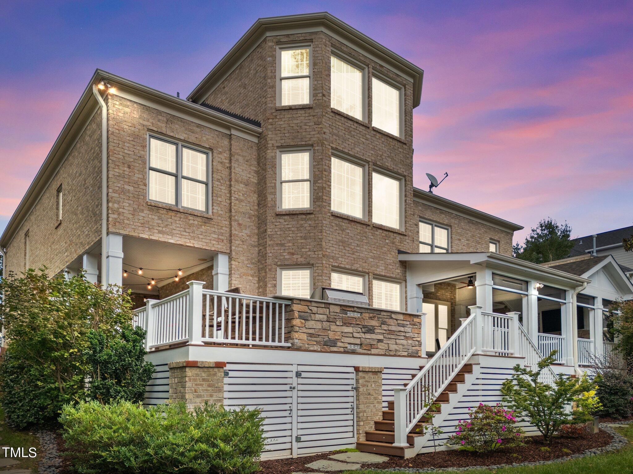
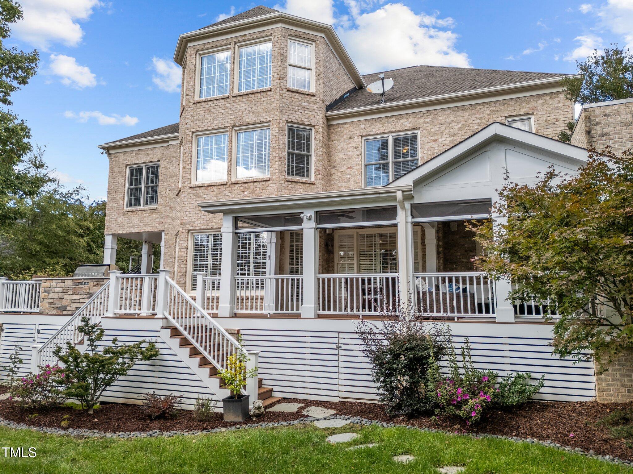
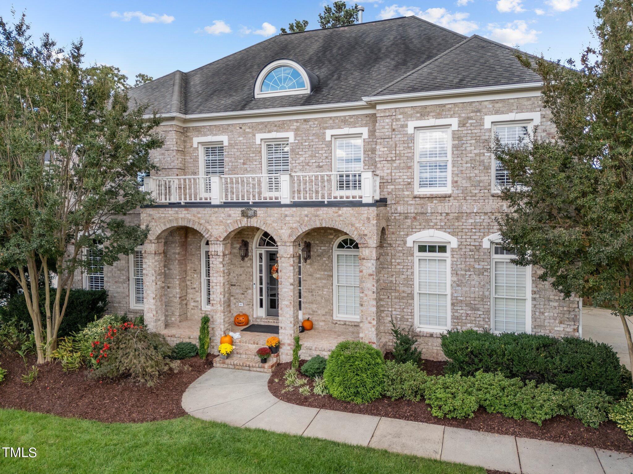
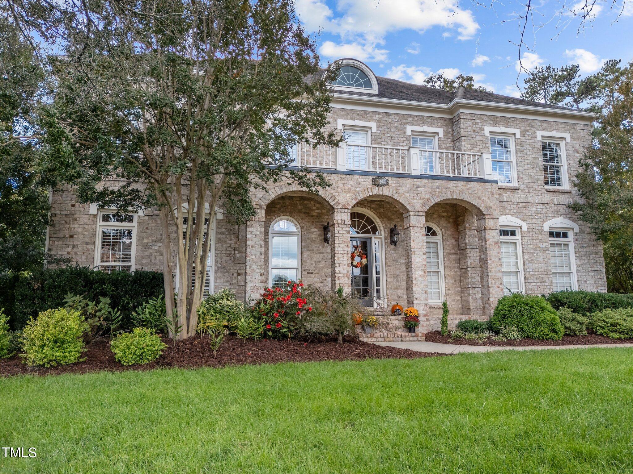
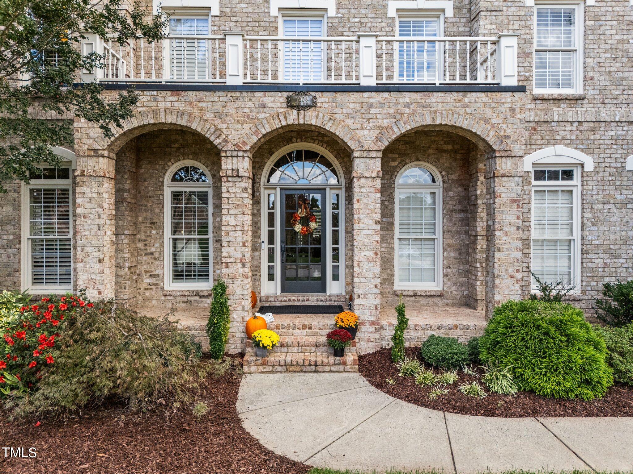
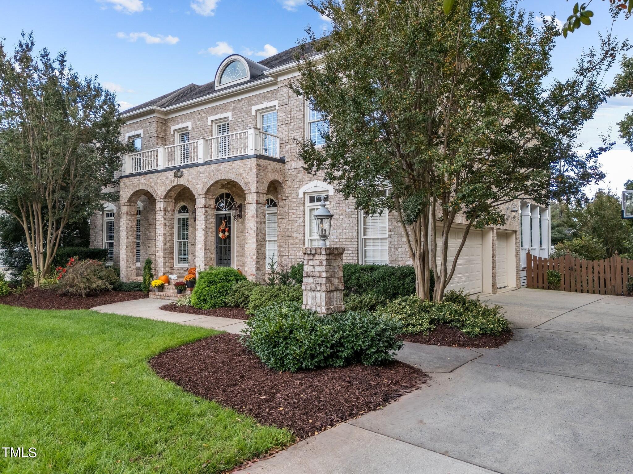
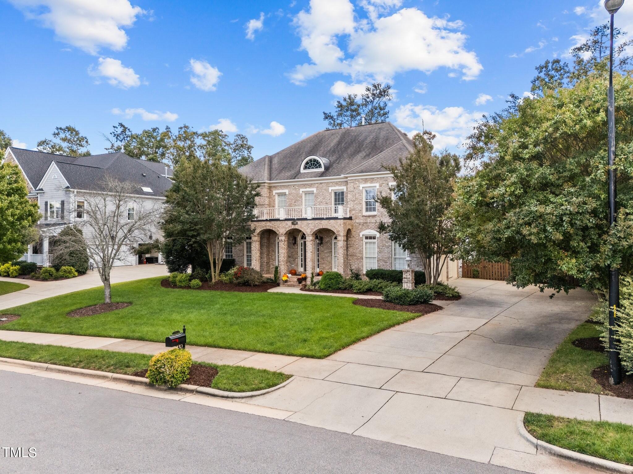
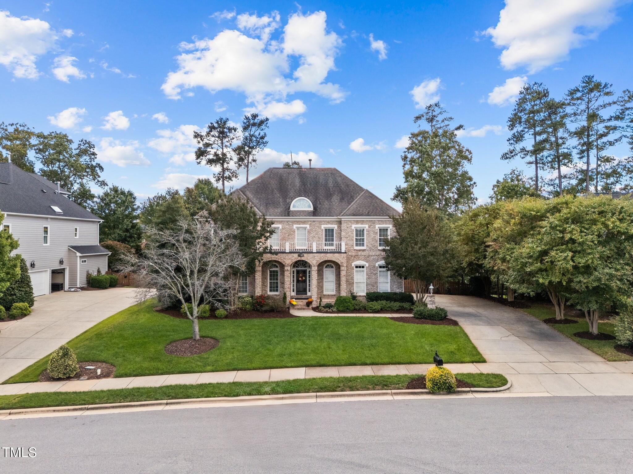
Meticulous landscaping enhances the stately appearance of this all brick estate home with a 3-car garage. The screened porch with Phantom screens and heaters offers a stone gas fireplace, and the adjacent deck with Trex decking features a fully equipped outdoor kitchen offering a Lynx Gas Grill and fridge and freezer drawers.

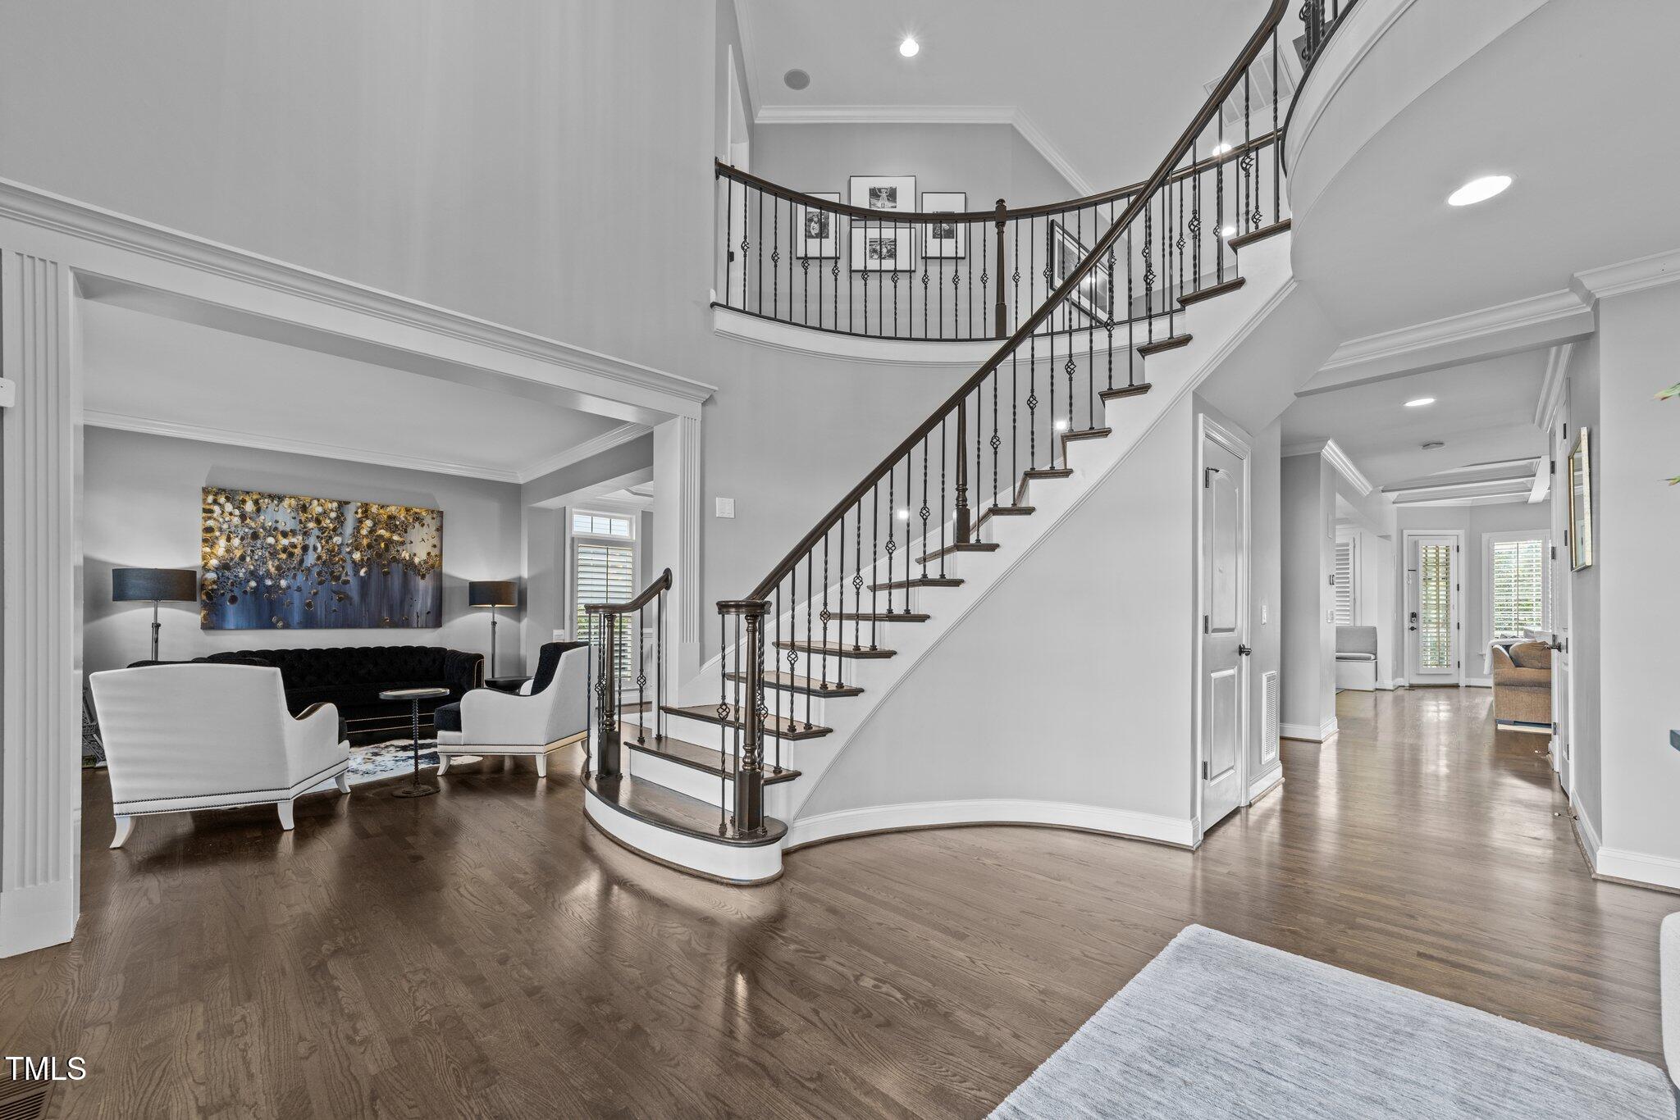
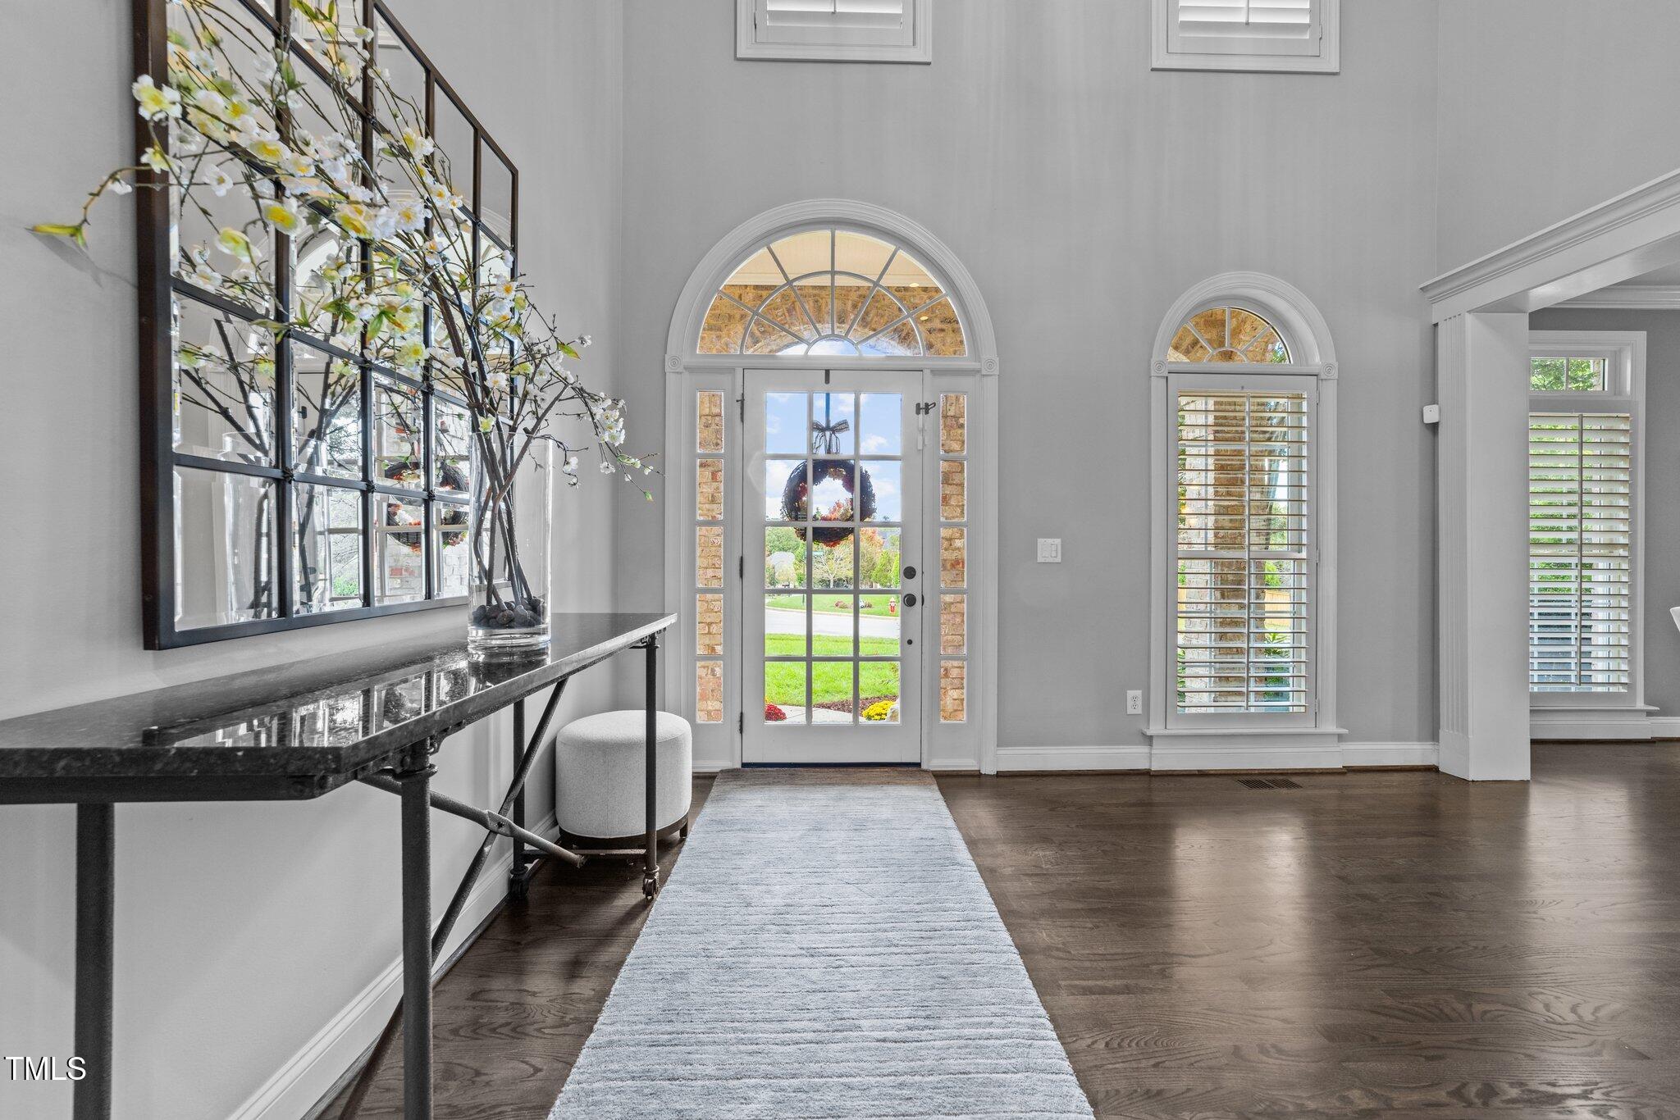
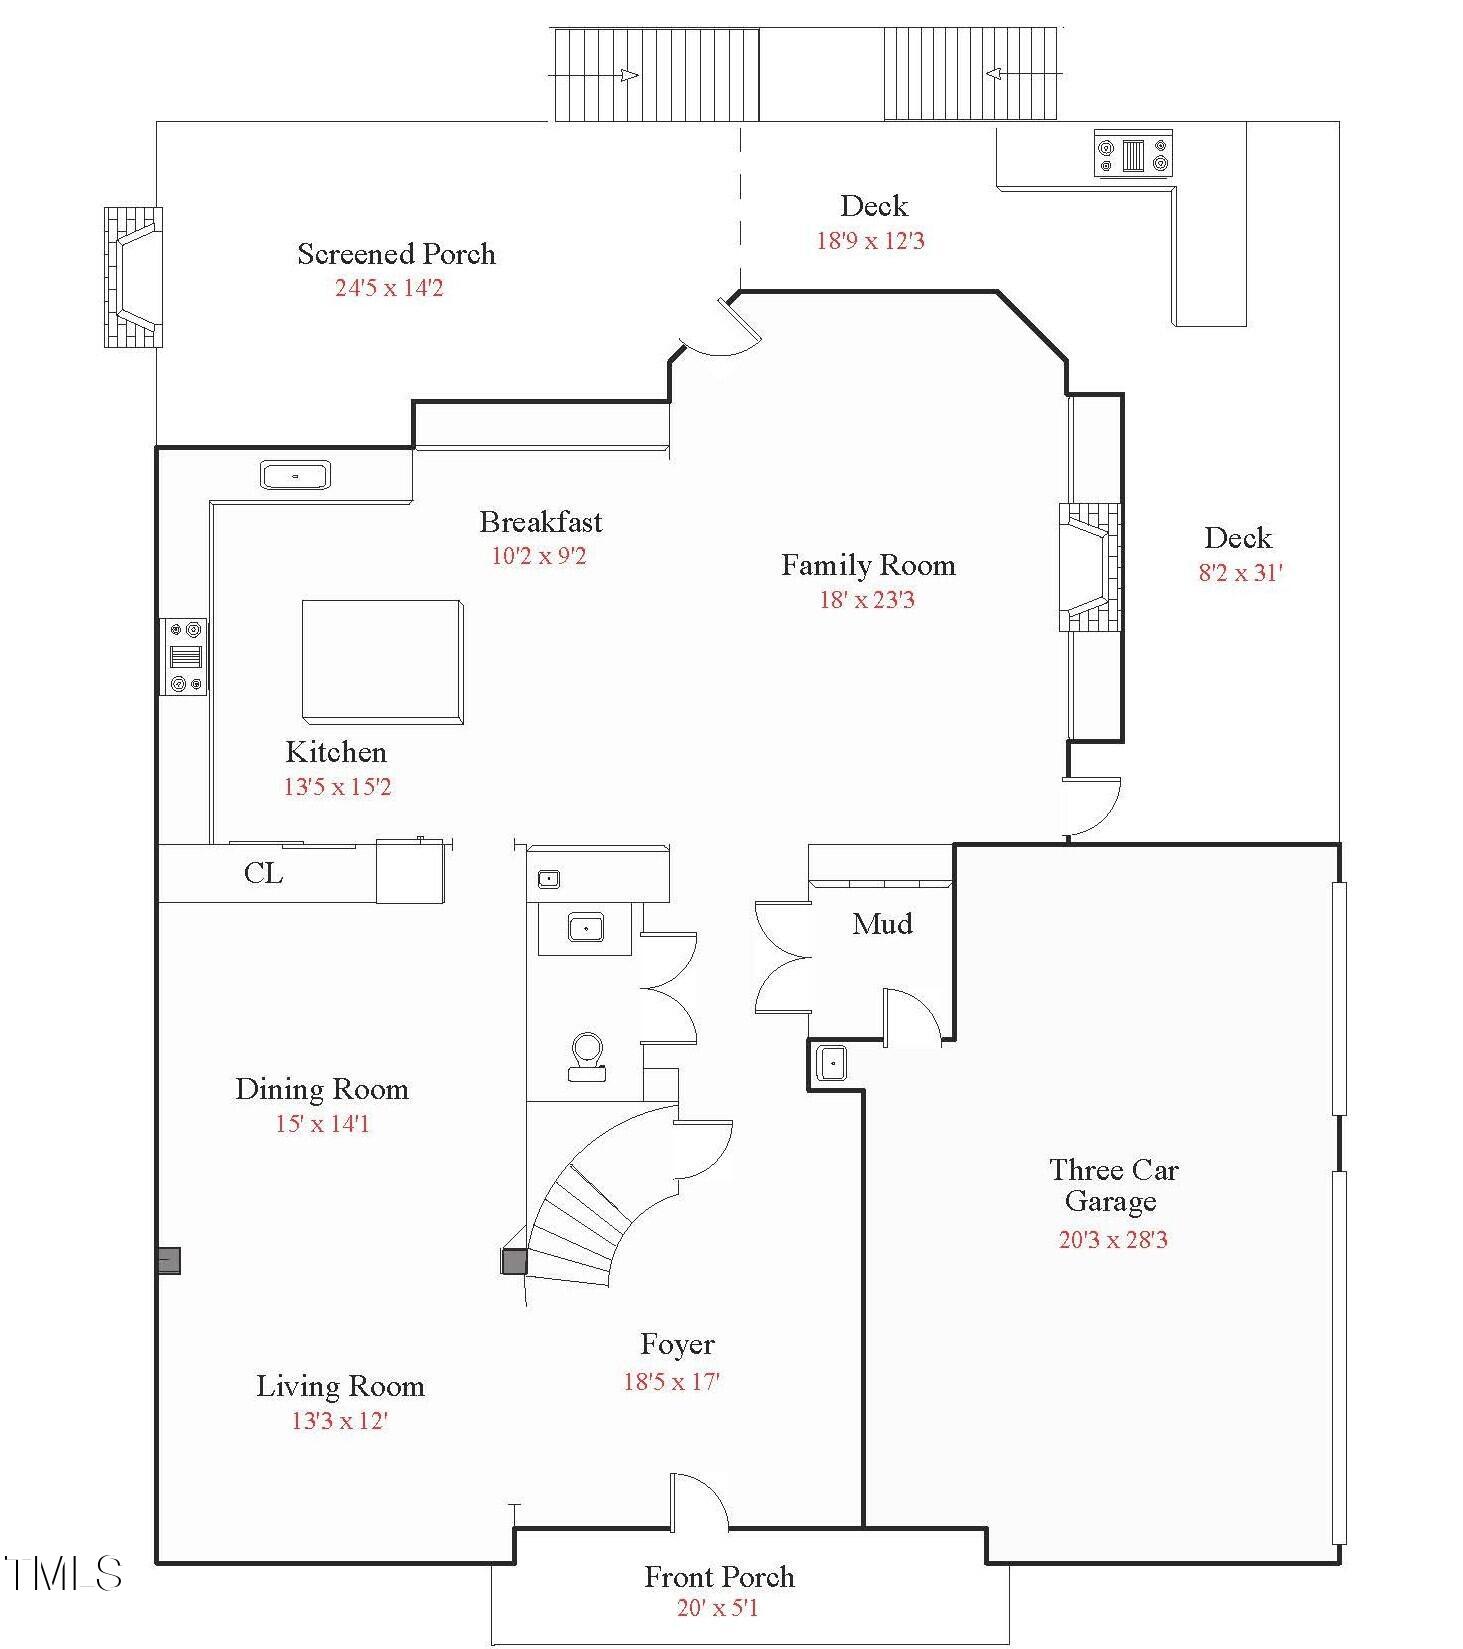
A grand entryway with a sweeping curved staircase and wrought iron balusters sets the tone for the entire home!

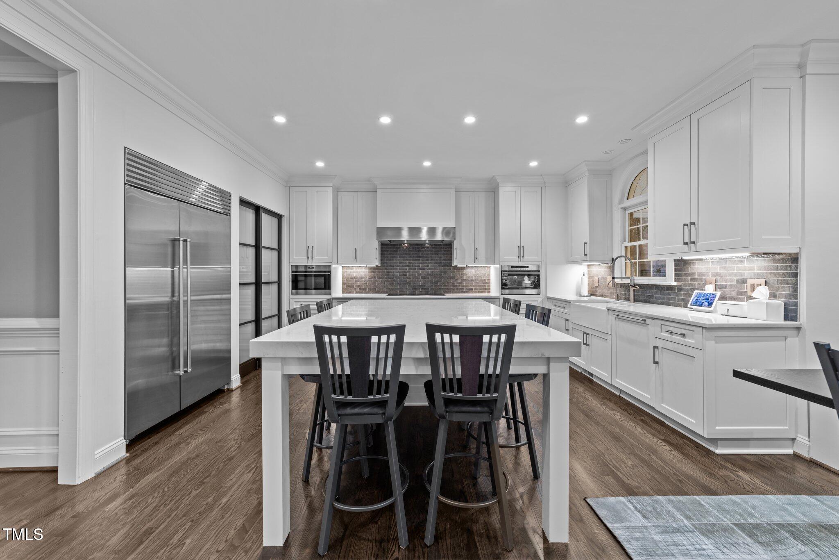
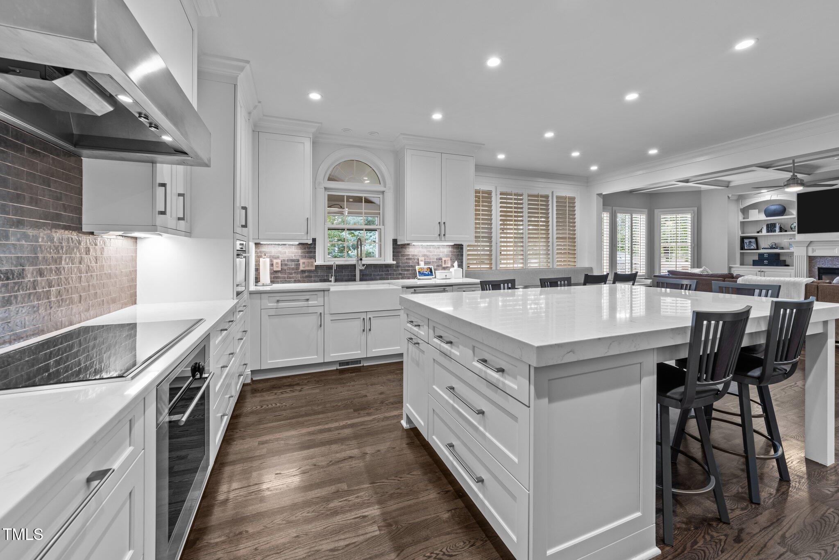
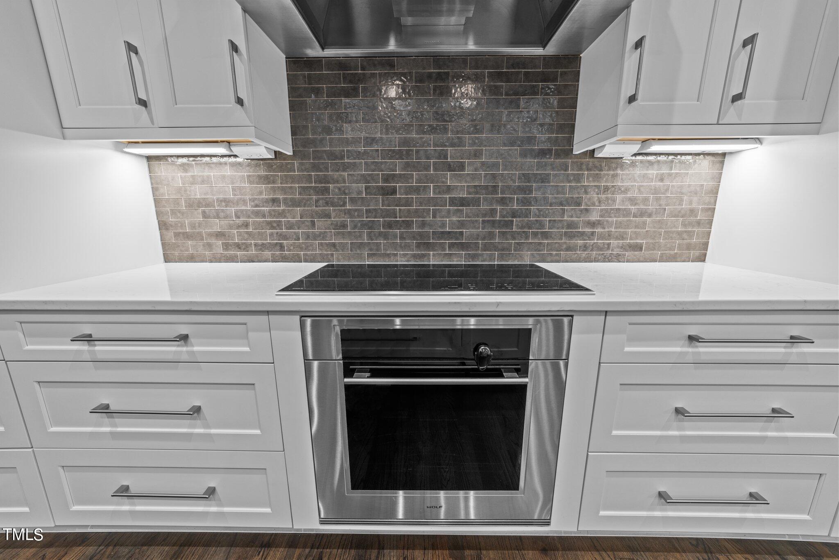
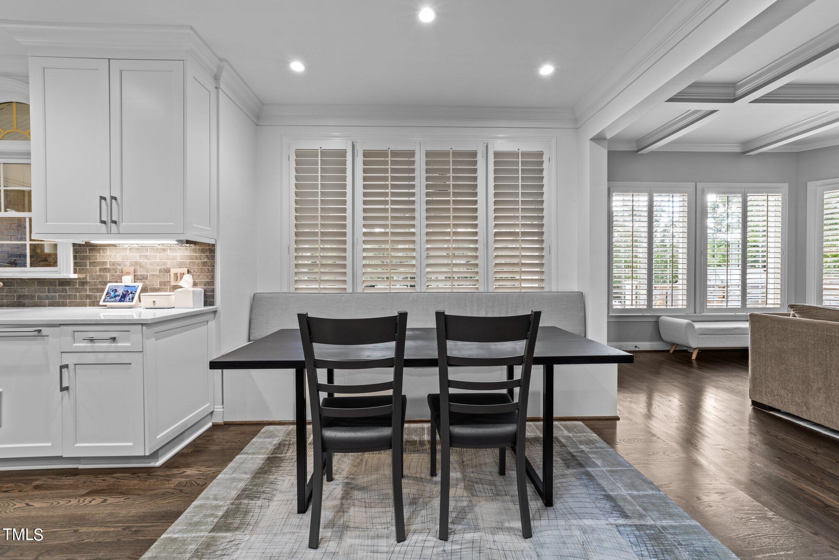
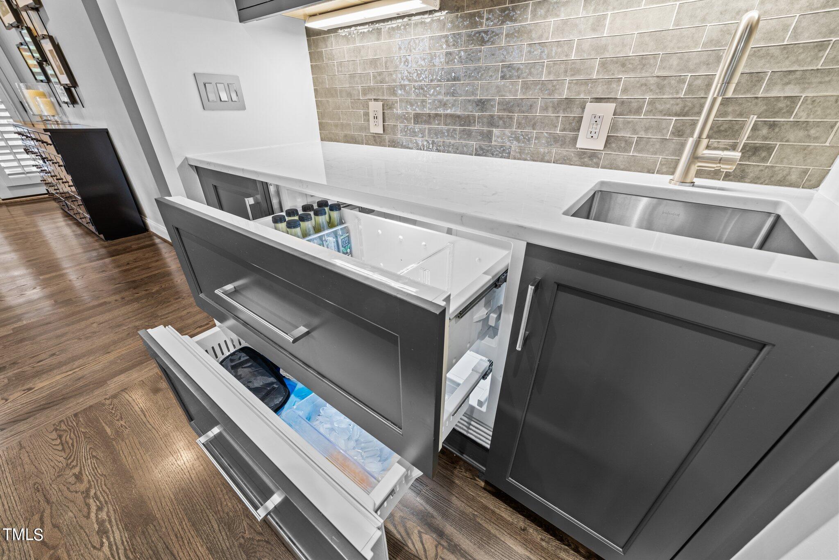
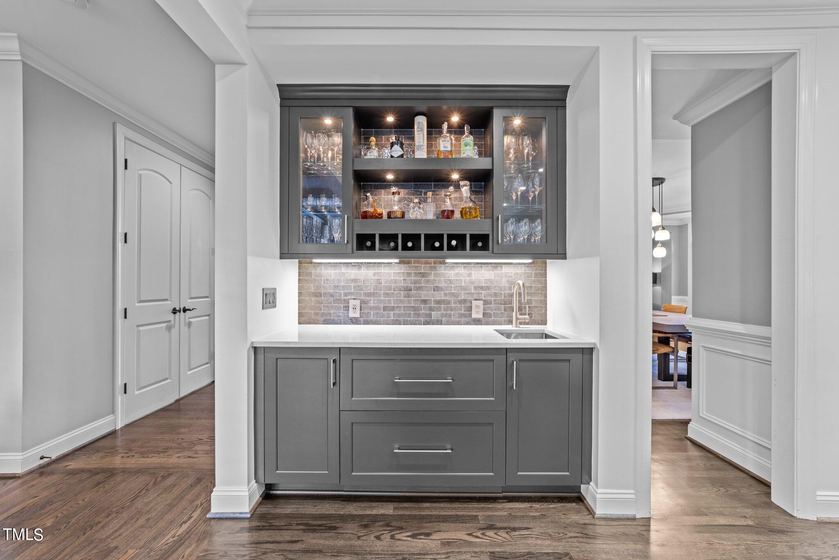
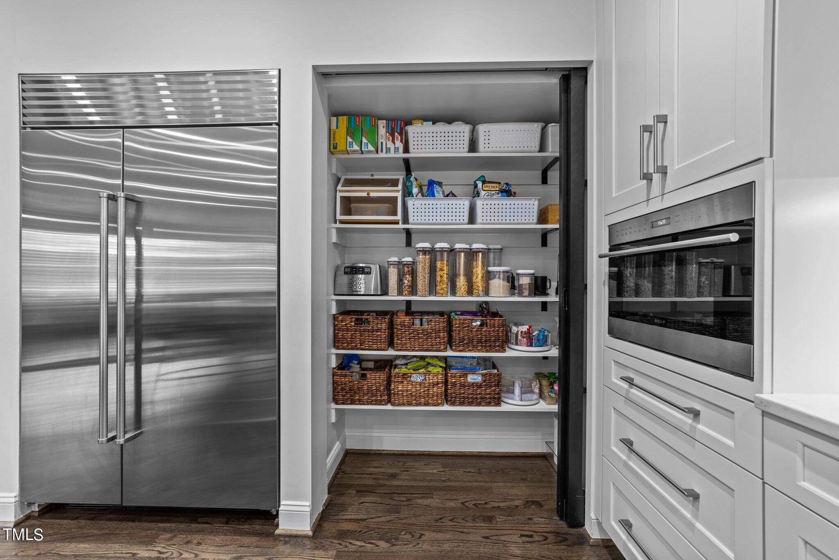
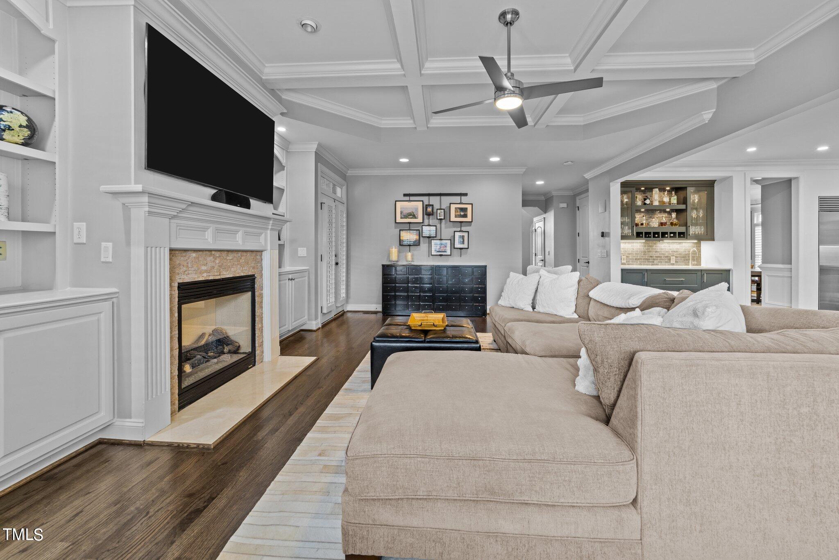
This gourmet kitchen is equipped with top-of-the-line Sub-Zero and Wolf appliances! Pristine white inset cabinetry offers ample storage and blends seamlessly with the quartz countertops and subway tile backsplash that's beautifully illuminated by under-cabinet lighting. At the heart of the kitchen is an oversized island with barstool seating for five. A wet bar is conveniently located between the kitchen and family room and offers a freezer drawer and a refrigerator drawer.

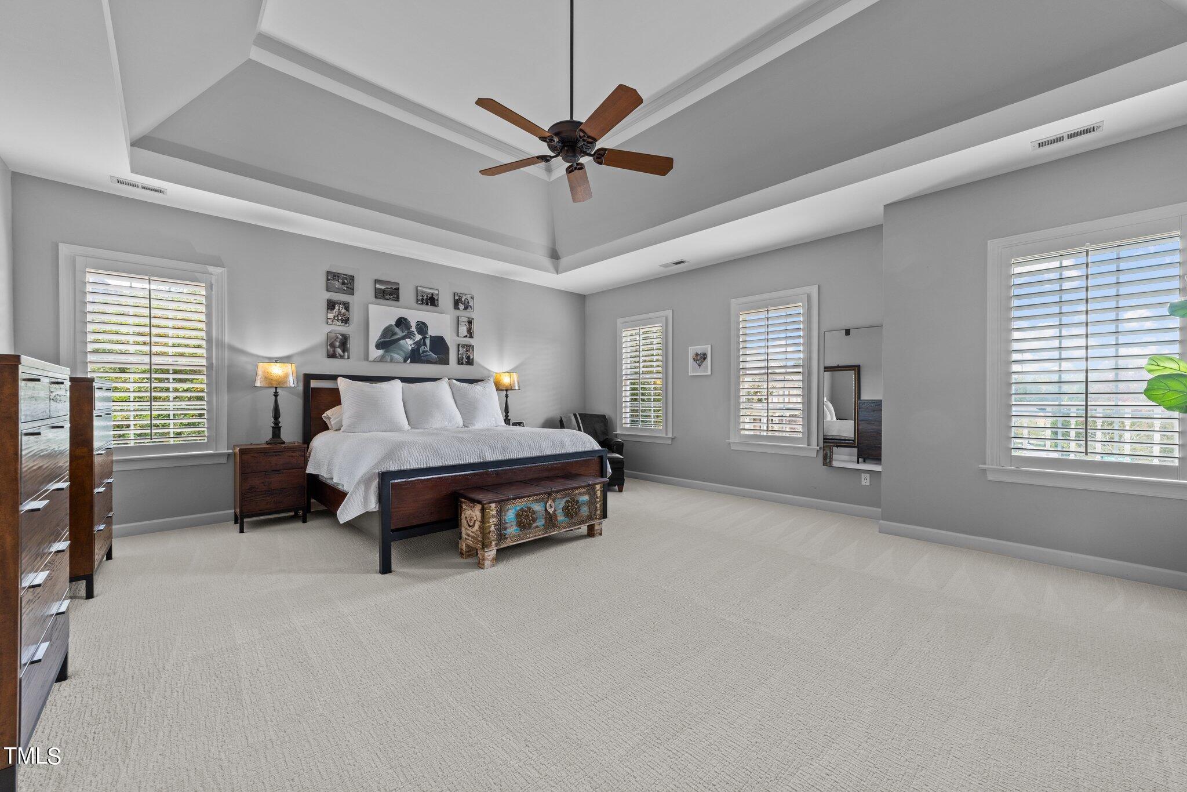
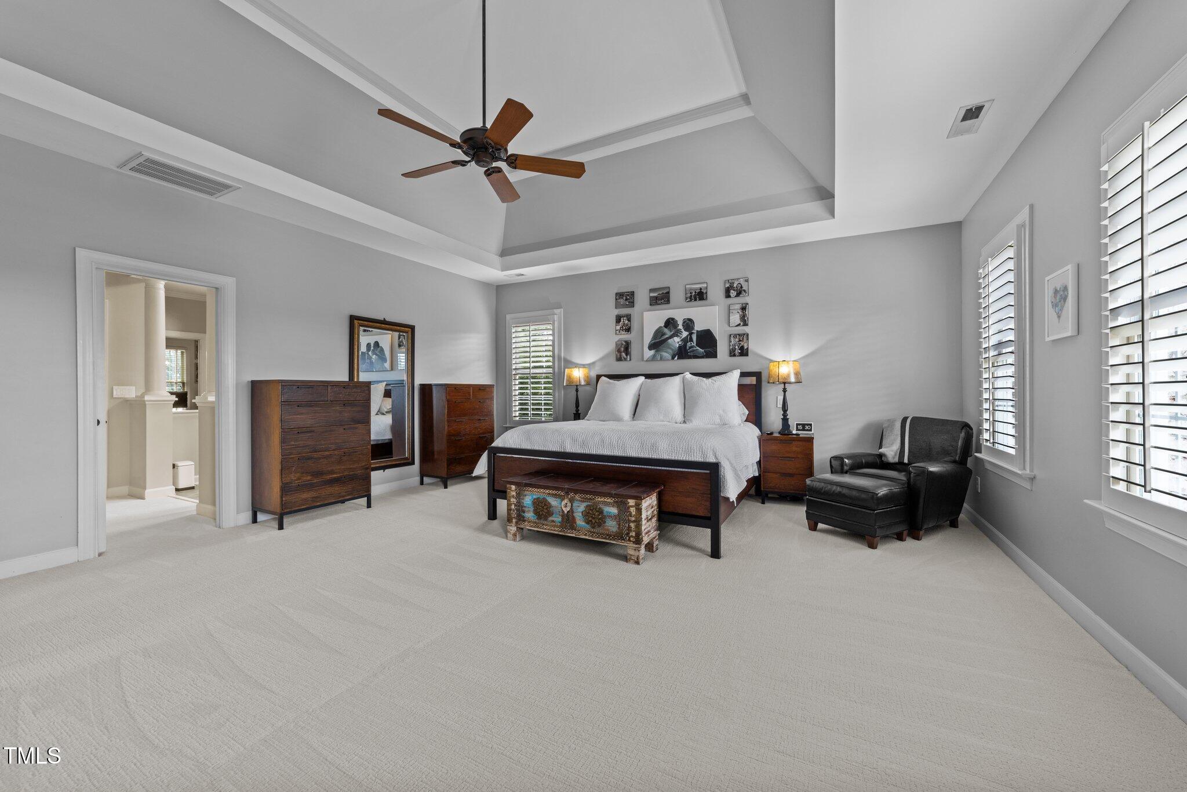
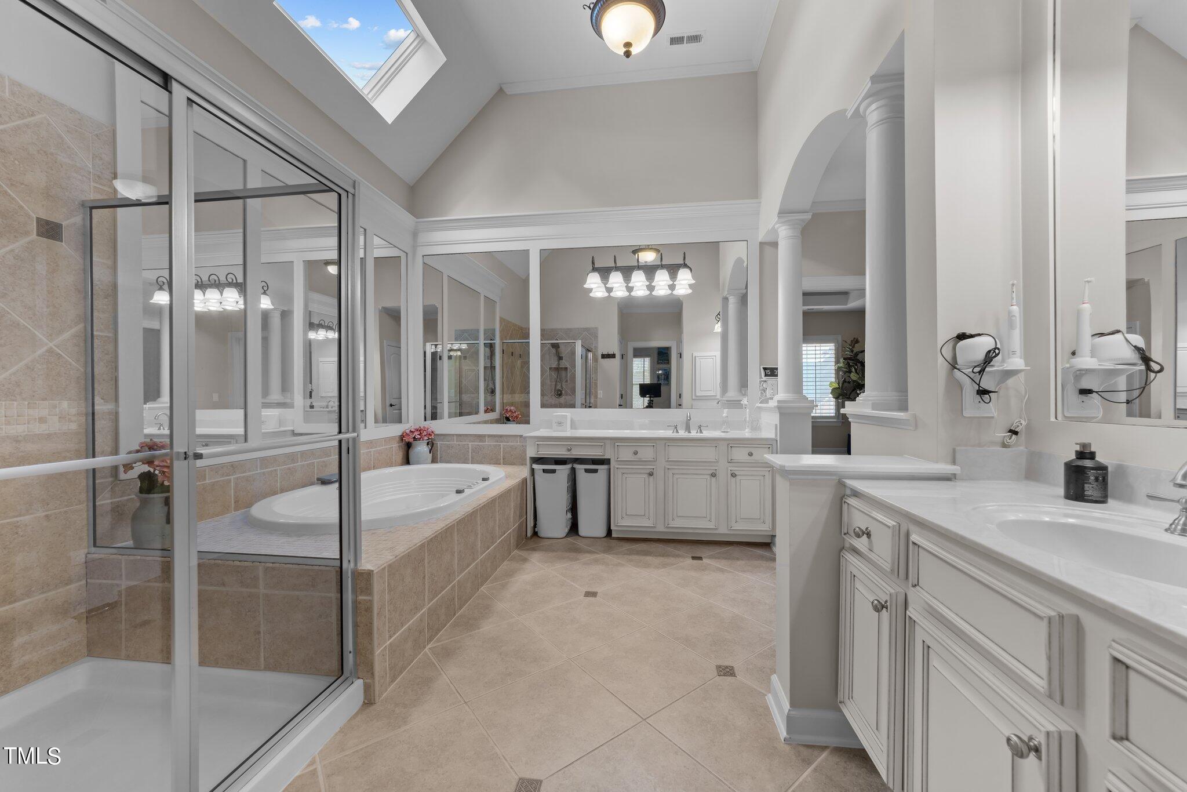
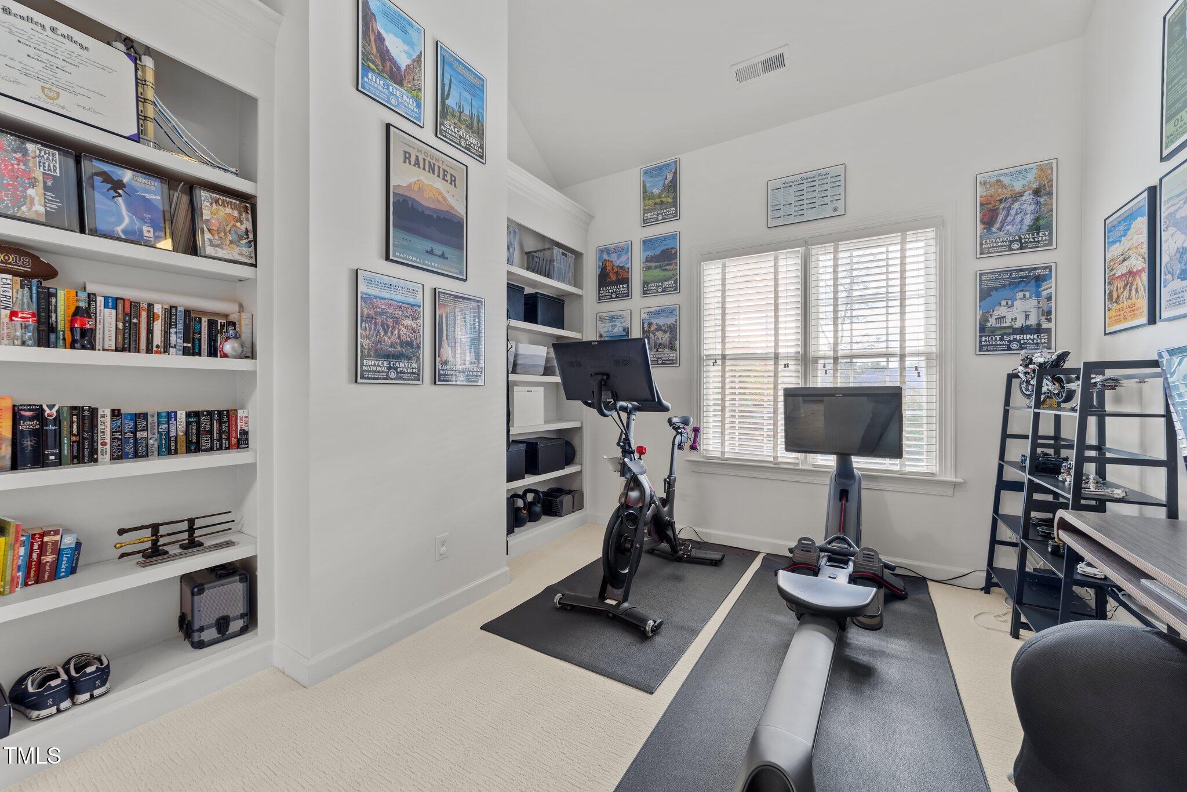
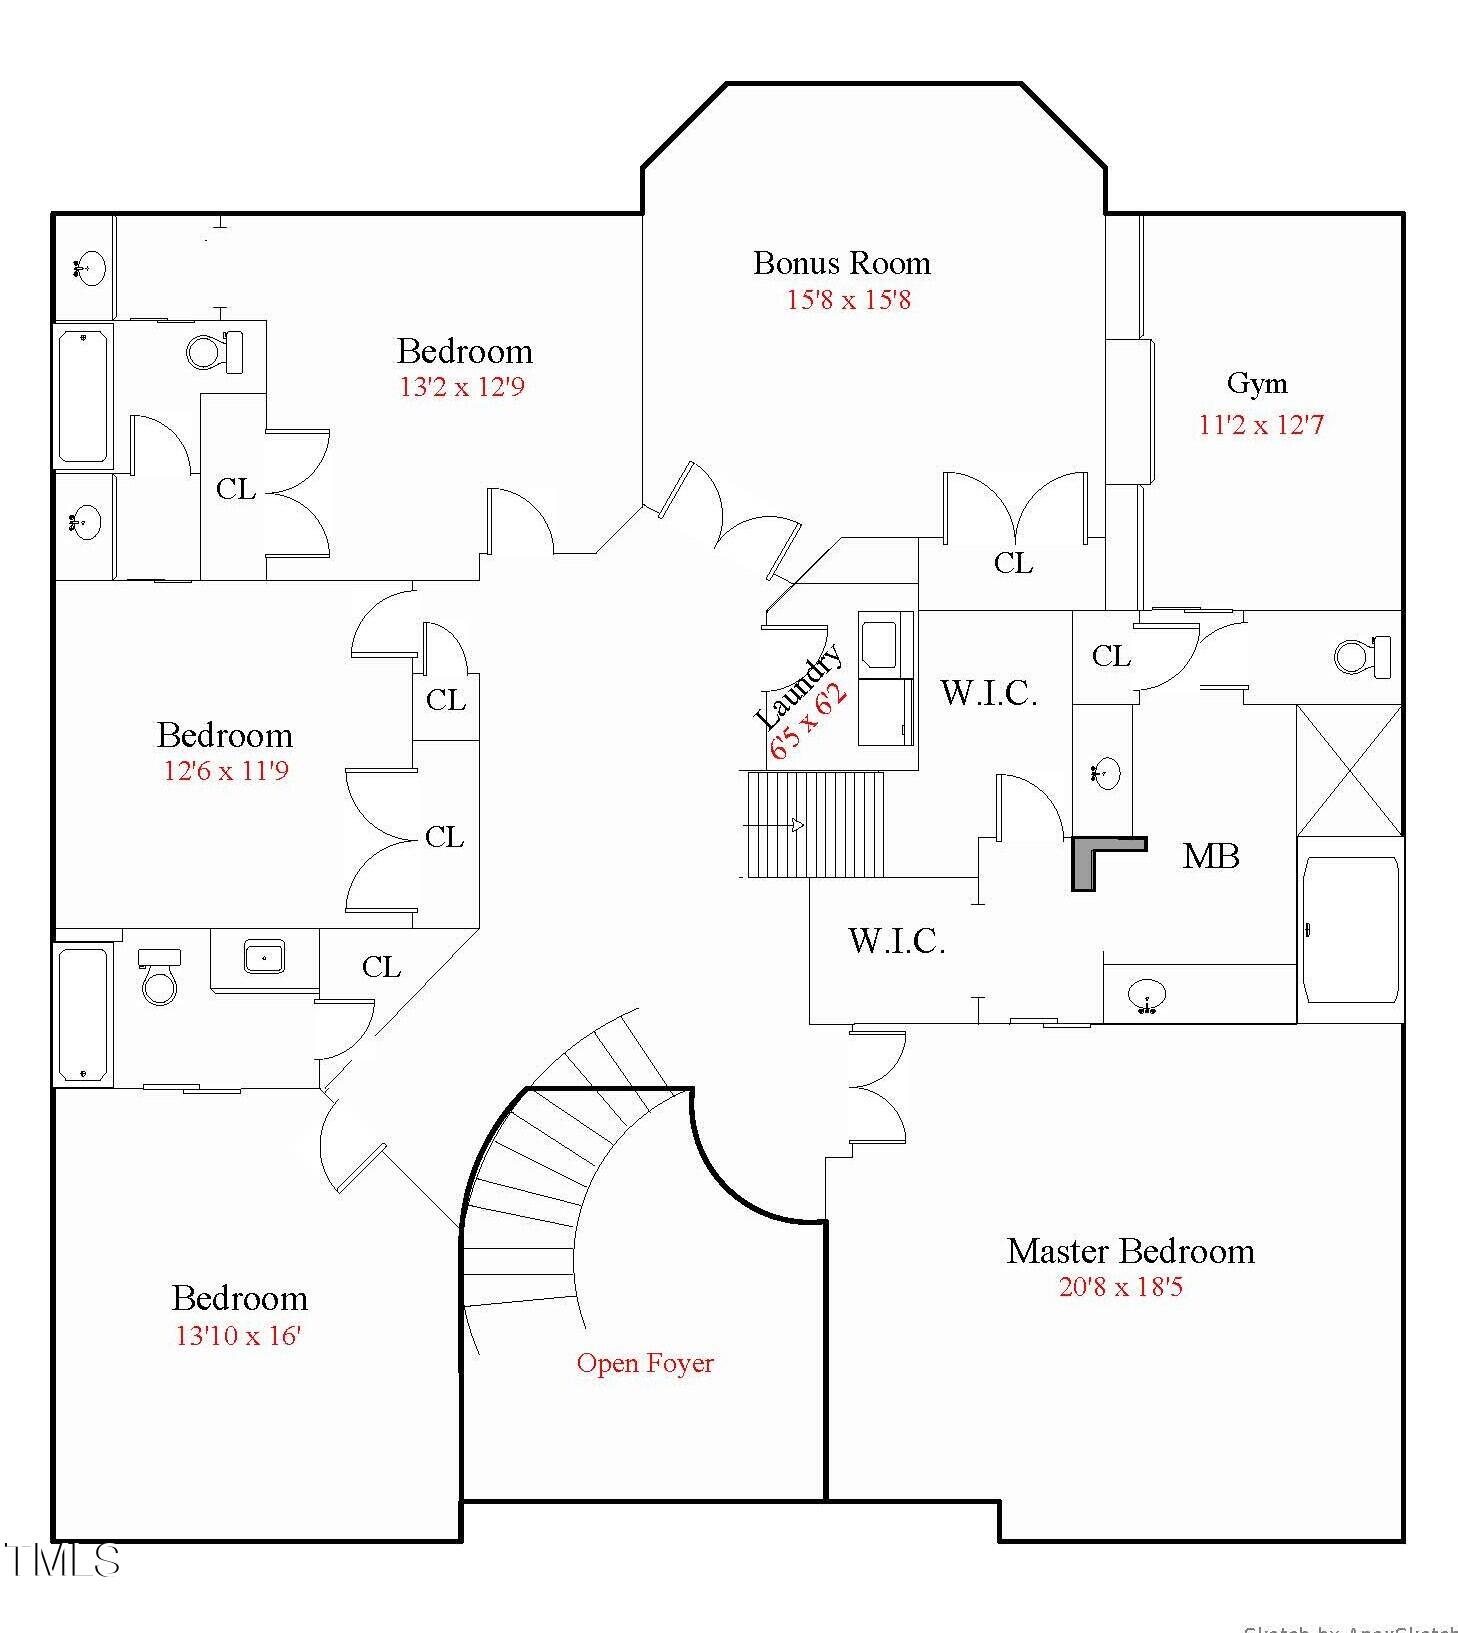
The owner's suite features a dramatic tray ceiling with crown molding. Large windows adorned with plantation shutters allow natural light to flood the room. The en-suite bathroom has a spa-like ambiance with beautiful tile flooring, a soaking tub, separate walk-in shower and dual vanities. An adjoining private exercise room or office space with custom built-in bookcases completes this retreat.

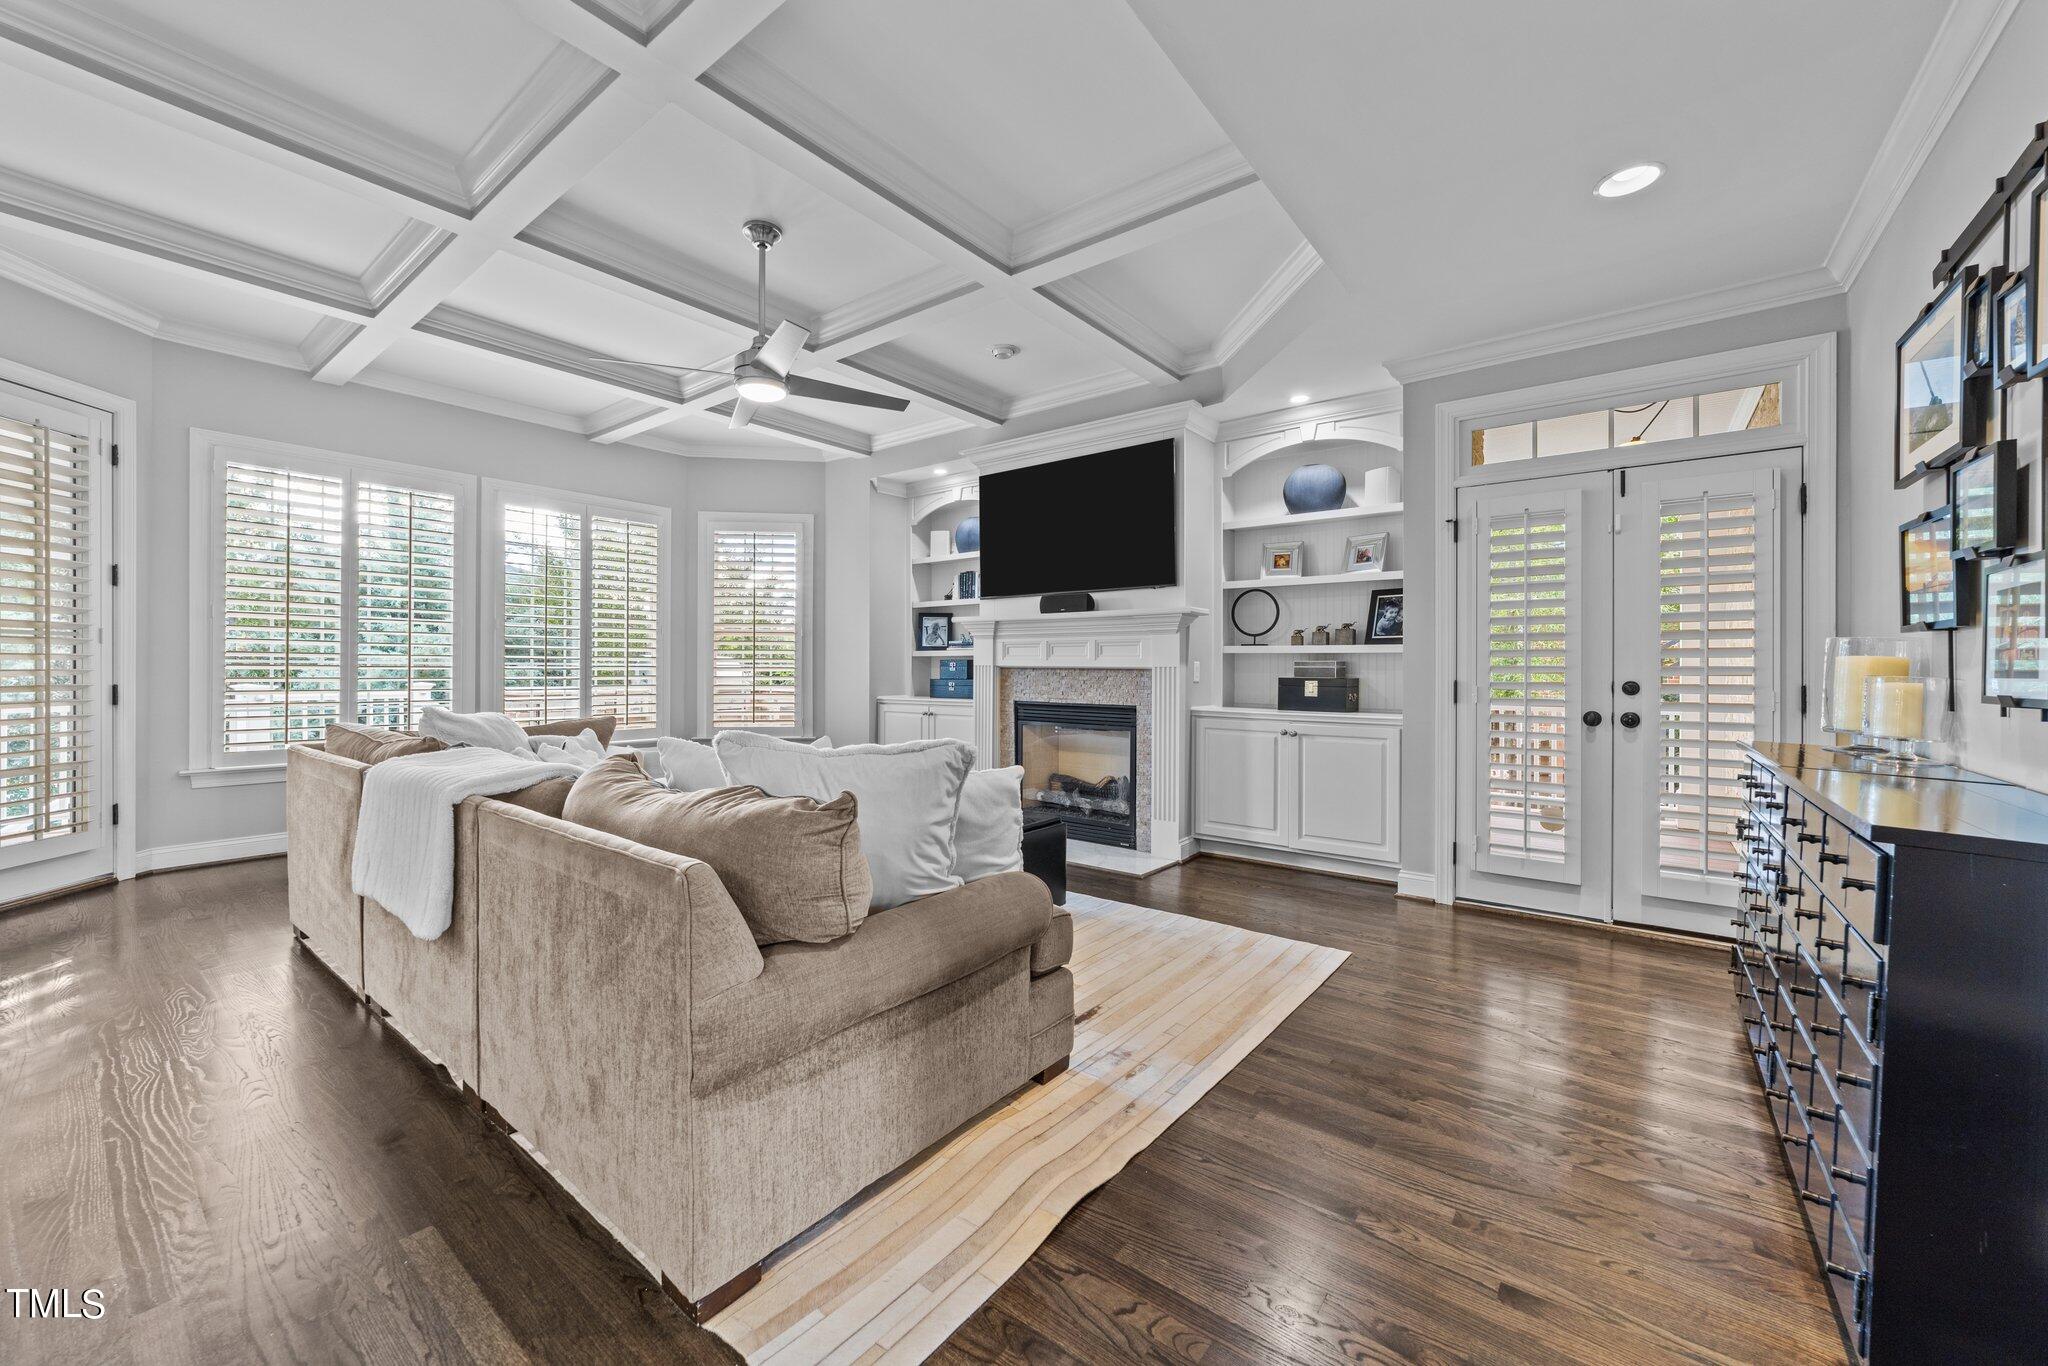
The warm and inviting family room offers rich hardwood floors, a coffered ceiling with crown molding, large windows with plantation shutters, and a cozy gas fireplace with a detailed mantel flanked by custom built-ins.

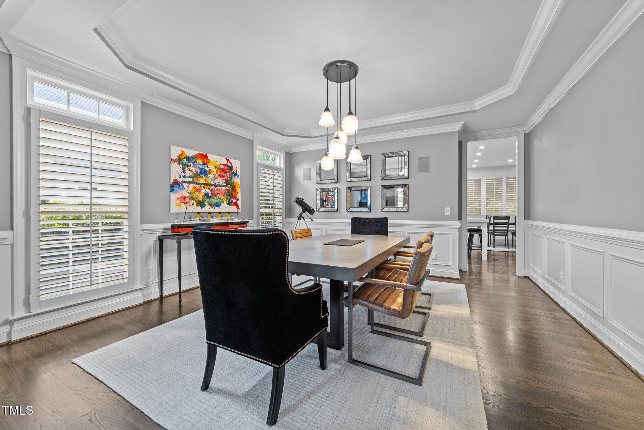
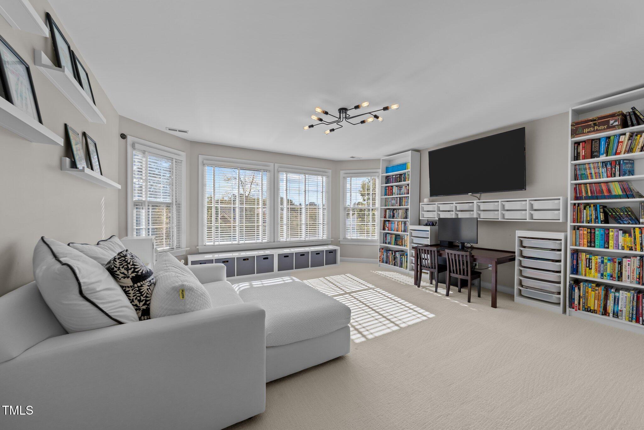
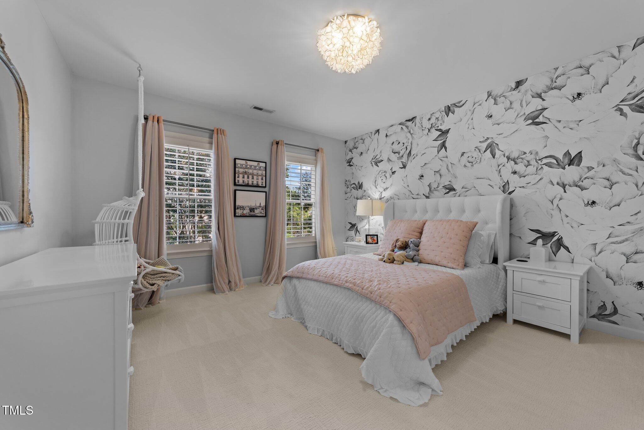
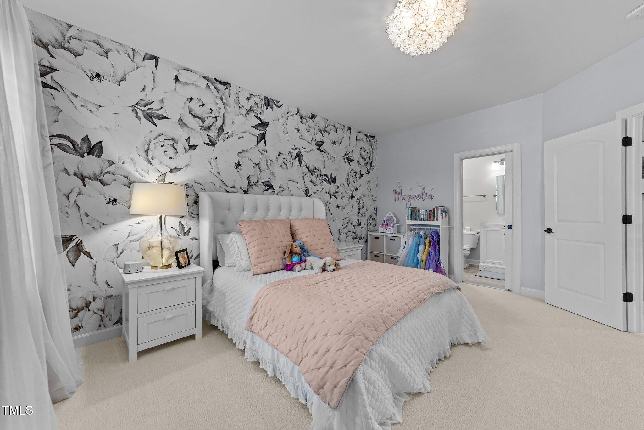
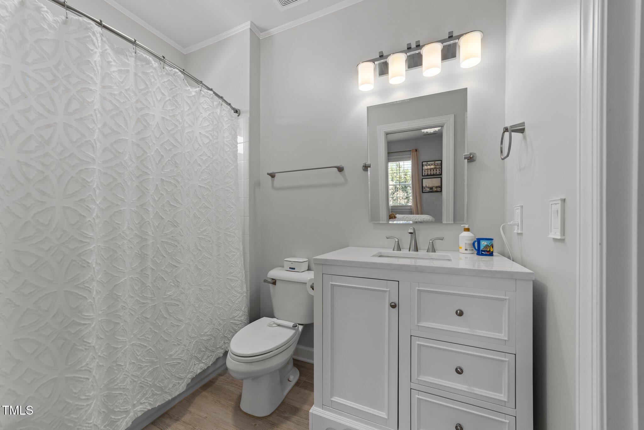
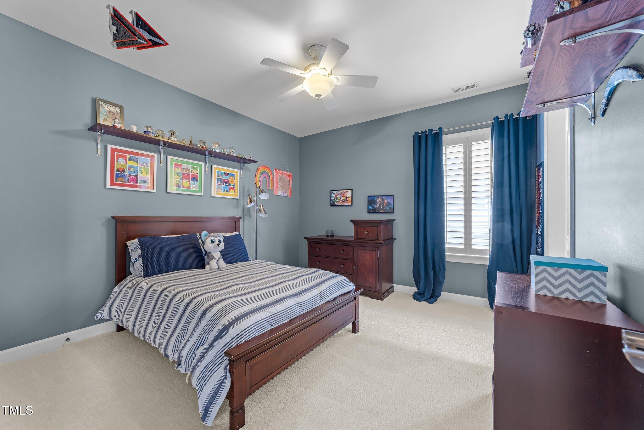
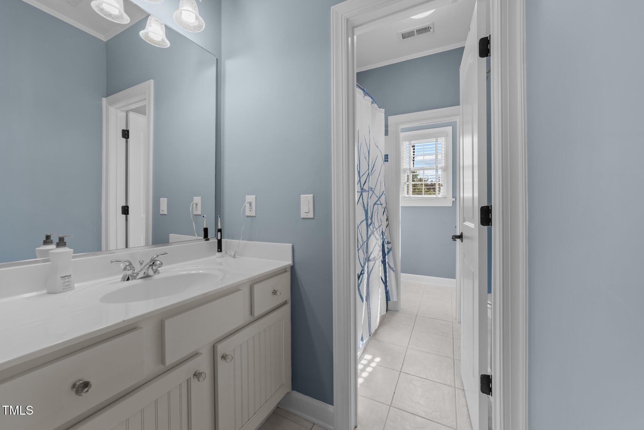
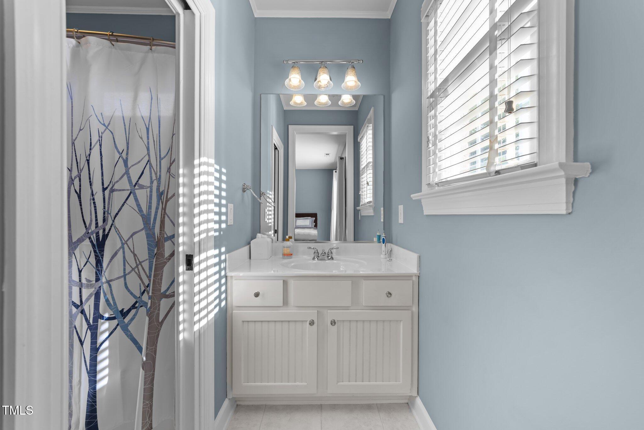
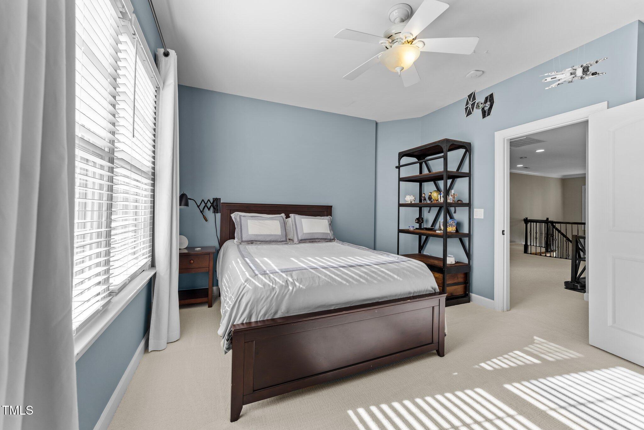
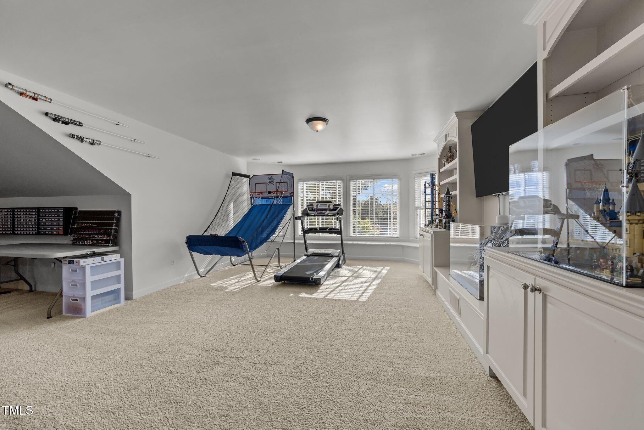
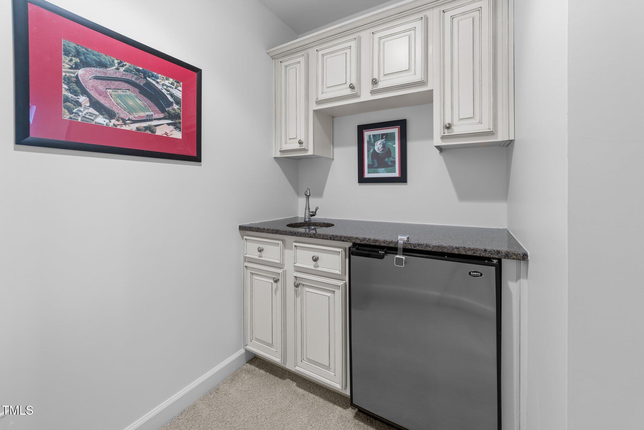
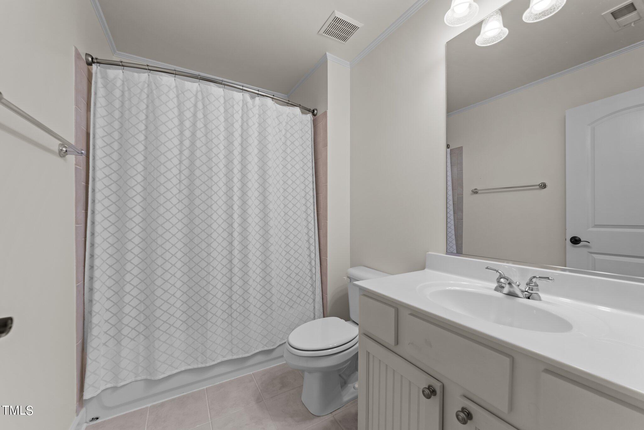
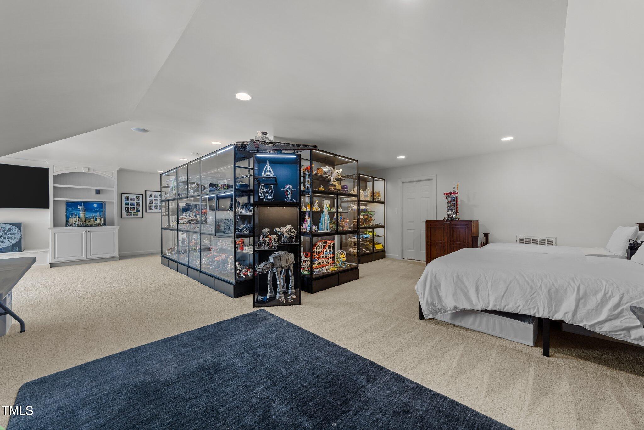
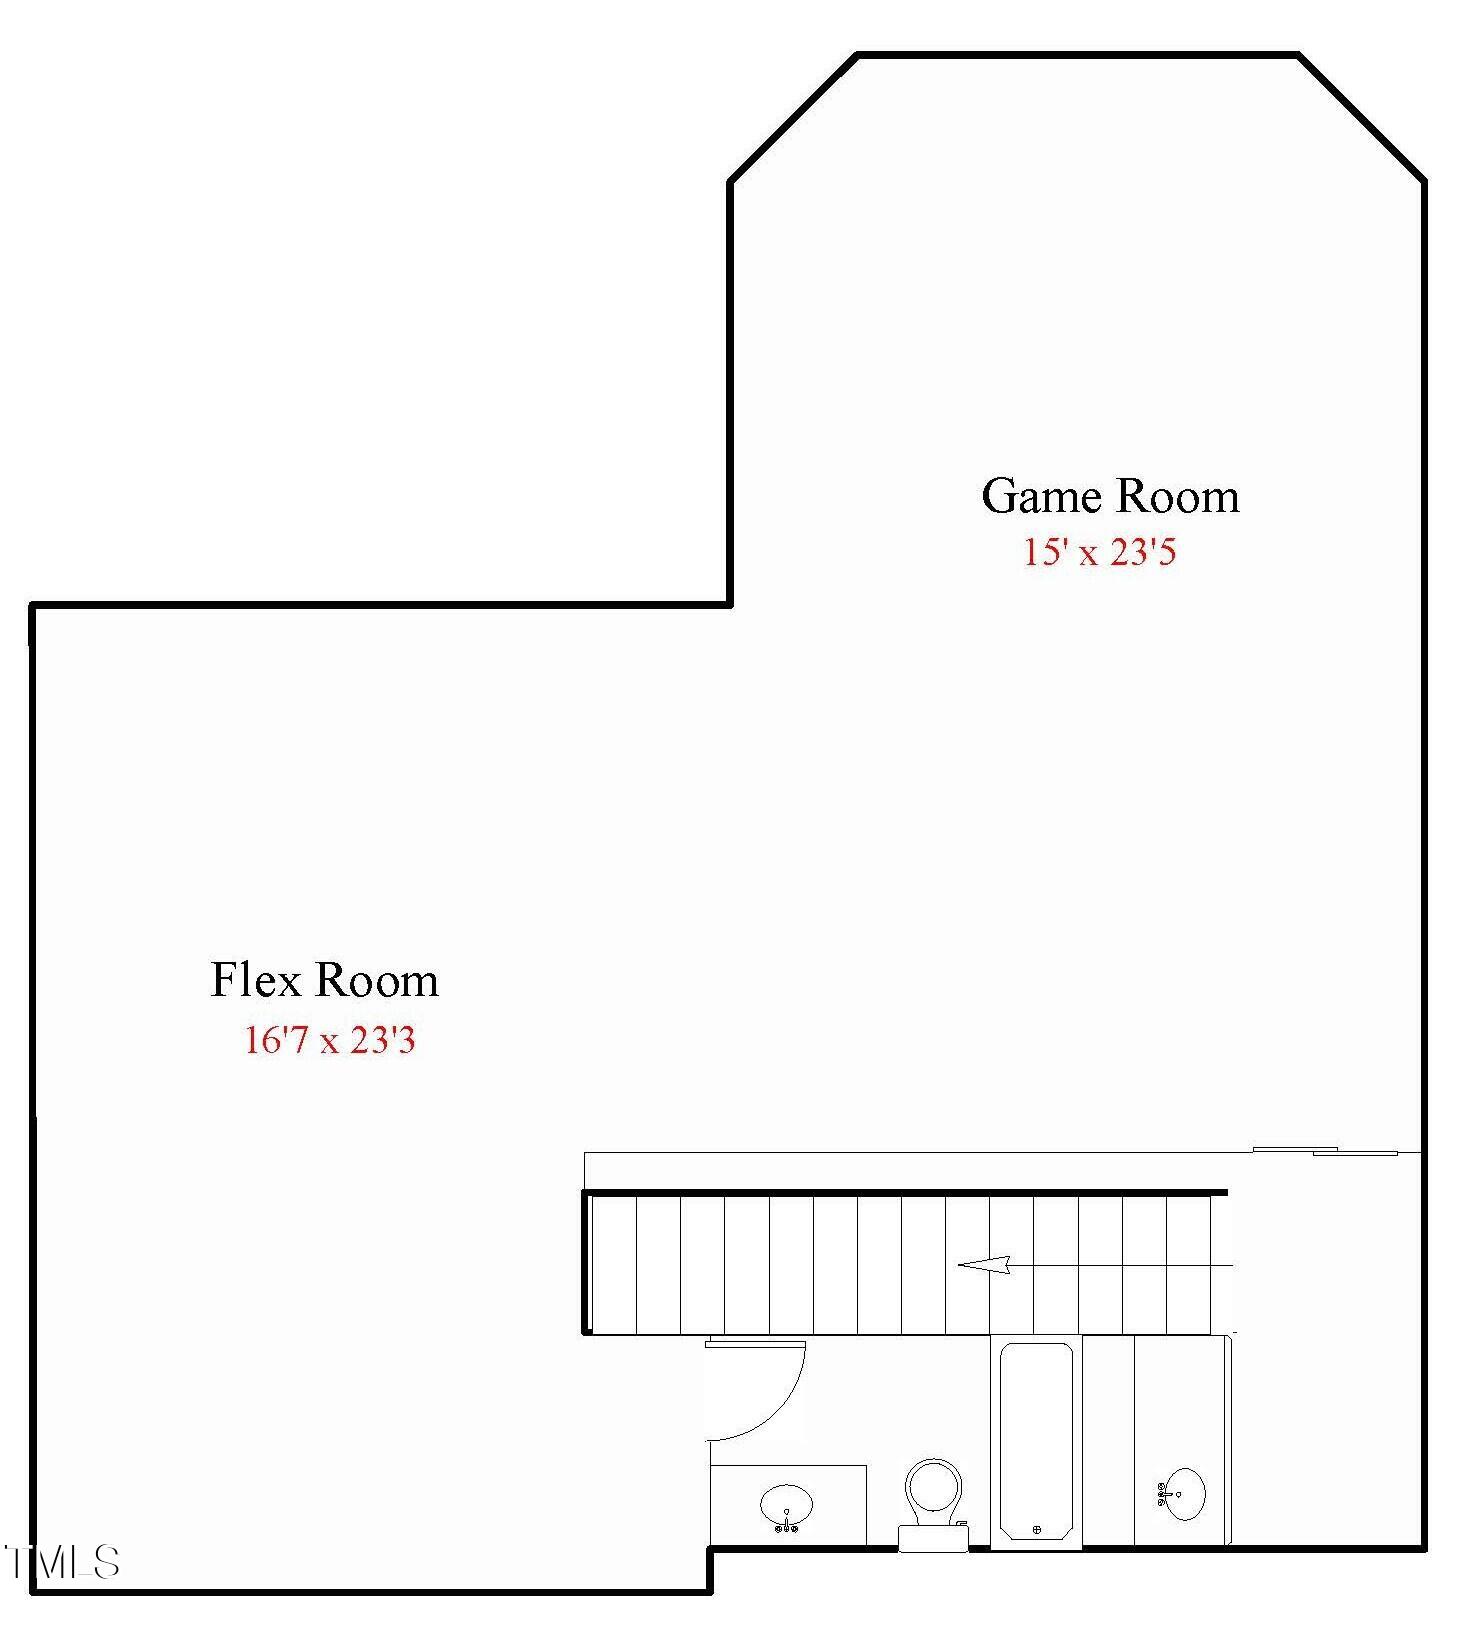
Other highlights include; irrigation system, spacious secondary bedrooms, en-suite bathrooms, expansive bonus room, finished 3rd floor with game room, wet bar, flex space, and a full bathroom. This area would make a great 5th bedroom/teen suite!

4
beds

5
baths

5,157 Sq.Ft. LIVING AREA

0.31 Acres lot

Features & Amenities

Interior

  • total bedrooms4
  • Total bathrooms5
  • full bathrooms4
  • half bathroom1
  • Laundry room Laundry Room, Upper Level
  • Flooring Carpet, Hardwood
  • Fireplace Gas
  • APPLIANCES Dishwasher, Disposal, Electric Oven, Ice Maker, Induction Cooktop, Microwave, Plumbed For Ice Maker, Range Hood, Refrigerator, Stainless Steel Appliance(s), Tankless Water Heater, Vented Exhaust Fan, Oven
  • other interior Features Bathtub/Shower Combination, Bookcases, Ceiling Fan(s), Coffered Ceiling(s), Crown Molding, Double Vanity, Dual Closets, High Ceilings, Kitchen Island, Open Floorplan, Pantry, Quartz Counters, Recessed Lighting, Separate Shower, Smooth Ceilings, Sound System, Walk-In Closet(s), Walk-In Shower, Whirlpool Tub

Area & Lot

  • Status Sold
  • Living Area5,157 Sq.Ft.
  • Total Area5,157 Sq.Ft.
  • Lot Area0.31 Acres
  • MLS® ID10059013
  • TypeResidential
  • YEAR BUILT2005
  • Architecture StylesTraditional
  • View DescriptionNeighborhood
  • Elementary SchoolWake - Weatherstone
  • Middle SchoolWake - West Cary
  • High SchoolWake - Green Hope

Exterior

  • STORIES3
  • Garage Space3.0
  • water SourcePublic
  • utilitiesCable Connected, Electricity Connected, Natural Gas Connected
  • PoolCommunity, Outdoor Pool
  • roofShingle
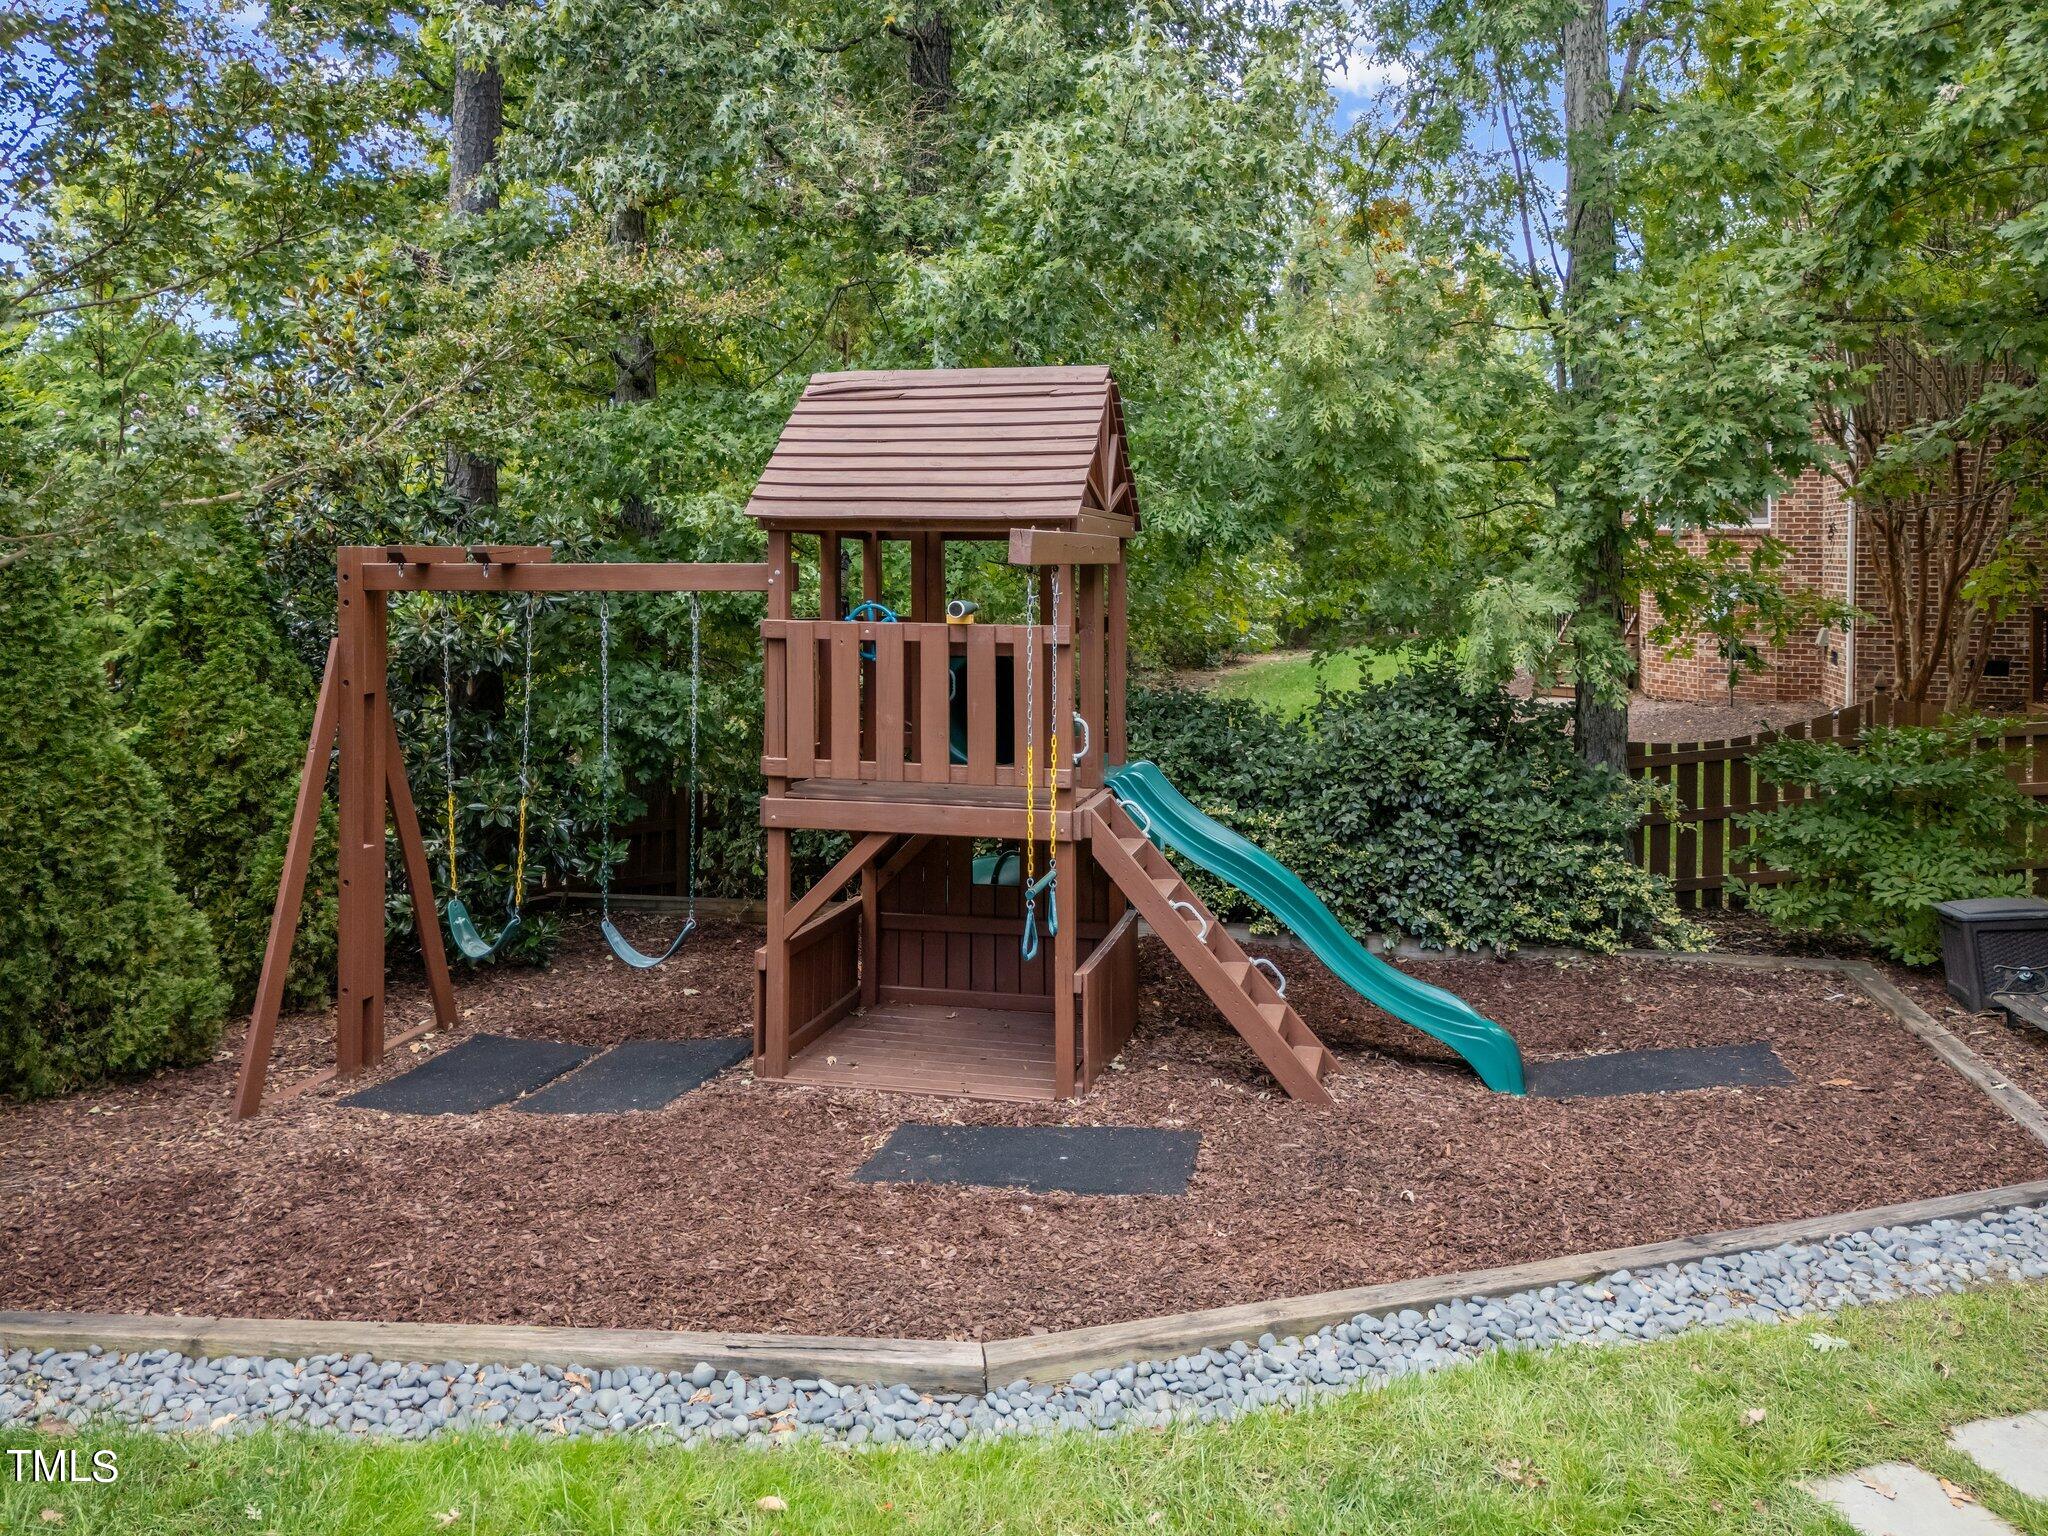
  • lot featuresBack Yard, Front Yard, Landscaped, Sprinklers In Front, Sprinklers In Rear
  • parkingAttached, Electric Vehicle Charging Station(s), Garage, Garage Door Opener, Garage Faces Side
  • HEAT TYPECentral, Fireplace(s), Forced Air, Natural Gas
  • AIR CONDITIONINGCeiling Fan(s), Central Air, Dual, Electric, Zoned
  • sewerPublic Sewer
  • SubstructureBlock
  • HOA AmenitiesNone
  • other exterior FeaturesFenced Yard, Gas Grill, Rain Gutters

Financial

  • Sales Price$1,416,000
  • Real Estate Tax $9,935/yr
  • HOA $275/3 mos
  • Zoning R12P
View Virtual Tour

Work With Us

Get assistance in determining current property value, crafting a competitive offer, writing and negotiating a contract, and much more. Contact me today.

Follow Us on Instagram