Leave a Message

Thank you for your message. We will be in touch with you shortly.

Explore Our Properties
1008 Shasta Daisy Drive
SEE ALL PHOTOS
1008 Shasta Daisy Drive
Listing courtesy of Coldwell Banker HPW
Sold

1008 Shasta Daisy Drive

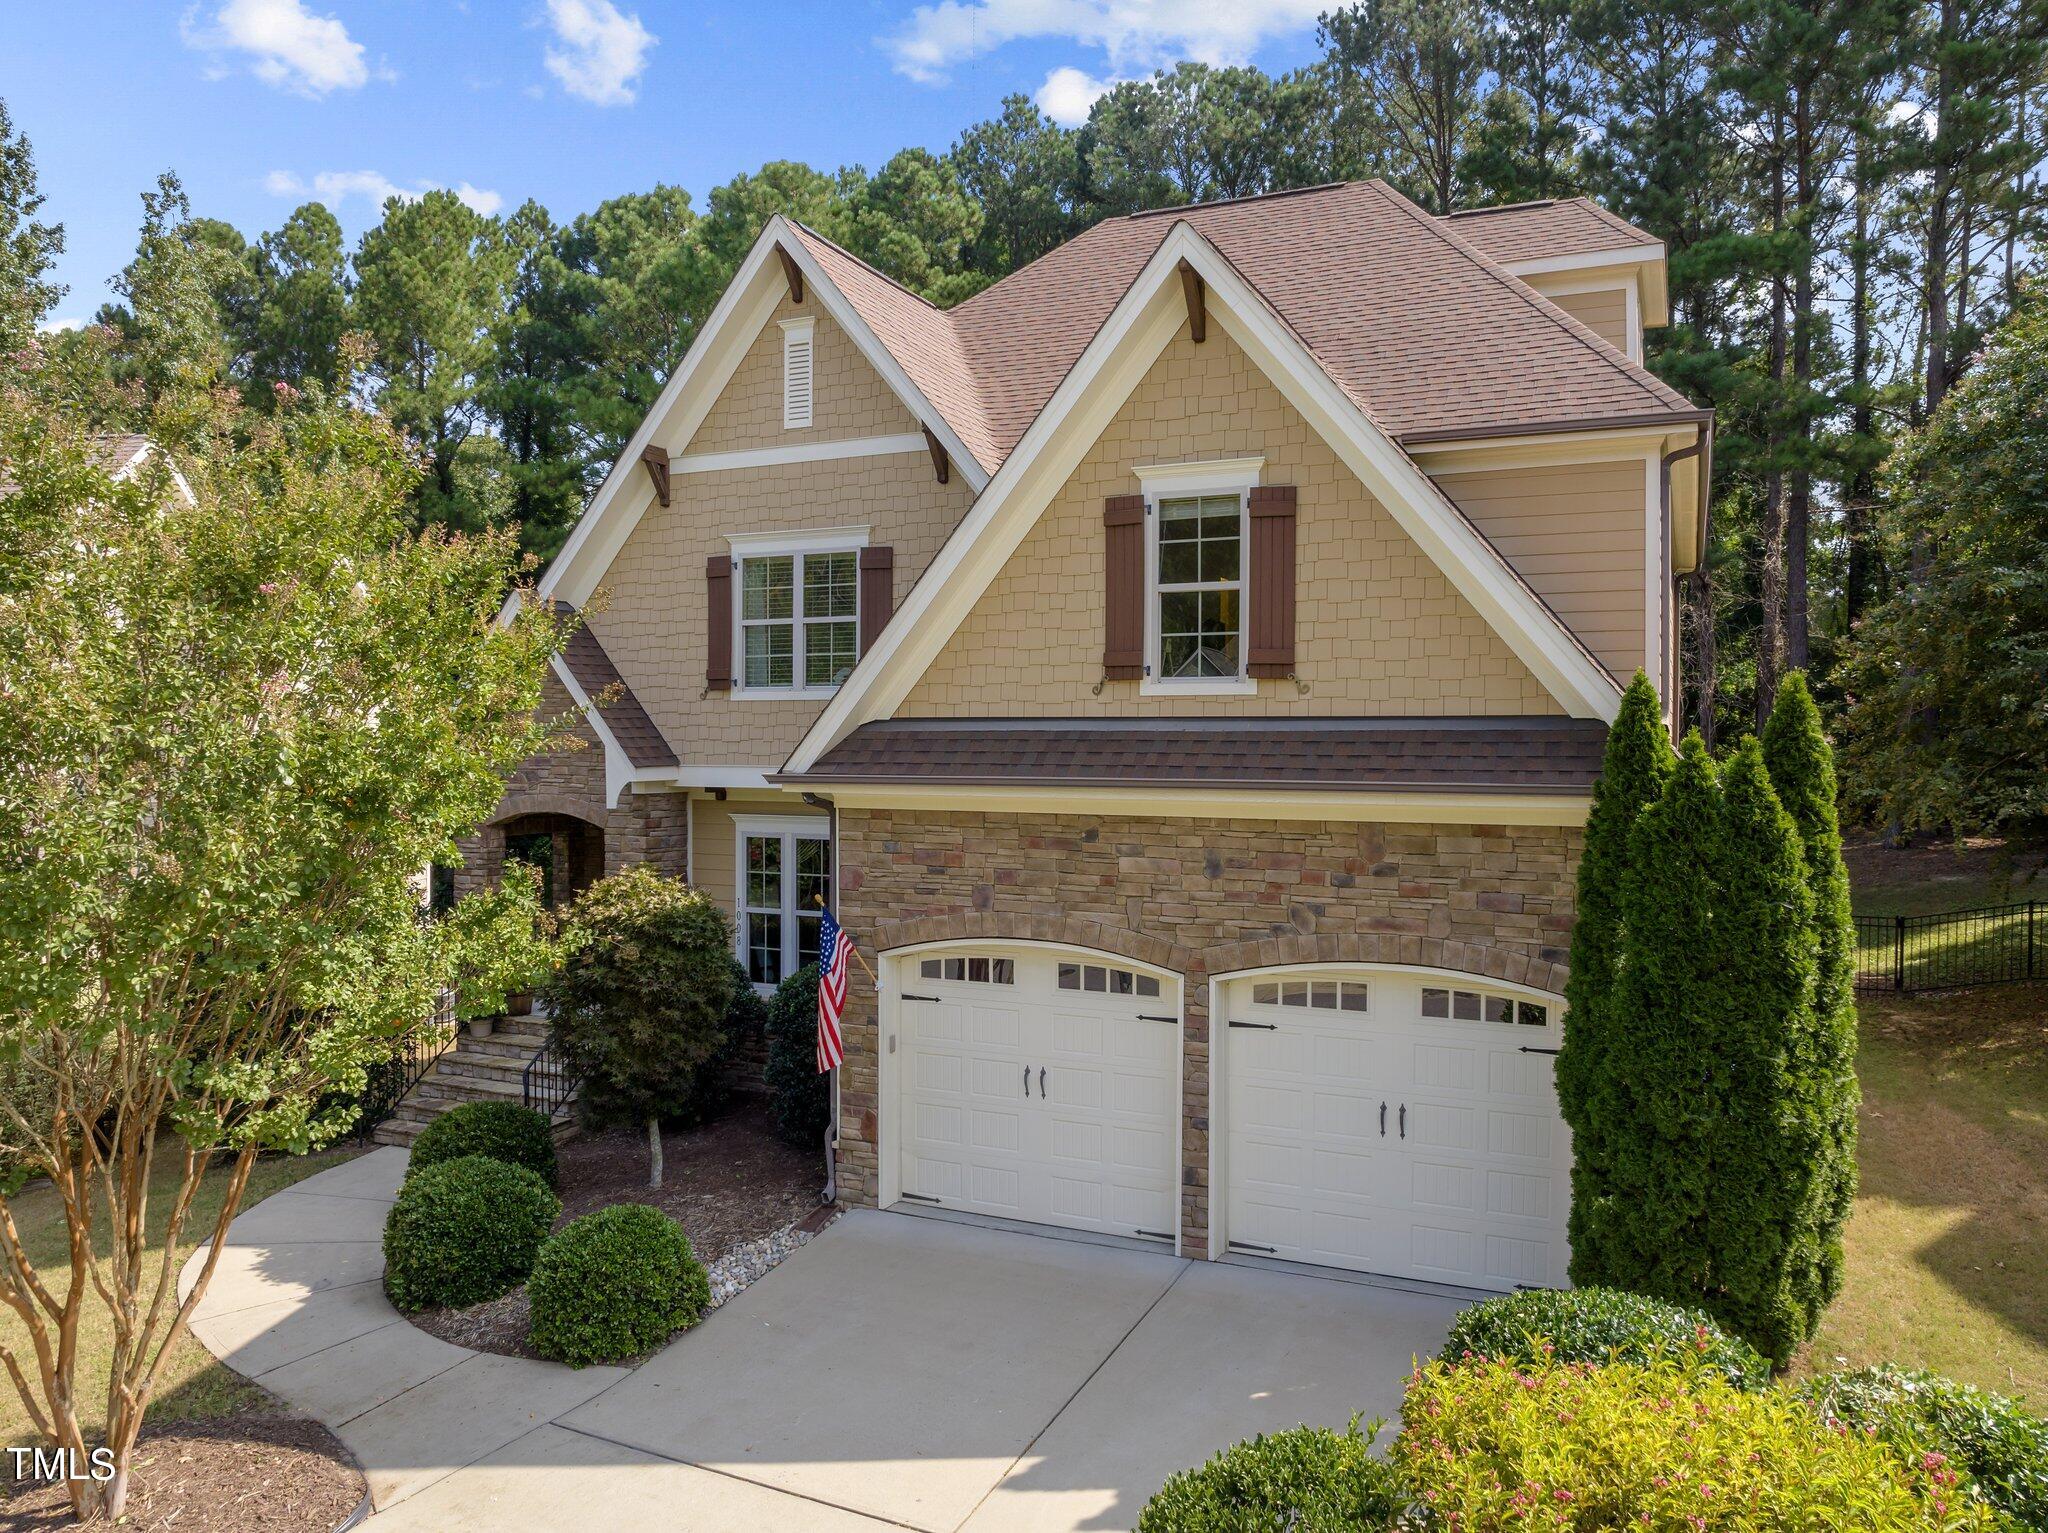
1008 Shasta Daisy Drive, Wake Forest, NC 27587

$619,900
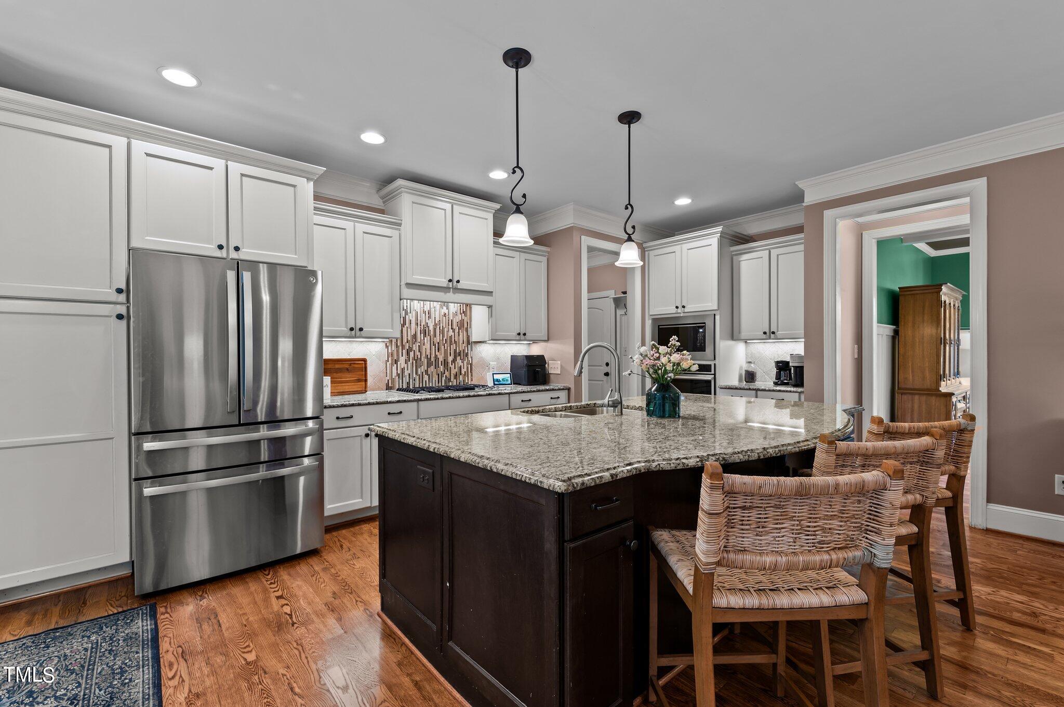
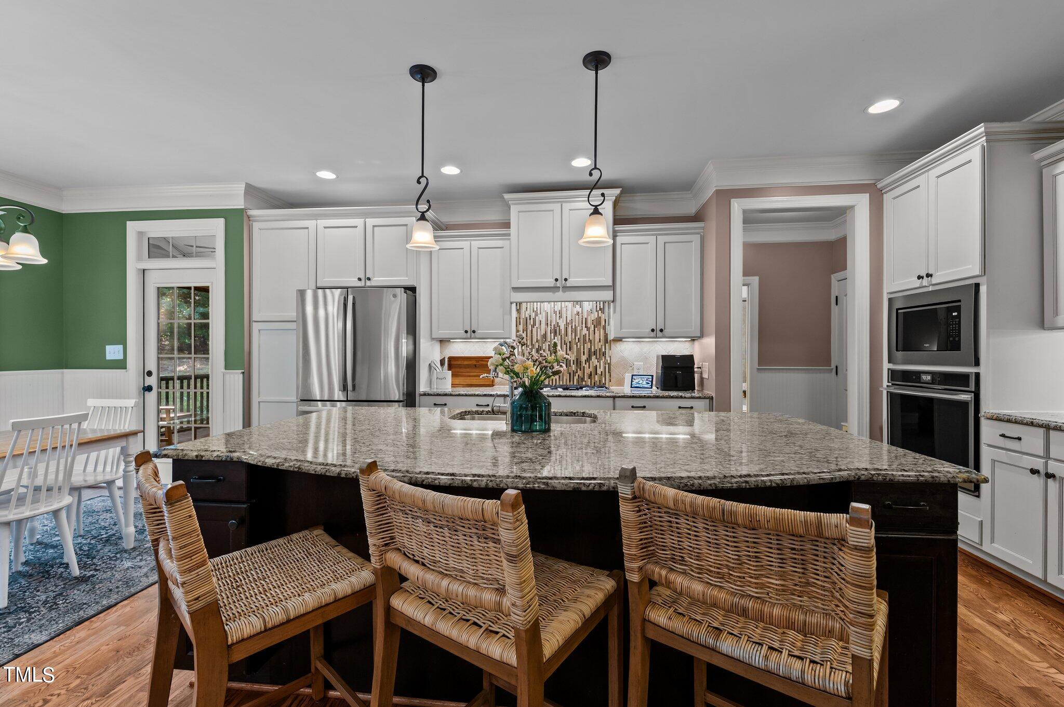
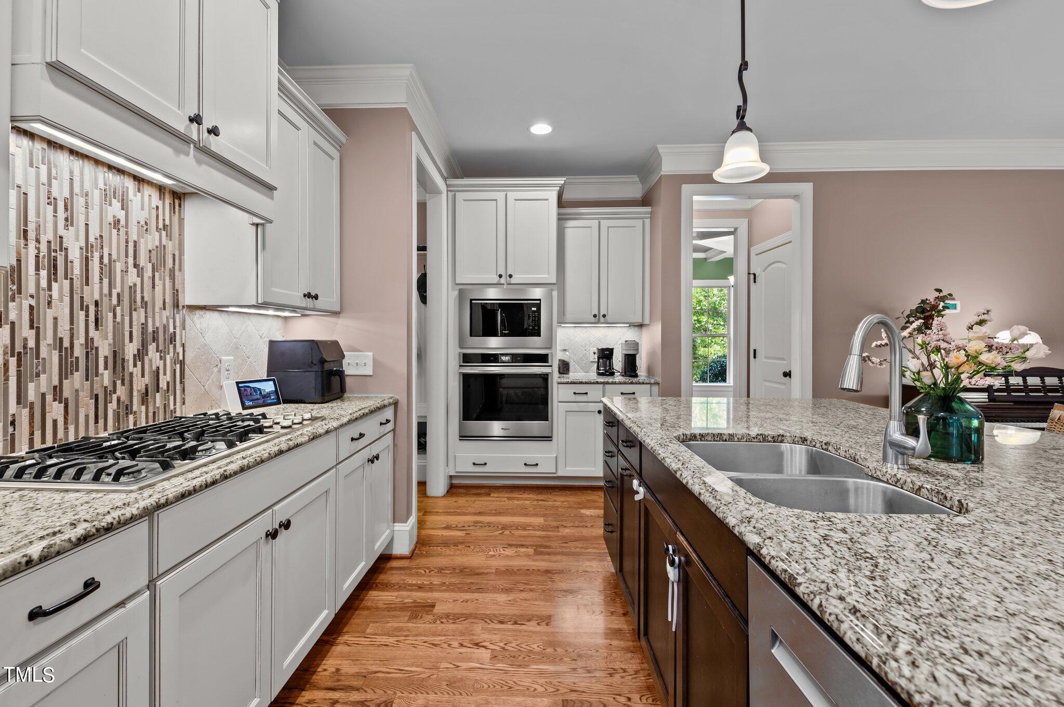
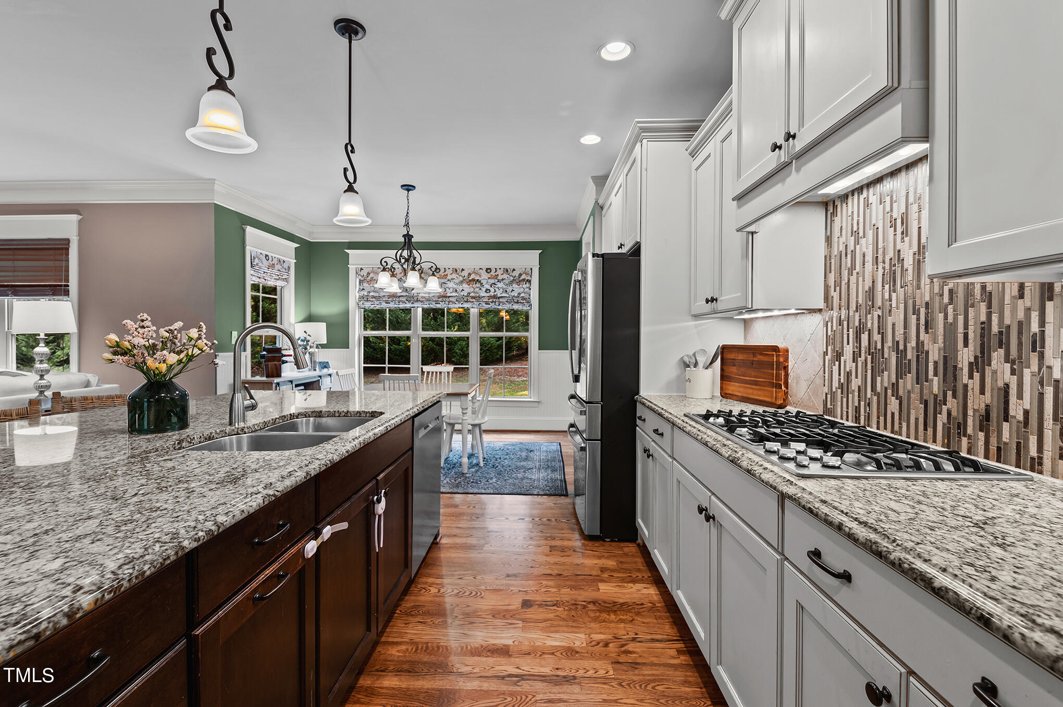
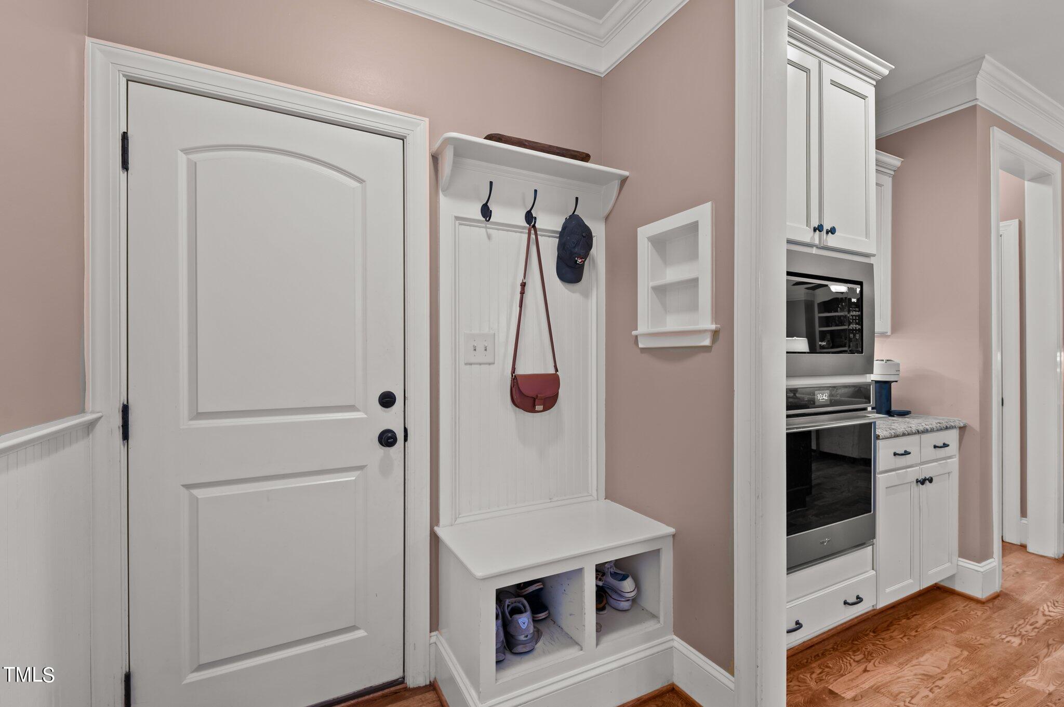
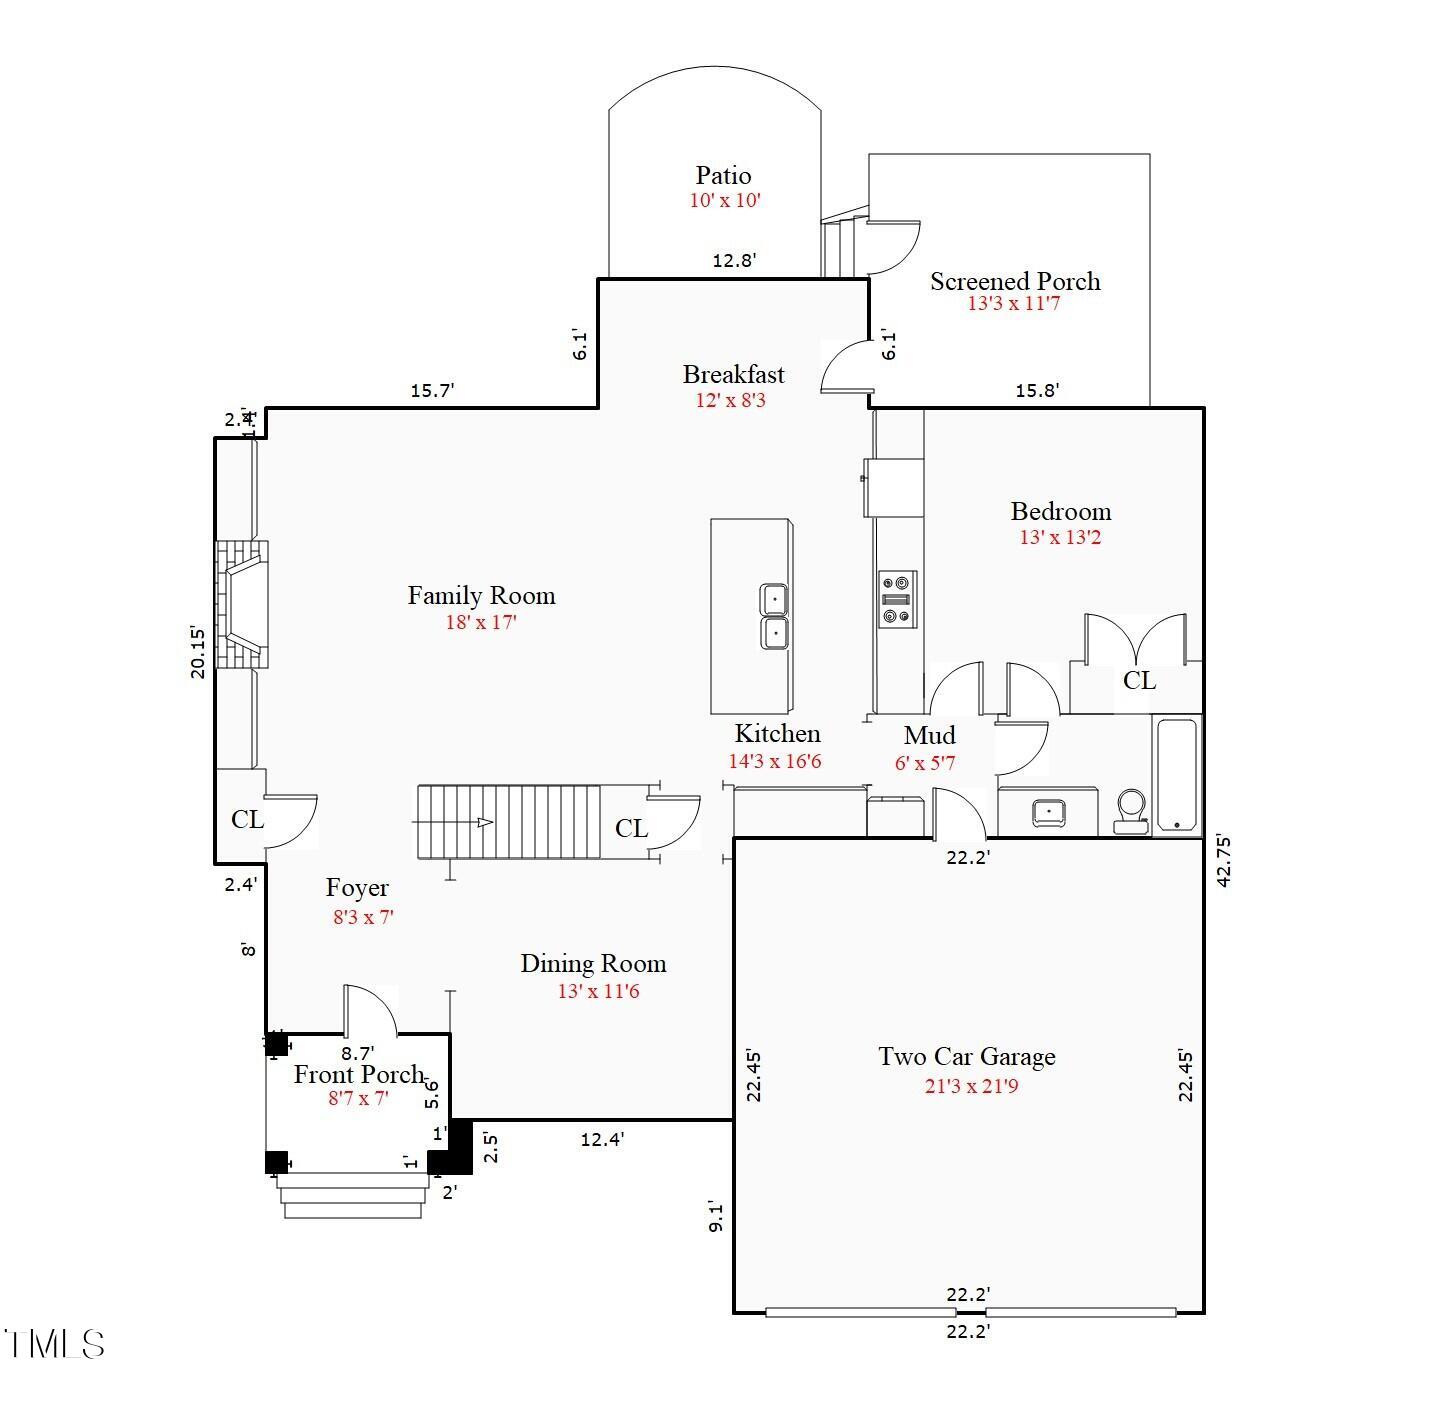
The bright and cheery kitchen offers recessed lighting, granite countertops, tile backsplash, a 5-burner gas cooktop, stainless steel appliances include a built-in microwave and wall oven, as well as a dishwasher. The large center island features contrasting stained wood cabinets, granite countertops and barstool seating.

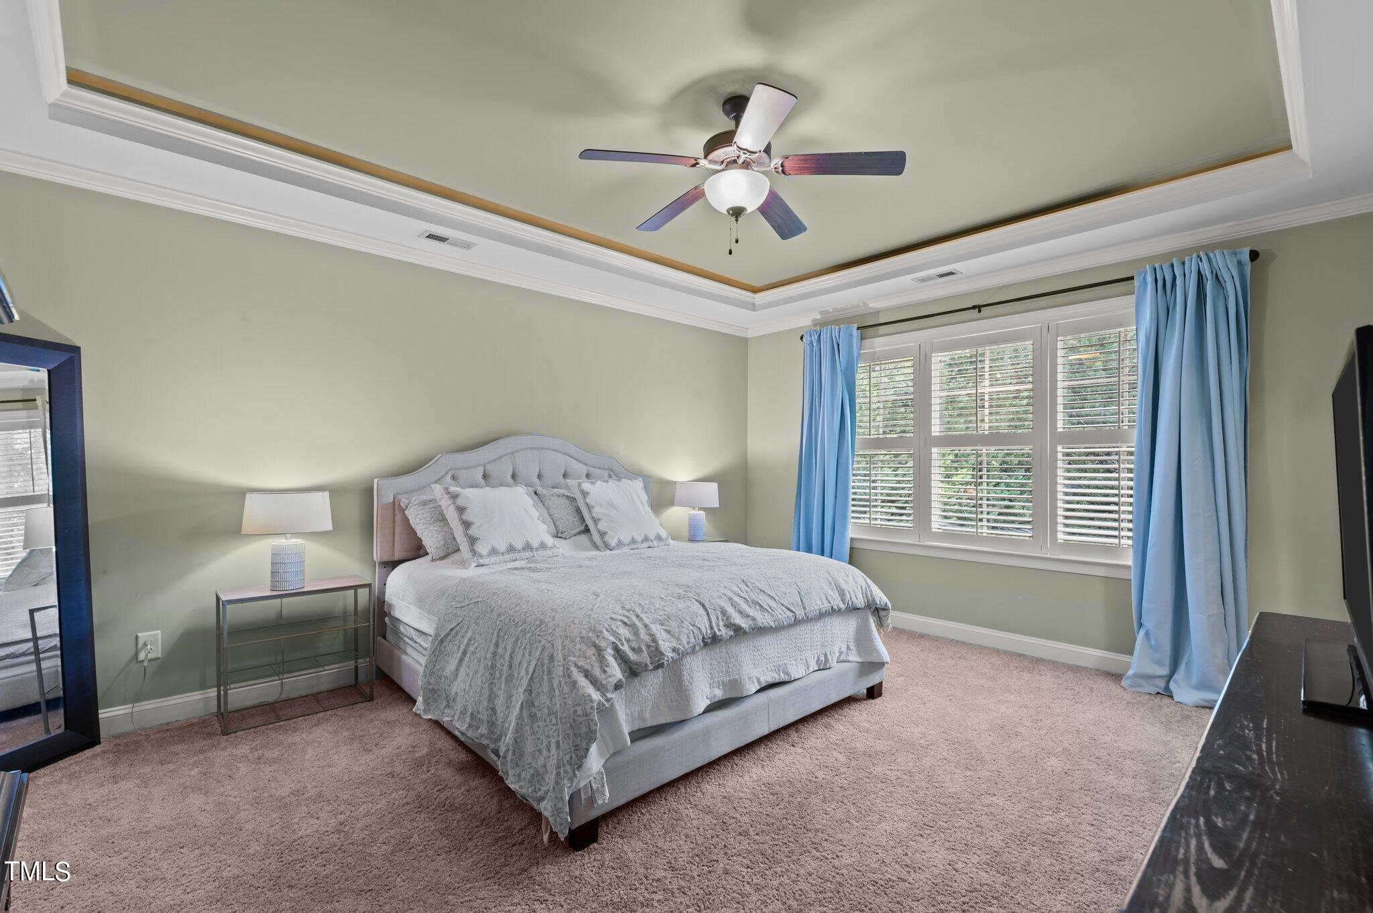
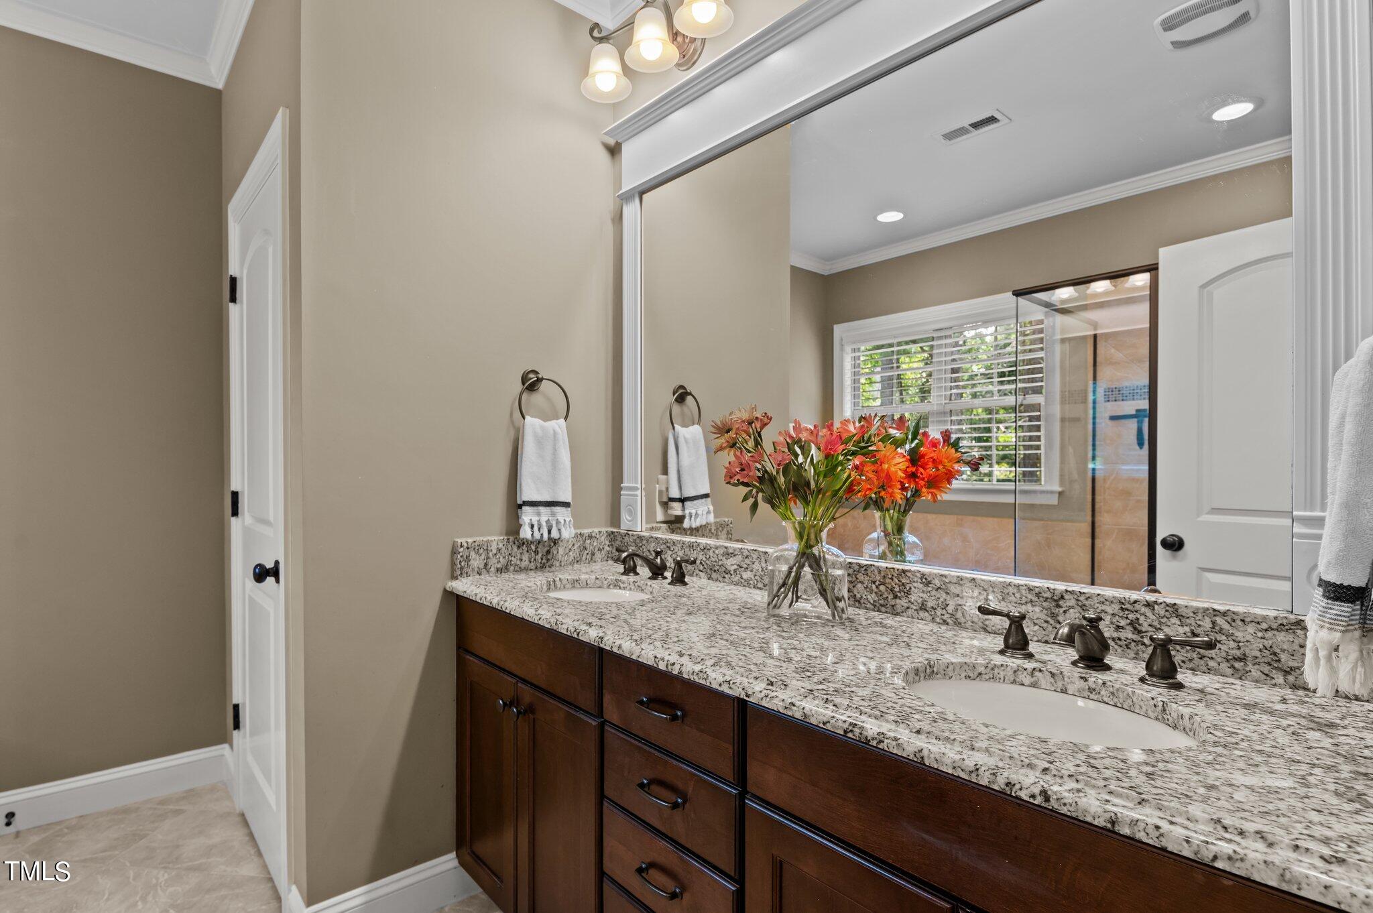
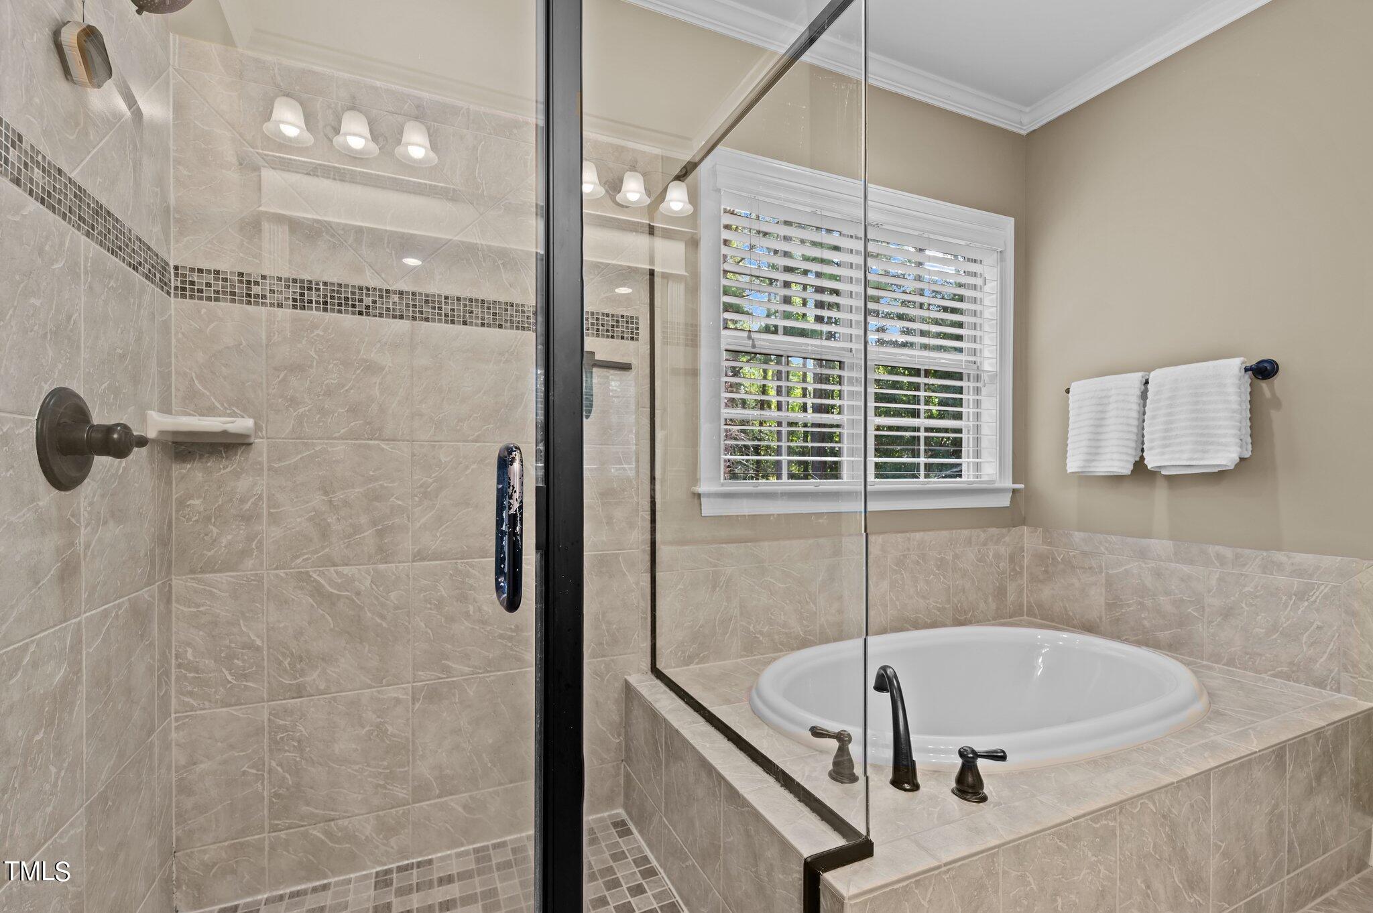
A spacious owner's retreat offers a tray ceiling, and accent lighting. The windows are adorned with plantation shutters. The adjoining owner's bathroom offers diagonally laid tile floors, dual vanity with granite, a soaking tub, and a separate shower with tile surround.

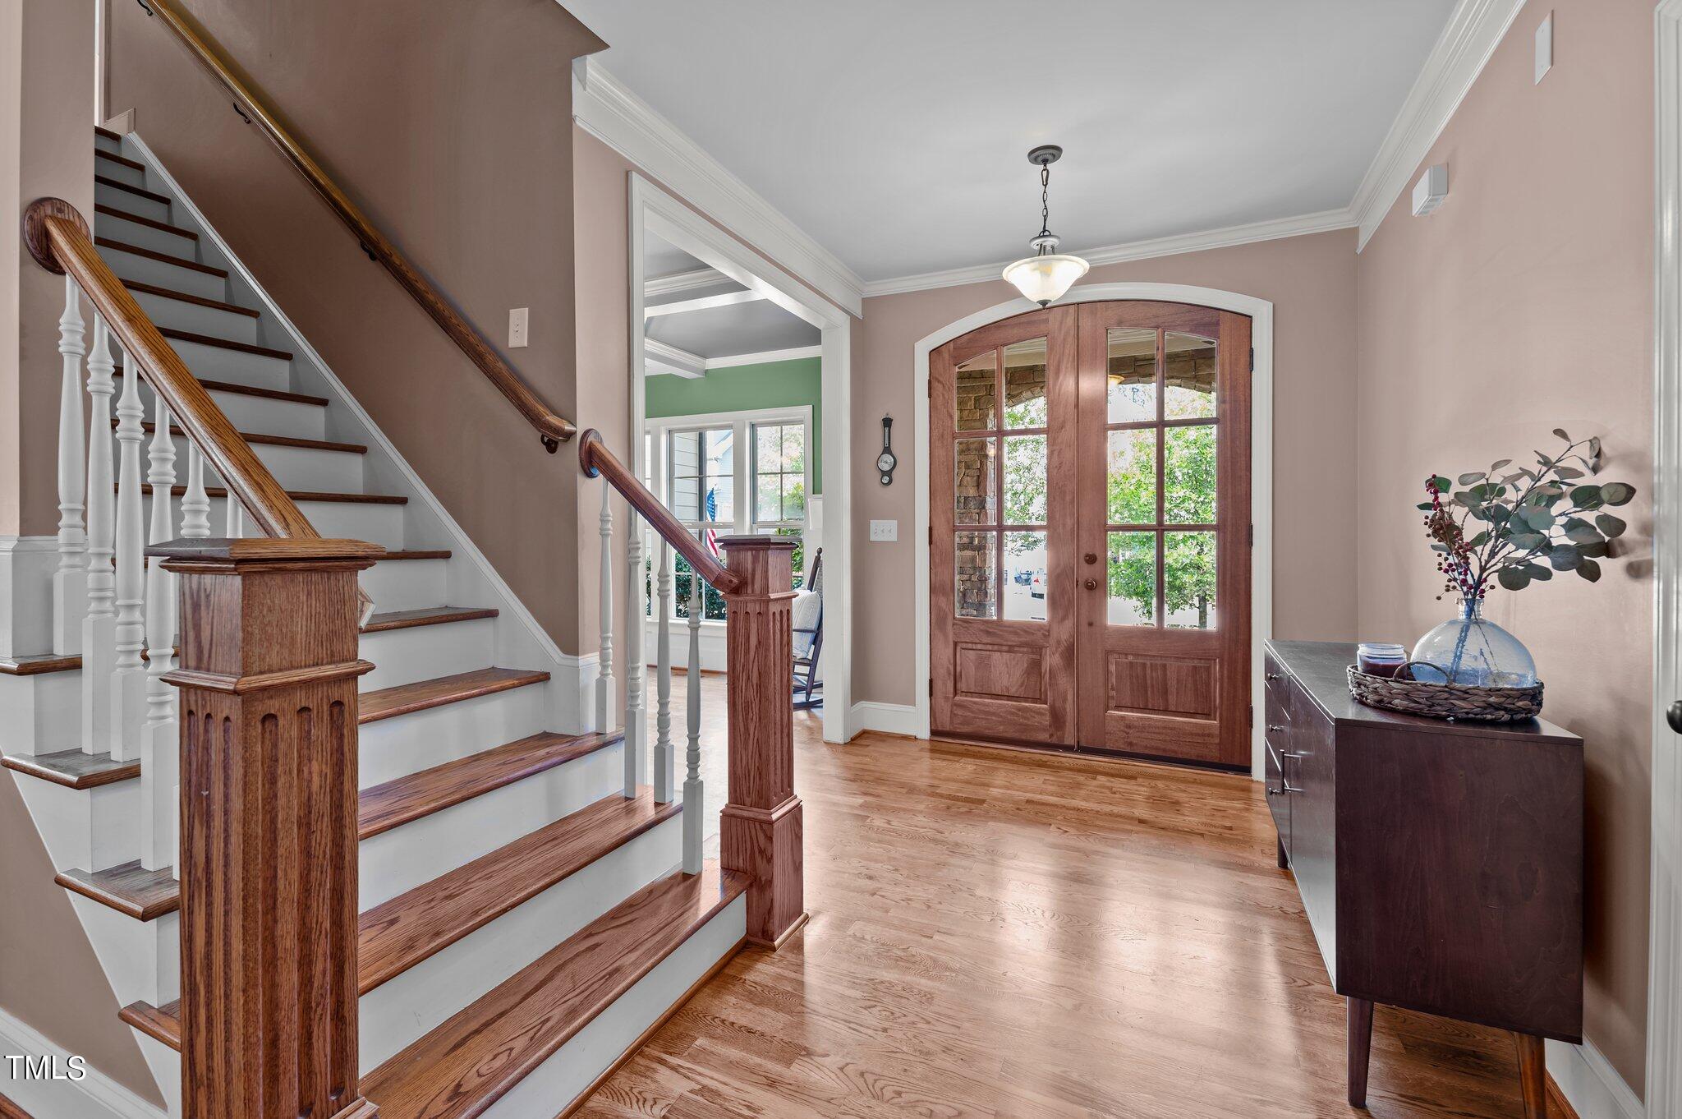
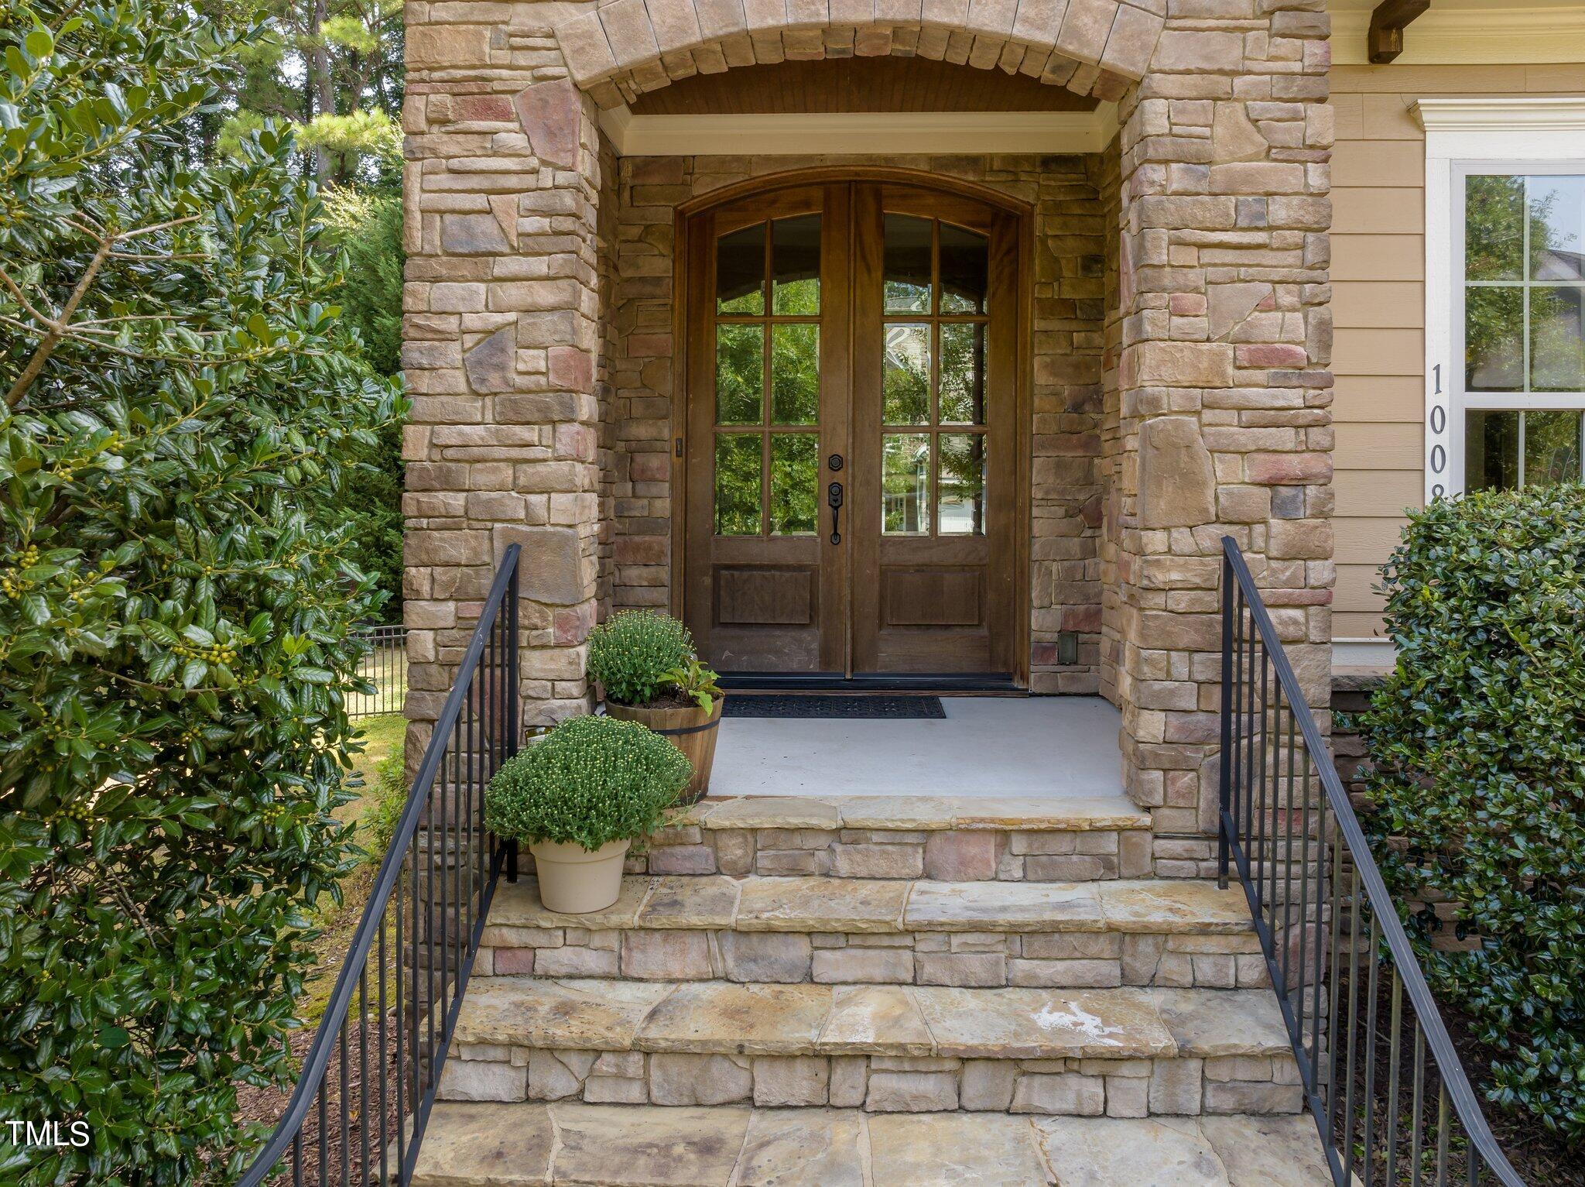
As you enter through the elegant double arched front door your eyes are drawn to the refinished hardwood floors with integrated wooden floor registers.

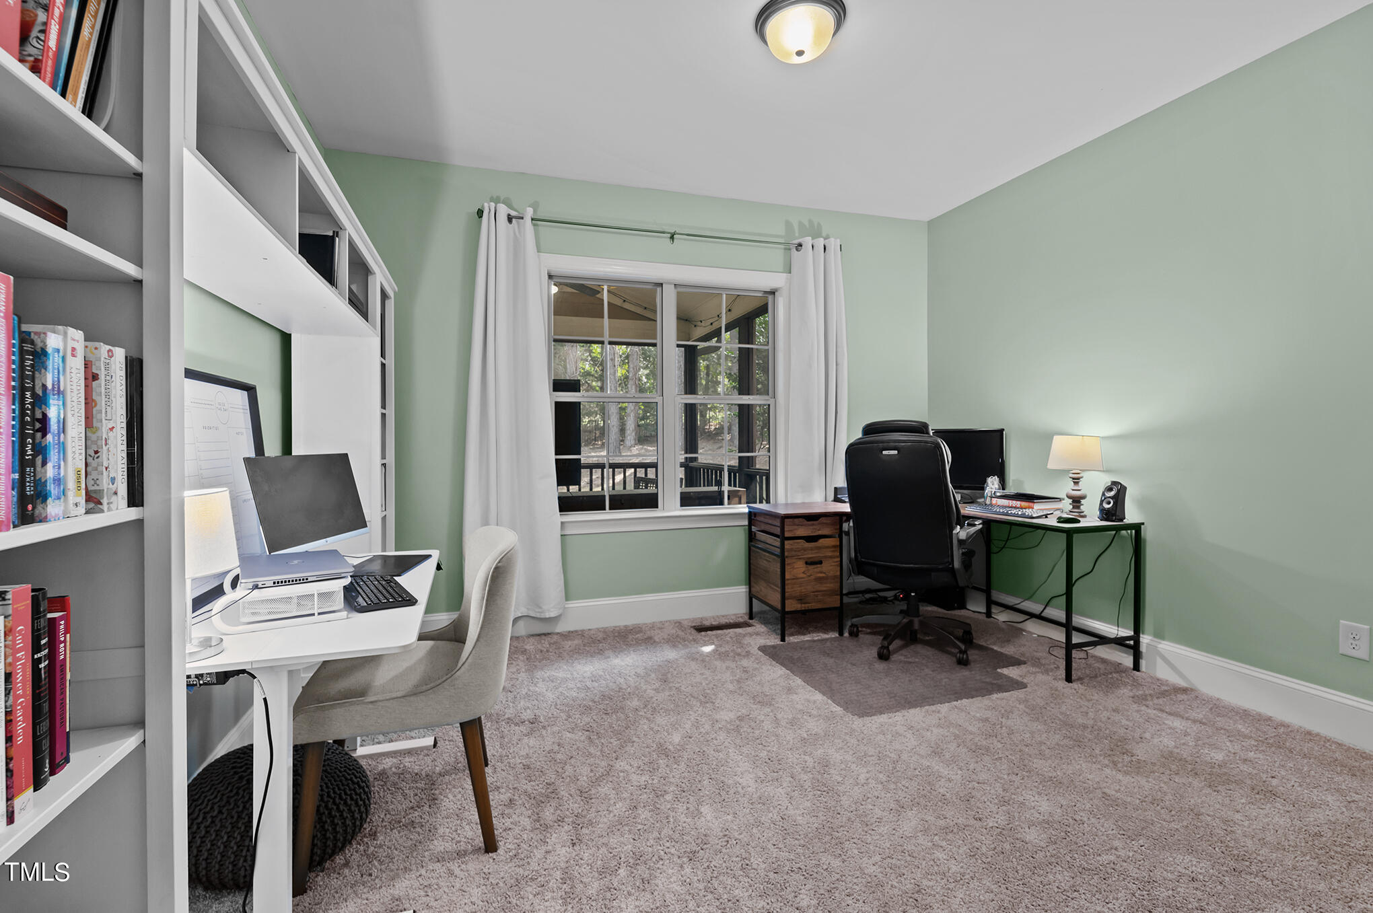
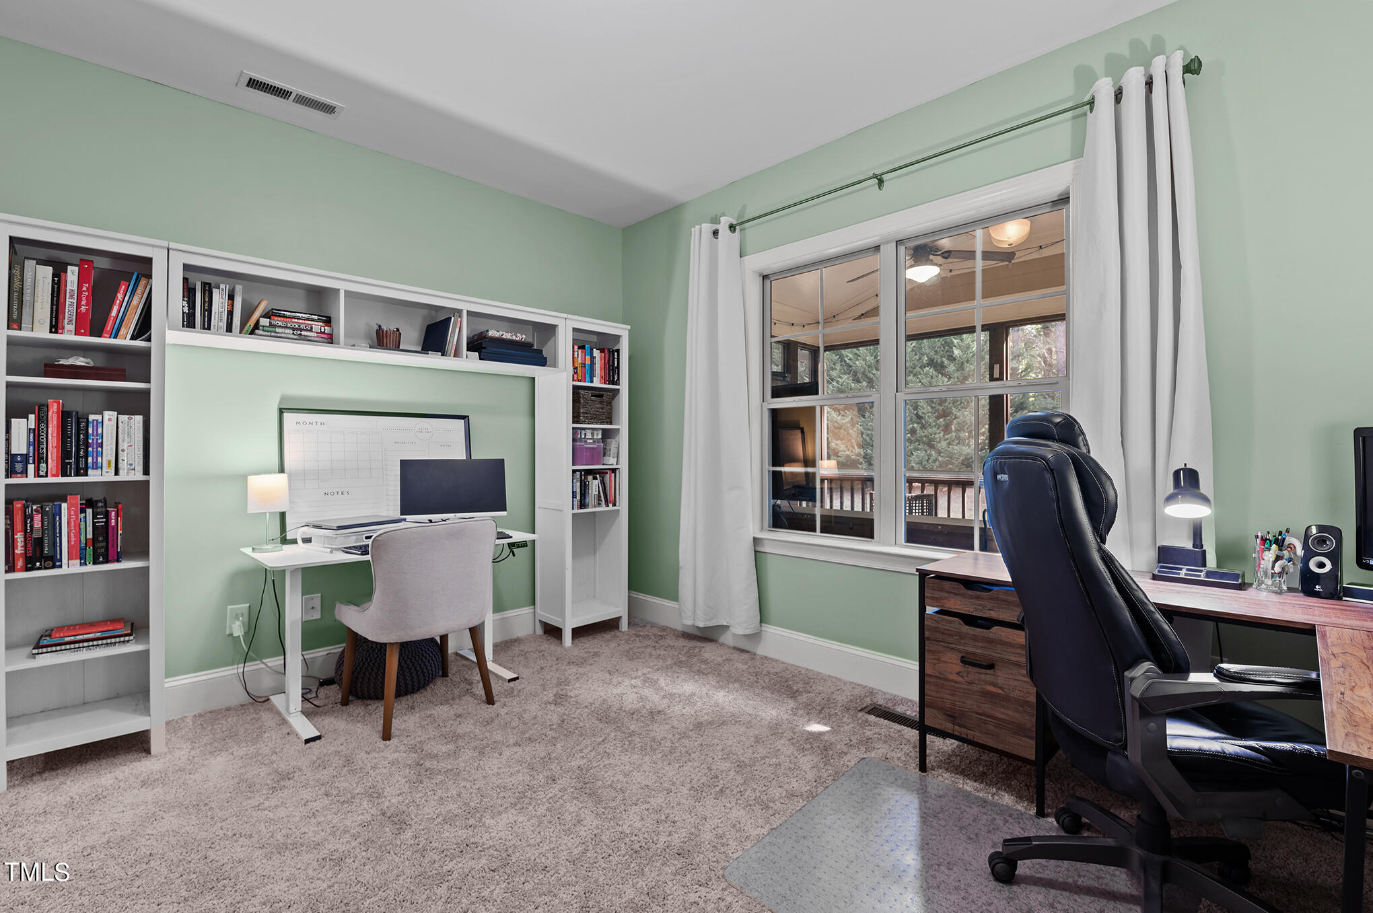
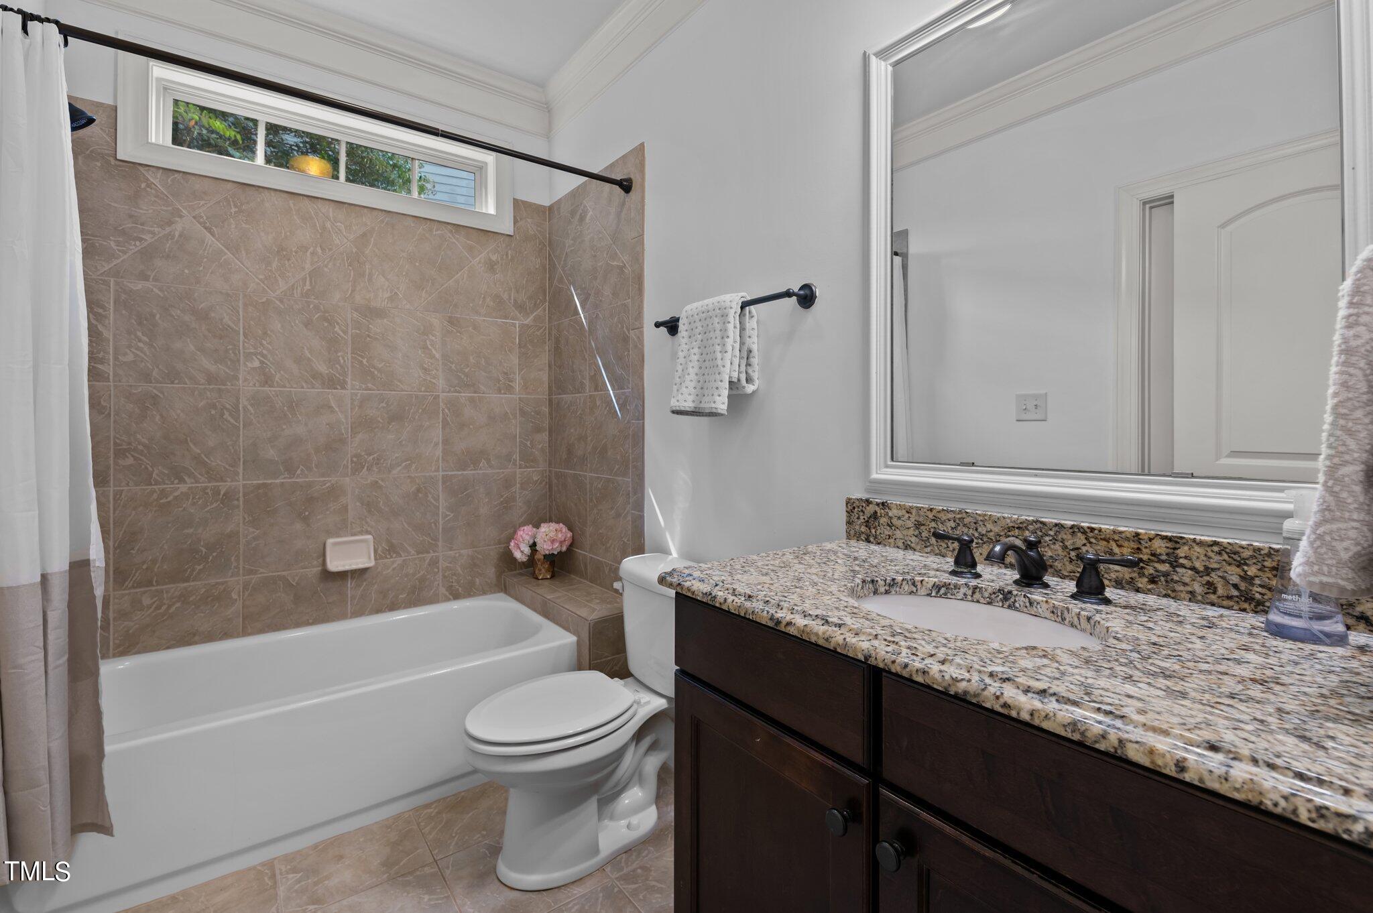
A versatile 1st floor guest bedroom with adjacent full bathroom could also be used as an office.

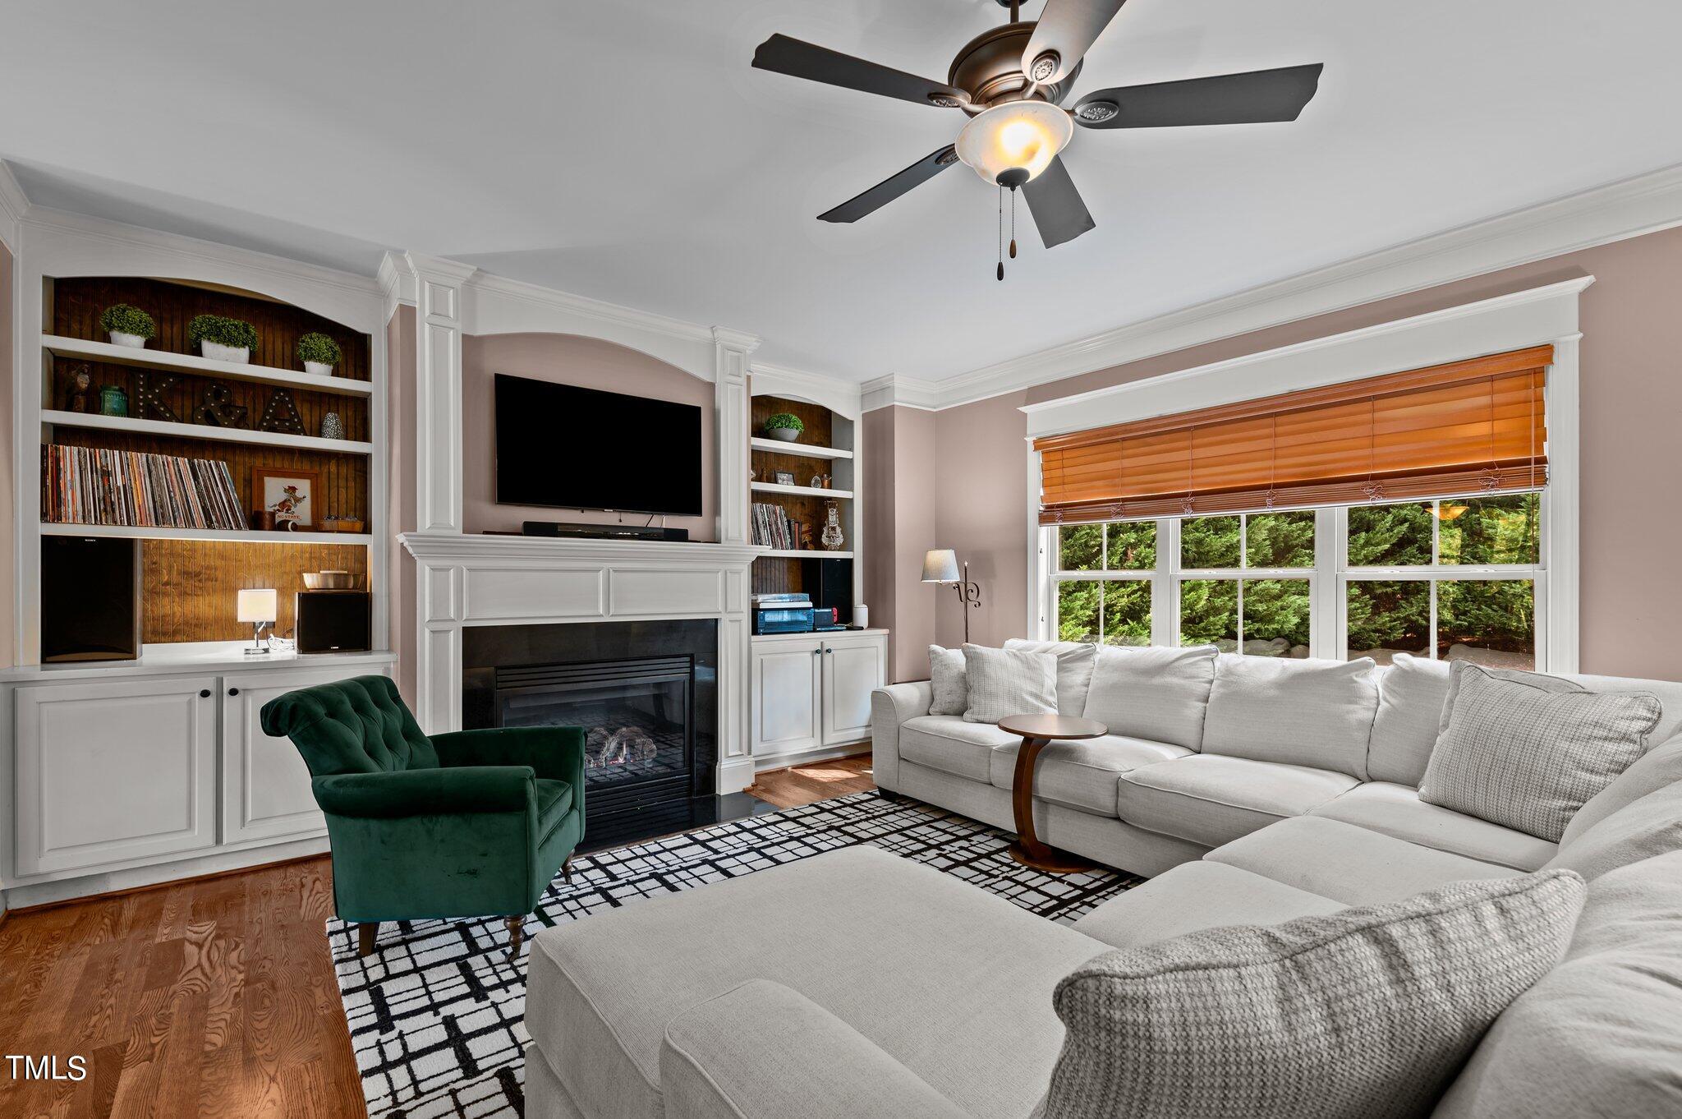
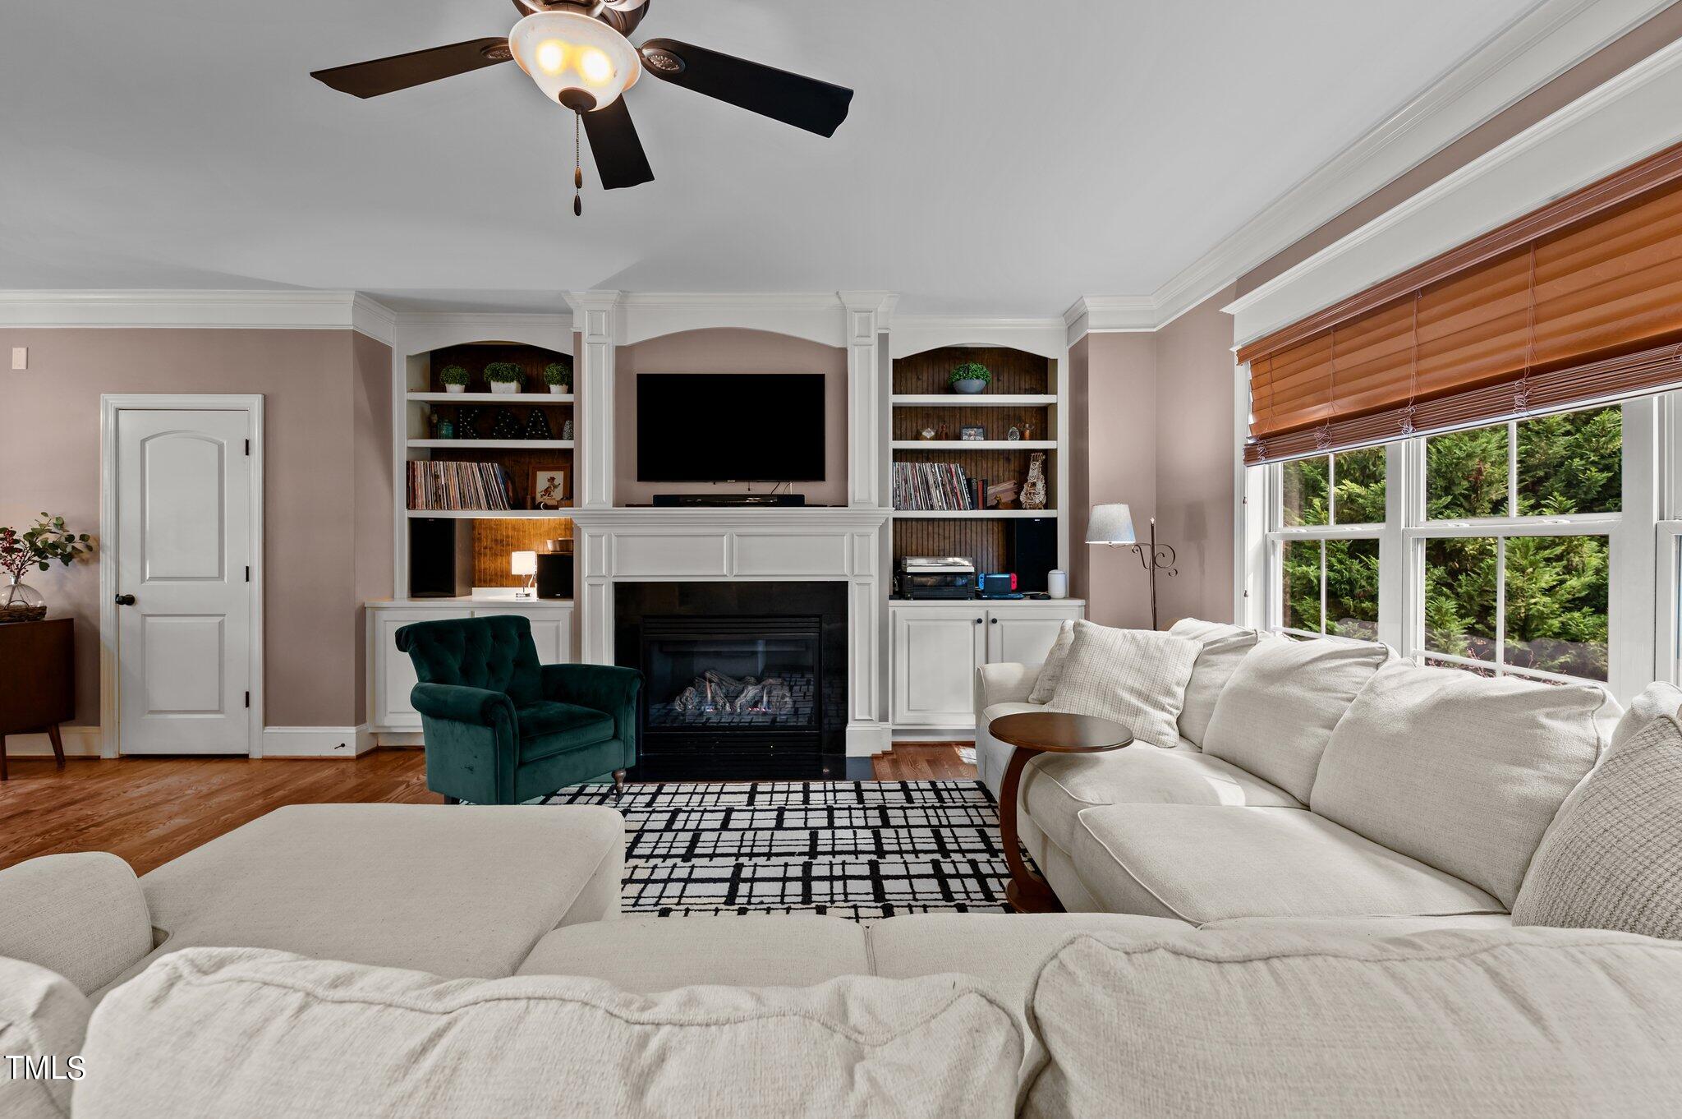
The family room with gas log fireplace and custom built-ins is open to the kitchen and breakfast nook.

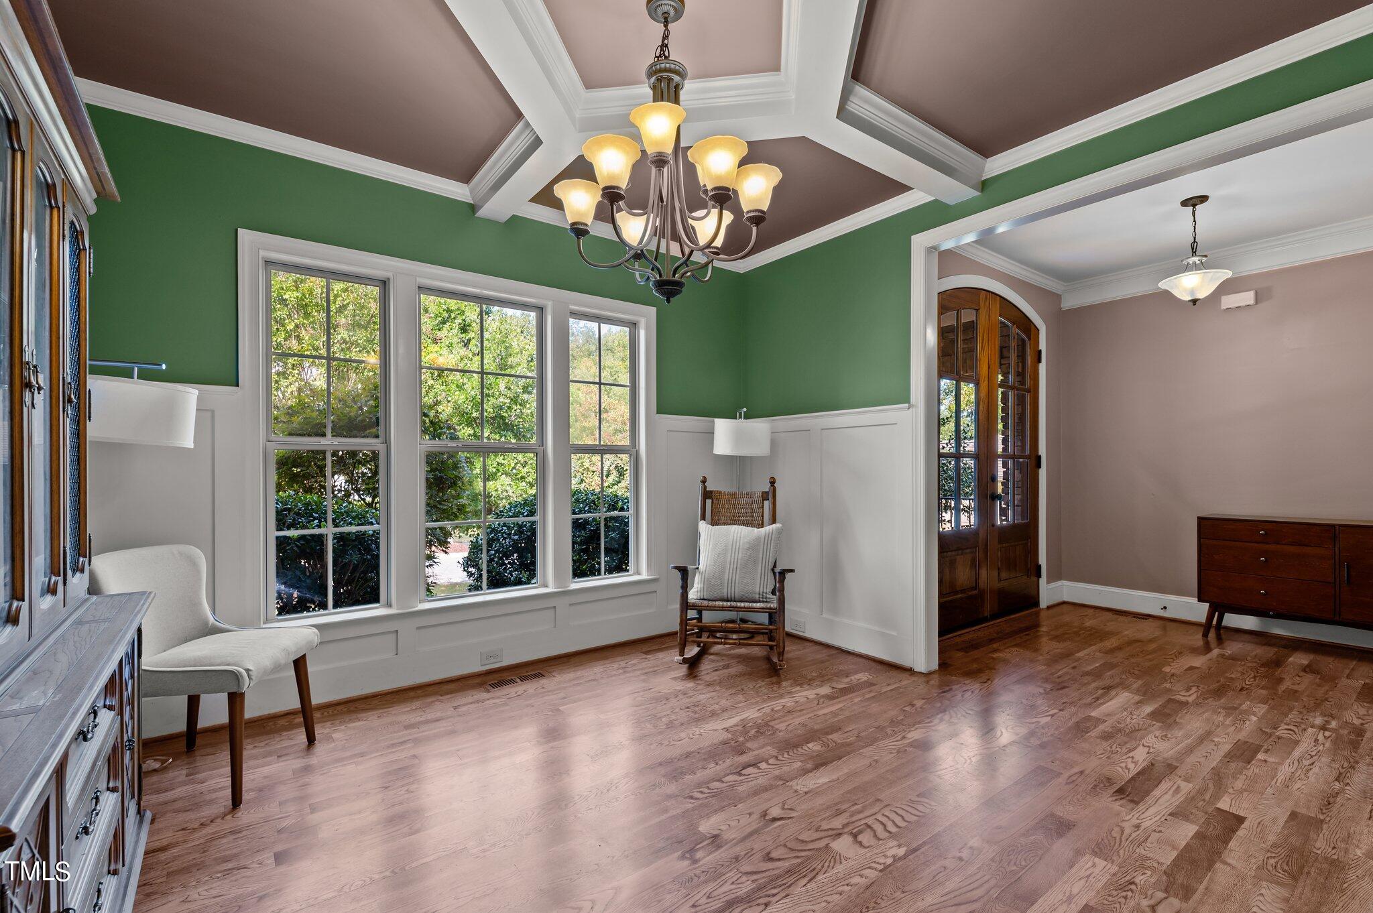
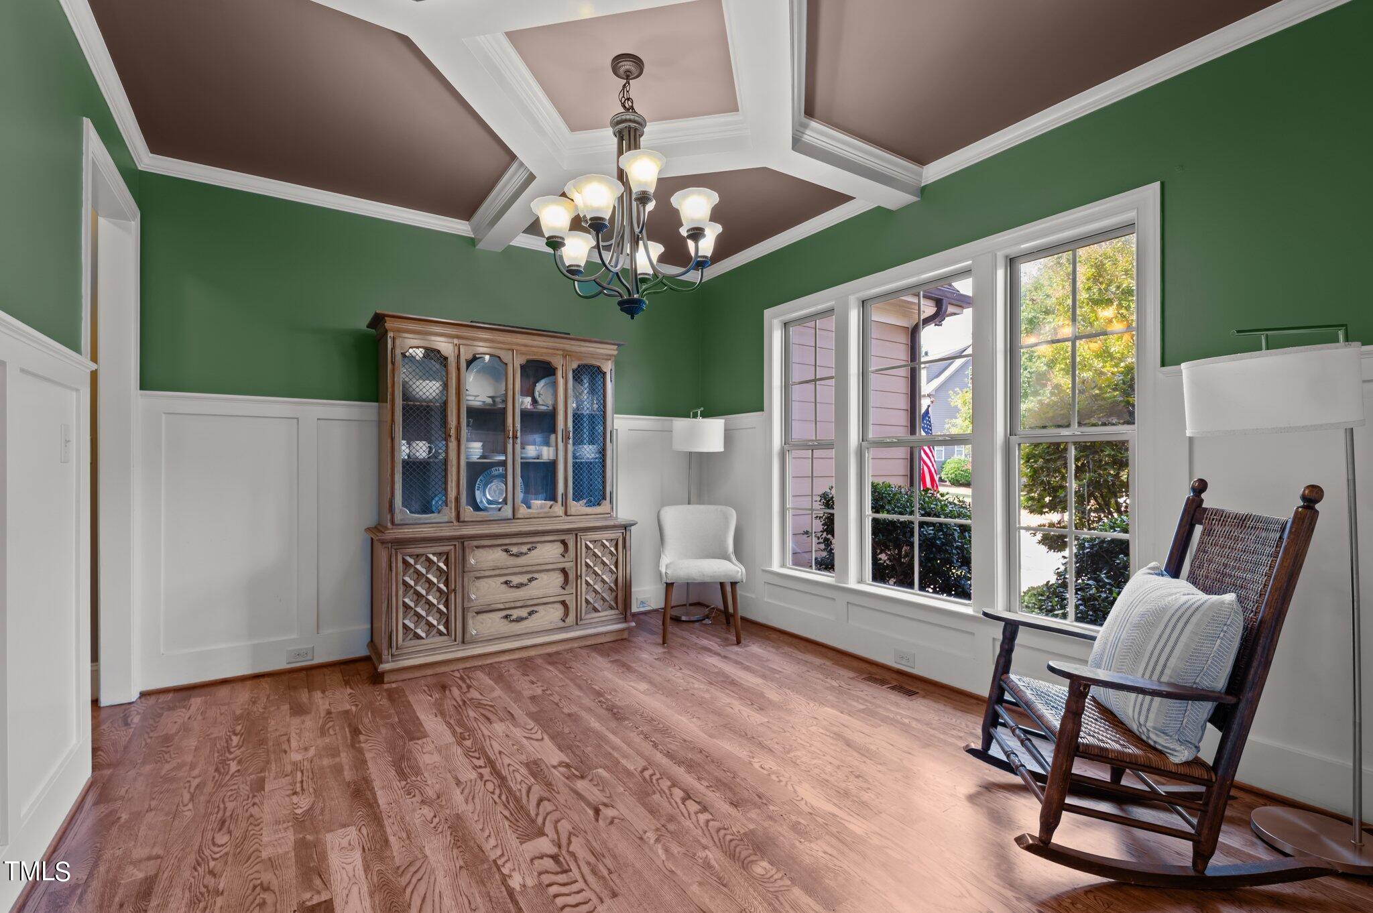
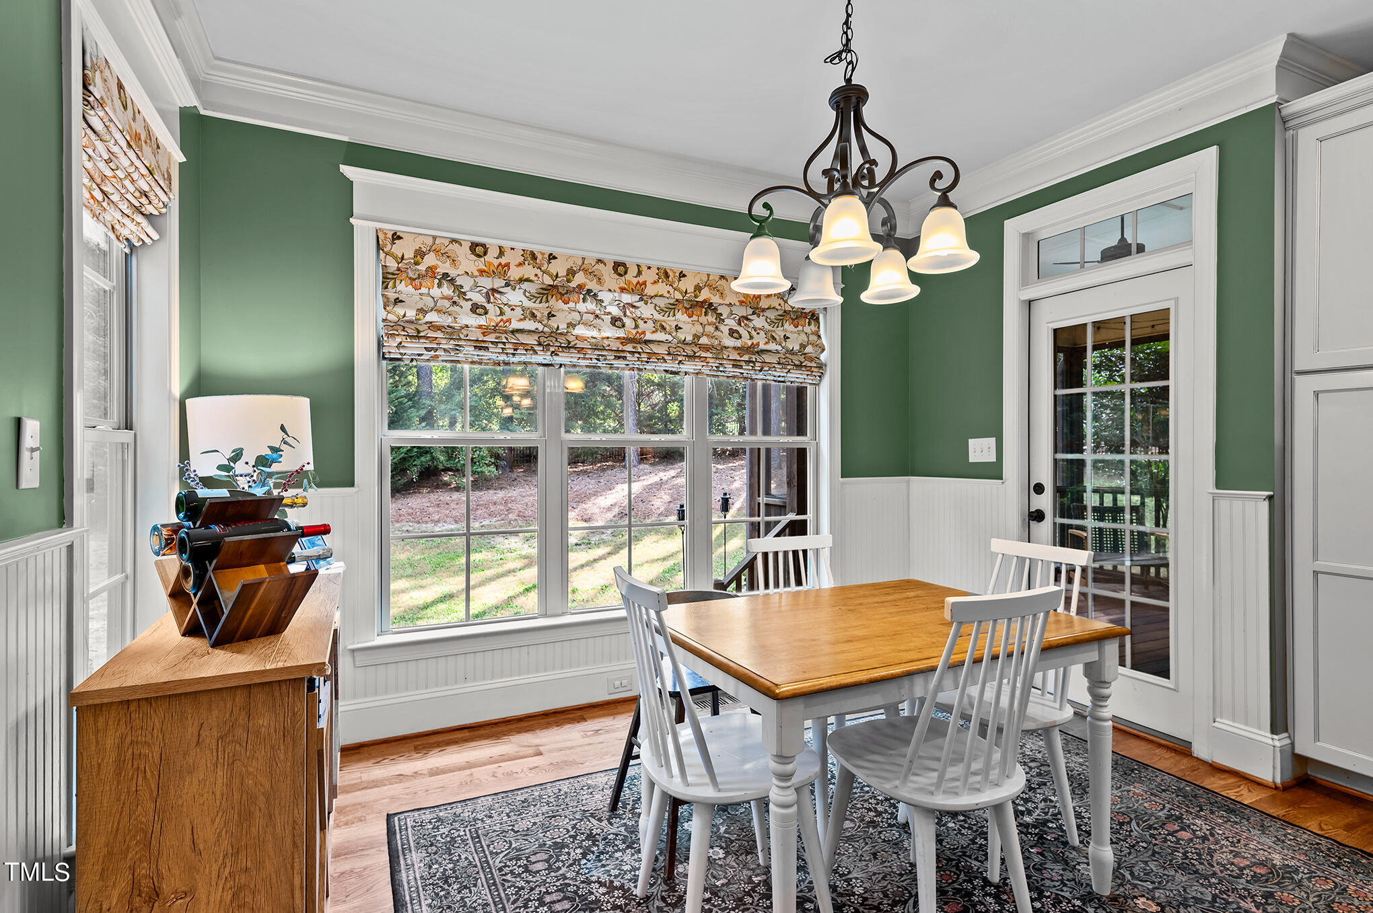
The attention to detail is evident in the homes interior trimwork featuring crown molding, coffered ceiling & tall wainscoting in the dining room, beadboard wainscoting in the breakfast nook, and electrical outlets placed horizontally on the baseboards in the 1st floor main living areas.

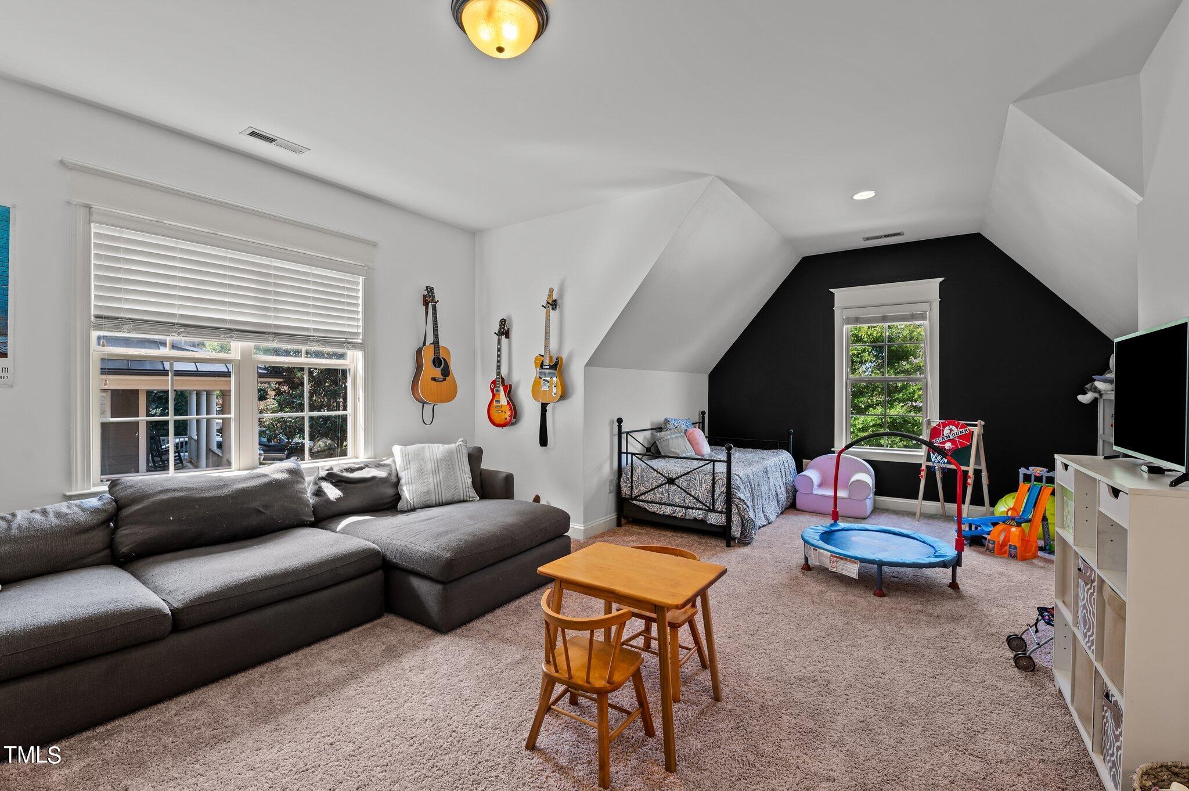
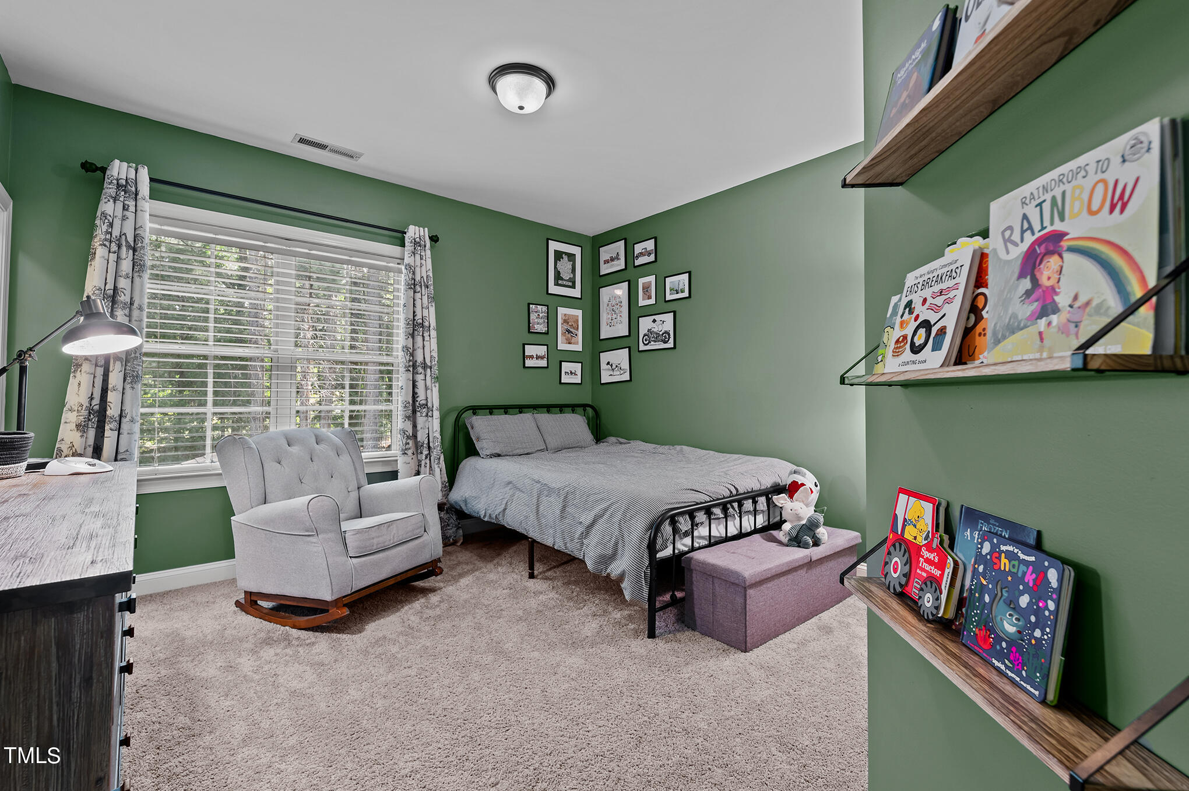
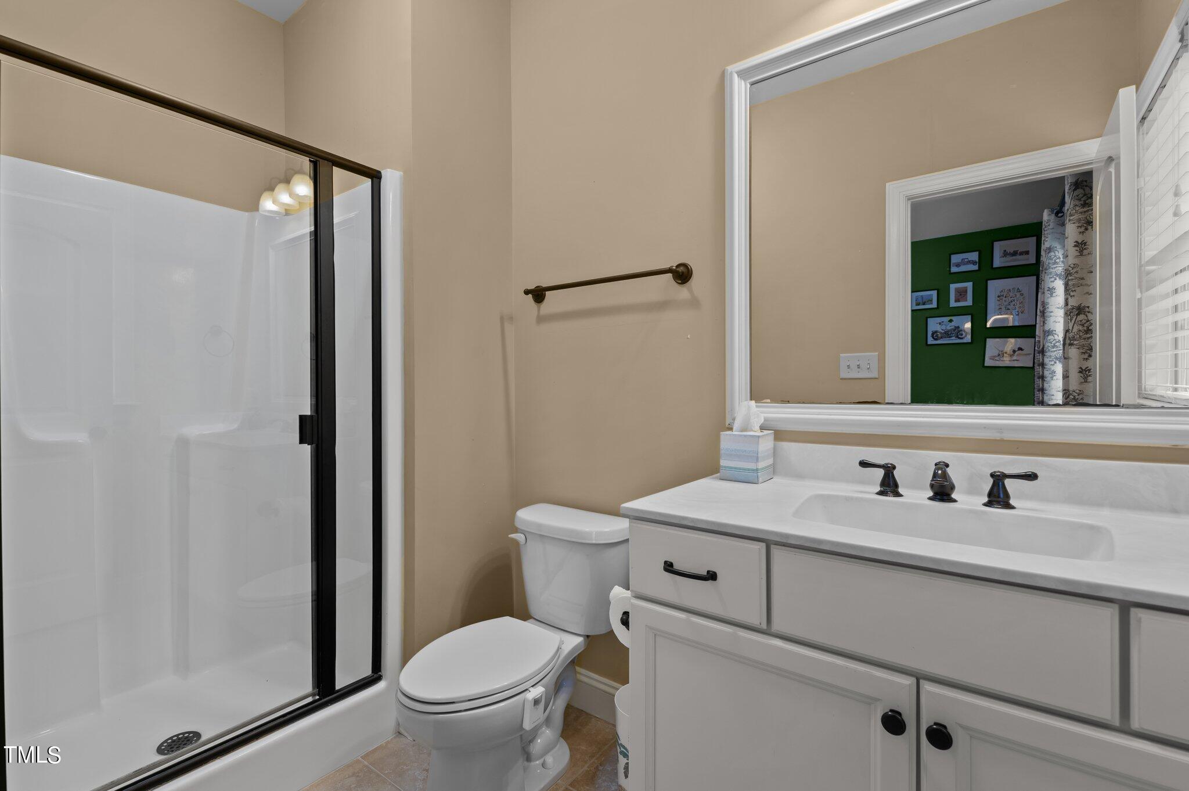
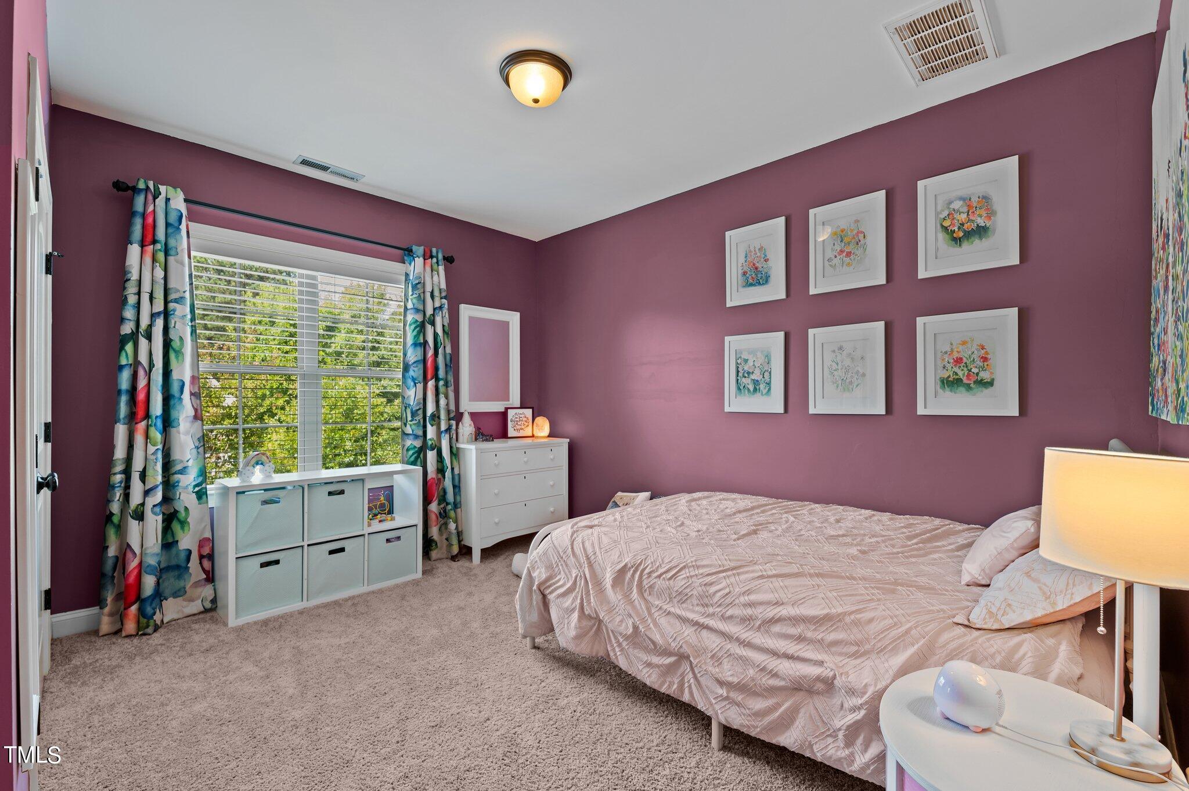
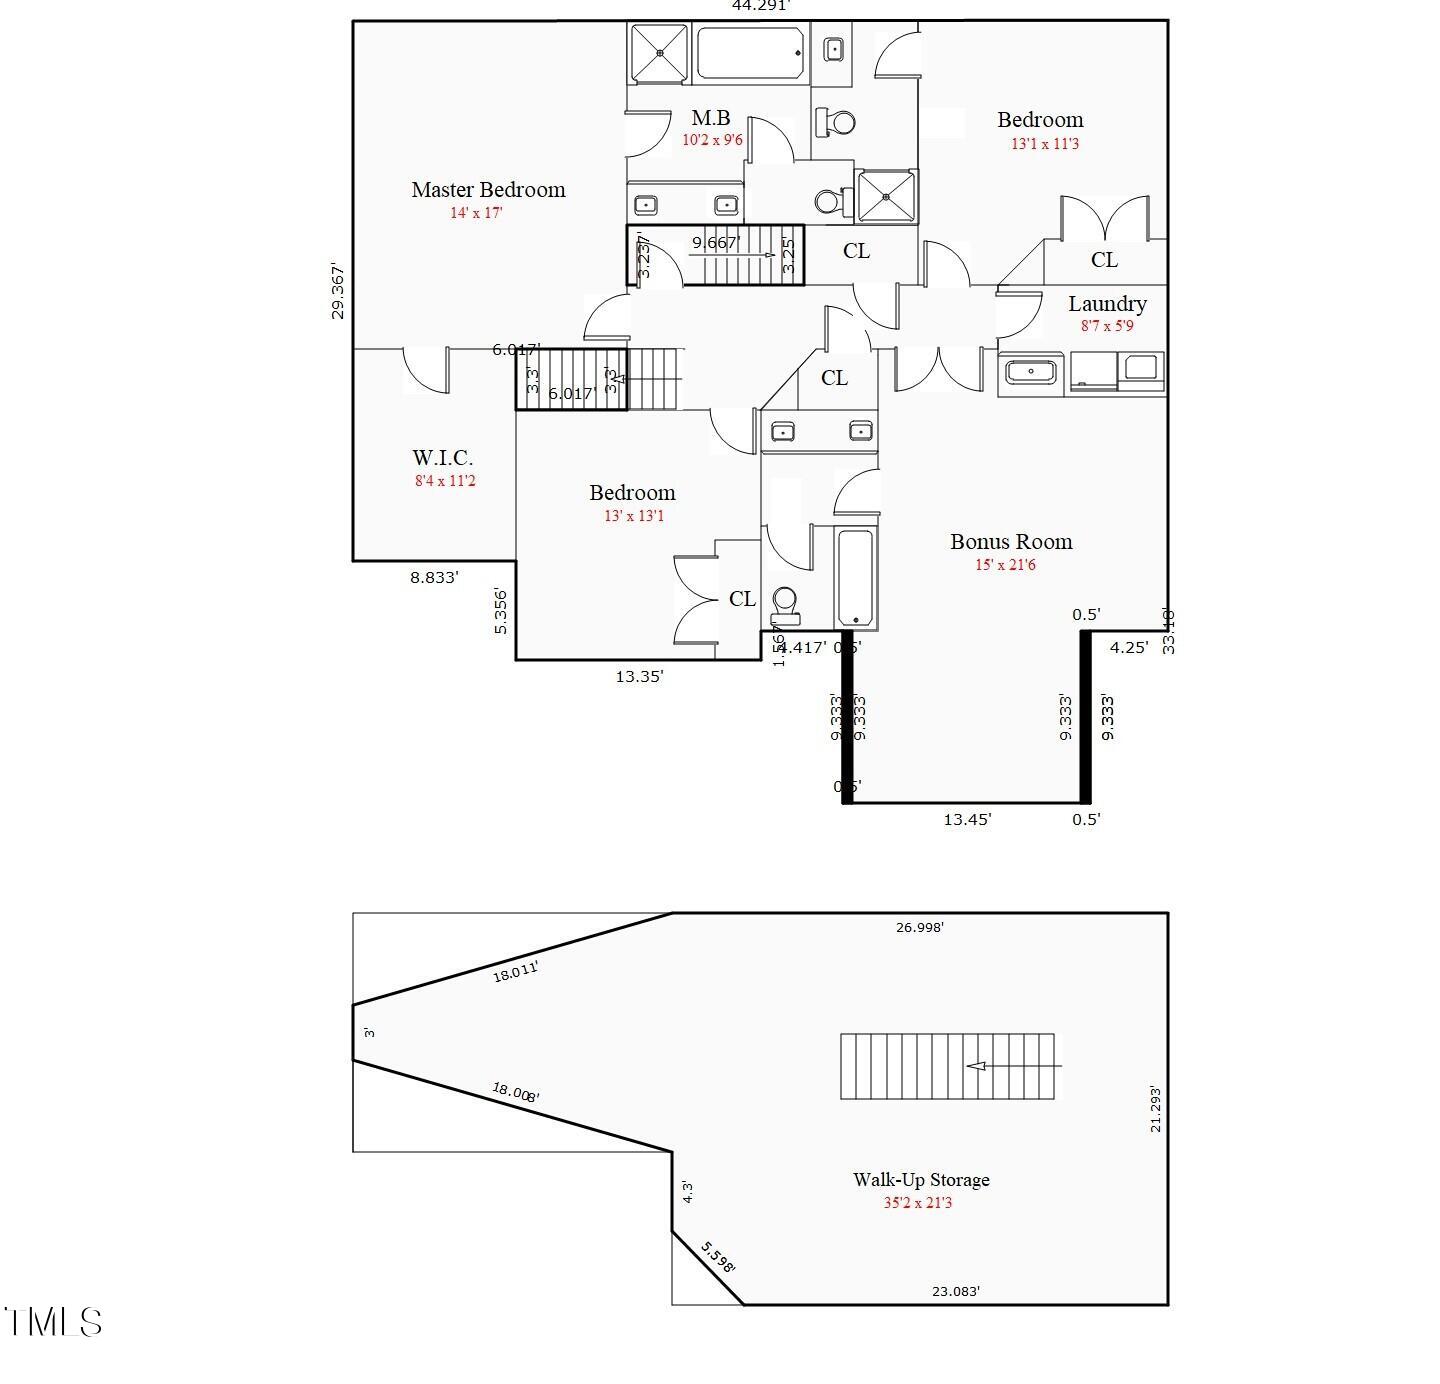
The 2nd floor is also home to 2 other bedrooms, a bonus room, and has access to an unfinished walk-up attic.

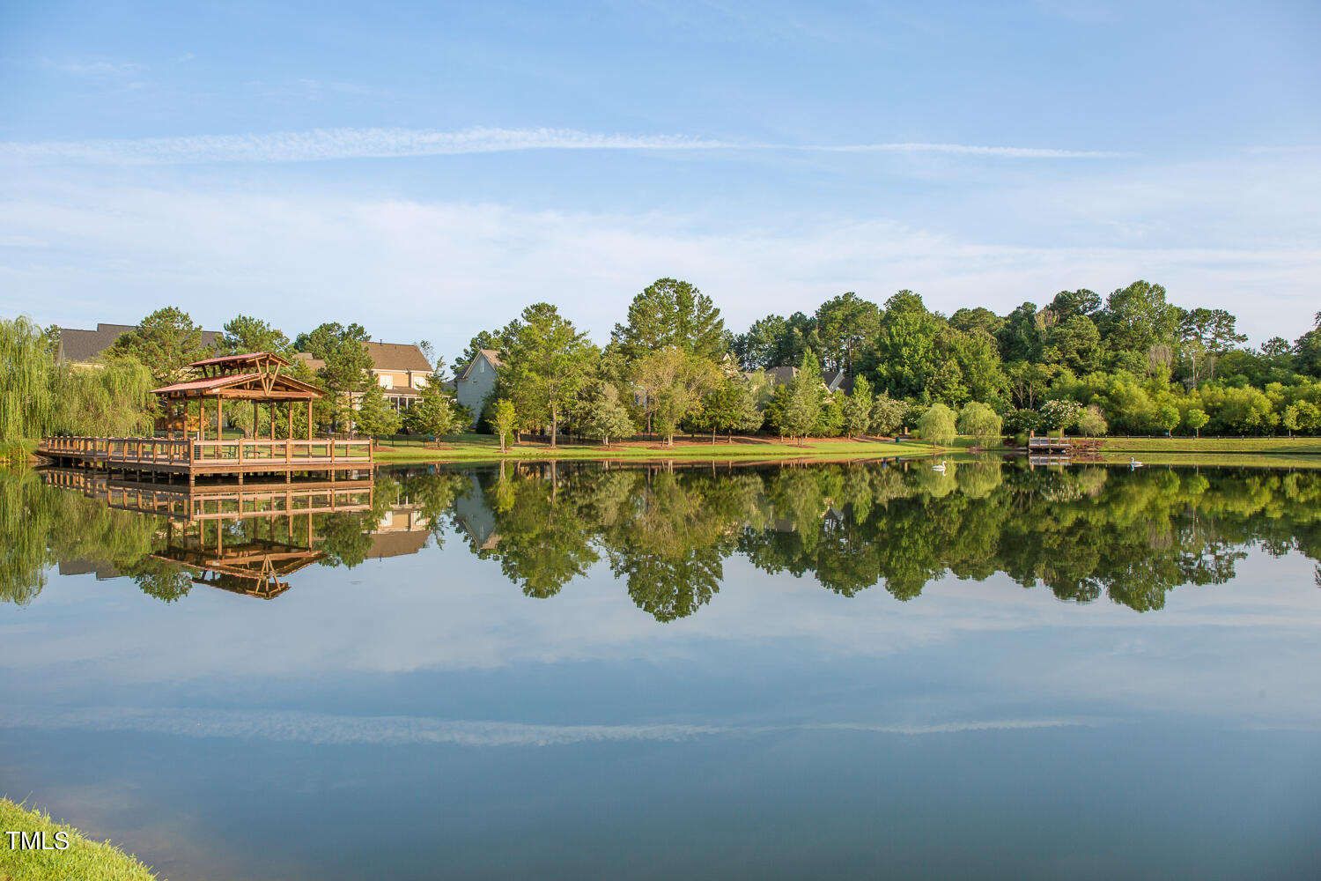
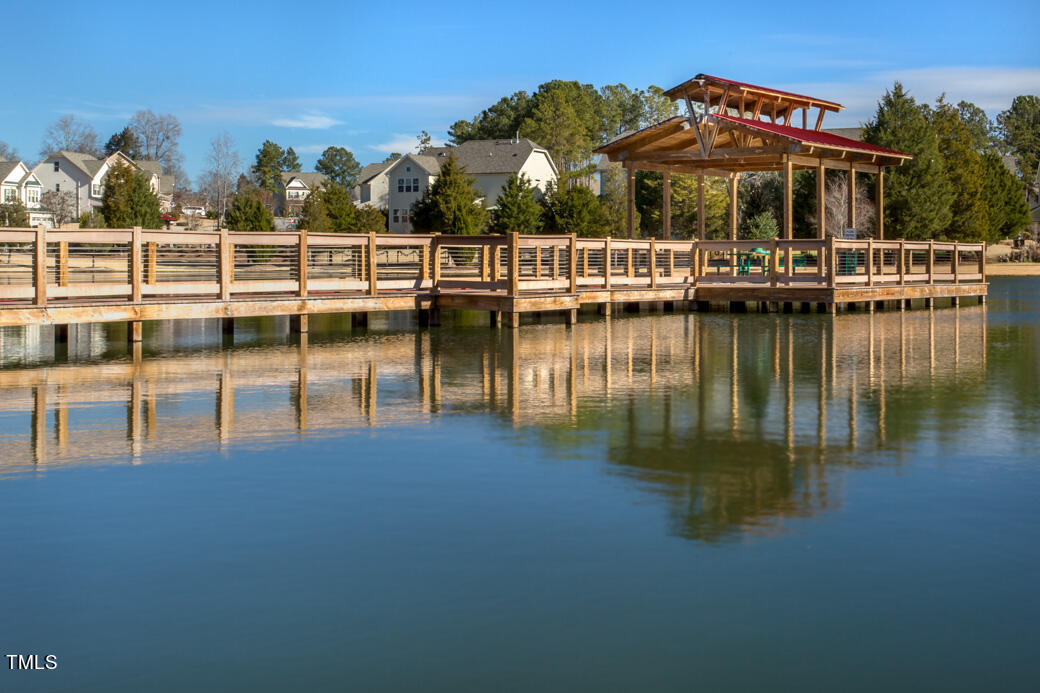
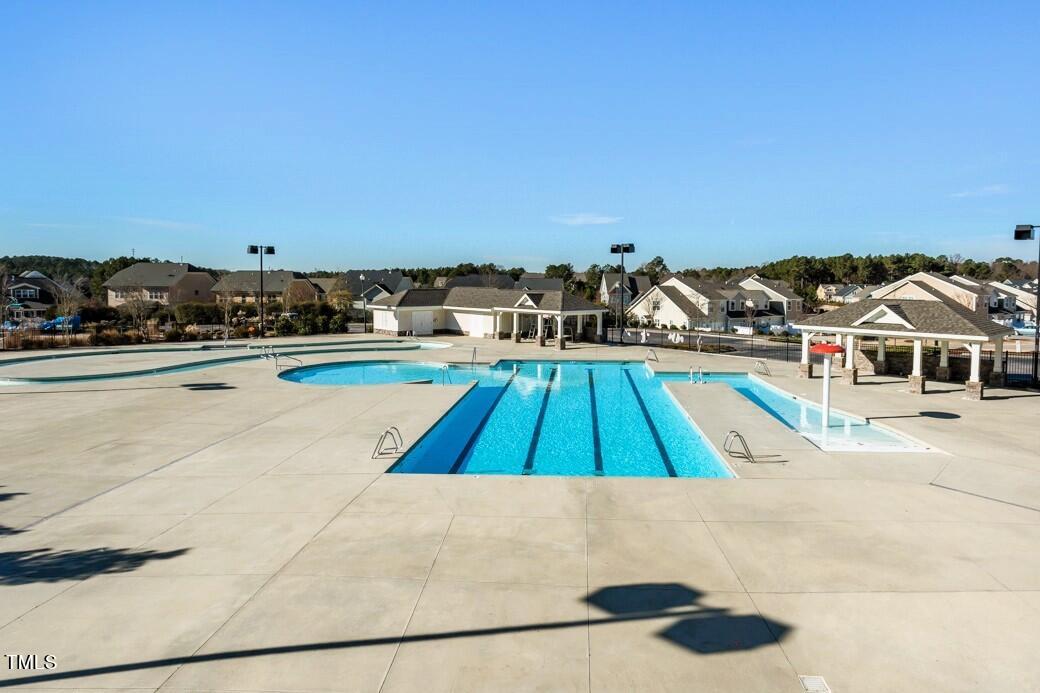
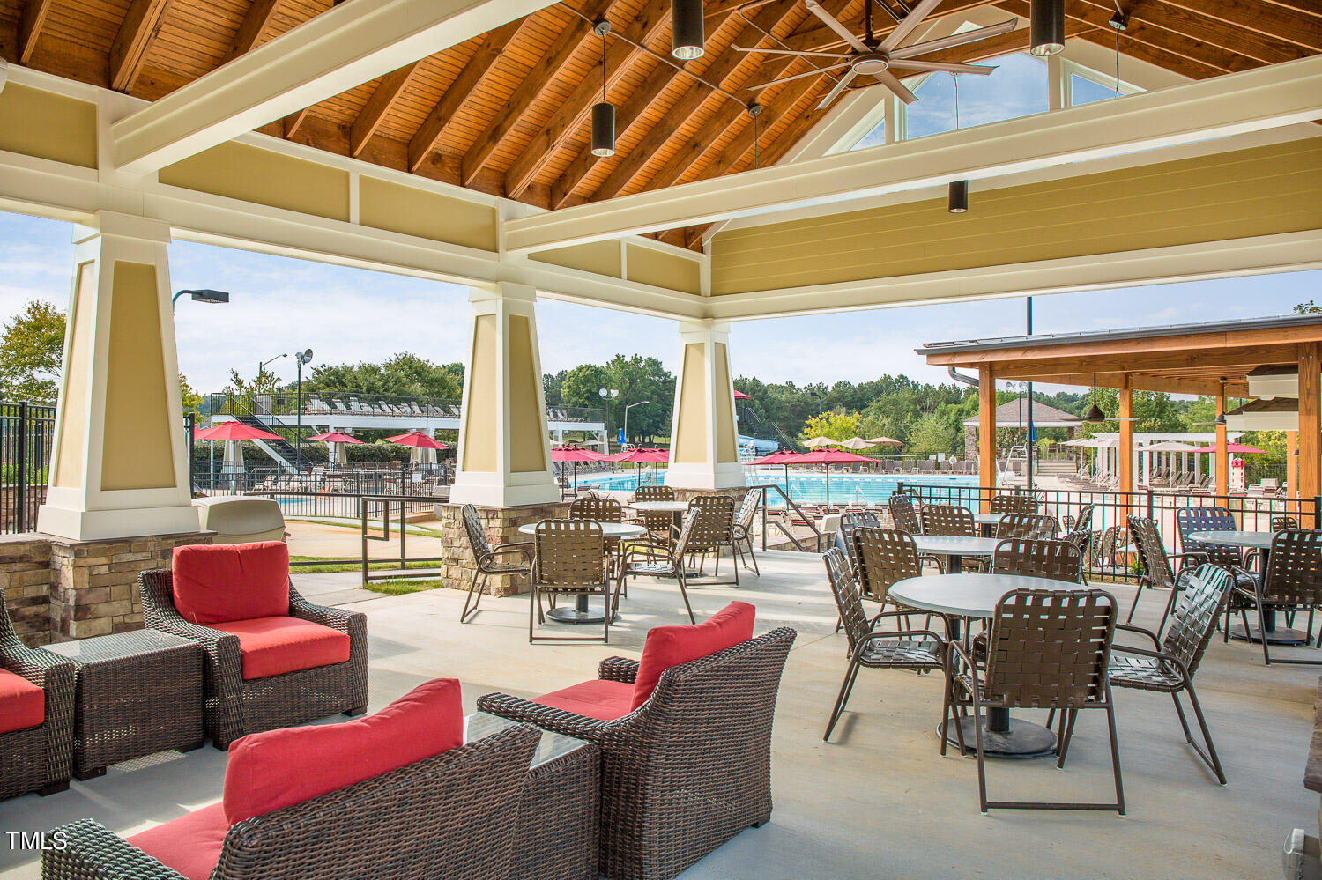
Memberships to Heritage Pool and Golf are not included in your HOA dues, but are available.

4
beds

4
baths

2,806 Sq.Ft. LIVING AREA

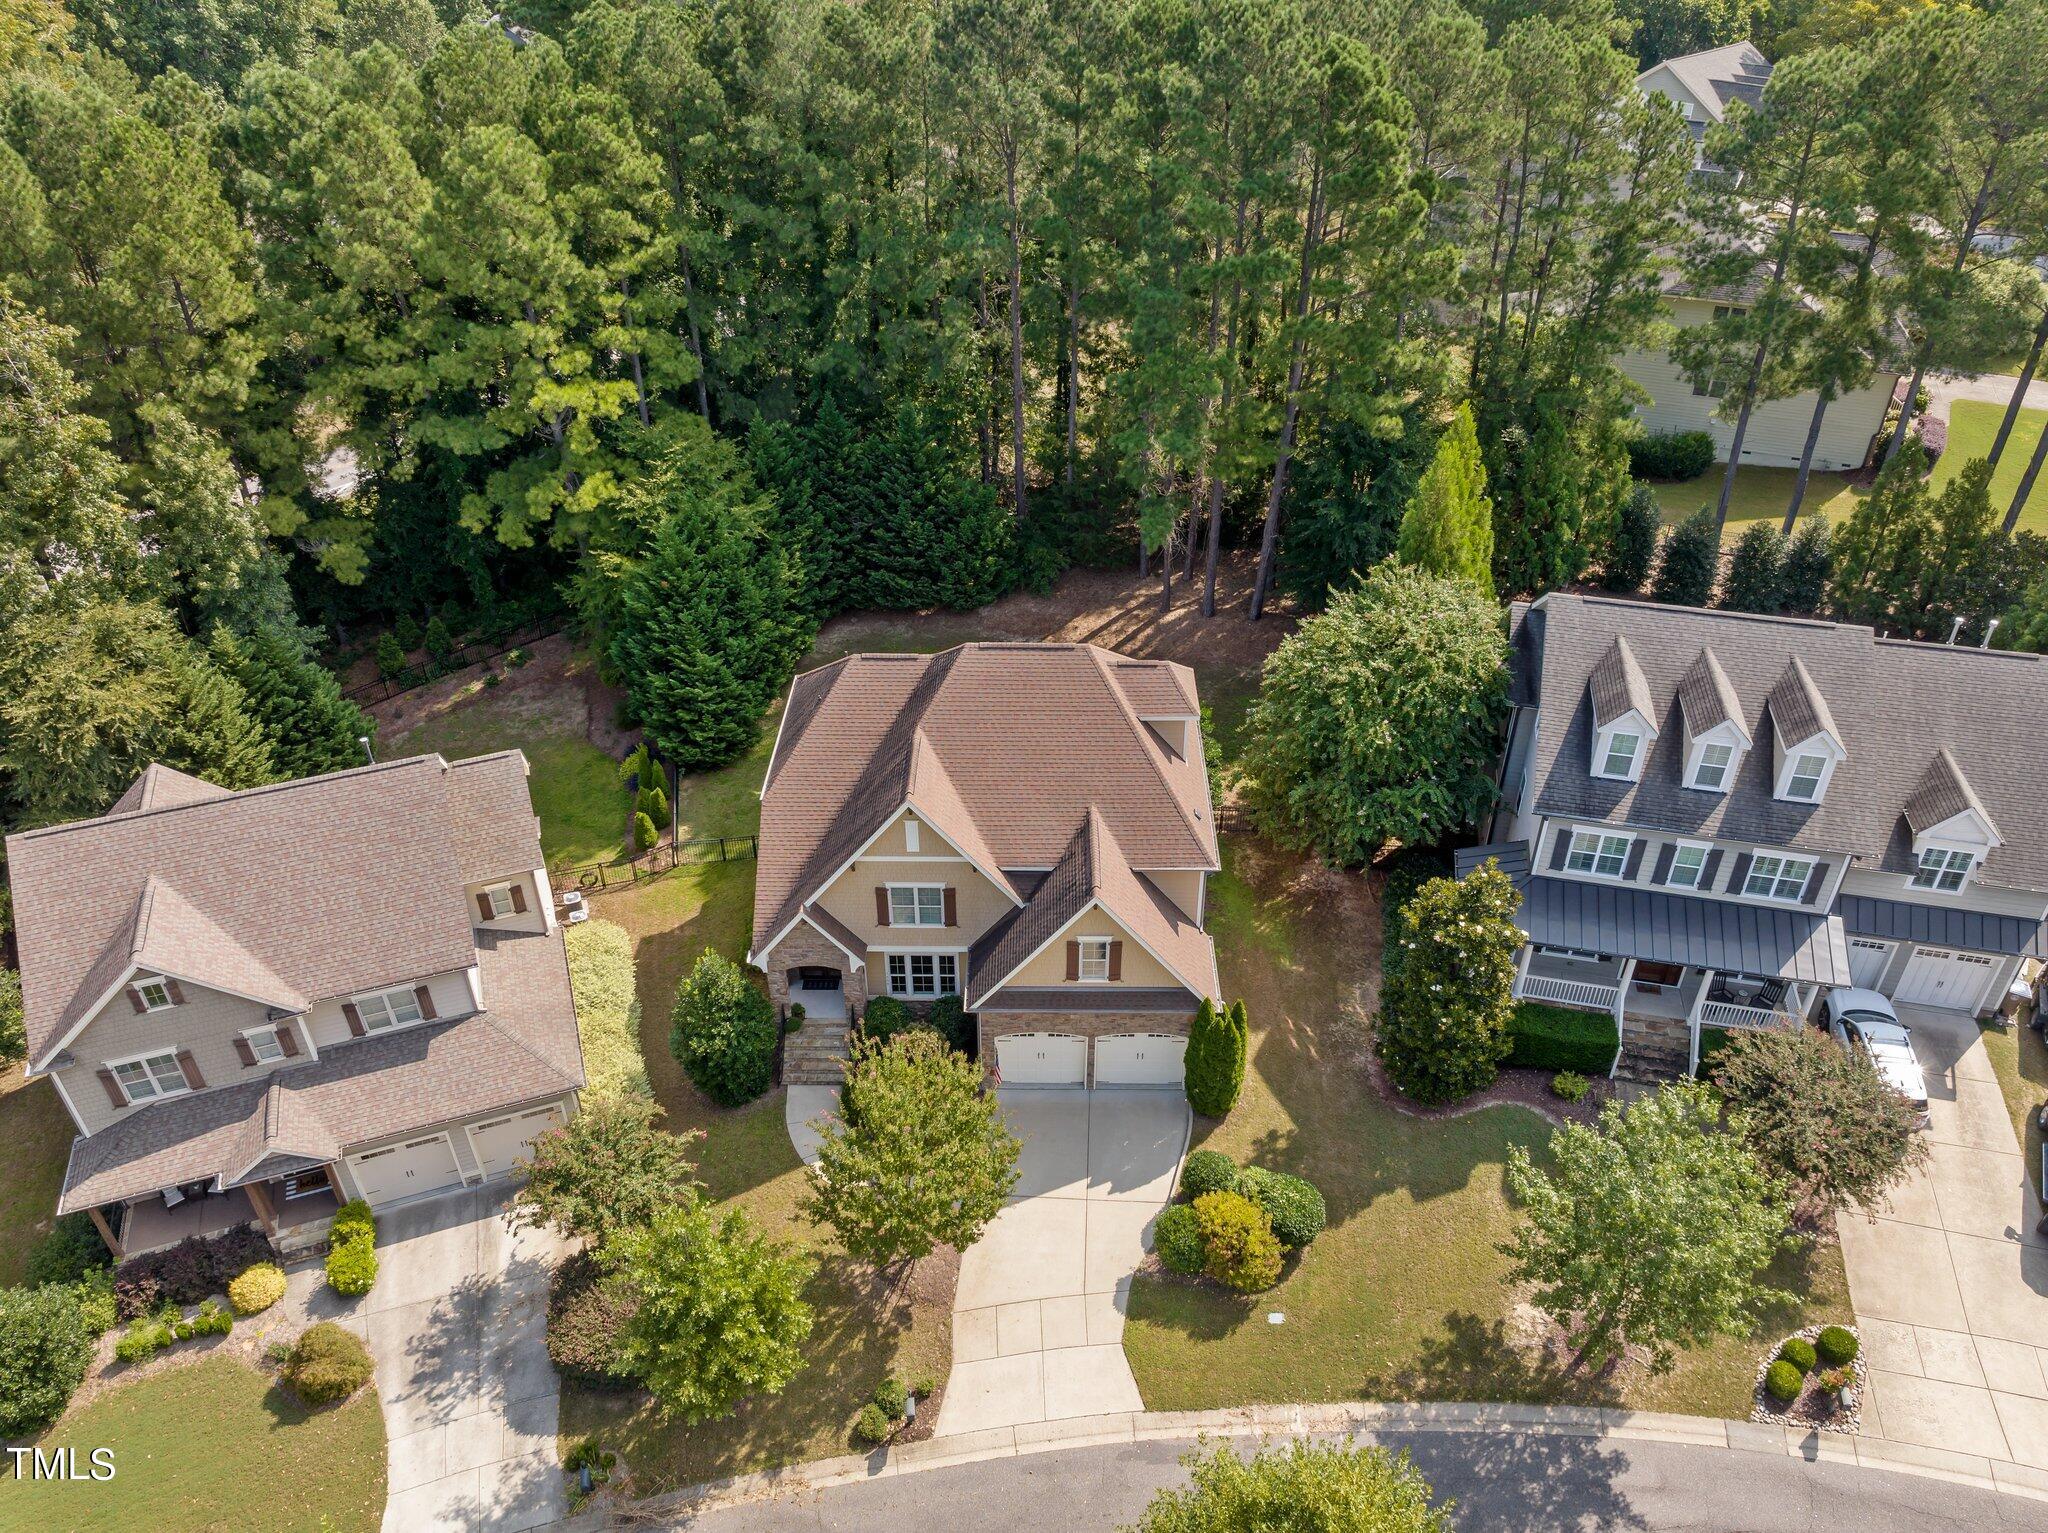
0.34 Acres lot

Features & Amenities

Interior

  • total bedrooms4
  • Total bathrooms4
  • full bathrooms4
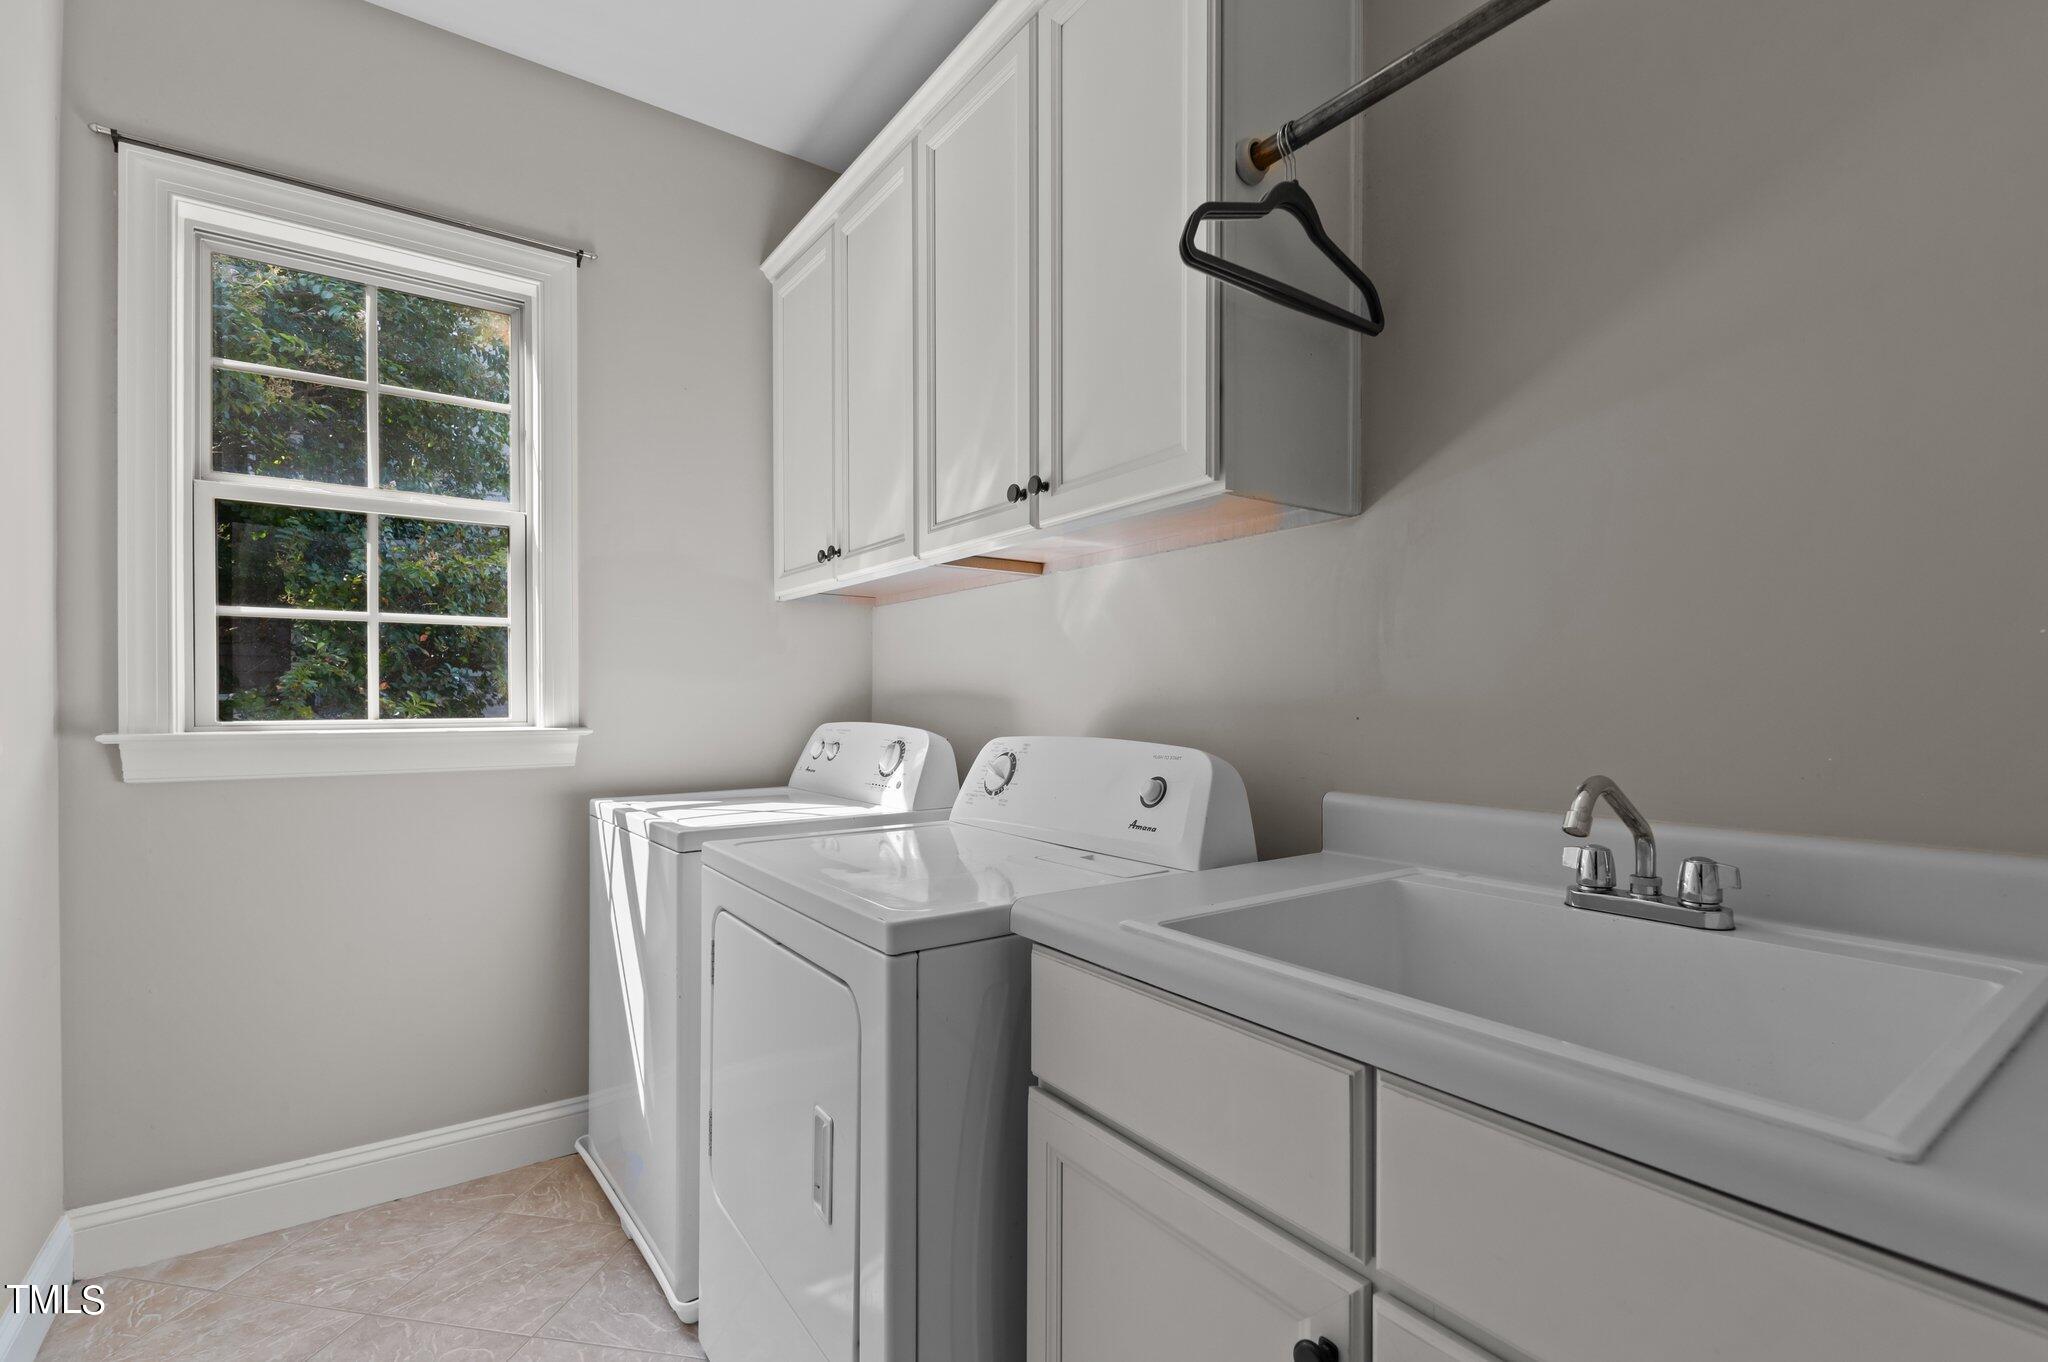
  • Laundry room Laundry Room
  • Flooring Carpet, Hardwood, Tile
  • Fireplace Family Room, Gas Log
  • APPLIANCES Dishwasher, Disposal, Exhaust Fan, Gas Cooktop, Microwave, Stainless Steel Appliance(s), Oven
  • other interior Features Bathtub/Shower Combination, Bookcases, Built-in Features, Entrance Foyer, Granite Counters, High Speed Internet, Kitchen Island, Open Floorplan, Pantry, Recessed Lighting, Room Over Garage, Separate Shower, Smooth Ceilings, Soaking Tub, Storage, Tray Ceiling(s), Walk-In Closet(s), Walk-In Shower

Area & Lot

  • Status Sold
  • Living Area2,806 Sq.Ft.
  • Total Area2,806 Sq.Ft.
  • Lot Area0.34 Acres
  • MLS® ID10051800
  • TypeResidential
  • YEAR BUILT2013
  • NeighborhoodWexford Reserve
  • Architecture StylesTraditional, Transitional
  • Elementary SchoolWake - Jones Dairy
  • Middle SchoolWake - Heritage
  • High SchoolWake - Heritage

Exterior

  • STORIES2
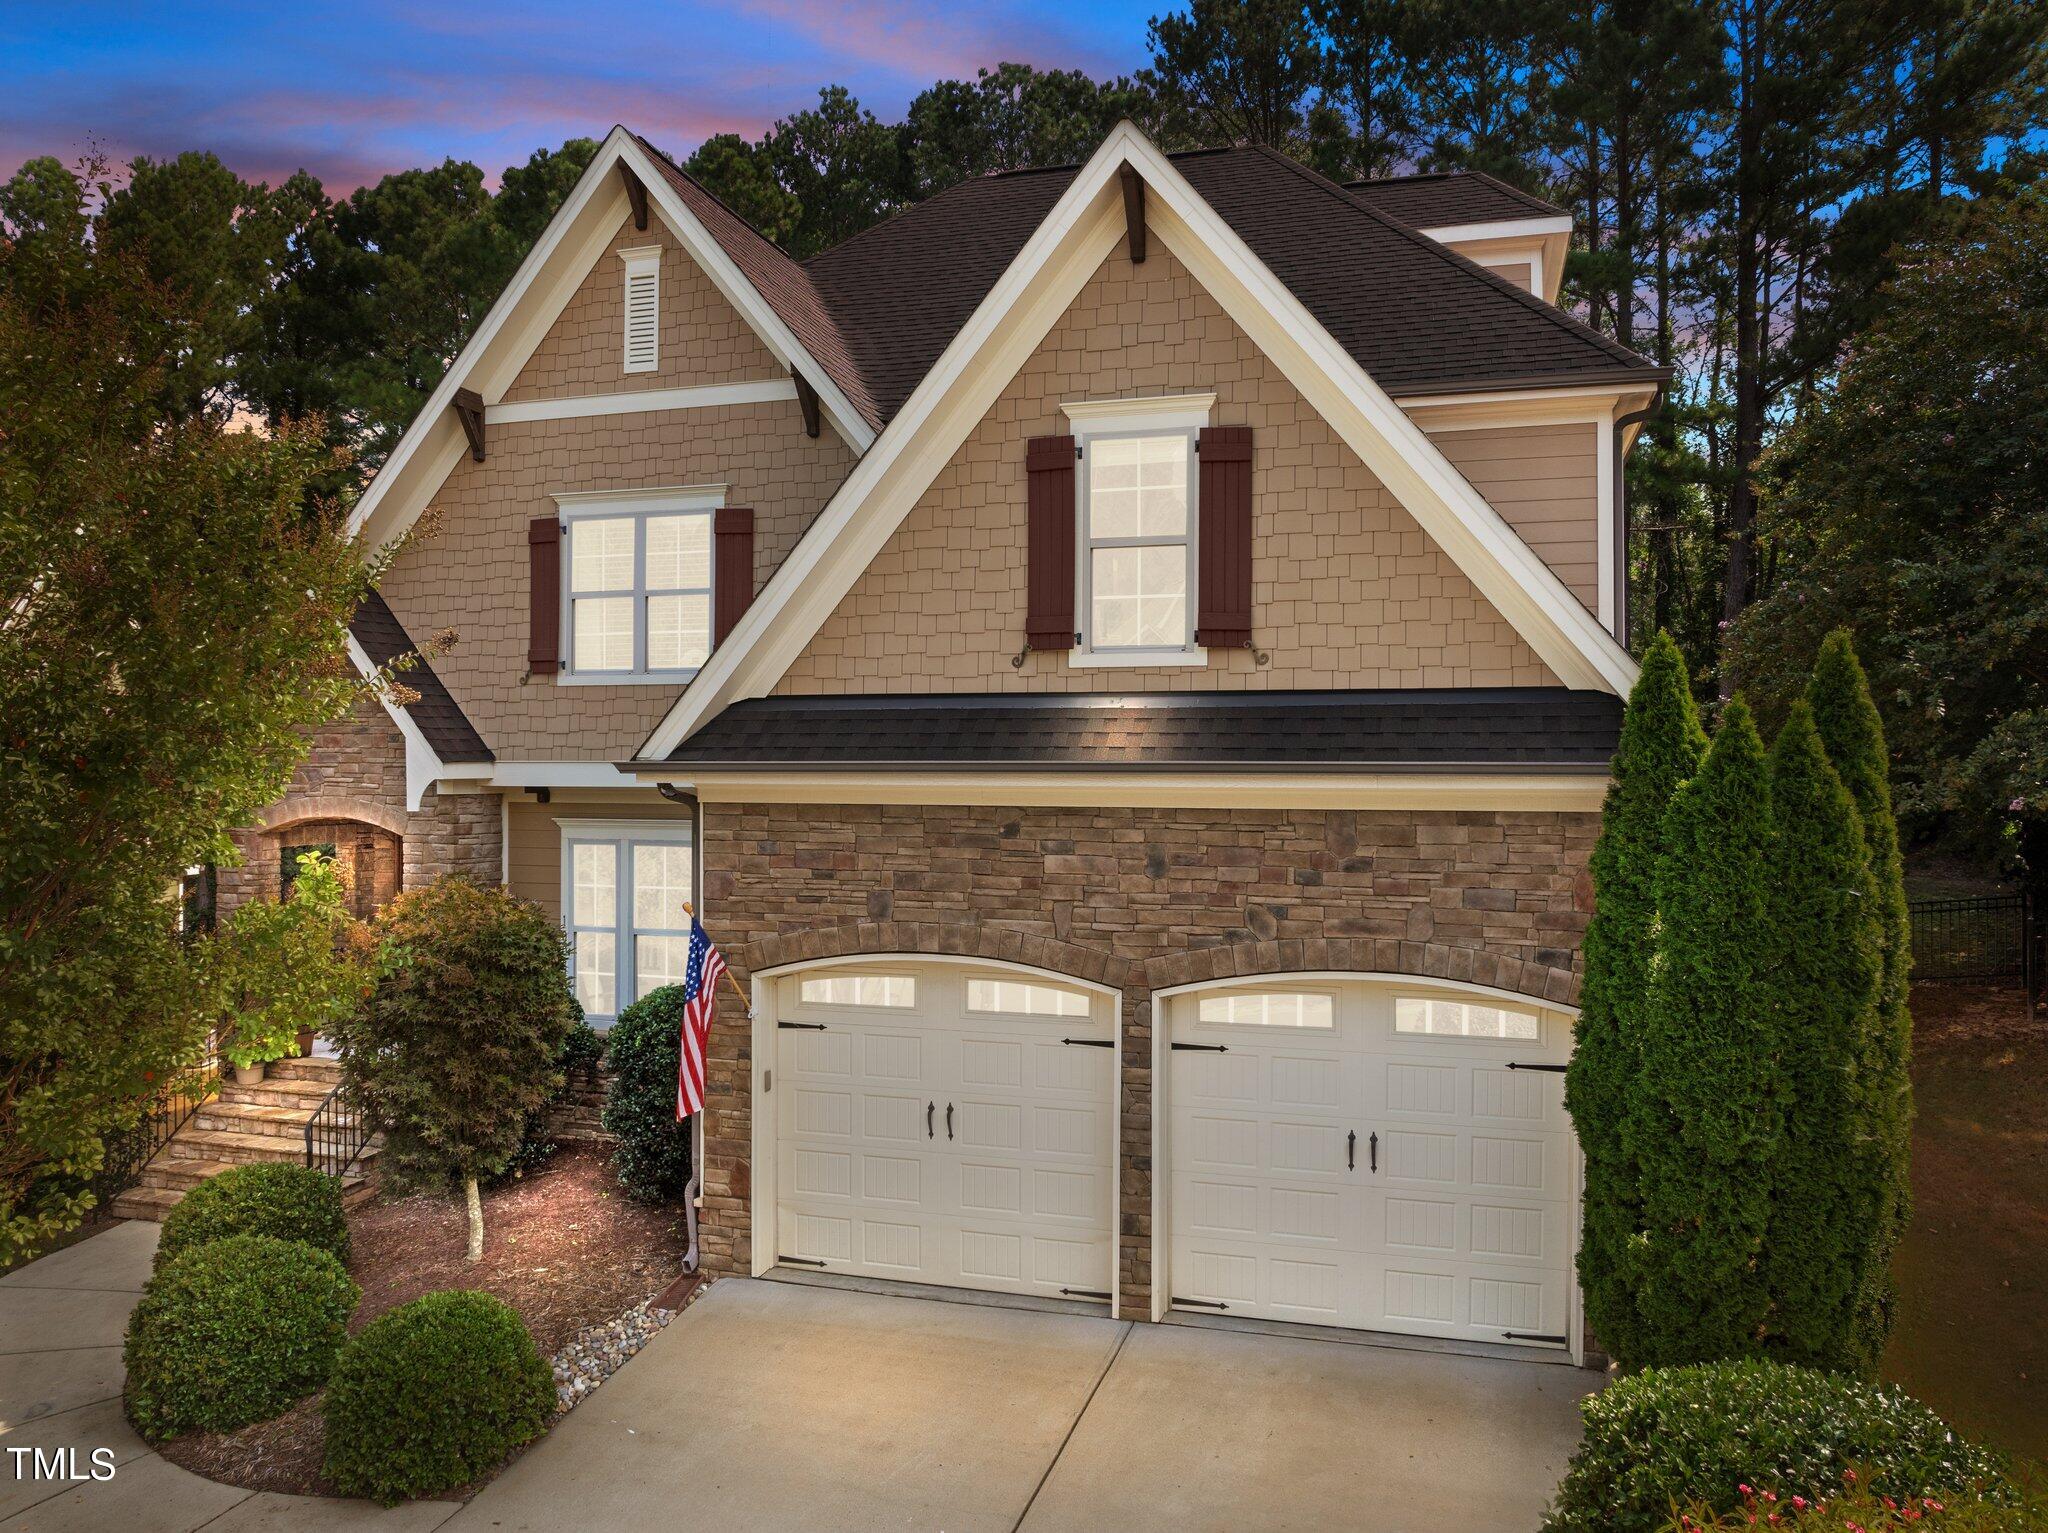
  • Garage Space2.0
  • water SourcePublic
  • PoolCommunity, See Remarks
  • roofShingle
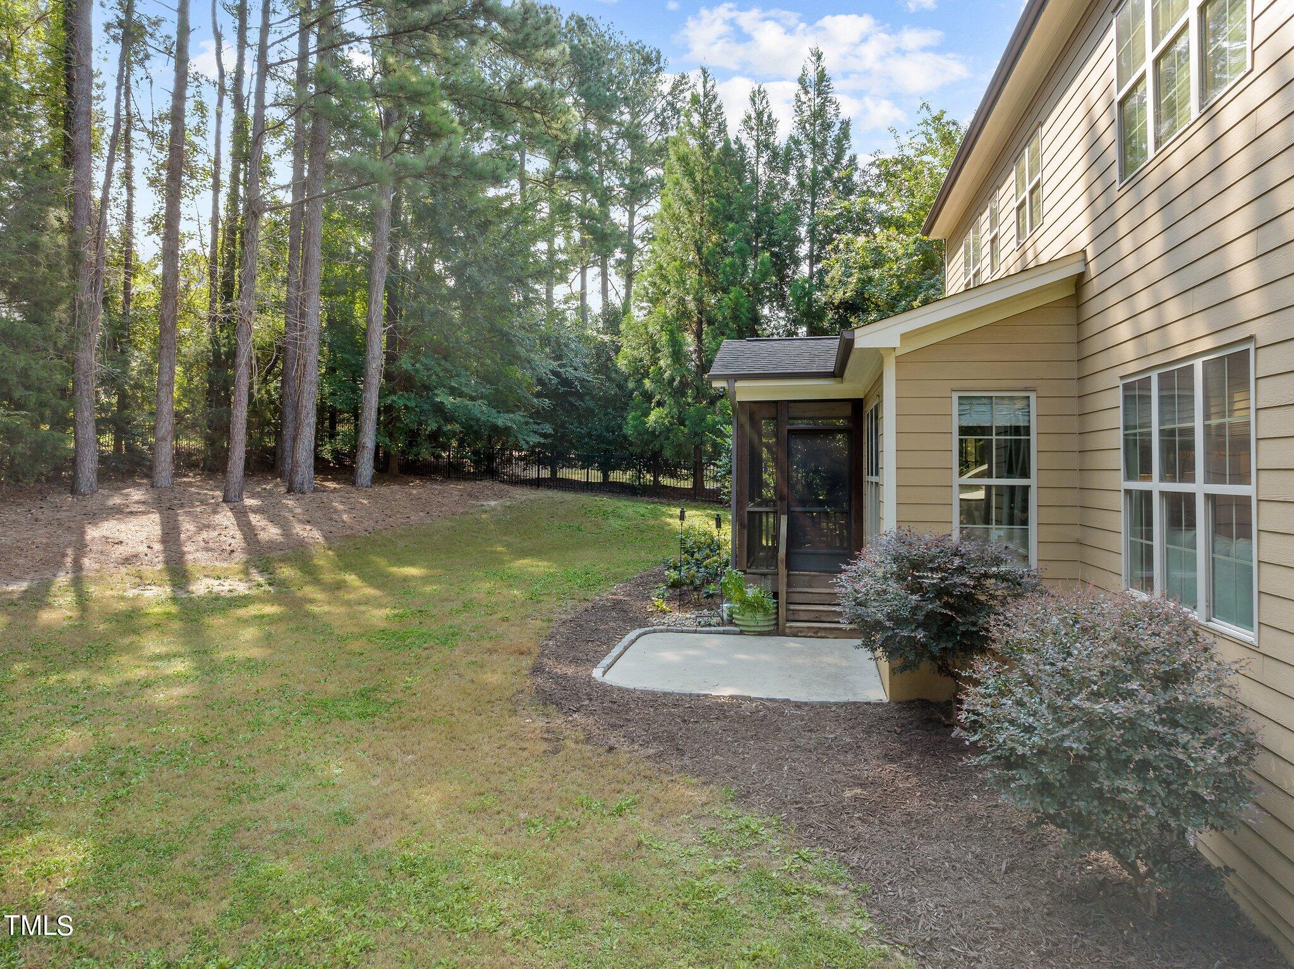
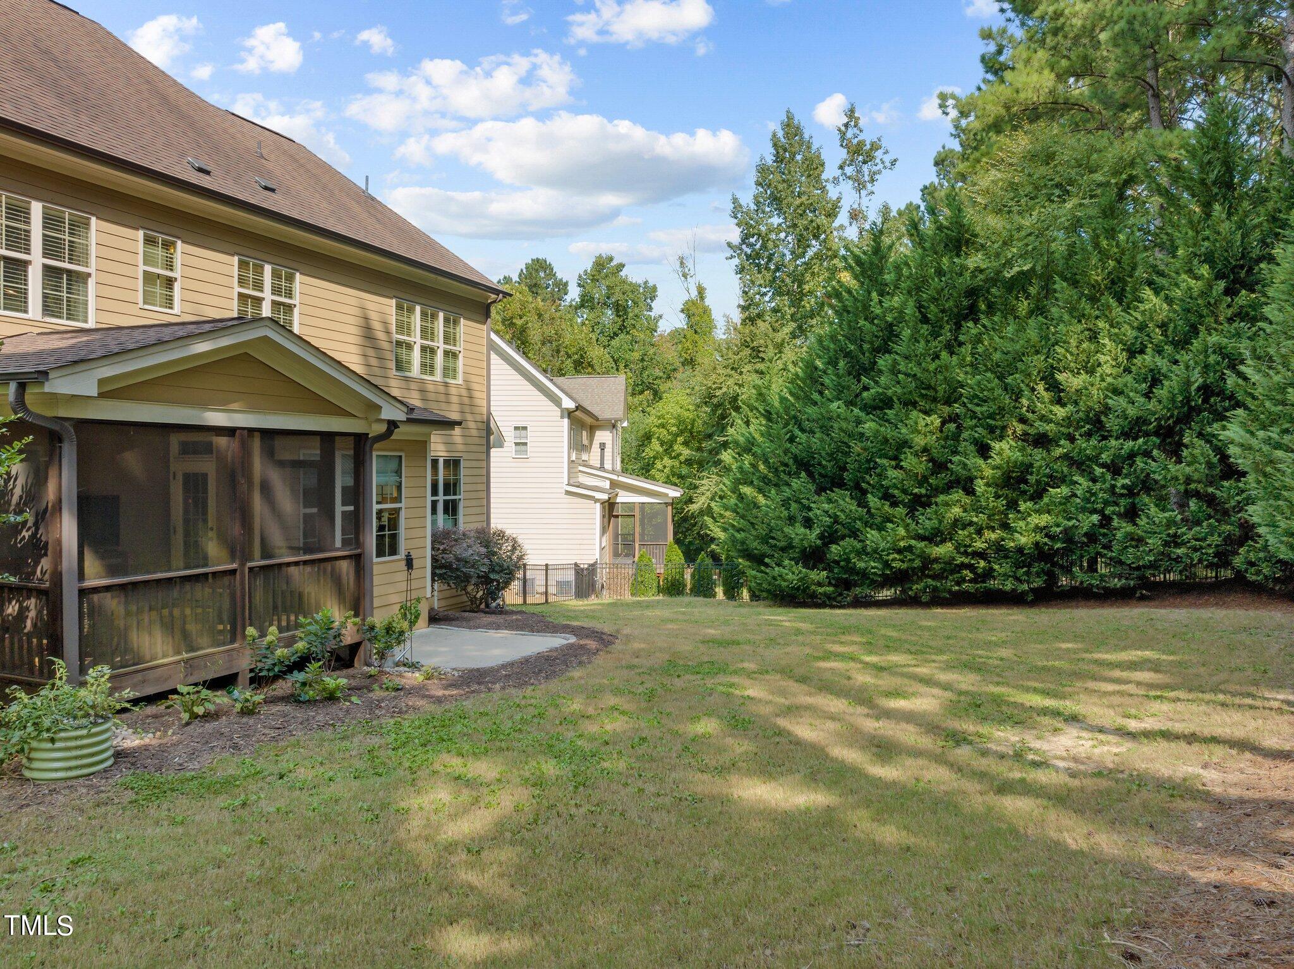
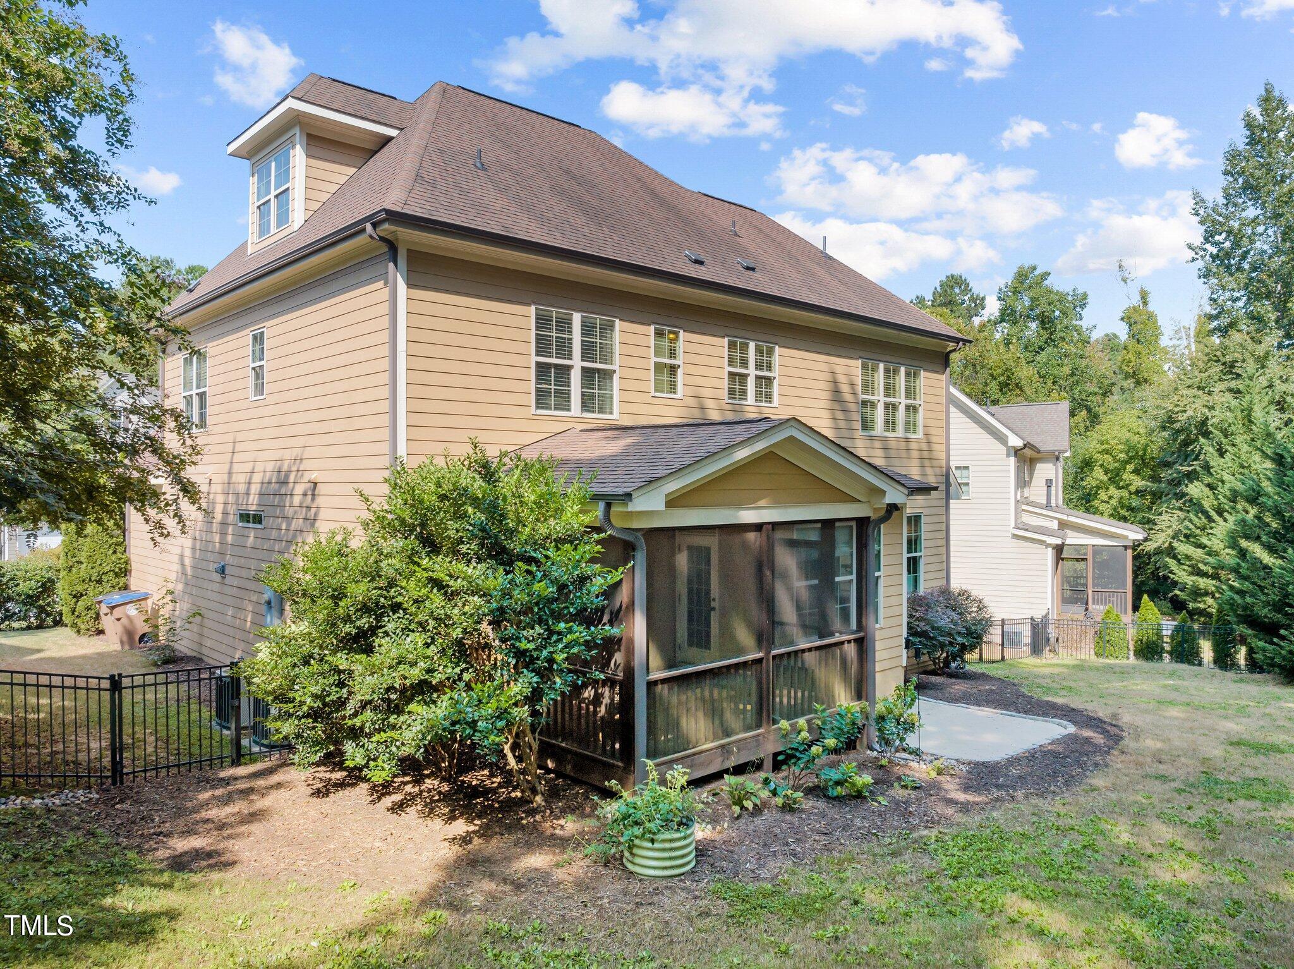
  • lot featuresBack Yard, Cleared, Few Trees, Front Yard, Hardwood Trees, Landscaped
  • parkingAttached, Driveway, Garage, Garage Faces Front
  • HEAT TYPEForced Air
  • AIR CONDITIONINGCentral Air
  • sewerPublic Sewer
  • SubstructureBrick/Mortar
  • HOA AmenitiesNone
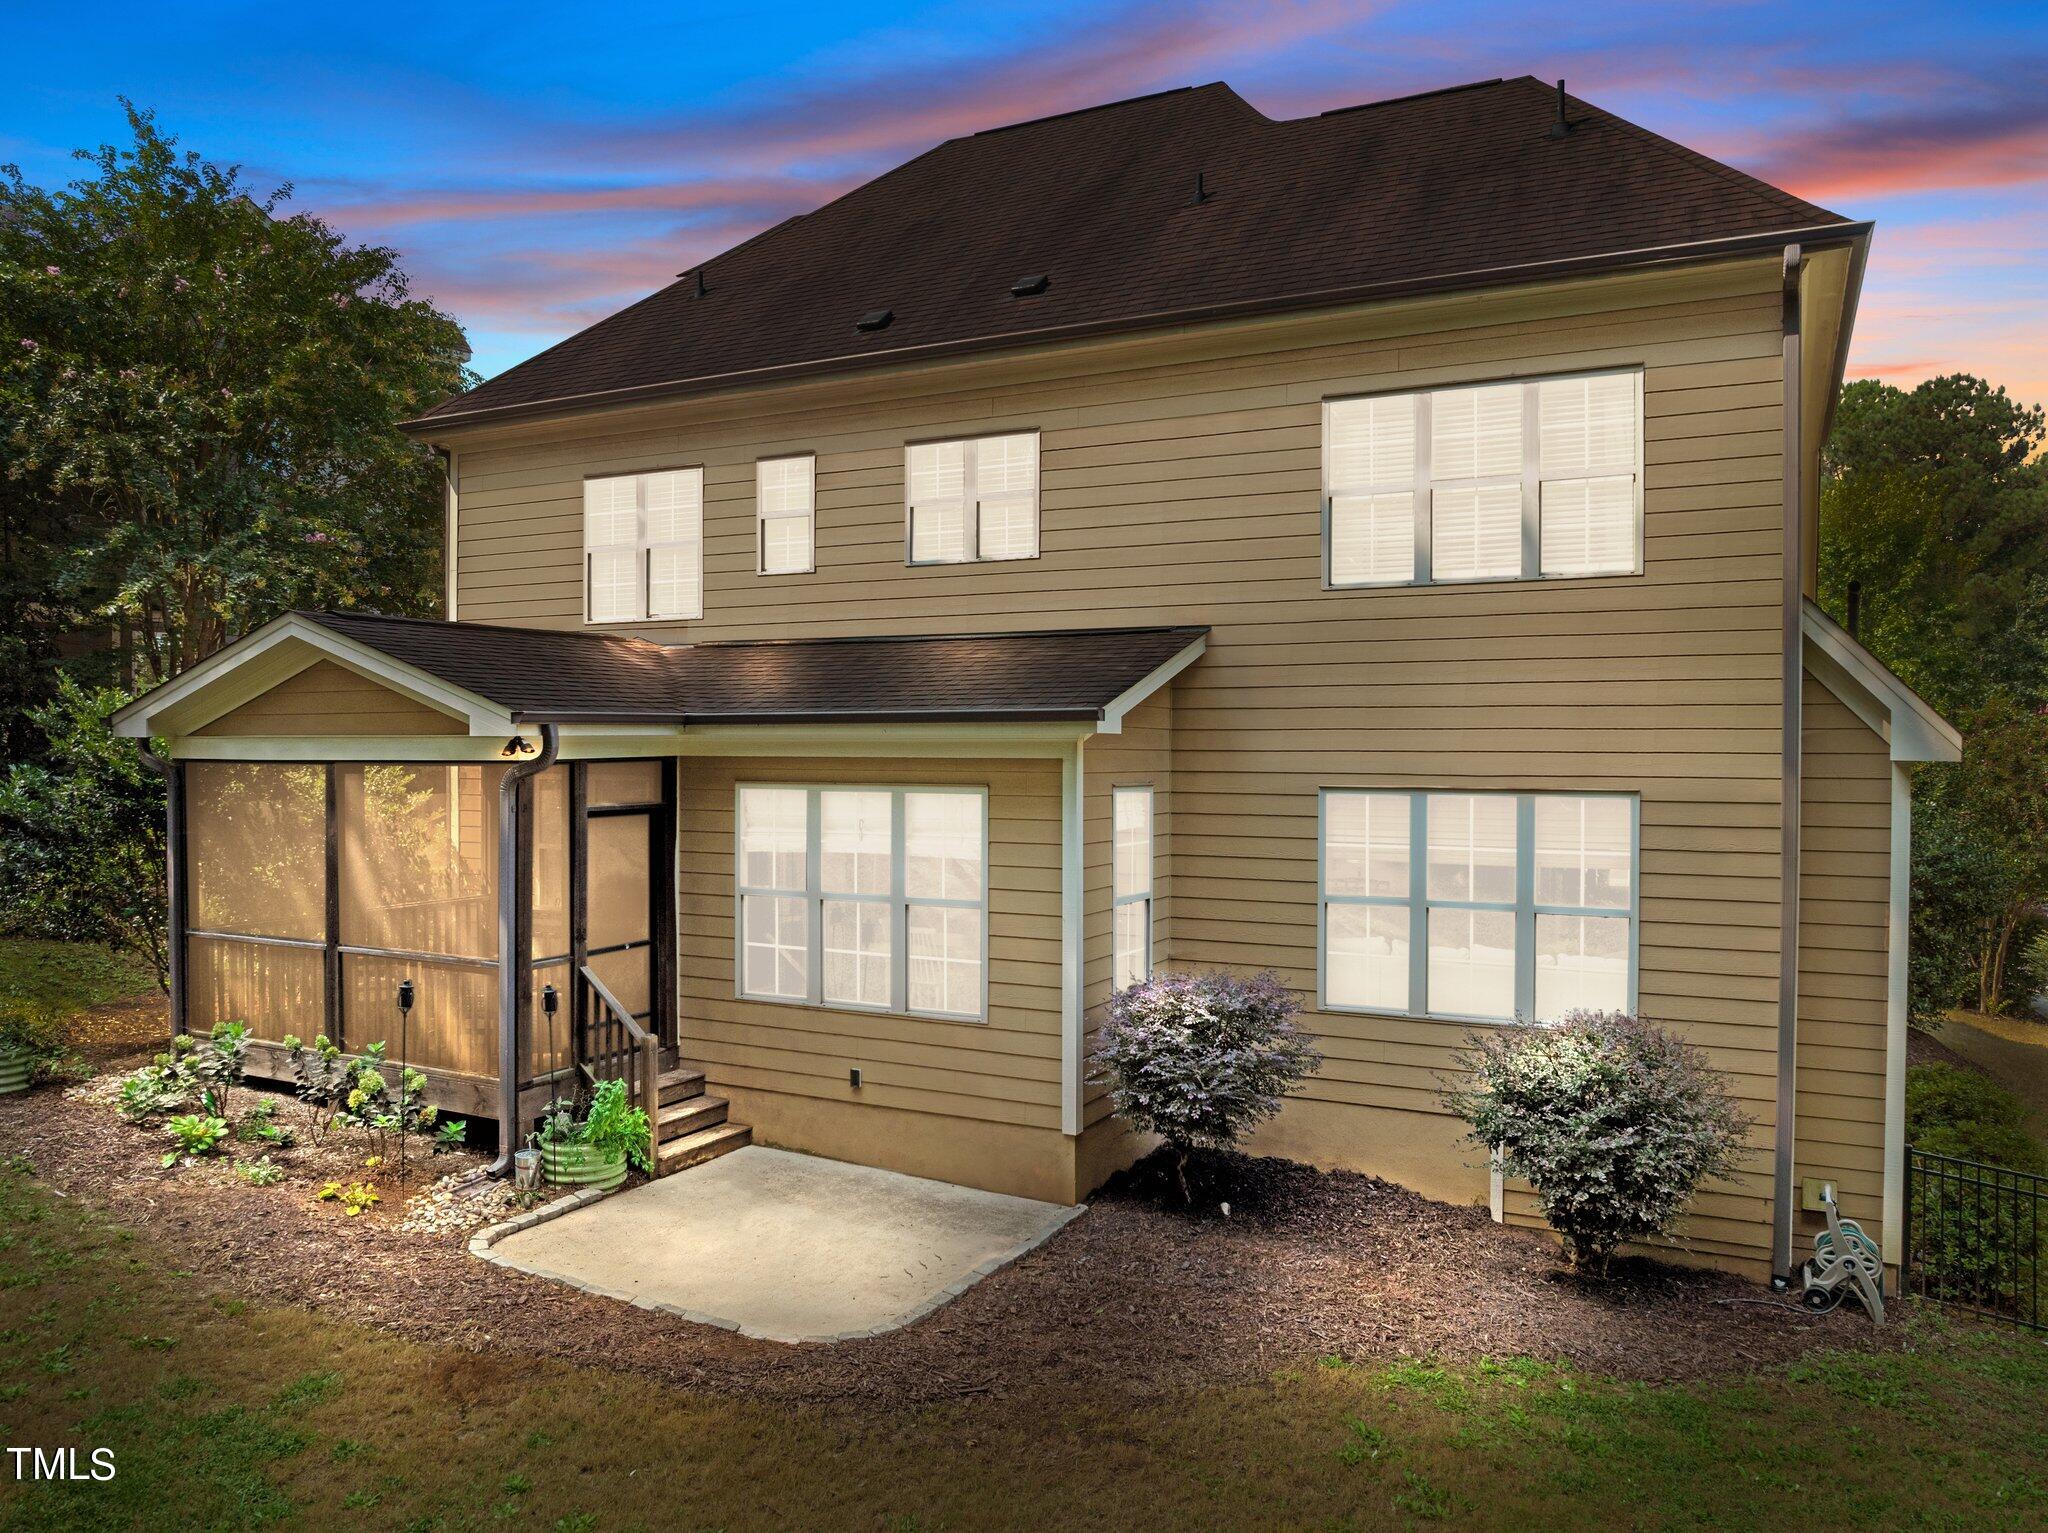
  • other exterior FeaturesRain Gutters

Financial

  • Sales Price$619,900
  • Real Estate Tax $5,446/yr
  • HOA $380/yr
  • Zoning GR5
View Virtual Tour

Wexford Reserve

Explore

Work With Us

Get assistance in determining current property value, crafting a competitive offer, writing and negotiating a contract, and much more. Contact me today.

Follow Us on Instagram