Leave a Message

Thank you for your message. We will be in touch with you shortly.

Explore Our Properties
101 Atoka Drive
Listing courtesy of Coldwell Banker HPW
Sold

101 Atoka Drive

101 Atoka Drive, Louisburg, NC 27549

$404,948
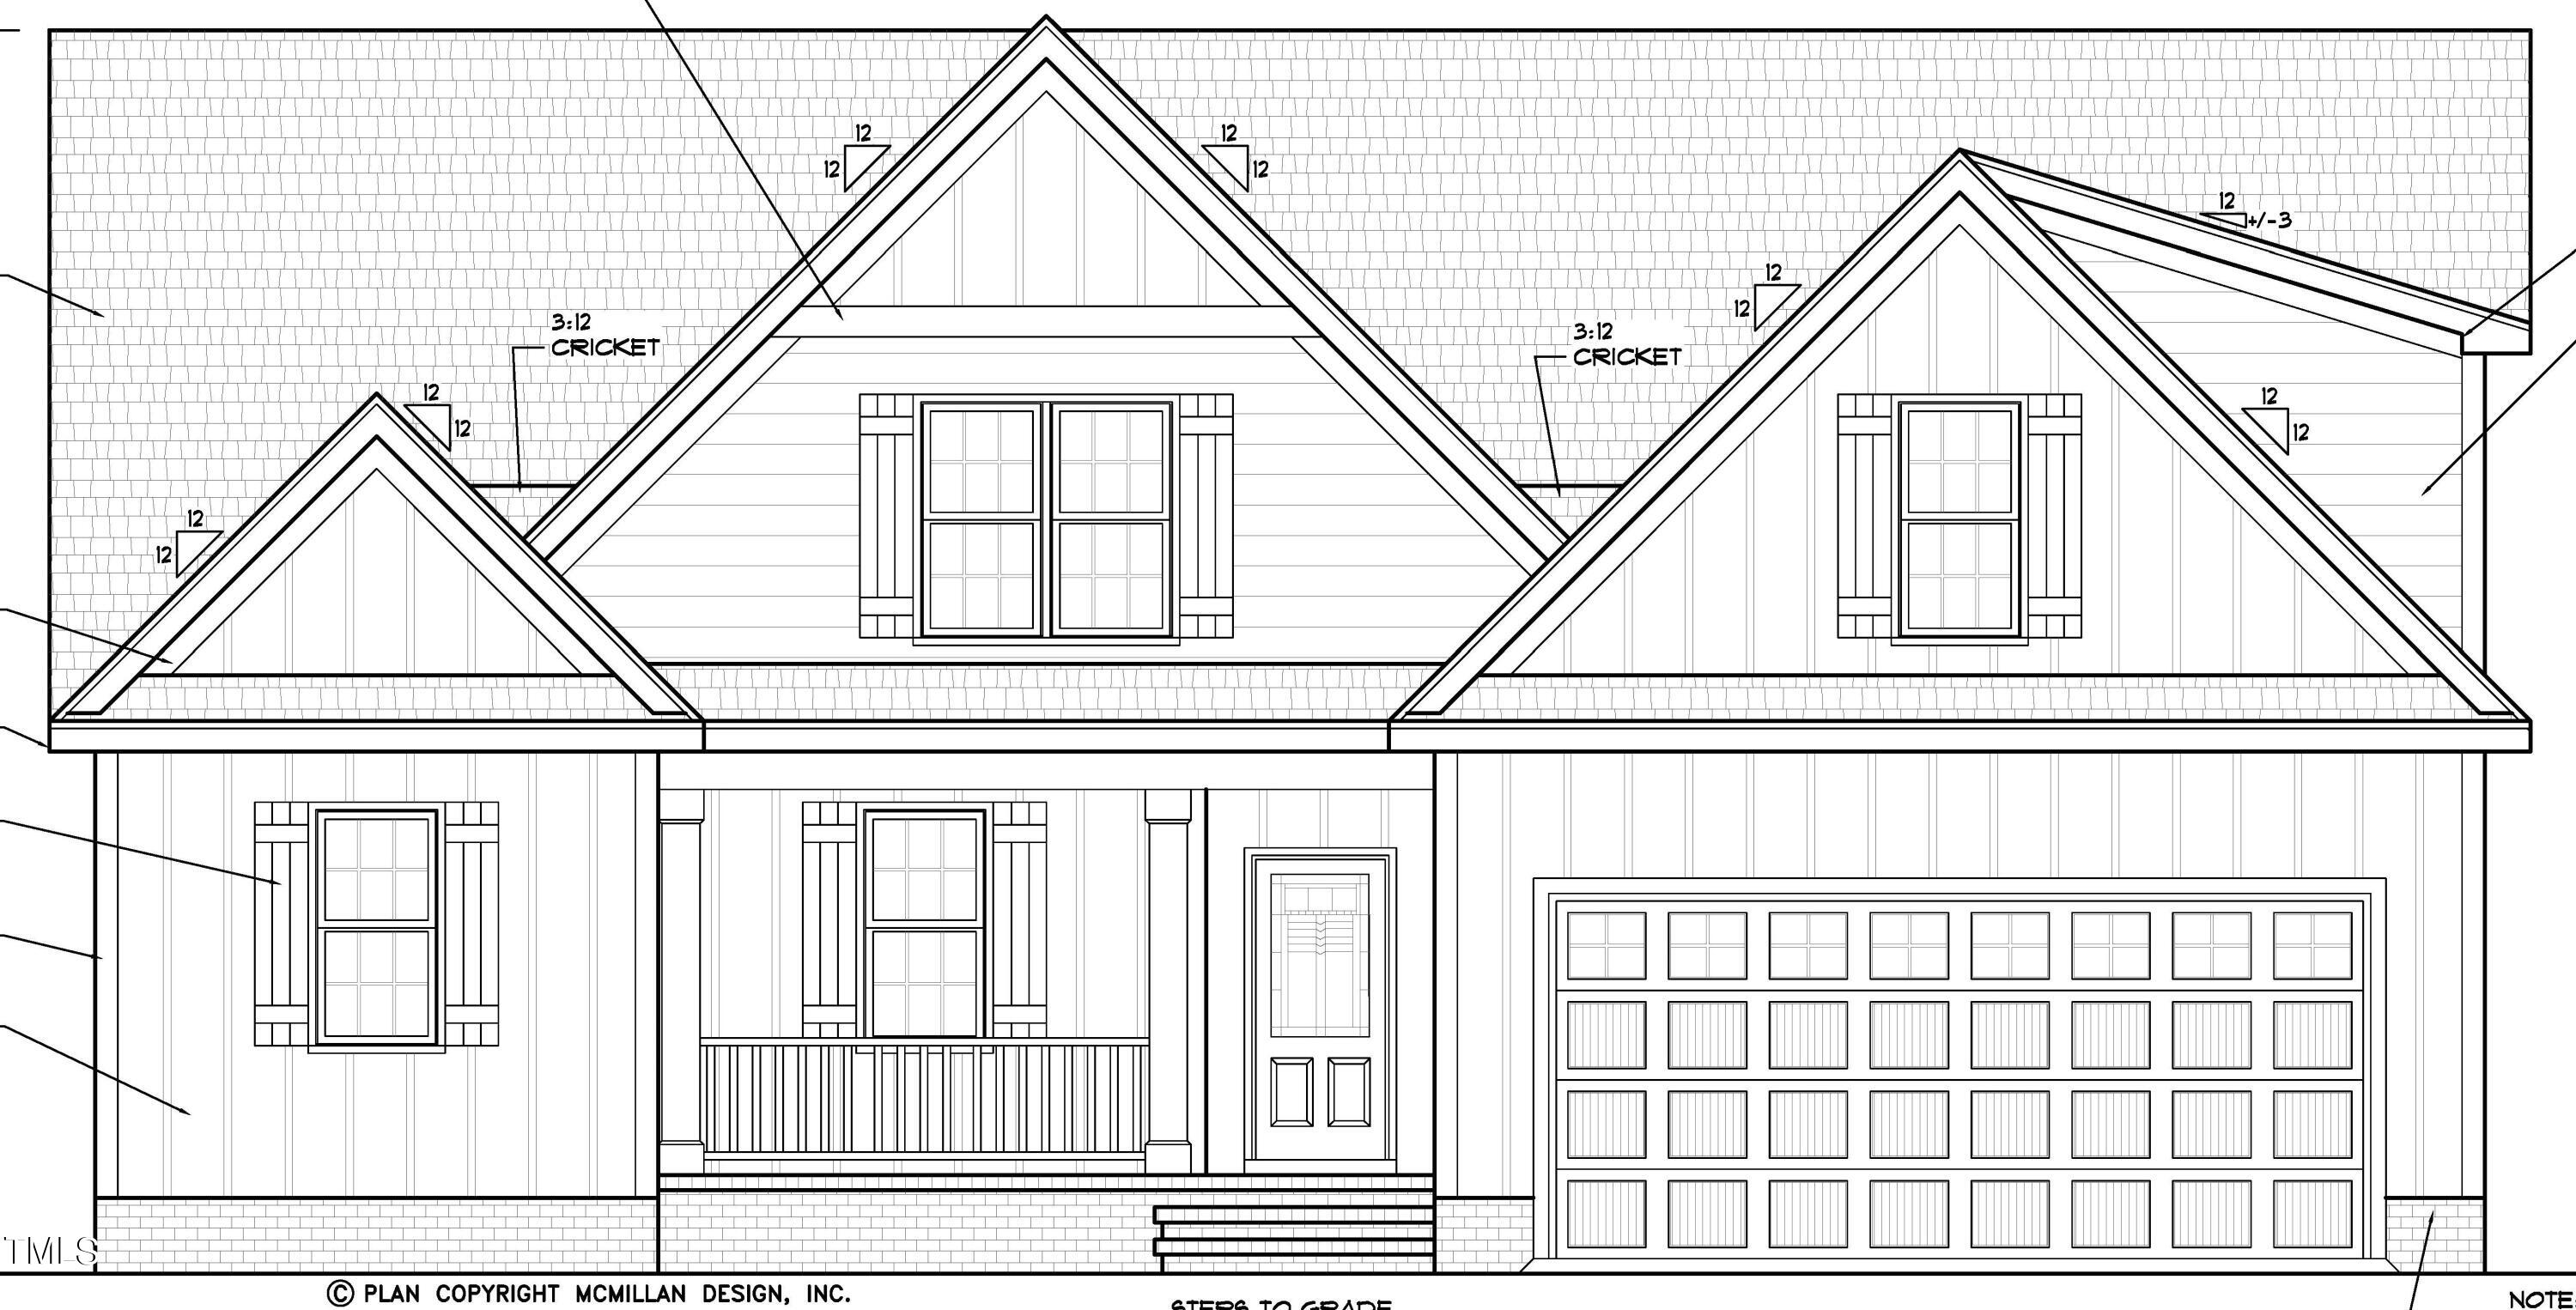
Custom Built by Ken Harvey Homes! Wide Plank Waterproof/Scratch Resistant LVP Flooring Thru Main Living! Custom Painted Cabinets w/ Cove Crown Trim, Granite Countertops, Tile Backsplash, Double Trash Cabinet, Lazy Susan Corner, Large Island w/ Single Bowl SS Sink w/ Pullout Faucet! Recessed Lights, Pantry & Stainless Steel Appliances! Main Level Primary: Tray Ceilings w/ Crown Molding & Ceiling Fan! Primary Bath: Walk In Closet, Tile Floor, & Dual Vanity w/ Quartz, Tile Surround Walk In Shower w/ Niche & Bench! Family Room: Vaulted Ceiling & Tile Surround Fireplace & Ceiling Fan! French Door to Covered Porch w. Ceiling Fan & BBQ Patio!
3
beds

2
baths

1,691 Sq.Ft. LIVING AREA

0.42 Acres lot

Features & Amenities

Interior

  • total bedrooms3
  • Total bathrooms2
  • full bathrooms2
  • Laundry room Electric Dryer Hookup, Inside, Laundry Room, Washer Hookup
  • Flooring Carpet, Laminate, Tile
  • Fireplace Family Room, Gas Log, Propane
  • APPLIANCES Dishwasher, Electric Oven, Electric Range, Electric Water Heater, ENERGY STAR Qualified Appliances, Free-Standing Electric Range, Microwave, Plumbed For Ice Maker, Range, Stainless Steel Appliance(s)
  • other interior Features Bathtub/Shower Combination, Ceiling Fan(s), Chandelier, Crown Molding, Double Vanity, Eat-in Kitchen, Entrance Foyer, Granite Counters, Kitchen Island, Kitchen/Dining Room Combination, Living/Dining Room Combination, Open Floorplan, Pantry, Primary Downstairs, Quartz Counters, Recessed Lighting, Separate Shower, Smooth Ceilings, Tray Ceiling(s), Walk-In Closet(s), Walk-In Shower, Water Closet

Area & Lot

  • Status Sold
  • Date Sold December 23, 2024
  • Living Area1,691 Sq.Ft.
  • Total Area1,691 Sq.Ft.
  • Lot Area0.42 Acres
  • MLS® ID10030667
  • TypeResidential
  • YEAR BUILT2024
  • Architecture StylesFarmhouse, Transitional
  • Elementary SchoolFranklin - Ed Best
  • Middle SchoolFranklin - Bunn
  • High SchoolFranklin - Bunn

Exterior

  • STORIES1
  • Garage Space2.0
  • water SourceCommunity Water
  • utilitiesCable Available, Electricity Available, Electricity Connected, Phone Available, Septic Available, Septic Connected, Water Available, Water Connected, Propane
  • PoolAssociation
  • roofArchitectural Shingle
  • lot featuresLandscaped
  • parkingDriveway, Garage, Garage Faces Front, Inside Entrance
  • HEAT TYPECentral, Forced Air
  • AIR CONDITIONINGCentral Air
  • sewerSeptic Tank
  • SubstructurePermanent, Raised
  • HOA AmenitiesBarbecue, Basketball Court, Beach Access, Boat Dock, Boating, Clubhouse, Coin Laundry, Exercise Course, Fitness Center, Game Court Exterior, Gated, Golf Course, Jogging Path, Laundry, Maintenance Grounds, Management, Marina, Meeting Room, Park, Party Room, Picnic Area, Playground, Pond Year Round, Pool, Powered Boats Allowed, Recreation Room, RV Parking, Security, Shuffleboard Court, Sport Court, Tennis Court(s)
  • security Features24 Hour Security, Gated Community, Gated with Guard, Security Gate, Security Guard, Security Service, Smoke Detector(s)
  • other exterior FeaturesRain Gutters

Financial

  • Sales Price$404,948
  • HOA $95/yr

Work With Us

Get assistance in determining current property value, crafting a competitive offer, writing and negotiating a contract, and much more. Contact me today.

Follow Us on Instagram