101 Hawthorn Street
101 Hawthorn Street
101 Hawthorn Street
101 Hawthorn Street
101 Hawthorn Street
101 Hawthorn Street
101 Hawthorn Street
101 Hawthorn Street
101 Hawthorn Street
101 Hawthorn Street
101 Hawthorn Street
101 Hawthorn Street
101 Hawthorn Street
101 Hawthorn Street
101 Hawthorn Street
101 Hawthorn Street
101 Hawthorn Street
101 Hawthorn Street
101 Hawthorn Street
101 Hawthorn Street
101 Hawthorn Street
101 Hawthorn Street
101 Hawthorn Street
101 Hawthorn Street
101 Hawthorn Street
101 Hawthorn Street
101 Hawthorn Street
101 Hawthorn Street
101 Hawthorn Street
SEE ALL PHOTOS
101 Hawthorn Street
101 Hawthorn Street
101 Hawthorn Street
101 Hawthorn Street
101 Hawthorn Street
101 Hawthorn Street
101 Hawthorn Street
101 Hawthorn Street
101 Hawthorn Street
101 Hawthorn Street
101 Hawthorn Street
101 Hawthorn Street
101 Hawthorn Street
101 Hawthorn Street
101 Hawthorn Street
101 Hawthorn Street
101 Hawthorn Street
101 Hawthorn Street
101 Hawthorn Street
101 Hawthorn Street
101 Hawthorn Street
101 Hawthorn Street
101 Hawthorn Street
101 Hawthorn Street
101 Hawthorn Street
101 Hawthorn Street
101 Hawthorn Street
101 Hawthorn Street
101 Hawthorn Street
Listing courtesy of Coldwell Banker HPW
For Sale

101 Hawthorn Street

101 Hawthorne Street, Louisburg, NC 27549

$415,000
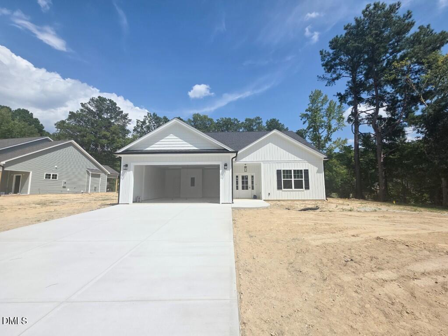
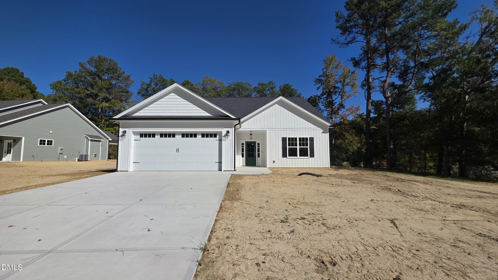
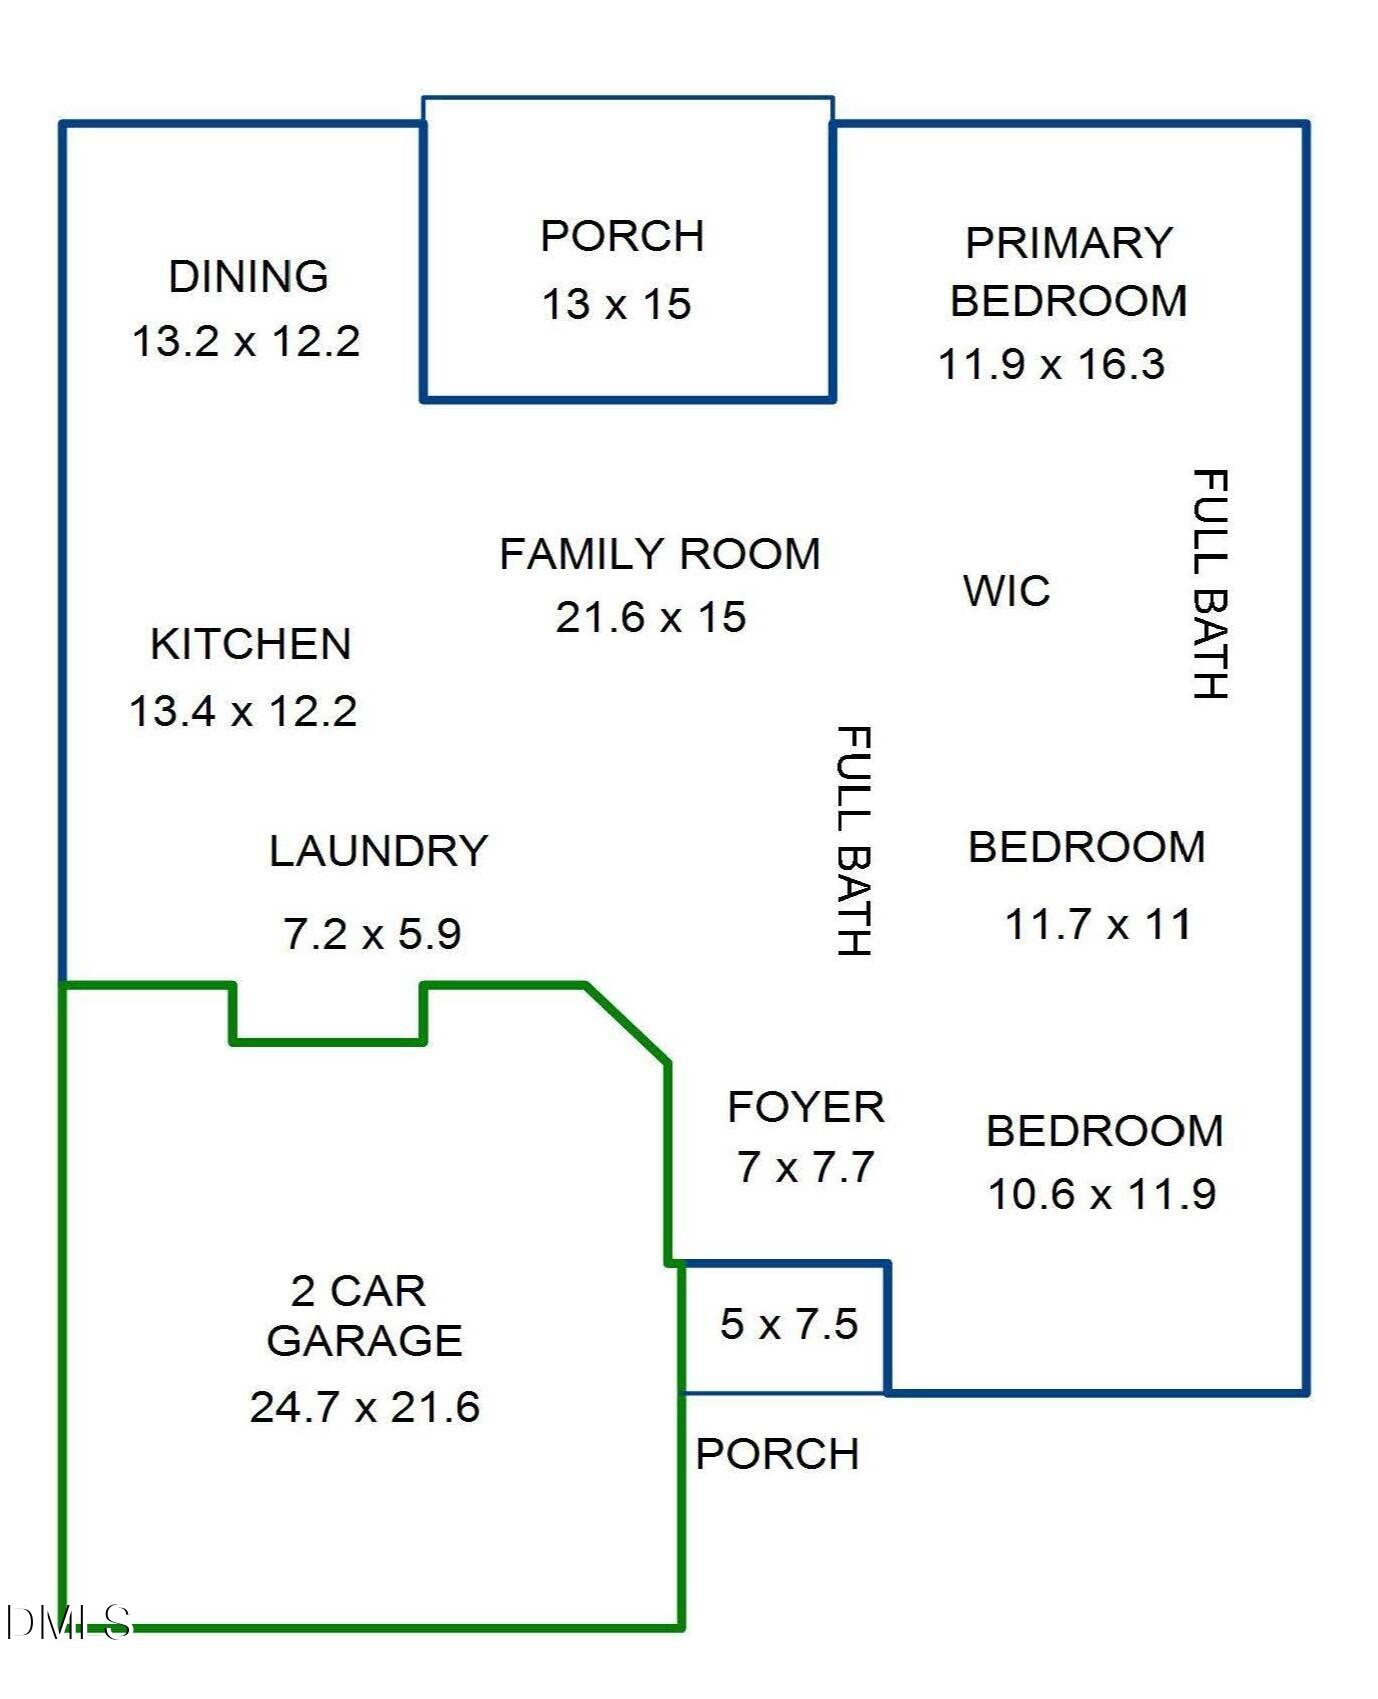
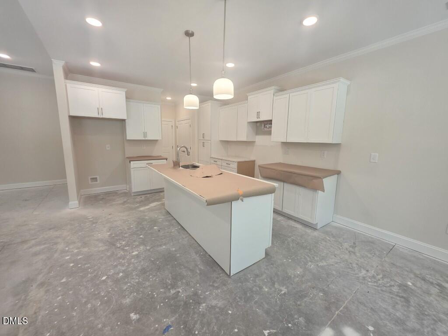
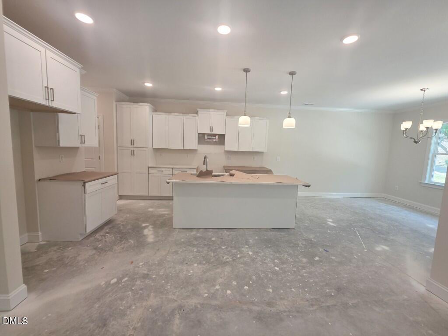
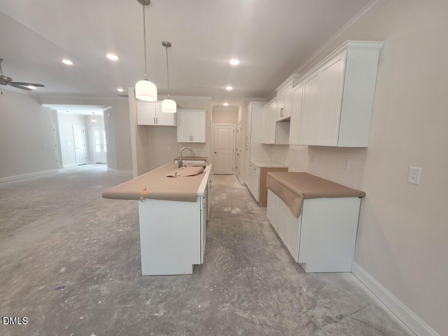
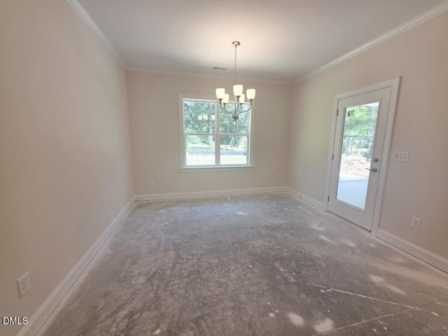
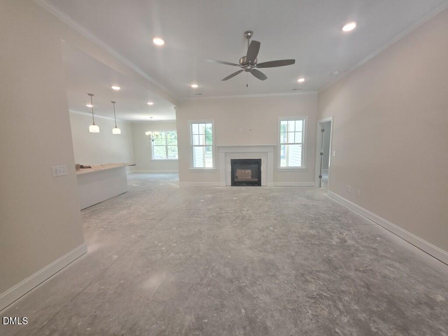
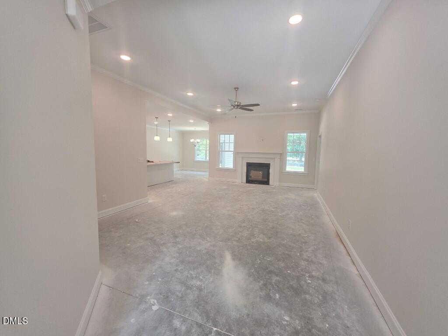
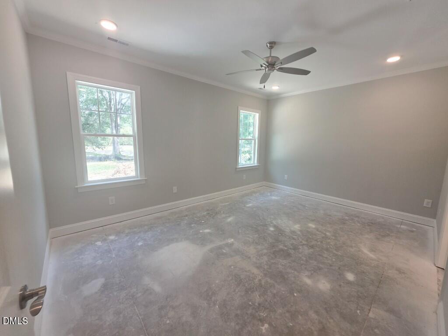
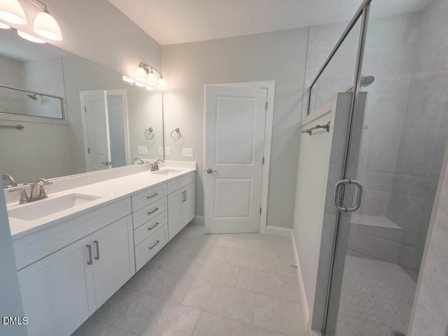
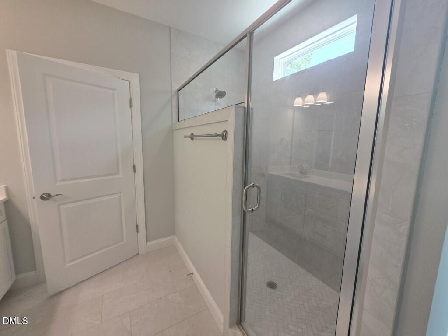
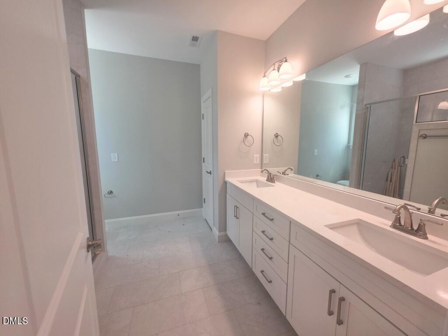
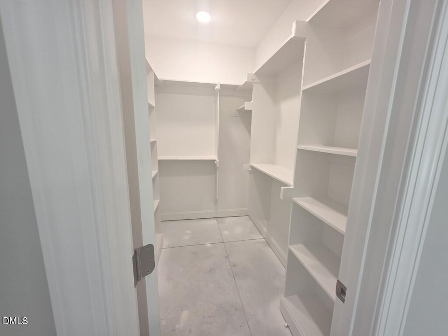
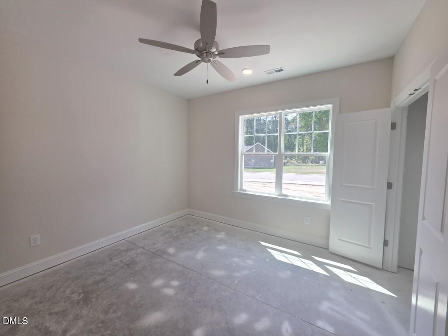
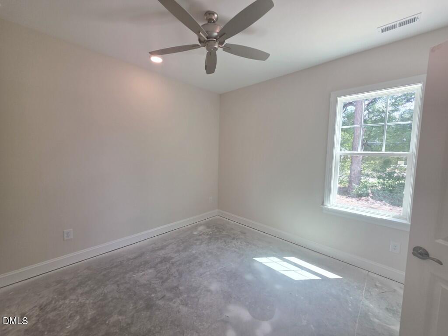
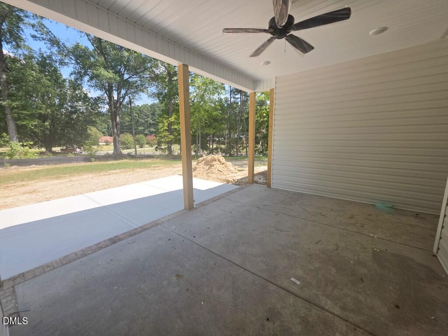
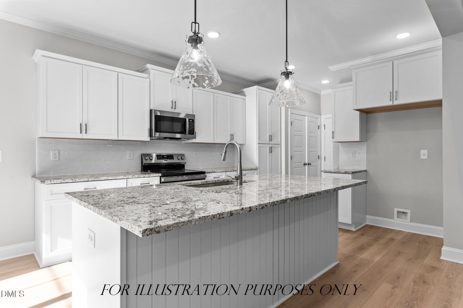
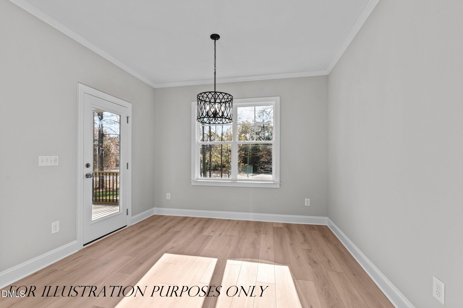
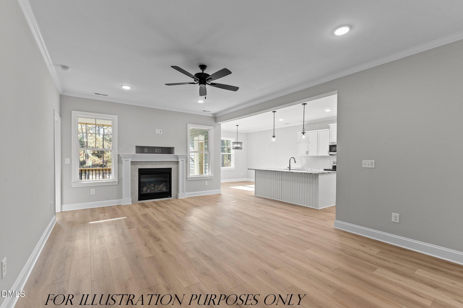
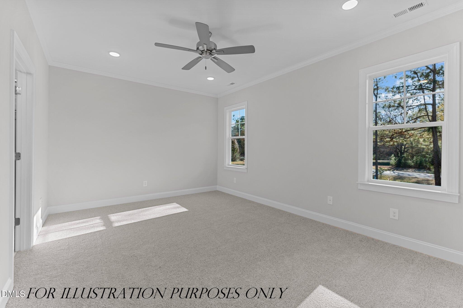
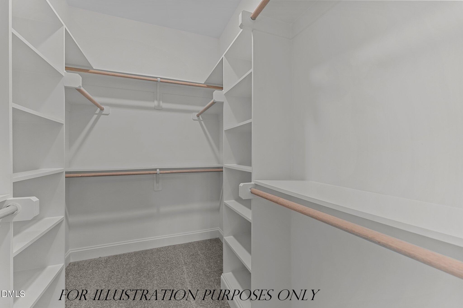
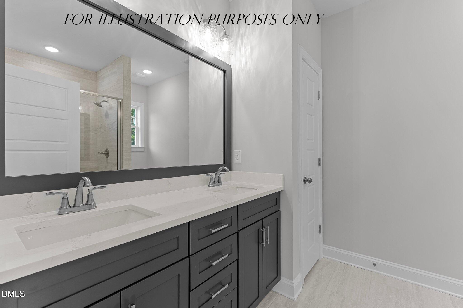
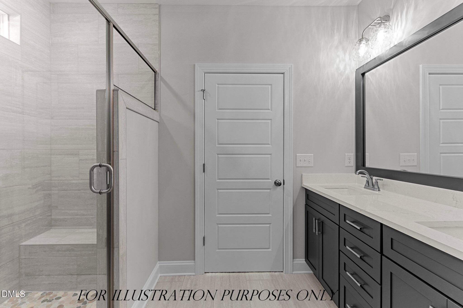
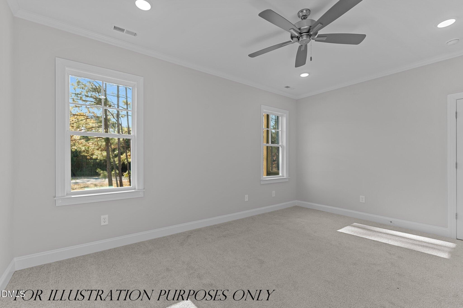
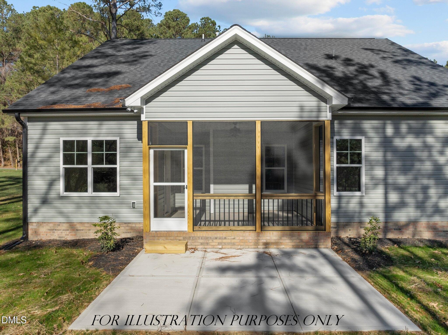
Now offering a seller contribution available toward an eligible rate buydown and closing costs. Additional lender credit may be available. Restrictions apply. Welcome to 101 Hawthorne Street in Louisburg, NC--a gorgeous, custom-built ranch home crafted by Sumner Construction. Upgraded luxury vinyl plank flooring throughout the entire home and elegant crown molding spanning the main living areas. At the heart of the home is a spacious kitchen, featuring pristine white quartz countertops, custom white cabinetry with crown trim, an "Arctic White" subway tile backsplash, and a painted center island with barstool seating. Premium stainless steel appliances include a gas range, built-in microwave, and dishwasher, complemented by a double-door pantry.The kitchen effortlessly opens to a casual dining area, where a french door leads out to a relaxing rear screened porch. Retreat to the private owner's suite, complete with plush carpeting, a generous walk-in closet, and a spa-inspired bath boasting 12x24 tile flooring, a painted dual vanity with a quartz top, and a stunning tile-to-ceiling walk-in shower with herringbone accent flooring, a bench seat, and a double niche. The inviting, open family room centers around a classic brick-laid tile surround gas log fireplace, flanked by windows that flood the space with natural light, crown molding, and recessed lights. Complete with an oversized two-car garage for ample parking and storage, a tankless water heater, and countless custom upgrades, and USDA eligibility - this home is an absolute must-see!

10/31/2026 2:00PM - 5:00PM EDT

3
beds

2
baths

1,682 Sq.Ft. LIVING AREA

0.38 Acres lot

Features & Amenities

Interior

  • total bedrooms3
  • Total bathrooms2
  • full bathrooms2
  • Laundry room Electric Dryer Hookup, Laundry Room, Main Level, Washer Hookup
  • Flooring Luxury Vinyl, Tile
  • Fireplace Family Room, Gas Log
  • APPLIANCES ENERGY STAR Qualified Appliances, Gas Range, Microwave, Plumbed For Ice Maker, Tankless Water Heater
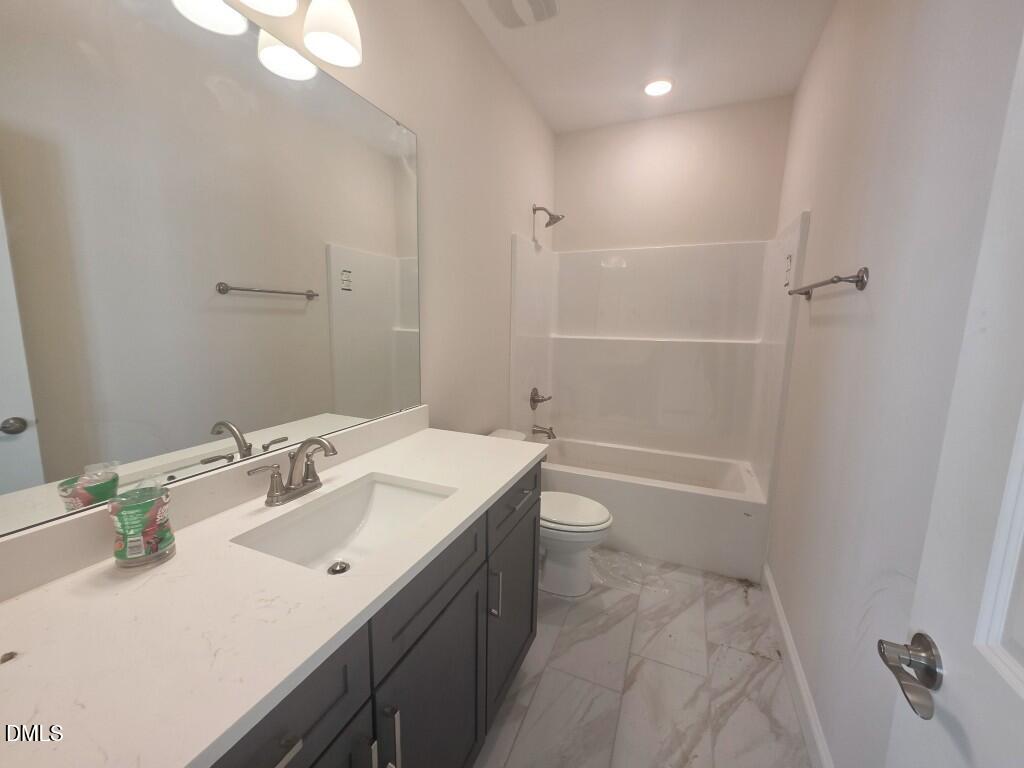
  • other interior Features Breakfast Bar, Ceiling Fan(s), Crown Molding, Double Vanity, Entrance Foyer, Primary Downstairs, Recessed Lighting, Walk-in Closet(s), Kitchen/Dining Room Combination, Bathtub/Shower Combination, Walk-in Shower, Quartz Counters, Smooth Ceilings

Area & Lot

  • Status For Sale
  • OPEN HOUSE

    10/31/2026 2:00PM - 5:00PM EDT

  • Living Area1,682 Sq.Ft.
  • Total Area1,682 Sq.Ft.
  • Lot Area0.38 Acres
  • MLS® ID10181311
  • TypeResidential
  • YEAR BUILT2026
  • Architecture StylesRanch
  • Elementary SchoolFranklin - Louisburg Elementary
  • Middle SchoolFranklin - Terrell Lane Middle
  • High SchoolFranklin - Louisburg Magnet High School

Exterior

  • STORIES1
  • Garage Space2.0
  • water SourcePublic
  • utilitiesCable Available, Electricity Connected, Phone Available, Sewer Connected, Water Connected
  • roofShingle
  • lot featuresBack Yard, Front Yard, Landscaped
  • parkingAttached, Concrete, Driveway, Garage Faces Front, Garage, Garage Door Opener
  • HEAT TYPEElectric, Forced Air, Natural Gas, None
  • AIR CONDITIONINGCentral Air
  • sewerPublic Sewer
  • SubstructureStem Walls
  • Disability FeaturesNo
  • HOA AmenitiesNone
  • security FeaturesSmoke Detector(s)
  • other exterior FeaturesRain Gutters

Financial

  • Sales Price$415,000
image

Schedule a Showing

We would love to show you our beautiful property. Please select your preferred date and time below. An agent will be in touch shortly to confirm your appointment.

Schedule a Showing

We would love to show you our beautiful property. Please select your preferred date and time below. An agent will be in touch shortly to confirm your appointment.

Thank you for your interest in 101 Hawthorne Street, Louisburg, NC 27549. We are reviewing your request and will be in touch shortly!

Mortgage Calculator

Estimate your monthly mortgage payment, including the principal and interest, property taxes, and HOA. Adjust the values to generate a more accurate rate.

All estimates are provided for informational purposes only. Actual amounts may vary.
$0,000 Your Payment 20 15 65
$0,000 Your Payment

Work With Us

Get assistance in determining current property value, crafting a competitive offer, writing and negotiating a contract, and much more. Contact me today.

Follow Us on Instagram