Leave a Message

Thank you for your message. We will be in touch with you shortly.

Explore Our Properties
1012 Eagleshire Place
SEE ALL PHOTOS
1012 Eagleshire Place
Listing courtesy of Coldwell Banker HPW
Sold

1012 Eagleshire Place

1012 Eagleshire Place, Raleigh, NC 27610

$537,000
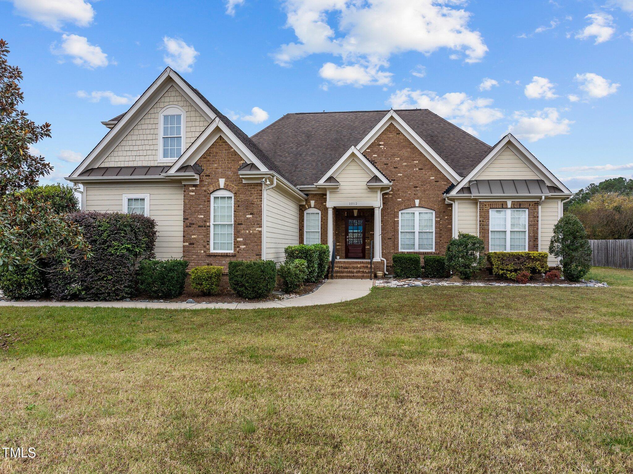
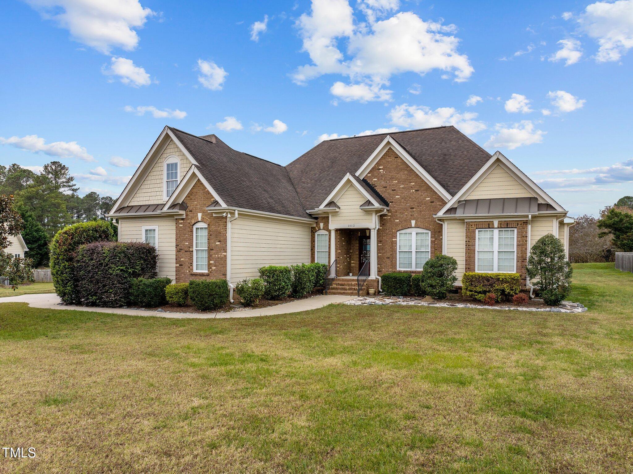
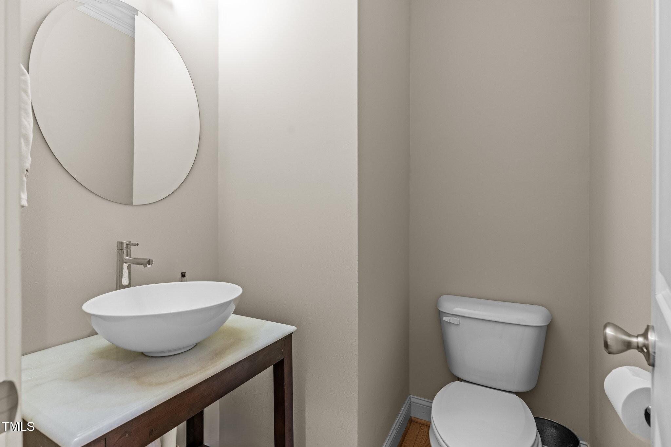
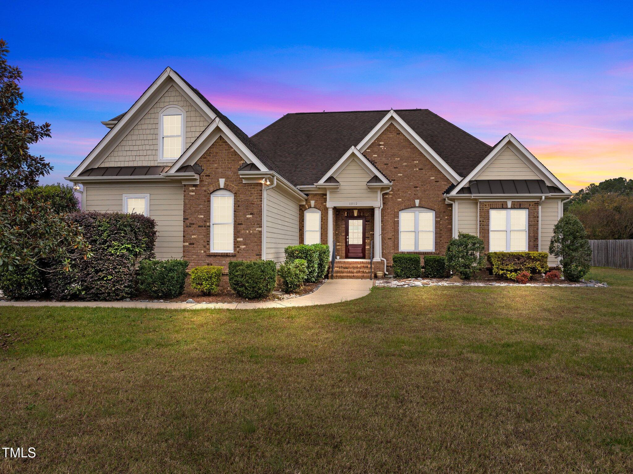
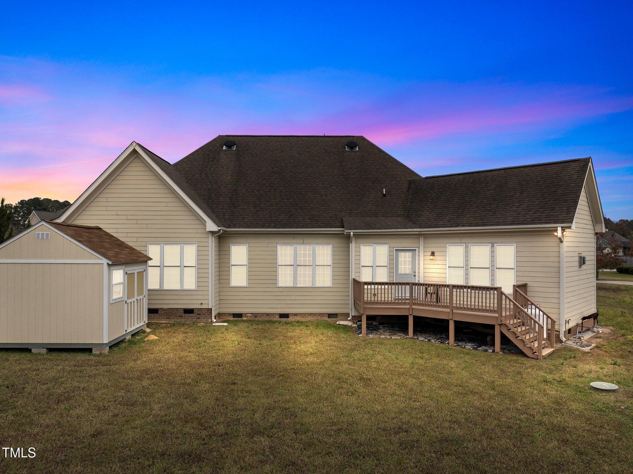
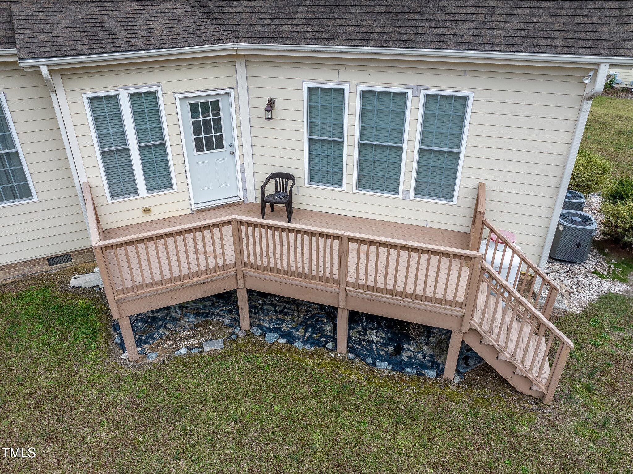
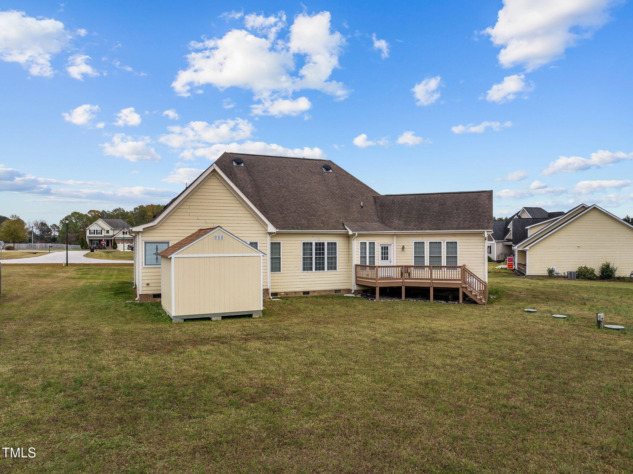
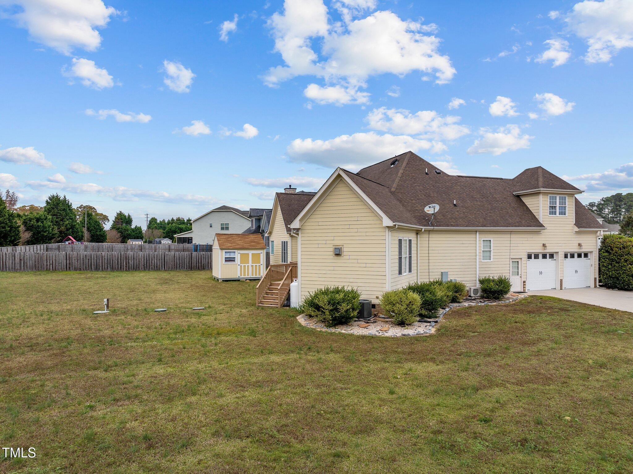
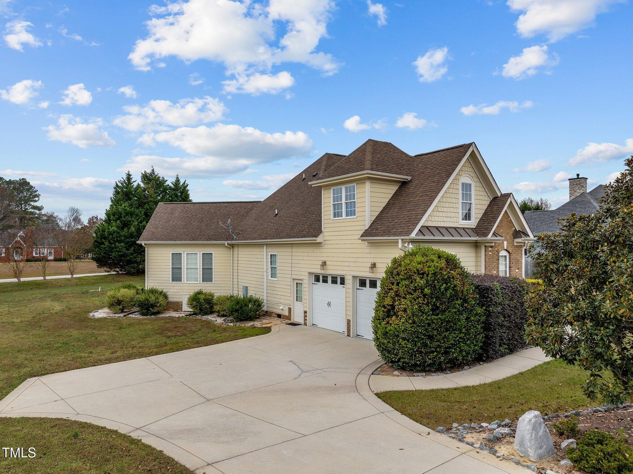
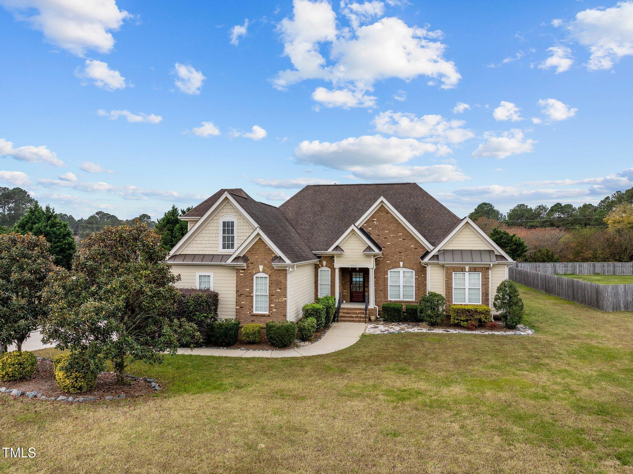
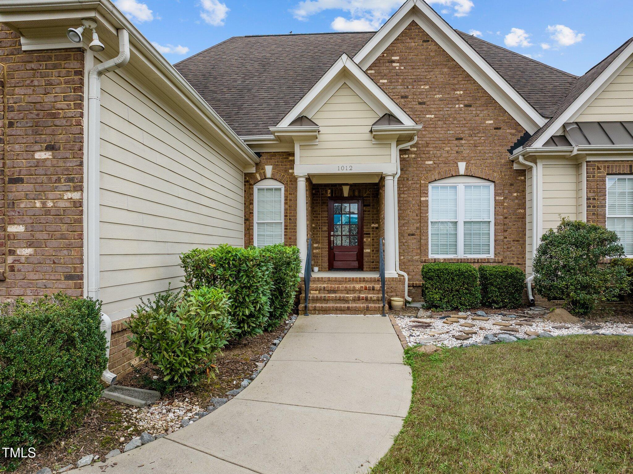
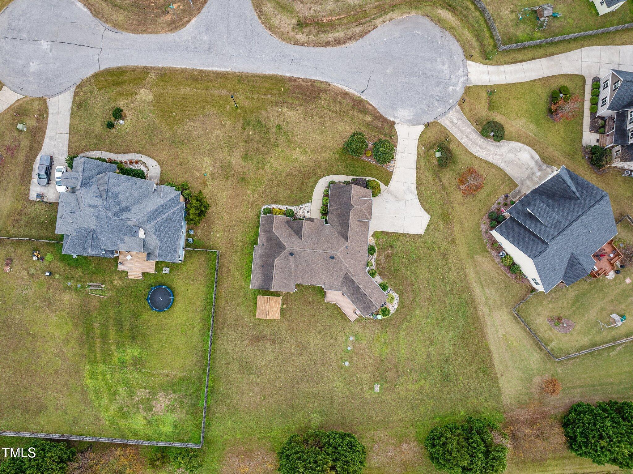
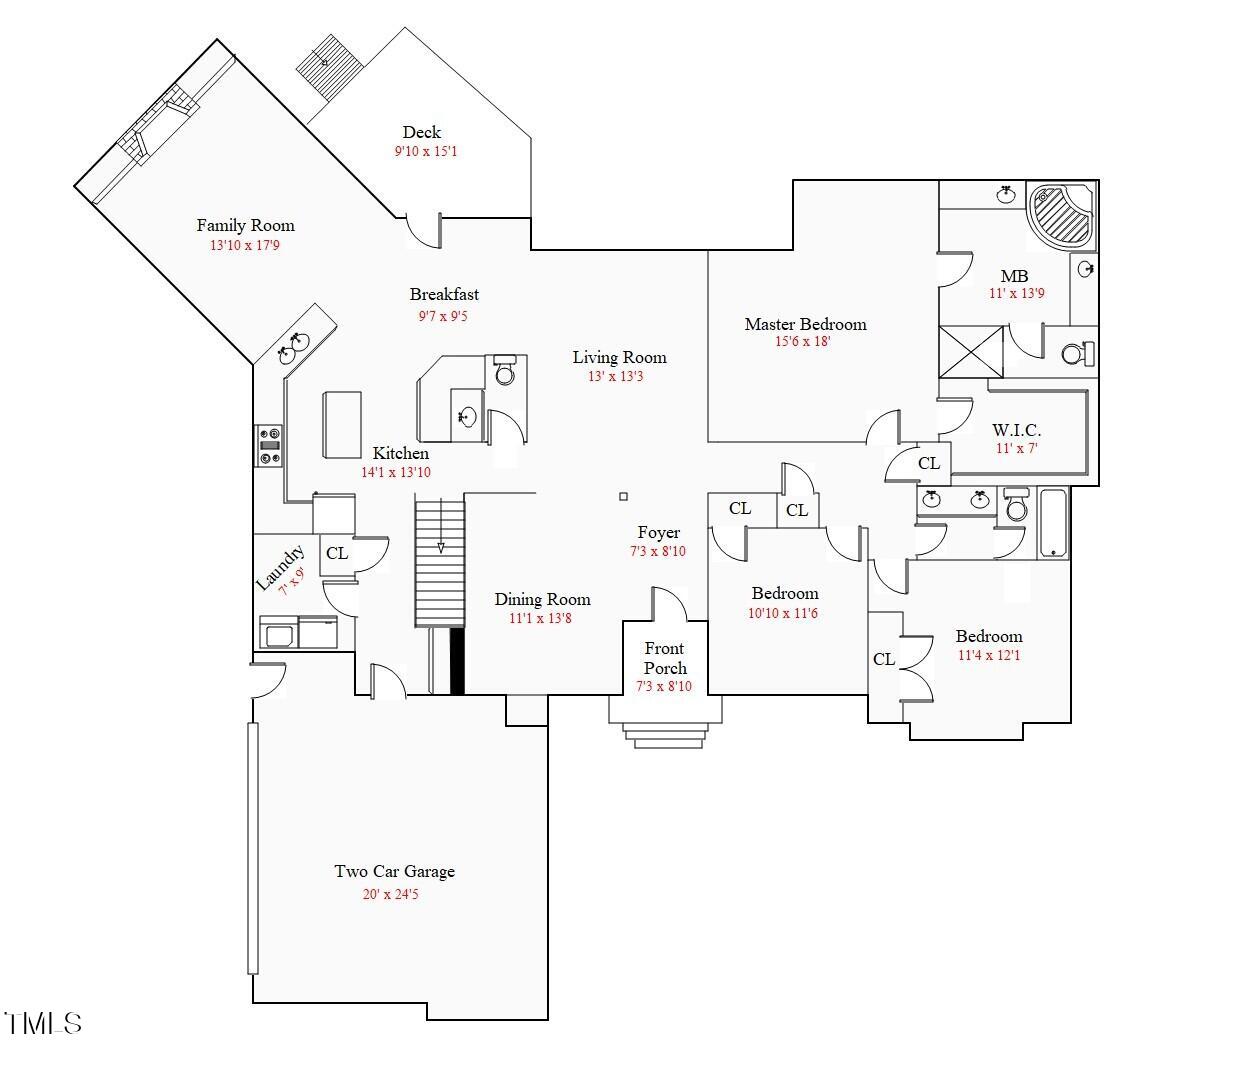
Discover this beautifully crafted ranch-style home set on a spacious .71-acre lot, offering 3 bedrooms, 2 full and 2 half bathrooms, and 2577 square feet of thoughtfully designed living space. Quality construction is evident throughout, highlighted by an incredible open floor plan with sophisticated finishes. This is single-level living at its finest, with the bonus of flexible second-floor space!

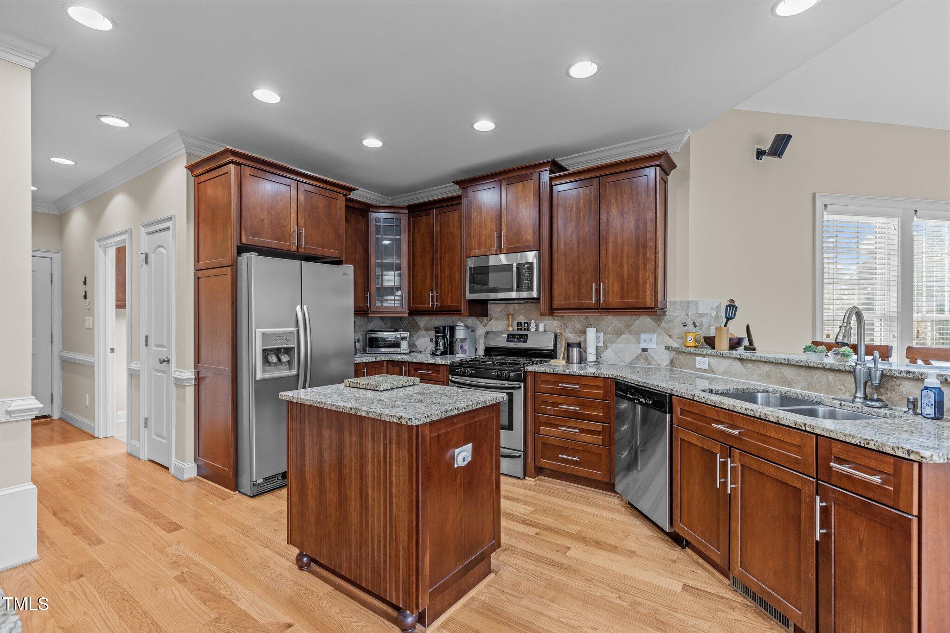
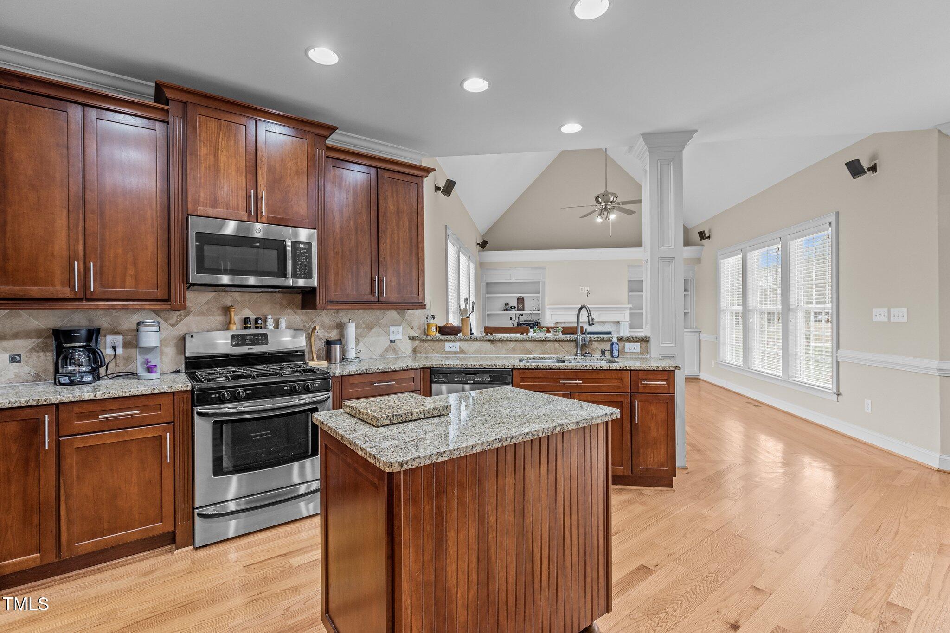
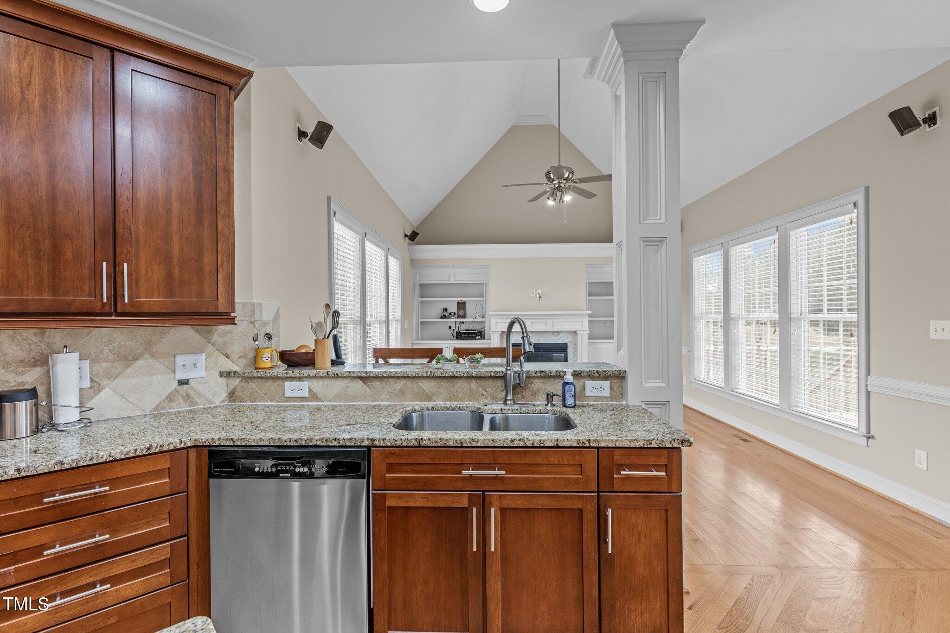
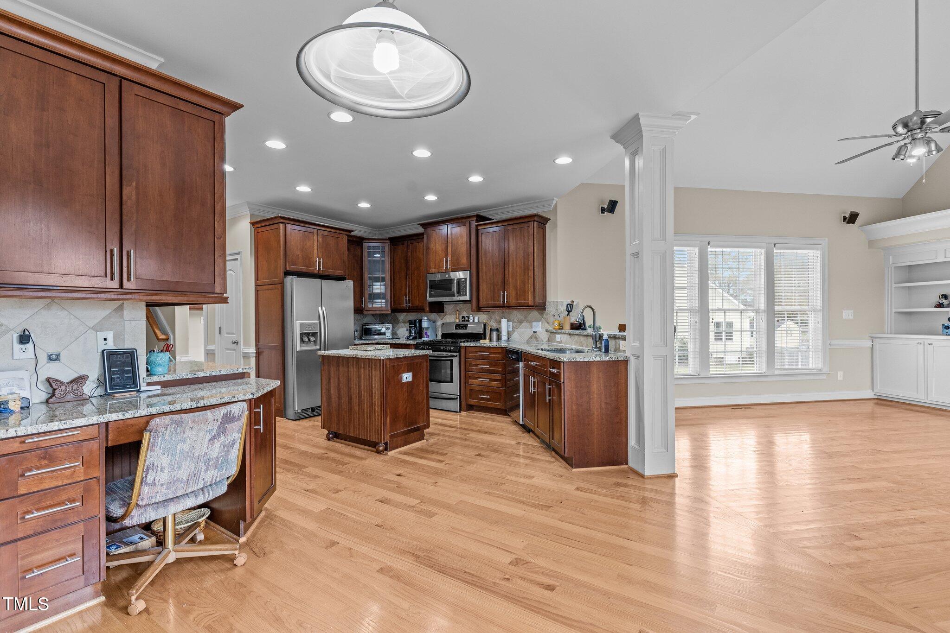
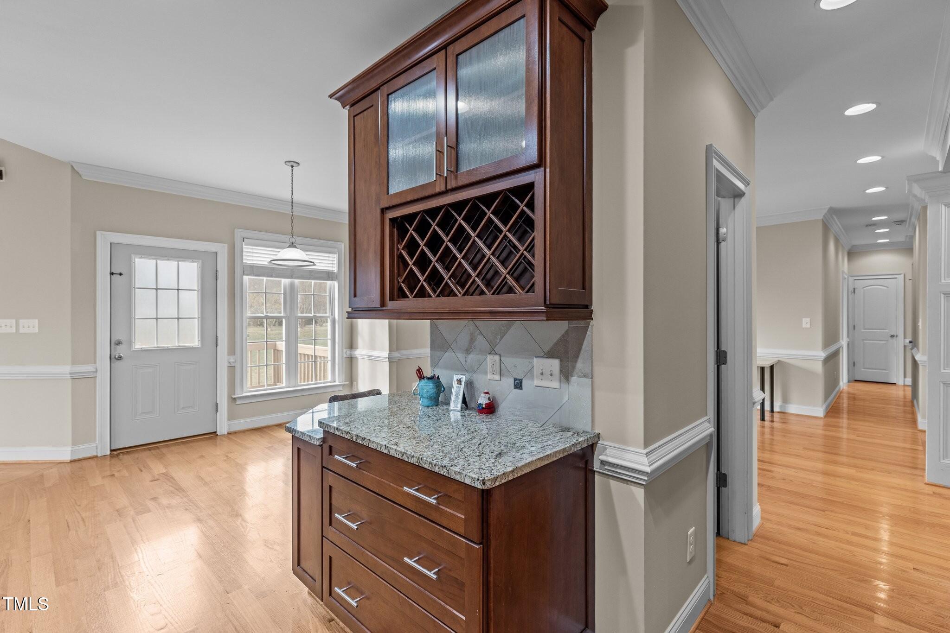
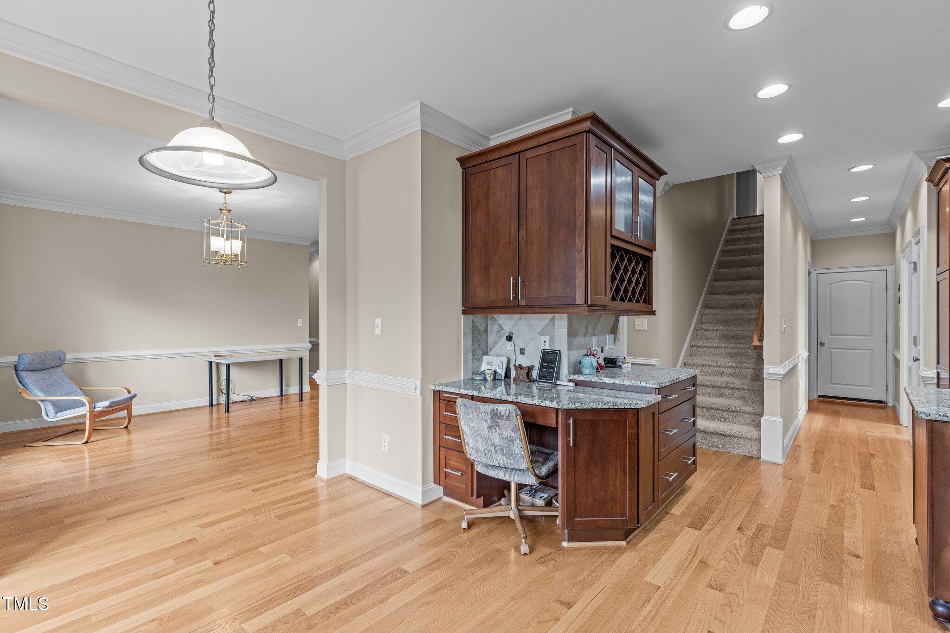
The gourmet kitchen is a chef's dream, featuring cherry-stained shaker cabinetry (including a corner glass display cabinet), granite countertops, a center island, and a diagonally laid tile backsplash. Stainless steel appliances include a gas range/oven, built-in microwave, dishwasher, and refrigerator. The kitchen also offers a built-in wine and beverage center with wine racks and a desk area.

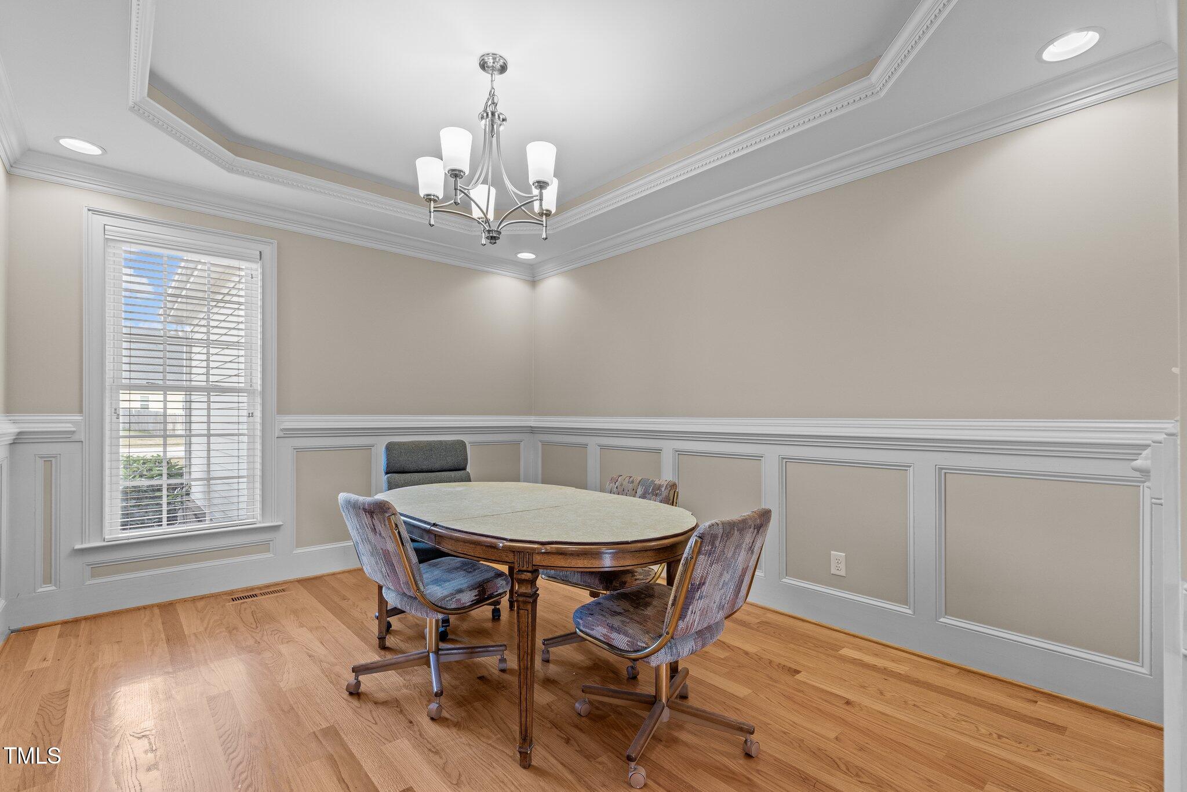
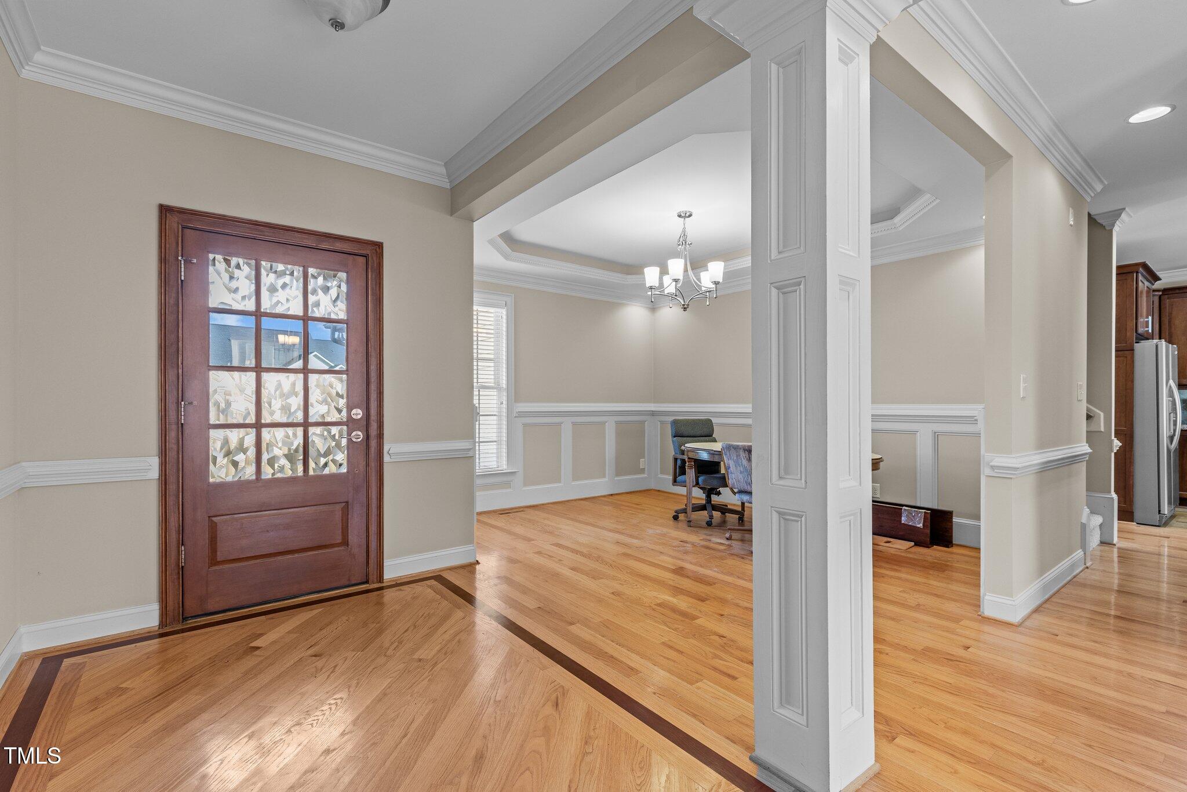
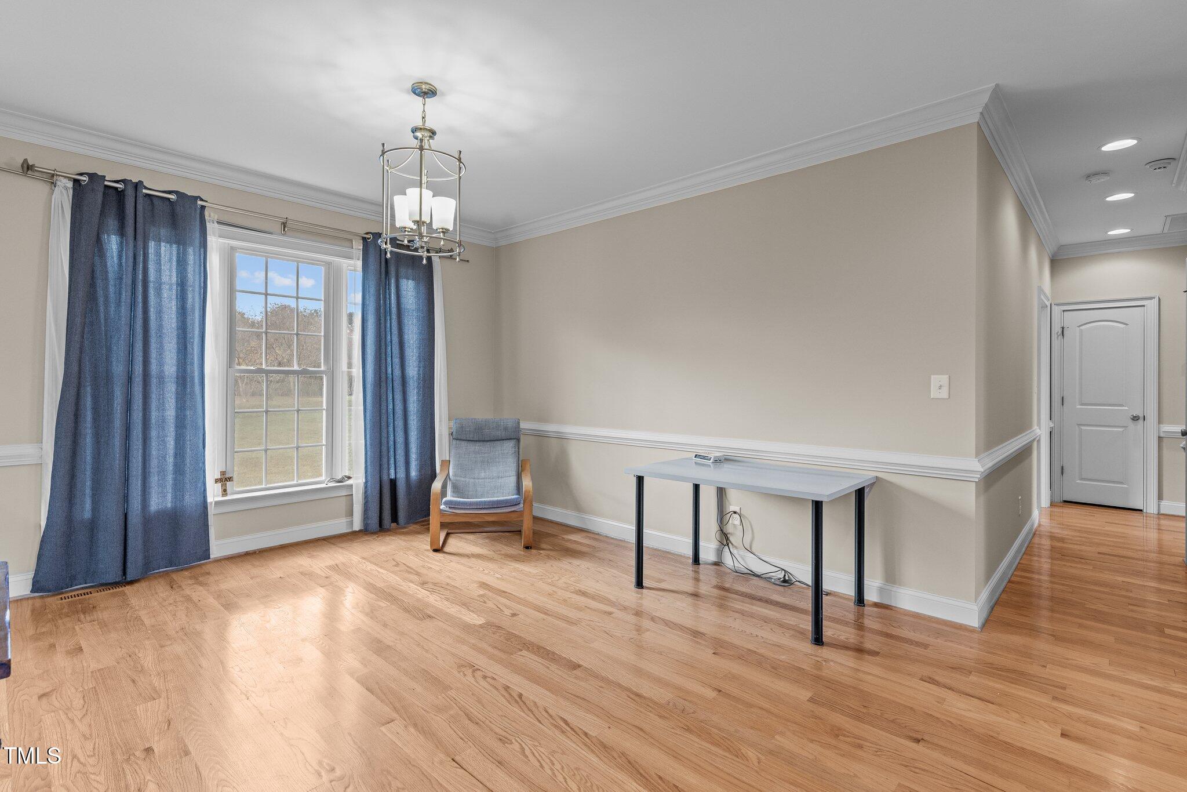
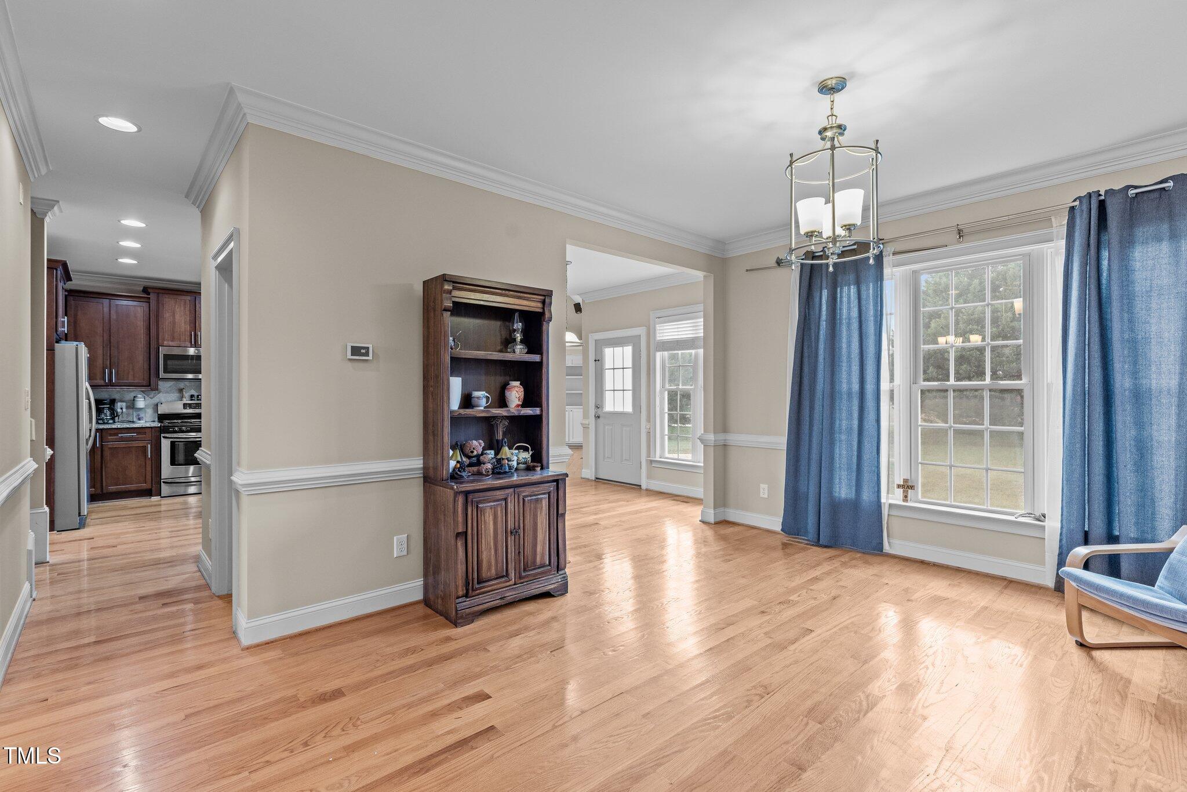
The first floor boasts elegant details such as 2-piece crown molding, chair rail, and recessed panel wainscoting. The formal dining room impresses with a tray ceiling and a 5-light brushed nickel chandelier.

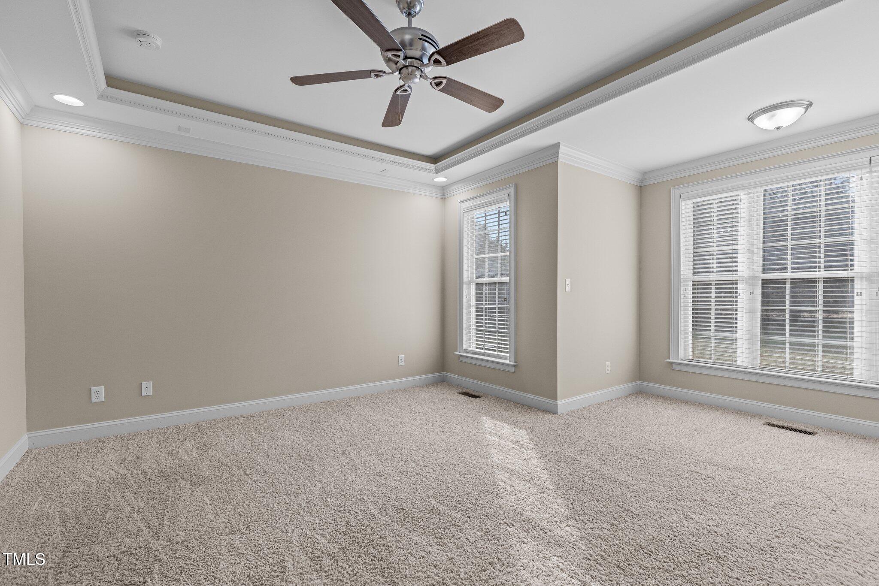
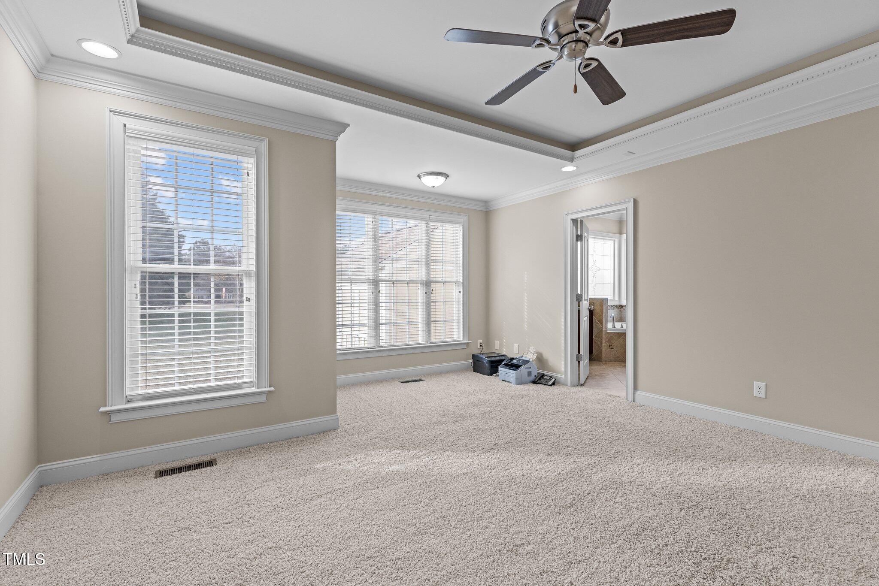
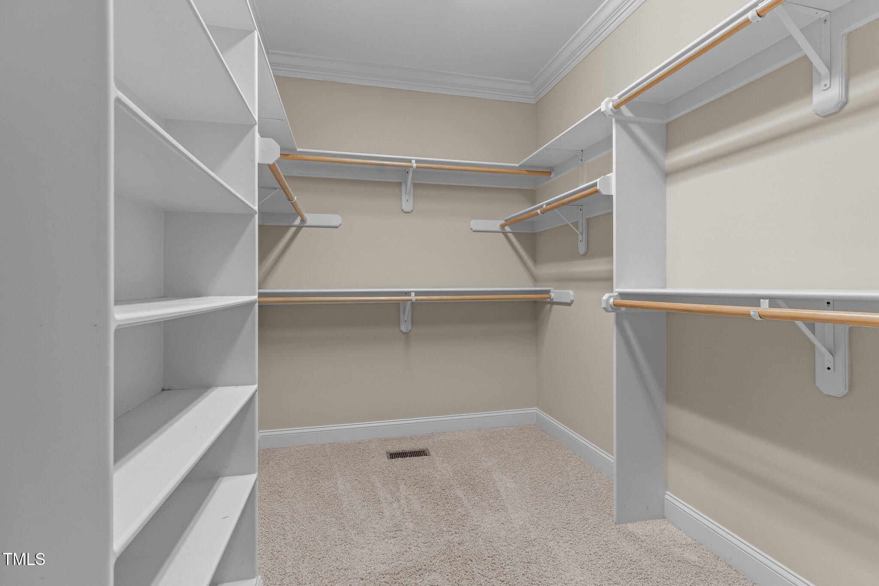
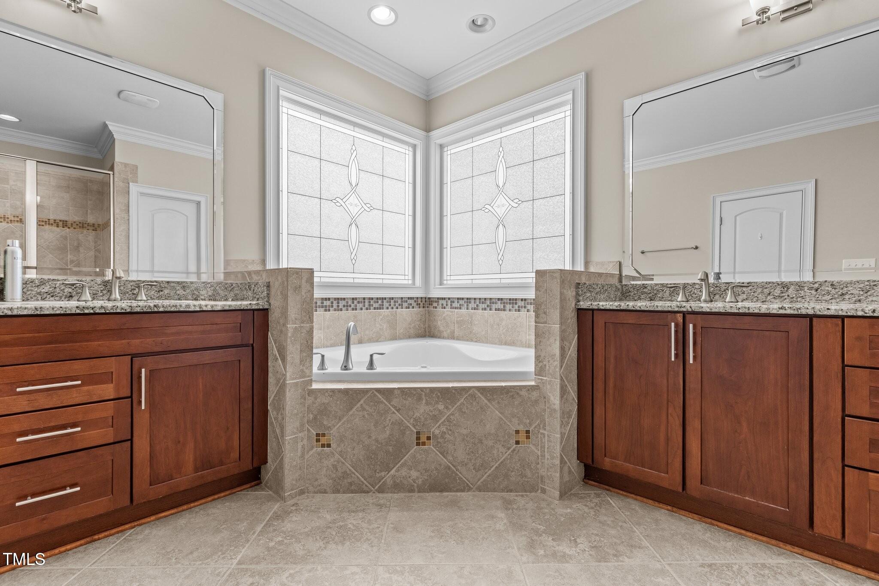
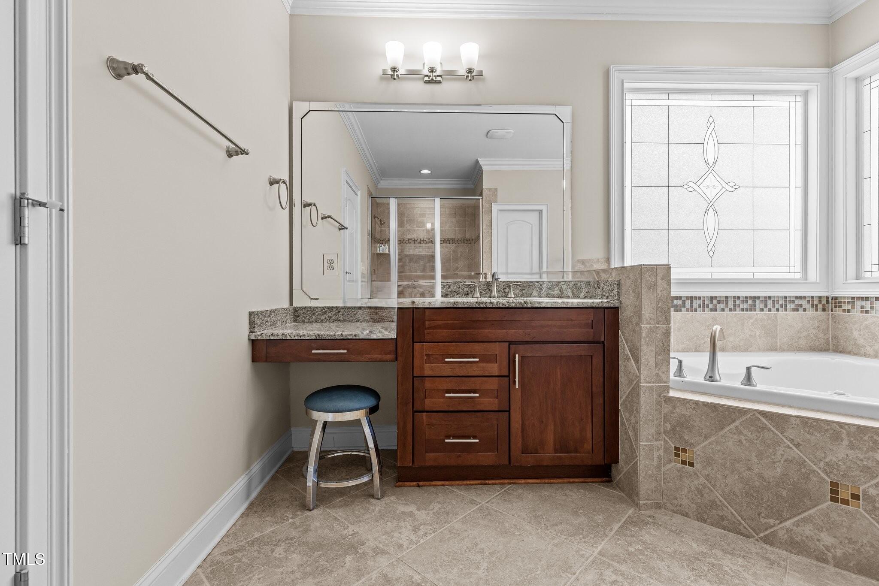
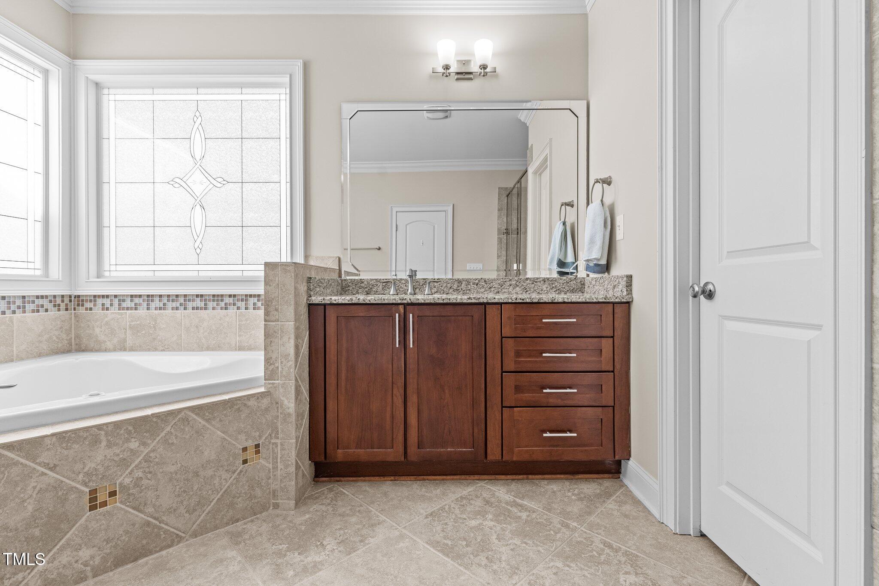
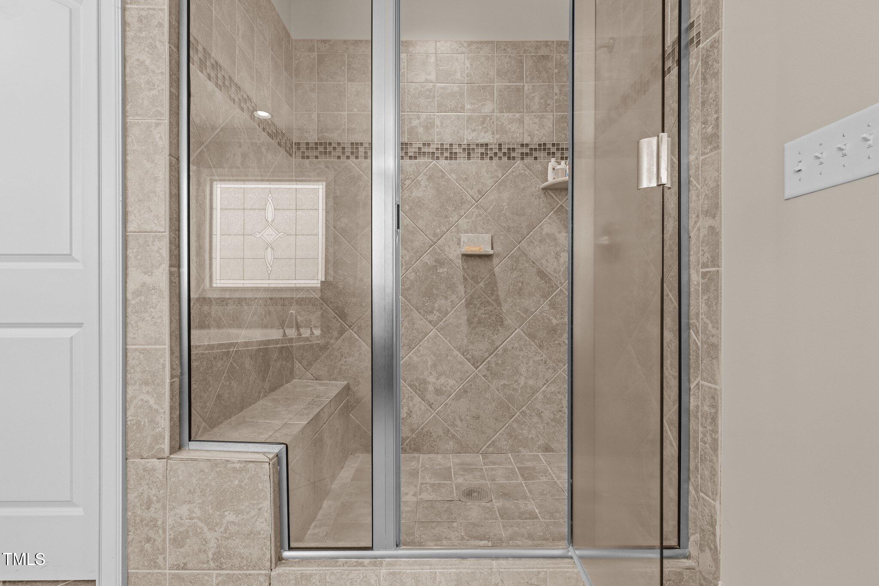
The luxurious primary suite features a sitting area, tray ceiling, recessed lighting, and a walk-in closet with custom wood shelving. The en suite bathroom is spa-like, with separate vanities, granite countertops, beveled glass mirrors, a corner Whirlpool tub with leaded glass windows above, and an oversized tiled shower with a bench seat and decorative inset border.

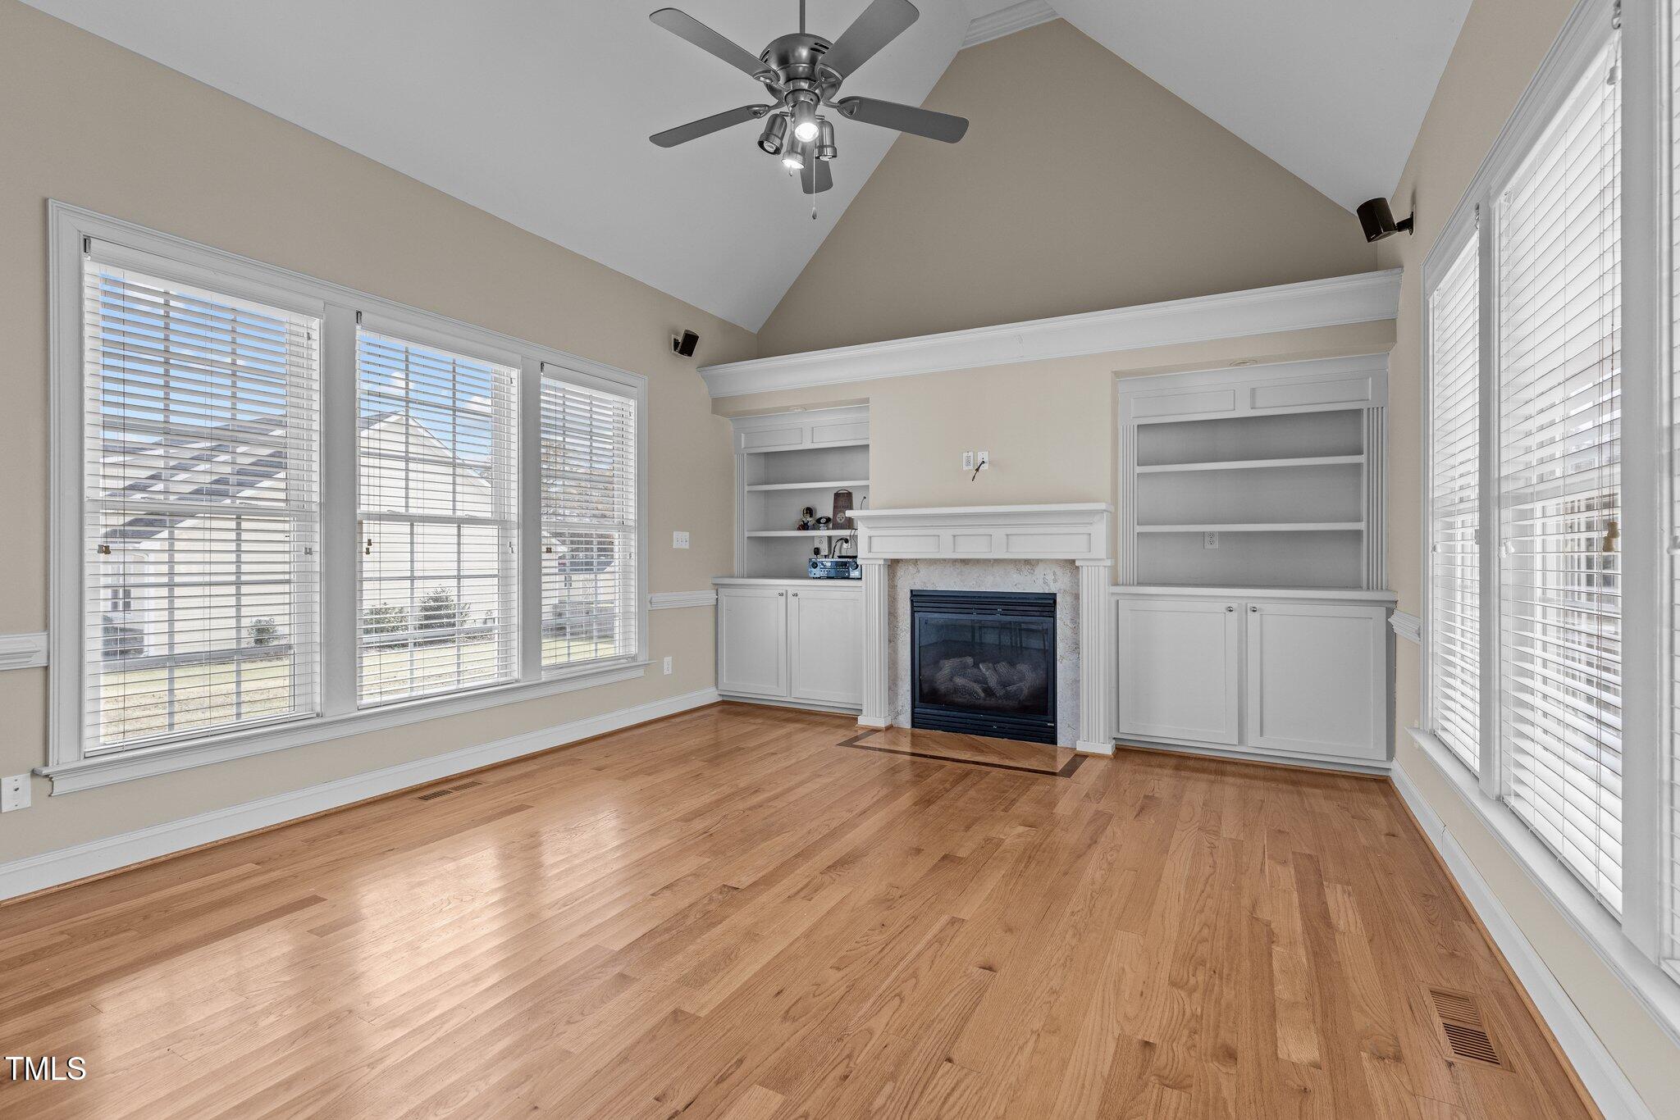
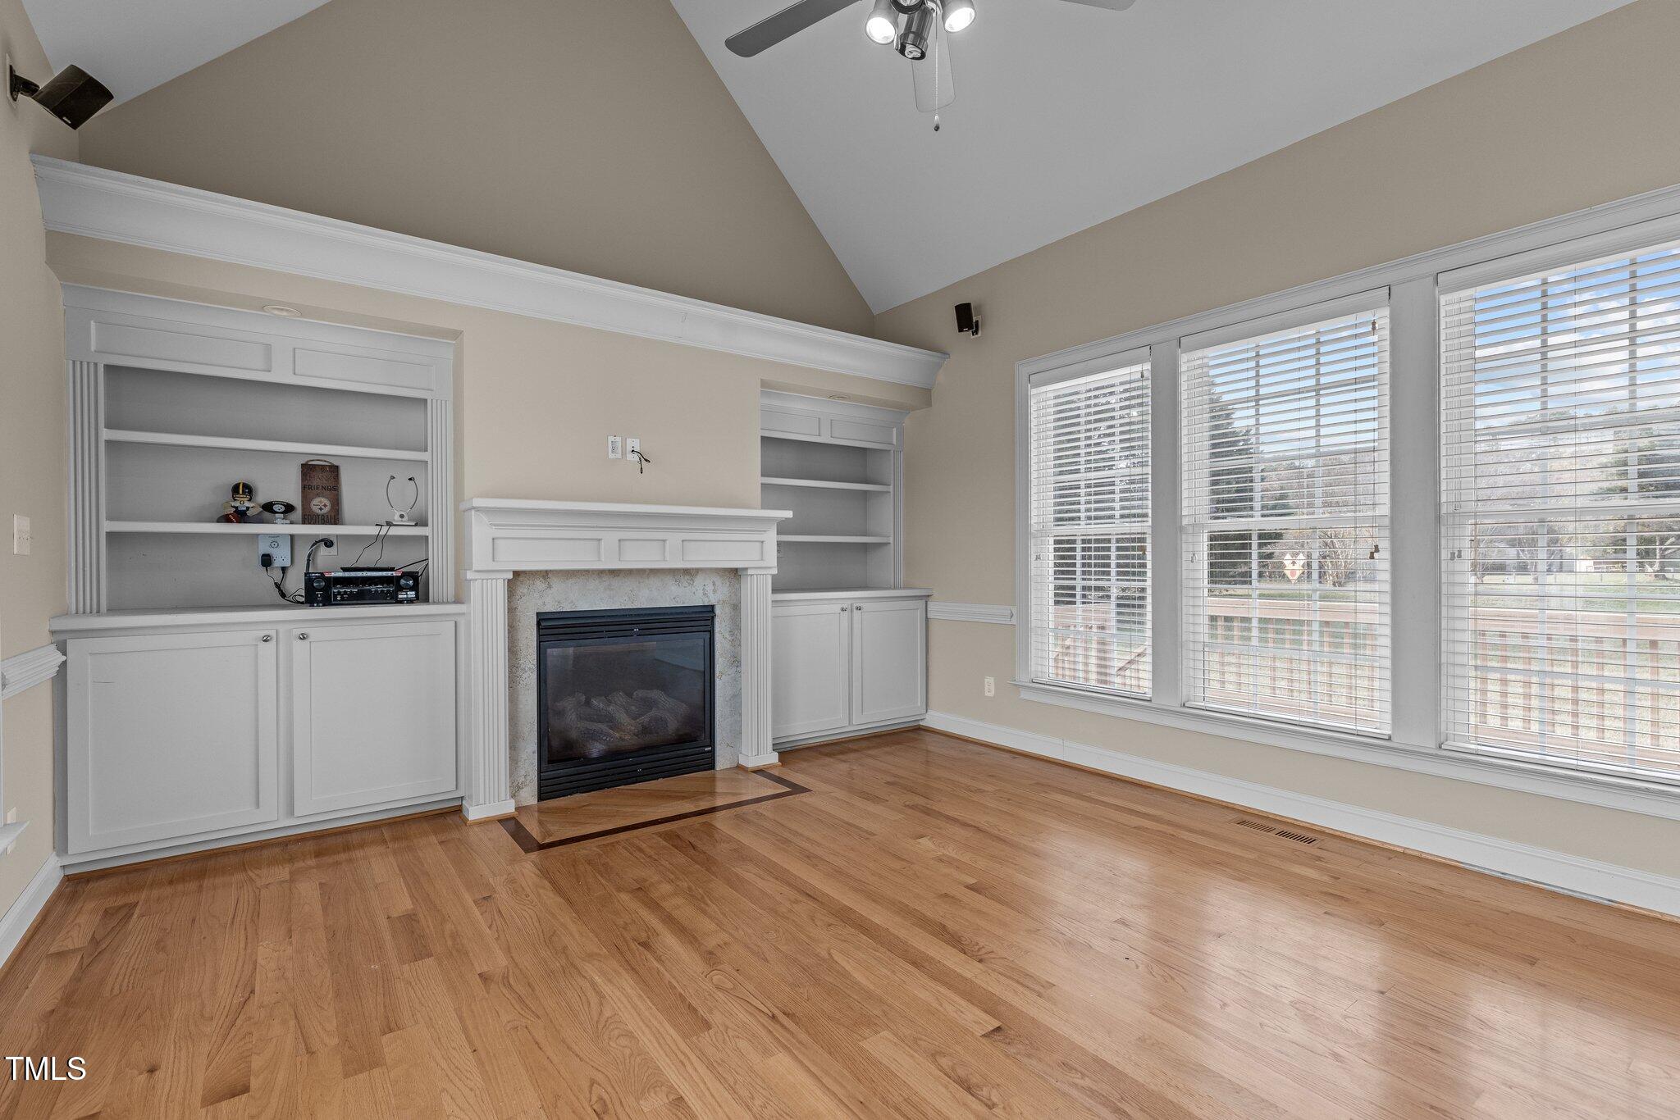
The kitchen flows seamlessly into the vaulted family room designed for relaxation, with custom built-ins, a gas log fireplace with a fluted-trim mantel, and built-in speakers for surround sound.

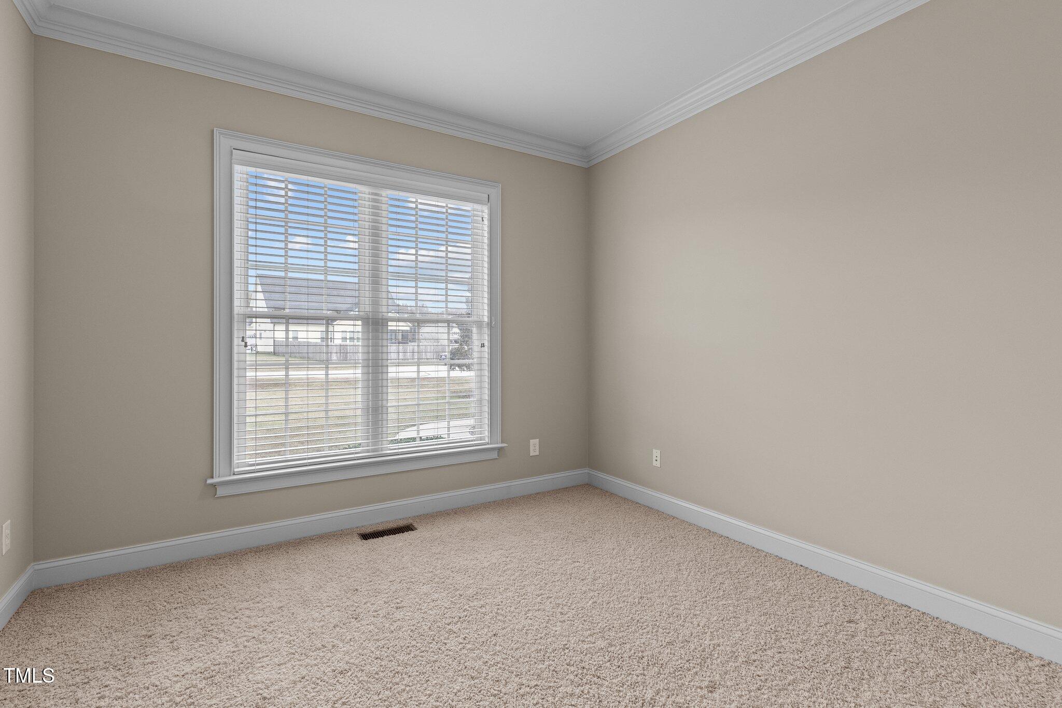
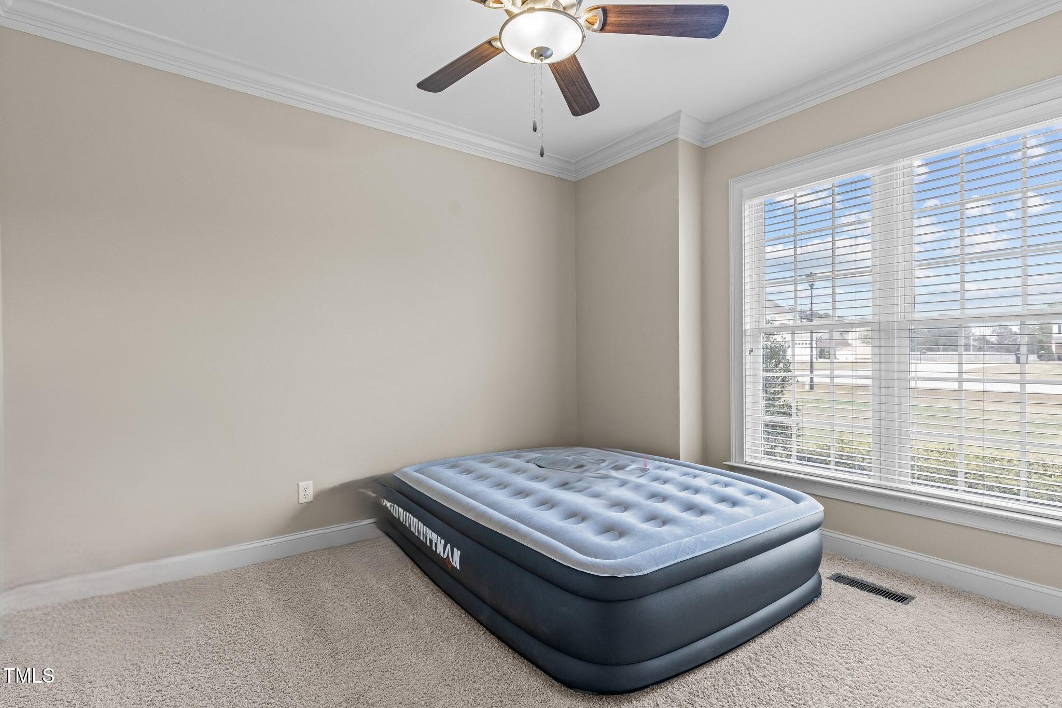
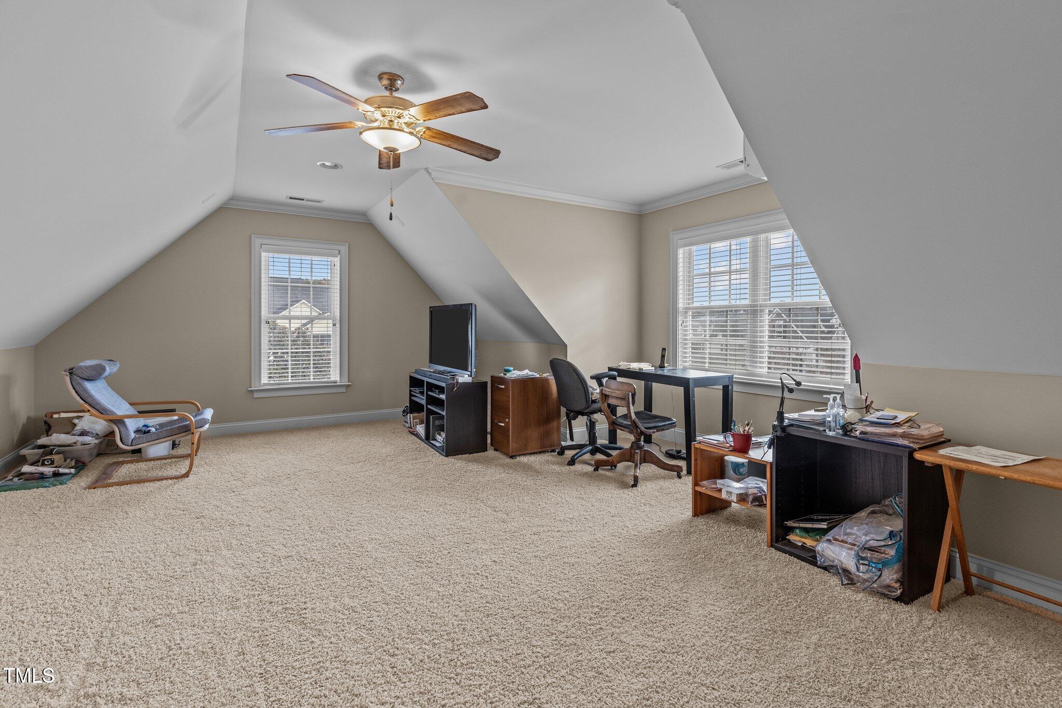
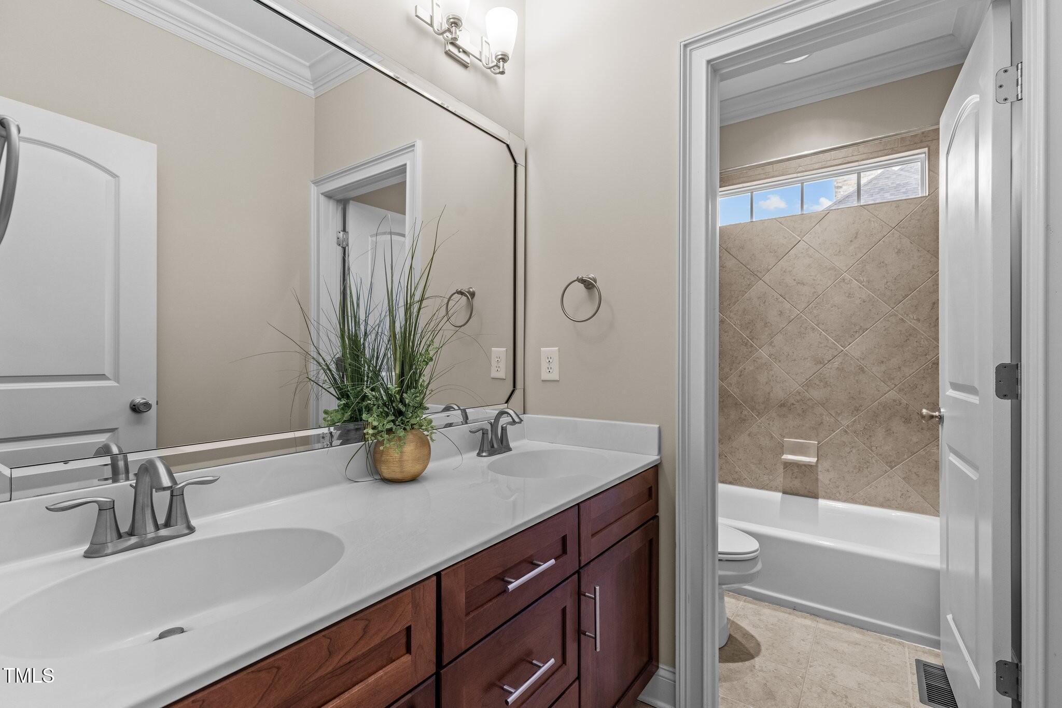
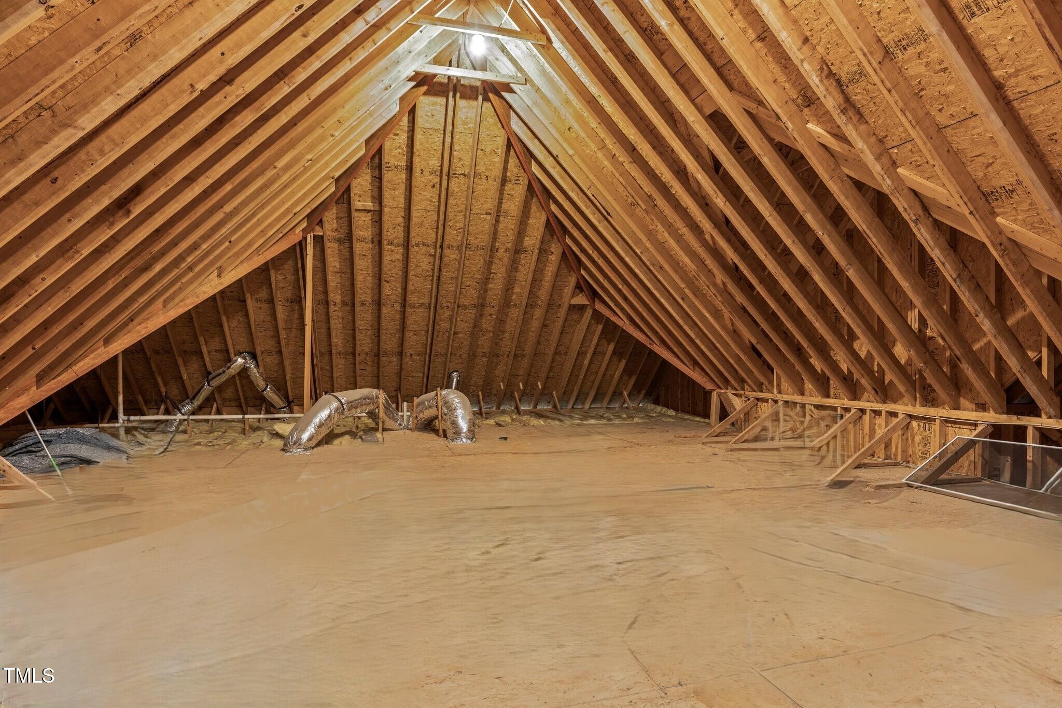
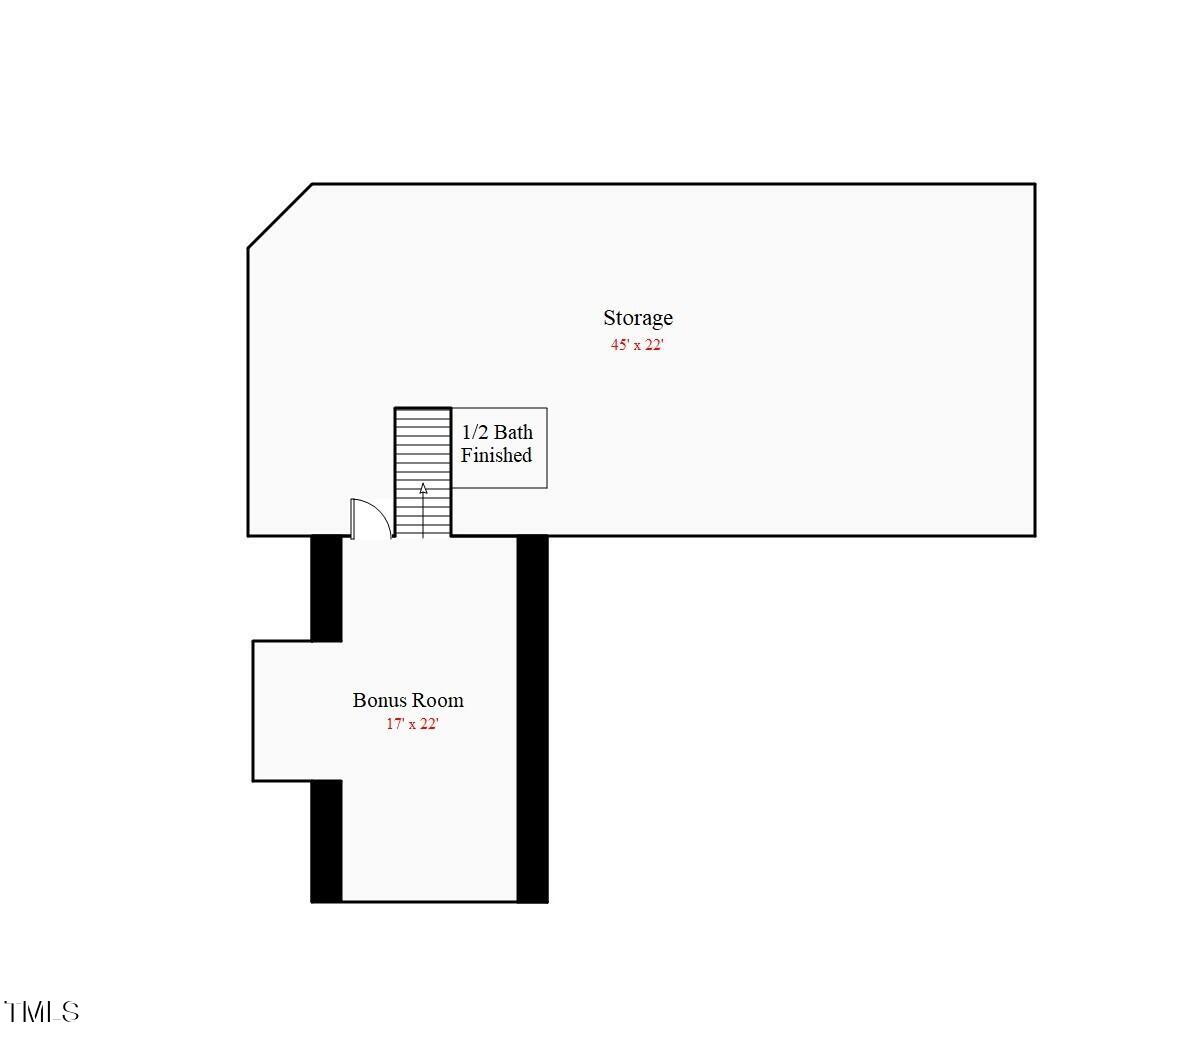
Two additional spacious bedrooms on the main floor share a thoughtfully designed full bathroom with a separate wet area. A staircase off the kitchen leads to the second floor, where you'll find a finished bonus room with a half bath and a large unfinished walk-in storage area, perfect for future expansion or additional storage.

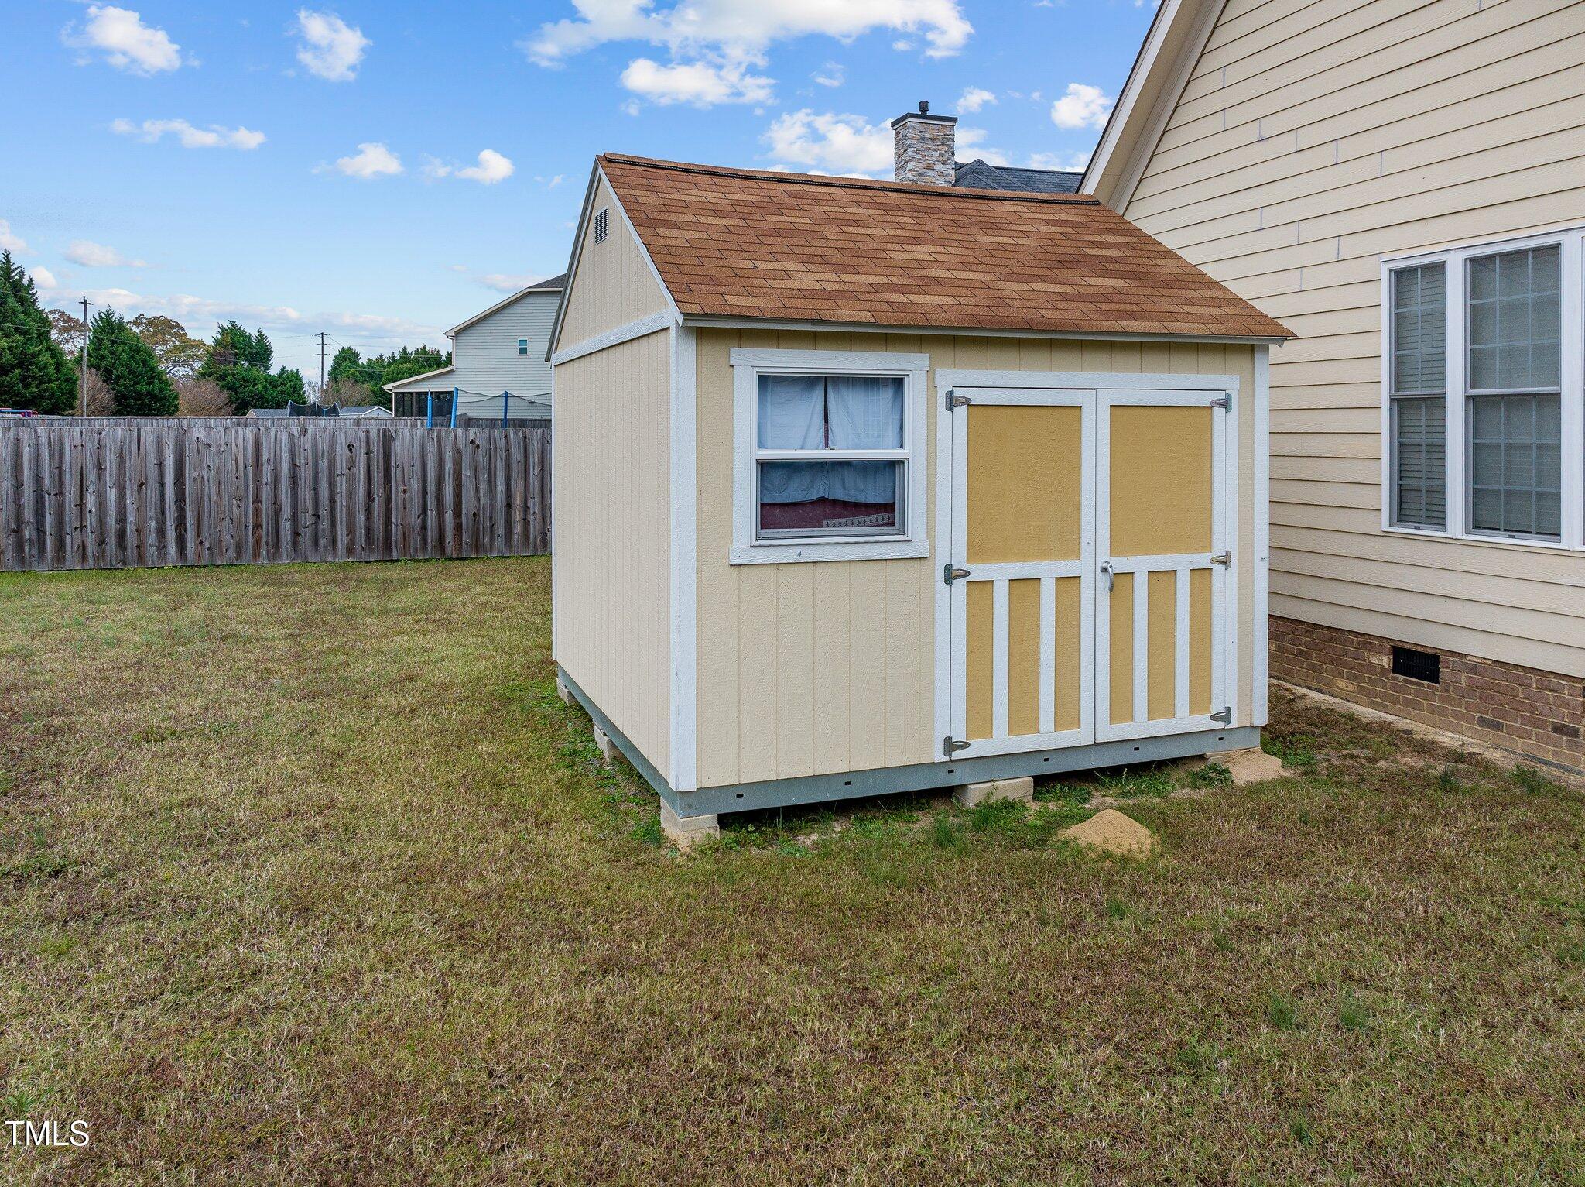
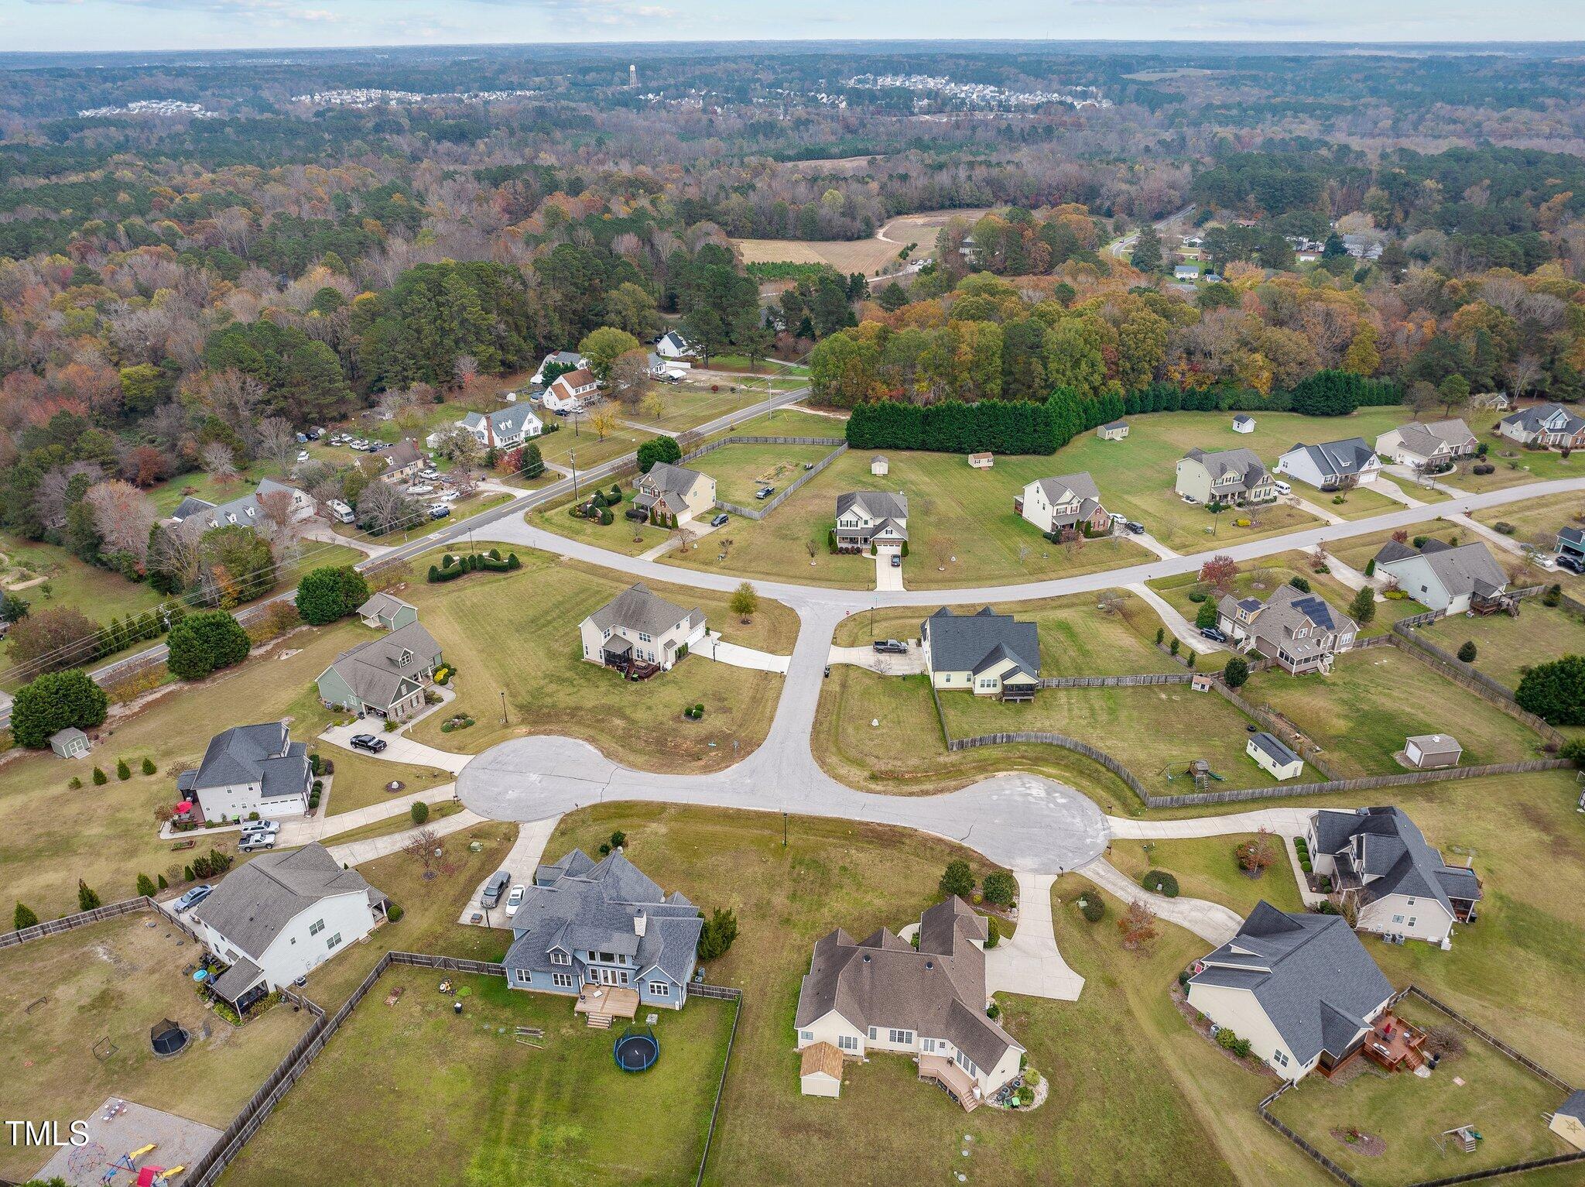
The home also includes a 2-car garage and is situated in a peaceful setting with easy access to nearby amenities.

Schedule your private showing today!

3
beds

4
baths

2,577 Sq.Ft. LIVING AREA

0.71 Acres lot

Features & Amenities

Interior

  • total bedrooms3
  • Total bathrooms4
  • full bathrooms2
  • half bathrooms2
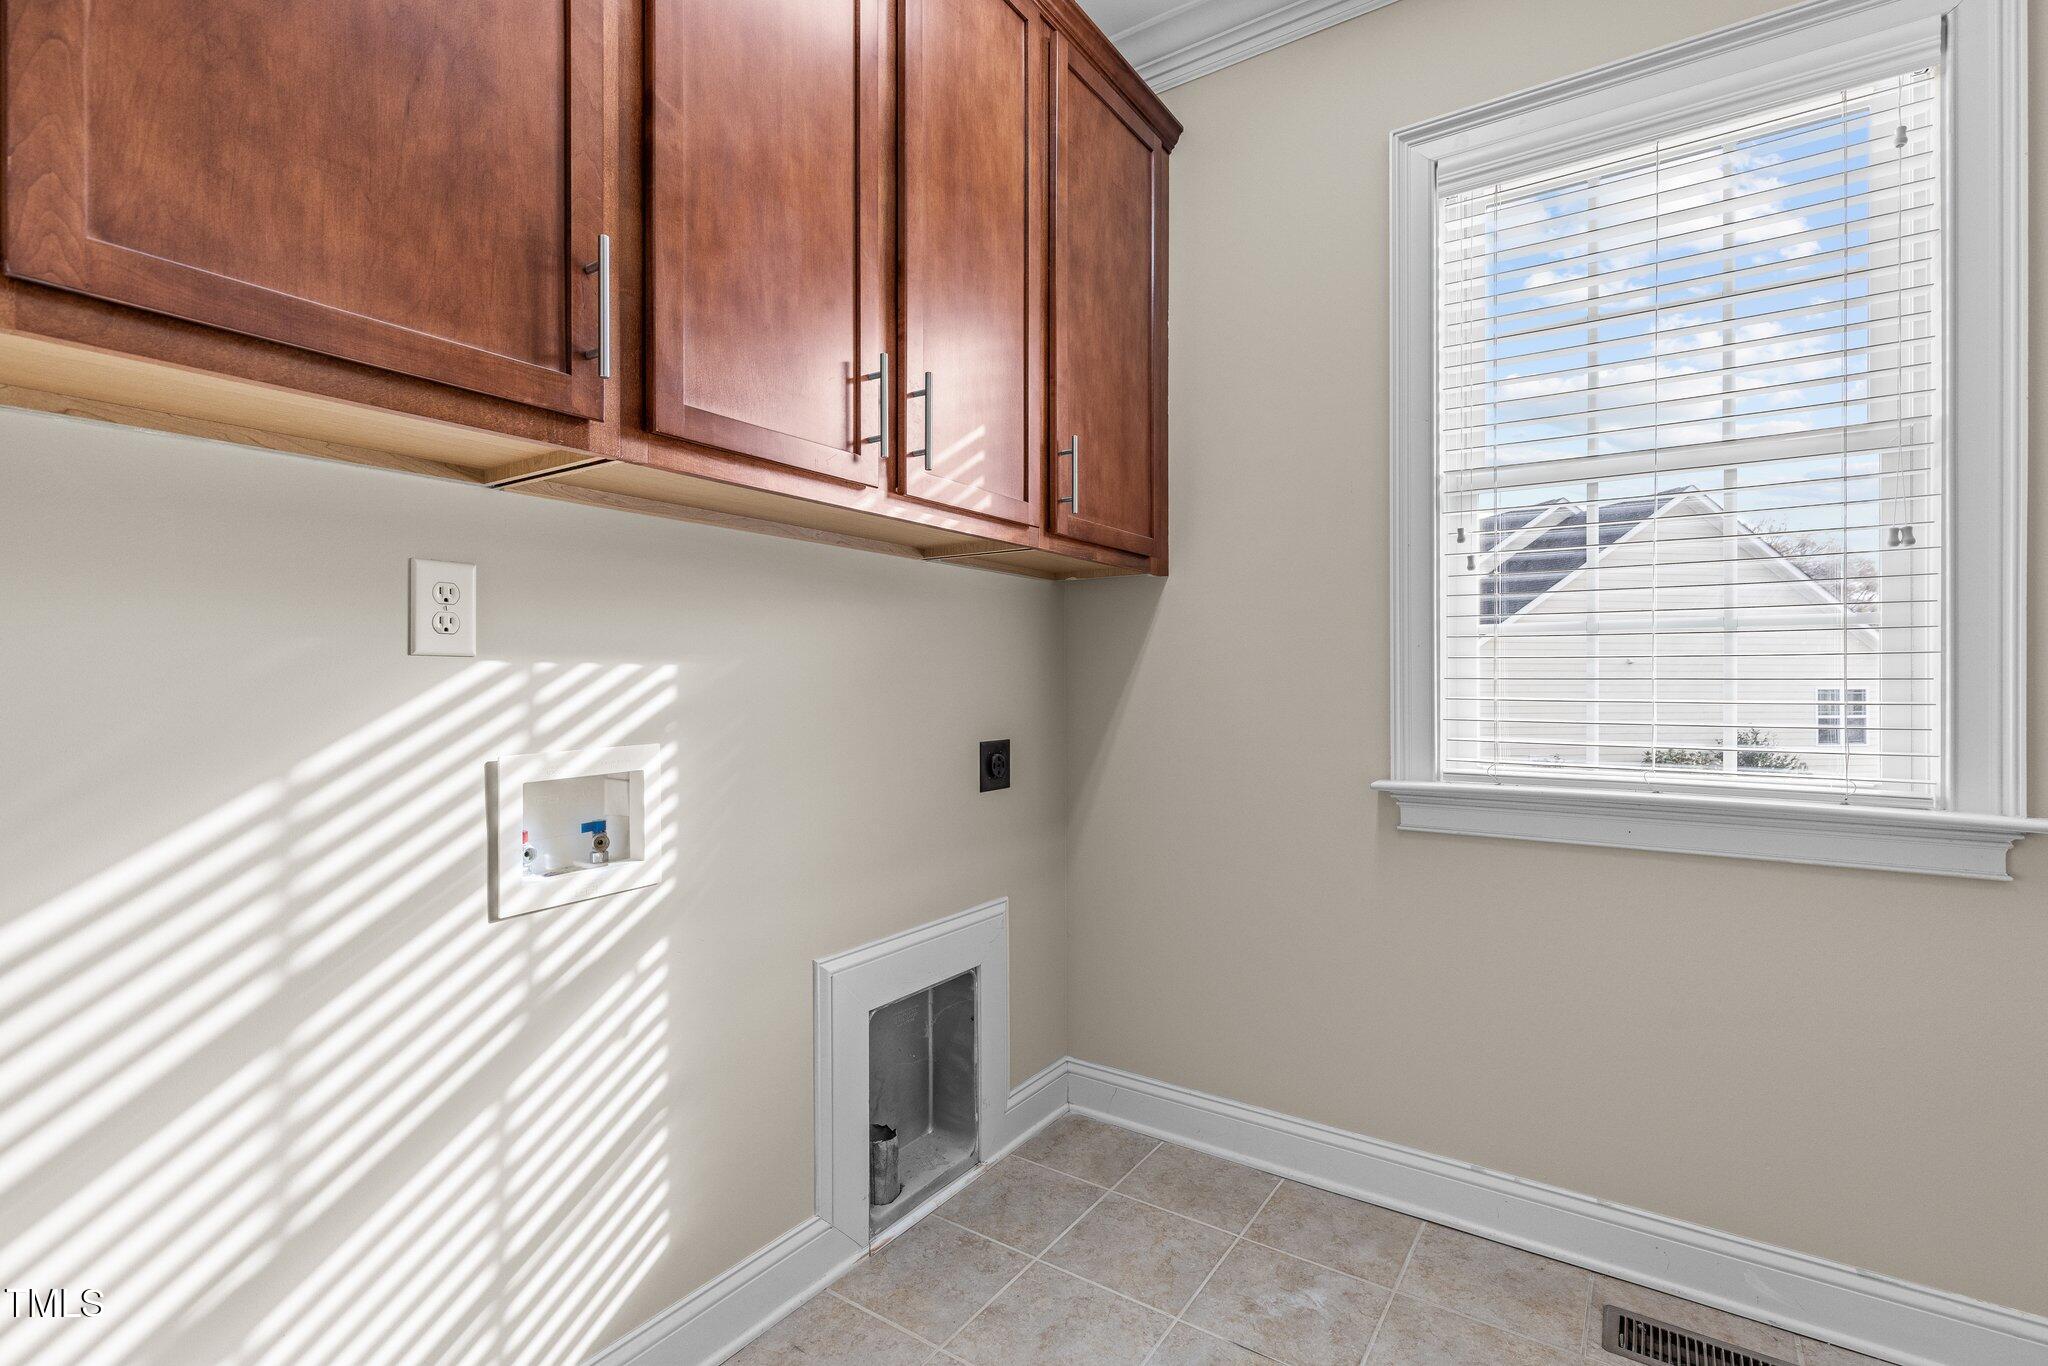
  • Laundry room Laundry Room, Main Level
  • Flooring Carpet, Hardwood, Tile
  • Fireplace Family Room, Gas Log, Propane
  • APPLIANCES Dishwasher, Electric Water Heater, Exhaust Fan, Gas Range, Microwave, Plumbed For Ice Maker, Range Hood, Refrigerator
  • other interior Features Bathtub/Shower Combination, Ceiling Fan(s), Crown Molding, Double Vanity, Granite Counters, High Ceilings, Kitchen Island, Room Over Garage, Separate Shower, Soaking Tub, Walk-In Closet(s), Walk-In Shower, Water Closet, Whirlpool Tub

Area & Lot

  • Status Sold
  • Living Area2,577 Sq.Ft.
  • Total Area2,577 Sq.Ft.
  • Lot Area0.71 Acres
  • MLS® ID10064640
  • TypeResidential
  • YEAR BUILT2008
  • Architecture StylesRanch, Traditional, Transitional
  • Elementary SchoolWake - Lake Myra
  • Middle SchoolWake - Wendell
  • High SchoolWake - East Wake

Exterior

  • STORIES2
  • Garage Space2.0
  • water SourceWell
  • roofShingle
  • lot featuresLandscaped
  • parkingAttached, Concrete, Driveway, Garage, Garage Door Opener, Garage Faces Side
  • HEAT TYPECentral, Forced Air
  • AIR CONDITIONINGCeiling Fan(s), Central Air
  • sewerSeptic Tank
  • SubstructureBrick/Mortar
  • HOA AmenitiesNone
  • other exterior FeaturesRain Gutters

Financial

  • Sales Price$537,000
  • Real Estate Tax $2,668/yr
  • HOA $300/yr
  • Zoning R-30
View Virtual Tour

Work With Us

Get assistance in determining current property value, crafting a competitive offer, writing and negotiating a contract, and much more. Contact me today.

Follow Us on Instagram