Leave a Message

Thank you for your message. We will be in touch with you shortly.

Explore Our Properties
1019 Swift Creek Drive
SEE ALL PHOTOS
1019 Swift Creek Drive
Listing courtesy of RE/MAX SOUTHLAND REALTY II
Sold

1019 Swift Creek Drive

1019 Swift Creek Drive, Clayton, NC 27520

$415,000
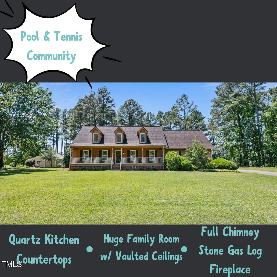
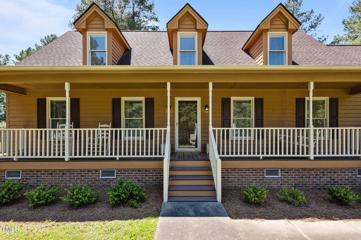
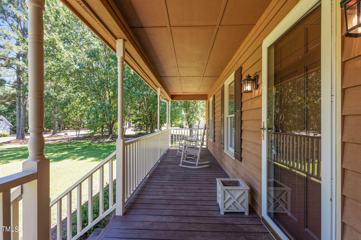
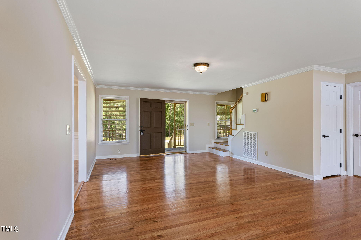
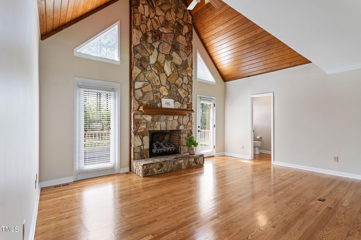
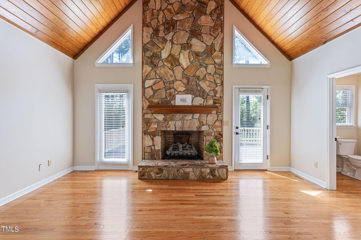
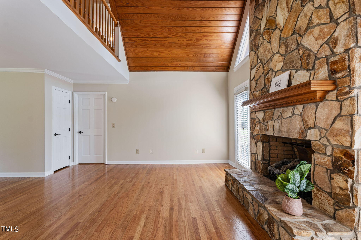
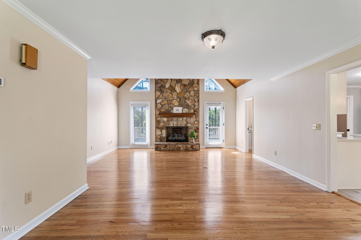
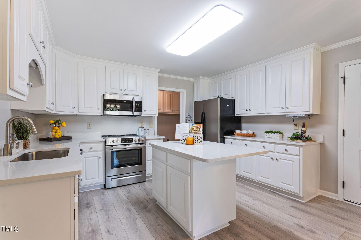
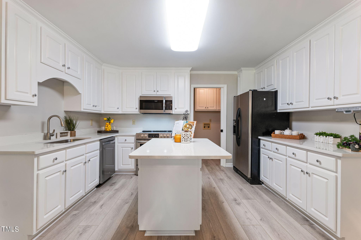
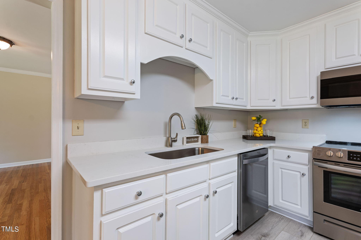
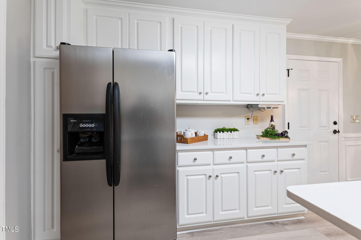
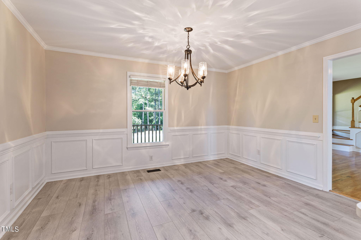
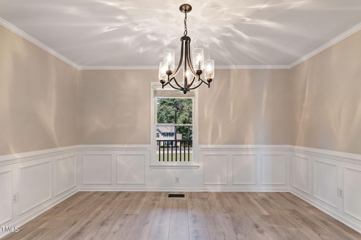
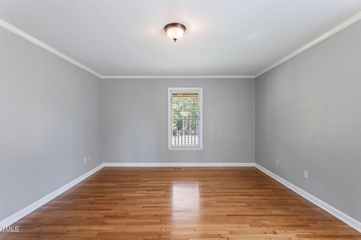
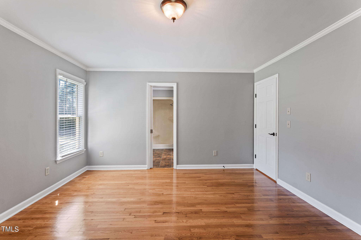
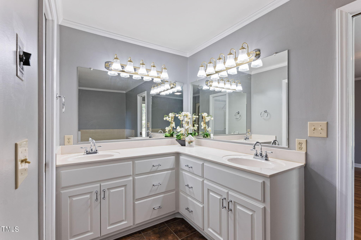
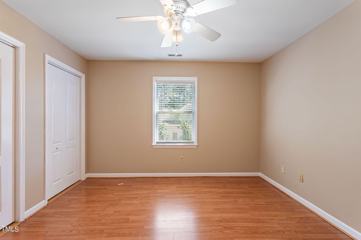
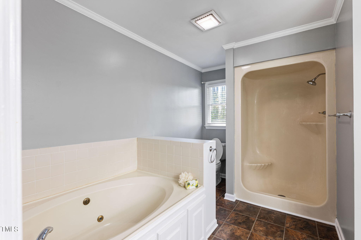
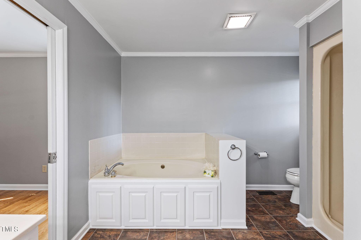
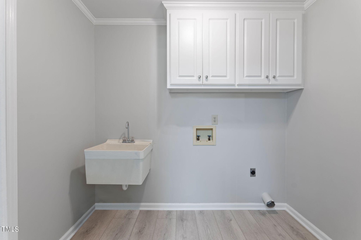
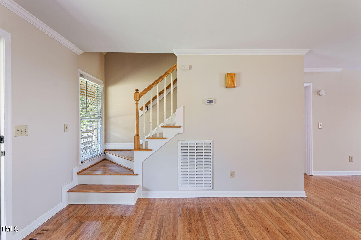
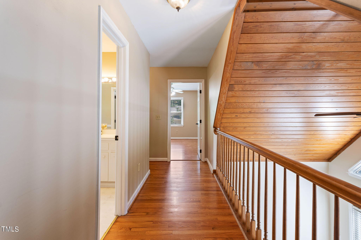
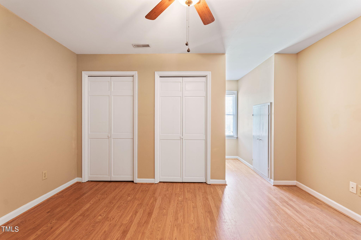
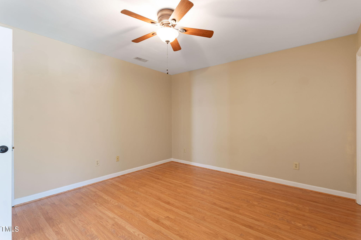
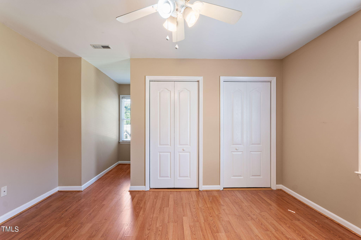
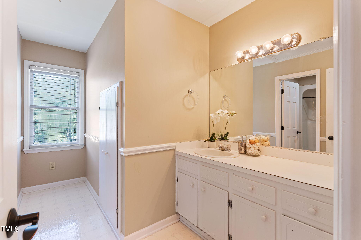
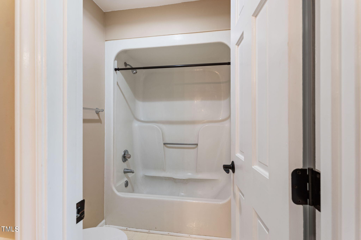
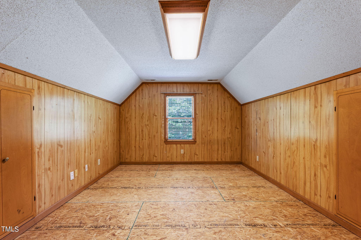
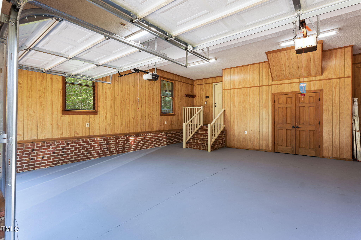
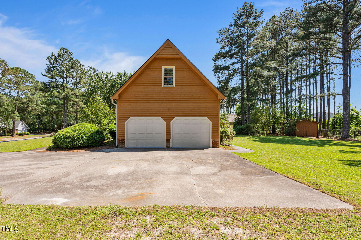
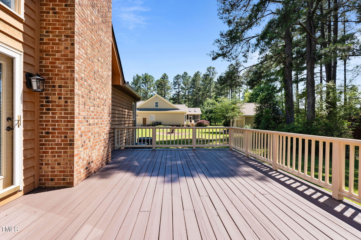
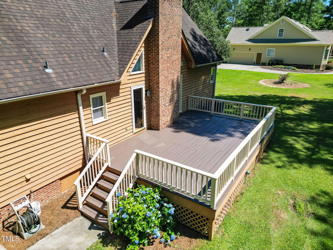
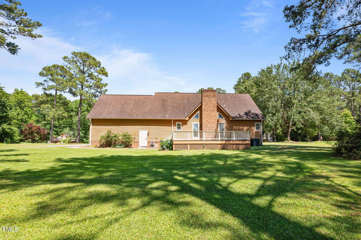
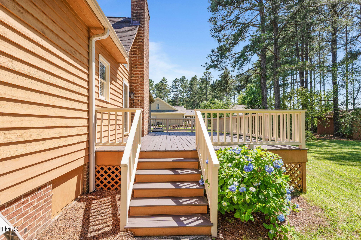
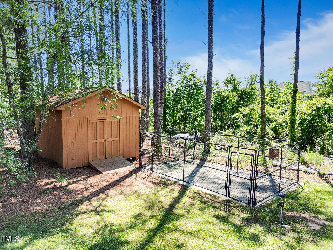
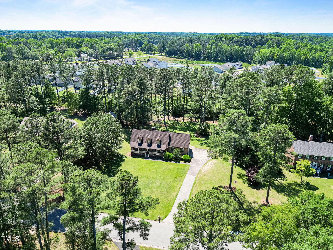
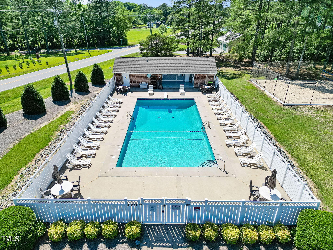
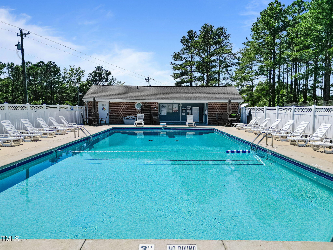
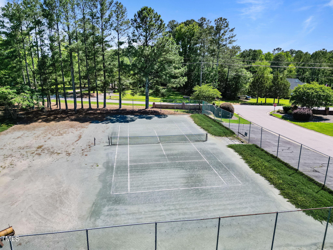
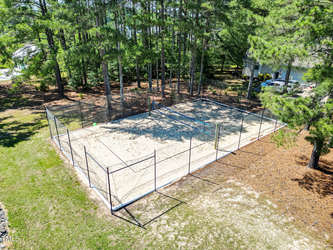
Welcome Home! Tons of Character & Charm in this Custom Built Home with Almost 2000 heated SF Plus 313 SF in Bonus Room that is also heated cooled that enters thru Garage Located in the Most Desired Swift Creek Subdivision- a POOL & Tennis Community in Cleveland High School District situated on a \ .95 acre Picturesque lot w/ Covered Rocking Chair Front Porch~ Huge Family Room w/ Vaulted Ceilings and Full Chimney Stone Gas Log Fireplace~ Tons of Natural Lighting~ Real Wood Floors~ Gorgeous UPDATED island Kitchen w/ QUARTZ Countertops & SS Appliances~ Large Dining Room~ First Floor Primary Bedroom~ Primary Bathroom offers Dual Vanities, Soaking Tub & Walk In Shower~ Main Level Laundry Room w/ Sink~ Two additional Bedrooms on the Second Floor! Endless possibilities~ Sun Deck overlooking backyard~ 2 Car Attached Garage PLUS Outbuilding with Fenced area with Water Spigot perfect for your Pet~ Beautifully Landscaped Front & Back Yard! Access to Community Pool, Tennis & Volleyball Courts!

3
beds

3
baths

1,966 Sq.Ft. LIVING AREA

0.95 Acres lot

Features & Amenities

Interior

  • total bedrooms3
  • Total bathrooms3
  • full bathrooms2
  • half bathroom1
  • Laundry room Inside, Laundry Room, Lower Level, Main Level, Sink
  • Flooring Hardwood, Laminate
  • Fireplace Gas Log
  • APPLIANCES Dishwasher, Electric Range, Electric Water Heater, Microwave, Range, Refrigerator, Stainless Steel Appliance(s), Water Heater
  • other interior Features Ceiling Fan(s), Double Vanity, Dual Closets, Eat-in Kitchen, High Ceilings, Kitchen Island, Kitchen/Dining Room Combination, Master Downstairs, Quartz Counters, Separate Shower, Smooth Ceilings, Soaking Tub, Stone Counters, Storage, Vaulted Ceiling(s), Walk-In Closet(s), Walk-In Shower

Area & Lot

  • Status Sold
  • Living Area1,966 Sq.Ft.
  • Total Area1,966 Sq.Ft.
  • Lot Area0.95 Acres
  • MLS® ID10031185
  • TypeResidential
  • YEAR BUILT1988
  • Architecture StylesTraditional, Transitional
  • Elementary SchoolJohnston - Polenta
  • Middle SchoolJohnston - Swift Creek
  • High SchoolJohnston - Cleveland

Exterior

  • STORIES2
  • Garage Space2.0
  • water SourceWell
  • utilitiesElectricity Connected, Septic Connected, Water Connected
  • PoolCommunity, Diving Board, In Ground, Swimming Pool Com/Fee
  • roofShingle
  • lot featuresBack Yard, Few Trees, Front Yard, Hardwood Trees, Landscaped, Many Trees
  • parkingAttached, Concrete, Covered, Driveway, Enclosed, Garage, Garage Door Opener, Garage Faces Side, Inside Entrance, Kitchen Level, Lighted, On Site, Open, Outside
  • HEAT TYPEFireplace(s), Heat Pump
  • AIR CONDITIONINGHeat Pump
  • sewerSeptic Tank
  • SubstructureRaised
  • HOA AmenitiesNone
  • other exterior FeaturesLighting, Rain Gutters, Tennis Court(s)

Financial

  • Sales Price$415,000
  • Real Estate Tax $1,837/yr
  • HOA $400/yr

Work With Us

Get assistance in determining current property value, crafting a competitive offer, writing and negotiating a contract, and much more. Contact me today.

Follow Us on Instagram