Leave a Message

Thank you for your message. We will be in touch with you shortly.

Explore Our Properties
1031 Jones Wynd
1031 Jones Wynd
1031 Jones Wynd
1031 Jones Wynd
1031 Jones Wynd
1031 Jones Wynd
1031 Jones Wynd
1031 Jones Wynd
1031 Jones Wynd
1031 Jones Wynd
1031 Jones Wynd
1031 Jones Wynd
1031 Jones Wynd
1031 Jones Wynd
1031 Jones Wynd
1031 Jones Wynd
1031 Jones Wynd
1031 Jones Wynd
1031 Jones Wynd
1031 Jones Wynd
1031 Jones Wynd
1031 Jones Wynd
1031 Jones Wynd
1031 Jones Wynd
1031 Jones Wynd
1031 Jones Wynd
1031 Jones Wynd
1031 Jones Wynd
1031 Jones Wynd
1031 Jones Wynd
1031 Jones Wynd
1031 Jones Wynd
1031 Jones Wynd
1031 Jones Wynd
1031 Jones Wynd
1031 Jones Wynd
1031 Jones Wynd
1031 Jones Wynd
1031 Jones Wynd
1031 Jones Wynd
1031 Jones Wynd
1031 Jones Wynd
1031 Jones Wynd
1031 Jones Wynd
1031 Jones Wynd
1031 Jones Wynd
1031 Jones Wynd
1031 Jones Wynd
1031 Jones Wynd
1031 Jones Wynd
1031 Jones Wynd
1031 Jones Wynd
1031 Jones Wynd
1031 Jones Wynd
SEE ALL PHOTOS
1031 Jones Wynd
1031 Jones Wynd
1031 Jones Wynd
1031 Jones Wynd
1031 Jones Wynd
1031 Jones Wynd
1031 Jones Wynd
1031 Jones Wynd
1031 Jones Wynd
1031 Jones Wynd
1031 Jones Wynd
1031 Jones Wynd
1031 Jones Wynd
1031 Jones Wynd
1031 Jones Wynd
1031 Jones Wynd
1031 Jones Wynd
1031 Jones Wynd
1031 Jones Wynd
1031 Jones Wynd
1031 Jones Wynd
1031 Jones Wynd
1031 Jones Wynd
1031 Jones Wynd
1031 Jones Wynd
1031 Jones Wynd
1031 Jones Wynd
1031 Jones Wynd
1031 Jones Wynd
1031 Jones Wynd
1031 Jones Wynd
1031 Jones Wynd
1031 Jones Wynd
1031 Jones Wynd
1031 Jones Wynd
1031 Jones Wynd
1031 Jones Wynd
1031 Jones Wynd
1031 Jones Wynd
1031 Jones Wynd
1031 Jones Wynd
1031 Jones Wynd
1031 Jones Wynd
1031 Jones Wynd
1031 Jones Wynd
1031 Jones Wynd
1031 Jones Wynd
1031 Jones Wynd
1031 Jones Wynd
1031 Jones Wynd
1031 Jones Wynd
1031 Jones Wynd
1031 Jones Wynd
1031 Jones Wynd
Listing courtesy of NC Home Team LLC
Sold

1031 Jones Wynd

1031 Jones Wynd, Wake Forest, NC 27587

$600,000
**20K price improvement! Priced below appraised value!**

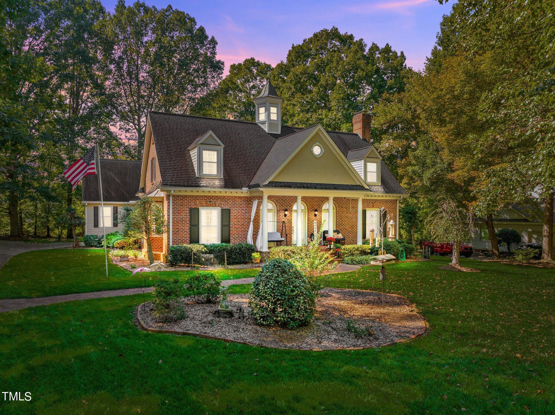
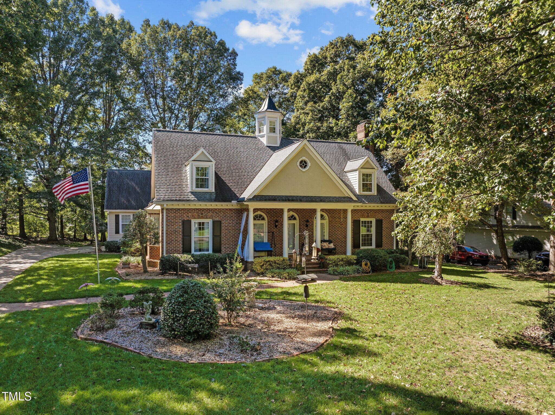
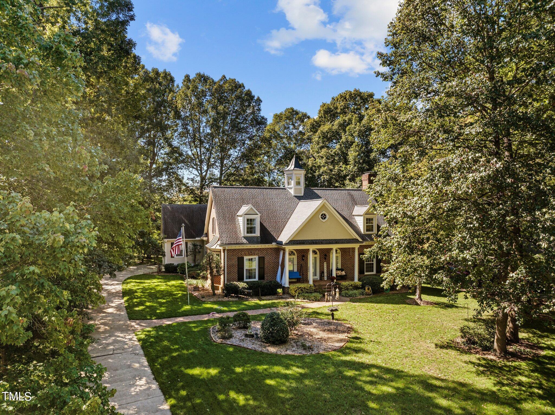
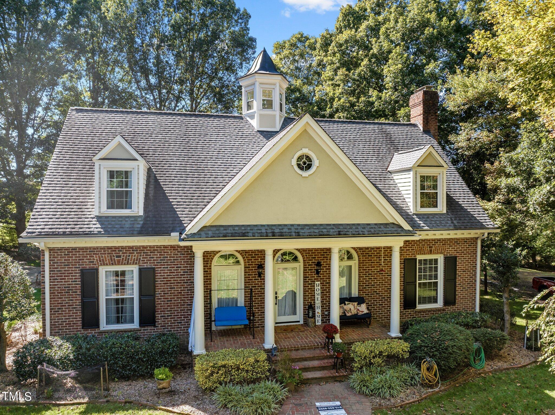
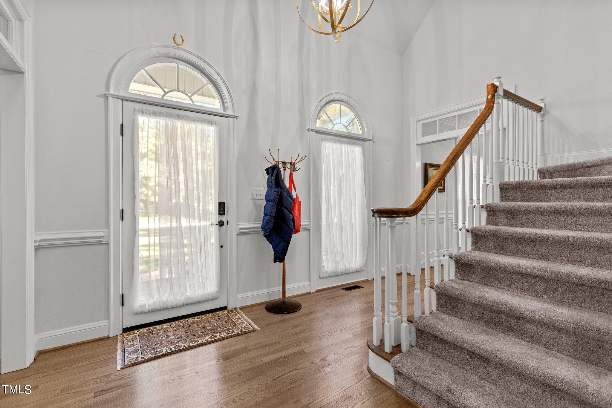
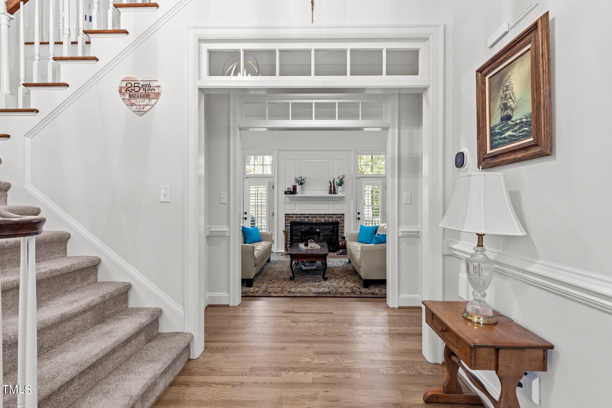
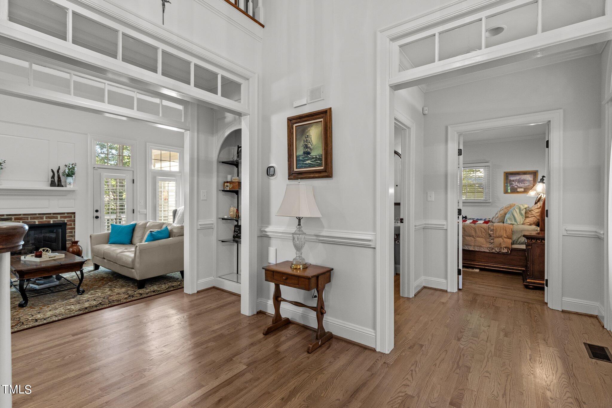
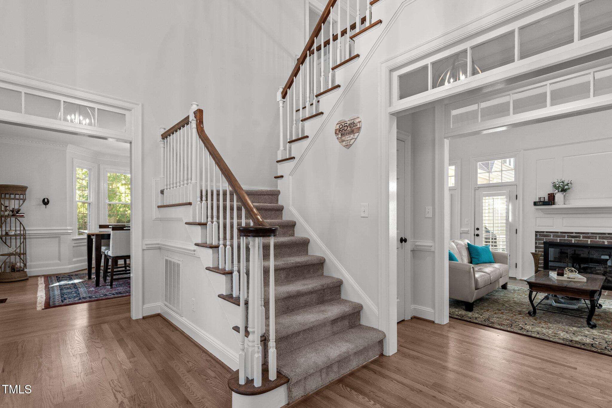
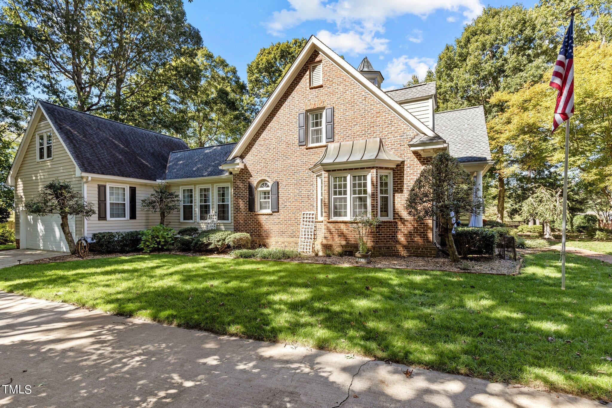
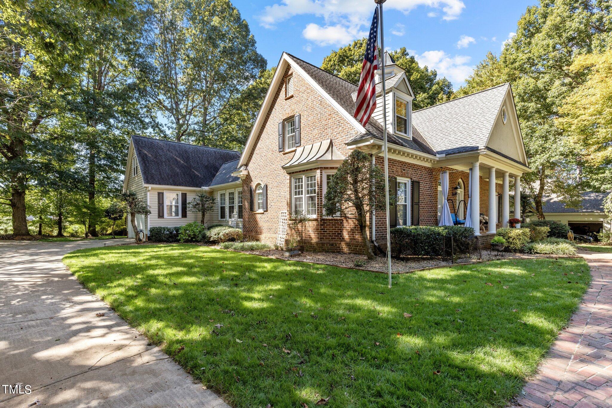
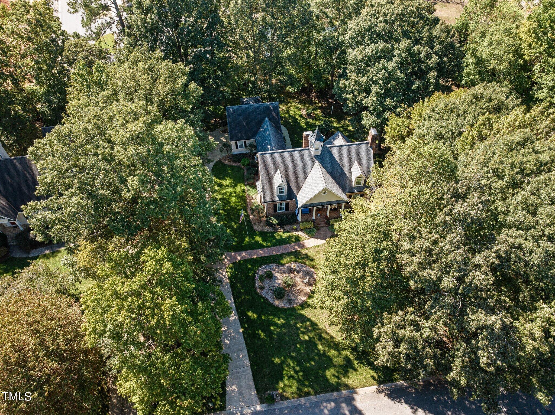
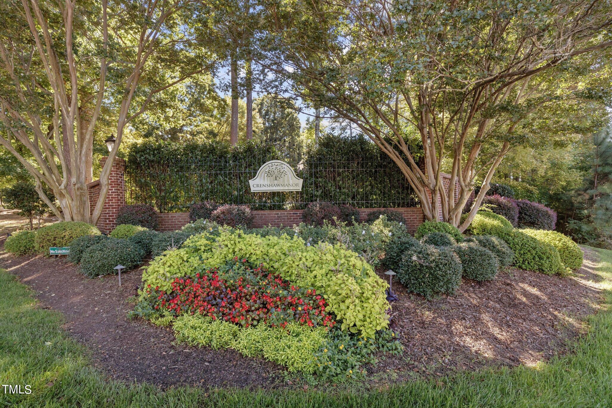
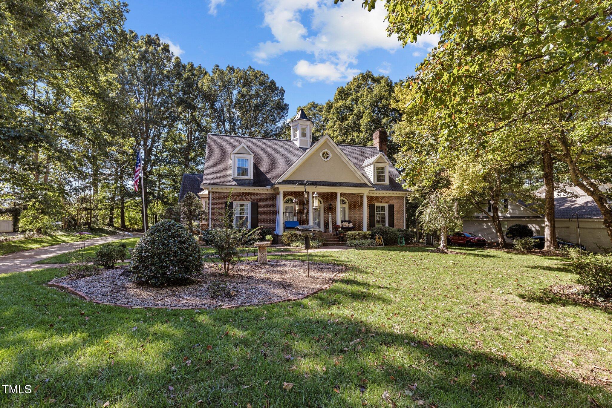
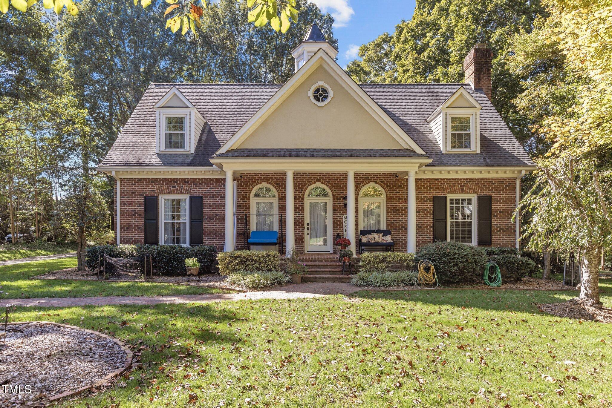
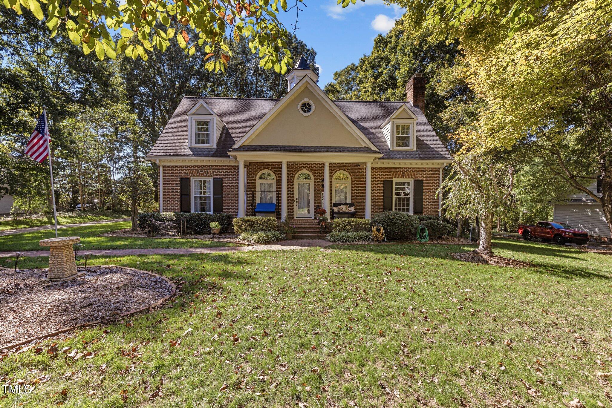
Step into this custom built, Platinum Award Winning, ''Parade of Homes'' stunner, nestled in Crenshaw Manor-one of Wake Forest's most sought-after neighborhoods. A beautifully manicured yard, wide stretching brick front porch and two-story foyer greets you, setting the tone for the home's sprawling and airy design.

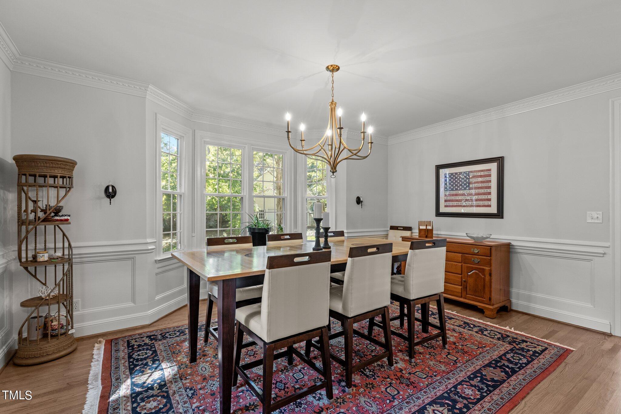
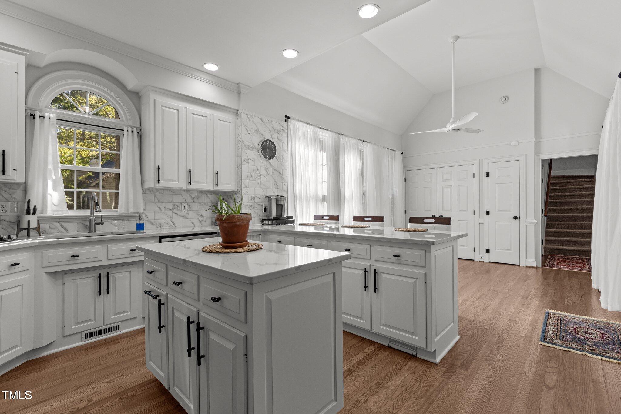
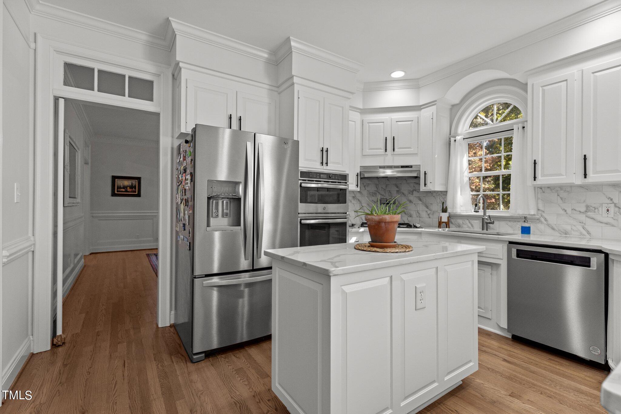
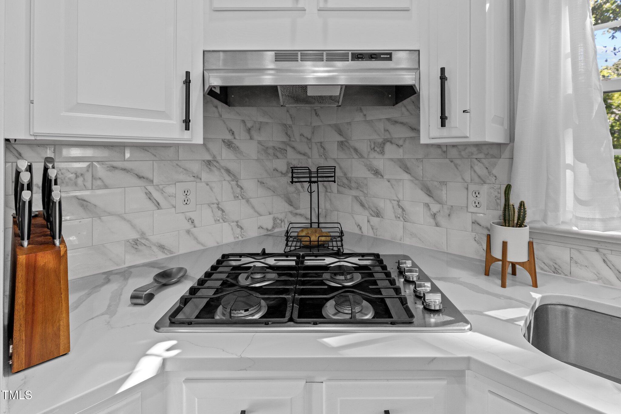
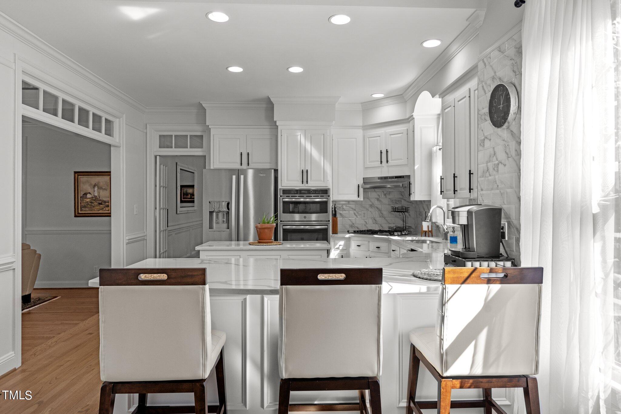
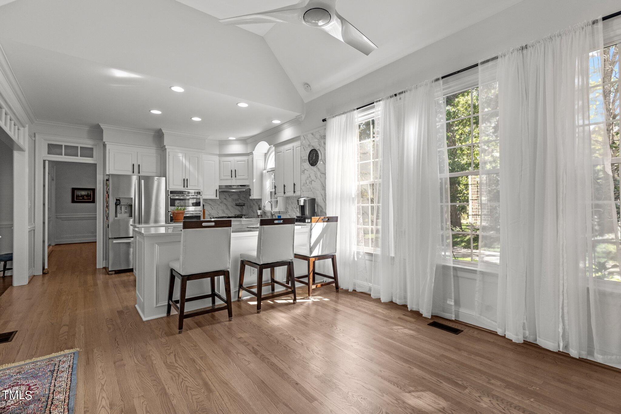
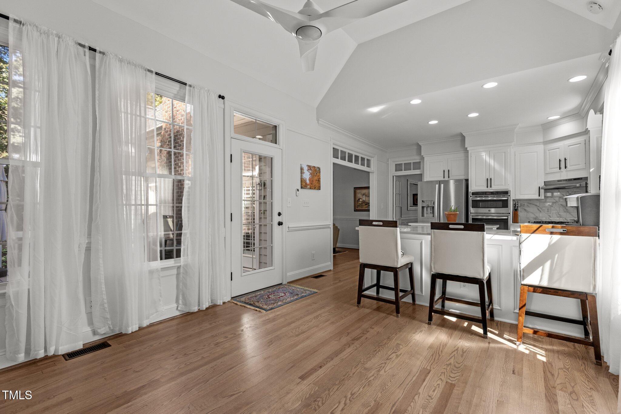
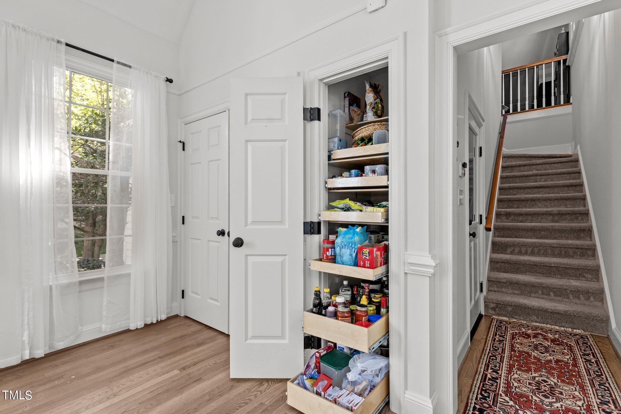
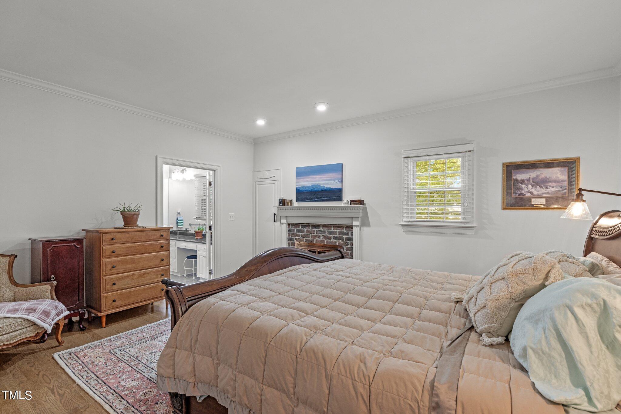
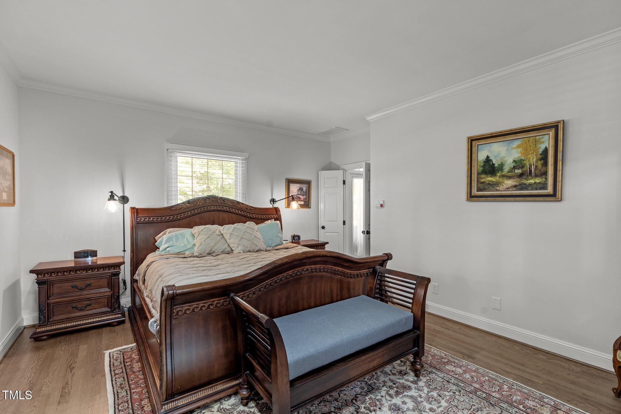
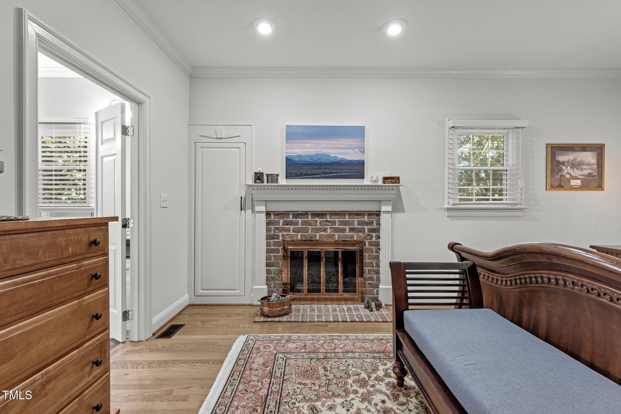
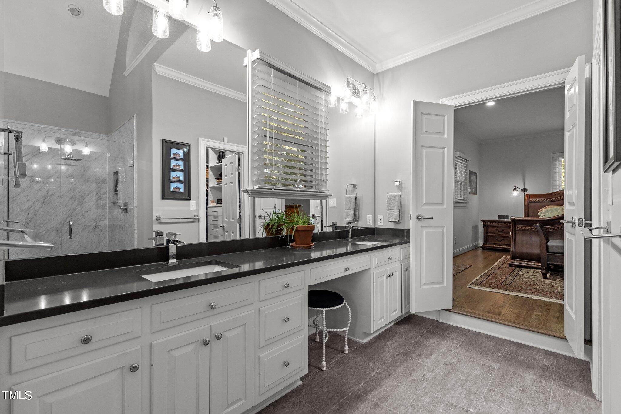
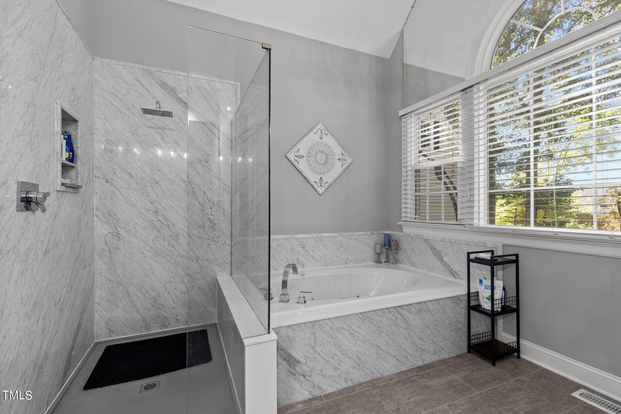
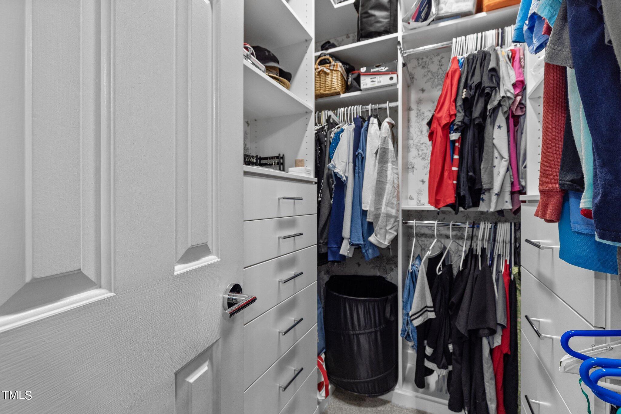
Inside, the oversized formal dining room is perfect for entertaining, while the updated, airy kitchen--complete with modern appliances, ample counter space, and custom Shelf Genie products--makes cooking a joy. The master suite adorned with a gorgeous fireplace is your personal retreat, complete with a newly updated master bath featuring a walk in marble shower, immense quartz counter space and a to-die-for walk in ''Closet by Design.''

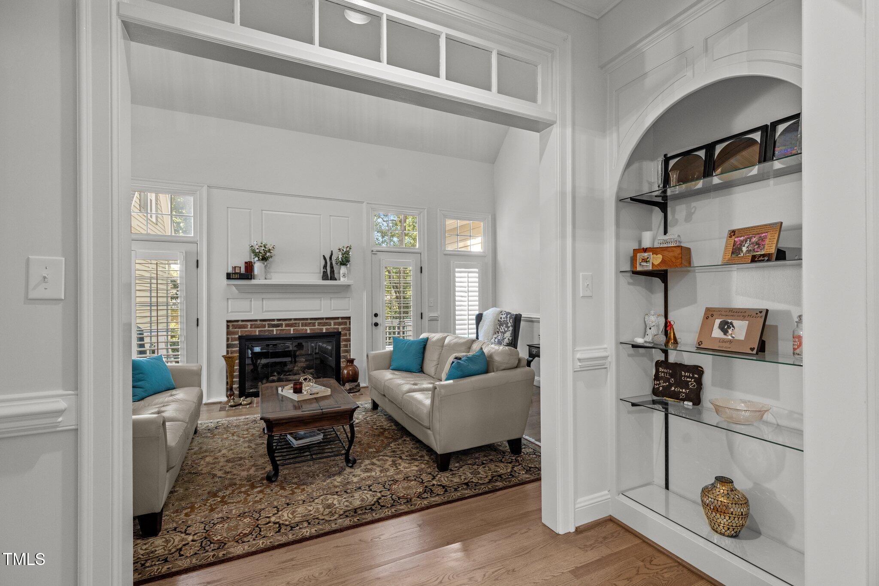
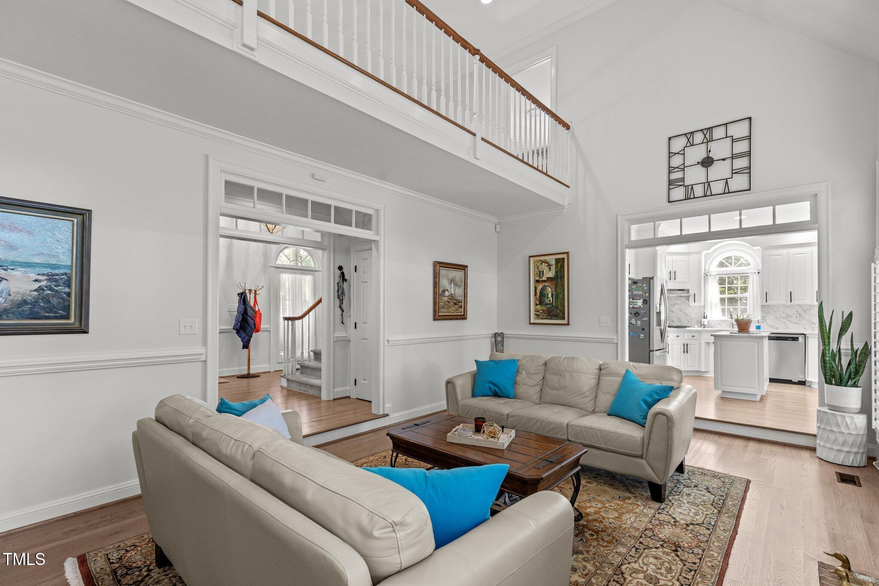
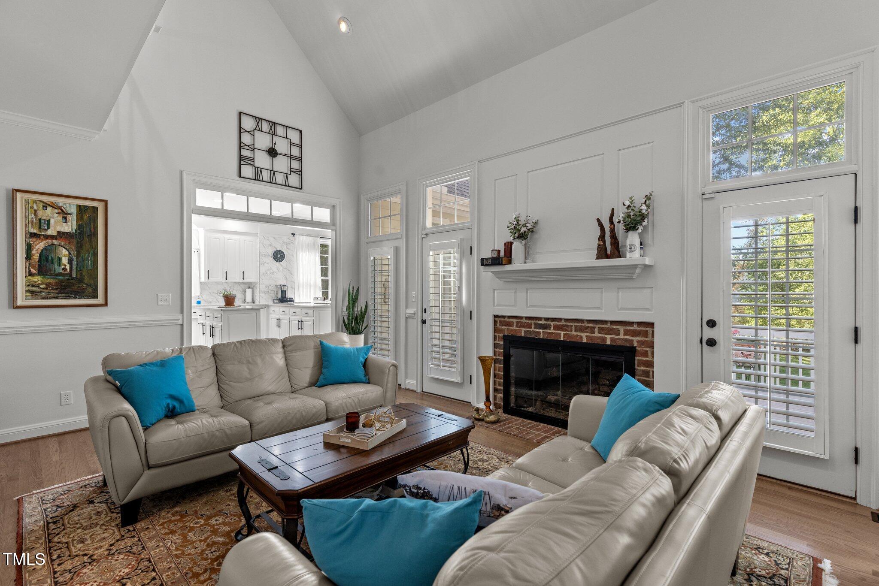
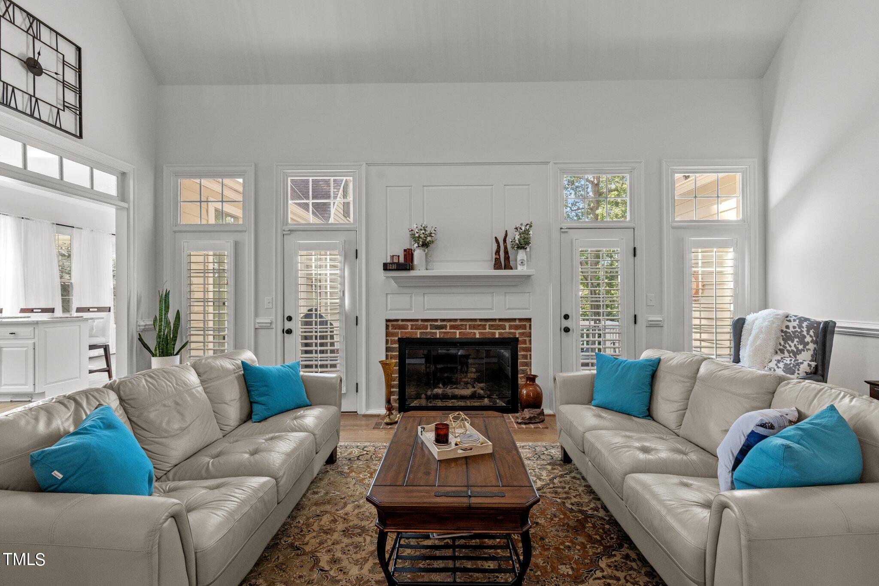
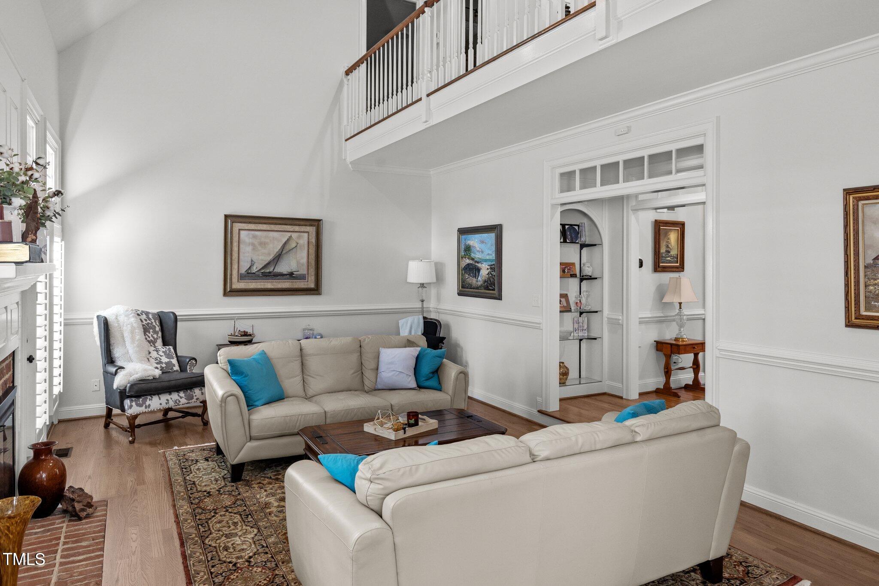
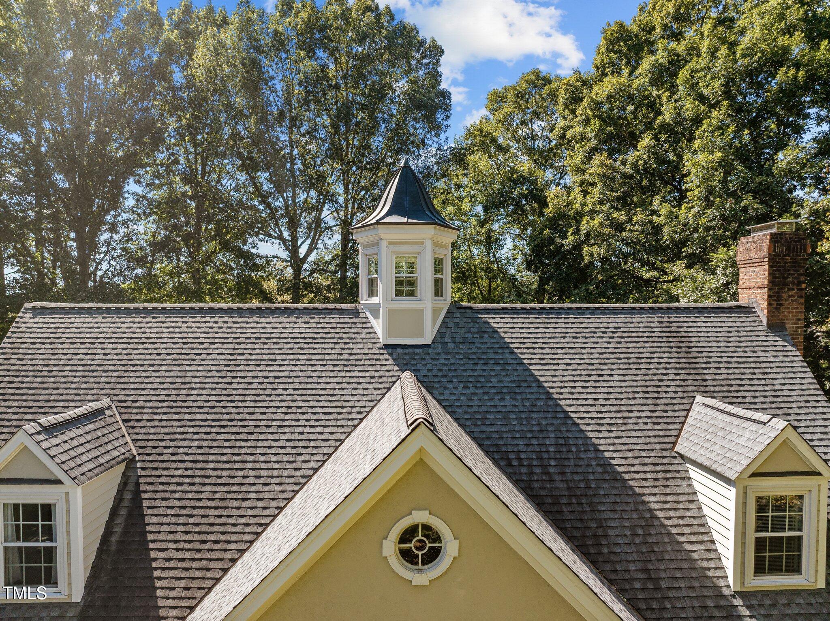
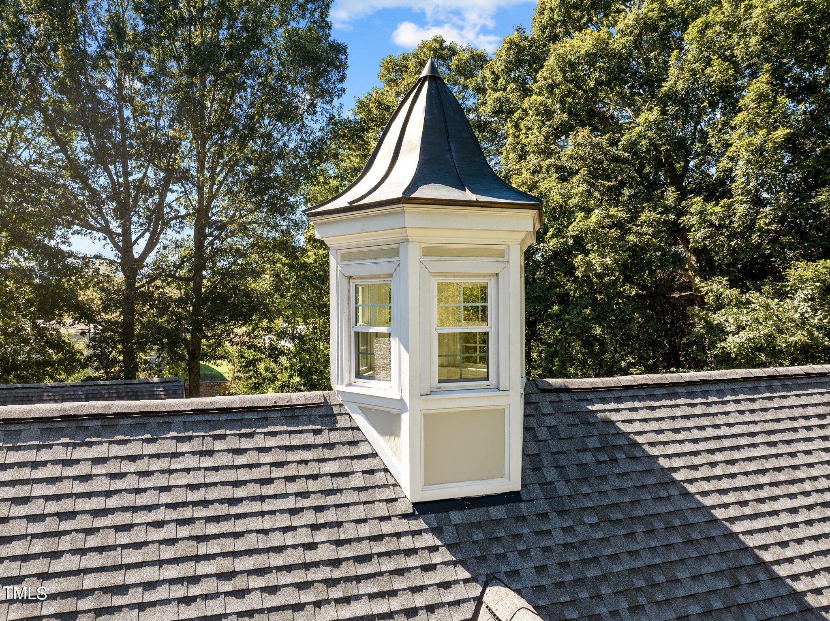
Hardwood flooring flows throughout the main living areas, enhancing the warmth and charm of the home, while functional shelving and built in features ensure plenty of room for storage and organization. In the great room, a beautiful masonry fireplace serves as the perfect centerpiece, and natural light from the stunning cupola (which lights up) overhead creates an inviting atmosphere.

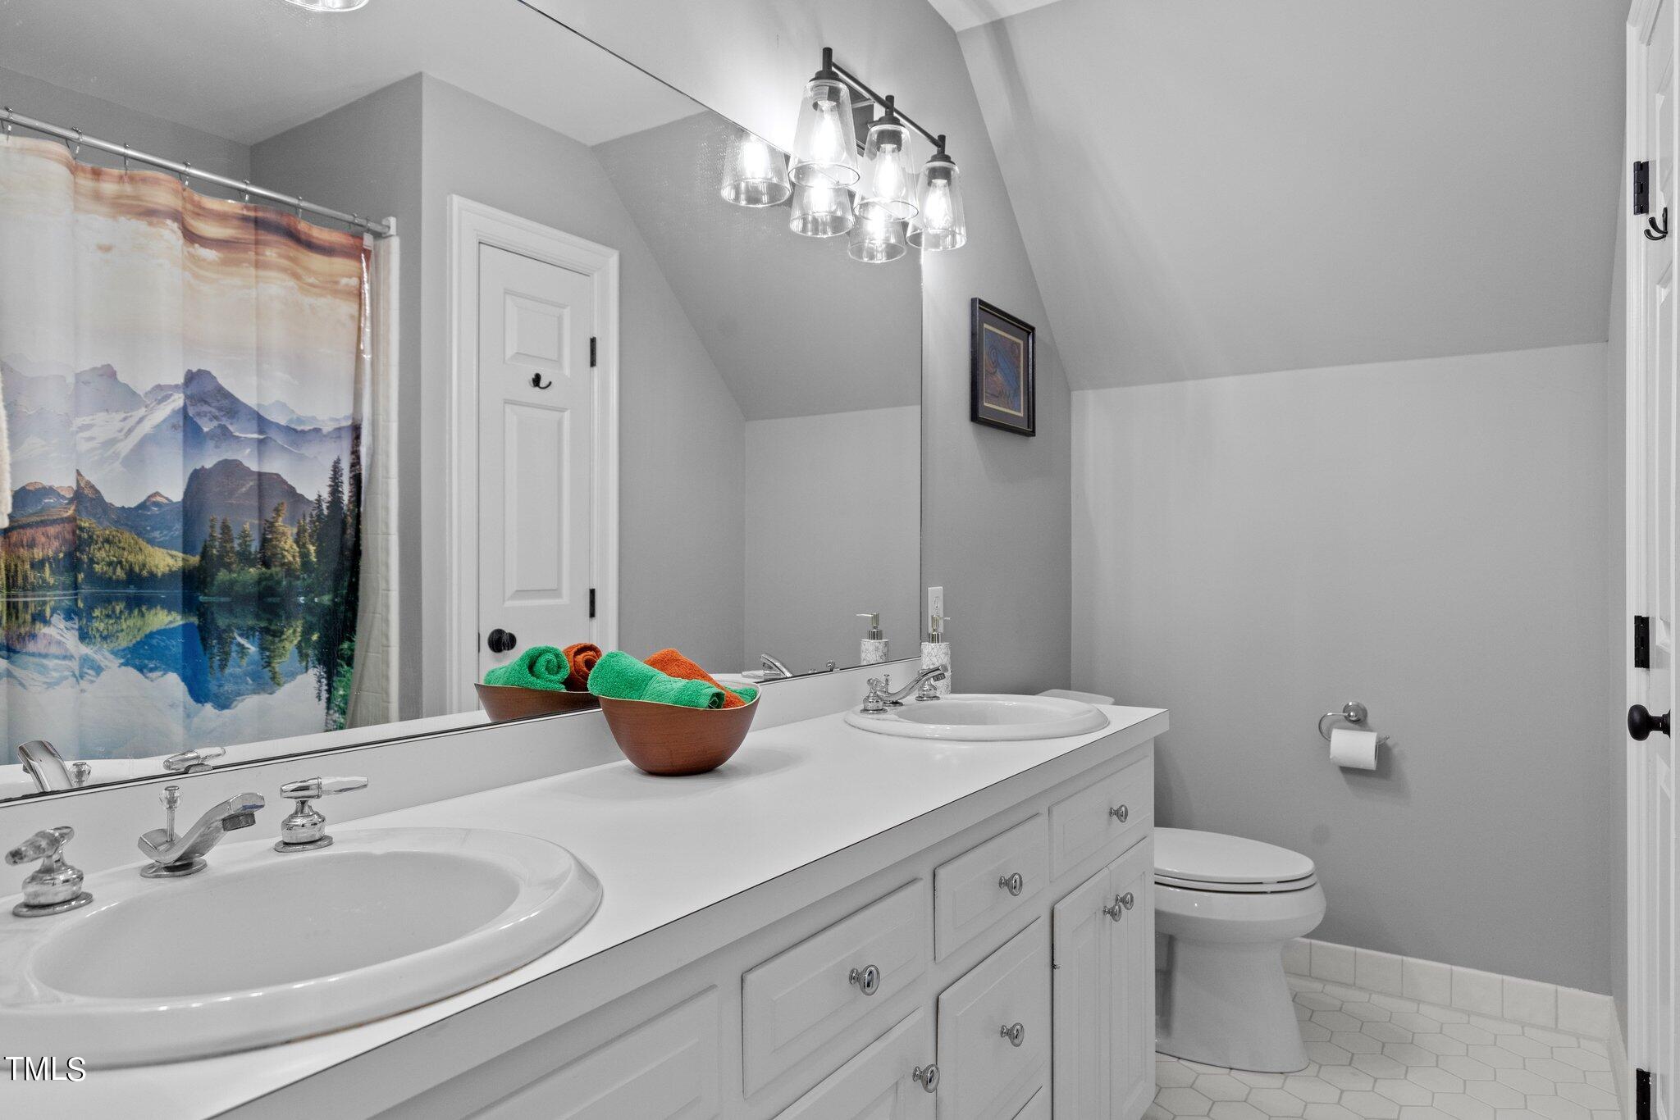
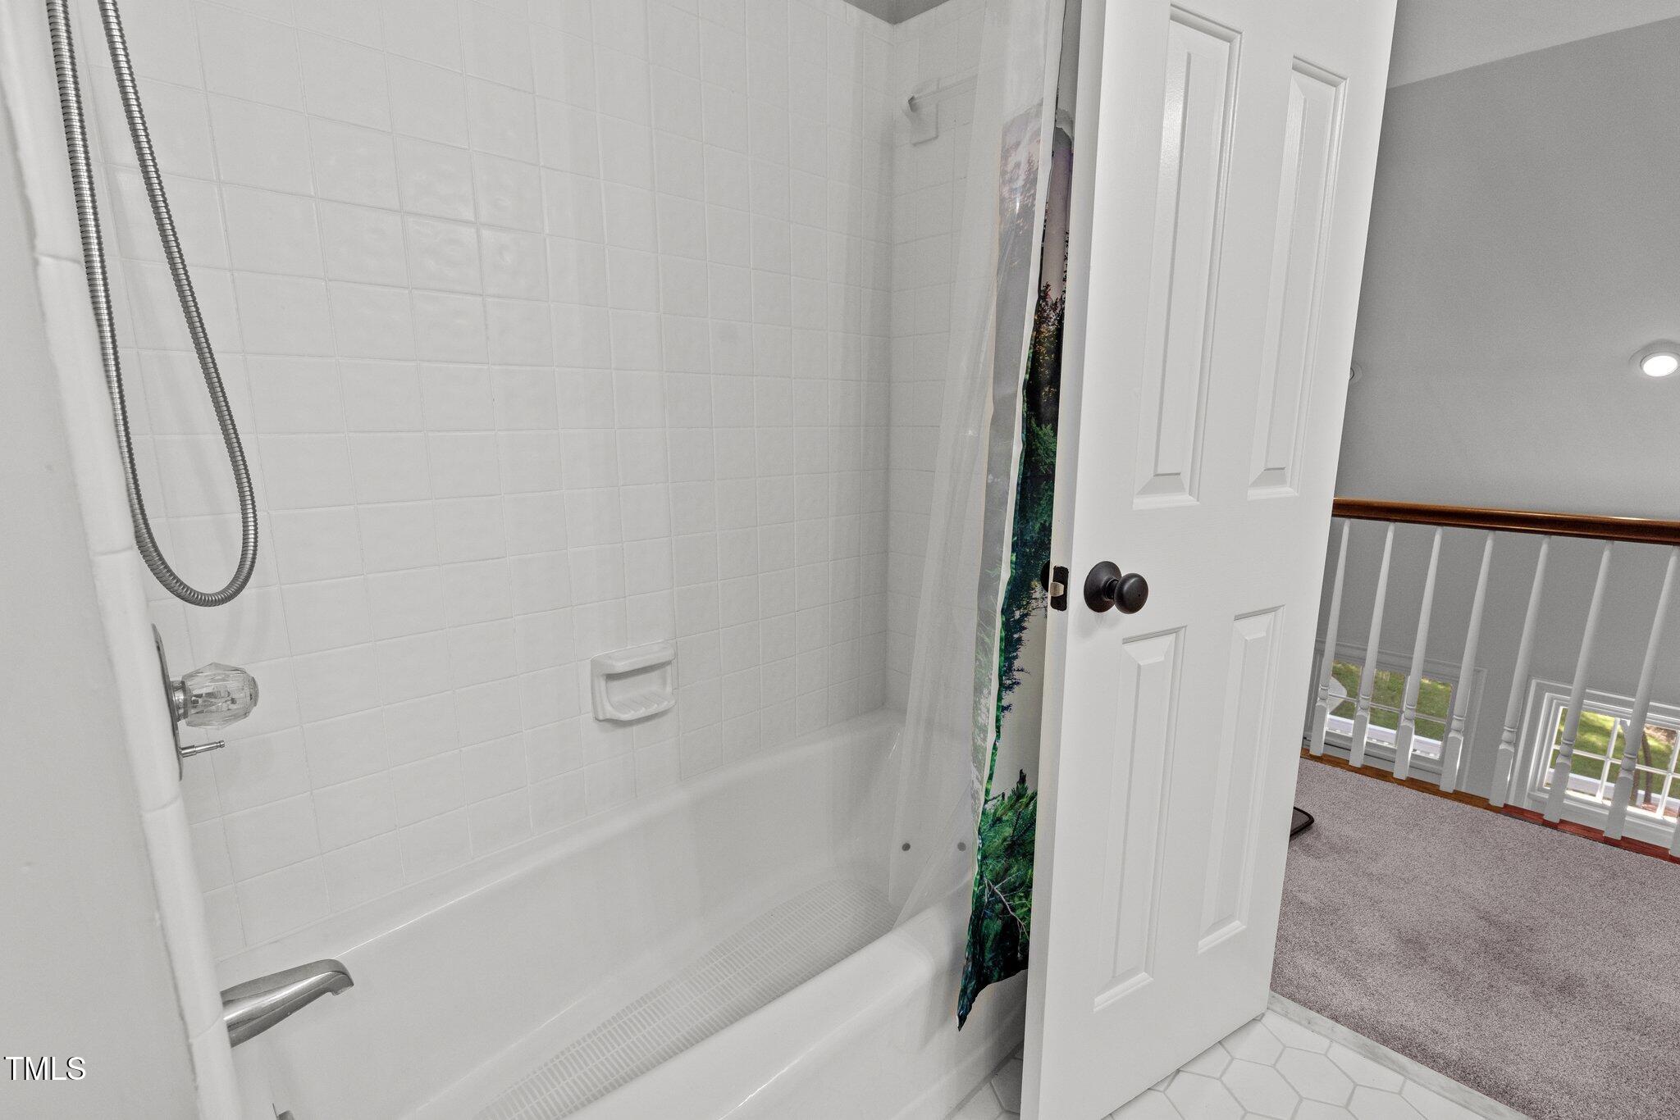
Up the front set of stairs, the home features two additional bedrooms connected by a charming catwalk that overlooks the great room below. These bedrooms share a spacious full bath, providing comfort and privacy for family members or guests.

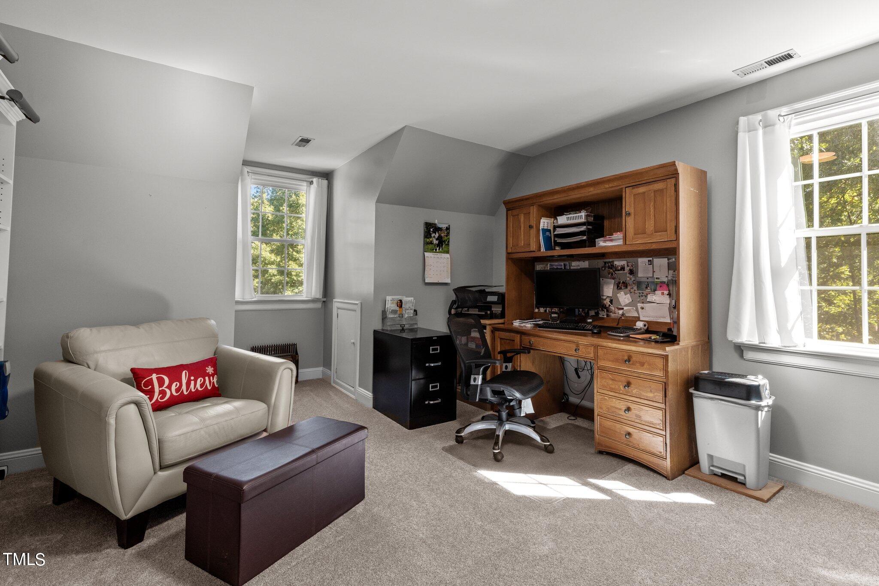
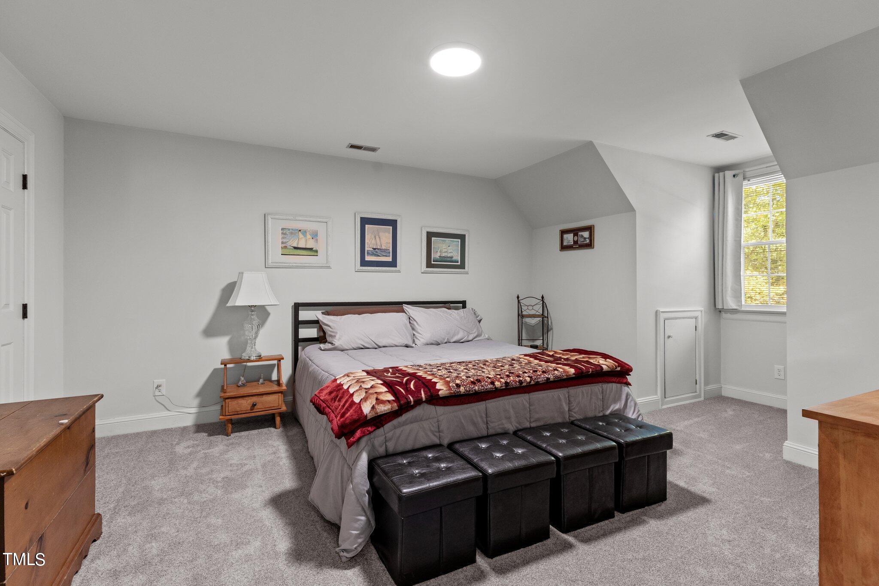
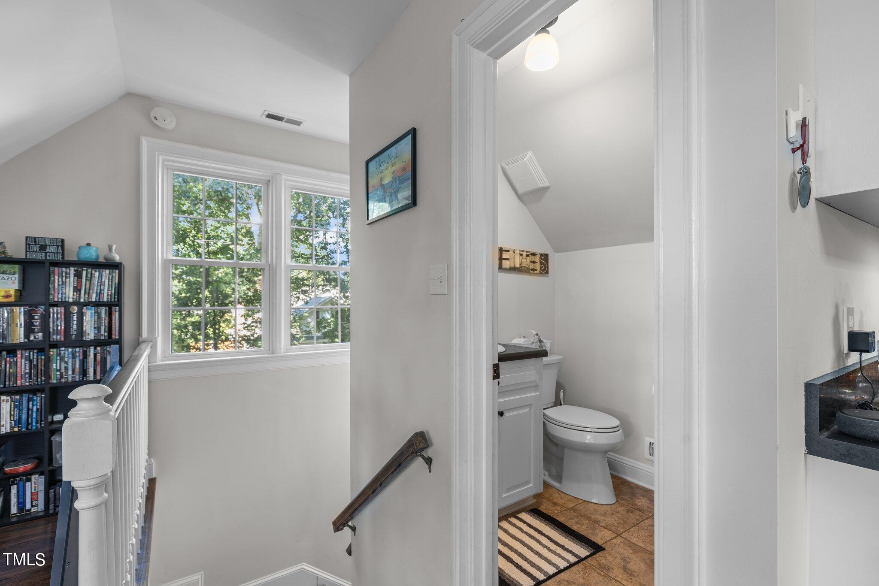
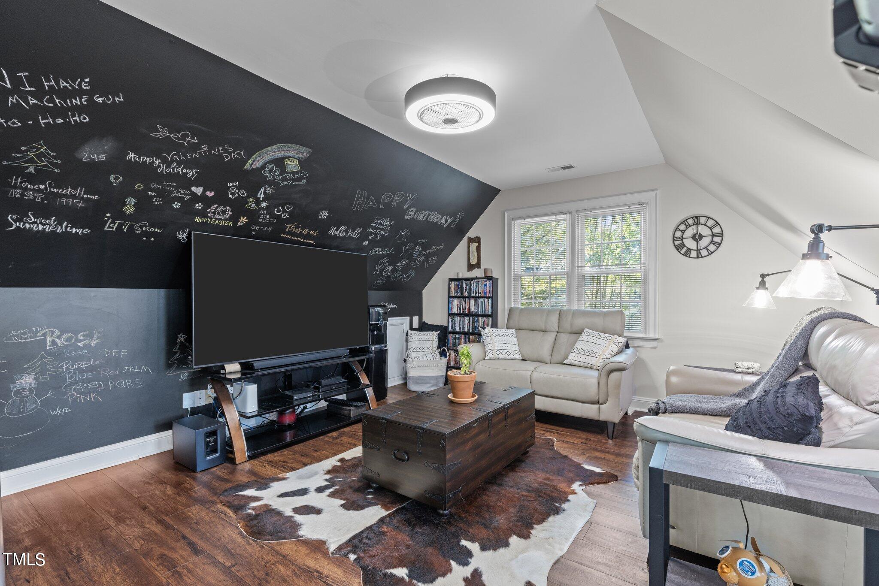
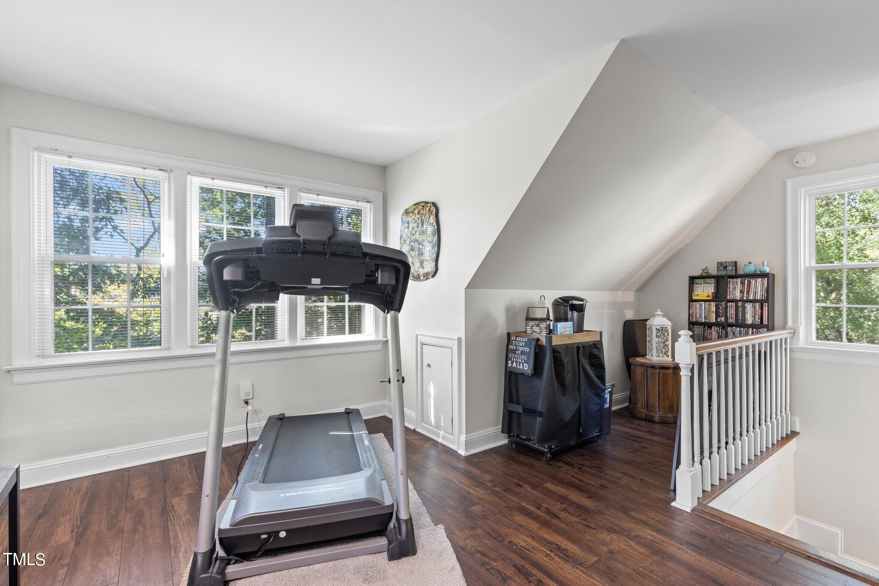
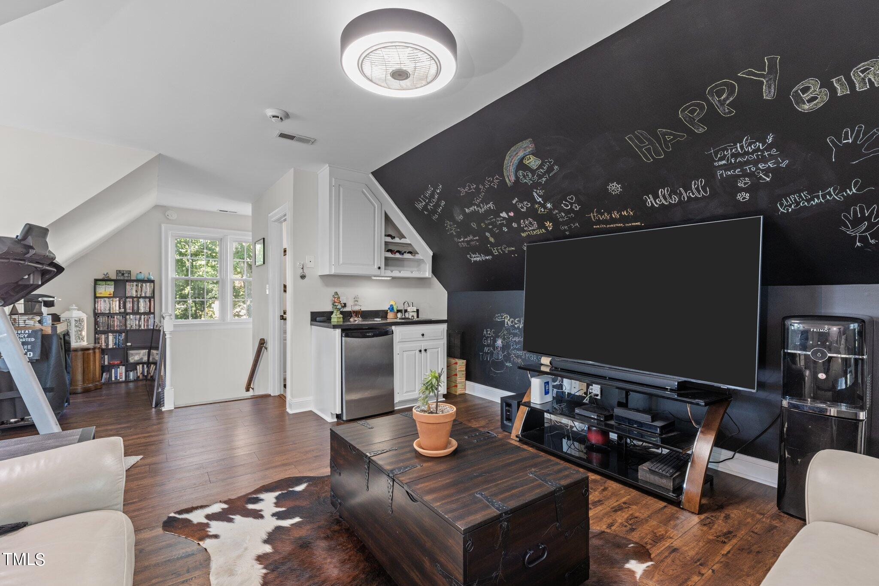
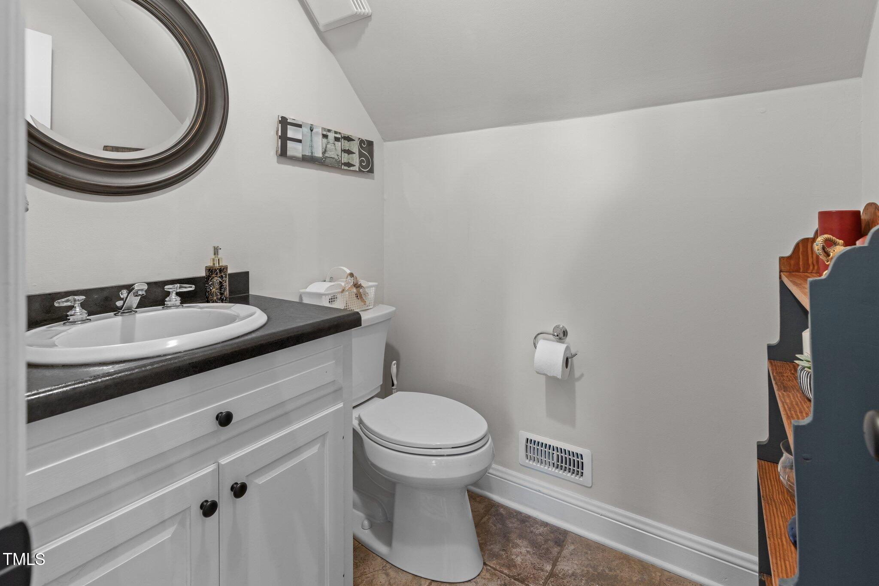
At the top of the second set of back stairs, the expansive bonus room is a true standout. Whether you're looking for a media room, home office, or entertainment space, this room delivers--complete with a sleek wet bar and 1/2 bath.

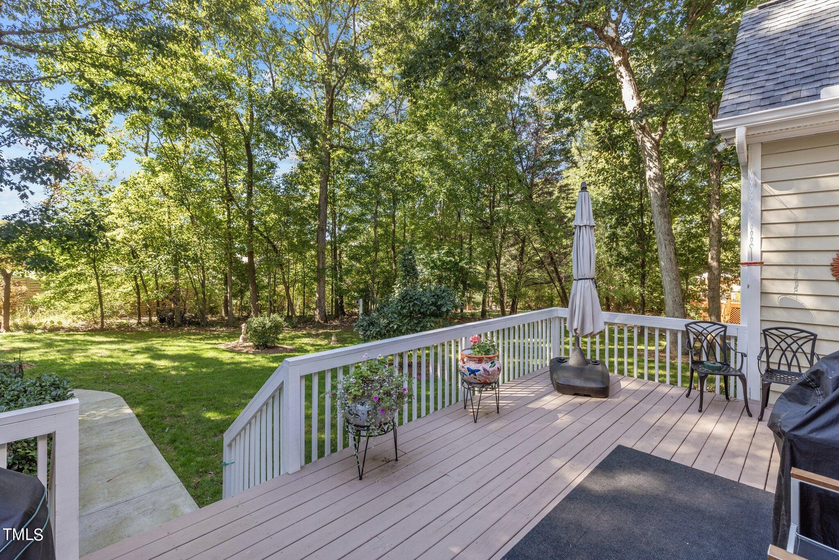
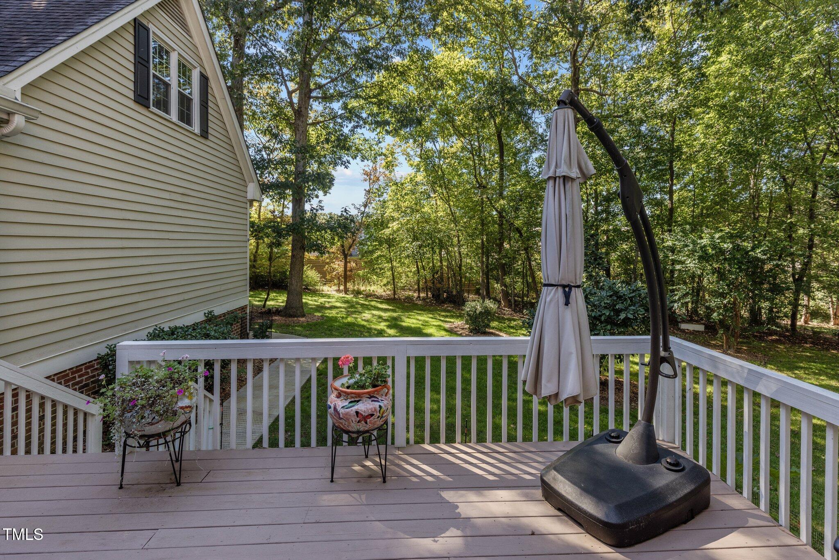
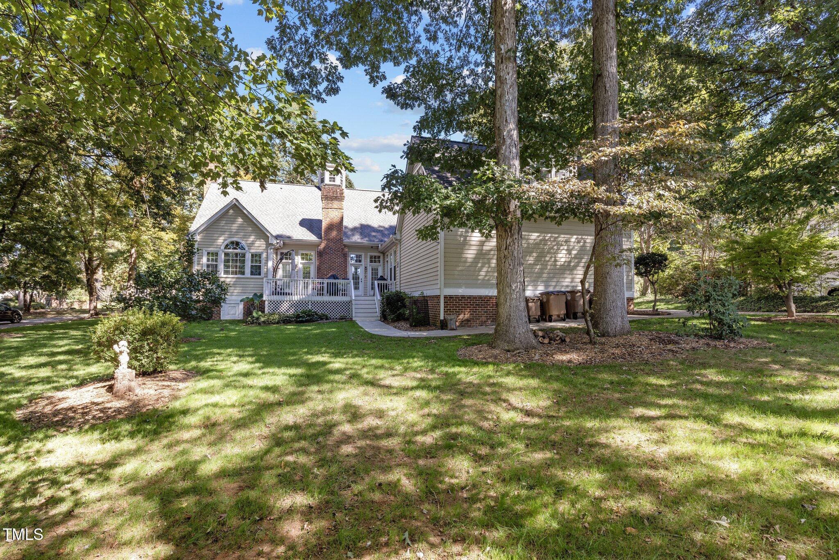
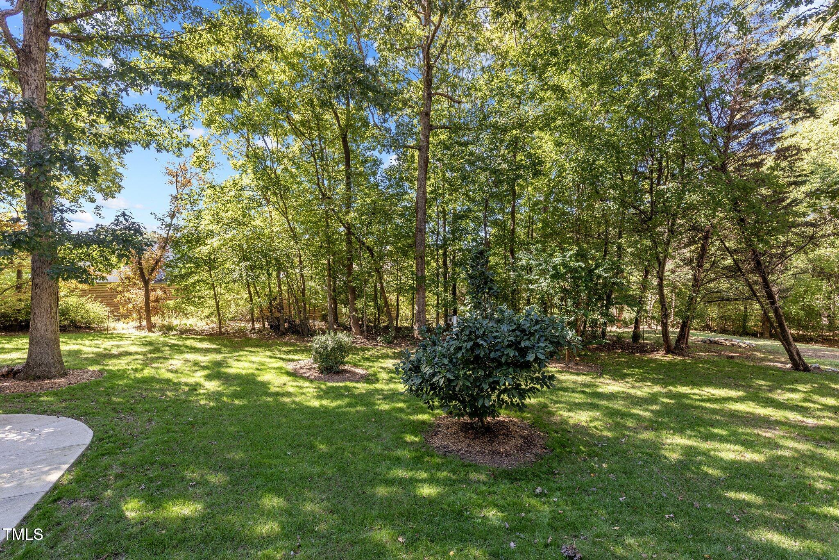
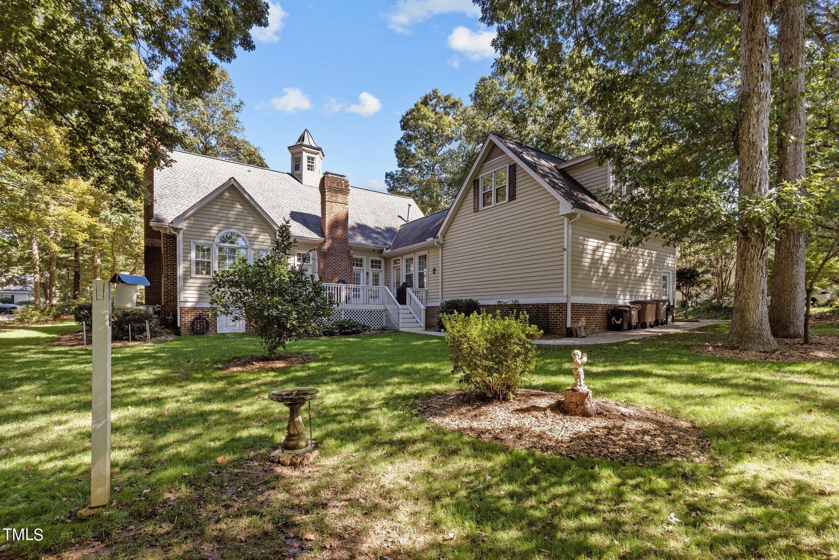
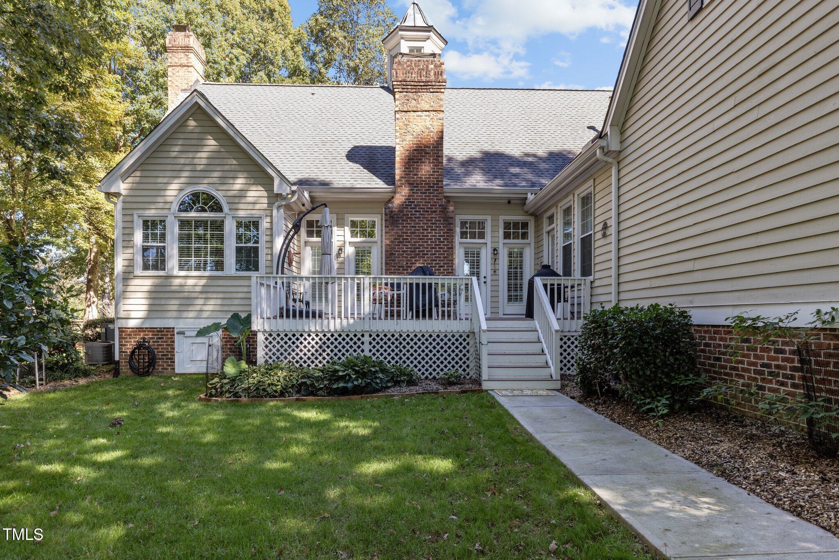
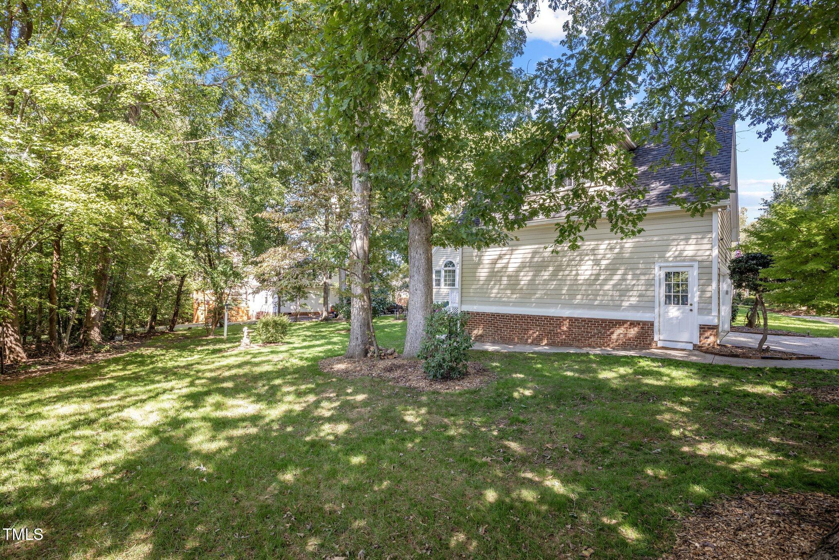
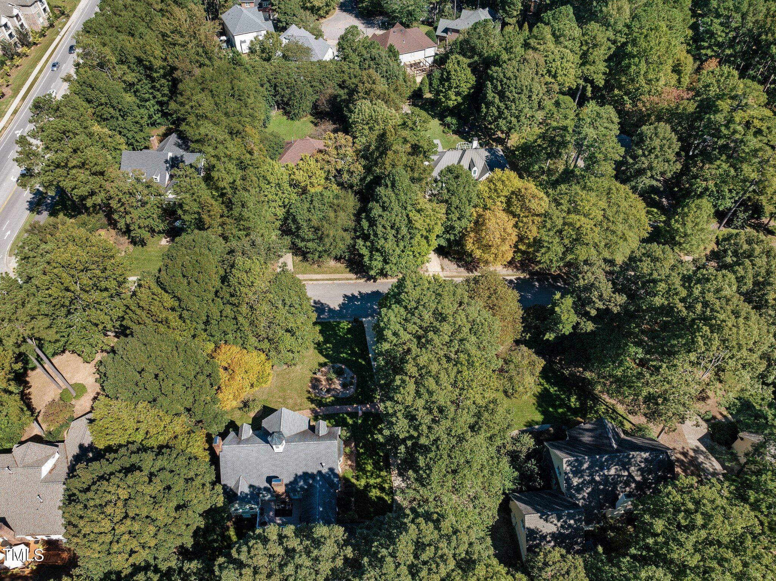
The exterior features charming copper accents, adding a touch of elegance to the home's curb appeal. Step out back to your own private oasis with a spacious deck overlooking the serene, tree-lined yard. Perfect for morning coffee, outdoor dining, or simply enjoying the peaceful surroundings, the deck offers the ideal spot for relaxation and entertaining. The tranquil yard provides plenty of space for gardening or play, all framed by the vibrant fall foliage.

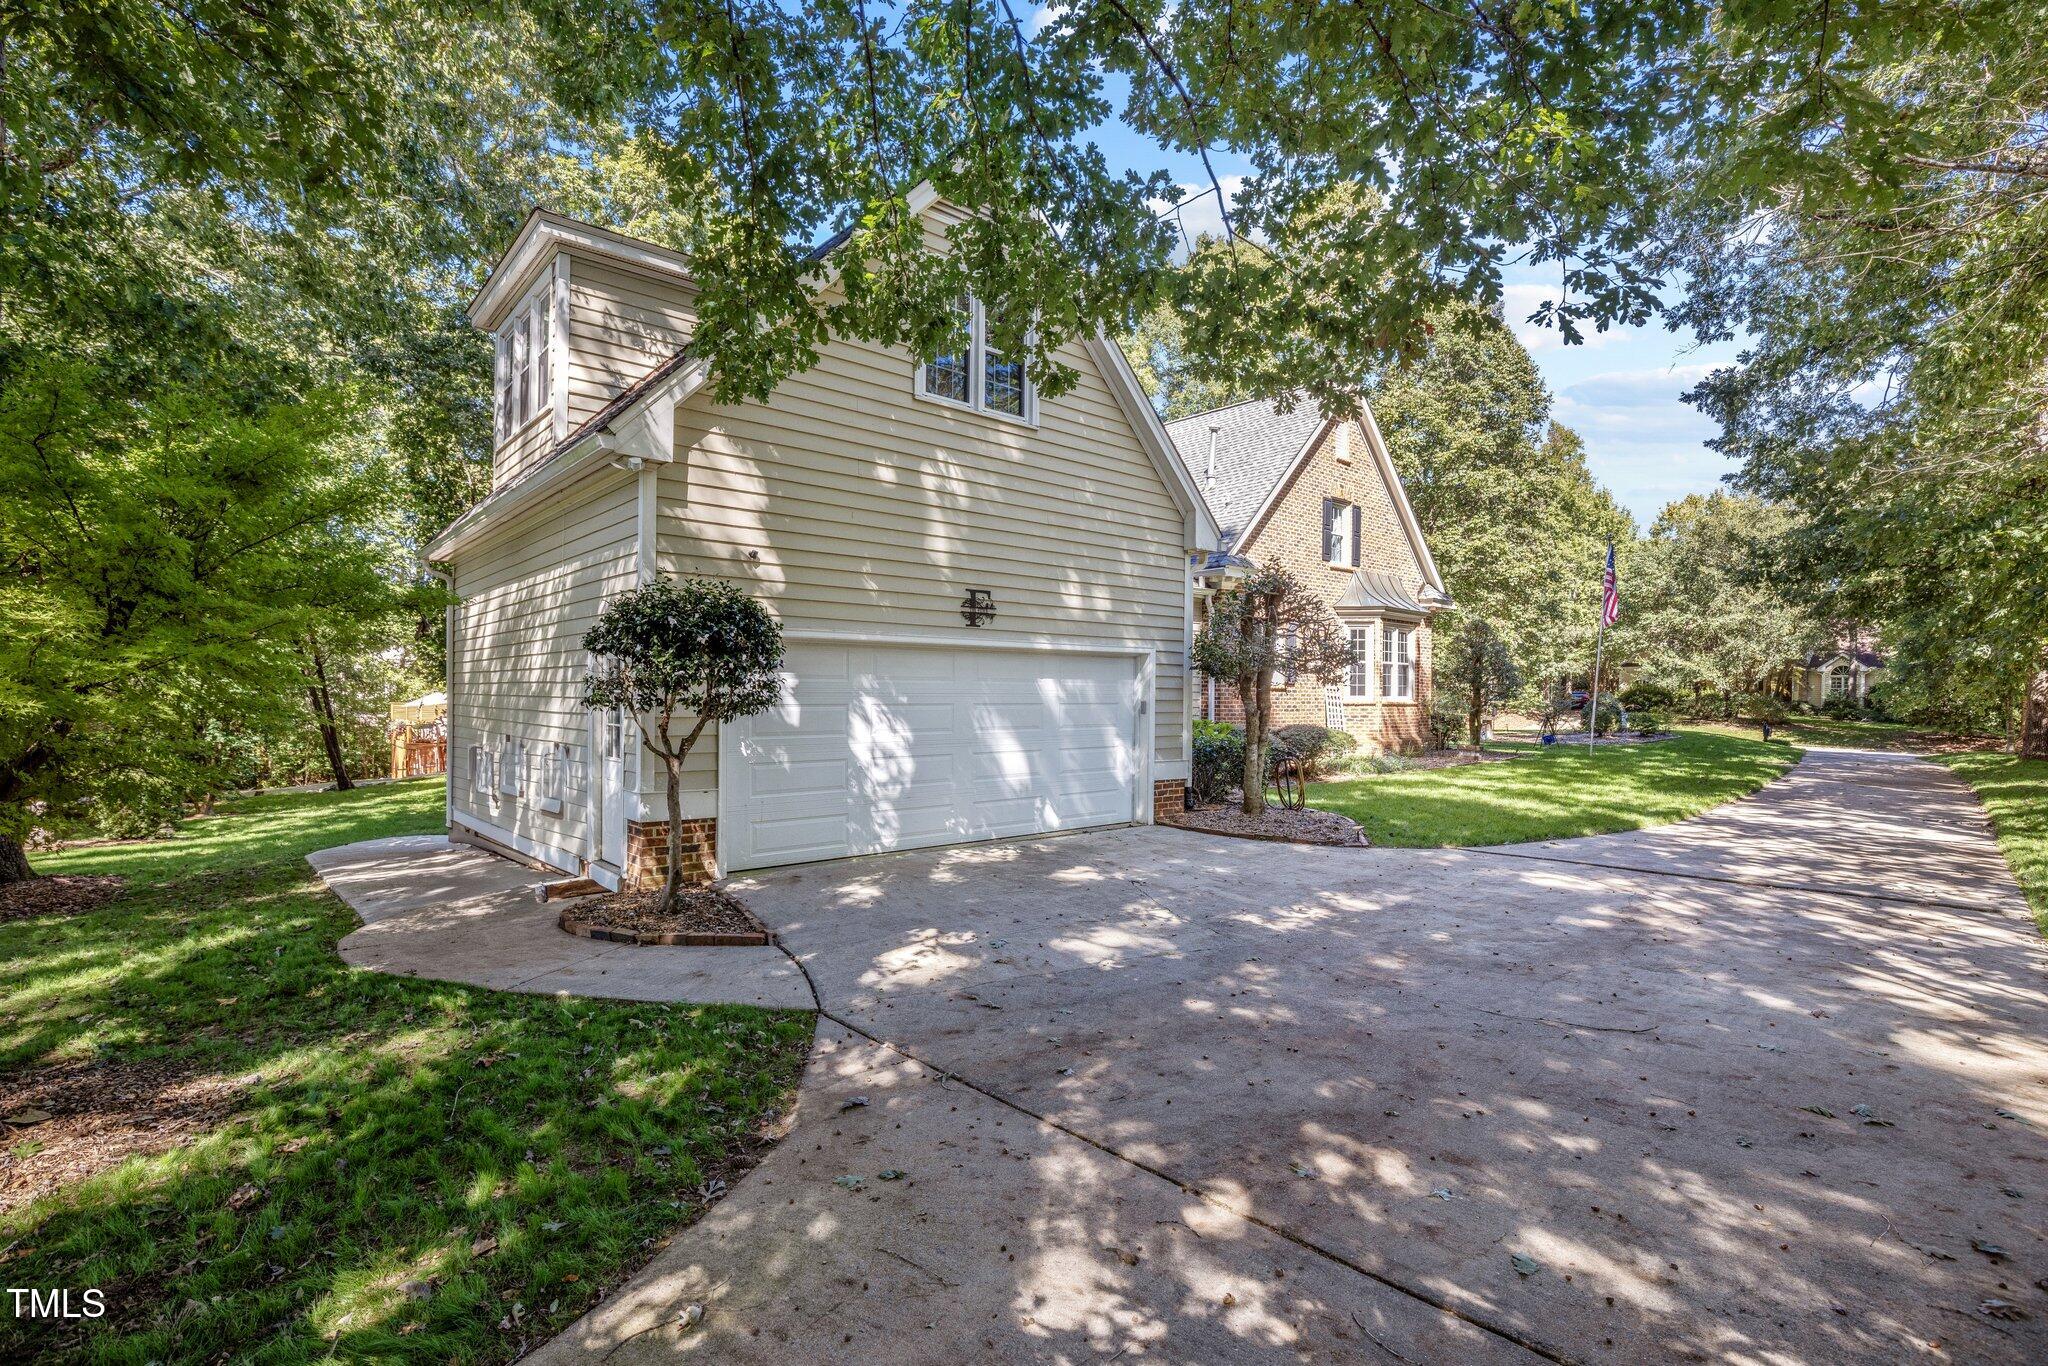
The garage is a dream for any hobbyist, featuring extra shelving, storage, and a dedicated well lit workspace for all your projects and tools.

Conveniently located in Wake Forest, this home offers easy access to shopping, dining, and schools. With autumn in full swing, the home is surrounded by the vibrant colors of fall, providing stunning views from every window.

Don't miss this opportunity to live in a home that combines custom craftsmanship with modern updates, all in a prime location you'll love to call home!

3
beds

4
baths

2,972 Sq.Ft. LIVING AREA

0.54 Acres lot

Features & Amenities

Interior

  • total bedrooms3
  • Total bathrooms4
  • full bathrooms2
  • half bathrooms2
  • Laundry room Laundry Closet
  • Flooring Carpet, Ceramic Tile, Hardwood, Vinyl
  • APPLIANCES Bar Fridge, Dishwasher, Disposal, Electric Oven, Gas Cooktop, Ice Maker
  • other interior Features Central Vacuum, Kitchen Island, Master Downstairs, Quartz Counters, Room Over Garage, Walk-In Closet(s), Walk-In Shower, Wet Bar

Area & Lot

  • Status Sold
  • Living Area2,972 Sq.Ft.
  • Total Area2,972 Sq.Ft.
  • Lot Area0.54 Acres
  • MLS® ID10058179
  • TypeResidential
  • YEAR BUILT1990
  • NeighborhoodWexford Reserve
  • Architecture StylesTransitional
  • Elementary SchoolWake County Schools
  • Middle SchoolWake County Schools
  • High SchoolWake County Schools

Exterior

  • STORIES2
  • Garage Space2.0
  • water SourcePublic
  • utilitiesSeptic Connected, Sewer Available
  • roofShingle
  • parkingGarage Door Opener
  • HEAT TYPEGas Pack, Natural Gas
  • AIR CONDITIONINGCentral Air, Electric
  • sewerSeptic Tank
  • SubstructureBrick/Mortar, Raised
  • HOA AmenitiesMaintenance Grounds
  • other exterior FeaturesIn Parade of Homes, Rain Gutters

Financial

  • Sales Price$600,000
  • Real Estate Tax $5,987/yr
  • HOA $200/yr

Wexford Reserve

Explore

Work With Us

Get assistance in determining current property value, crafting a competitive offer, writing and negotiating a contract, and much more. Contact me today.

Follow Us on Instagram