Leave a Message

Thank you for your message. We will be in touch with you shortly.

Explore Our Properties
10363 Nash
10363 Nash
10363 Nash
10363 Nash
10363 Nash
10363 Nash
10363 Nash
10363 Nash
10363 Nash
10363 Nash
10363 Nash
10363 Nash
10363 Nash
10363 Nash
10363 Nash
10363 Nash
10363 Nash
10363 Nash
10363 Nash
10363 Nash
10363 Nash
10363 Nash
10363 Nash
10363 Nash
10363 Nash
10363 Nash
10363 Nash
10363 Nash
10363 Nash
10363 Nash
10363 Nash
10363 Nash
10363 Nash
10363 Nash
10363 Nash
10363 Nash
10363 Nash
10363 Nash
10363 Nash
10363 Nash
10363 Nash
10363 Nash
10363 Nash
10363 Nash
10363 Nash
10363 Nash
10363 Nash
10363 Nash
10363 Nash
10363 Nash
10363 Nash
10363 Nash
10363 Nash
10363 Nash
10363 Nash
10363 Nash
10363 Nash
10363 Nash
10363 Nash
10363 Nash
10363 Nash
10363 Nash
10363 Nash
10363 Nash
10363 Nash
10363 Nash
SEE ALL PHOTOS
10363 Nash
10363 Nash
10363 Nash
10363 Nash
10363 Nash
10363 Nash
10363 Nash
10363 Nash
10363 Nash
10363 Nash
10363 Nash
10363 Nash
10363 Nash
10363 Nash
10363 Nash
10363 Nash
10363 Nash
10363 Nash
10363 Nash
10363 Nash
10363 Nash
10363 Nash
10363 Nash
10363 Nash
10363 Nash
10363 Nash
10363 Nash
10363 Nash
10363 Nash
10363 Nash
10363 Nash
10363 Nash
10363 Nash
10363 Nash
10363 Nash
10363 Nash
10363 Nash
10363 Nash
10363 Nash
10363 Nash
10363 Nash
10363 Nash
10363 Nash
10363 Nash
10363 Nash
10363 Nash
10363 Nash
10363 Nash
10363 Nash
10363 Nash
10363 Nash
10363 Nash
10363 Nash
10363 Nash
10363 Nash
10363 Nash
10363 Nash
10363 Nash
10363 Nash
10363 Nash
10363 Nash
10363 Nash
10363 Nash
10363 Nash
10363 Nash
10363 Nash
Listing courtesy of Coldwell Banker HPW
For Sale

10363 Nash

10363 Nash, Chapel Hill, NC 27517

$1,675,000
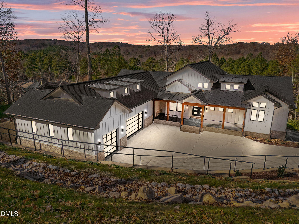
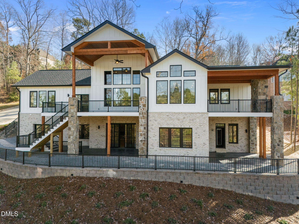
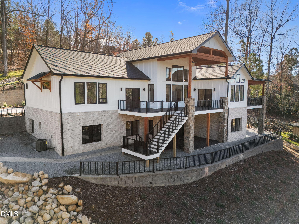
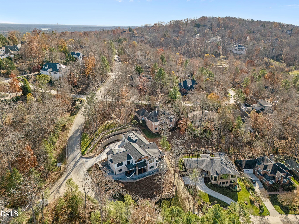
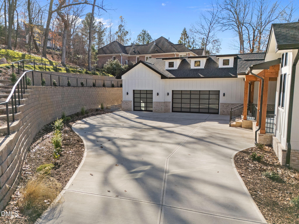
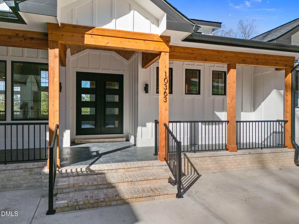
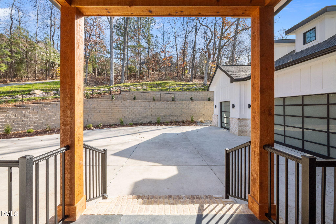
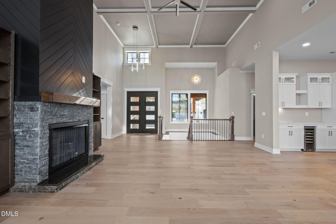
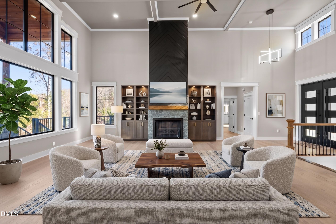
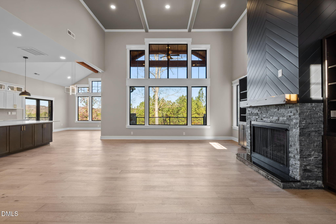
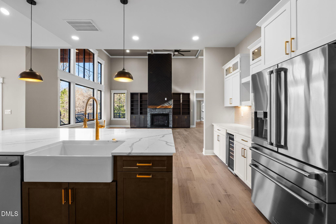
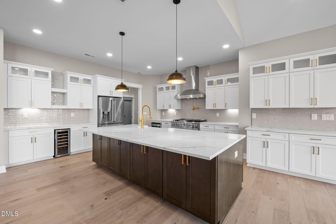
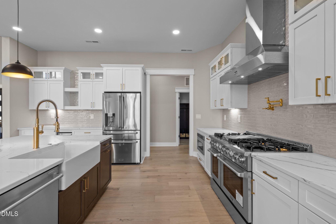
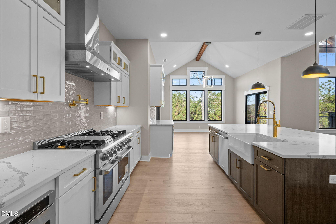
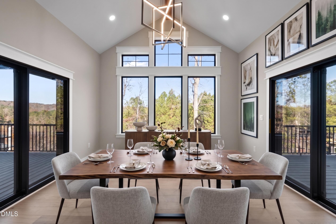
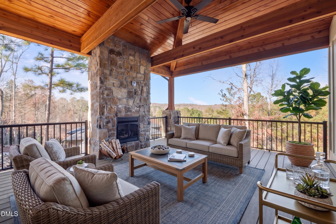
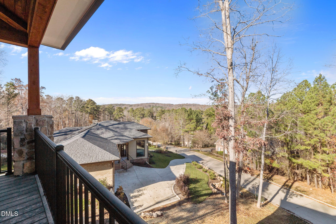
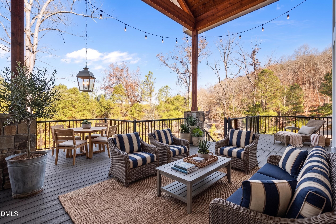
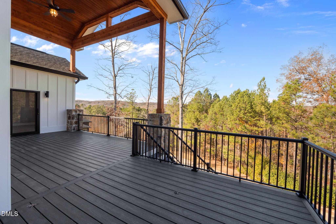
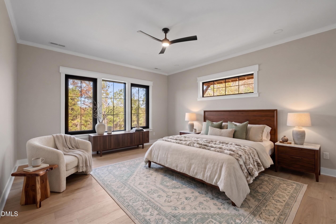
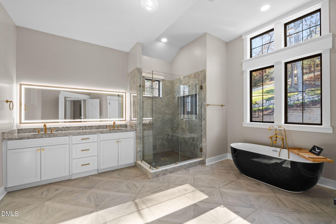
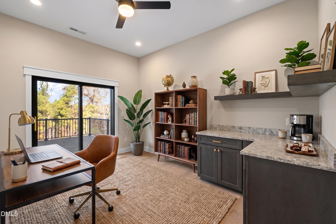
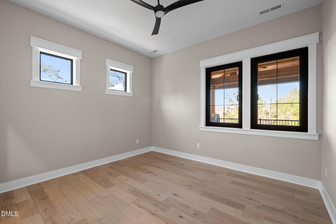
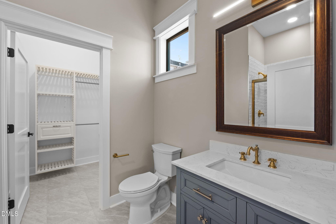
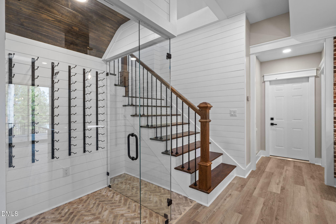
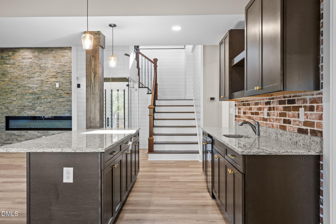
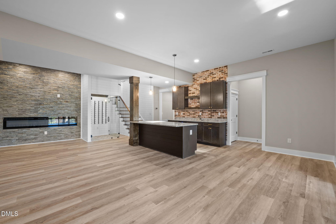
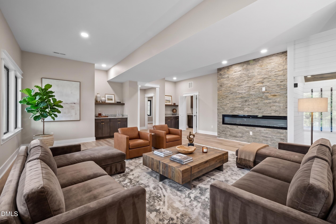
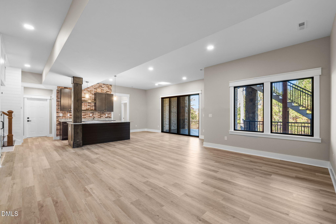
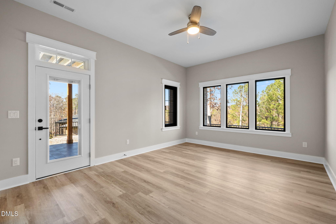
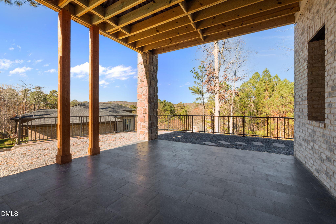
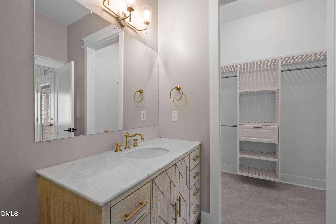
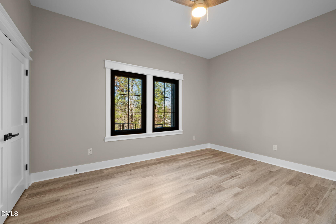
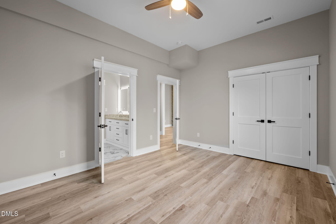
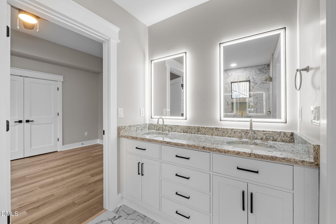
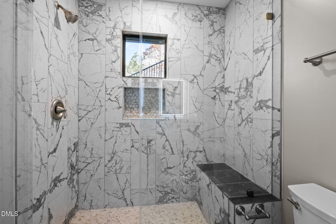
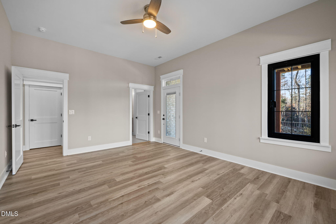
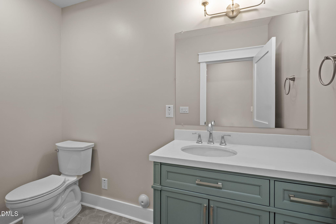
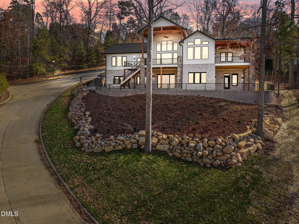
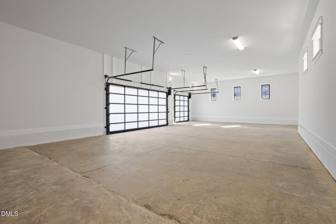
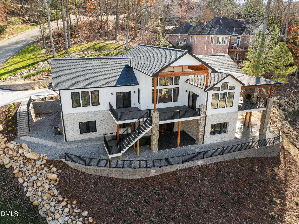
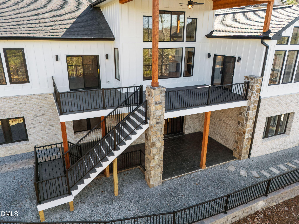
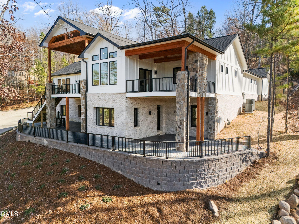
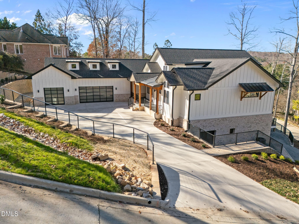
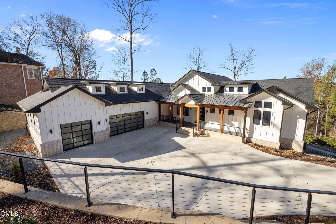
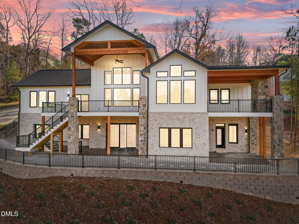
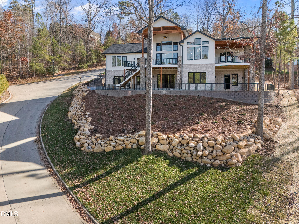
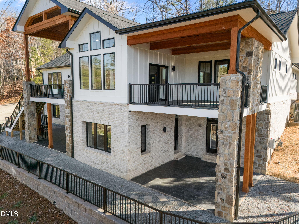
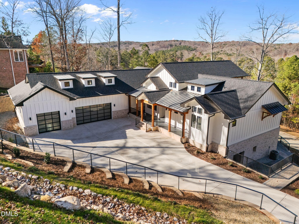
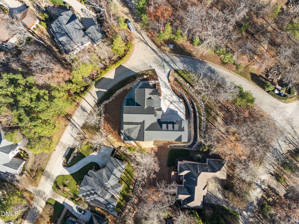
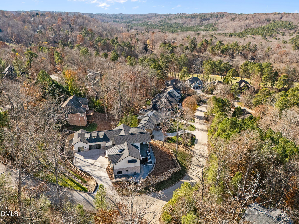
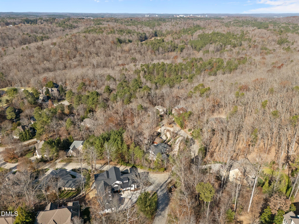
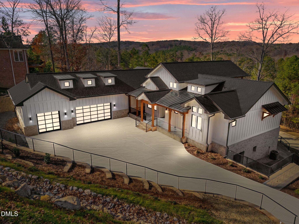
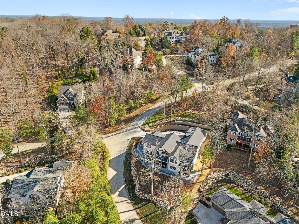
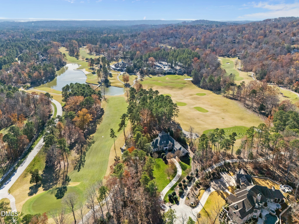
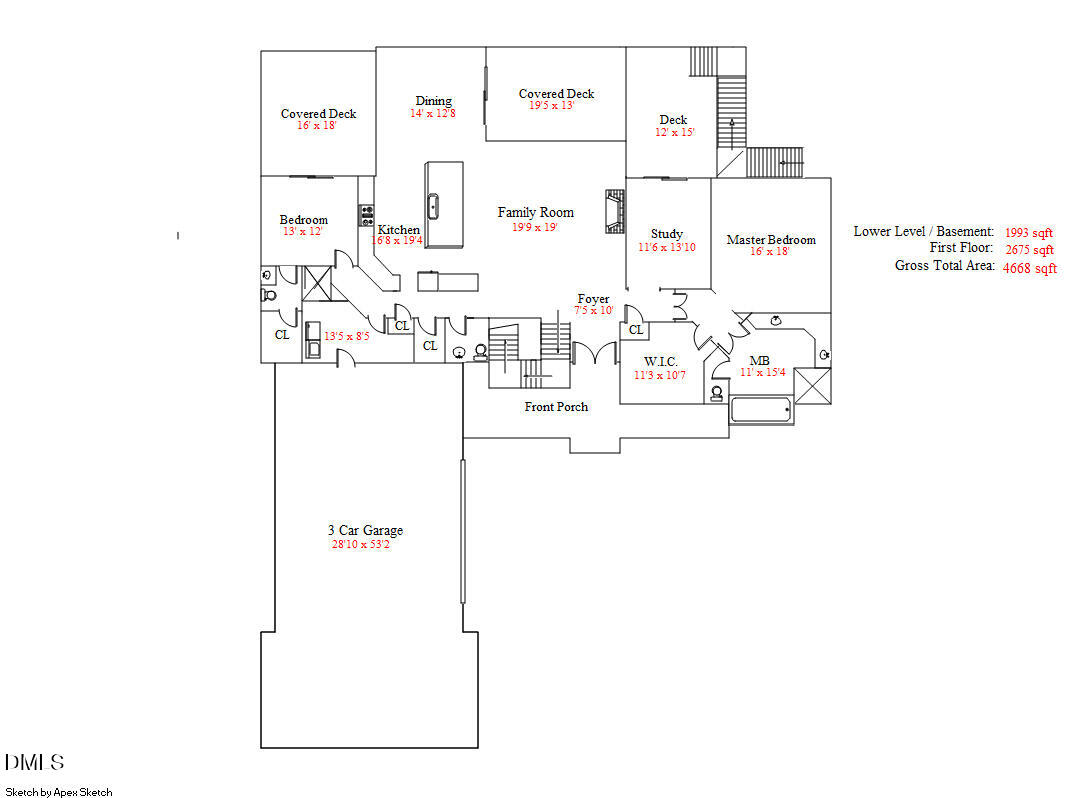
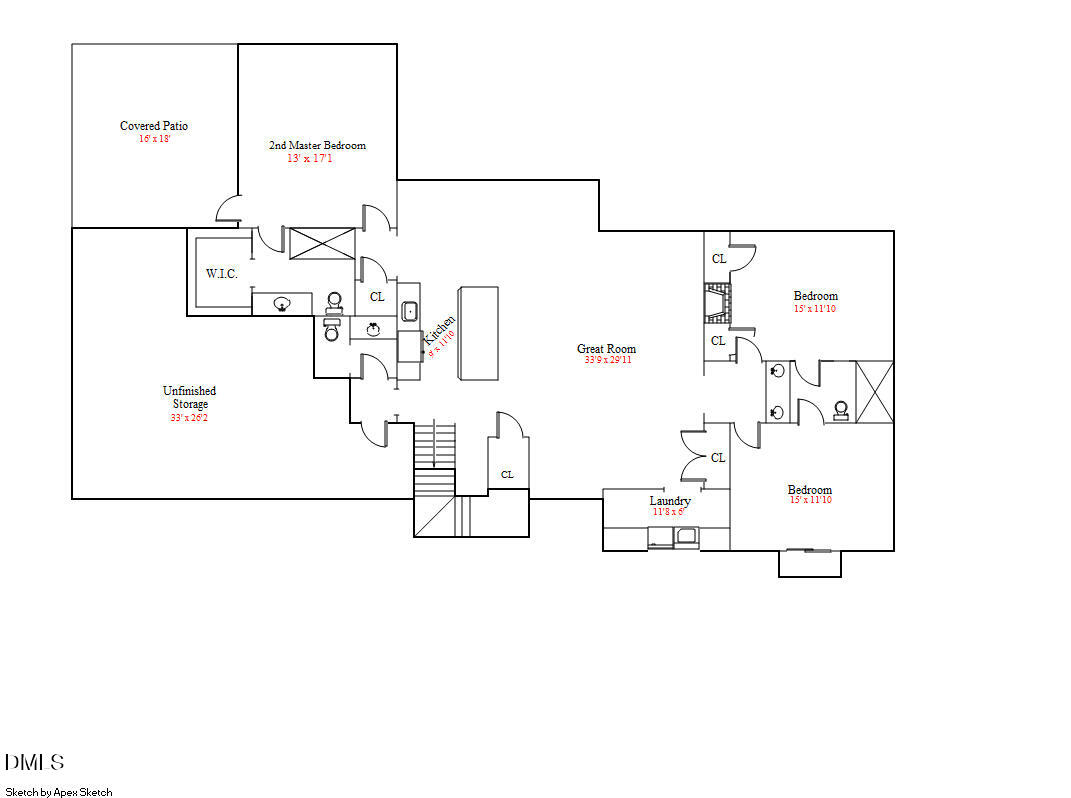
The view is the first thing you'll notice. The craftsmanship is what will make you stay. Perched above Edwards Mountain within the prestigious gated community of Governor's Club, this extraordinary custom residence by Coastal Carolina Custom Homes captures some of the most captivating long-range views in the Triangle. Walls of glass frame the landscape from nearly every rear-facing room, filling the home with natural light while soaring ceilings, refined architectural details, and thoughtfully curated finishes create an atmosphere that is both grand and welcoming. Designed for effortless everyday living and exceptional entertaining, the heart of the home is a chef-inspired kitchen anchored by an oversized quartz island, premium appliances, and generous gathering spaces that flow seamlessly into the fireside great room and dining area. Just beyond, the covered terrace invites you to linger over morning coffee, unwind at sunset, or entertain beneath the stars--all set against panoramic ridgeline views that stretch for miles. The thoughtfully designed main level offers the convenience of a luxurious owner's retreat, private office, and guest suite, allowing for comfortable single-level living without compromise. The fully finished walk-out lower level lives like a home of its own, featuring a second primary suite, additional bedrooms, expansive recreation and gathering spaces, a second laundry room, abundant storage, and direct access to outdoor living--making it ideal for multigenerational living, extended guests, or a private retreat. With more than 4,600 square feet of beautifully crafted living space, three fireplaces, an oversized three-car garage, multiple outdoor living spaces, and timeless finishes throughout, every detail was designed with both beauty and functionality in mind. This is more than a luxury home--it's a private mountain-inspired retreat just minutes from Chapel Hill, where exceptional craftsmanship, thoughtful design, and unforgettable views come together in perfect harmony.

5
beds

6
baths

4,668 Sq.Ft. LIVING AREA

0.55 Acres lot

Features & Amenities

Interior

  • total bedrooms5
  • Total bathrooms6
  • full bathrooms4
  • half bathrooms2
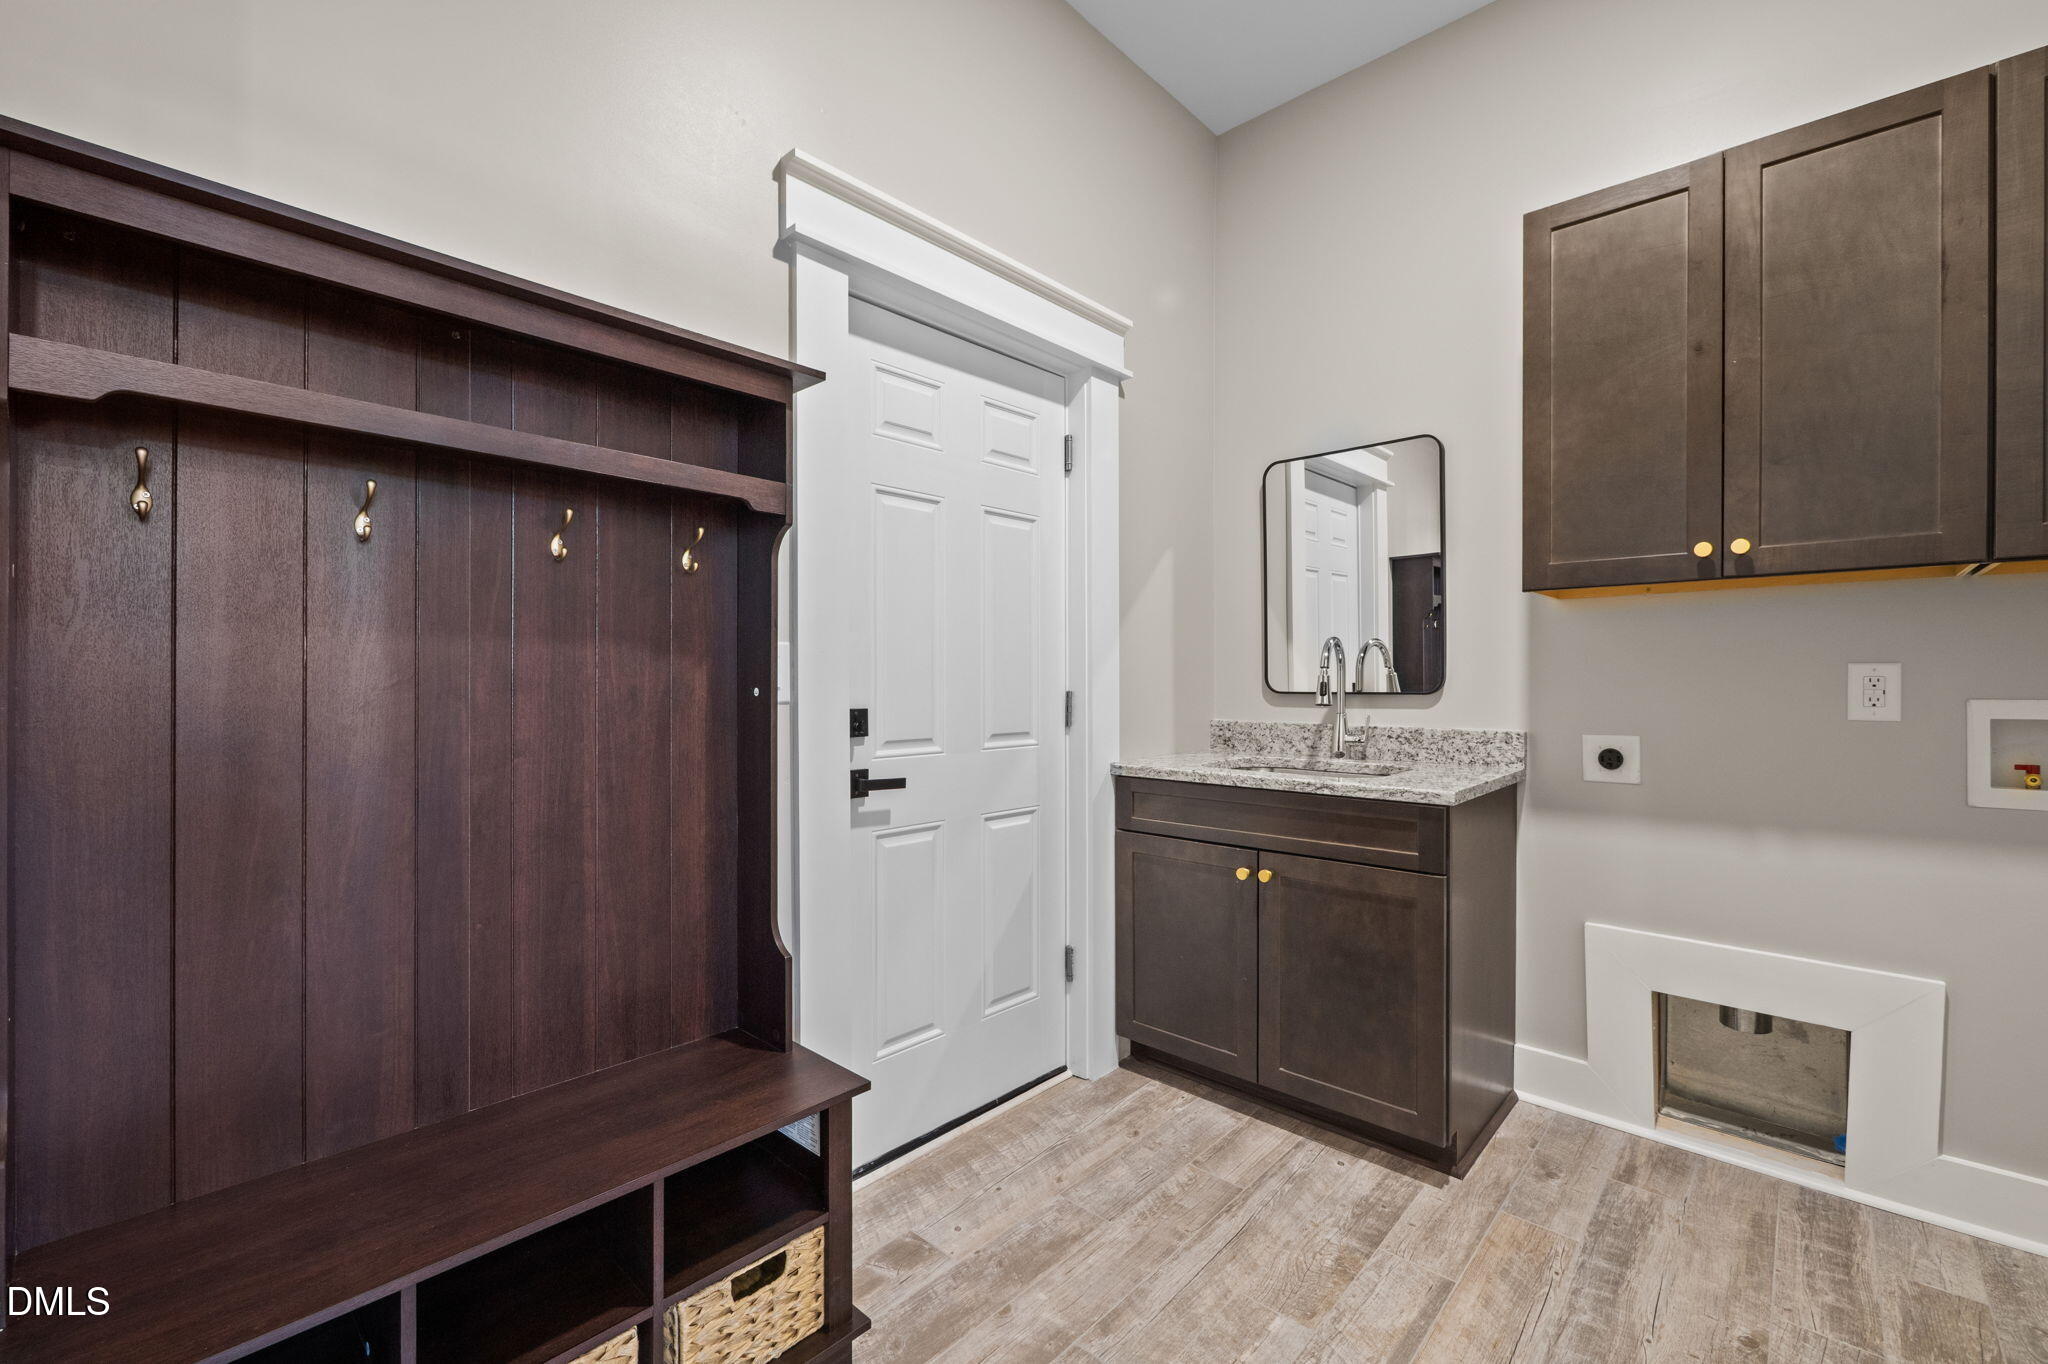
  • Laundry room Electric Dryer Hookup, Inside, Laundry Room, Main Level, Washer Hookup
  • Flooring Hardwood, Luxury Vinyl, Tile
  • Fireplace Family Room, Gas, Outside, Recreation Room
  • APPLIANCES Dishwasher, Gas Range, Microwave, Plumbed For Ice Maker, Tankless Water Heater, Vented Exhaust Fan
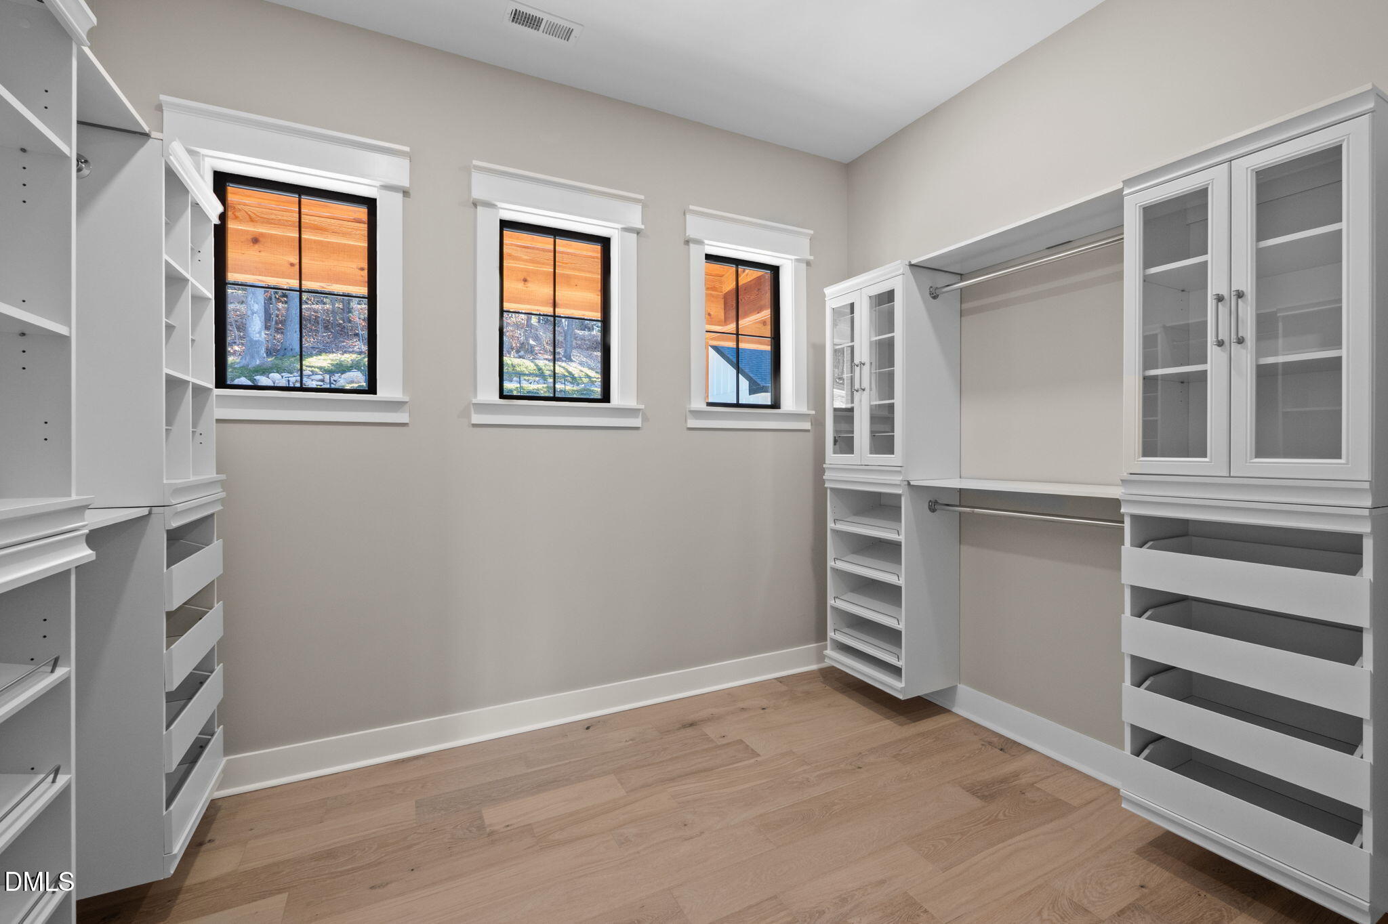
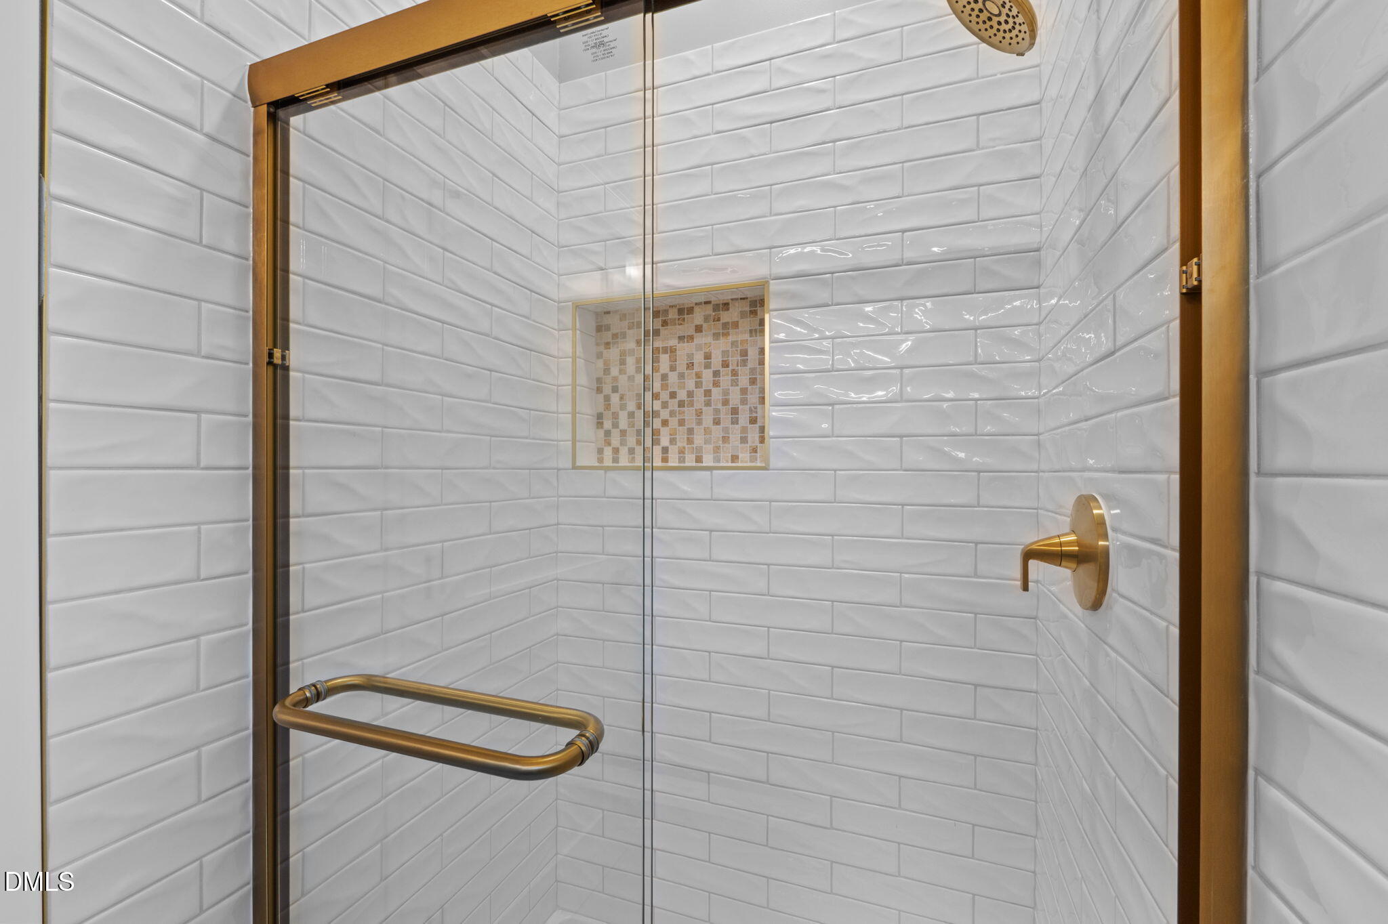
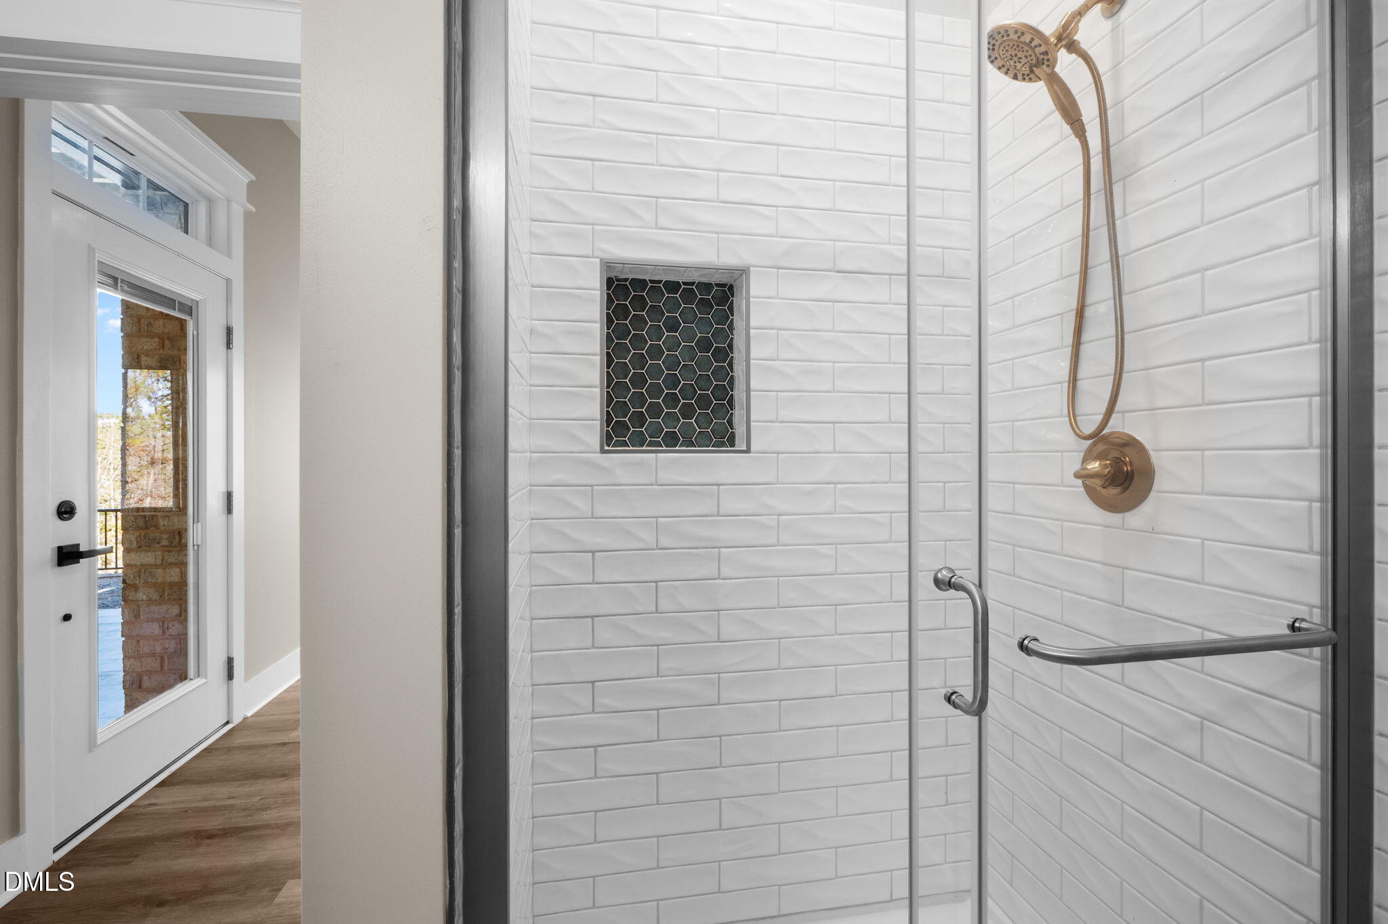
  • other interior Features Bathtub/Shower Combination, Breakfast Bar, Built-in Features, Ceiling Fan(s), Crown Molding, Double Vanity, Eat-in Kitchen, Entrance Foyer, High Ceilings, In-Law Floorplan, Kitchen Island, Kitchen/Dining Room Combination, Pantry, Primary Downstairs, Quartz Counters, Second Primary Bedroom, Separate Shower, Smooth Ceilings, Vaulted Ceiling(s), Walk-In Closet(s), Walk-In Shower, Water Closet

Area & Lot

  • Status For Sale
  • Living Area4,668 Sq.Ft.
  • Total Area4,668 Sq.Ft.
  • Lot Area0.55 Acres
  • MLS® ID10185122
  • TypeResidential
  • YEAR BUILT2025
  • Architecture StylesTransitional
  • Elementary SchoolChatham - North Chatham Elementary
  • Middle SchoolChatham - Margaret B Pollard Middle School
  • High SchoolChatham - Seaforth High School

Exterior

  • STORIES2
  • Garage Space3.0
  • water SourcePublic
  • utilitiesElectricity Connected, Natural Gas Connected, Sewer Connected, Water Connected
  • roofArchitectural Shingle, Metal
  • lot featuresLandscaped, Near Golf Course, Views
  • parkingAttached, Concrete, Driveway, Garage, Garage Door Opener, Garage Faces Side
  • HEAT TYPECentral, Natural Gas
  • AIR CONDITIONINGCeiling Fan(s), Central Air
  • sewerPublic Sewer
  • SubstructureOther
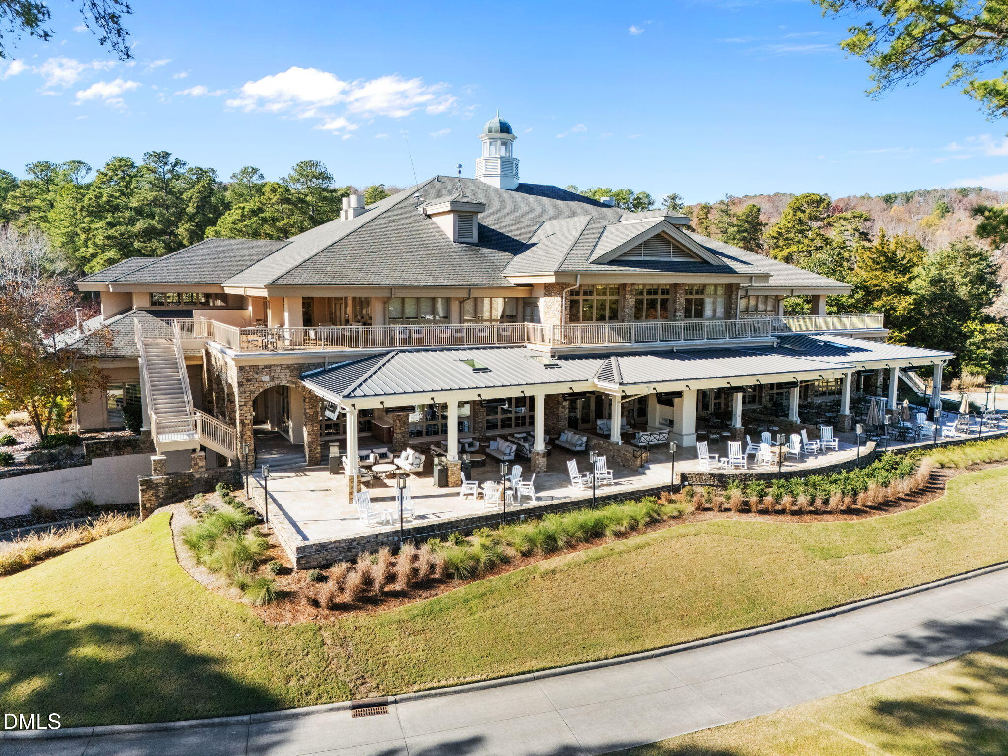
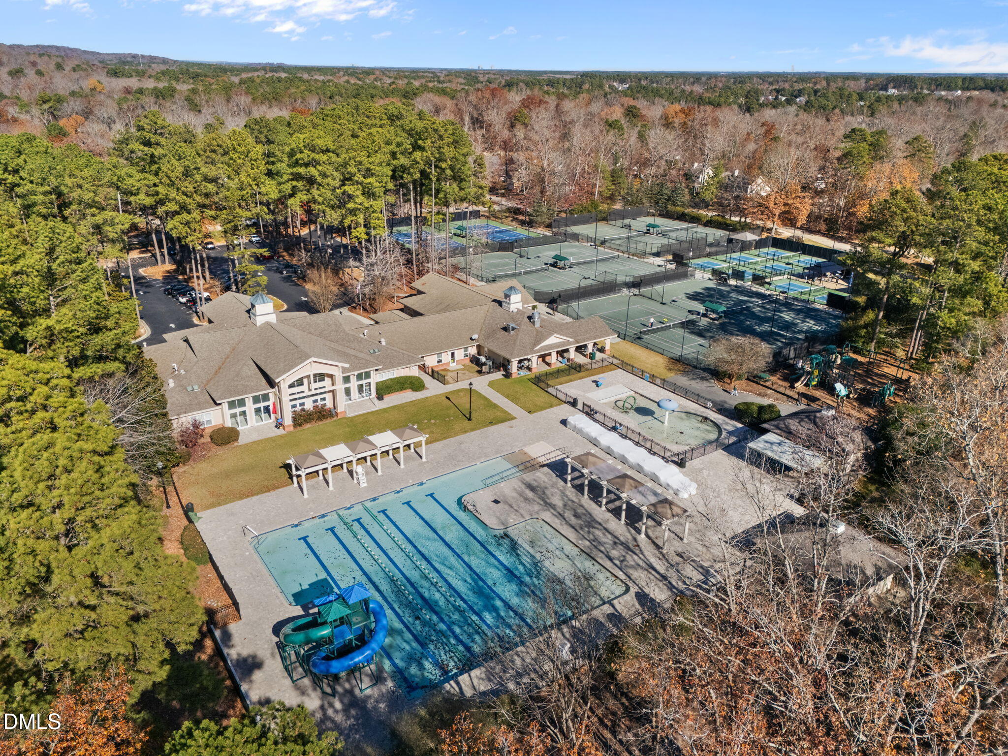
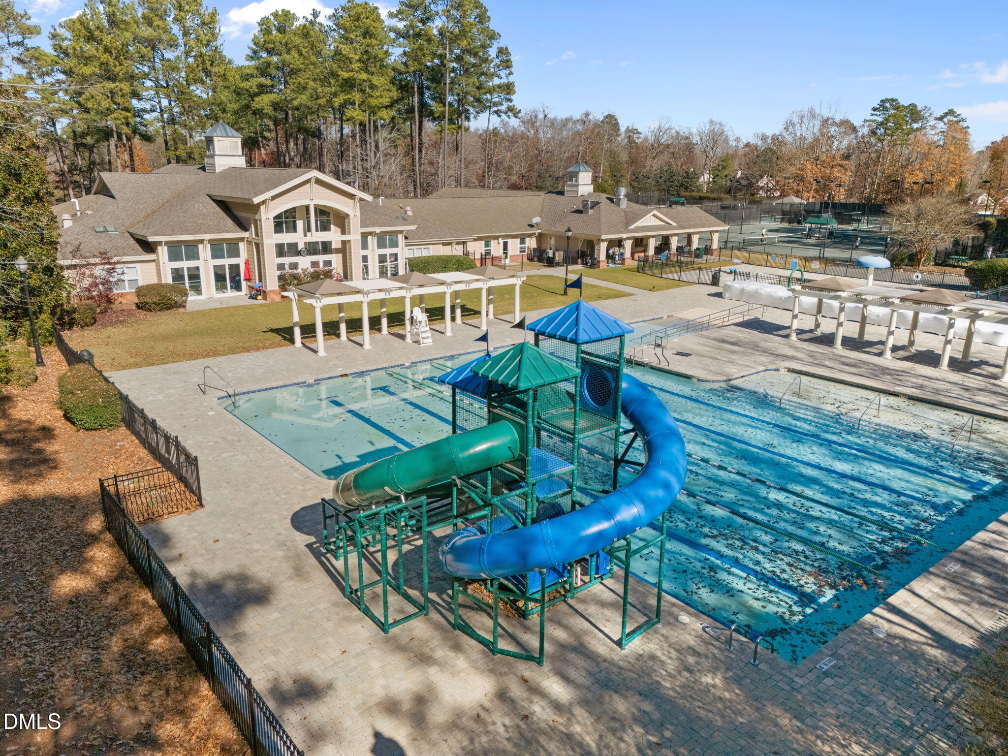
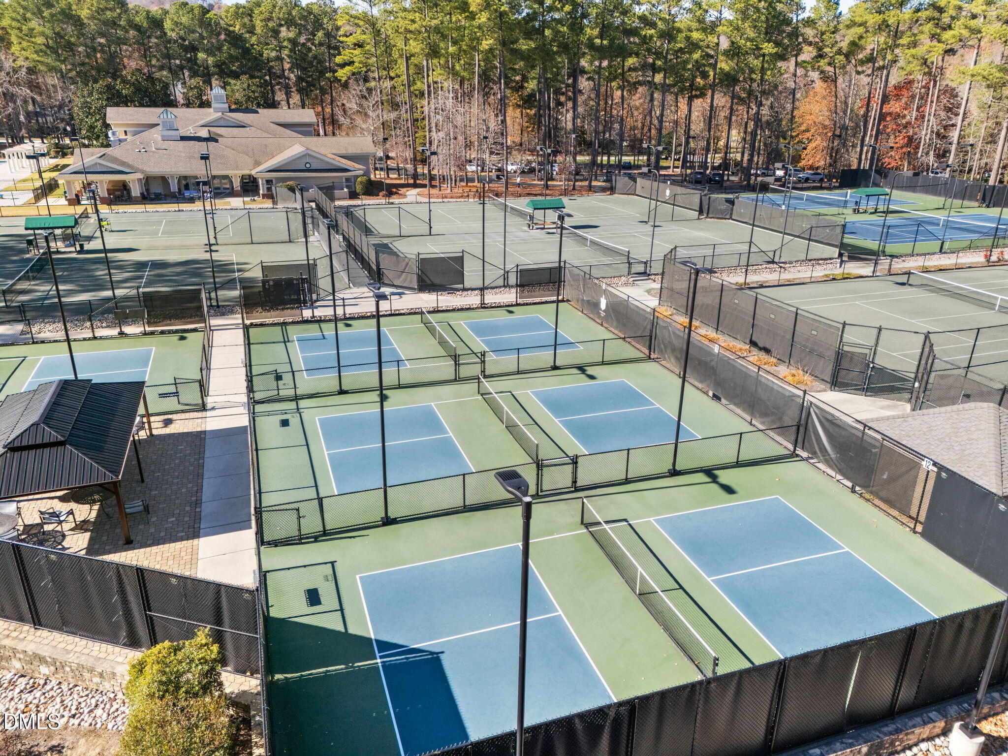
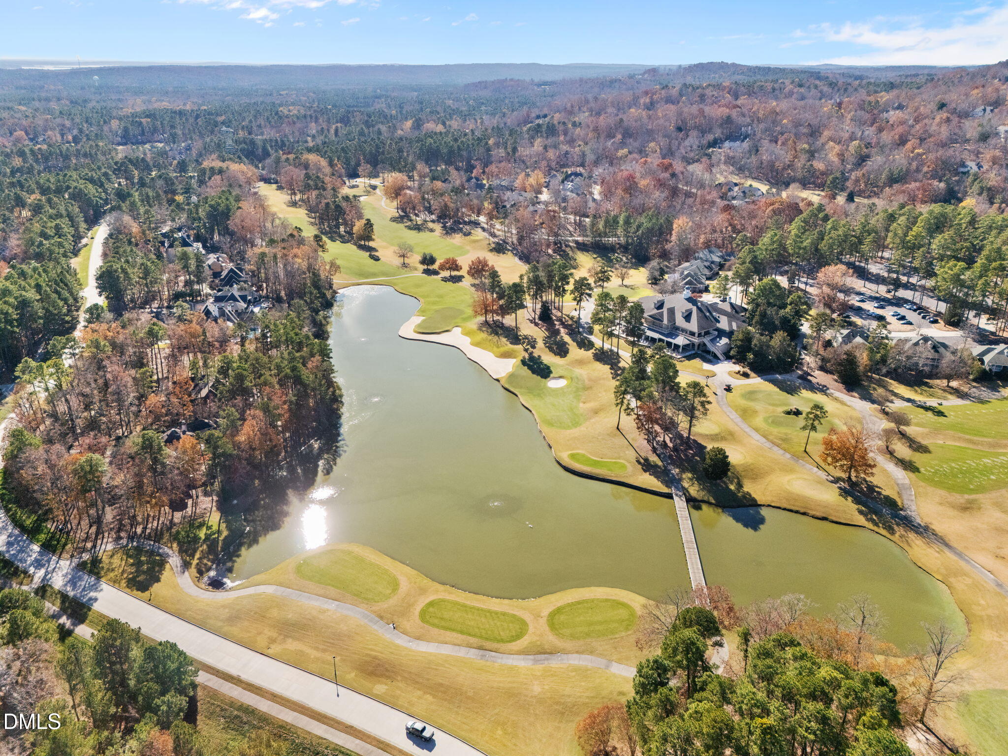
  • HOA AmenitiesClubhouse, Dog Park, Fitness Center, Golf Course, Playground, Pool, Racquetball, Recreation Facilities, Tennis Court(s), Trail(s)
  • security FeaturesCarbon Monoxide Detector(s), Gated Community, Gated with Guard, Smoke Detector(s)
  • other exterior FeaturesBalcony, Rain Gutters

Financial

  • Sales Price$1,675,000
  • HOA $325/yr
image

Schedule a Showing

We would love to show you our beautiful property. Please select your preferred date and time below. An agent will be in touch shortly to confirm your appointment.

Schedule a Showing

We would love to show you our beautiful property. Please select your preferred date and time below. An agent will be in touch shortly to confirm your appointment.

Thank you for your interest in 10363 Nash, Chapel Hill, NC 27517. We are reviewing your request and will be in touch shortly!

Mortgage Calculator

Estimate your monthly mortgage payment, including the principal and interest, property taxes, and HOA. Adjust the values to generate a more accurate rate.

All estimates are provided for informational purposes only. Actual amounts may vary.
$0,000 Your Payment 20 15 65
$0,000 Your Payment

Work With Us

Get assistance in determining current property value, crafting a competitive offer, writing and negotiating a contract, and much more. Contact me today.

Follow Us on Instagram