

Leave a Message

Thank you for your message. We will be in touch with you shortly.

Explore Our Properties
10410 Rosegate Court # 307
SEE ALL PHOTOS
10410 Rosegate Court # 307
Listing courtesy of Coldwell Banker HPW
Sold

10410 Rosegate Court # 307

10410 Rosegate Court # 307, Raleigh, NC 27617

$480,000
Luxury Lock-and-Leave Living | Top-Floor Corner Unit in Brier Creek Country Club with $80K+ in Upgrades!

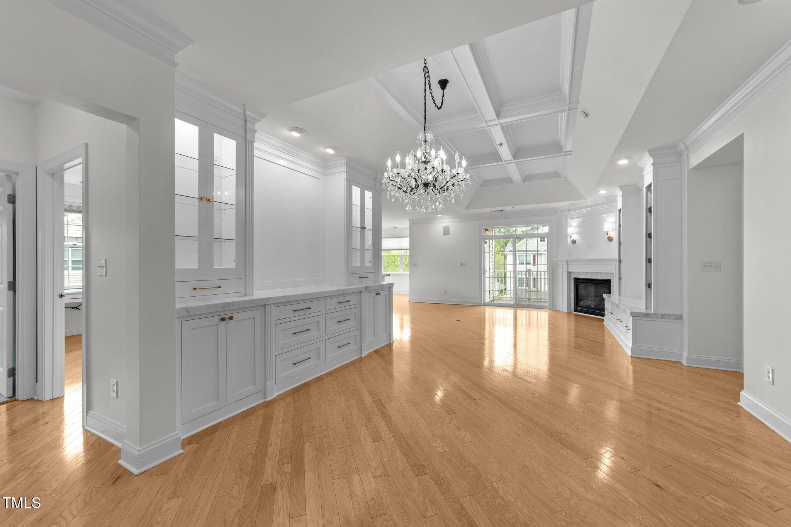
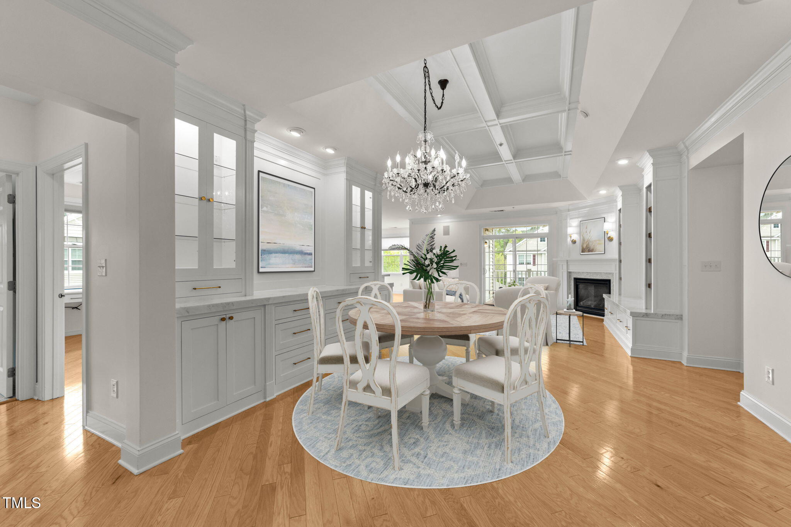
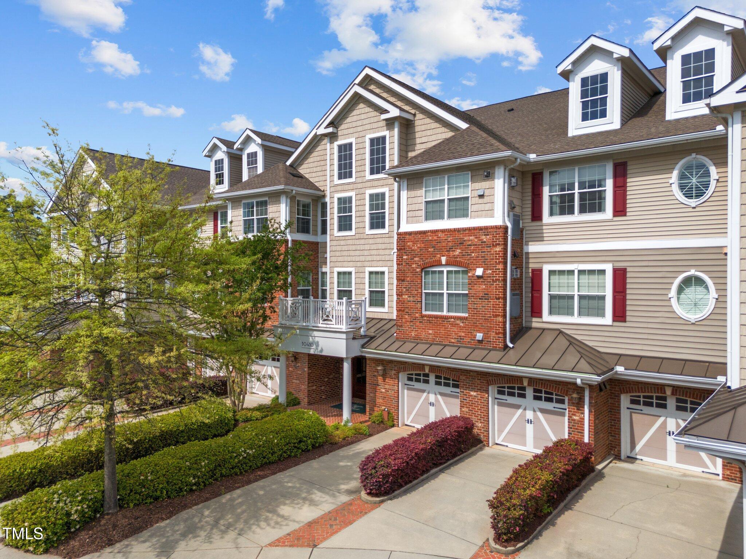
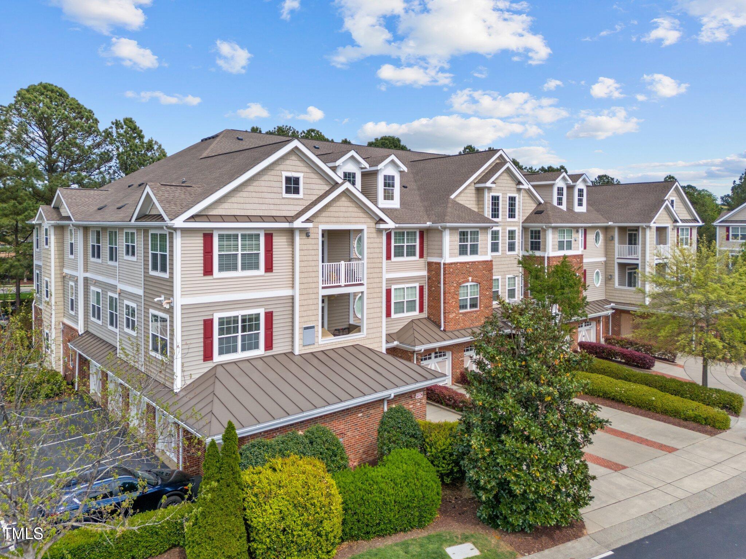
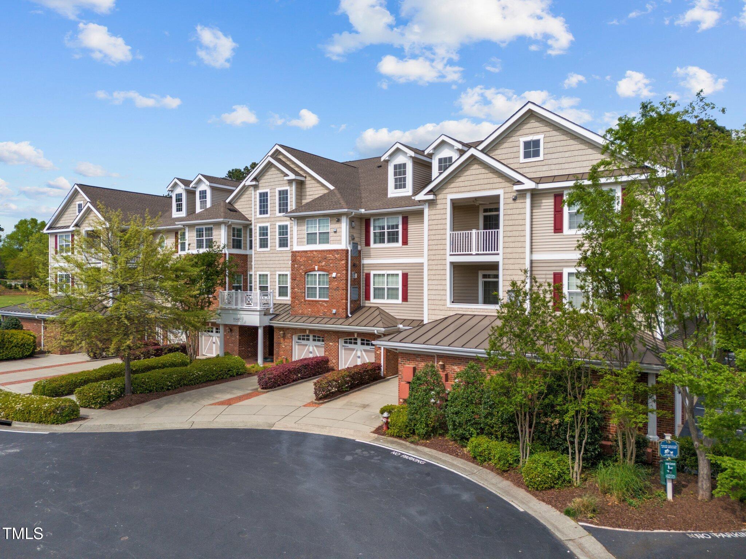
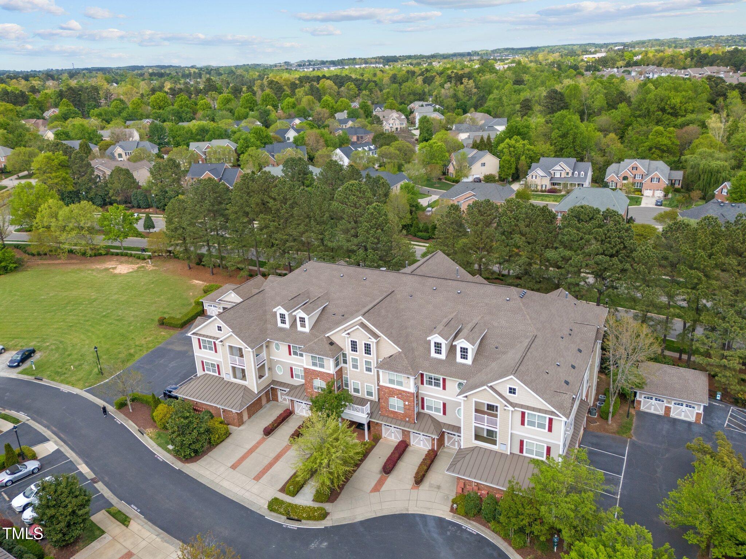
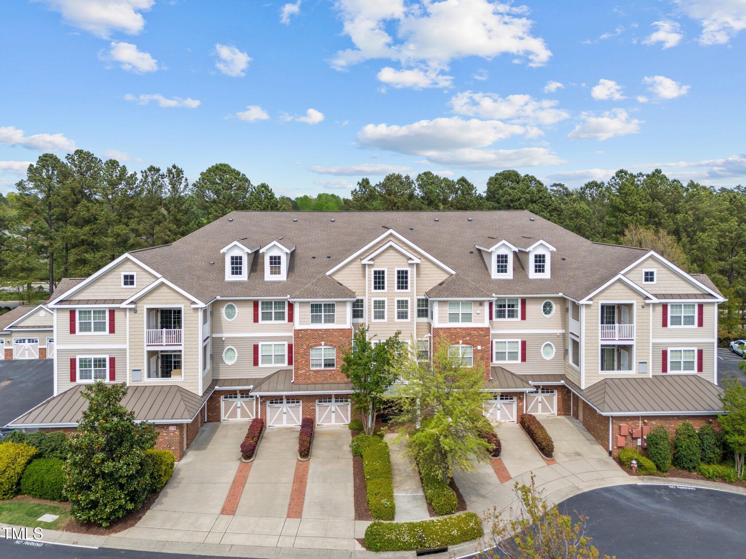
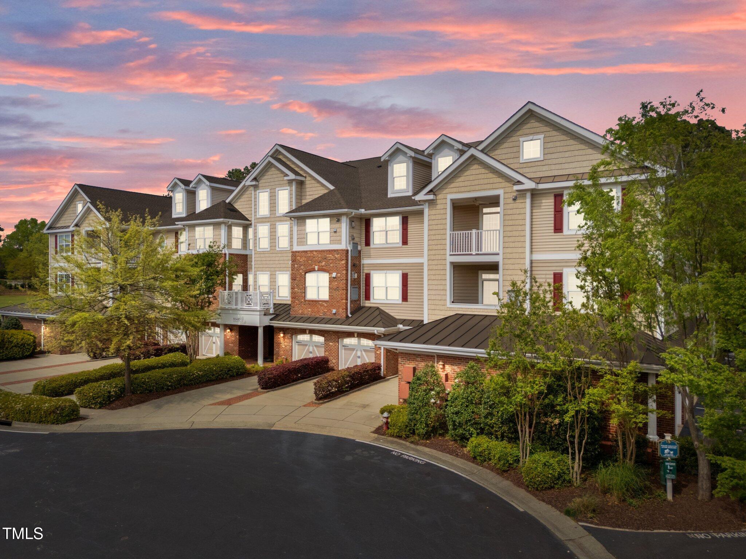
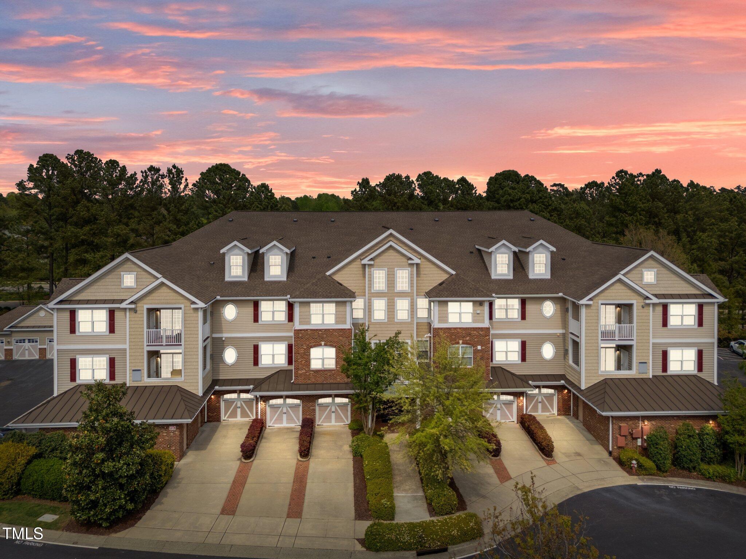
Welcome to effortless luxury in the heart of Brier Creek Country Club. This one-of-a-kind, top-floor corner unit offers over $80,000 in high-end upgrades, delivering the ideal blend of sophistication, security, and convenience in one of Raleigh's most desirable communities.

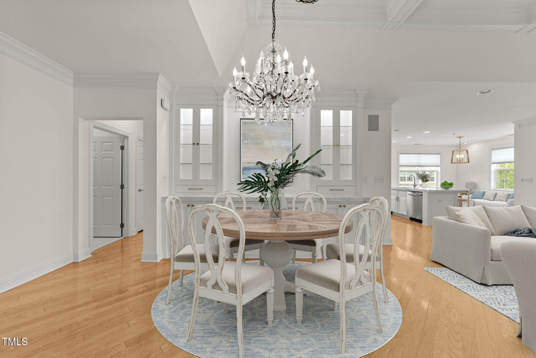
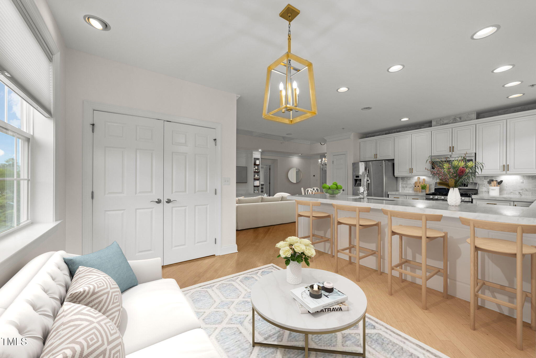
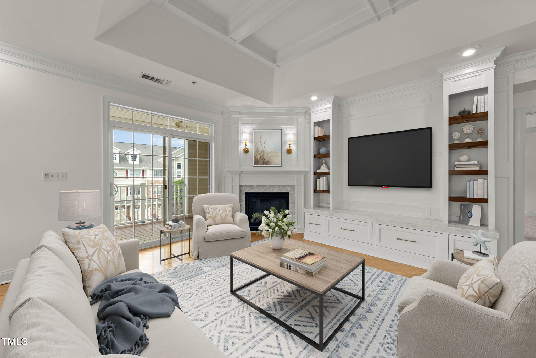
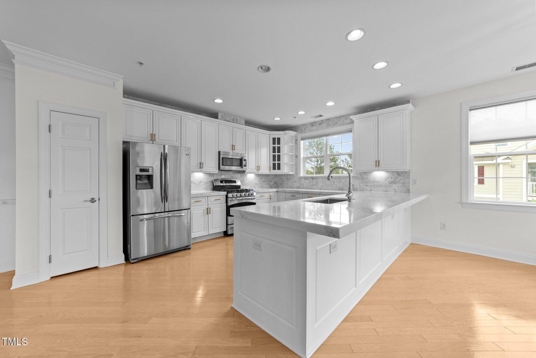
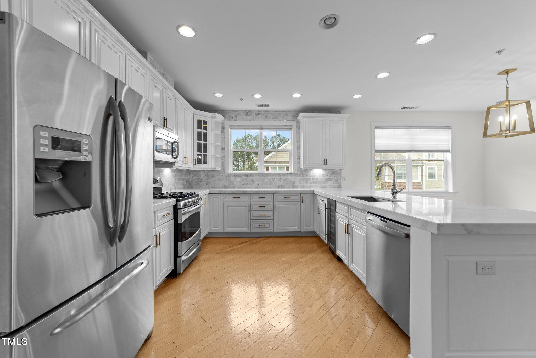
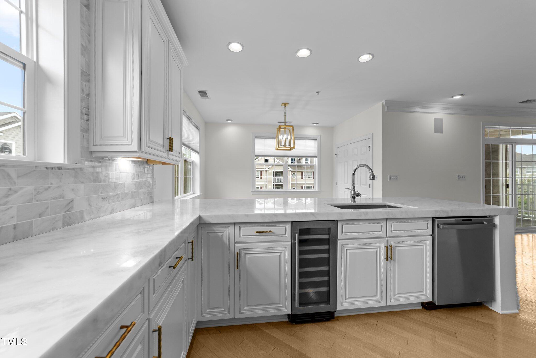
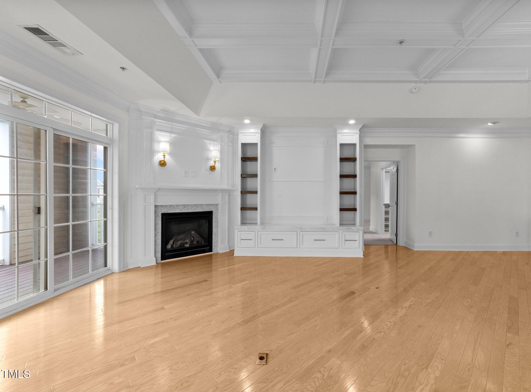
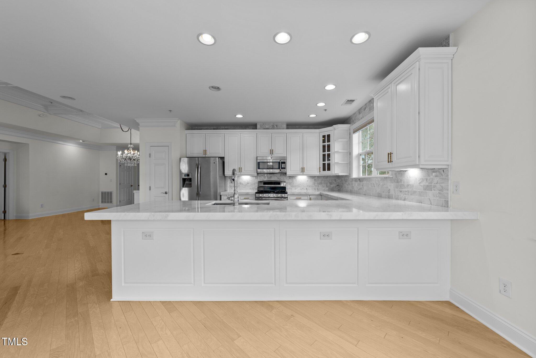
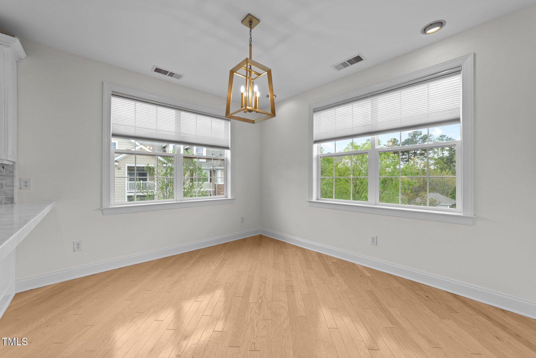
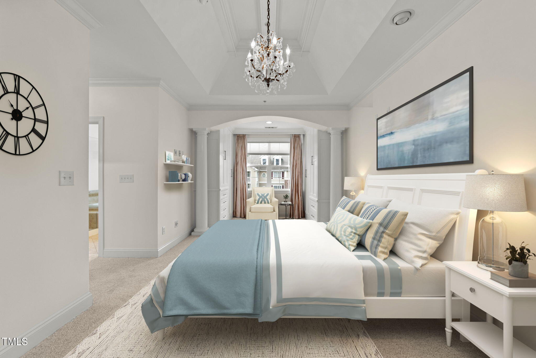
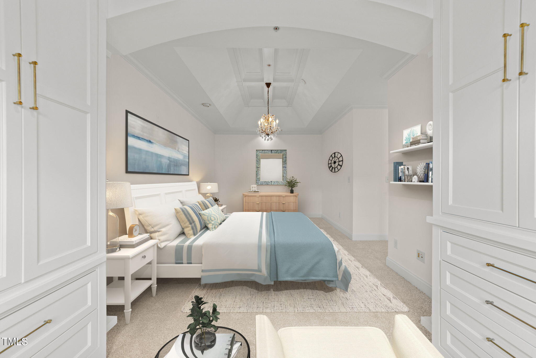
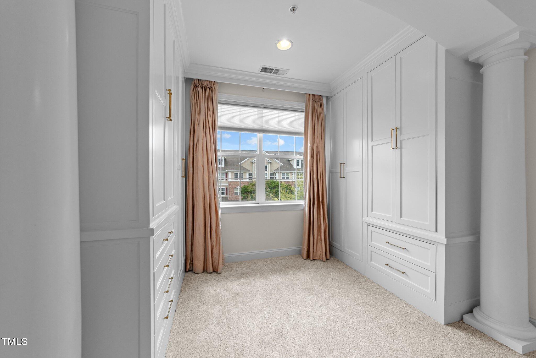
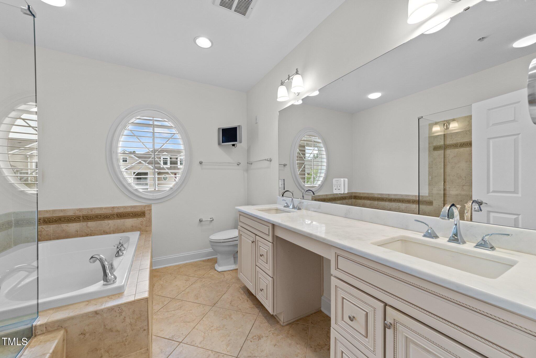
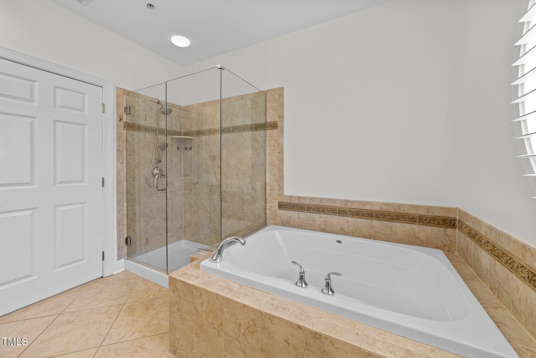
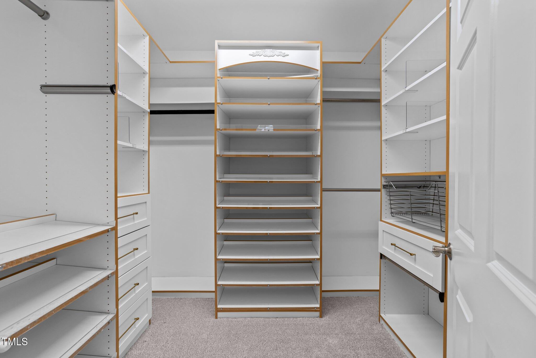
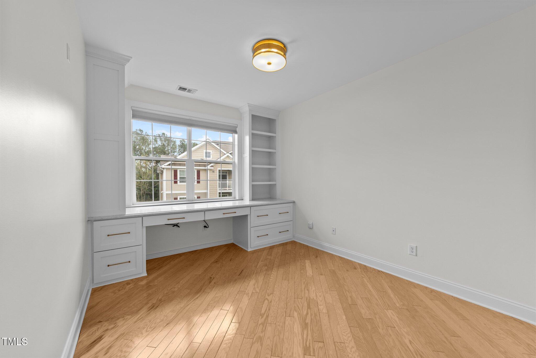
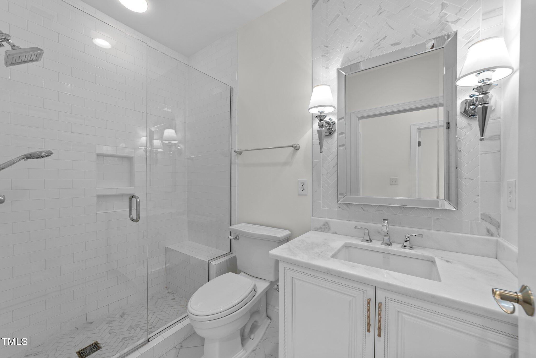
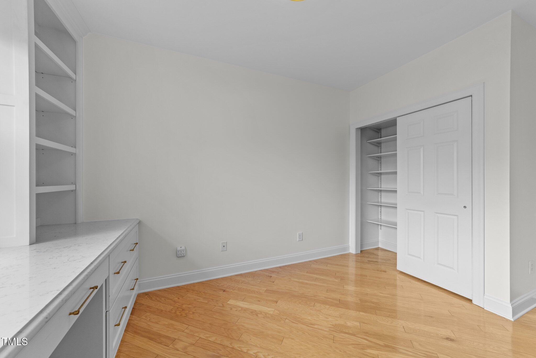
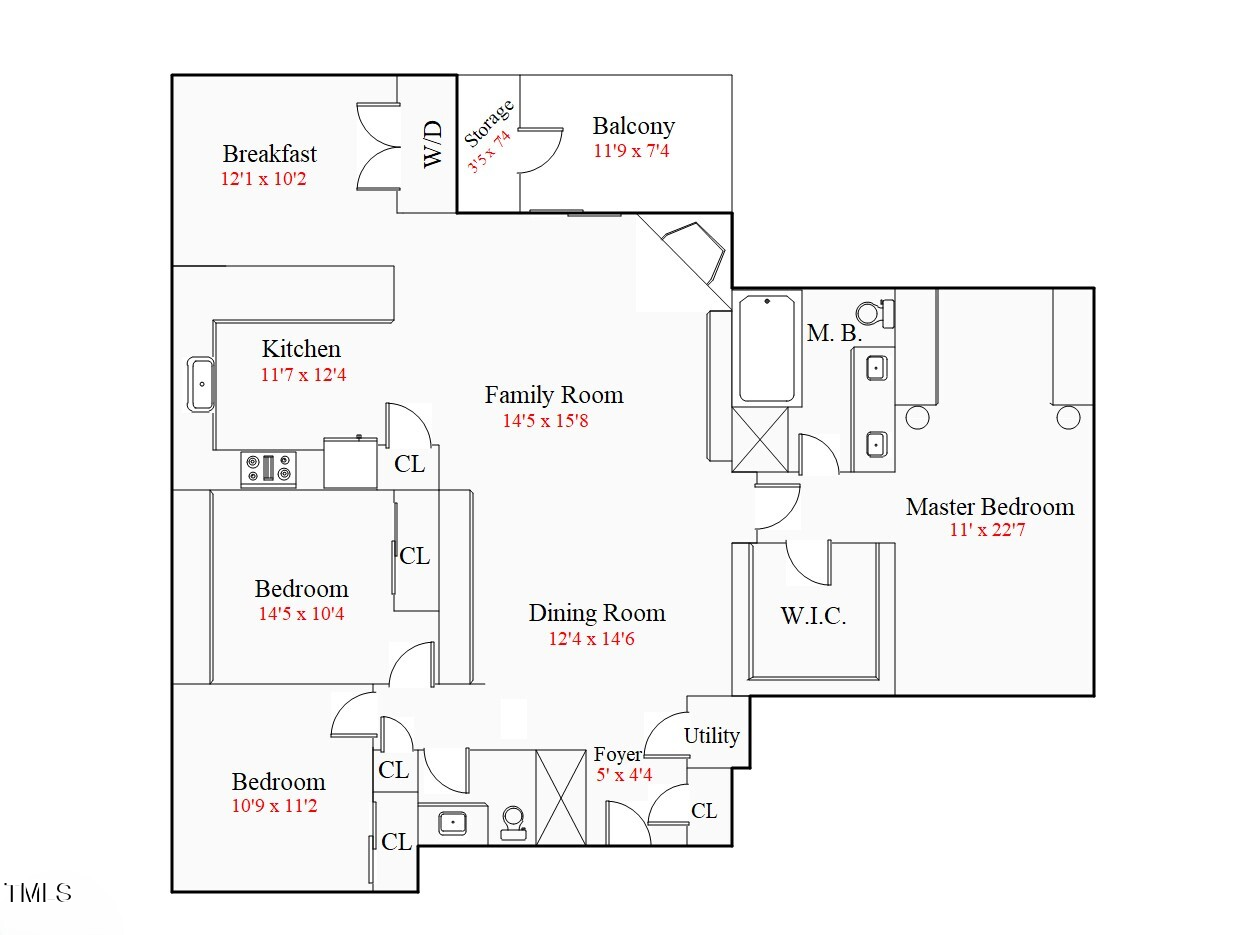
Enjoy an open-concept layout flooded with natural light, featuring custom built-ins, coffered ceilings, soaring spaces, and refined finishes throughout. The gourmet kitchen is anchored by Tesoro Olinda marble countertops, sleek cabinetry, and premium stainless-steel appliances. Spa-inspired baths and thoughtfully designed custom closets--including a 150-pair shoe storage system in the primary suite--elevate every detail, while expansive living areas invite entertaining and relaxation.

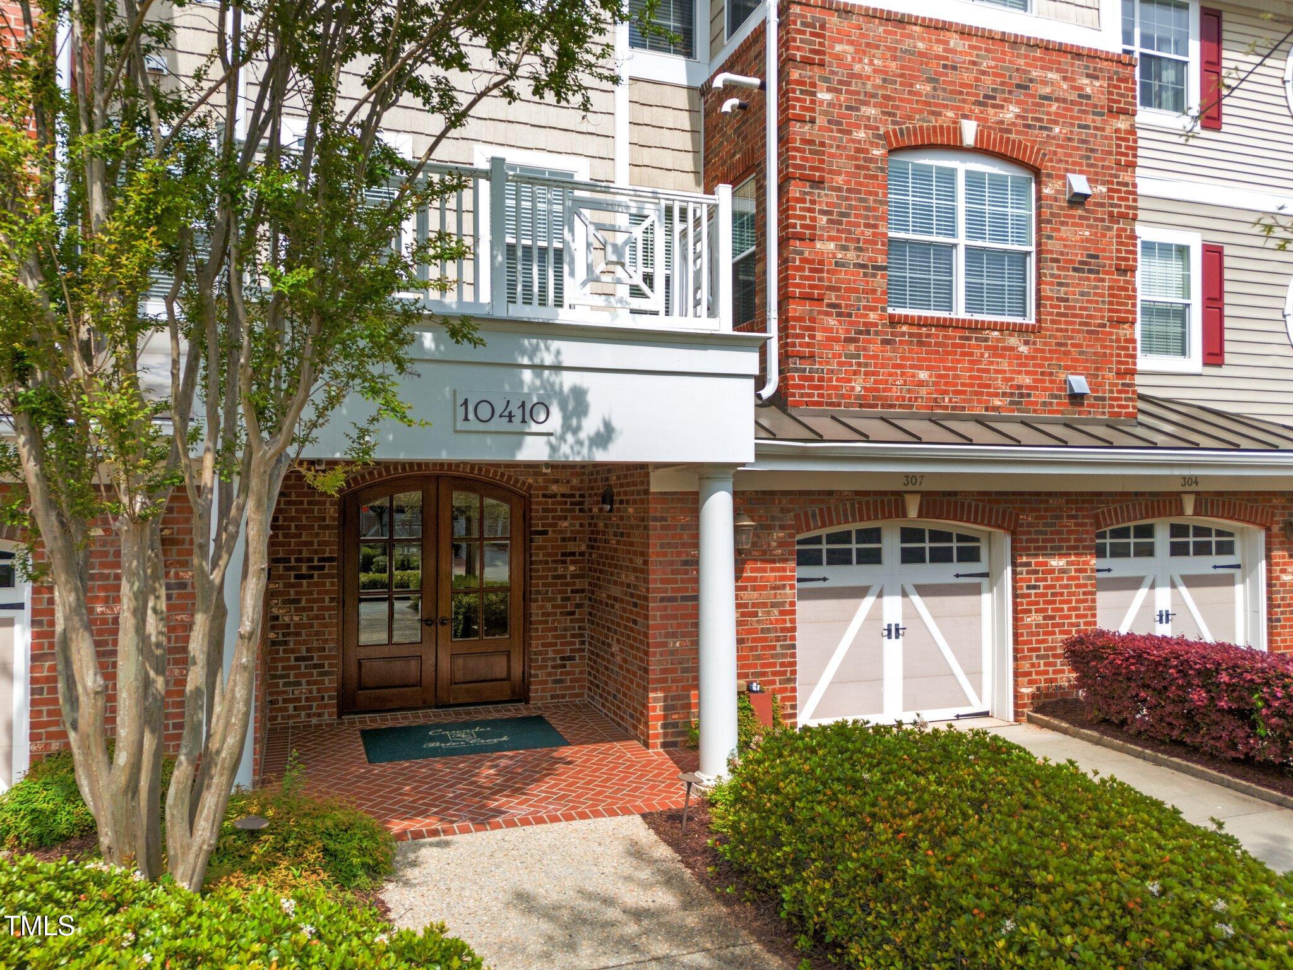
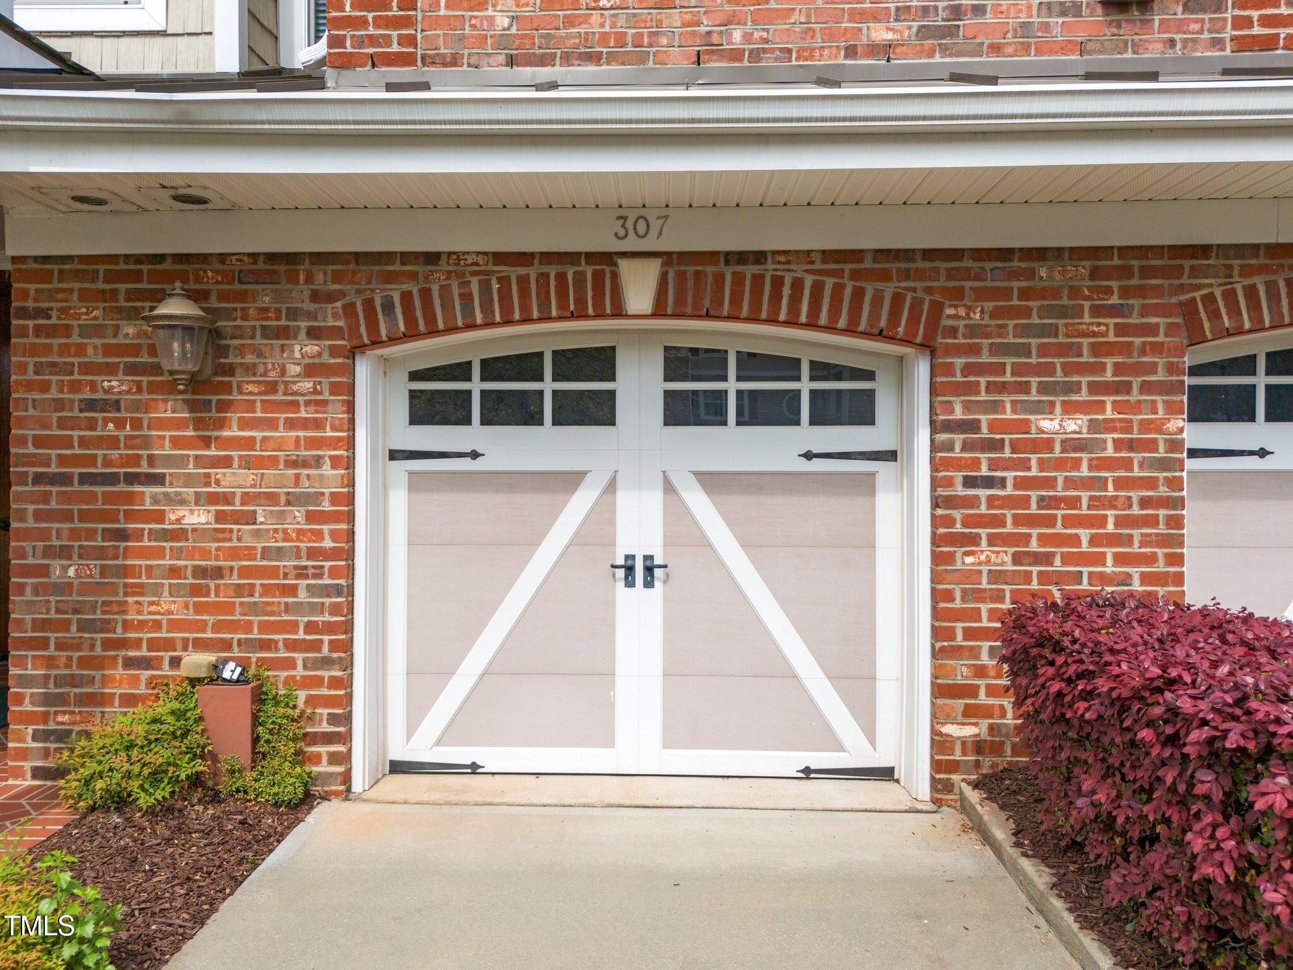
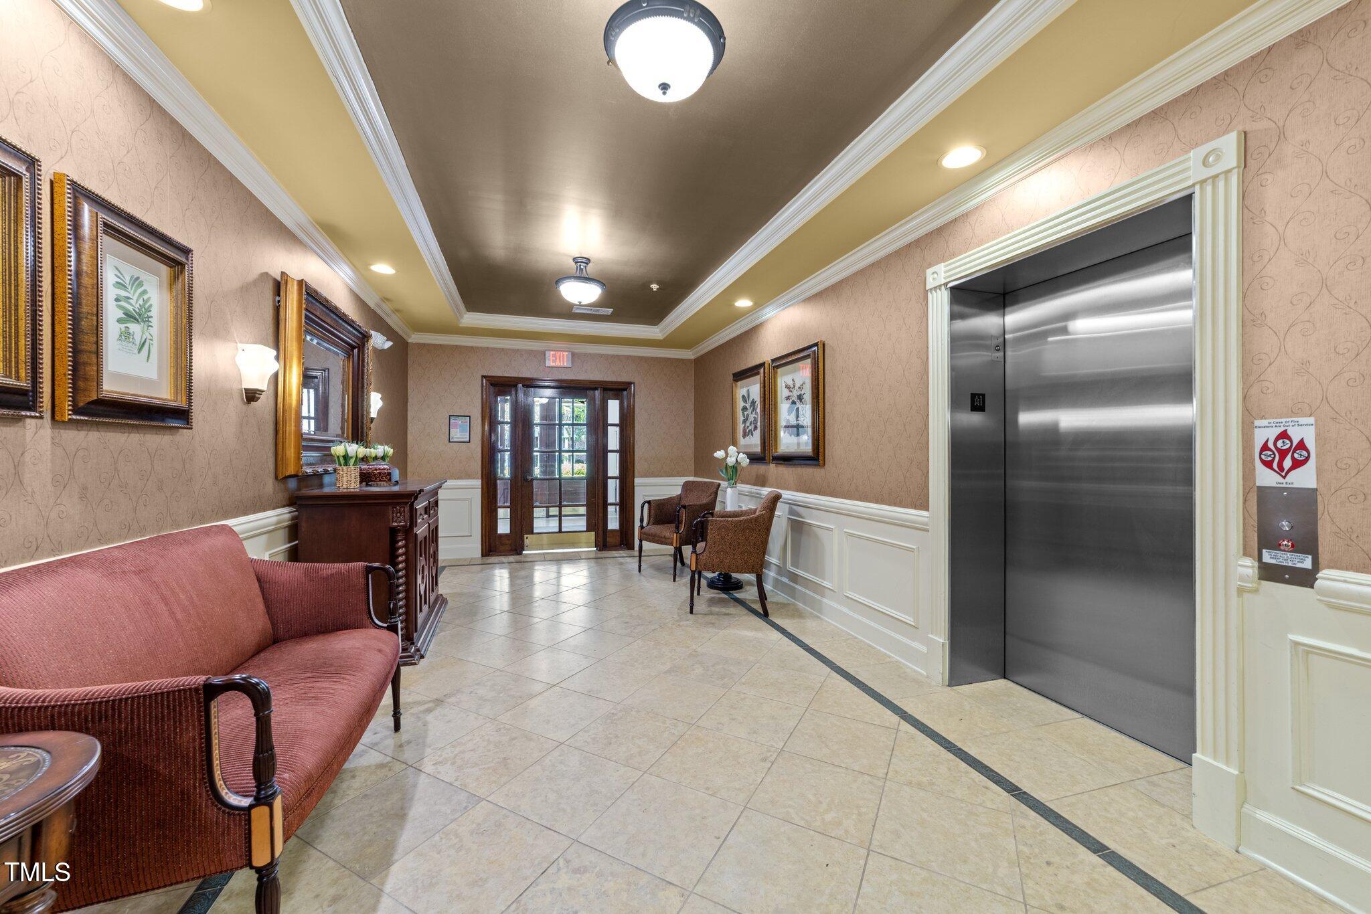
Designed for true lock-and-leave ease, the unit includes controlled access, elevator service, and a private garage with extended driveway--offering peace of mind whether you're home or away.

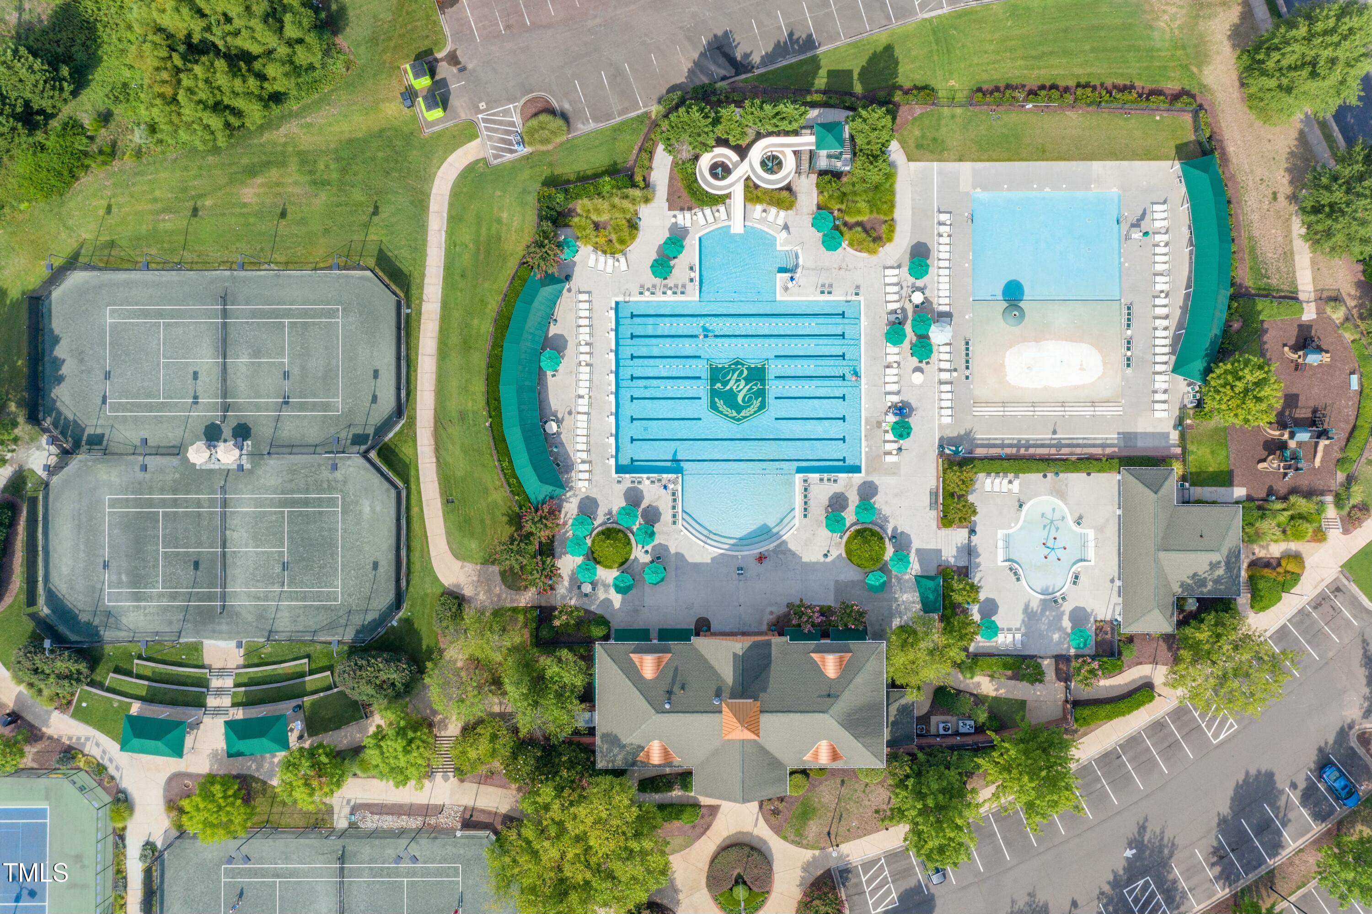
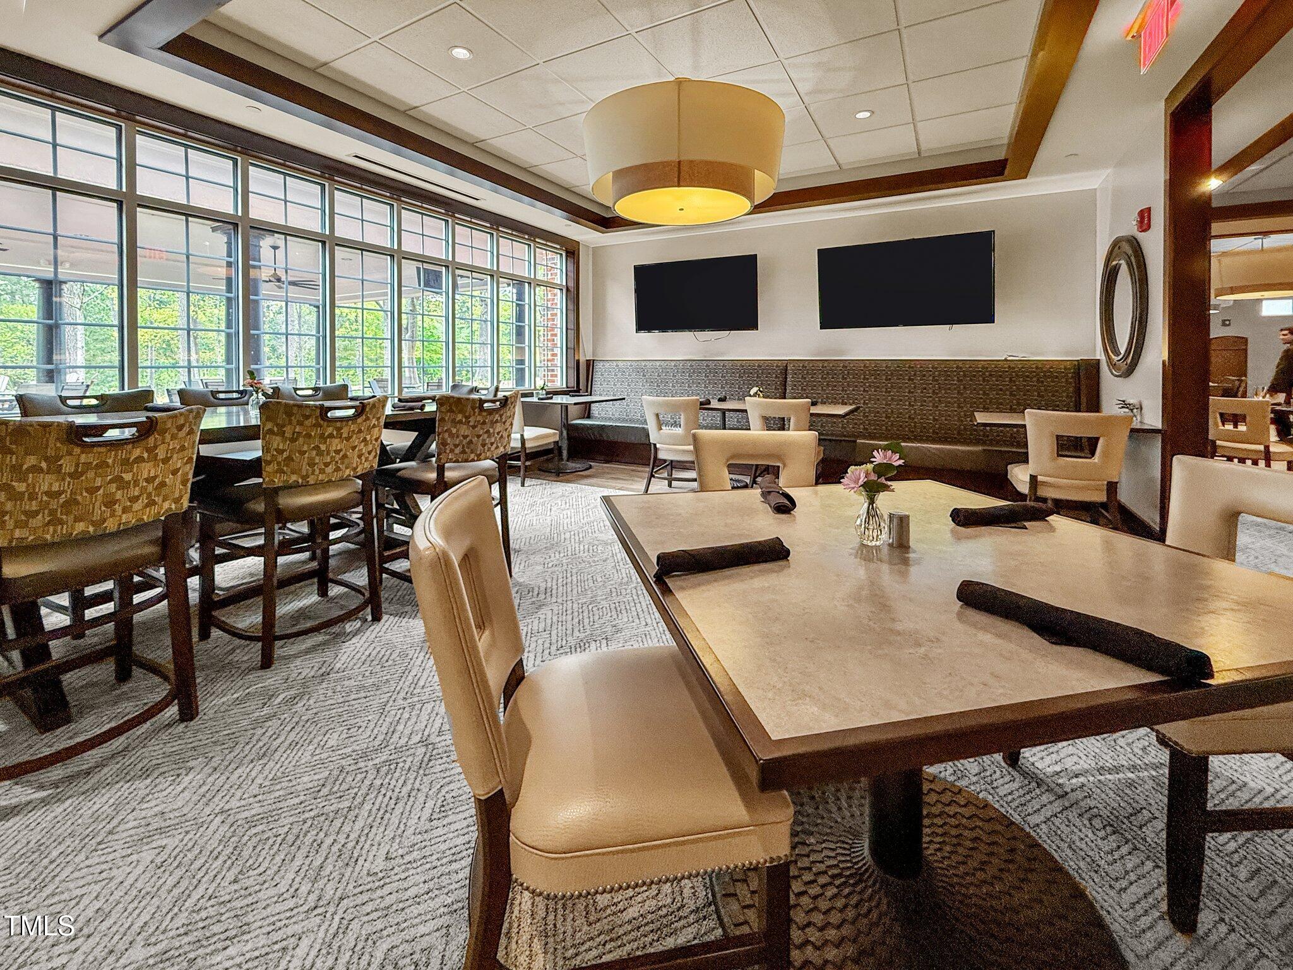
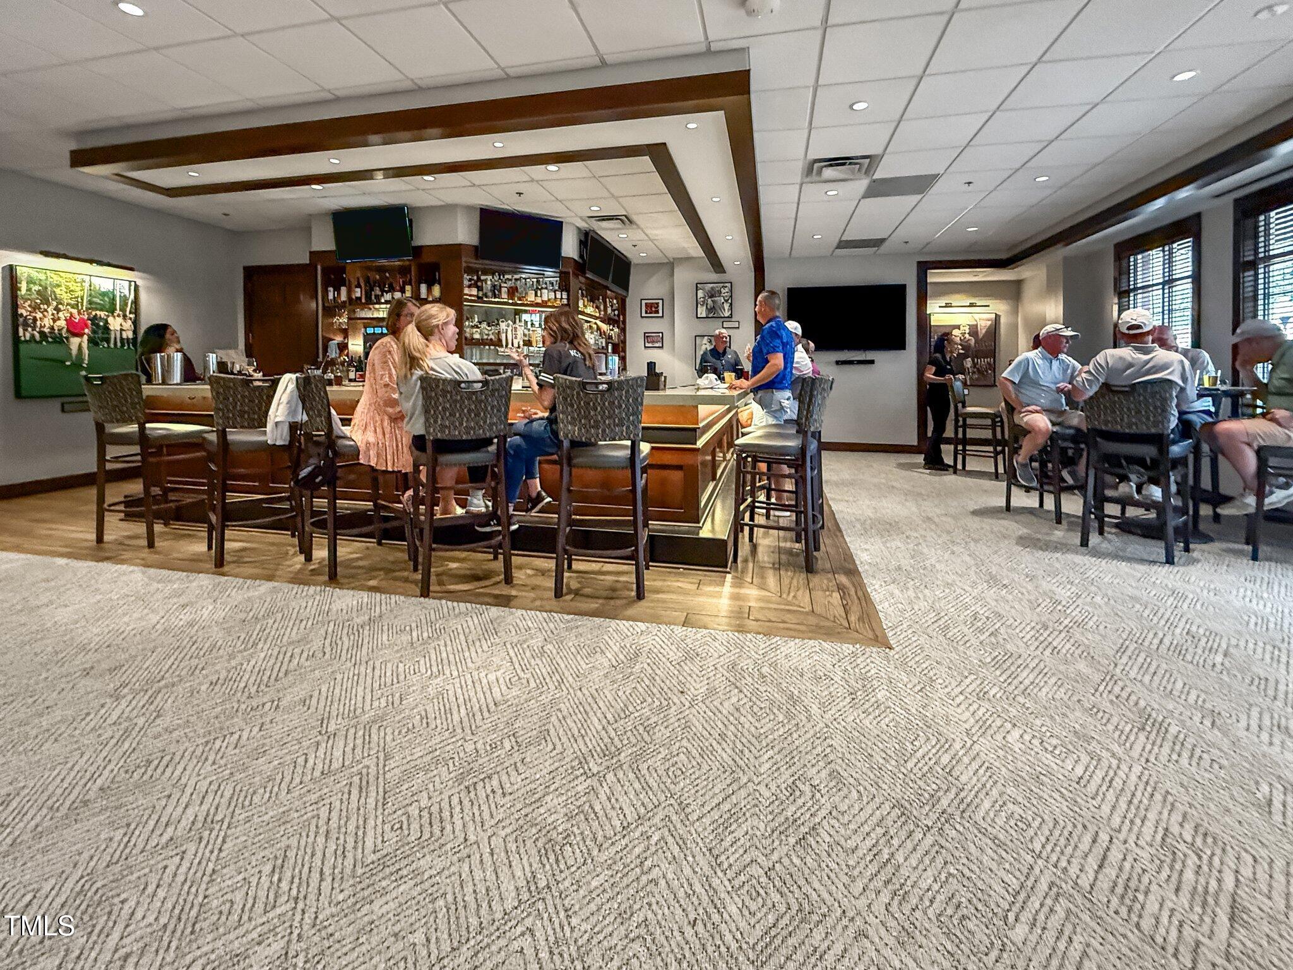
As part of the prestigious Brier Creek Country Club, residents enjoy close proximity to world-class golf, shopping, and RDU Airport--as well as on-site amenities including the pool and clubhouse restaurant for casual dining and social events.

Whether you're a frequent traveler, seasonal resident, or simply seeking a low-maintenance lifestyle without compromise, this home offers the best of both worlds: luxury living with none of the hassle.

Spend your days exploring or relaxing, and return each evening to a secure, beautifully maintained home that reflects your standards and your lifestyle.

3
beds

2
baths

1,700 Sq.Ft. LIVING AREA

Features & Amenities

Interior

  • total bedrooms3
  • Total bathrooms2
  • full bathrooms2
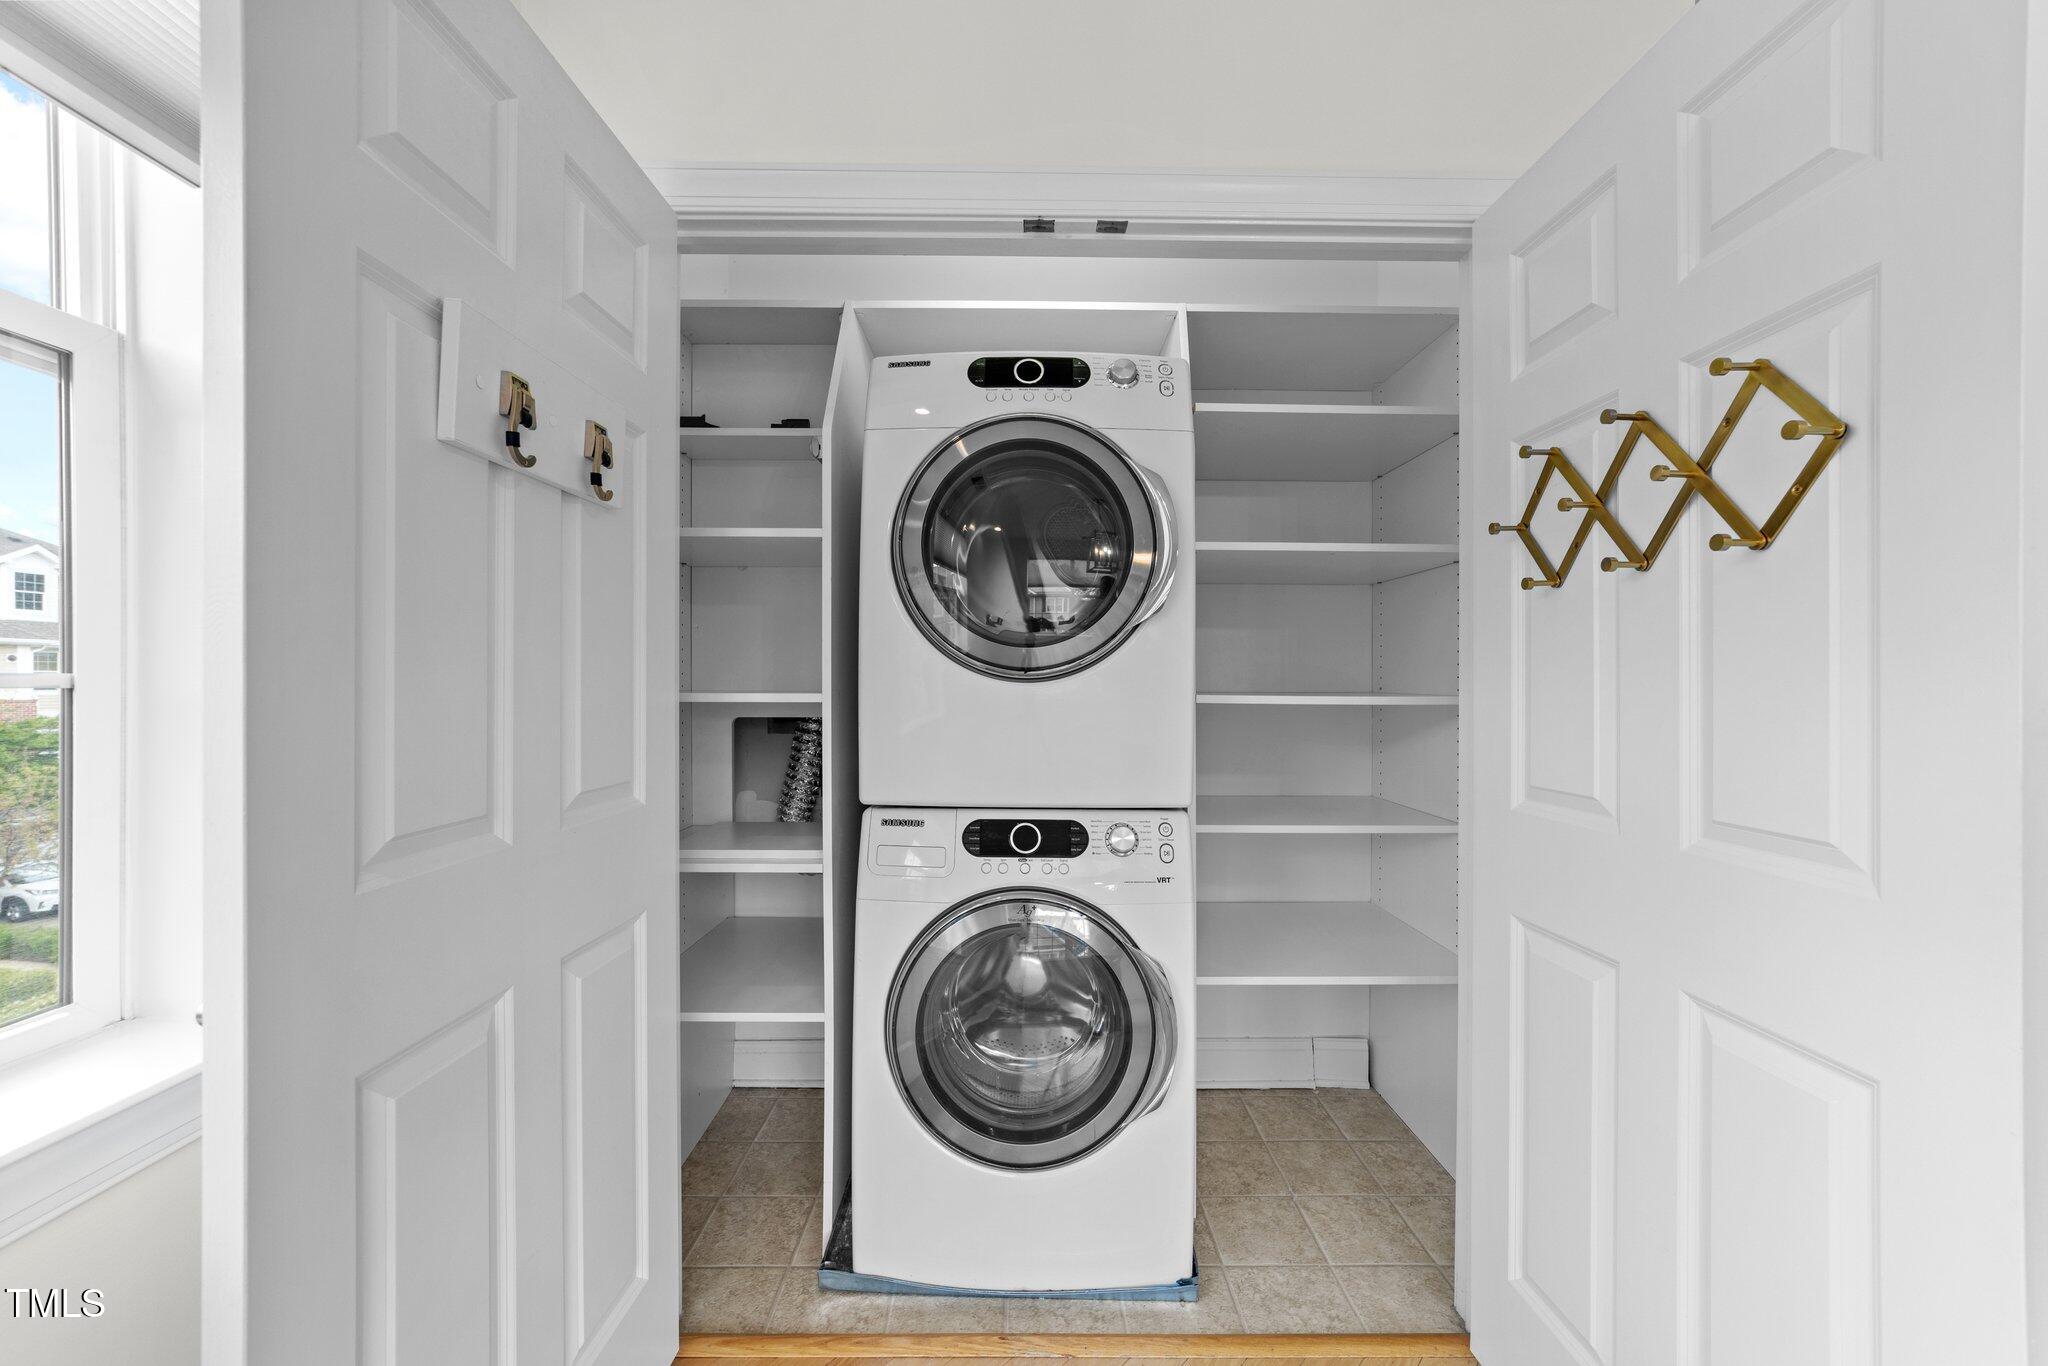
  • Laundry room In Kitchen
  • Flooring Hardwood, Tile
  • Fireplace Family Room, Gas Log
  • APPLIANCES Gas Range, Gas Water Heater, Microwave, Plumbed For Ice Maker, Self Cleaning Oven, Stainless Steel Appliance(s), Wine Refrigerator
  • other interior Features Bathtub/Shower Combination, Bookcases, Breakfast Bar, Built-in Features, Pantry, Ceiling Fan(s), Chandelier, Coffered Ceiling(s), Crown Molding, Double Vanity, Eat-in Kitchen, High Ceilings, High Speed Internet, Open Floorplan, Recessed Lighting, Smooth Ceilings, Soaking Tub, Walk-In Closet(s), Walk-In Shower

Area & Lot

  • Status Sold
  • Living Area1,700 Sq.Ft.
  • Total Area1,700 Sq.Ft.
  • MLS® ID10092478
  • TypeCondo
  • YEAR BUILT2007
  • Architecture StylesTraditional, Transitional
  • Elementary SchoolWake - Brier Creek
  • Middle SchoolWake - Pine Hollow
  • High SchoolWake - Leesville Road

Exterior

  • STORIES1
  • Garage Space1.0
  • water SourcePublic
  • utilitiesCable Connected, Electricity Connected, Natural Gas Connected, Water Connected
  • PoolAssociation
  • roofShingle
  • lot featuresCul-De-Sac, Landscaped
  • parkingGarage, Garage Door Opener, Garage Faces Front, Oversized
  • HEAT TYPECentral
  • AIR CONDITIONINGCeiling Fan(s), Central Air
  • sewerPublic Sewer
  • SubstructureOther
  • HOA AmenitiesInsurance, Maintenance Grounds, Pest Control, Sewer, Trash, Water
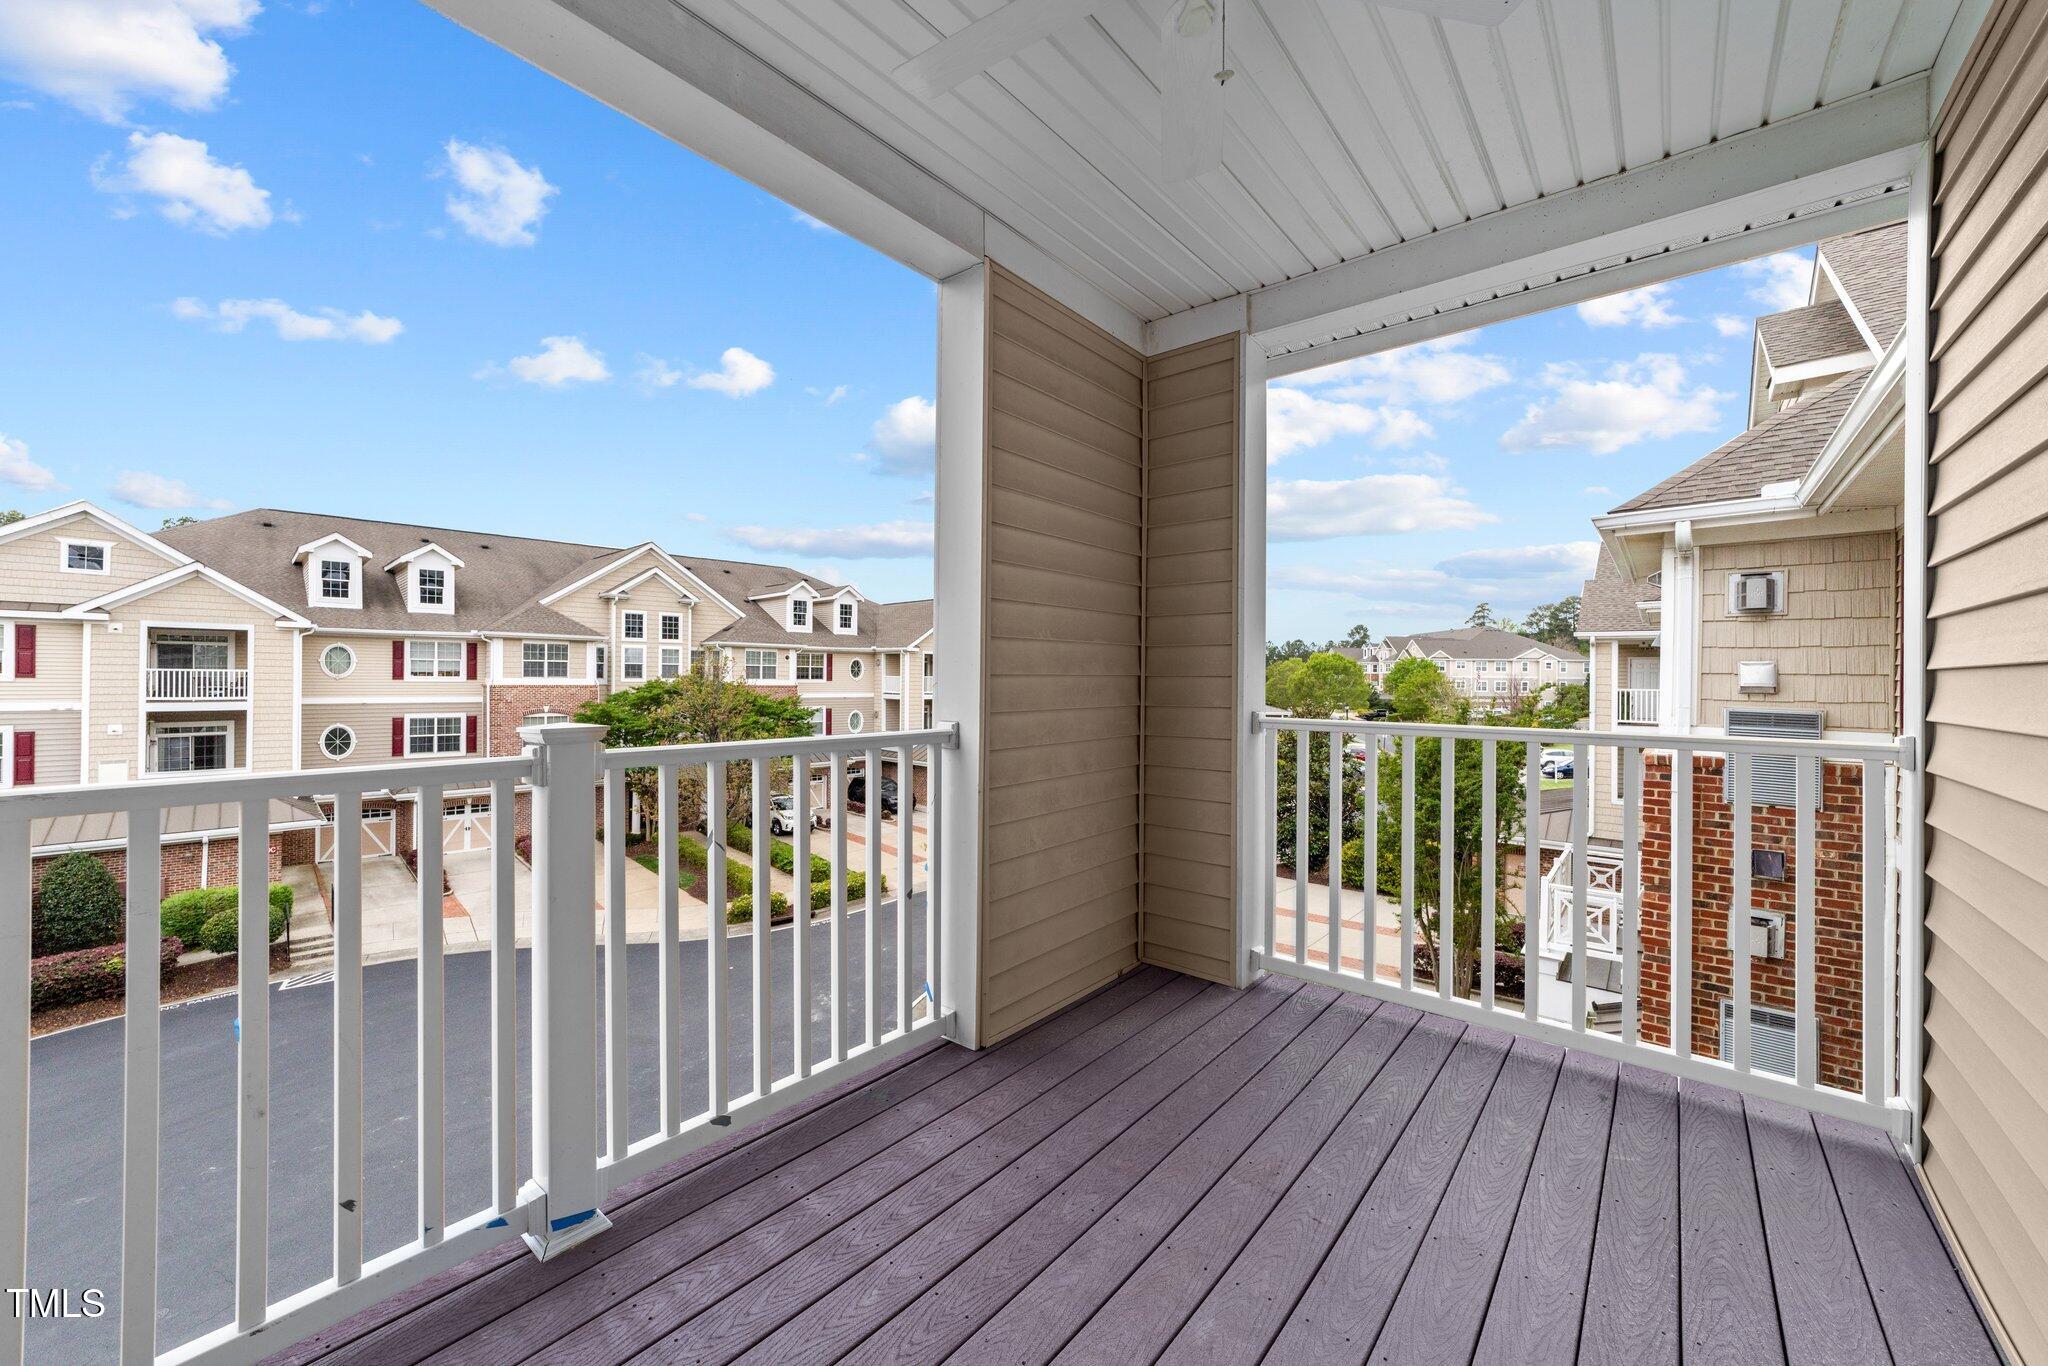
  • other exterior FeaturesBalcony

Financial

  • Sales Price$480,000
  • Real Estate Tax $3,207/yr
  • HOA $592/mo
  • Zoning RX-4
View Virtual Tour

Work With Us

Get assistance in determining current property value, crafting a competitive offer, writing and negotiating a contract, and much more. Contact me today.

Follow Us on Instagram