Leave a Message

Thank you for your message. We will be in touch with you shortly.

Explore Our Properties
1049 Laceflower Drive
SEE ALL PHOTOS
1049 Laceflower Drive
Listing courtesy of Coldwell Banker HPW
For Sale

1049 Laceflower Drive

1049 Laceflower Drive, Durham, NC 27713

$325,000
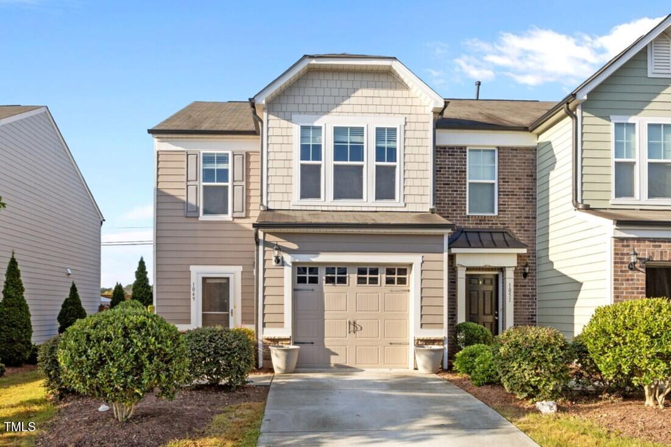
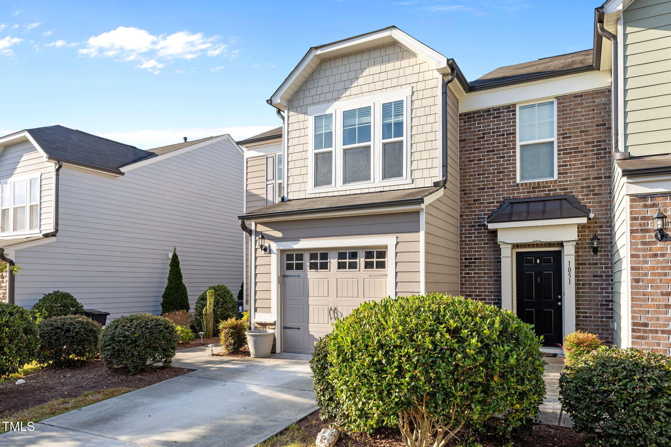
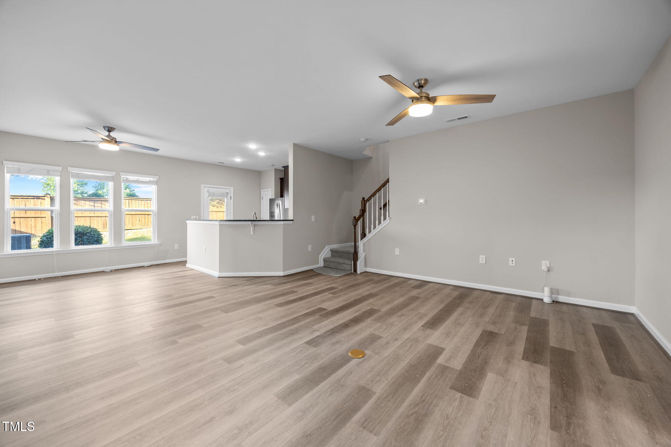
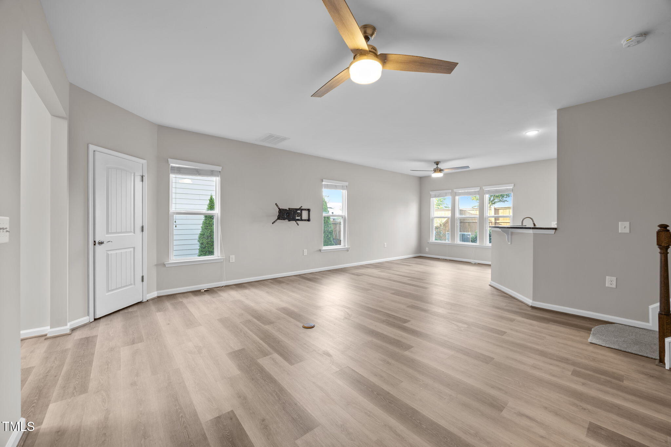
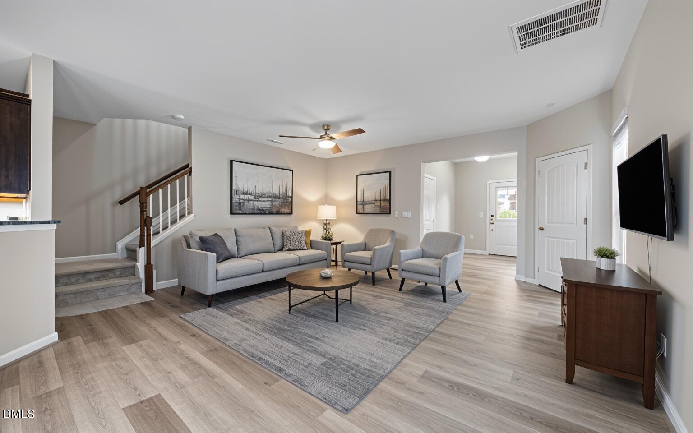
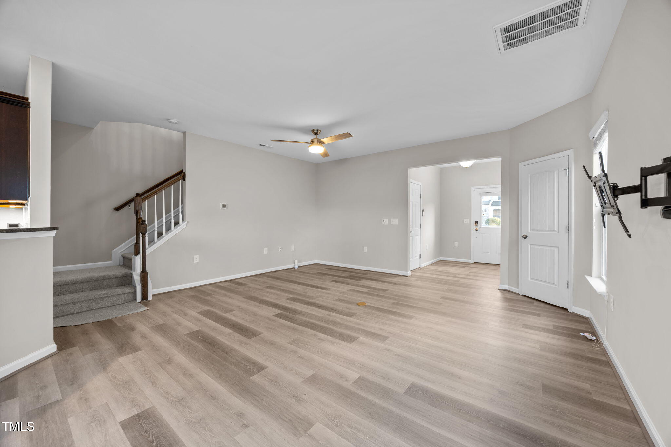
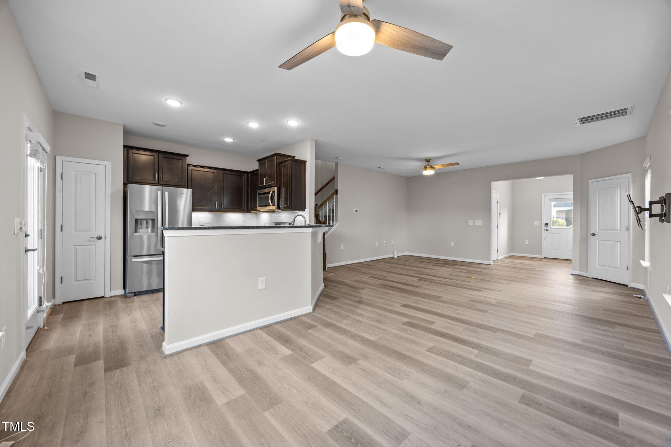
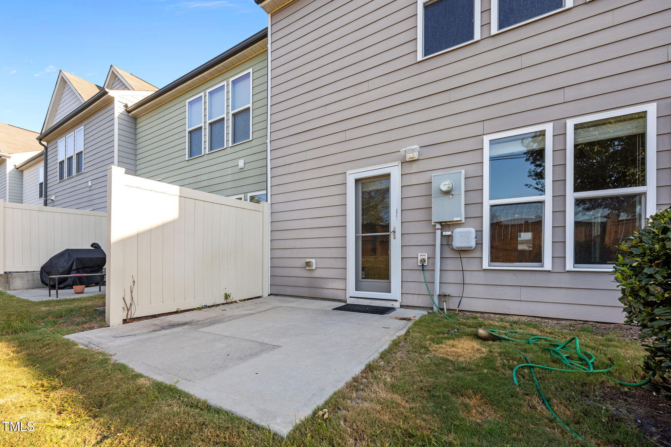
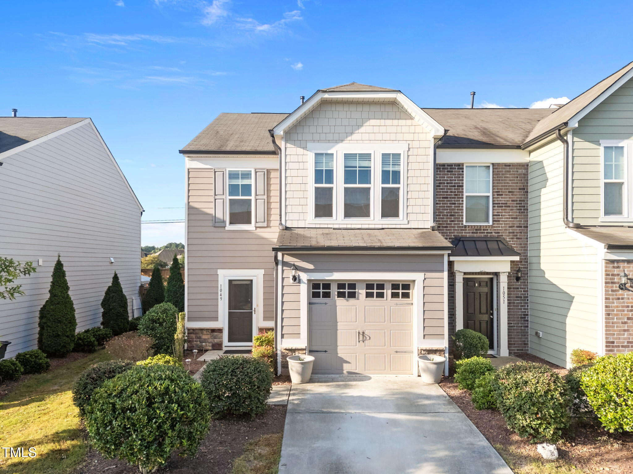
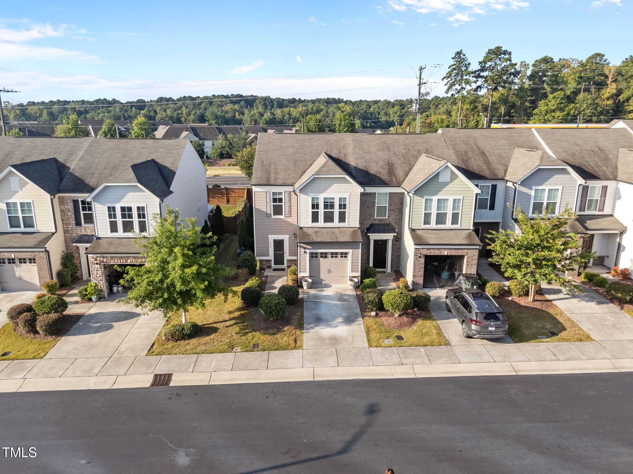
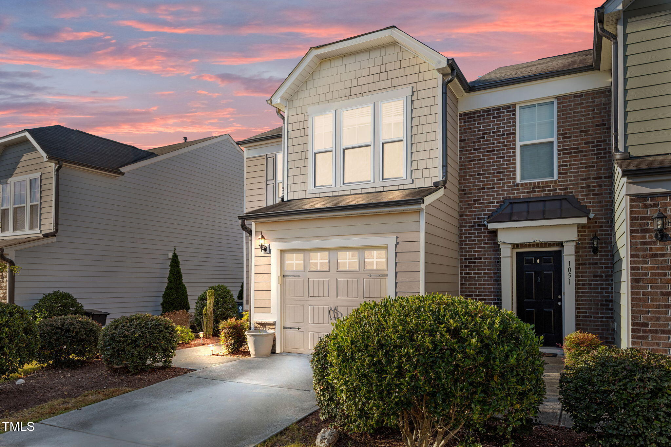
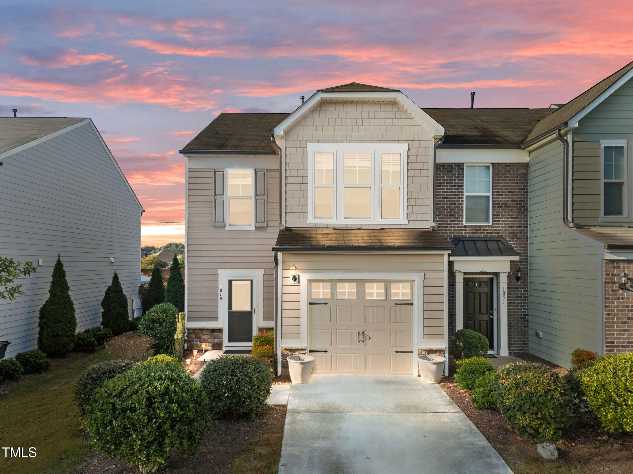
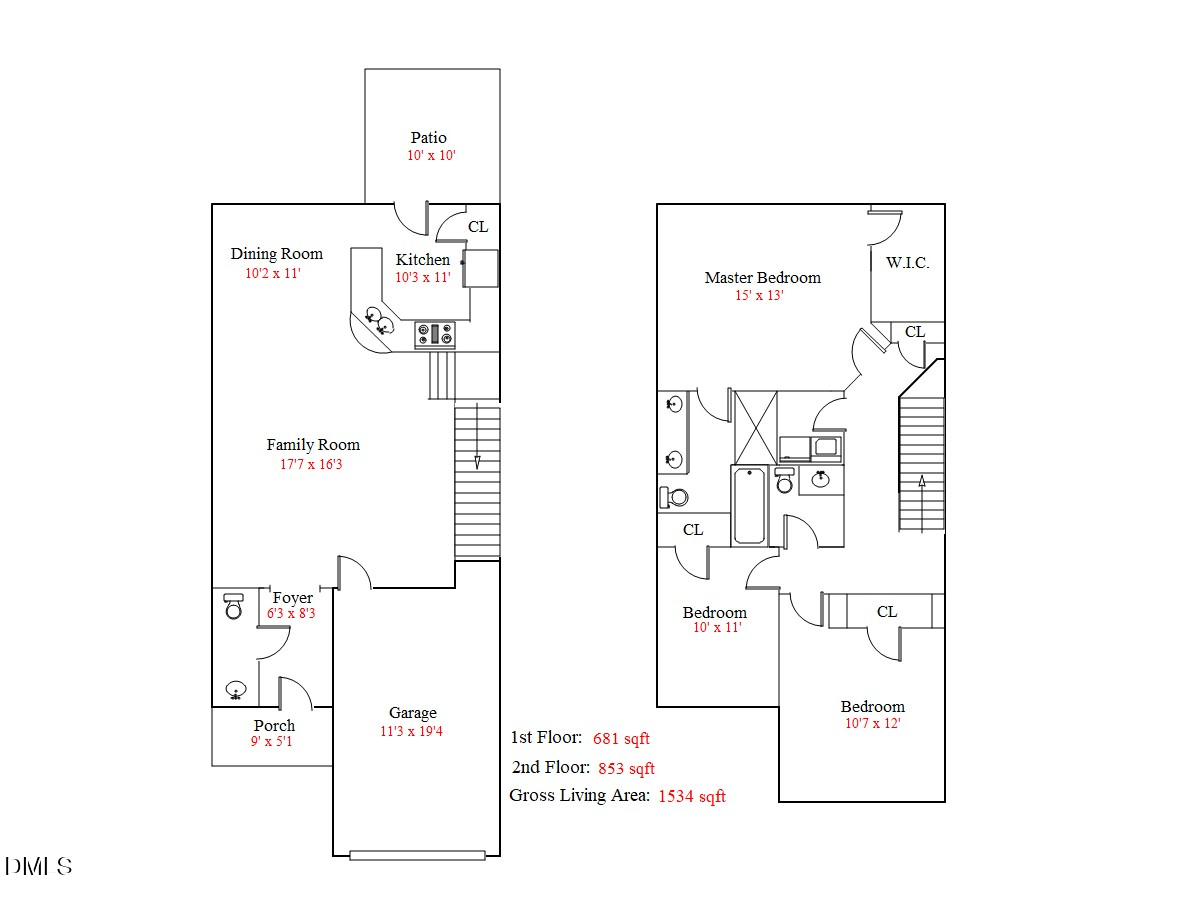
Welcome to 1049 Laceflower Drive, nestled in the desirable Meadows North community of South Durham. This beautifully maintained townhome offers 3 bedrooms, 2.5 baths, 1,534 square feet, and a convenient 1-car garage.

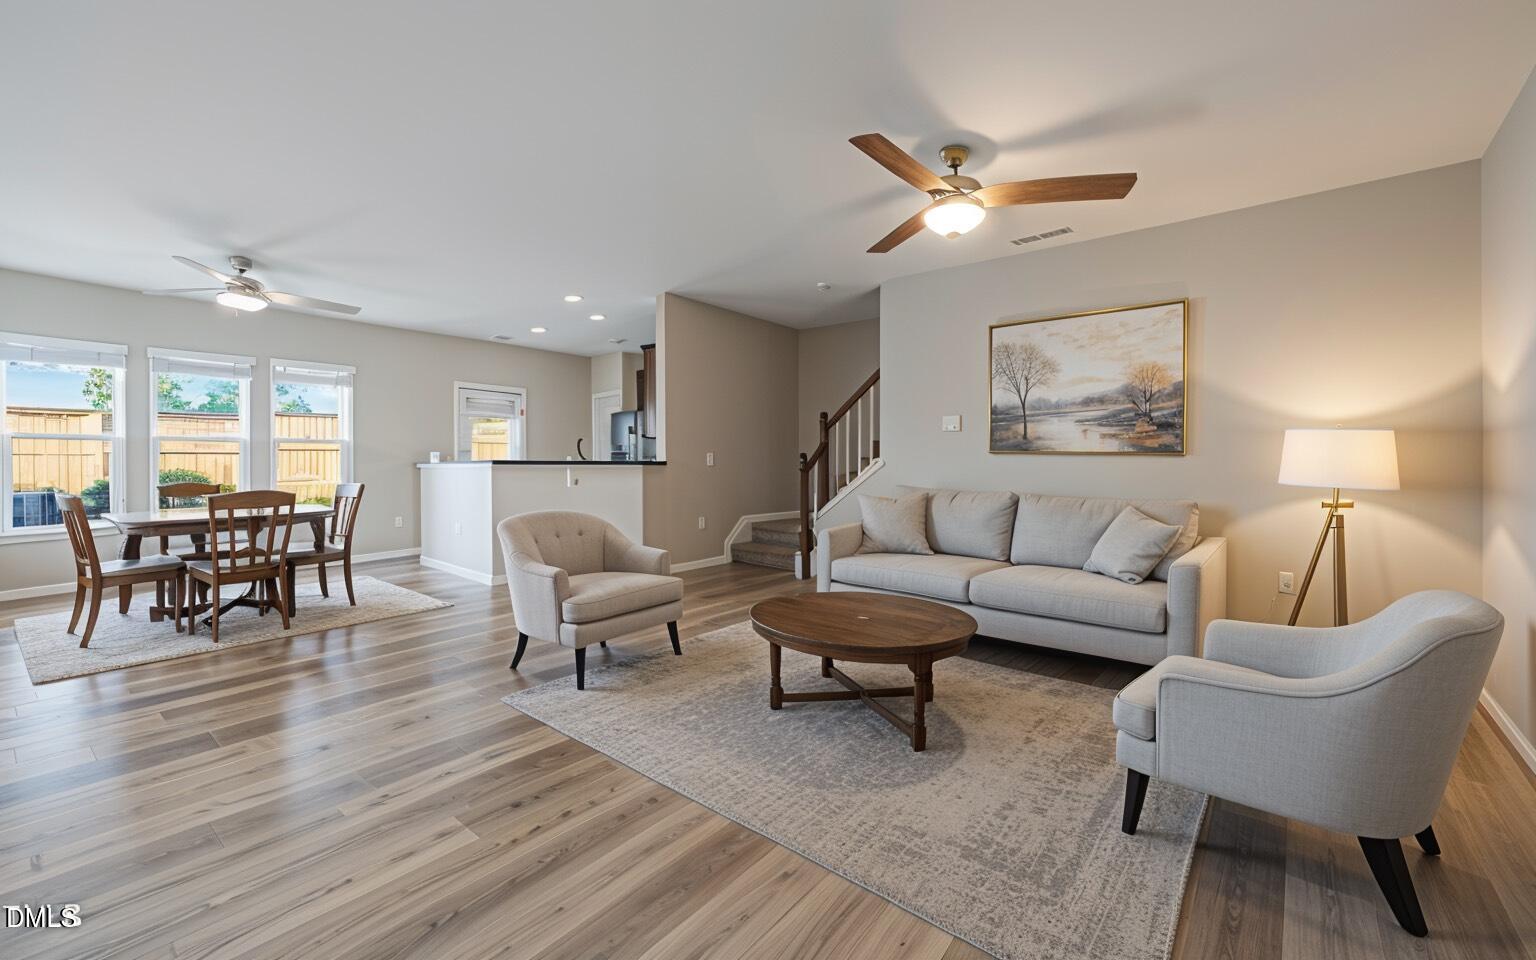
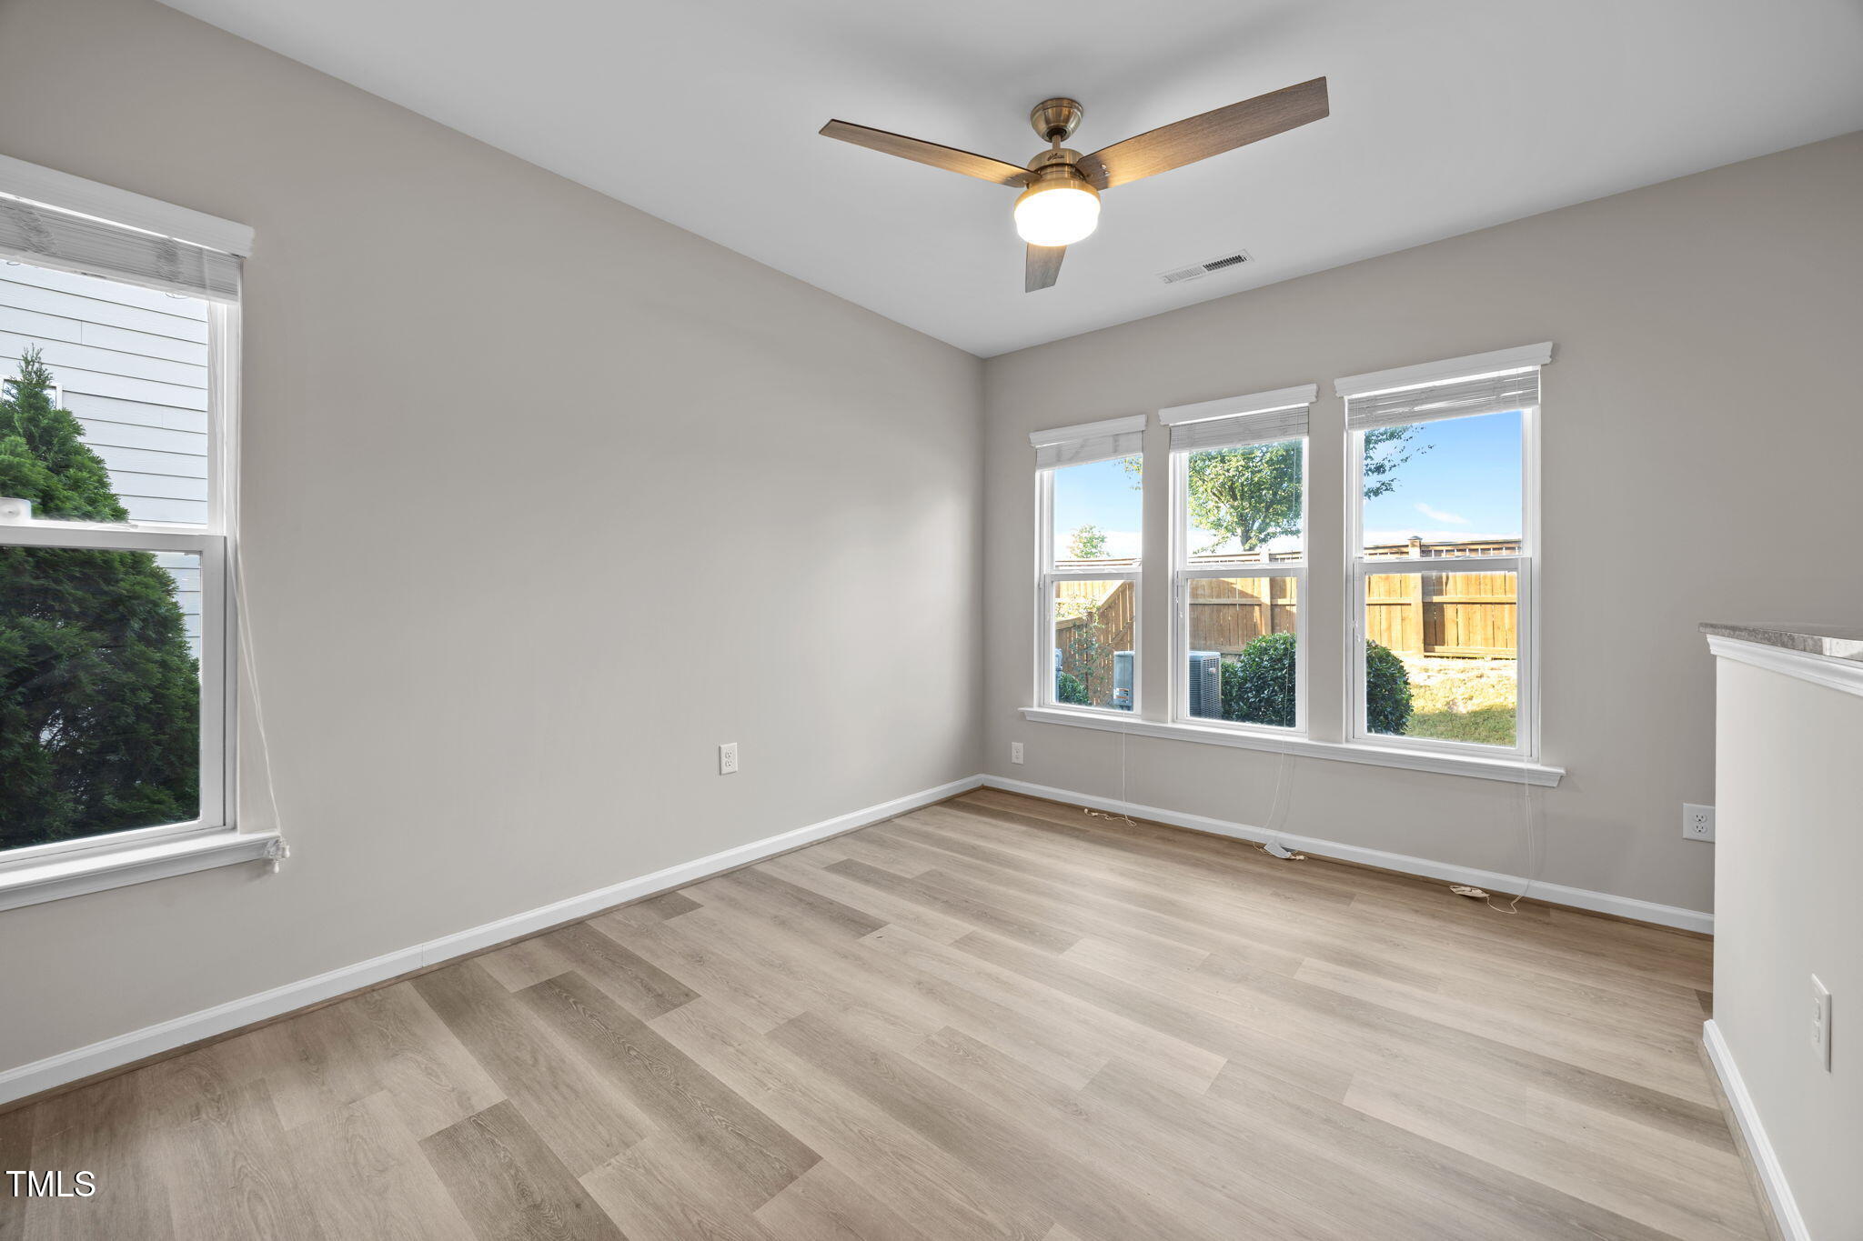
Step inside to find a bright, open-concept main level featuring new
LVP flooring, fresh interior paint, and seamless flow between the
kitchen, dining, and living areas, ideal for both everyday living and
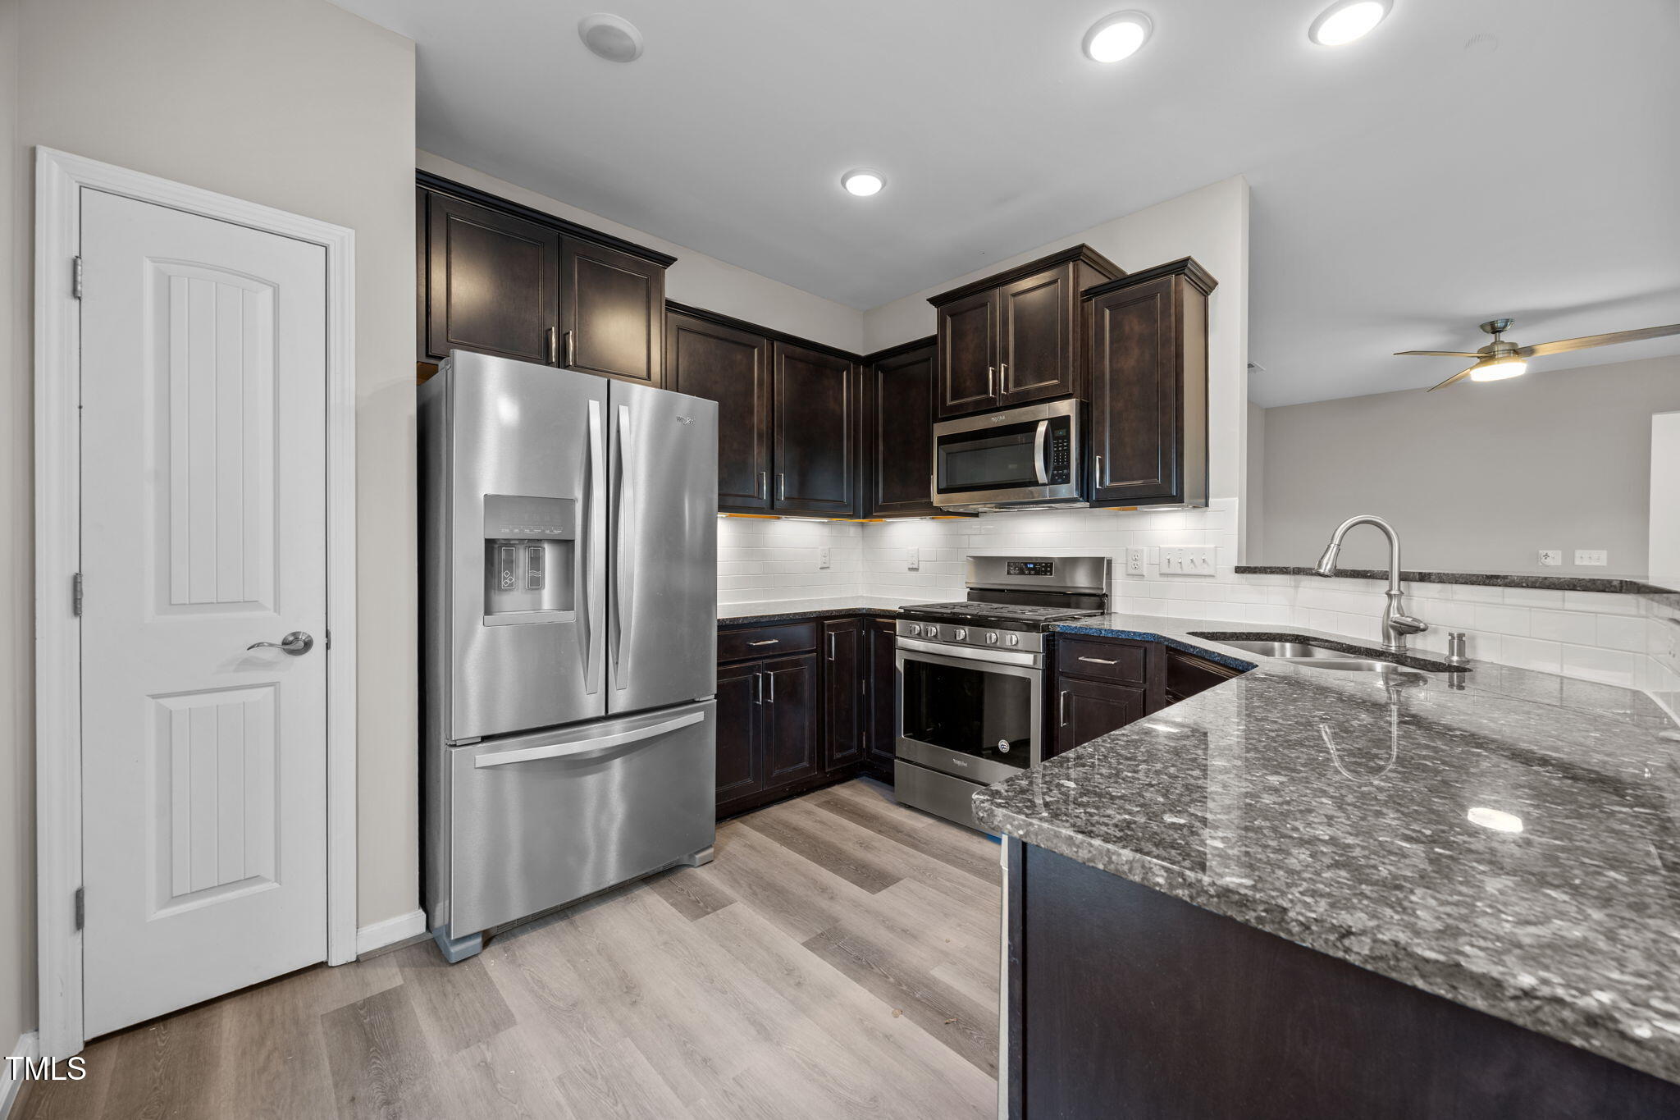
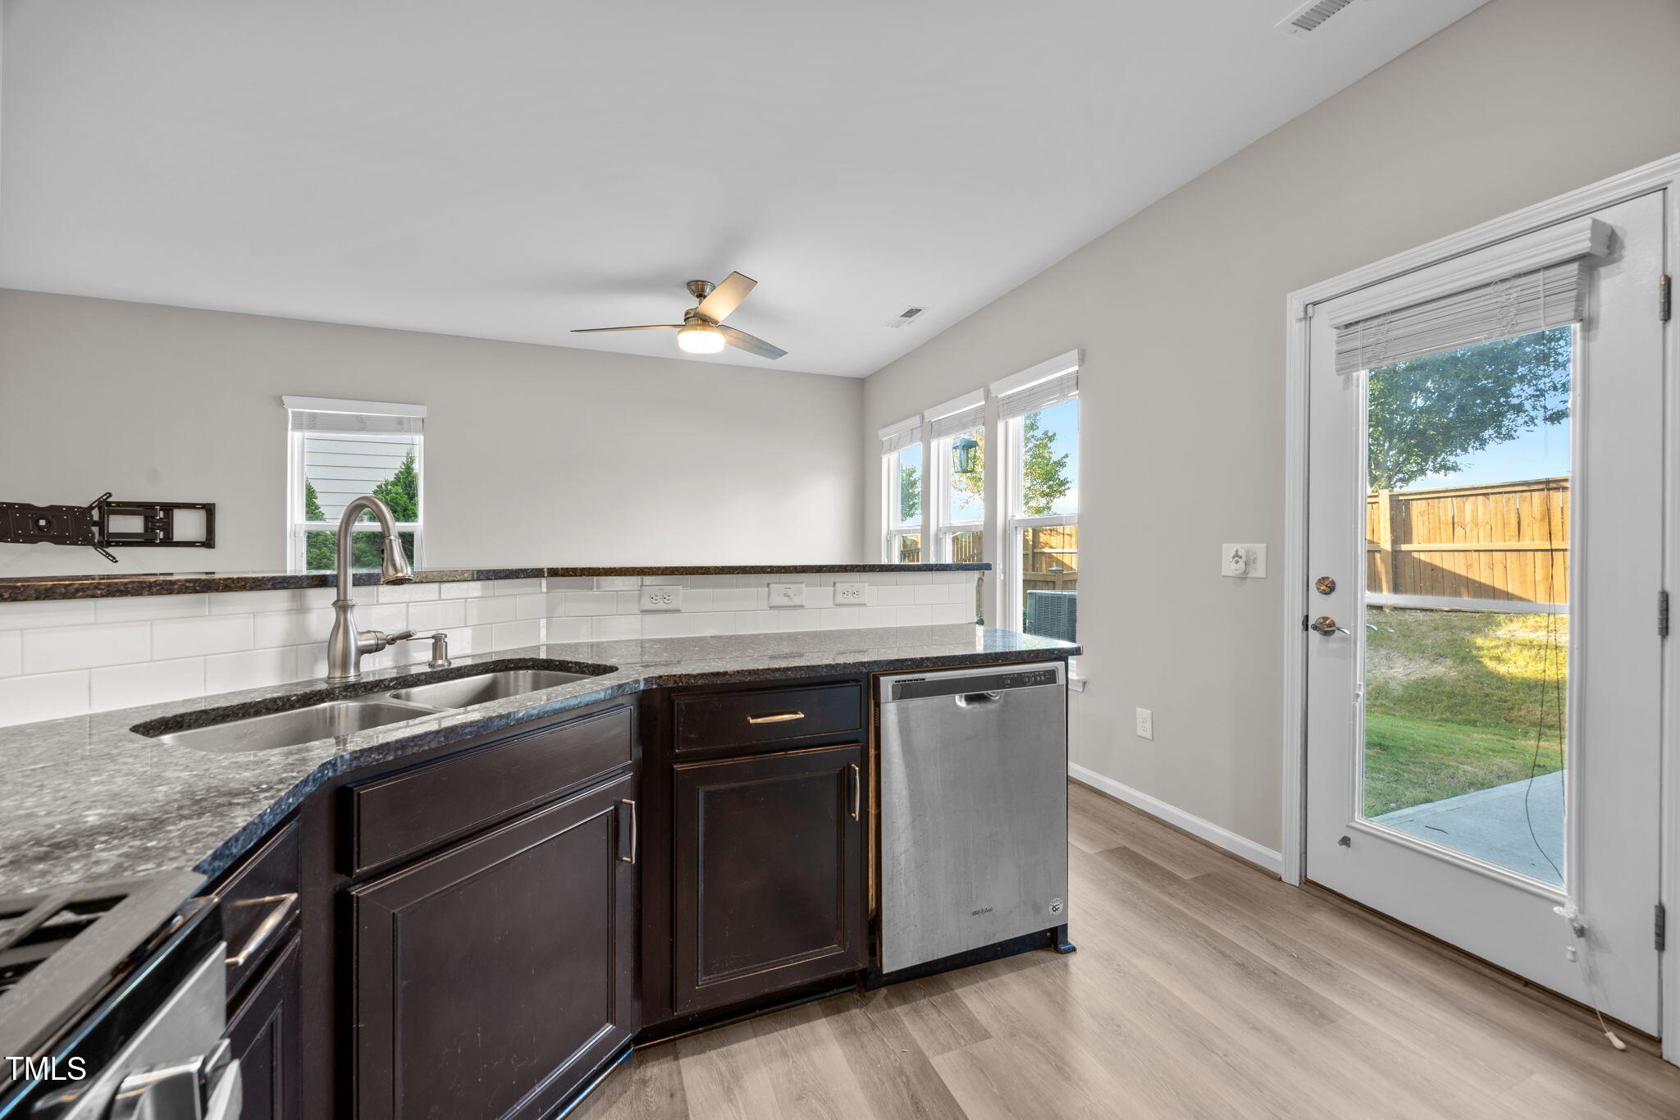
entertaining. The kitchen is thoughtfully appointed with granite
countertops, stainless steel appliances, and a stylish tile
backsplash.

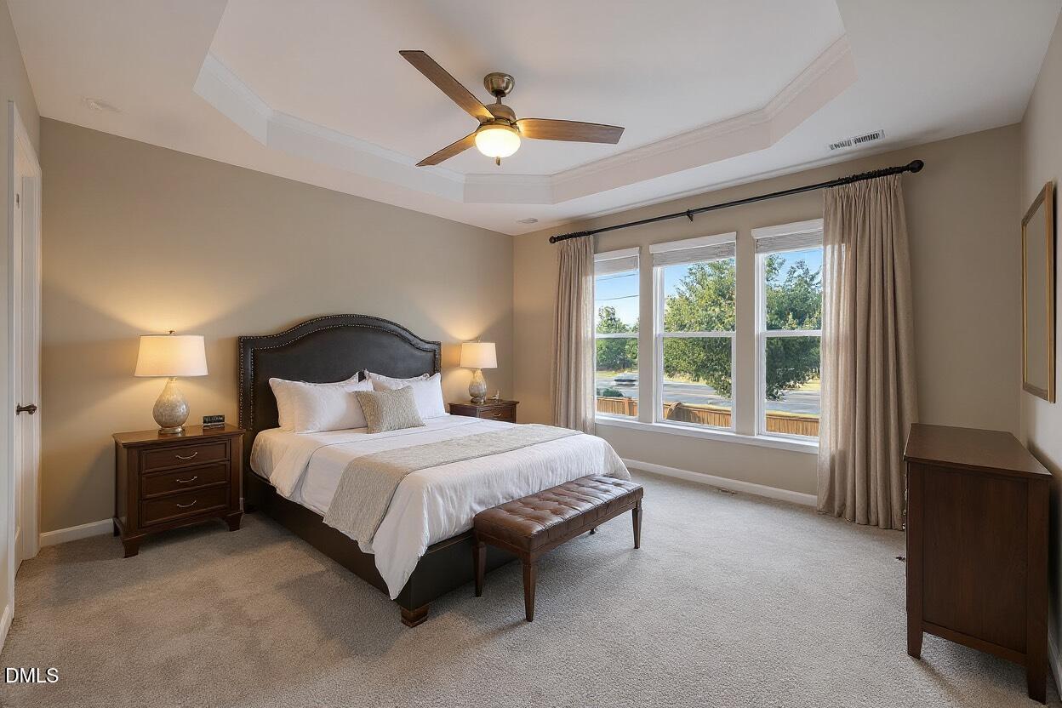
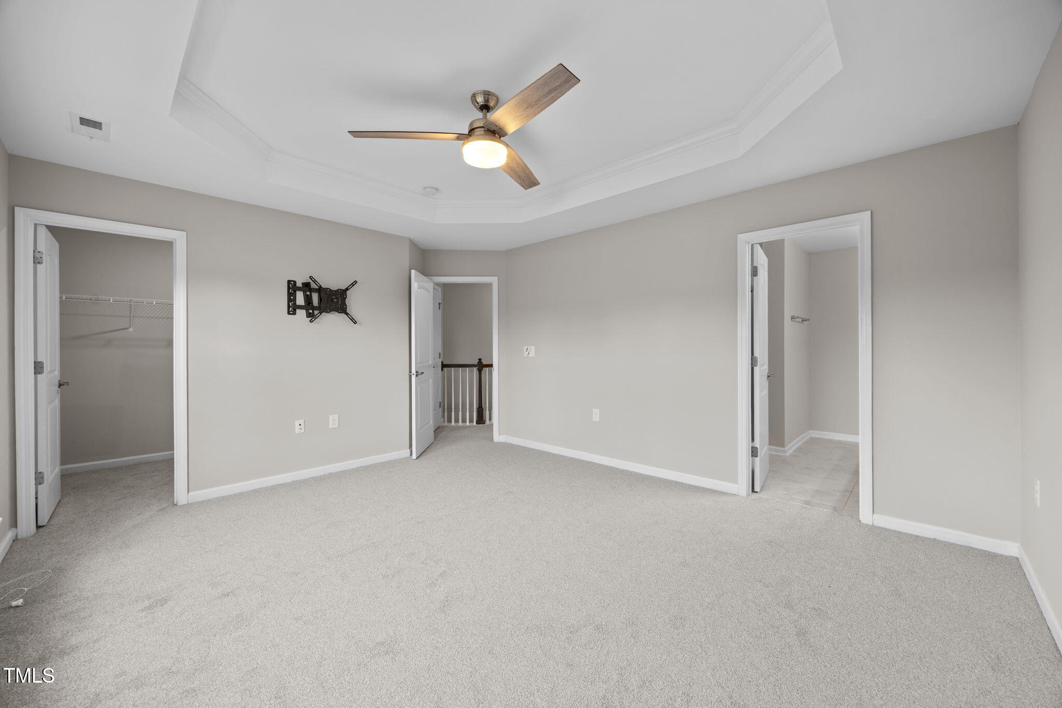
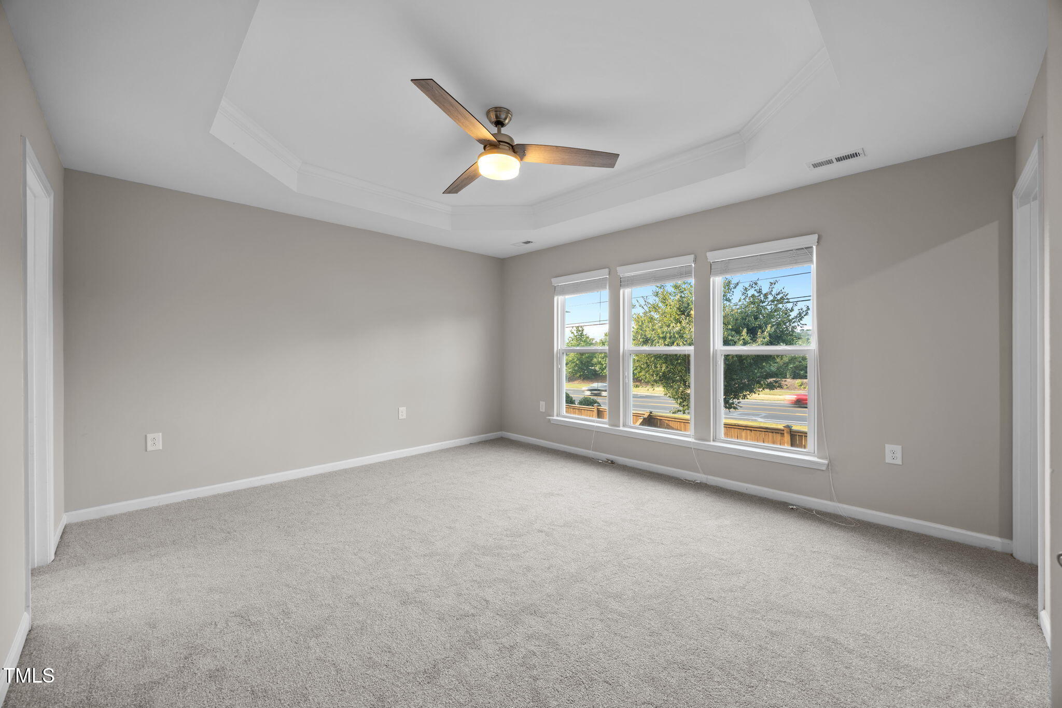
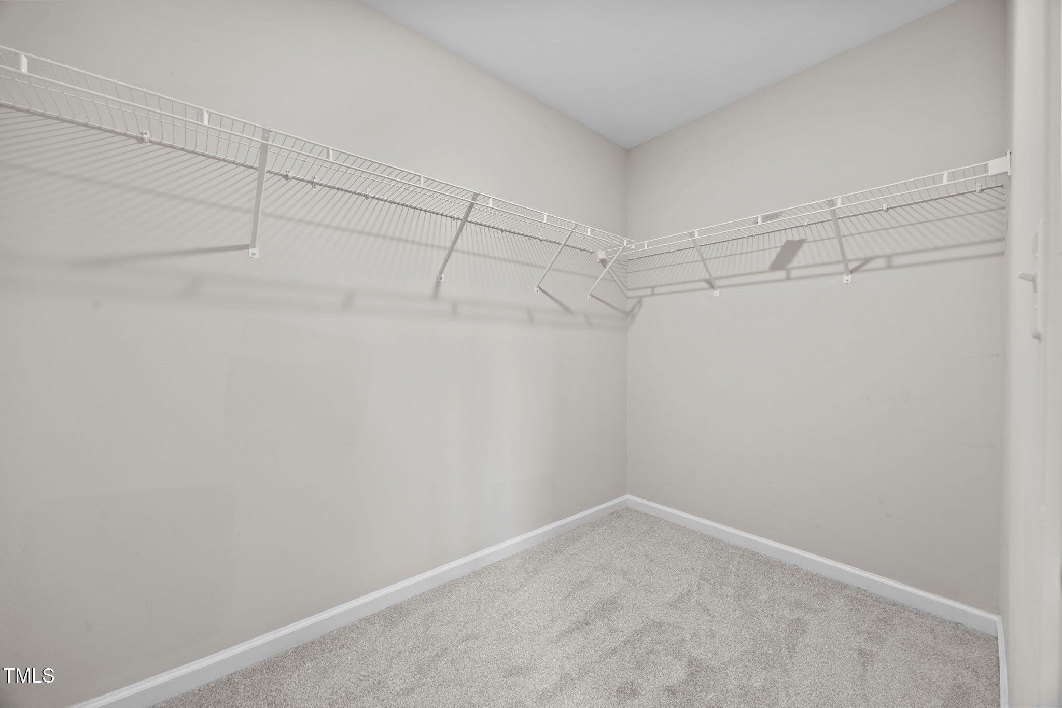
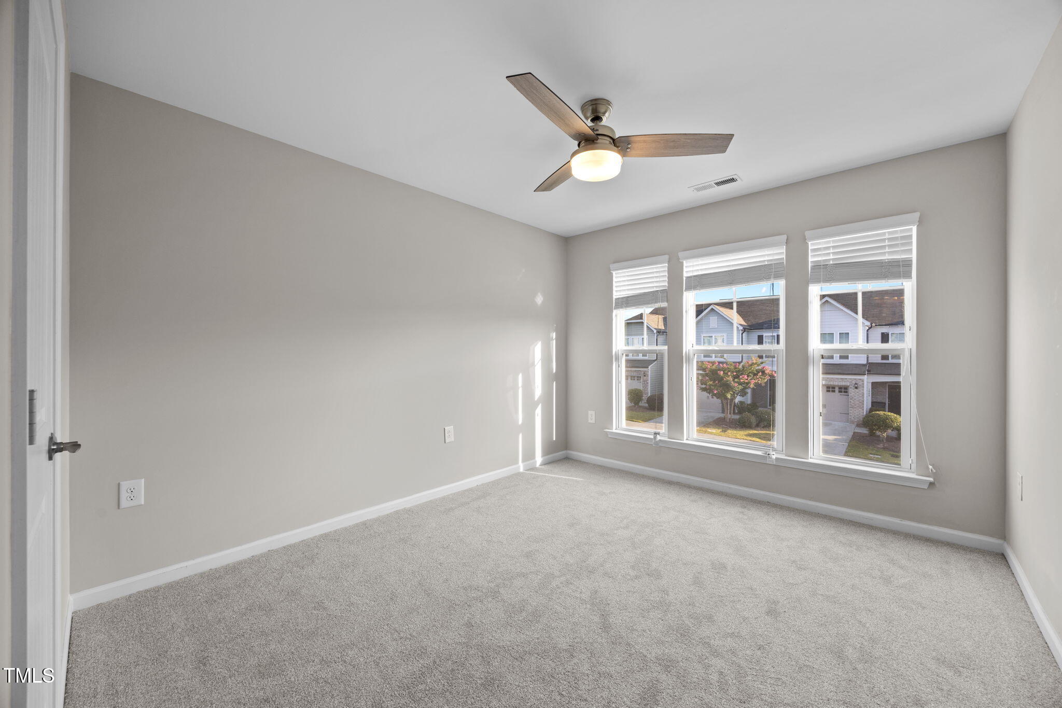
Upstairs, the spacious primary suite features a tray ceiling, updated
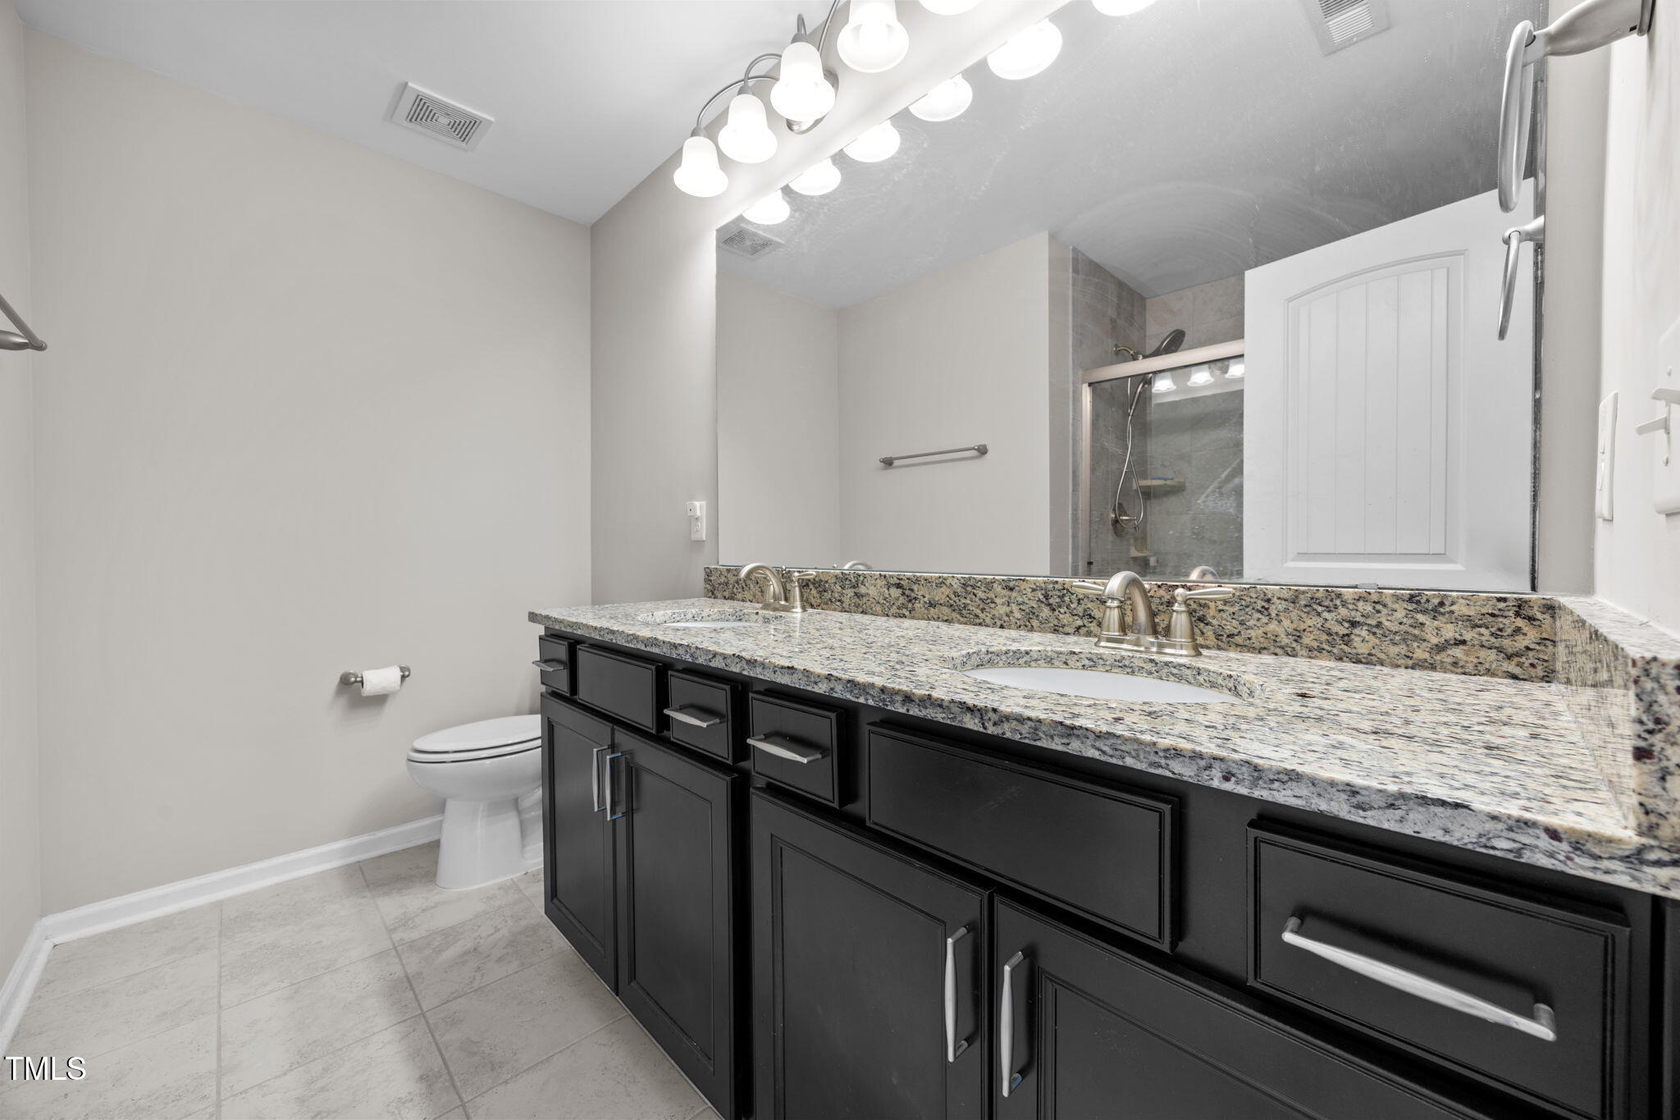
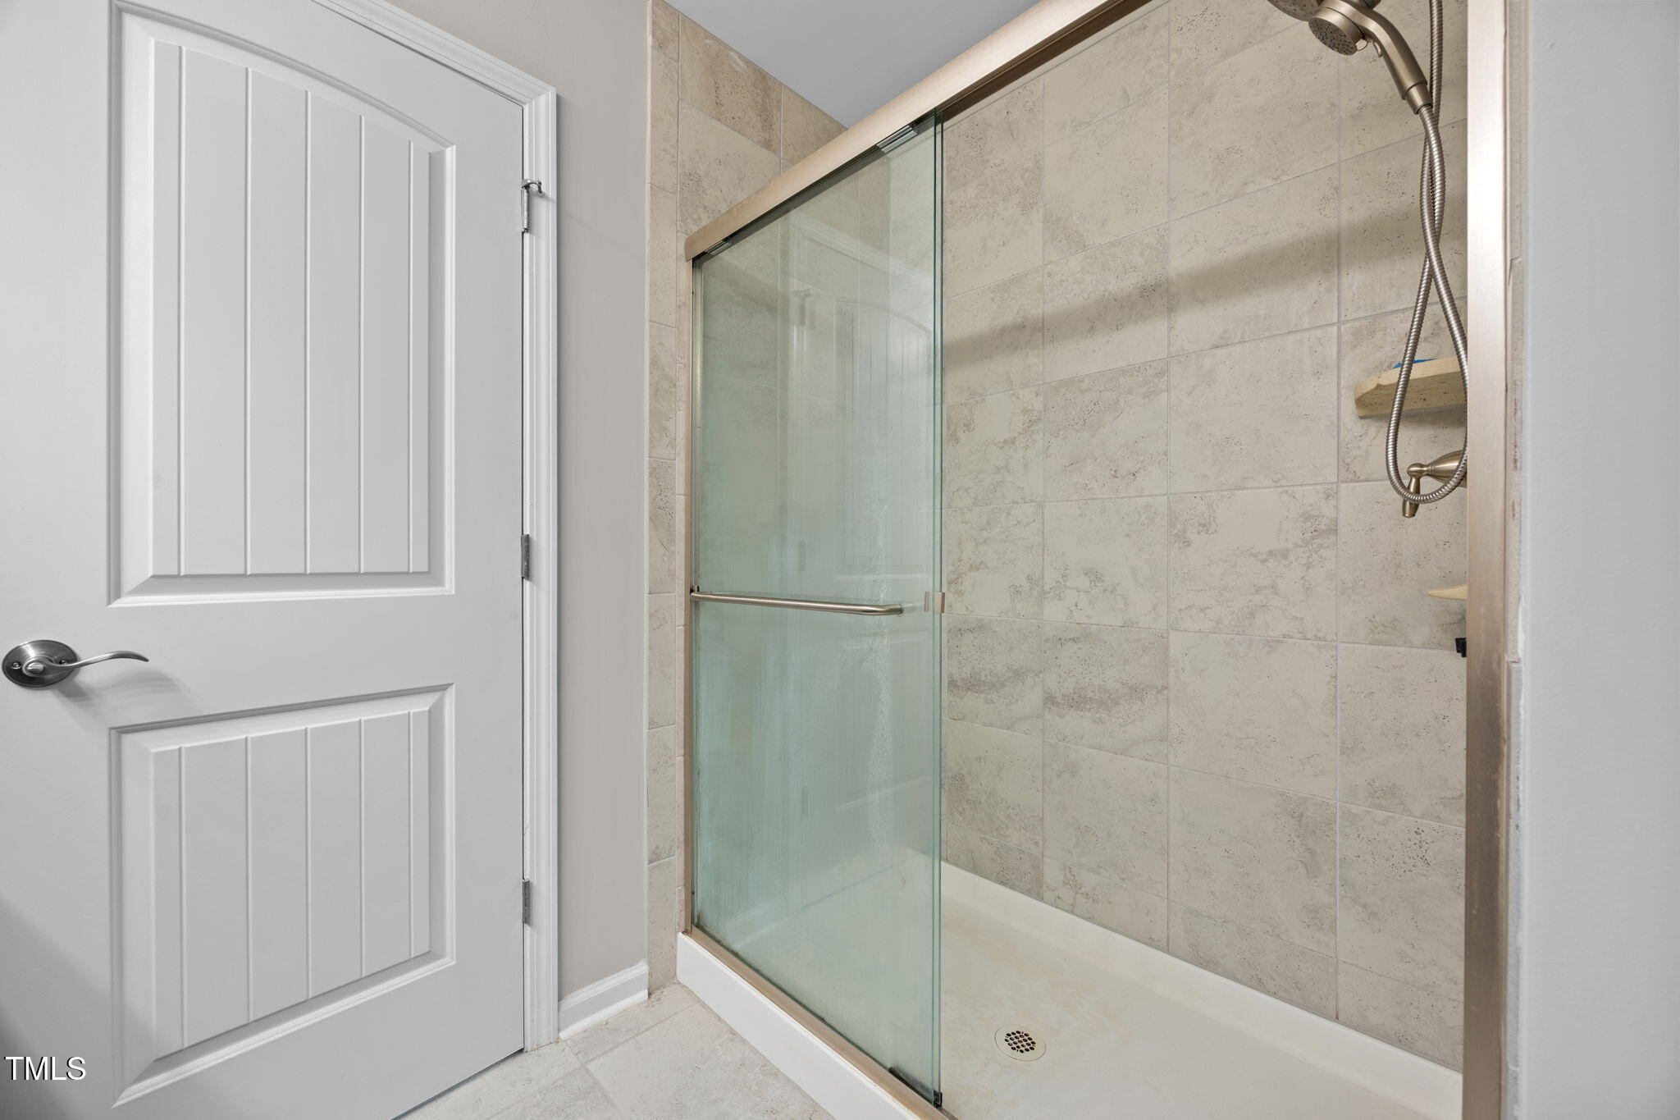
ceiling fan, and a walk-in closet. The en-suite bath includes dual
vanities with granite countertops and a separate tile-surround shower.
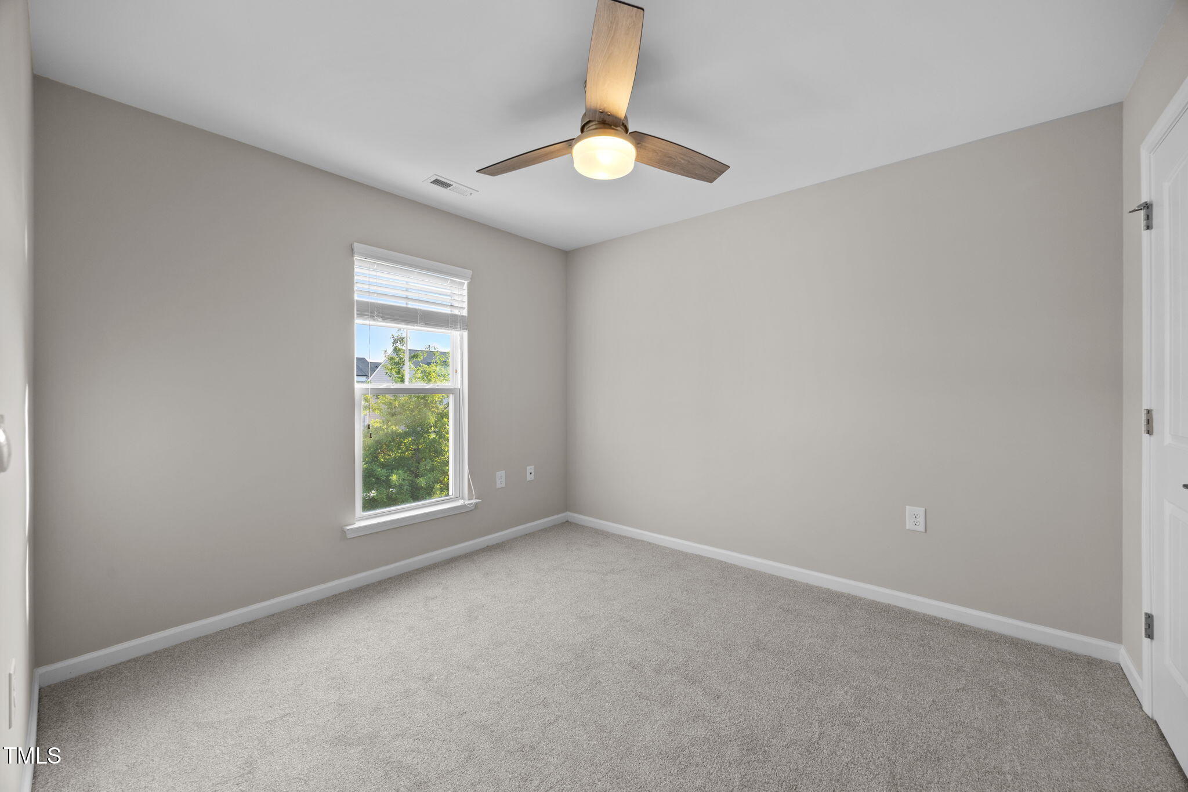
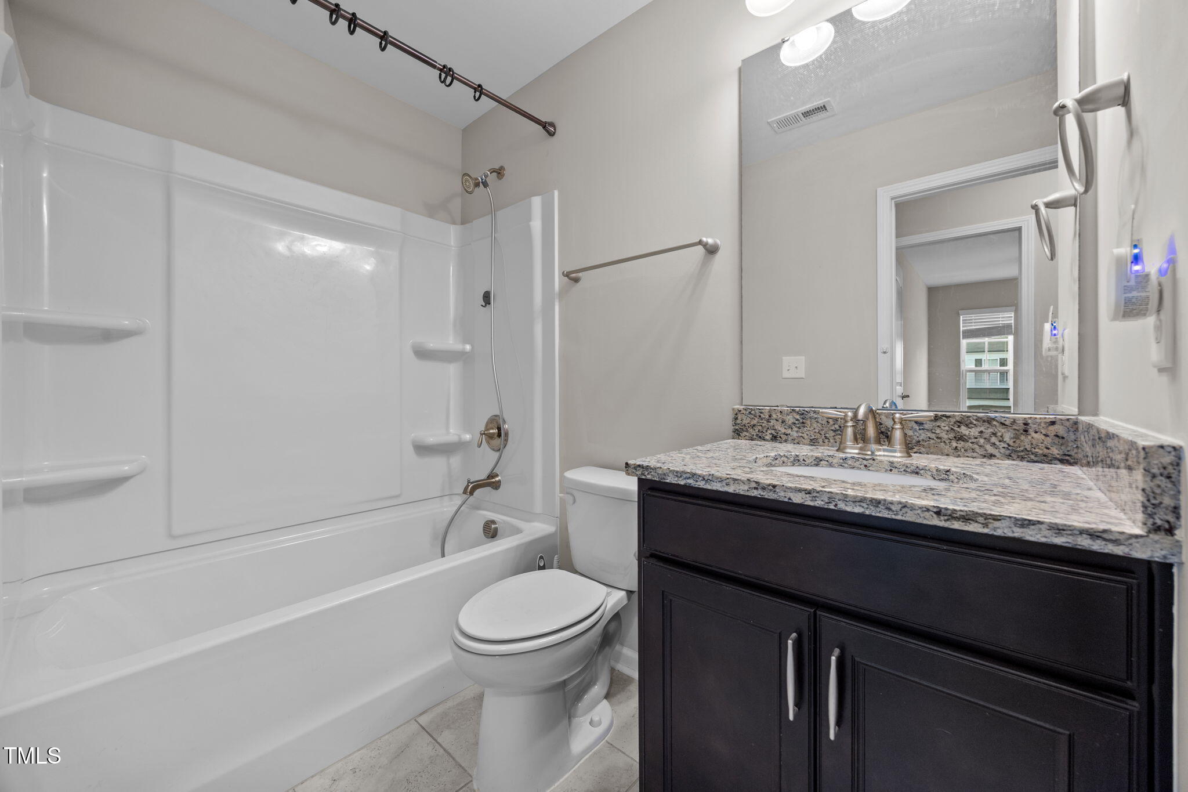
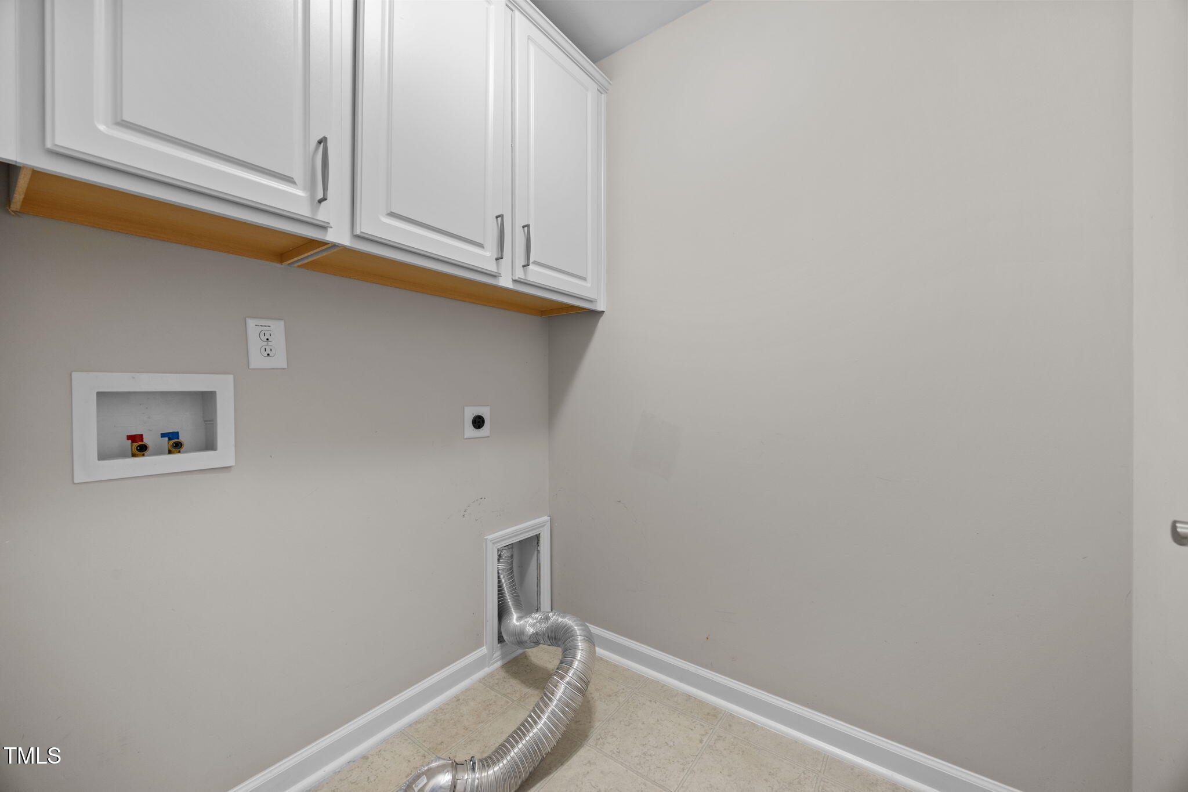
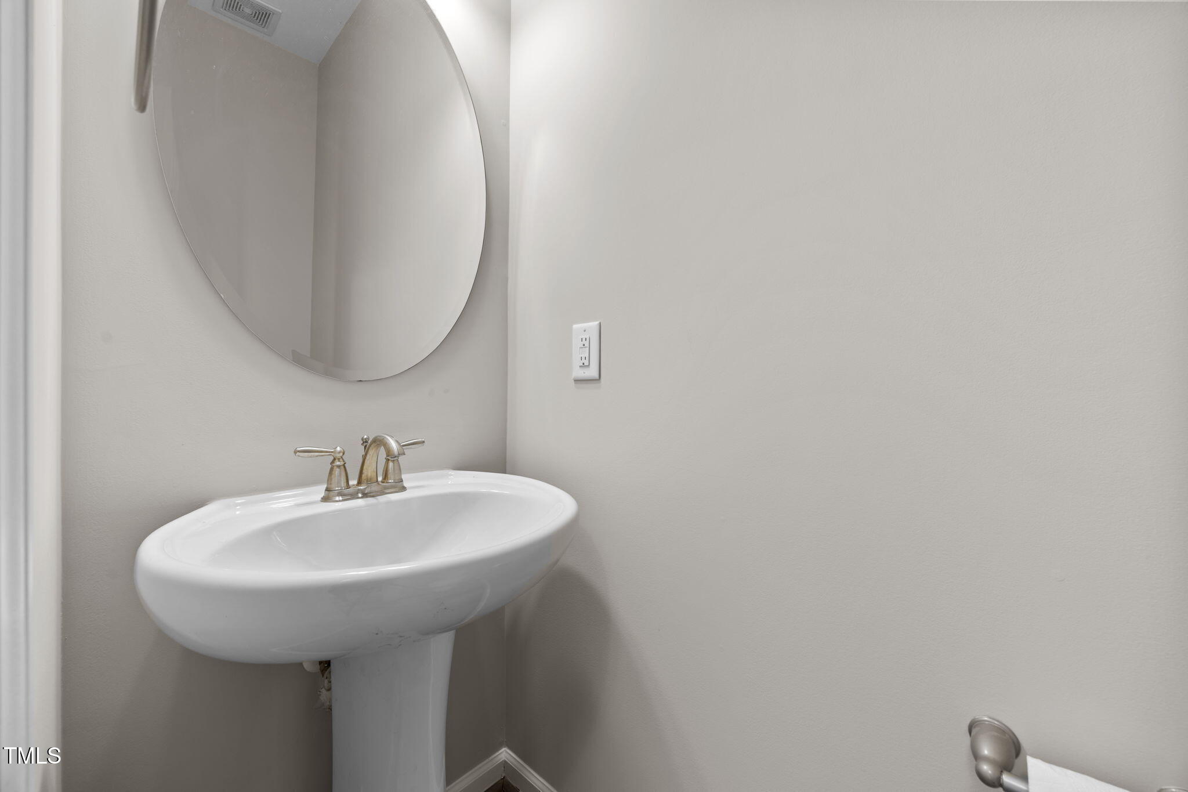
Two additional bedrooms, a full bath, and a well-equipped laundry room
with wall-to-wall cabinetry provide both functionality and storage.
The upgraded open railing staircase adds a modern architectural touch.

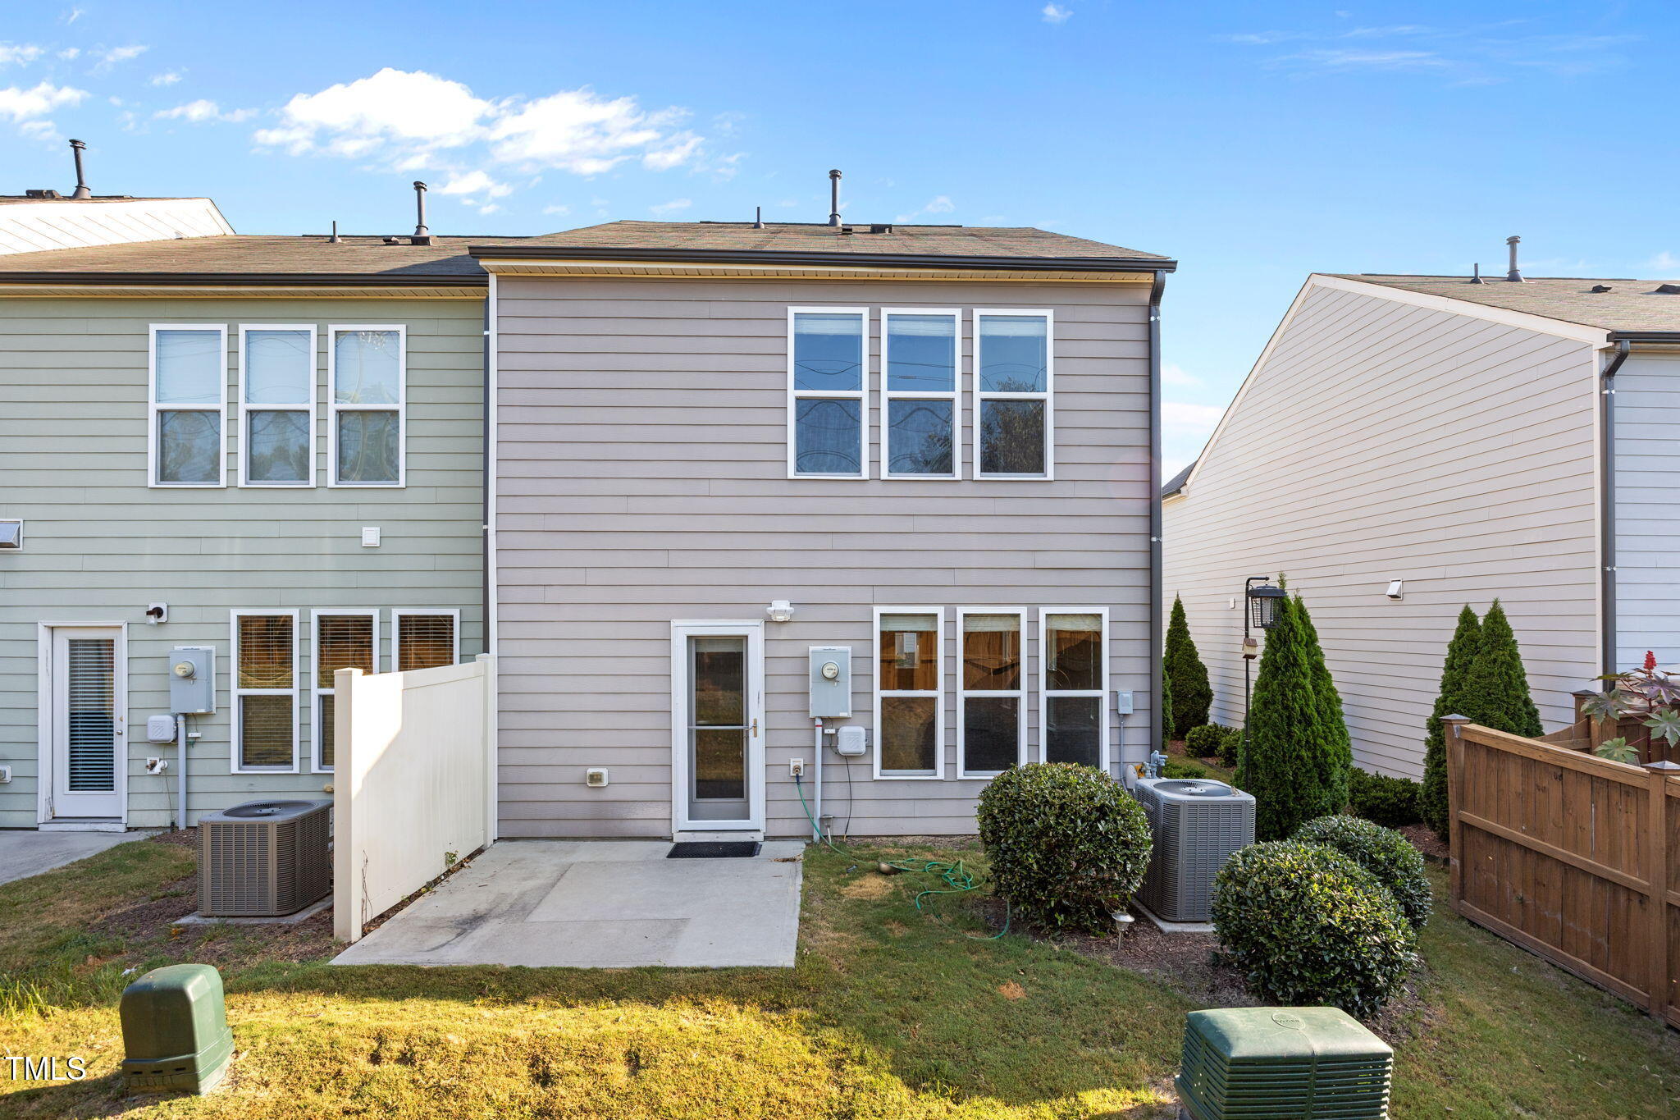
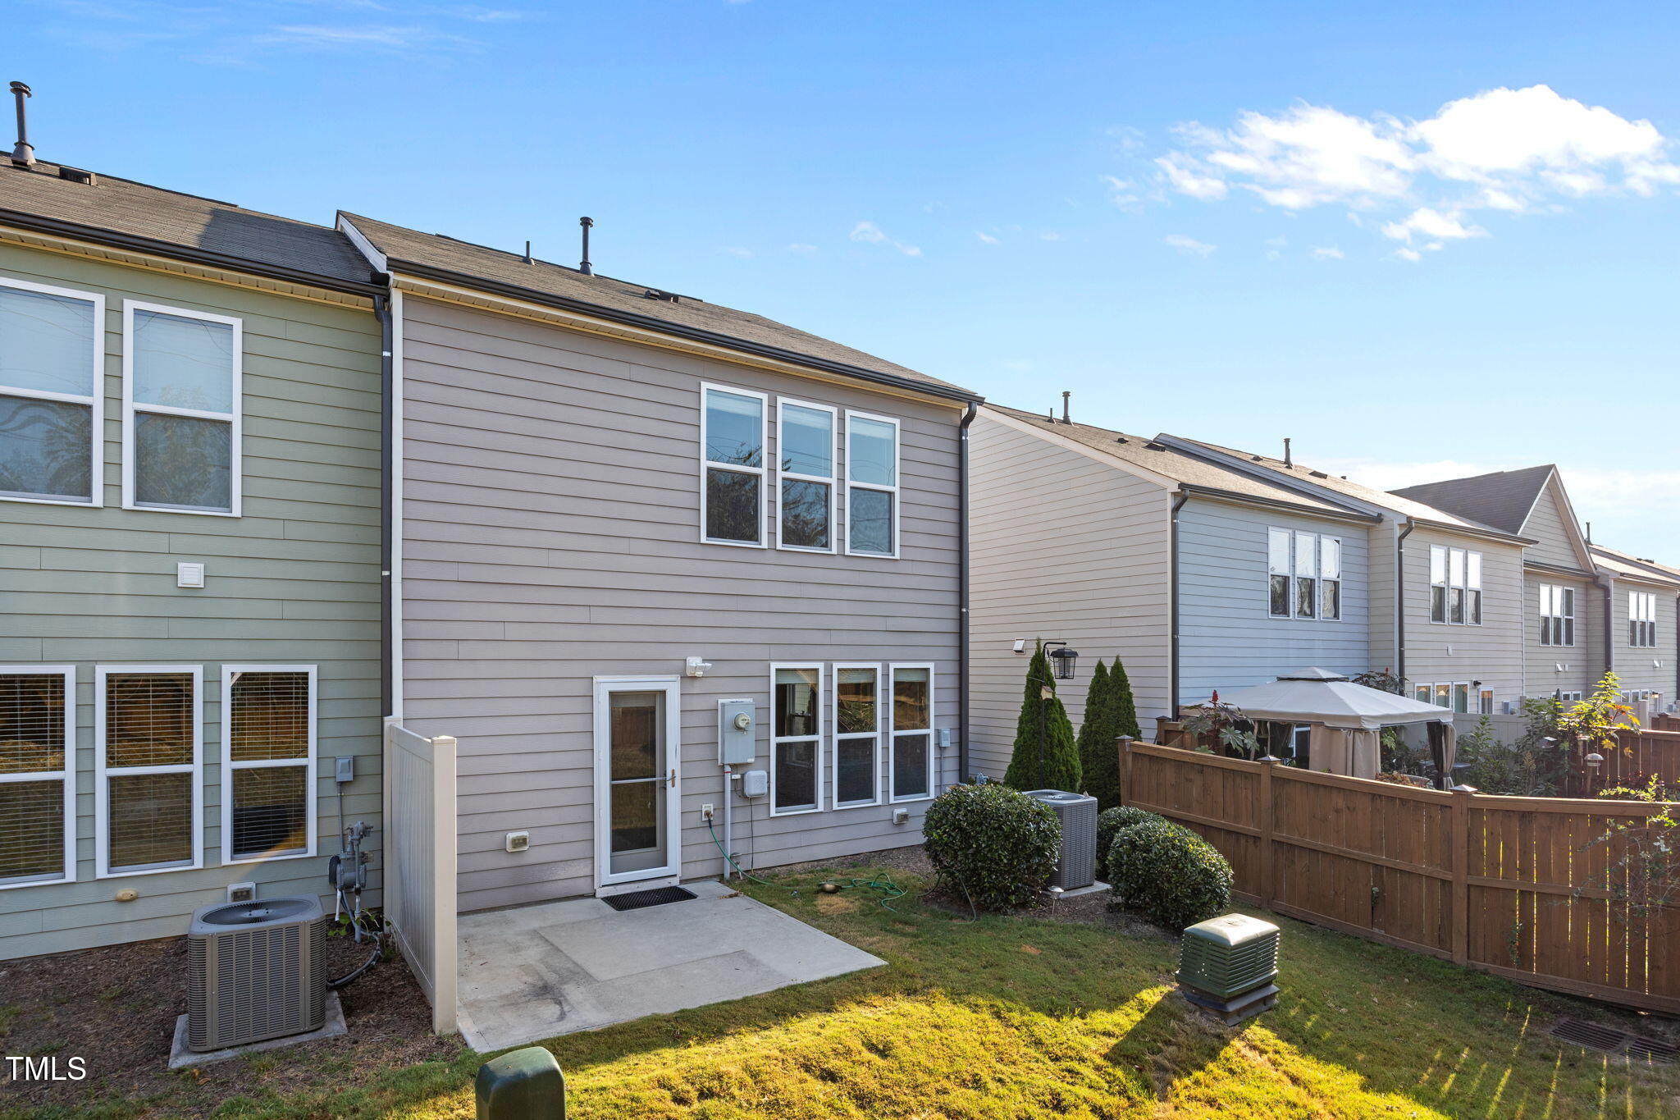
Enjoy outdoor living on the private patio--perfect for relaxing evenings.

Located just minutes from The Streets at Southpoint, the American
Tobacco Trail, RTP, I-40, and NC-54, this home offers unbeatable
convenience to shopping, dining, and commuting.

A well-maintained, thoughtfully updated home in a highly sought-after
location.
Schedule your private showing today!

3
beds

3
baths

1,534 Sq.Ft. LIVING AREA

3,049.2 Sq.Ft. lot

Features & Amenities

Interior

  • total bedrooms3
  • Total bathrooms3
  • full bathrooms2
  • half bathroom1
  • Laundry room Electric Dryer Hookup, Laundry Closet, Upper Level, Washer Hookup
  • Flooring Carpet, Vinyl, Tile
  • APPLIANCES Dishwasher, Gas Range, Refrigerator
  • other interior Features Bathtub/Shower Combination, Double Vanity, Granite Counters, Smooth Ceilings, Walk-In Closet(s), Walk-In Shower

Area & Lot

  • Status For Sale
  • Living Area1,534 Sq.Ft.
  • Total Area1,534 Sq.Ft.
  • Lot Area3,049.2 Sq.Ft.
  • MLS® ID10140307
  • TypeTownhouse
  • YEAR BUILT2018
  • Architecture StylesTraditional, Transitional
  • Elementary SchoolDurham - Parkwood
  • Middle SchoolDurham - Lowes Grove
  • High SchoolDurham - Jordan

Exterior

  • STORIES2
  • Garage Space1.0
  • water SourcePublic
  • roofShingle
  • parkingAdditional Parking, Attached, Garage Faces Front
  • HEAT TYPEForced Air, Natural Gas
  • AIR CONDITIONINGCentral Air
  • sewerPublic Sewer
  • SubstructureSlab
  • HOA AmenitiesMaintenance Grounds

Financial

  • Sales Price$325,000
  • Real Estate Tax $3,660/yr
  • HOA $148/mo
  • Zoning I-2
View Virtual Tour
image

Schedule a Showing

We would love to show you our beautiful property. Please select your preferred date and time below. An agent will be in touch shortly to confirm your appointment.

Schedule a Showing

We would love to show you our beautiful property. Please select your preferred date and time below. An agent will be in touch shortly to confirm your appointment.

Thank you for your interest in 1049 Laceflower Drive, Durham, NC 27713. We are reviewing your request and will be in touch shortly!

Mortgage Calculator

Estimate your monthly mortgage payment, including the principal and interest, property taxes, and HOA. Adjust the values to generate a more accurate rate.

All estimates are provided for informational purposes only. Actual amounts may vary.
$0,000 Your Payment 20 15 65
$0,000 Your Payment

Work With Us

Get assistance in determining current property value, crafting a competitive offer, writing and negotiating a contract, and much more. Contact me today.

Follow Us on Instagram