Leave a Message

Thank you for your message. We will be in touch with you shortly.

Explore Our Properties
105 Purslane Drive
105 Purslane Drive
105 Purslane Drive
105 Purslane Drive
105 Purslane Drive
105 Purslane Drive
105 Purslane Drive
105 Purslane Drive
105 Purslane Drive
105 Purslane Drive
105 Purslane Drive
105 Purslane Drive
105 Purslane Drive
105 Purslane Drive
105 Purslane Drive
105 Purslane Drive
105 Purslane Drive
SEE ALL PHOTOS
105 Purslane Drive
105 Purslane Drive
105 Purslane Drive
105 Purslane Drive
105 Purslane Drive
105 Purslane Drive
105 Purslane Drive
105 Purslane Drive
105 Purslane Drive
105 Purslane Drive
105 Purslane Drive
105 Purslane Drive
105 Purslane Drive
105 Purslane Drive
105 Purslane Drive
105 Purslane Drive
105 Purslane Drive
Listing courtesy of Julie Wright Realty Group LLC
Sold

105 Purslane Drive

105 Purslane Drive, Franklinton, NC 27525

$544,200
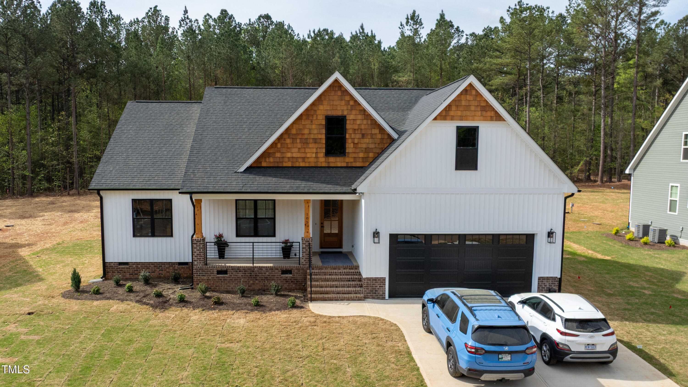
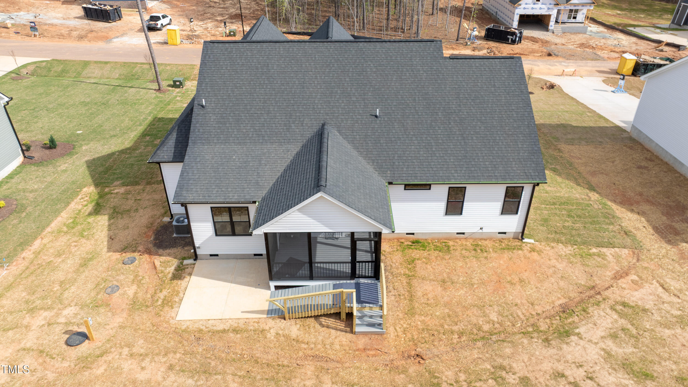
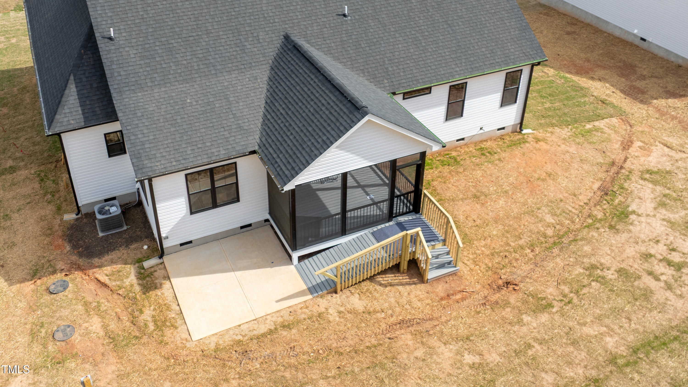
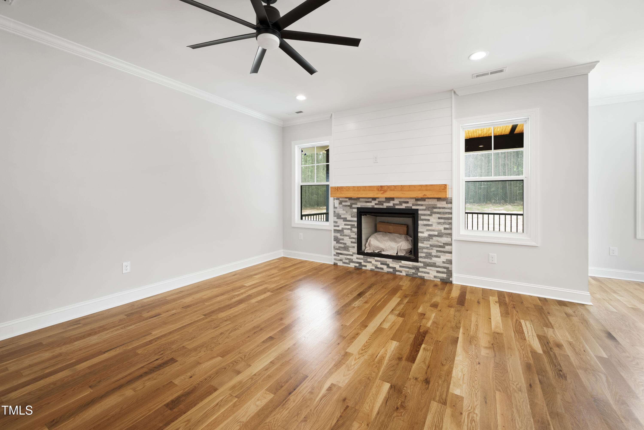
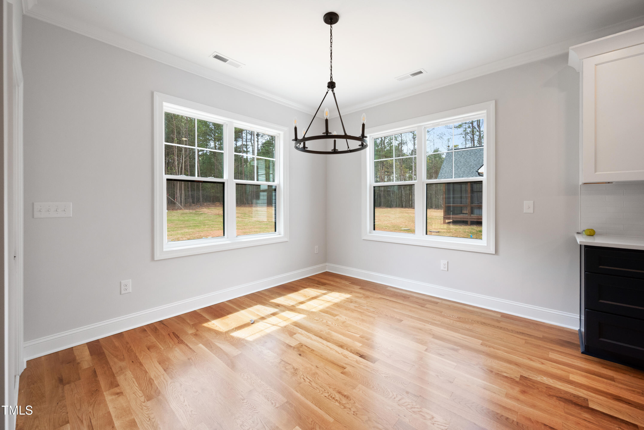
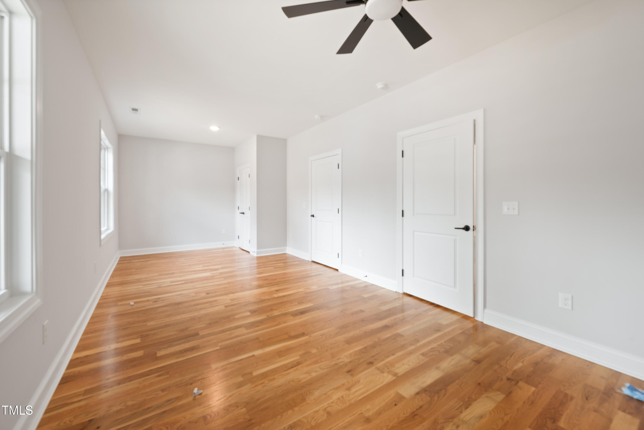
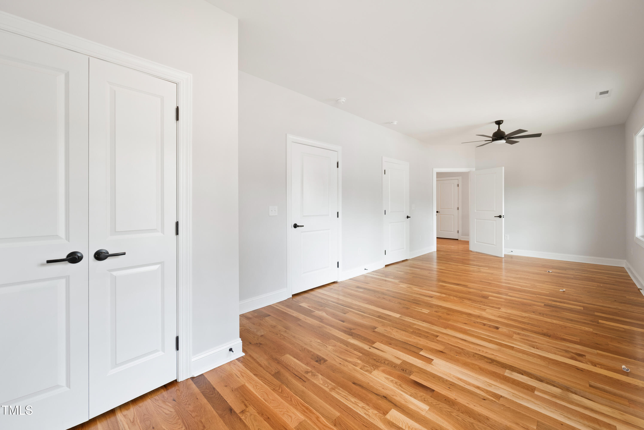
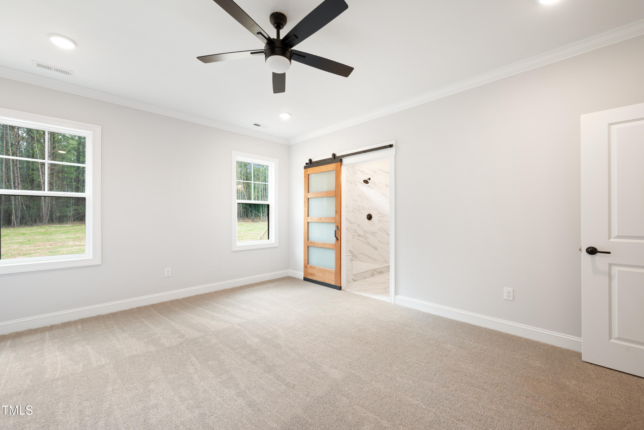
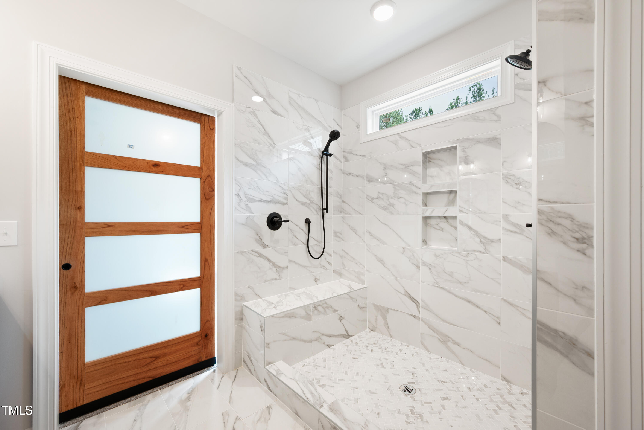
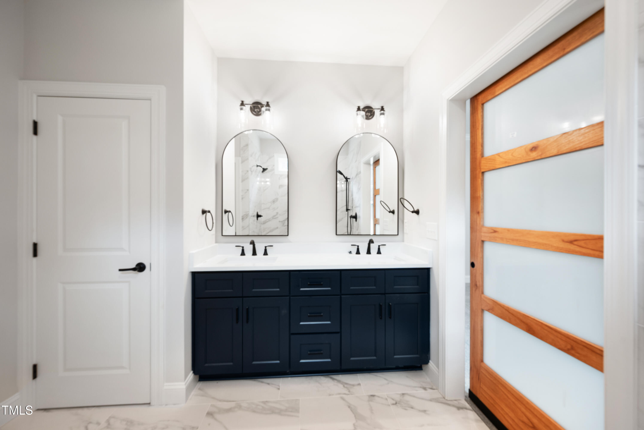
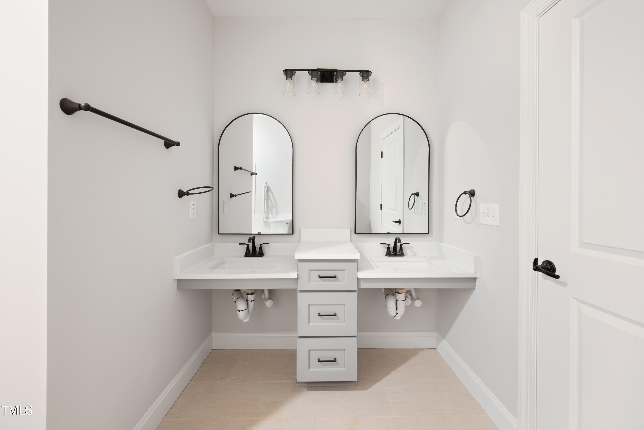
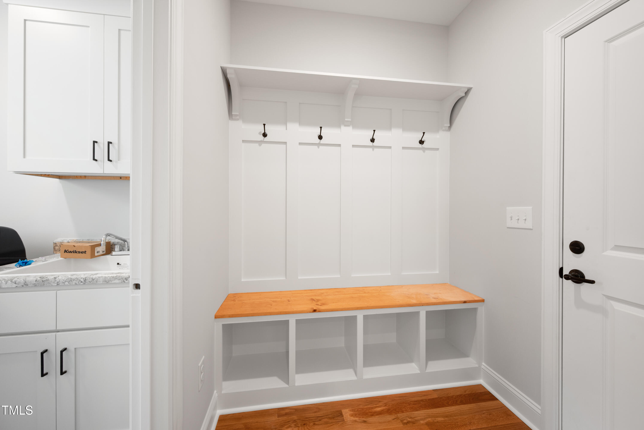
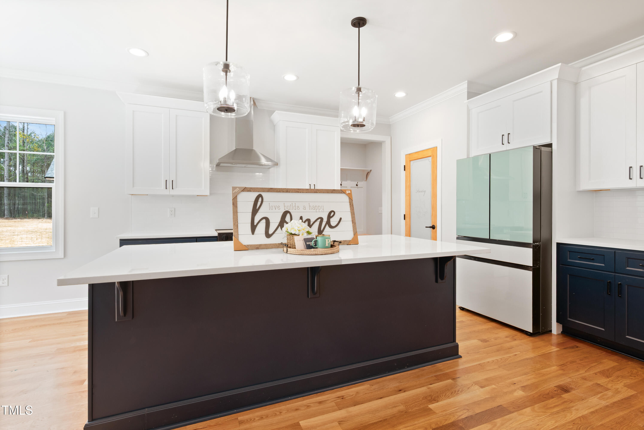
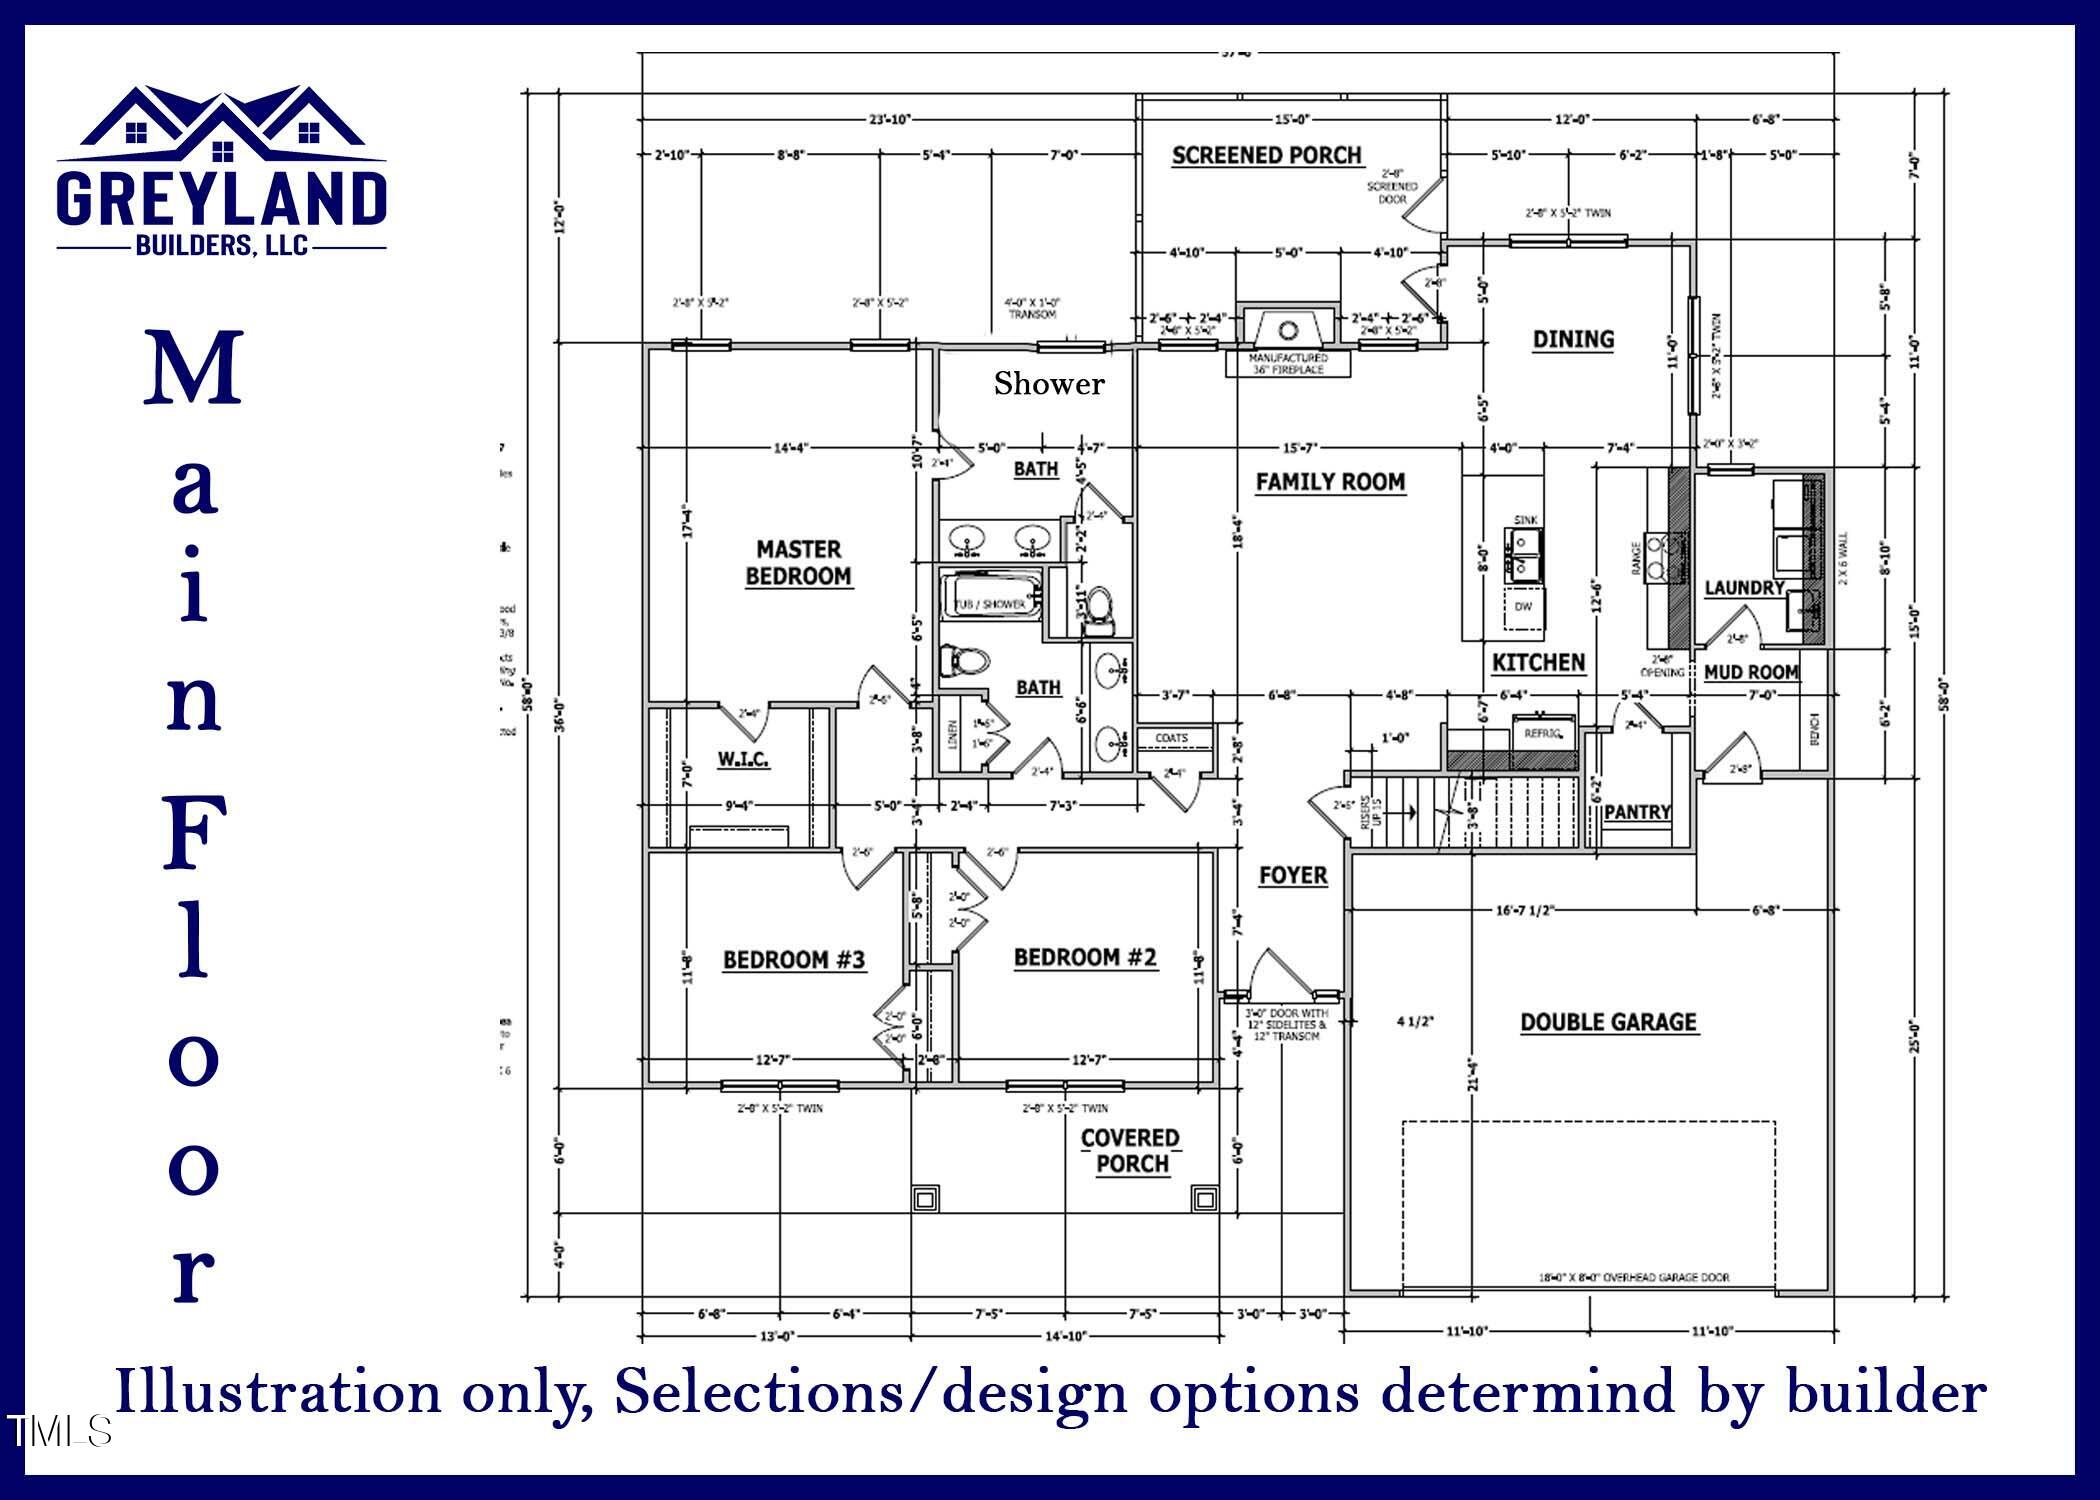
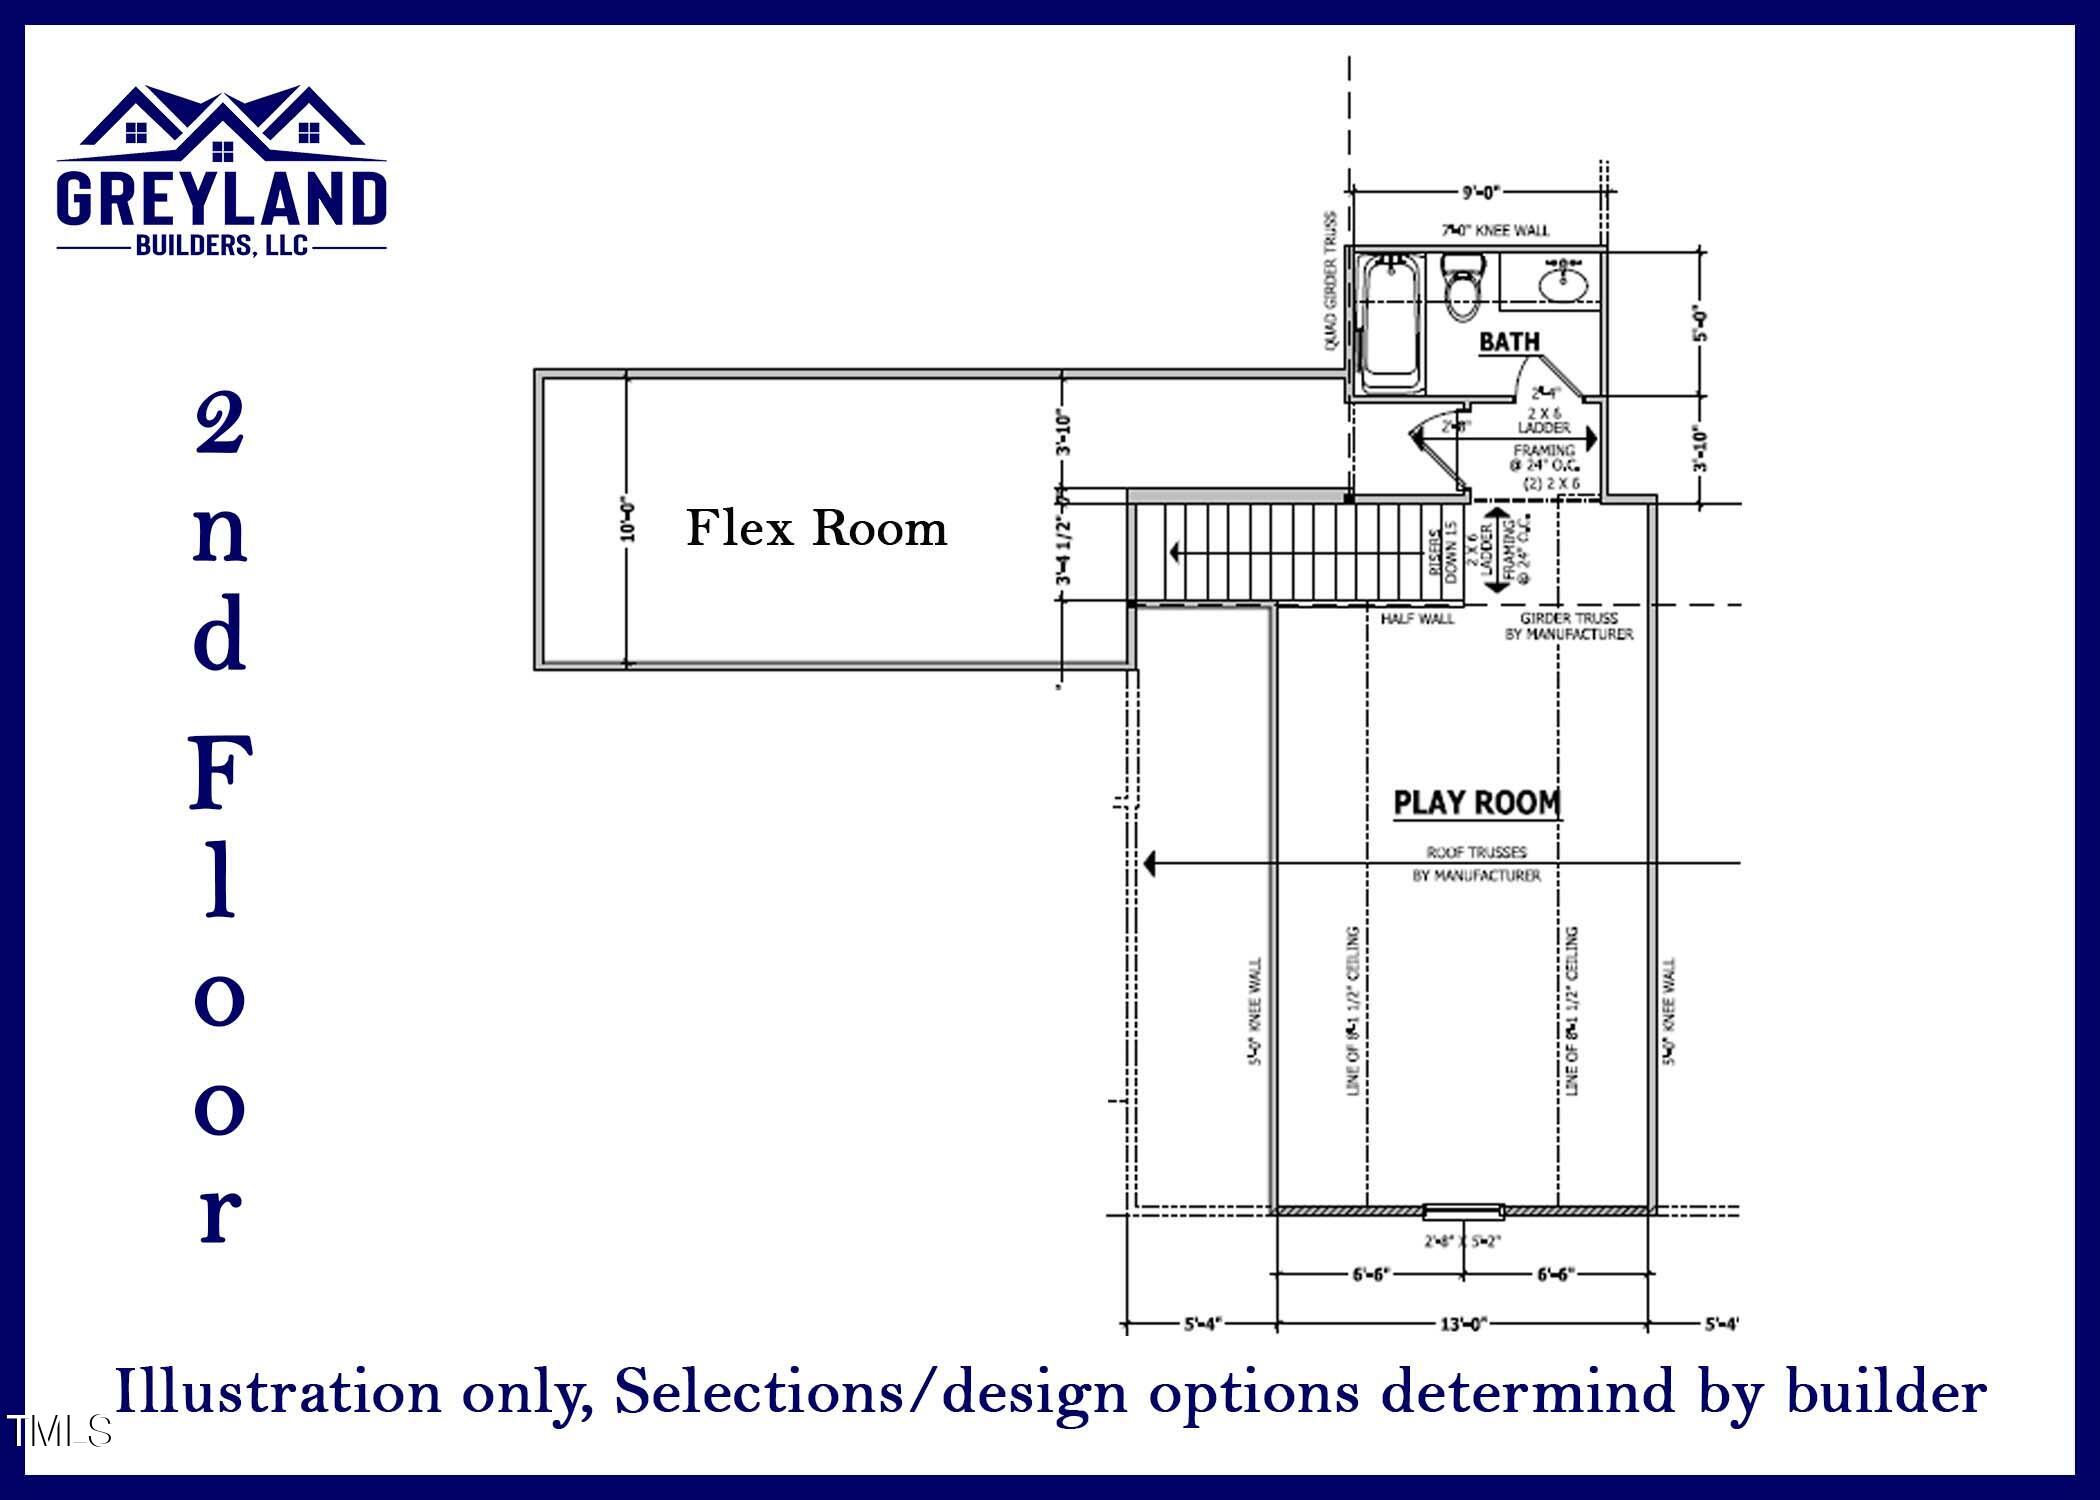
This 1.5-story Ranch offers comfortable living. The main floor has 3 spacious bedrooms including the Primary Suite and an open concept living area, bonus room/playroom upstairs for additional space. This home features A 3/4 site finished hardwood floors in common areas, Tier 1 tile in the master bathroom, and Level 1 quartz countertops throughout. The kitchen includes Tier 2 KCD 'Brooklyn' cabinets. Interior trim is 445 with crown molding in common areas and the master bedroom. The back porch is screened and composite decking. The exterior has Variform vinyl siding, brick on the front foundation, black Atrium windows, and black architectural shingles. All closets have wood shelving. Interior walls are painted with one coat of primer and two coats of

3
beds

3
baths

2,485 Sq.Ft. LIVING AREA

0.84 Acres lot

Features & Amenities

Interior

  • total bedrooms3
  • Total bathrooms3
  • full bathrooms3
  • Laundry room Main Level
  • Flooring Carpet, Vinyl
  • Fireplace Gas Log, Propane
  • other interior Features Quartz Counters

Area & Lot

  • Status Sold
  • Living Area2,485 Sq.Ft.
  • Total Area2,485 Sq.Ft.
  • Lot Area0.84 Acres
  • MLS® ID10070087
  • TypeResidential
  • YEAR BUILT2024
  • Architecture StylesTraditional
  • Elementary SchoolFranklin - Franklinton
  • Middle SchoolFranklin - Franklinton
  • High SchoolFranklin - Franklinton

Exterior

  • STORIES2
  • Garage Space2.0
  • water SourceWell
  • roofShingle
  • parkingAttached, Garage, Garage Door Opener, Garage Faces Front
  • HEAT TYPEElectric, Forced Air, Heat Pump
  • AIR CONDITIONINGCentral Air, Electric, Heat Pump
  • sewerSeptic Tank
  • SubstructureBlock
  • HOA AmenitiesNone

Financial

  • Sales Price$544,200
  • HOA $350/yr

Work With Us

Get assistance in determining current property value, crafting a competitive offer, writing and negotiating a contract, and much more. Contact me today.

Follow Us on Instagram