Leave a Message

Thank you for your message. We will be in touch with you shortly.

Explore Our Properties
105 Yorkchester Way
105 Yorkchester Way
105 Yorkchester Way
105 Yorkchester Way
105 Yorkchester Way
105 Yorkchester Way
105 Yorkchester Way
105 Yorkchester Way
105 Yorkchester Way
105 Yorkchester Way
105 Yorkchester Way
105 Yorkchester Way
105 Yorkchester Way
105 Yorkchester Way
105 Yorkchester Way
105 Yorkchester Way
105 Yorkchester Way
105 Yorkchester Way
105 Yorkchester Way
105 Yorkchester Way
105 Yorkchester Way
105 Yorkchester Way
105 Yorkchester Way
105 Yorkchester Way
105 Yorkchester Way
105 Yorkchester Way
105 Yorkchester Way
105 Yorkchester Way
105 Yorkchester Way
105 Yorkchester Way
105 Yorkchester Way
105 Yorkchester Way
105 Yorkchester Way
105 Yorkchester Way
105 Yorkchester Way
105 Yorkchester Way
105 Yorkchester Way
105 Yorkchester Way
105 Yorkchester Way
105 Yorkchester Way
105 Yorkchester Way
105 Yorkchester Way
105 Yorkchester Way
105 Yorkchester Way
105 Yorkchester Way
105 Yorkchester Way
SEE ALL PHOTOS
105 Yorkchester Way
105 Yorkchester Way
105 Yorkchester Way
105 Yorkchester Way
105 Yorkchester Way
105 Yorkchester Way
105 Yorkchester Way
105 Yorkchester Way
105 Yorkchester Way
105 Yorkchester Way
105 Yorkchester Way
105 Yorkchester Way
105 Yorkchester Way
105 Yorkchester Way
105 Yorkchester Way
105 Yorkchester Way
105 Yorkchester Way
105 Yorkchester Way
105 Yorkchester Way
105 Yorkchester Way
105 Yorkchester Way
105 Yorkchester Way
105 Yorkchester Way
105 Yorkchester Way
105 Yorkchester Way
105 Yorkchester Way
105 Yorkchester Way
105 Yorkchester Way
105 Yorkchester Way
105 Yorkchester Way
105 Yorkchester Way
105 Yorkchester Way
105 Yorkchester Way
105 Yorkchester Way
105 Yorkchester Way
105 Yorkchester Way
105 Yorkchester Way
105 Yorkchester Way
105 Yorkchester Way
105 Yorkchester Way
105 Yorkchester Way
105 Yorkchester Way
105 Yorkchester Way
105 Yorkchester Way
105 Yorkchester Way
105 Yorkchester Way
Listing courtesy of Coldwell Banker HPW
Sold

105 Yorkchester Way

105 Yorkchester Way, Raleigh, NC 27615

$700,000
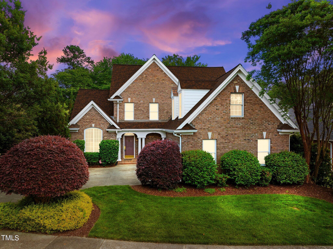
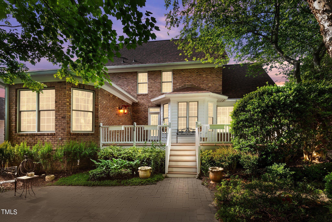
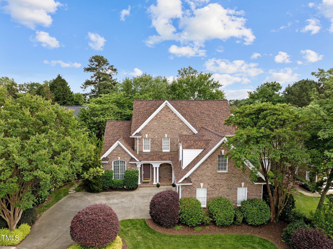
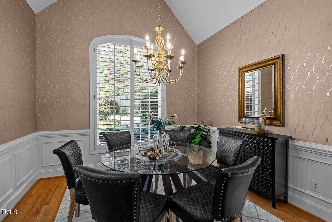
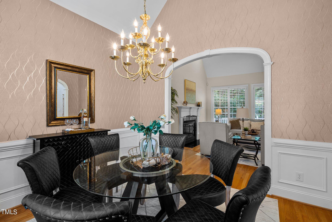
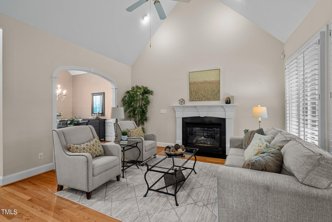
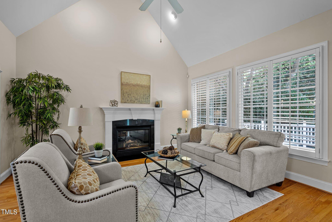
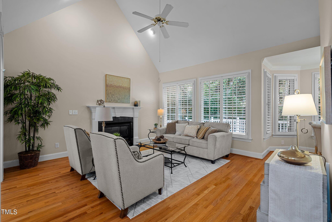
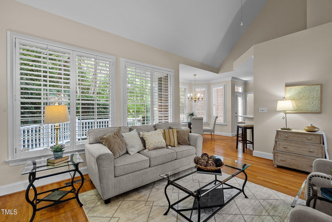
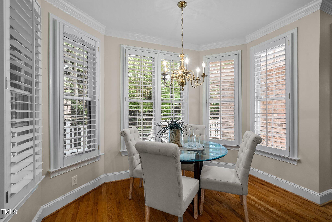
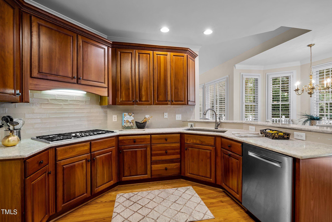
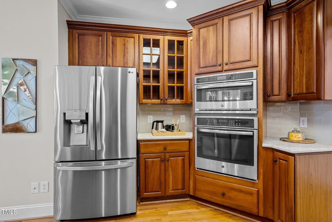
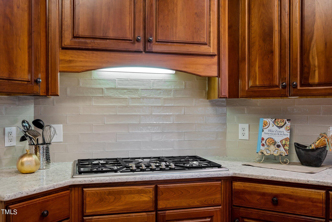
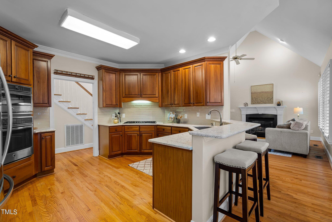
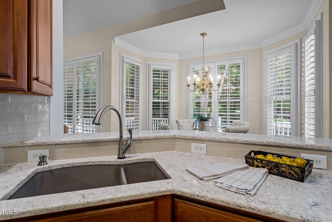
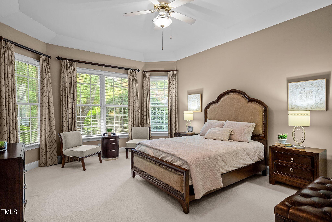
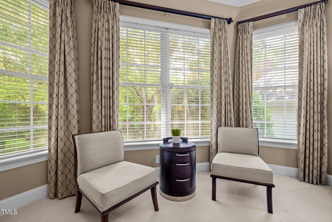
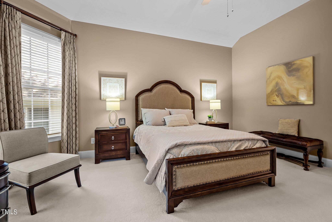
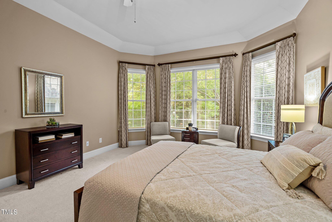
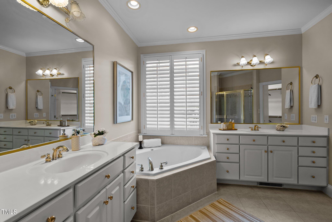
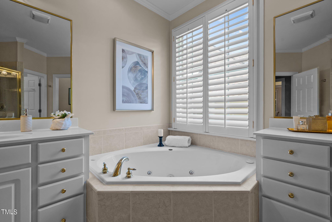
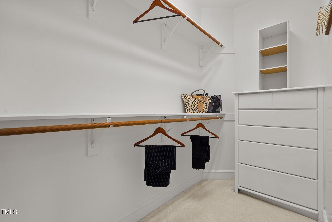
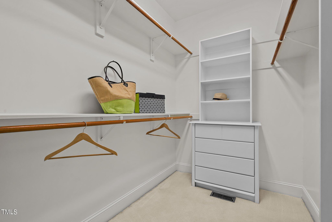
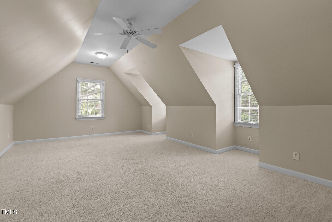
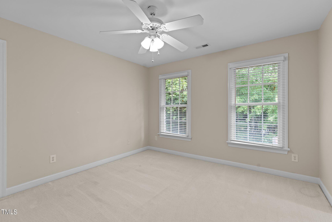
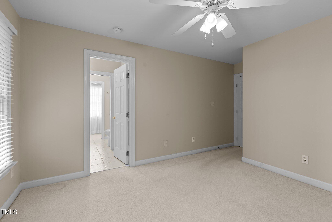
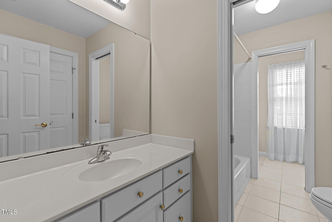
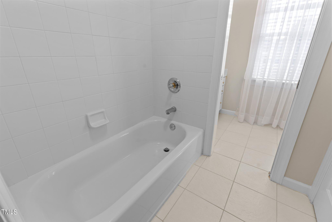
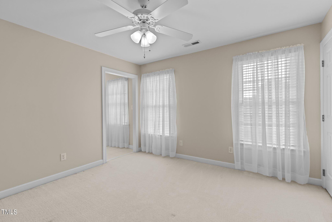
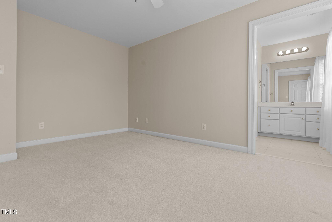
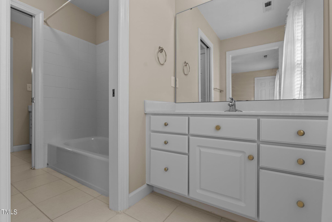
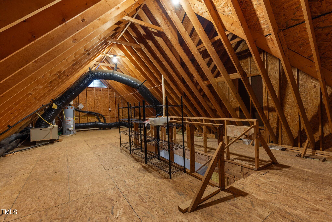
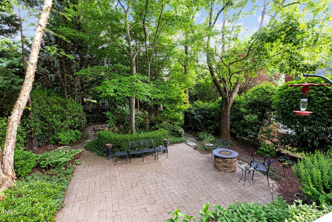
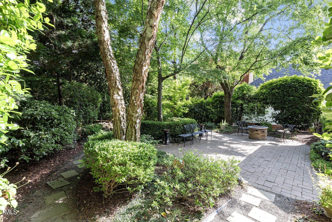
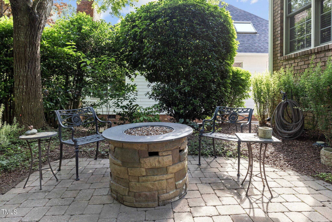
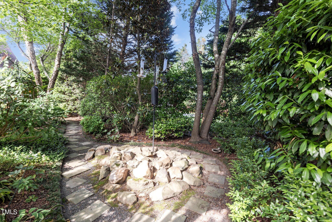
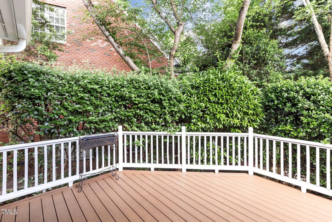
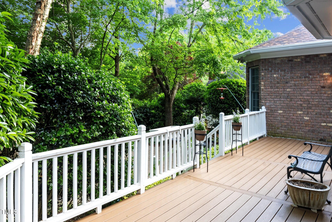
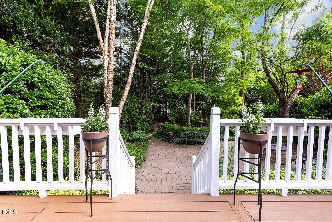
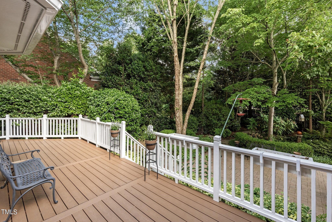
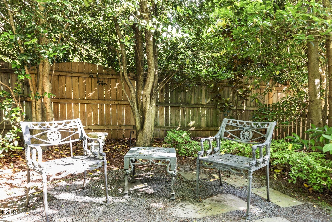
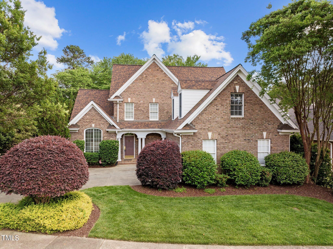
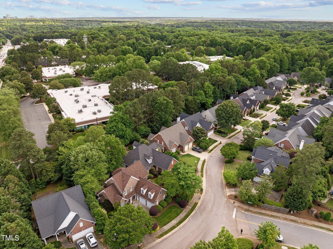
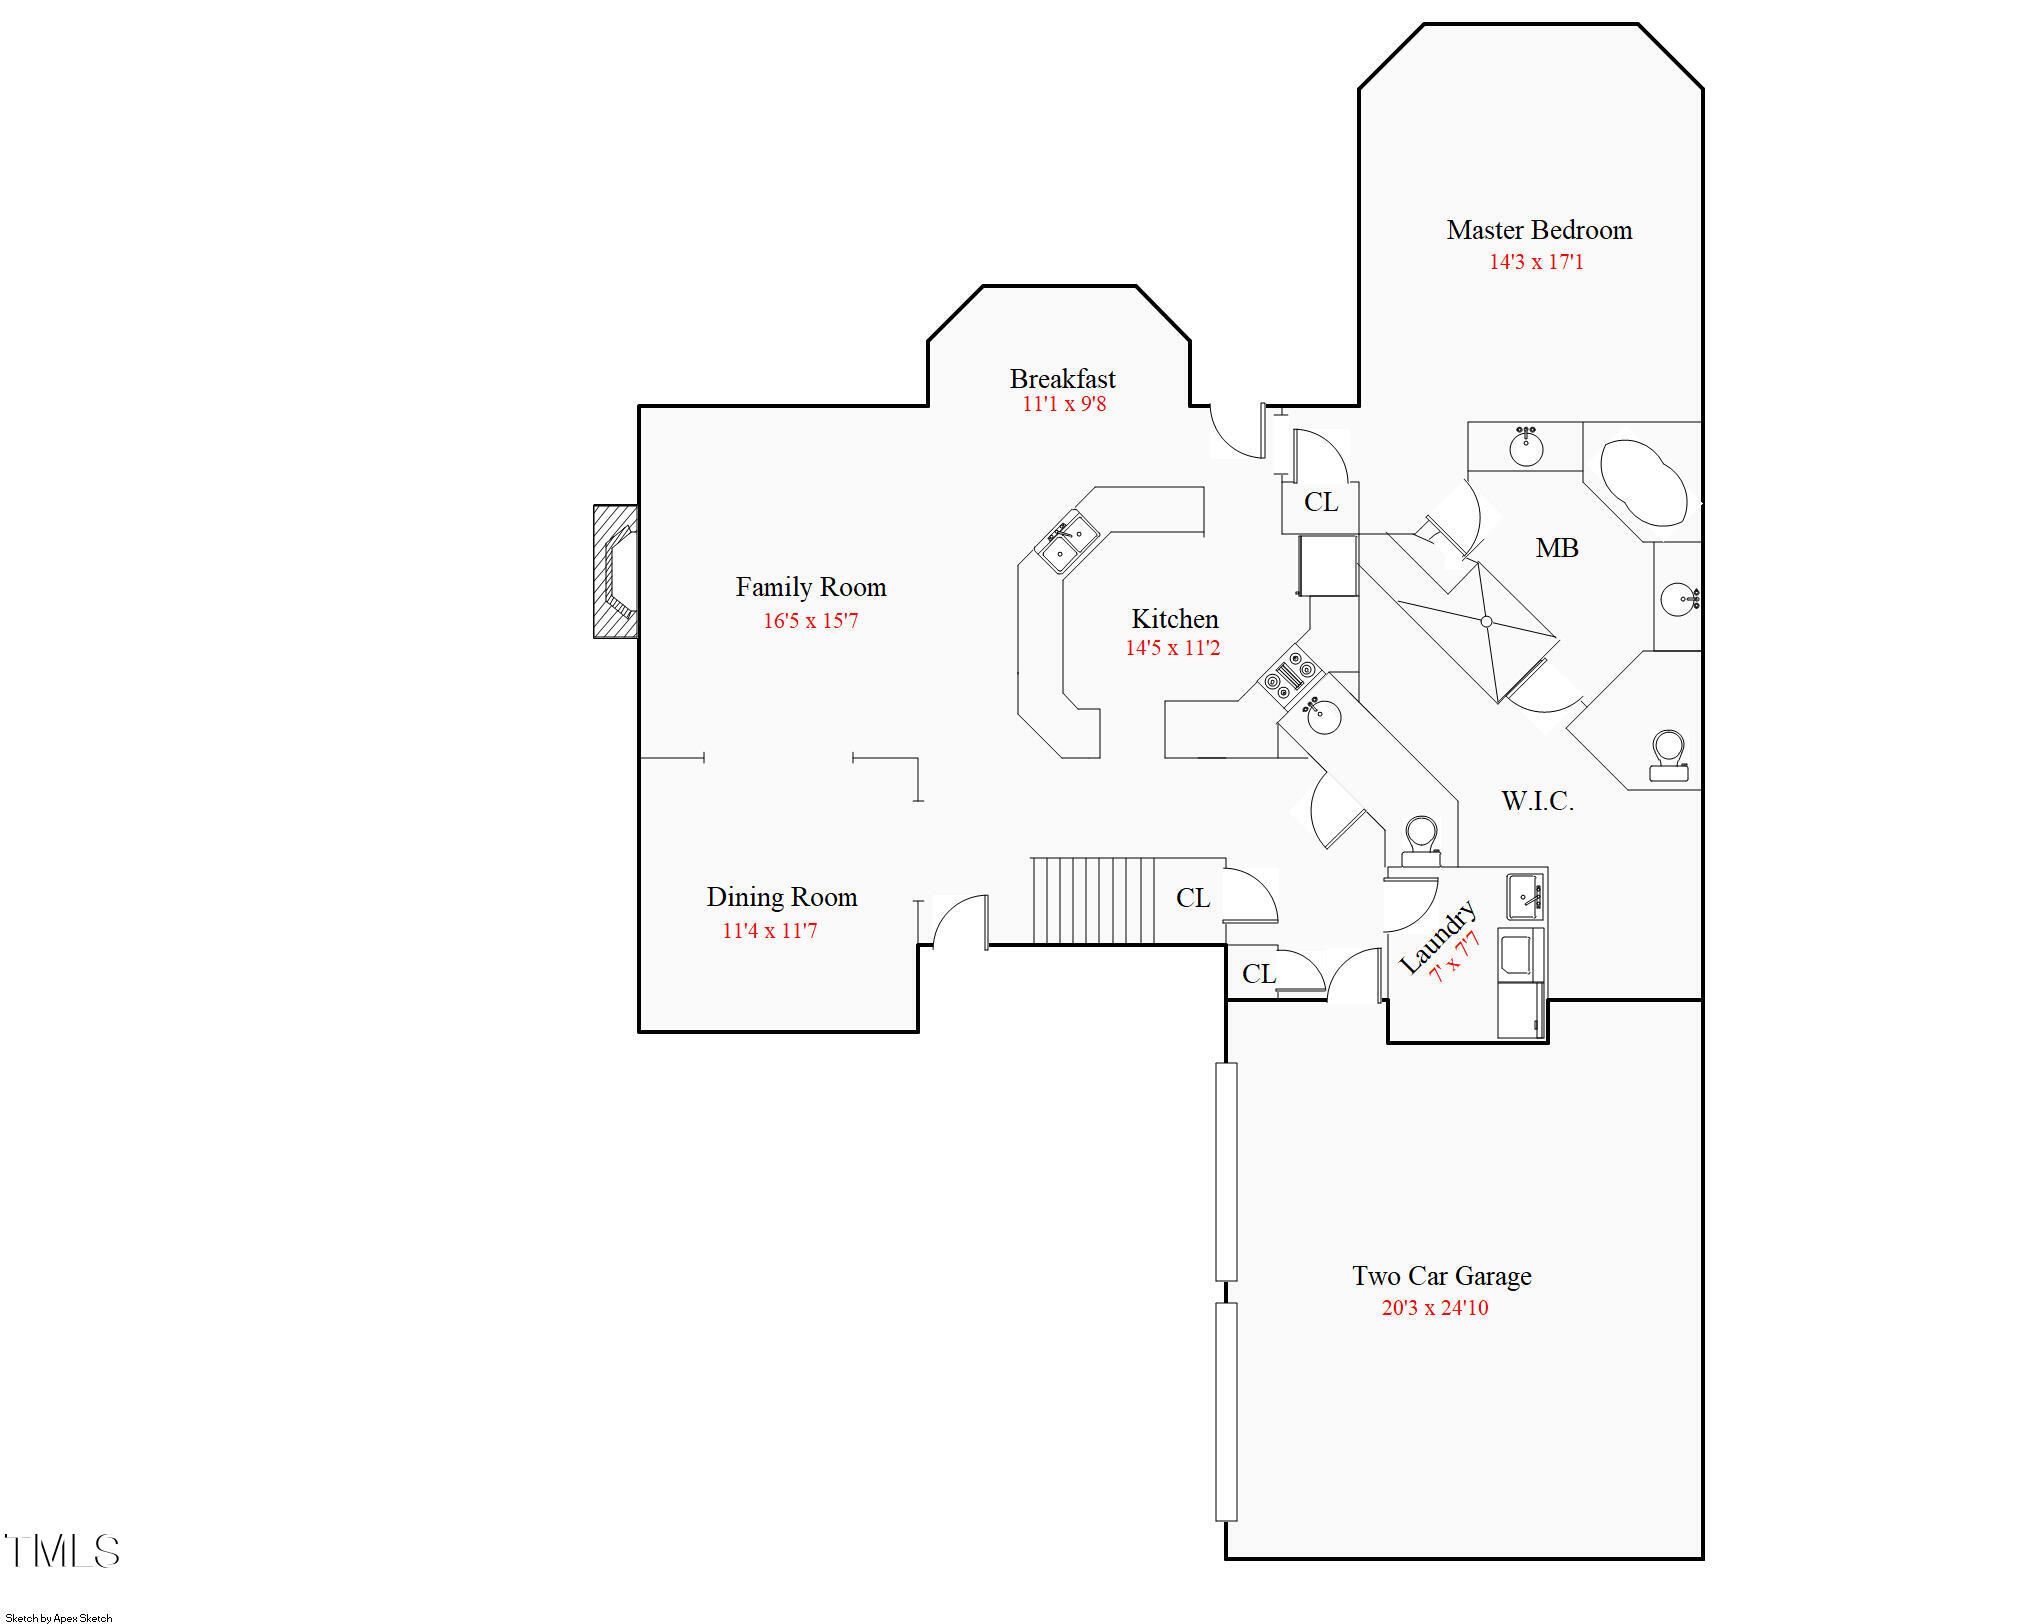
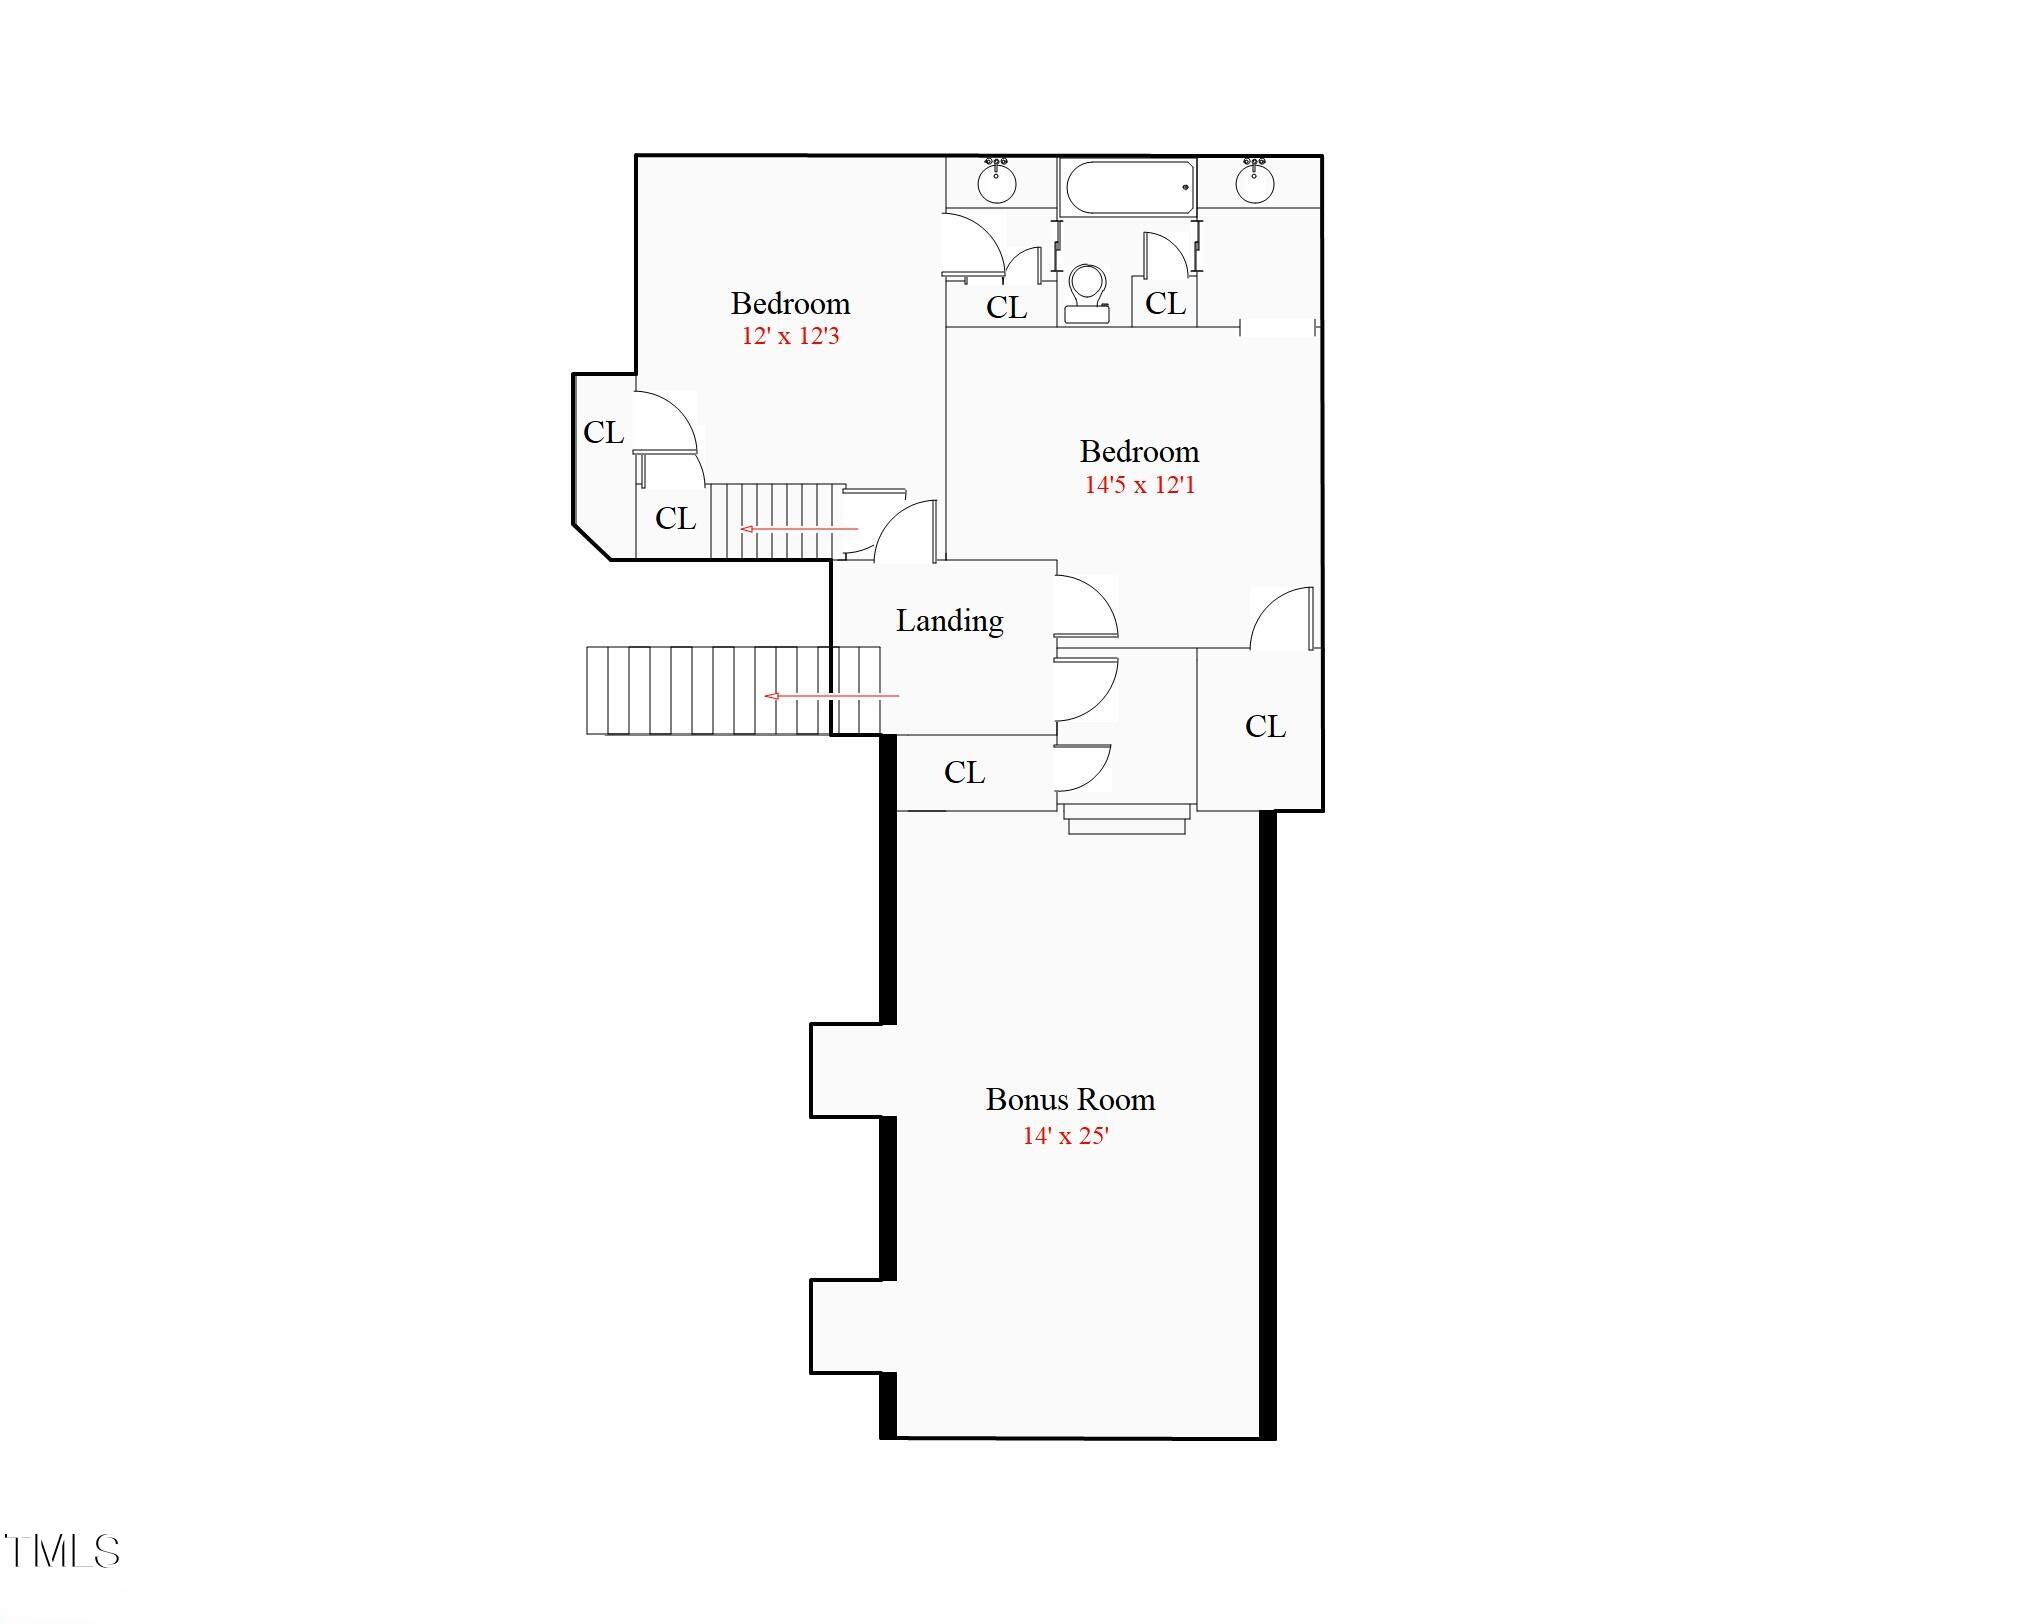
All brick custom quality built home by award winning builder Braswell Construction! Conveniently located in North Raleigh minutes between I-440 and I-540 and within walking distance to Whole Foods, shops and amenities. Elegant hardwood floors, crown molding, arched doorways with fluted trim and keystone accents greet you as you step inside. The kitchen offers 42'' custom raised panel cherry cabinetry, upgraded tile backsplash, quartz countertops and sink, and stainless steel appliances that include built-in double wall ovens and microwave, gas Thermador cooktop with Jenn -Aire telescoping exhaust and Bosch dishwasher. A bayed breakfast nook surrounded by windows with plantation shutters looks out onto the deck and nicely landscaped and private backyard. The 1st floor owner's suite features a large walk-in closet and adjoins the luxurious owner's bath with tile floors, two separate vanities, crown molding, recessed lighting, corner whirlpool tub and separate shower with tile surround. Family room with cathedral ceilings and a cozy gas log fireplace opens to a formal dining room featuring vaulted ceilings, chair-rail with picture frame wainscoting, custom wall treatment and large arched window with plantation shutters. The second floor has a huge bonus room, two bedrooms, with a Jack-and-Jill bath in between them, and an unfinished walk-up attic for ample storage. A relaxing large Trex deck and painted handrails overlook the private and lush backyard with a variety of trees and shrubs, a paver-stone patio and fire pit. Other notable features include an oversized 2-car side entry garage with EV Charger, new roof in 2020, front and back yard irrigation system. Front yard grass maintenance, such as mowing, seeding, and fertilizing, is the responsibility of the HOA.

3
beds

3
baths

2,713 Sq.Ft. LIVING AREA

9,583.2 Sq.Ft. lot

Features & Amenities

Interior

  • total bedrooms3
  • Total bathrooms3
  • full bathrooms2
  • half bathroom1
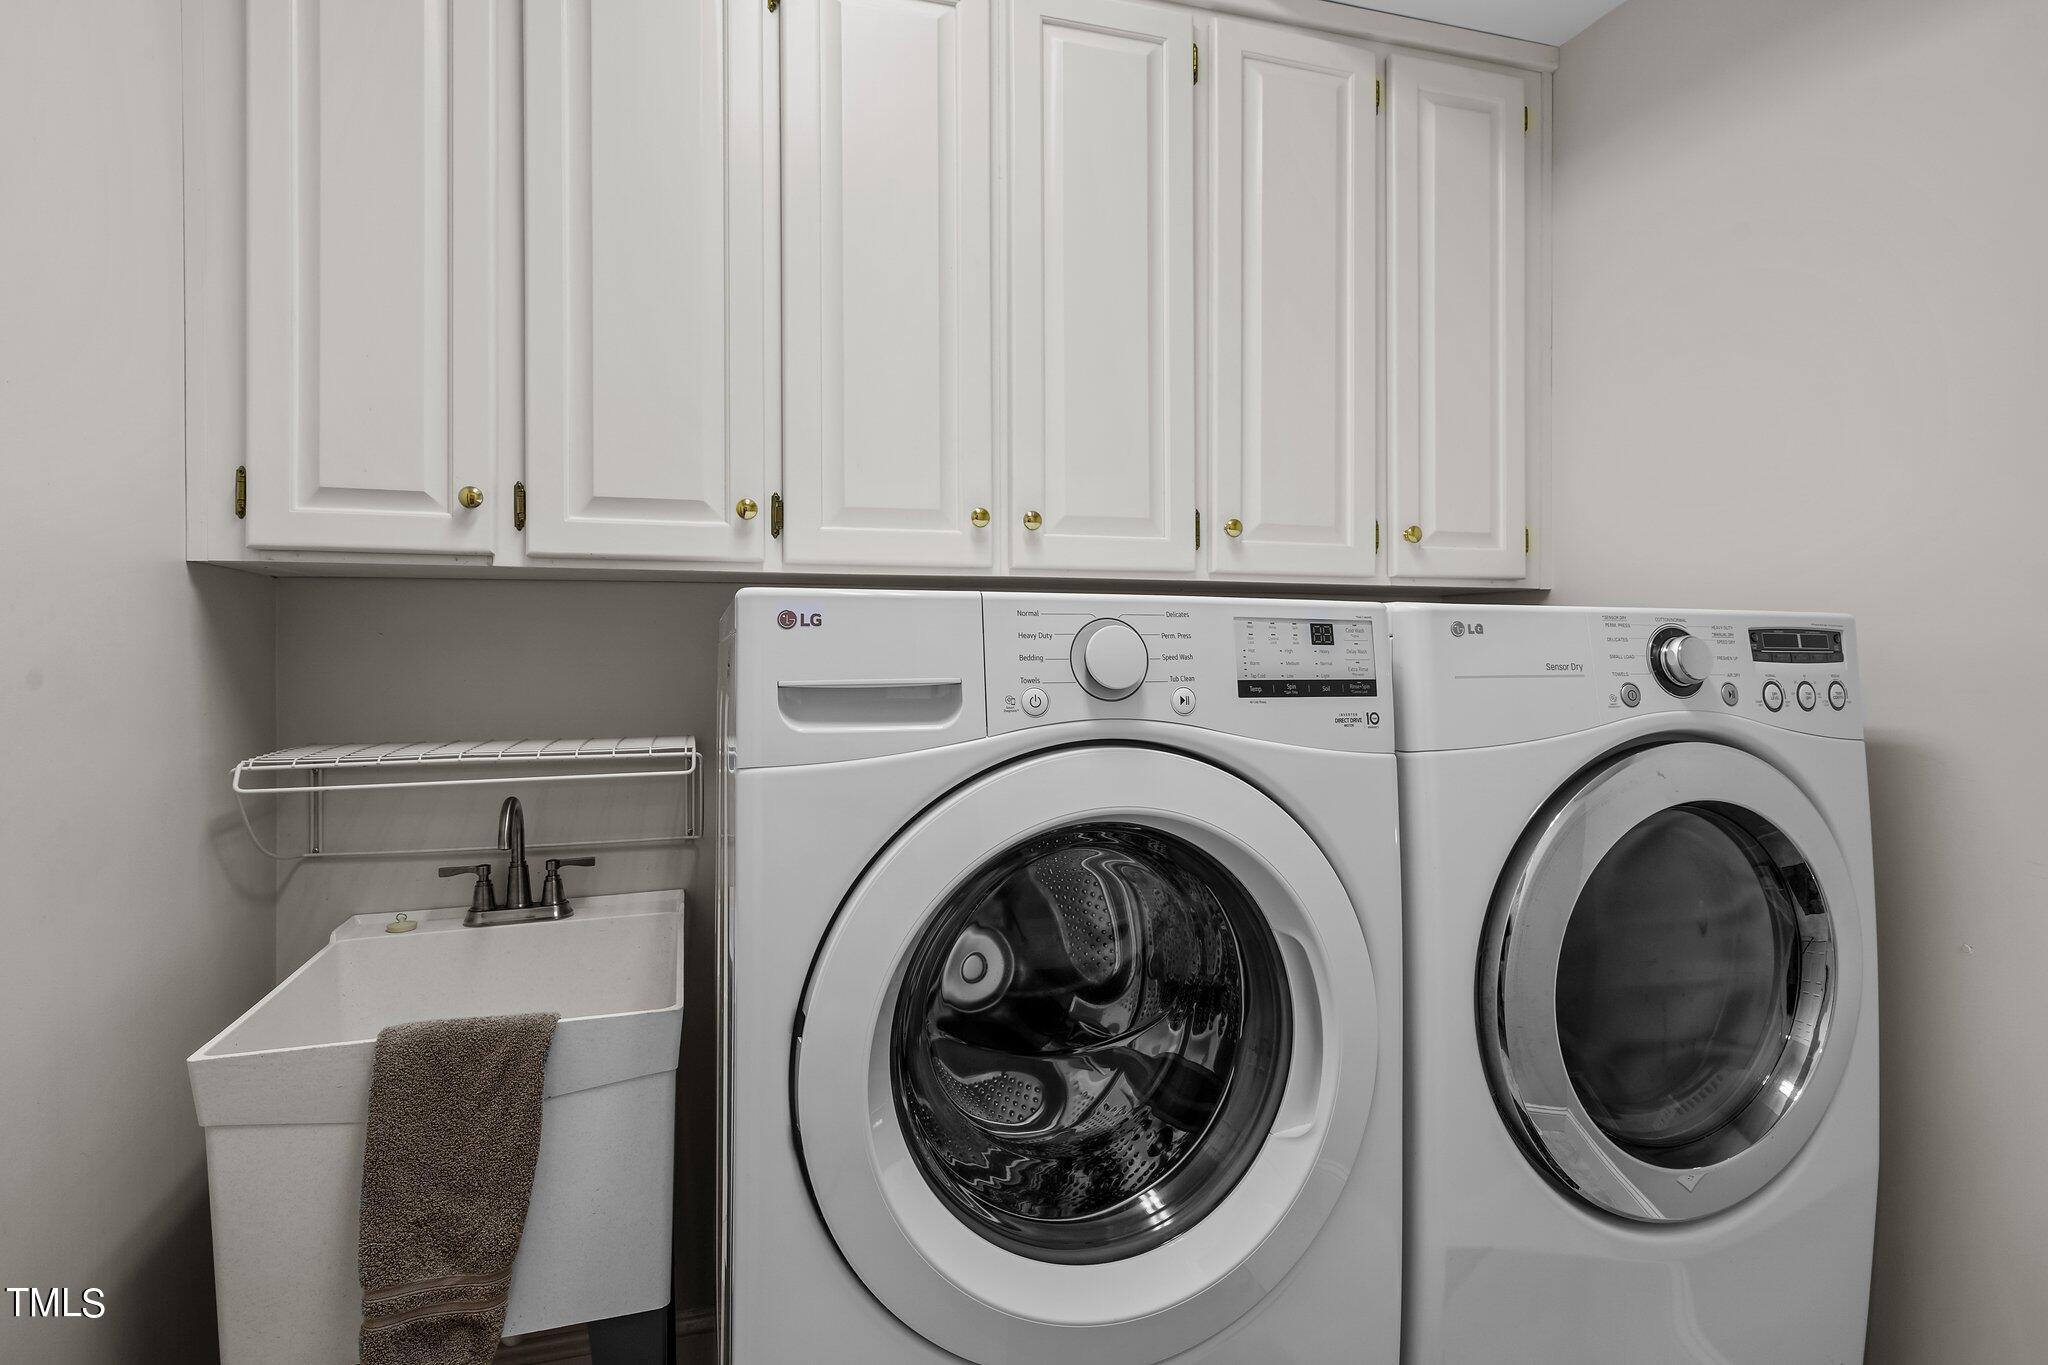
  • Laundry room Electric Dryer Hookup, Laundry Room, Washer Hookup
  • Flooring Carpet, Hardwood, Tile
  • Fireplace Family Room, Gas Log
  • APPLIANCES Cooktop, Dishwasher, Disposal, Gas Cooktop, Gas Water Heater, Microwave, Plumbed For Ice Maker, Range Hood, Self Cleaning Oven, Stainless Steel Appliance(s), Vented Exhaust Fan, Oven
  • other interior Features Bar, Bathtub/Shower Combination, Bidet, Bookcases, Built-in Features, Cathedral Ceiling(s), Ceiling Fan(s), Chandelier, Crown Molding, Dining L, Double Vanity, Dual Closets, Eat-in Kitchen, Entrance Foyer, Granite Counters, High Ceilings, Pantry, Recessed Lighting, Separate Shower, Smooth Ceilings, Storage, Vaulted Ceiling(s), Walk-In Closet(s), Walk-In Shower, Water Closet, Whirlpool Tub

Area & Lot

  • Status Sold
  • Living Area2,713 Sq.Ft.
  • Total Area2,713 Sq.Ft.
  • Lot Area9,583.2 Sq.Ft.
  • MLS® ID10029340
  • TypeResidential
  • YEAR BUILT2000
  • Architecture StylesTransitional
  • View DescriptionNeighborhood
  • Elementary SchoolWake - Pleasant Union
  • Middle SchoolWake - West Millbrook
  • High SchoolWake - Sanderson

Exterior

  • STORIES2
  • Garage Space2.0
  • water SourcePublic
  • utilitiesCable Connected, Electricity Connected, Sewer Connected, Water Connected
  • roofShingle
  • lot featuresBack Yard, Landscaped, Wooded
  • parkingAttached, Garage, Garage Door Opener, Garage Faces Side
  • HEAT TYPECentral, Forced Air, Natural Gas
  • AIR CONDITIONINGCentral Air
  • sewerPublic Sewer
  • SubstructureBrick/Mortar
  • HOA AmenitiesMaintenance Grounds, None
  • other exterior FeaturesRain Gutters

Financial

  • Sales Price$700,000
  • Real Estate Tax $4,703/yr
  • HOA $450/3 mos
  • Zoning R-6
View Virtual Tour

Work With Us

Get assistance in determining current property value, crafting a competitive offer, writing and negotiating a contract, and much more. Contact me today.

Follow Us on Instagram