Leave a Message

Thank you for your message. We will be in touch with you shortly.

Explore Our Properties
108 Hibriten Road
108 Hibriten Road
108 Hibriten Road
108 Hibriten Road
108 Hibriten Road
108 Hibriten Road
108 Hibriten Road
108 Hibriten Road
108 Hibriten Road
108 Hibriten Road
108 Hibriten Road
108 Hibriten Road
108 Hibriten Road
108 Hibriten Road
108 Hibriten Road
108 Hibriten Road
108 Hibriten Road
108 Hibriten Road
108 Hibriten Road
108 Hibriten Road
108 Hibriten Road
108 Hibriten Road
108 Hibriten Road
108 Hibriten Road
108 Hibriten Road
108 Hibriten Road
108 Hibriten Road
108 Hibriten Road
108 Hibriten Road
108 Hibriten Road
108 Hibriten Road
108 Hibriten Road
108 Hibriten Road
108 Hibriten Road
108 Hibriten Road
108 Hibriten Road
108 Hibriten Road
108 Hibriten Road
108 Hibriten Road
108 Hibriten Road
108 Hibriten Road
108 Hibriten Road
108 Hibriten Road
SEE ALL PHOTOS
108 Hibriten Road
108 Hibriten Road
108 Hibriten Road
108 Hibriten Road
108 Hibriten Road
108 Hibriten Road
108 Hibriten Road
108 Hibriten Road
108 Hibriten Road
108 Hibriten Road
108 Hibriten Road
108 Hibriten Road
108 Hibriten Road
108 Hibriten Road
108 Hibriten Road
108 Hibriten Road
108 Hibriten Road
108 Hibriten Road
108 Hibriten Road
108 Hibriten Road
108 Hibriten Road
108 Hibriten Road
108 Hibriten Road
108 Hibriten Road
108 Hibriten Road
108 Hibriten Road
108 Hibriten Road
108 Hibriten Road
108 Hibriten Road
108 Hibriten Road
108 Hibriten Road
108 Hibriten Road
108 Hibriten Road
108 Hibriten Road
108 Hibriten Road
108 Hibriten Road
108 Hibriten Road
108 Hibriten Road
108 Hibriten Road
108 Hibriten Road
108 Hibriten Road
108 Hibriten Road
108 Hibriten Road
Listing courtesy of Coldwell Banker HPW
For Sale

108 Hibriten Road

108 Hibriten Road, Holly Springs, NC 27540

$785,000
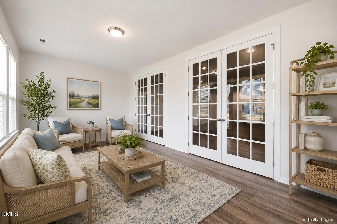
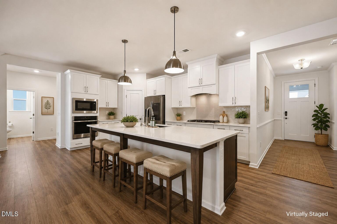
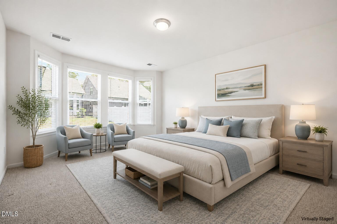
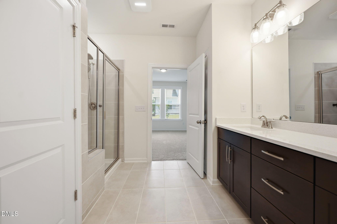
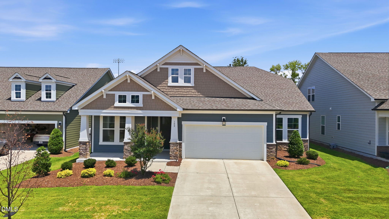
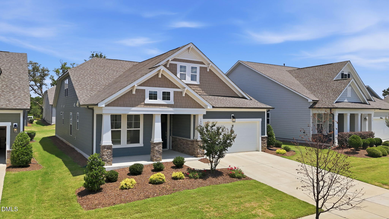
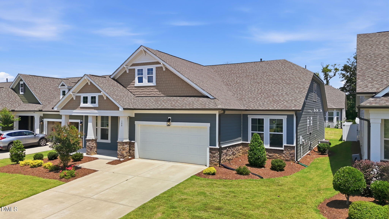
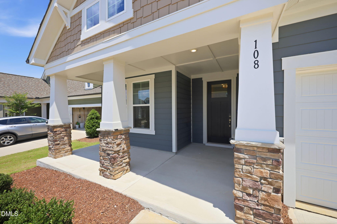
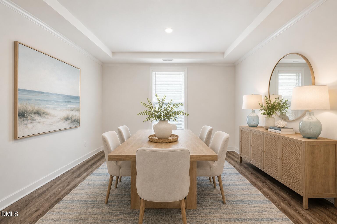
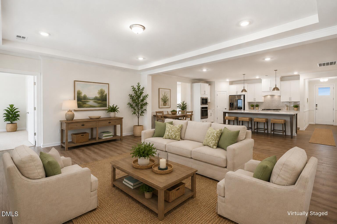
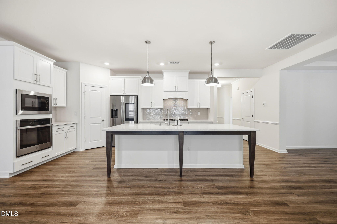
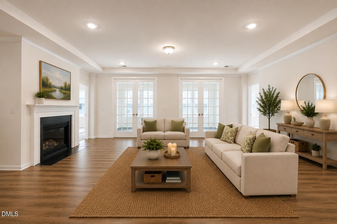
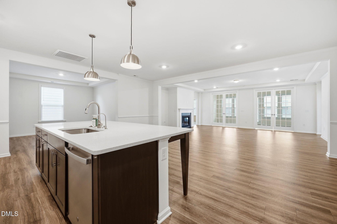
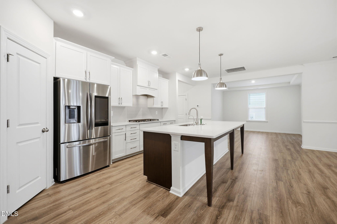
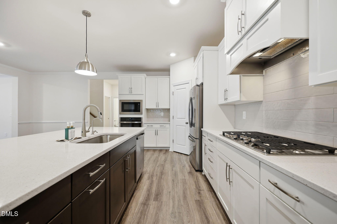
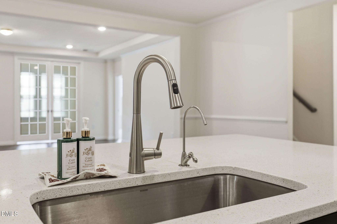
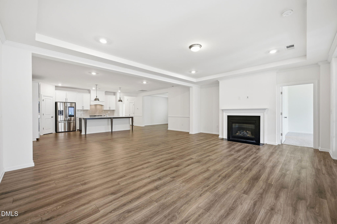
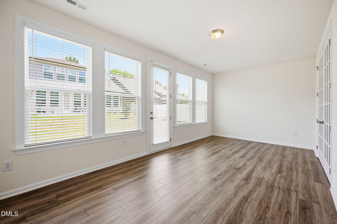
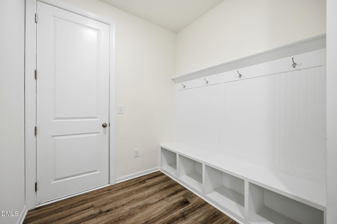
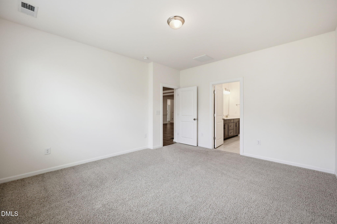
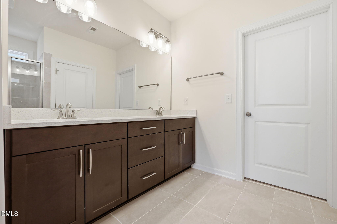
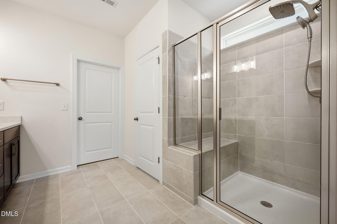
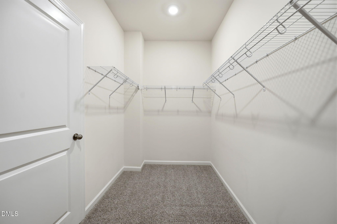
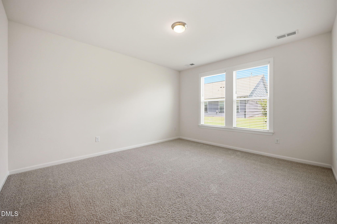
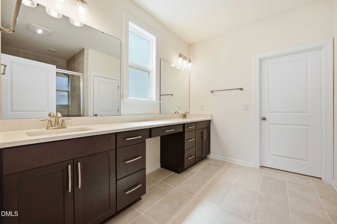
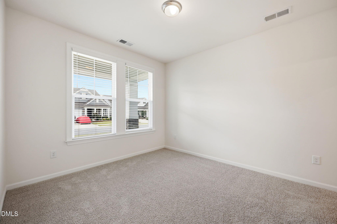
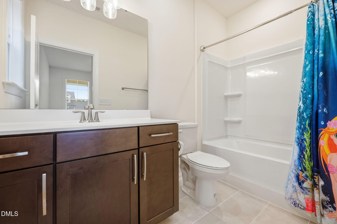
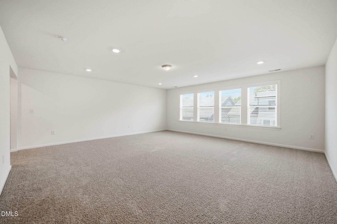
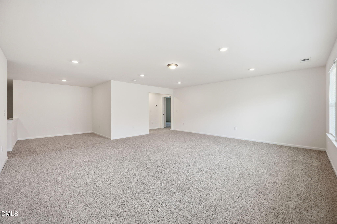
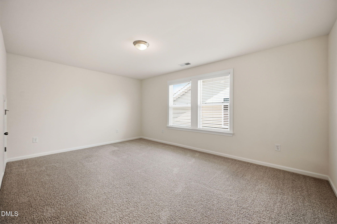
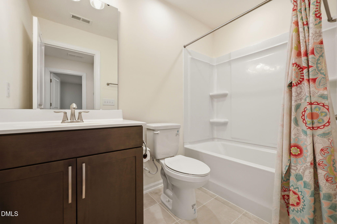
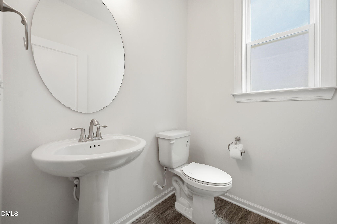
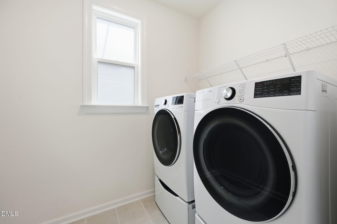
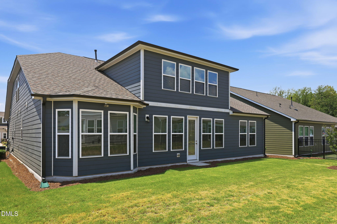
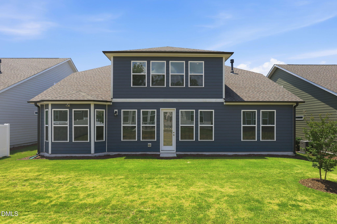
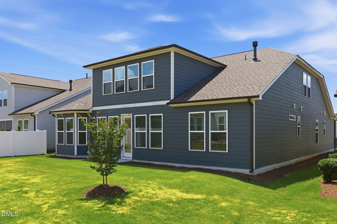
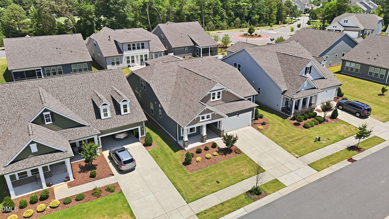
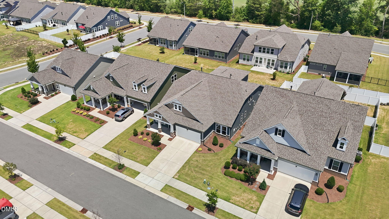
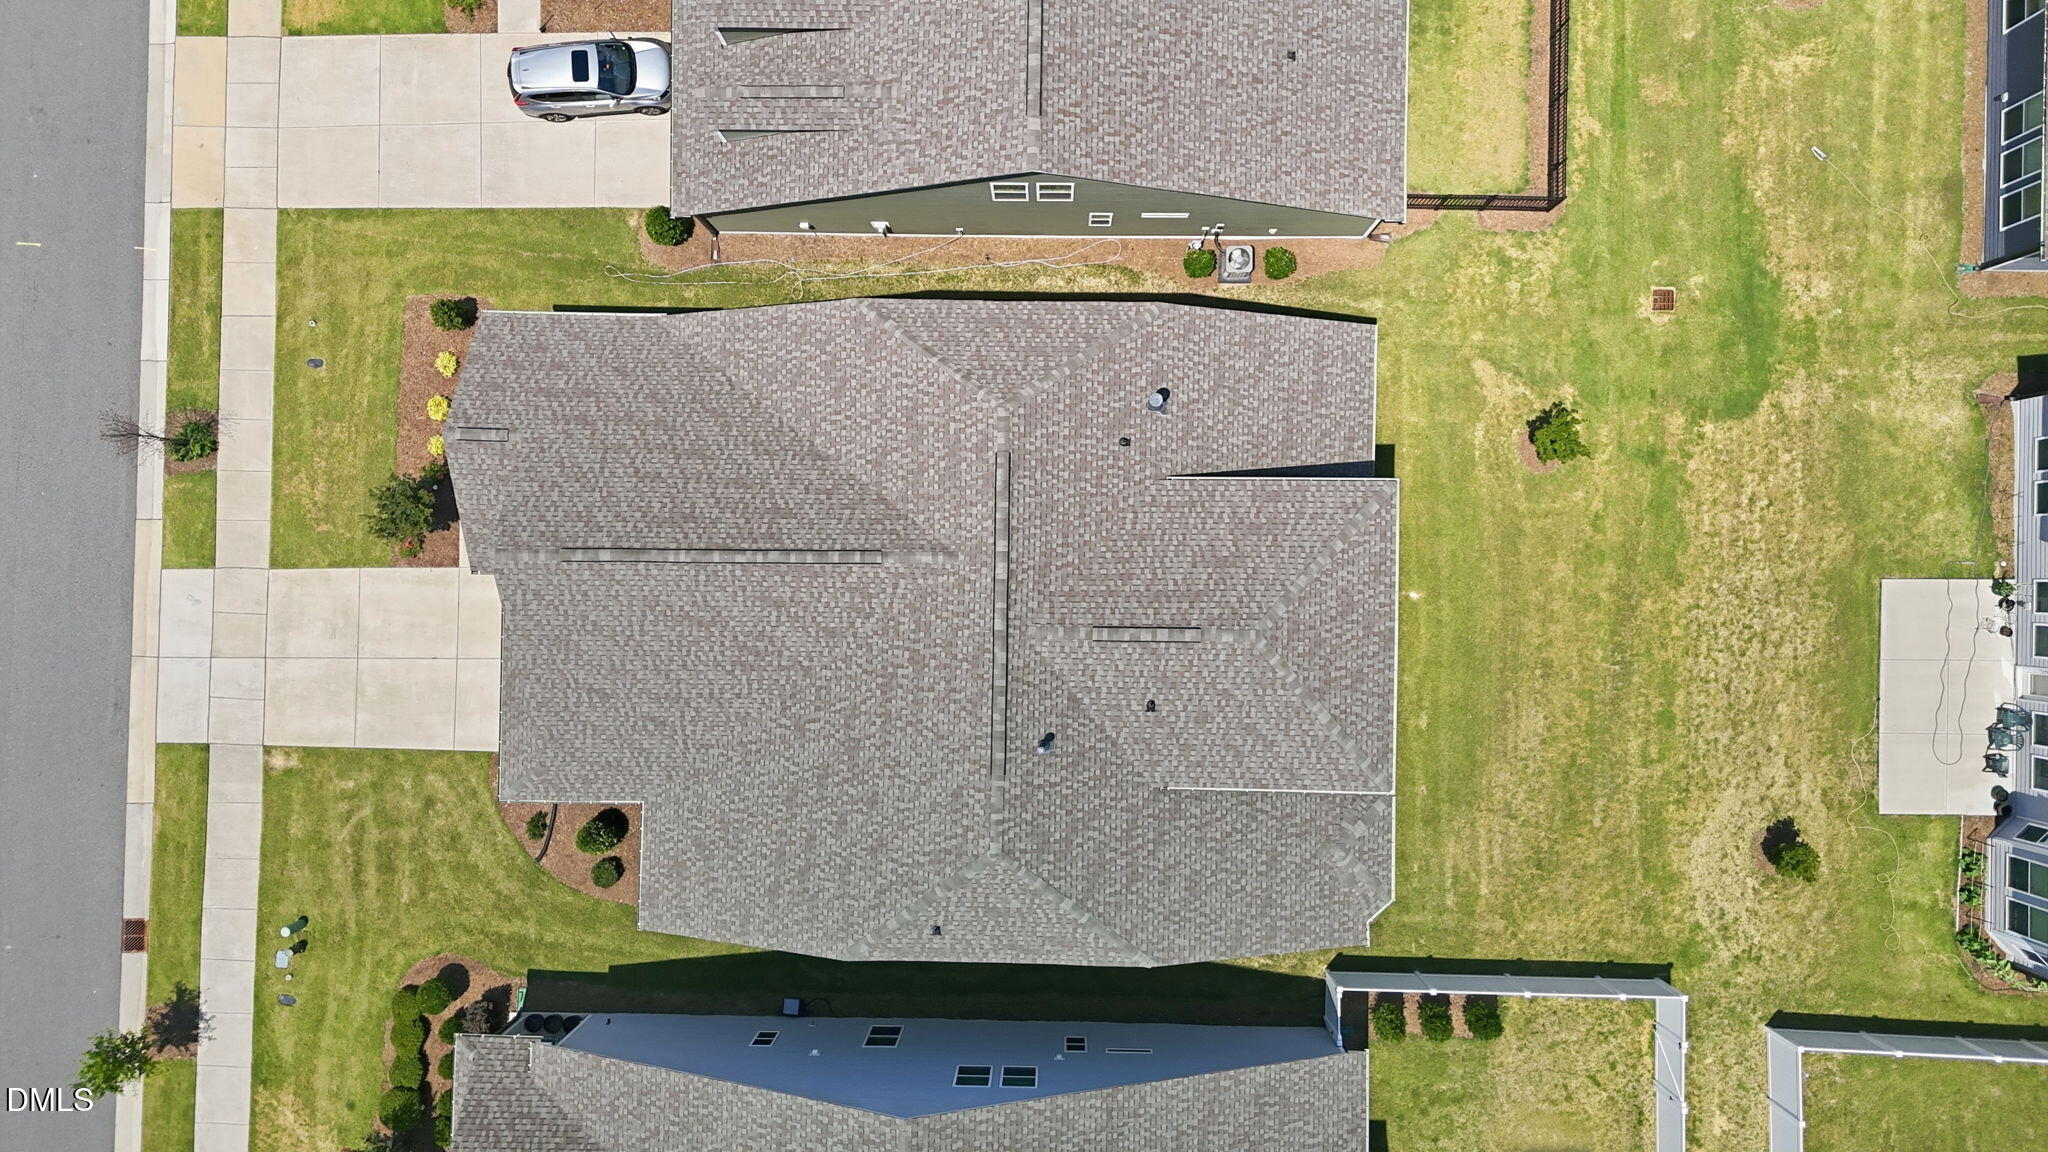
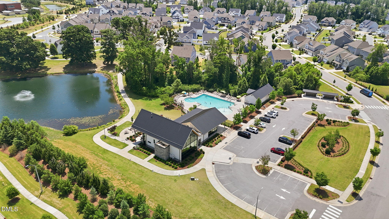
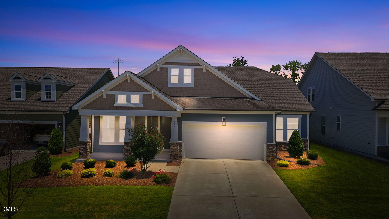
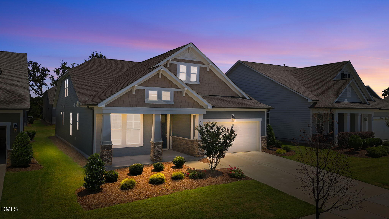
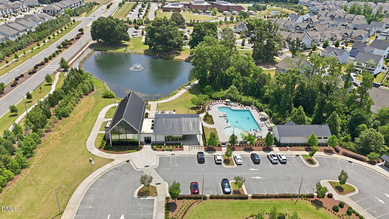
Welcome to 108 Hibriten Road in the sought-after Honeycutt Farm community of Holly Springs. This 4-bedroom, 4.5-bath home offers 3,628 square feet of thoughtfully designed living space, featuring two primary suites on the main level, a 2.5-car garage with a large storage area ideal for a workshop, and a beautifully maintained 0.17-acre lot. Featuring Craftsman-inspired architecture, a covered front porch, and attractive curb appeal, this home combines comfortable everyday living with flexible spaces for entertaining, working from home, and hosting guests. The foyer opens to a spacious dining kitchen area with crown molding, seamlessly connecting to the main living areas. The kitchen is designed for both function and style with white shaker cabinetry, quartz countertops, tile backsplash, stainless steel appliances, a gas cooktop with a decorative hood, built-in wall oven and microwave, pantry, and a large center island with seating and storage. The open-concept layout flows effortlessly into the family room, which features a tray ceiling, gas fireplace, and 4 season sunroom. Surrounded by windows, the 4 season sunroom provides a versatile extension of the living space and overlooks the backyard. Whether used as a sitting room, home office, hobby space, or additional entertaining area, it offers endless flexibility. The main-level primary suite features a bay window sitting area and a spacious ensuite bath with dual vanities, quartz countertops, a large walk-in tiled shower with bench seating, linen storage, and a generous walk-in closet. A second main-level primary suite offers an ideal guest or multi-generational living arrangement with a private full bath featuring a walk-in tiled shower and a large walk-in closet. A third bedroom is on the 1st floor plus flex space for a home office or a playroom. One additional bedroom is located upstairs and is served by a nearby full bath with quartz-topped vanities and tub/shower combinations. The second floor is anchored by an expansive loft, providing flexible space for a media room, home office, fitness area, playroom, or secondary living room. Additional features include a mudroom with built-in bench seating, cubbies, and coat hooks, a dedicated laundry room, and a convenient powder room. Outside, the backyard offers a level lawn with space for outdoor activities, pets, gardening, or future entertaining areas. Residents of Honeycutt Farm enjoy resort-style amenities including a clubhouse, swimming pool, scenic pond with a fountain, walking trails, and gathering spaces throughout the community. The HOA provides all lawn and landscaping services. Don't miss your opportunity to enjoy spacious living, modern finishes, and outstanding community amenities in one of Holly Springs' most desirable neighborhoods.

4
beds

5
baths

3,628 Sq.Ft. LIVING AREA

7,405.2 Sq.Ft. lot

Features & Amenities

Interior

  • total bedrooms4
  • Total bathrooms5
  • full bathrooms4
  • half bathroom1
  • Laundry room Laundry Room, Main Level
  • Flooring Carpet, Vinyl, Tile
  • Fireplace Family Room, Gas
  • APPLIANCES Dishwasher, Disposal, Dryer, Electric Water Heater, Gas Cooktop, Gas Oven, Microwave, Refrigerator, Stainless Steel Appliance(s), Washer
  • other interior Features Kitchen Island, Open Floorplan, Pantry, Master Downstairs, Quartz Counters, Second Primary Bedroom, Smooth Ceilings, Storage, Tray Ceiling(s), Walk-In Closet(s), Walk-In Shower, Water Closet

Area & Lot

  • Status For Sale
  • Living Area3,628 Sq.Ft.
  • Total Area3,628 Sq.Ft.
  • Lot Area7,405.2 Sq.Ft.
  • MLS® ID10176111
  • TypeResidential
  • YEAR BUILT2022
  • Architecture StylesCraftsman
  • Elementary SchoolWake - Buckhorn Creek Elementary
  • Middle SchoolWake - Holly Grove Middle School
  • High SchoolWake - Holly Springs High

Exterior

  • STORIES1
  • Garage Space2.0
  • water SourcePublic
  • roofShingle
  • lot featuresBack Yard, Landscaped, Level
  • parkingGarage Door Opener
  • HEAT TYPEForced Air, Heat Pump, None
  • AIR CONDITIONINGCentral Air, Heat Pump
  • sewerPublic Sewer
  • SubstructureSlab
  • HOA AmenitiesMaintenance Grounds
  • other exterior FeaturesFire Pit, Rain Gutters

Financial

  • Sales Price$785,000
  • Real Estate Tax $5,925/yr
  • HOA $165/mo
  • Zoning NR
View Virtual Tour
image

Schedule a Showing

We would love to show you our beautiful property. Please select your preferred date and time below. An agent will be in touch shortly to confirm your appointment.

Schedule a Showing

We would love to show you our beautiful property. Please select your preferred date and time below. An agent will be in touch shortly to confirm your appointment.

Thank you for your interest in 108 Hibriten Road, Holly Springs, NC 27540. We are reviewing your request and will be in touch shortly!

Mortgage Calculator

Estimate your monthly mortgage payment, including the principal and interest, property taxes, and HOA. Adjust the values to generate a more accurate rate.

All estimates are provided for informational purposes only. Actual amounts may vary.
$0,000 Your Payment 20 15 65
$0,000 Your Payment

Work With Us

Get assistance in determining current property value, crafting a competitive offer, writing and negotiating a contract, and much more. Contact me today.

Follow Us on Instagram