Leave a Message

Thank you for your message. We will be in touch with you shortly.

Explore Our Properties
108 Kayleen Court
108 Kayleen Court
108 Kayleen Court
108 Kayleen Court
108 Kayleen Court
108 Kayleen Court
108 Kayleen Court
108 Kayleen Court
108 Kayleen Court
108 Kayleen Court
108 Kayleen Court
108 Kayleen Court
108 Kayleen Court
108 Kayleen Court
108 Kayleen Court
108 Kayleen Court
108 Kayleen Court
108 Kayleen Court
108 Kayleen Court
108 Kayleen Court
108 Kayleen Court
108 Kayleen Court
108 Kayleen Court
108 Kayleen Court
108 Kayleen Court
108 Kayleen Court
108 Kayleen Court
108 Kayleen Court
108 Kayleen Court
108 Kayleen Court
108 Kayleen Court
108 Kayleen Court
108 Kayleen Court
108 Kayleen Court
108 Kayleen Court
108 Kayleen Court
108 Kayleen Court
108 Kayleen Court
108 Kayleen Court
108 Kayleen Court
108 Kayleen Court
108 Kayleen Court
108 Kayleen Court
108 Kayleen Court
108 Kayleen Court
108 Kayleen Court
108 Kayleen Court
108 Kayleen Court
108 Kayleen Court
108 Kayleen Court
108 Kayleen Court
108 Kayleen Court
108 Kayleen Court
108 Kayleen Court
108 Kayleen Court
108 Kayleen Court
108 Kayleen Court
108 Kayleen Court
108 Kayleen Court
108 Kayleen Court
108 Kayleen Court
108 Kayleen Court
108 Kayleen Court
108 Kayleen Court
108 Kayleen Court
SEE ALL PHOTOS
108 Kayleen Court
108 Kayleen Court
108 Kayleen Court
108 Kayleen Court
108 Kayleen Court
108 Kayleen Court
108 Kayleen Court
108 Kayleen Court
108 Kayleen Court
108 Kayleen Court
108 Kayleen Court
108 Kayleen Court
108 Kayleen Court
108 Kayleen Court
108 Kayleen Court
108 Kayleen Court
108 Kayleen Court
108 Kayleen Court
108 Kayleen Court
108 Kayleen Court
108 Kayleen Court
108 Kayleen Court
108 Kayleen Court
108 Kayleen Court
108 Kayleen Court
108 Kayleen Court
108 Kayleen Court
108 Kayleen Court
108 Kayleen Court
108 Kayleen Court
108 Kayleen Court
108 Kayleen Court
108 Kayleen Court
108 Kayleen Court
108 Kayleen Court
108 Kayleen Court
108 Kayleen Court
108 Kayleen Court
108 Kayleen Court
108 Kayleen Court
108 Kayleen Court
108 Kayleen Court
108 Kayleen Court
108 Kayleen Court
108 Kayleen Court
108 Kayleen Court
108 Kayleen Court
108 Kayleen Court
108 Kayleen Court
108 Kayleen Court
108 Kayleen Court
108 Kayleen Court
108 Kayleen Court
108 Kayleen Court
108 Kayleen Court
108 Kayleen Court
108 Kayleen Court
108 Kayleen Court
108 Kayleen Court
108 Kayleen Court
108 Kayleen Court
108 Kayleen Court
108 Kayleen Court
108 Kayleen Court
108 Kayleen Court
Listing courtesy of Coldwell Banker HPW
For Sale

108 Kayleen Court

108 Kayleen Court, Durham, NC 27713

$750,000
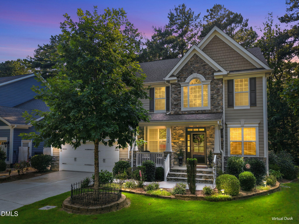
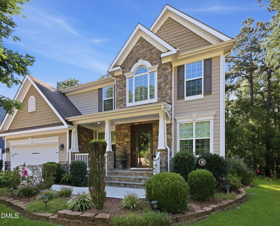
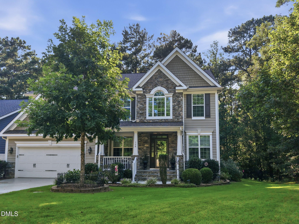
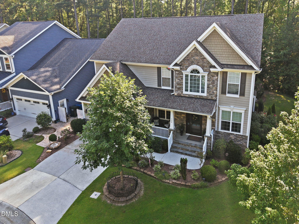
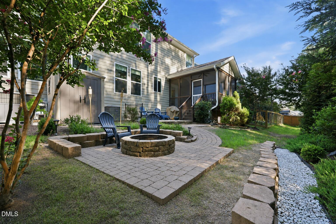
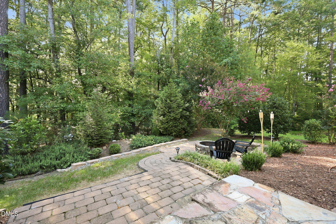
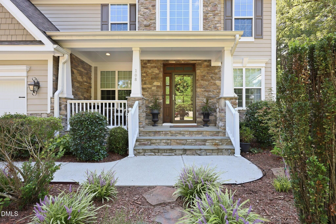
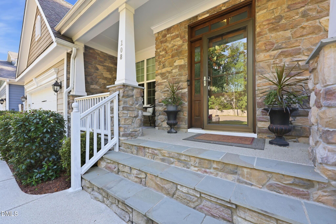
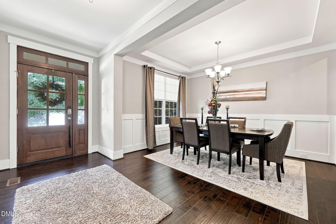
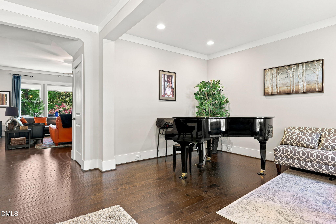
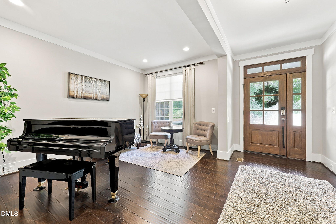
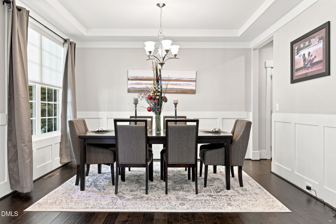
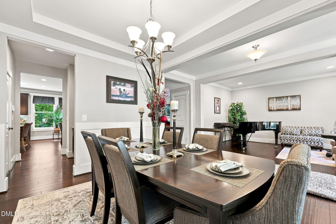
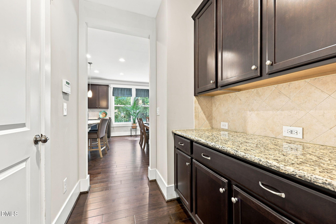
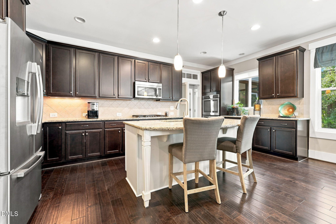
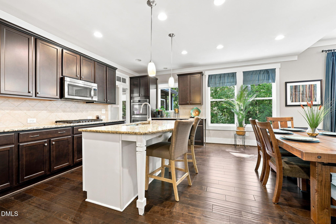
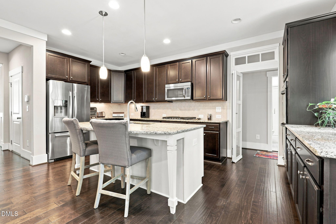
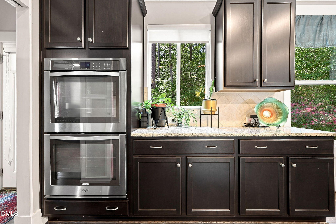
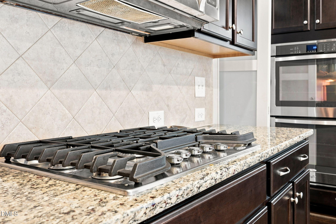
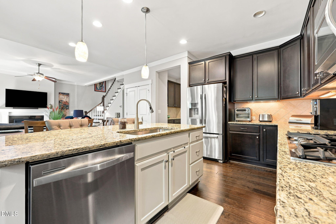
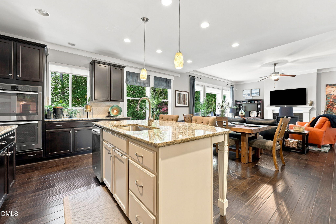
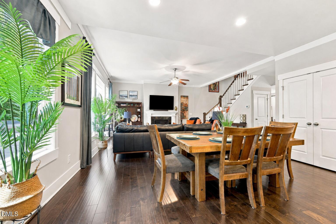
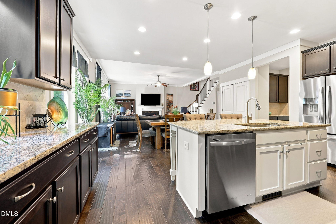
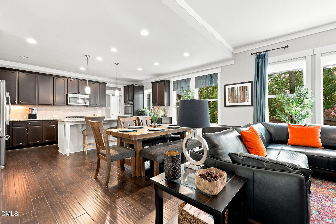
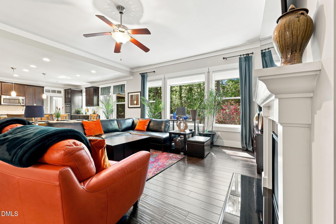
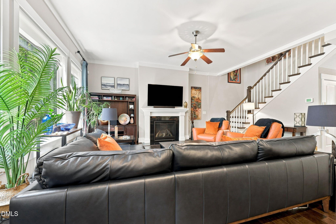
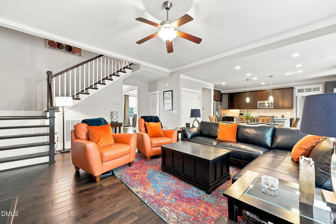
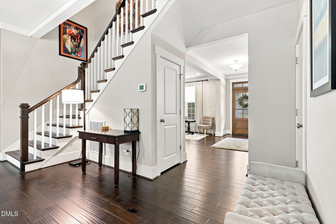
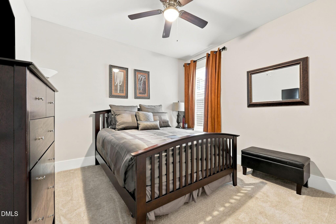
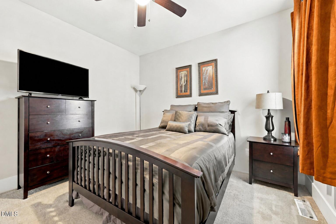
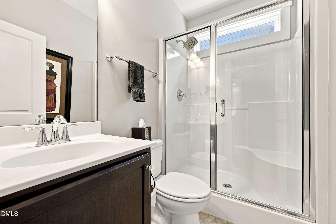
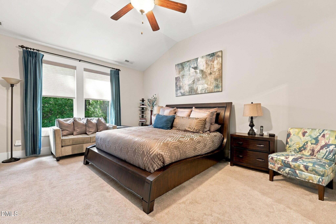
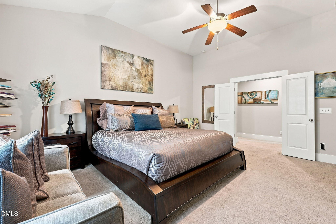
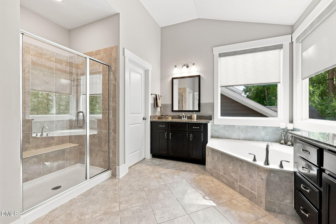
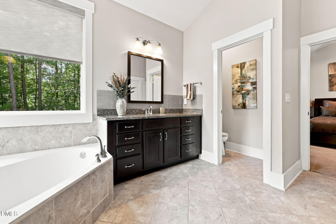
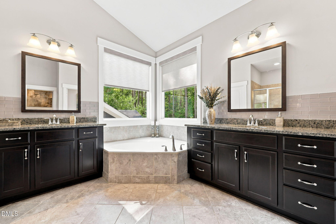
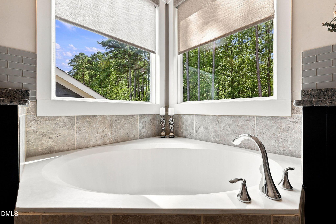
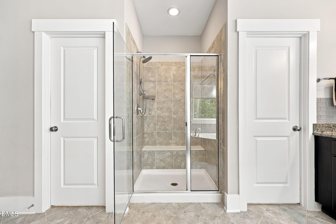
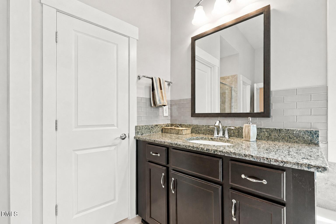
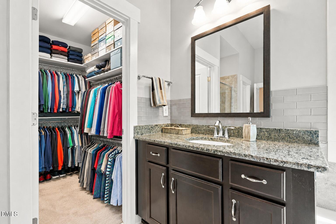
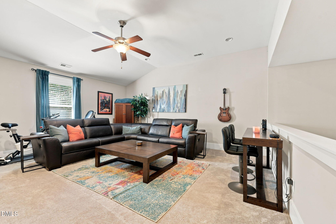
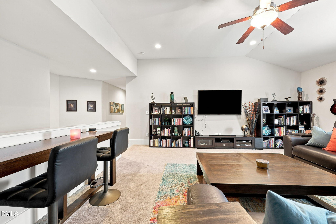
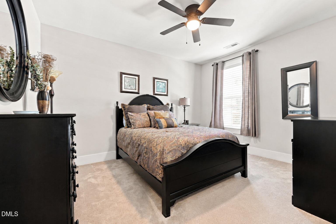
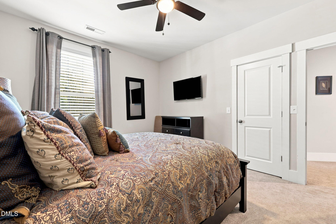
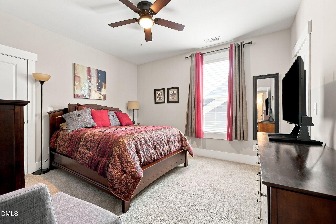
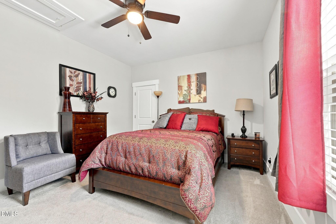
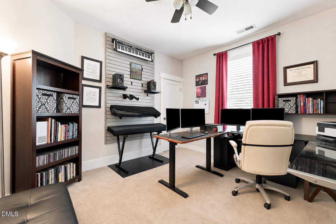
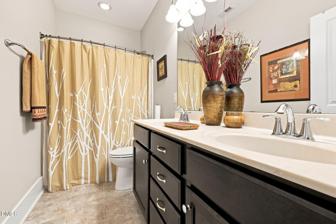
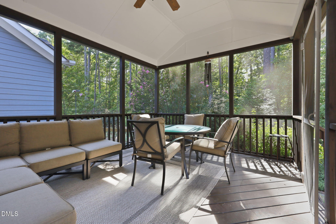
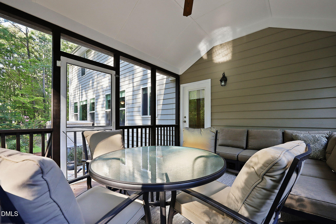
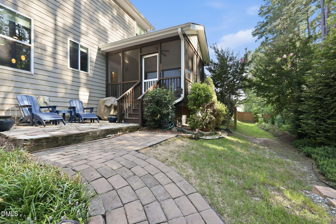
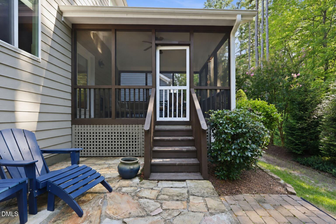
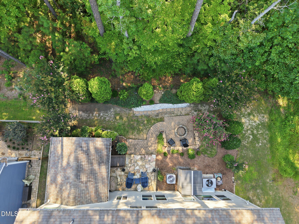
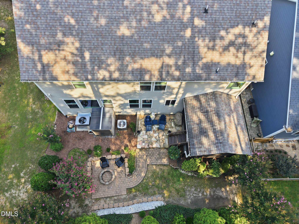
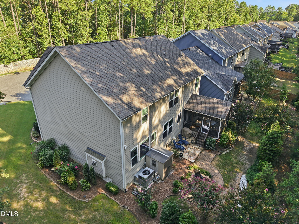
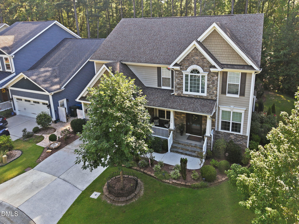
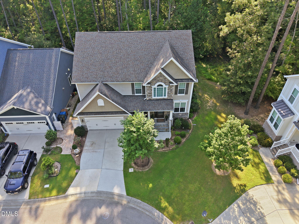
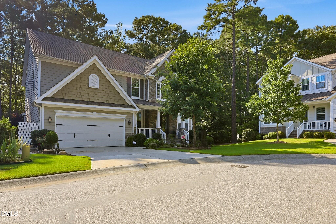
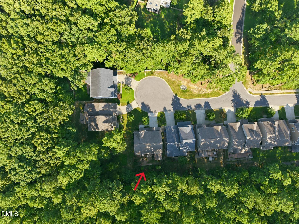
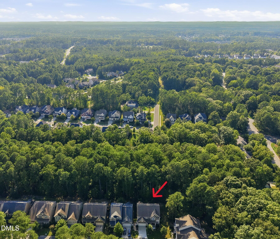
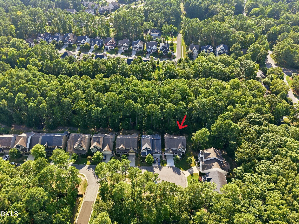
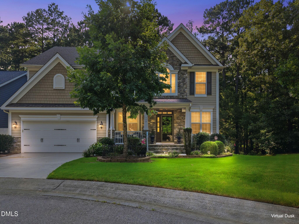
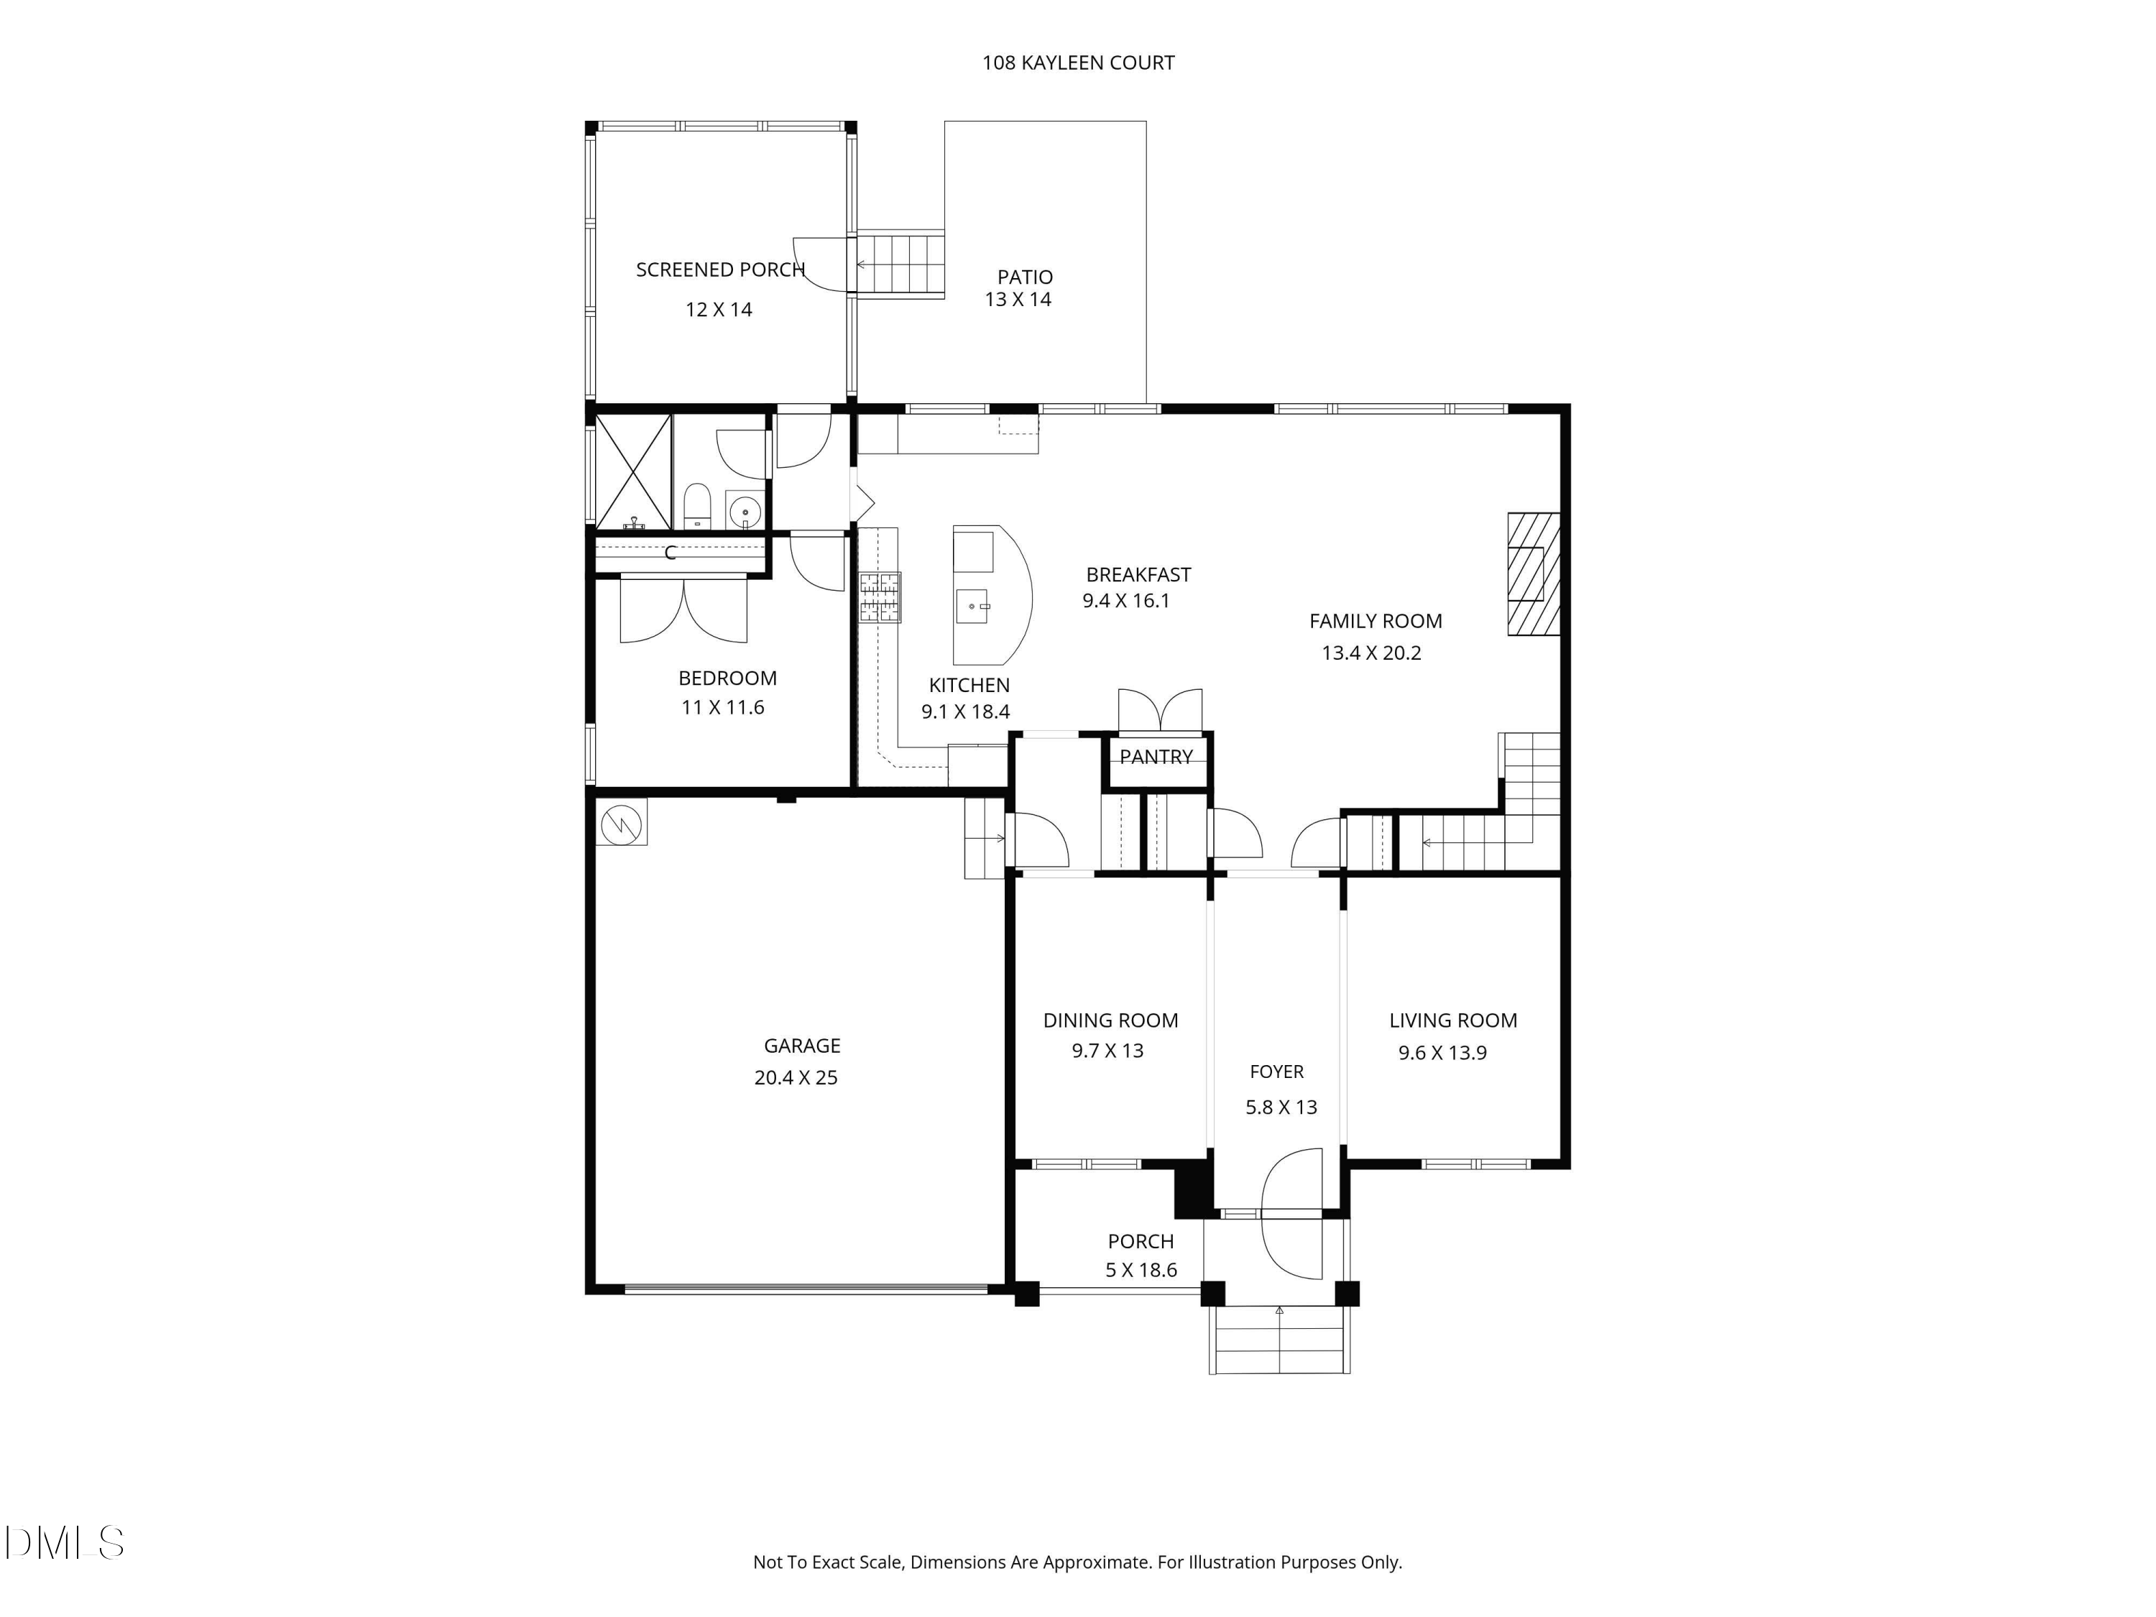
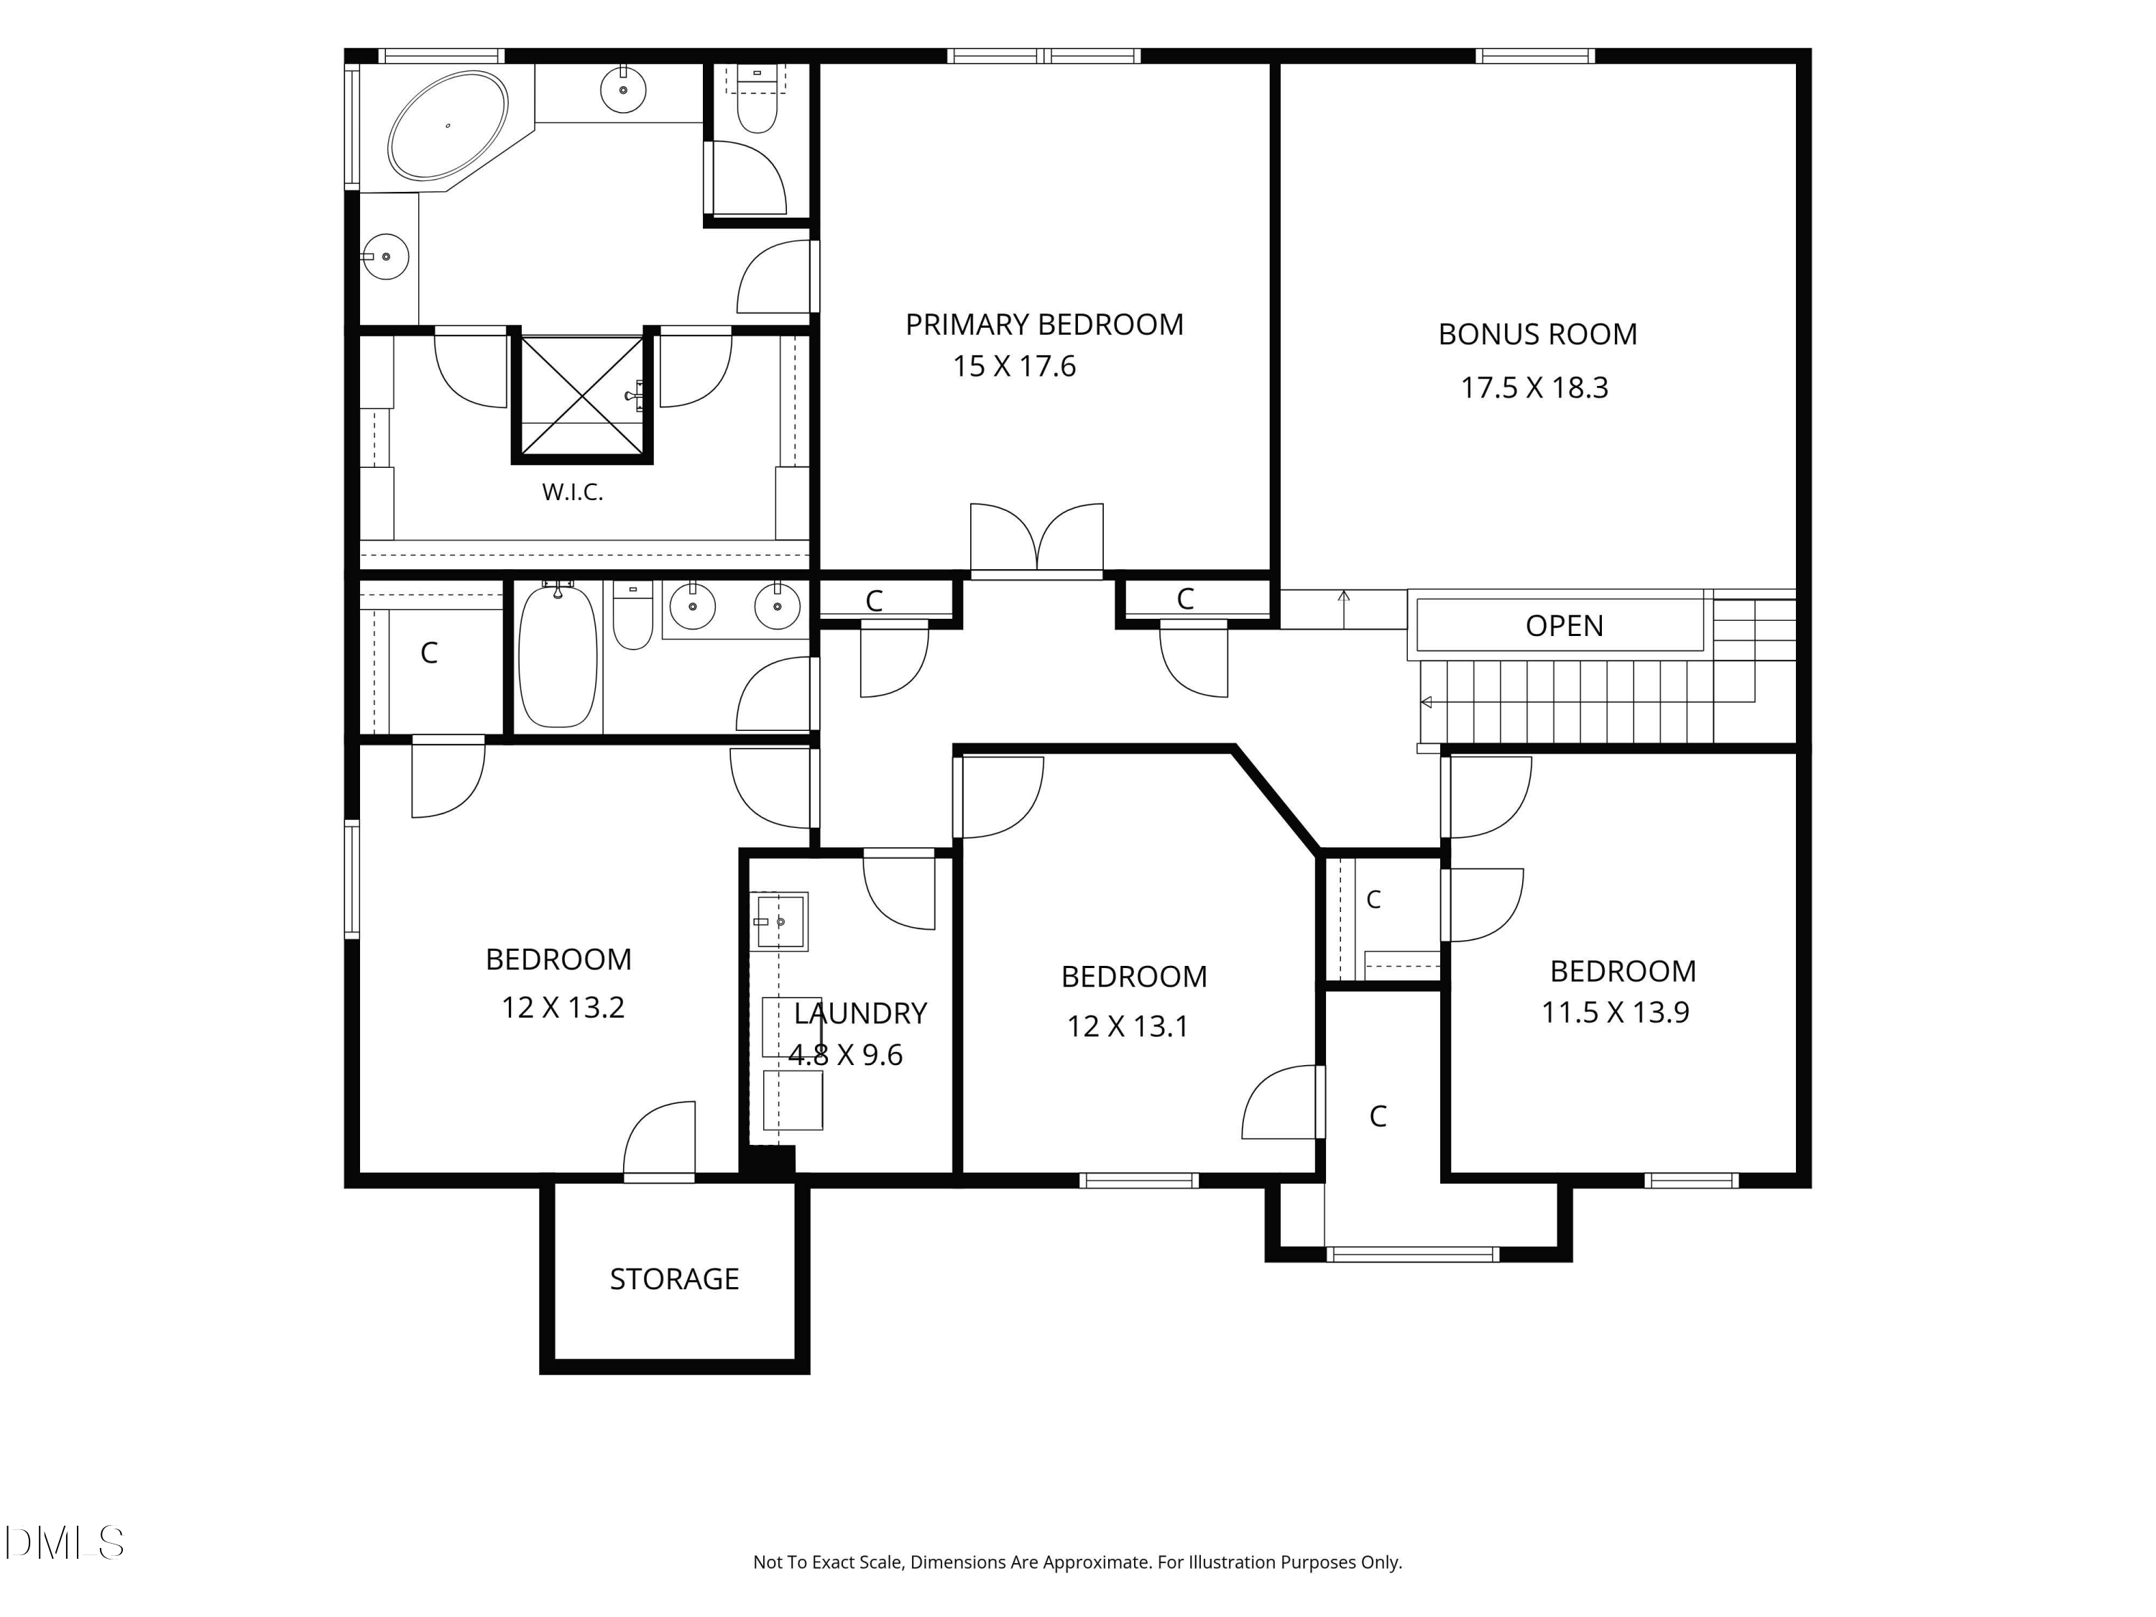
Welcome to 108 Kayleen Court in The Oaks at Lyons Farm. Tucked away on a quiet cul-de-sac, this 5-bedroom, 3-bath home offers 3,331 square feet and features Drees Homes' popular Buchanan floor plan, known for its spacious rooms and well-designed layout. All this, just minutes from The Streets at Southpoint. The outdoor oasis features a spacious screened porch with a vaulted ceiling and ceiling fan, plus multiple stone and paver patios connected by winding walkways. Gather around the built-in fire pit and enjoy the beautifully landscaped, tree-lined backyard offering exceptional privacy. A glass-paneled front door with sidelights and a transom welcomes you into the spacious foyer, where rich hardwood floors and substantial trimwork continue throughout the main living areas. The formal dining room features a tray ceiling and classic wainscoting, while the adjoining formal living room offers a versatile space for entertaining, music, or quiet conversation. The spacious kitchen features abundant cabinetry, granite countertops, a tile backsplash, stainless steel appliances, a gas cooktop, double wall ovens, and a contrasting island with seating and a prep sink. The adjoining breakfast area overlooks the wooded backyard, while a butler's pantry provides additional cabinetry, counter space, and easy access to the formal dining room. Open to the kitchen and breakfast area, the spacious family room features hardwood floors, a gas fireplace with a classic mantel, a ceiling fan, and a wall of windows overlooking the wooded backyard. An open staircase with hardwood treads leads to the second floor, while the open layout provides an easy flow for everyday living and entertaining. A main-level bedroom with a ceiling fan offers flexible use as guest accommodations or a private home office. A nearby full bath features a spacious vanity and a walk-in shower with a glass enclosure. The spacious owner's suite features a vaulted ceiling, ceiling fan, sitting area, and large windows with wooded views. The private bath offers separate granite-topped vanities, a corner soaking tub, tiled shower with a glass enclosure and bench, and a generous walk-in closet. The spacious second-floor bonus room features a vaulted ceiling, ceiling fan, recessed lighting, and an open loft-style design. With plenty of room for multiple activity zones, it works well as a media room, game room, home gym, or additional office. Don't miss the opportunity to make this incredible home your own--schedule your private tour today!

5
beds

3
baths

3,331 Sq.Ft. LIVING AREA

5,663 Sq.Ft. lot

Features & Amenities

Interior

  • total bedrooms5
  • Total bathrooms3
  • full bathrooms3
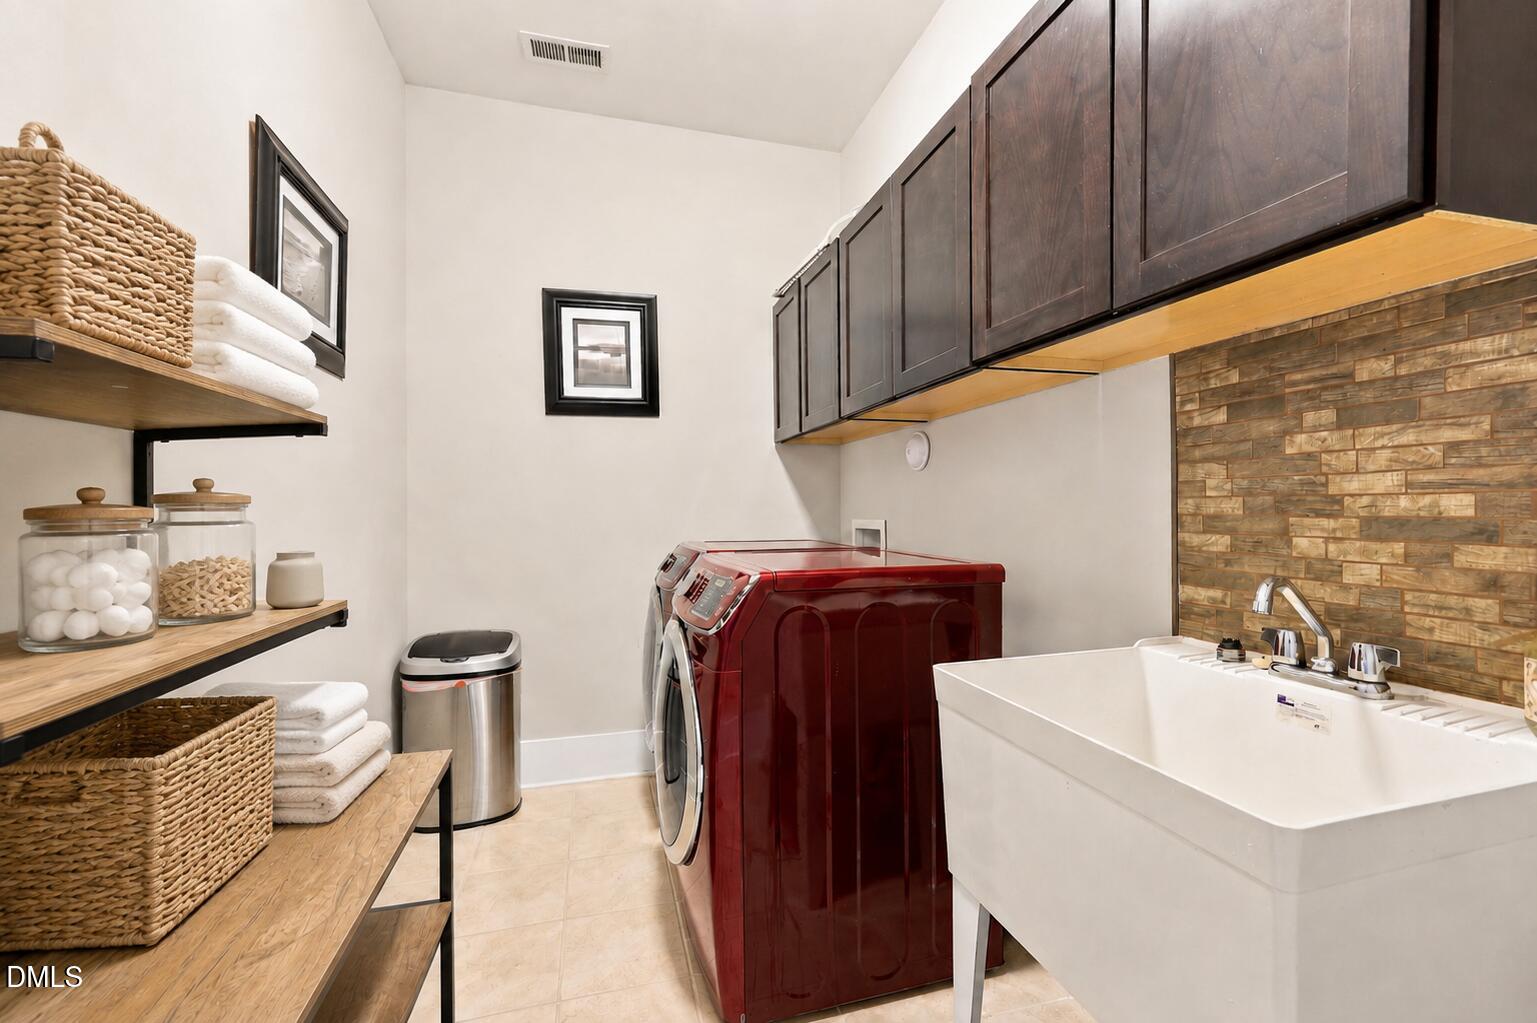
  • Laundry room Laundry Room, Upper Level
  • Flooring Carpet, Hardwood, Tile
  • Fireplace Family Room
  • APPLIANCES Double Oven, ENERGY STAR Qualified Appliances, Gas Cooktop, Gas Water Heater, Microwave, Plumbed For Ice Maker, Refrigerator, Self Cleaning Oven, Stainless Steel Appliance(s), Wall Oven, Washer/Dryer
  • other interior Features Bathtub/Shower Combination, Butlers Pantry, Ceiling Fan(s), Eat-in Kitchen, Entrance Foyer, High Ceilings, Kitchen Island, Open Floorplan, Pantry, Recessed Lighting, Separate Shower, Walk-In Closet(s), Walk-In Shower, Water Closet

Area & Lot

  • Status For Sale
  • Living Area3,331 Sq.Ft.
  • Total Area3,331 Sq.Ft.
  • Lot Area5,663 Sq.Ft.
  • MLS® ID10188476
  • TypeResidential
  • YEAR BUILT2016
  • Architecture StylesCraftsman
  • View DescriptionNeighborhood
  • Elementary SchoolDurham - Parkwood Elementary
  • Middle SchoolDurham - Lowes Grove Middle
  • High SchoolDurham - Hillside High

Exterior

  • STORIES2
  • Garage Space2.0
  • water SourcePublic
  • roofArchitectural Shingle, Shingle
  • lot featuresBack Yard, Cul-De-Sac, Few Trees, Hardwood Trees, Landscaped, Private, Sloped, Sprinklers In Front, Sprinklers In Rear
  • parkingAttached, Concrete, Driveway, Garage Faces Front
  • HEAT TYPENatural Gas, Zoned
  • AIR CONDITIONINGCeiling Fan(s), Central Air, Electric, Zoned
  • sewerPublic Sewer
  • SubstructureCrawlspace
  • security FeaturesCarbon Monoxide Detector(s), Security System, Smoke Detector(s)
  • other exterior FeaturesFire Pit, Private Yard, Rain Gutters, Smart Light(s), Smart Lock(s)

Financial

  • Sales Price$750,000
  • HOA $93/mo
  • Zoning RR
View Virtual Tour
image

Schedule a Showing

We would love to show you our beautiful property. Please select your preferred date and time below. An agent will be in touch shortly to confirm your appointment.

Schedule a Showing

We would love to show you our beautiful property. Please select your preferred date and time below. An agent will be in touch shortly to confirm your appointment.

Thank you for your interest in 108 Kayleen Court, Durham, NC 27713. We are reviewing your request and will be in touch shortly!

Mortgage Calculator

Estimate your monthly mortgage payment, including the principal and interest, property taxes, and HOA. Adjust the values to generate a more accurate rate.

All estimates are provided for informational purposes only. Actual amounts may vary.
$0,000 Your Payment 20 15 65
$0,000 Your Payment

Work With Us

Get assistance in determining current property value, crafting a competitive offer, writing and negotiating a contract, and much more. Contact me today.

Follow Us on Instagram