Leave a Message

Thank you for your message. We will be in touch with you shortly.

Explore Our Properties
109 Hawthorne Street
SEE ALL PHOTOS
109 Hawthorne Street
Listing courtesy of Coldwell Banker HPW
For Sale

109 Hawthorne Street

109 Hawthorne Street, Louisburg, NC 27549

$450,000
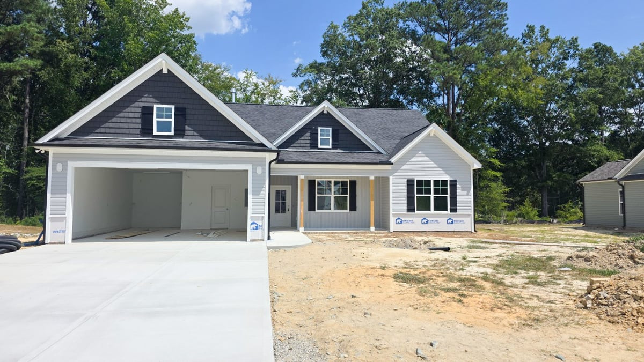
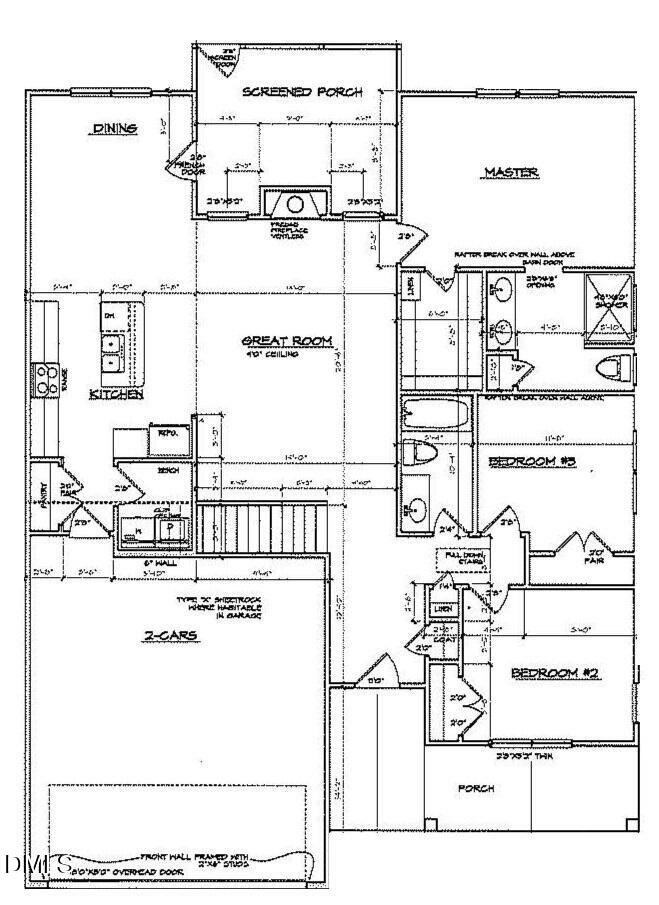
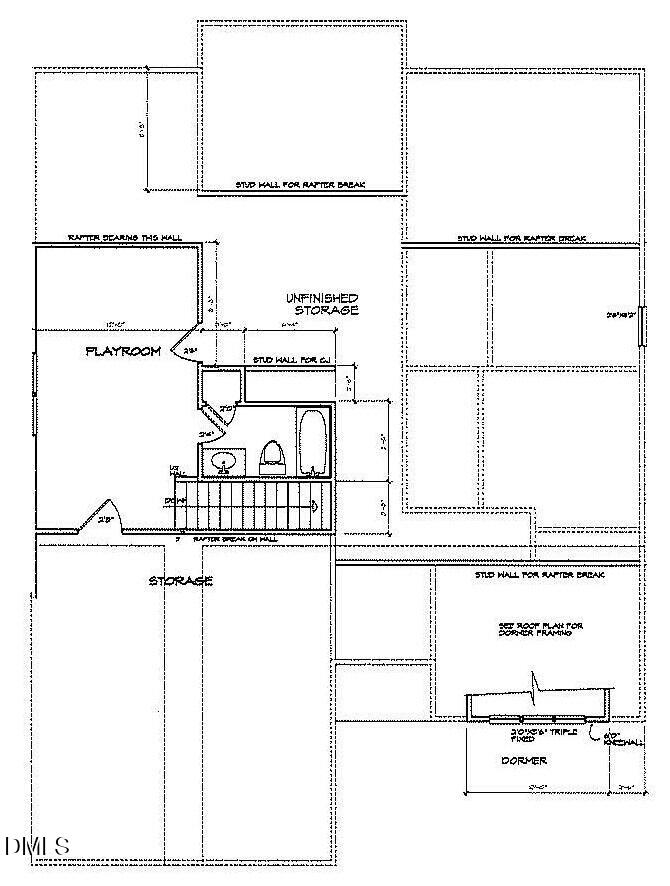
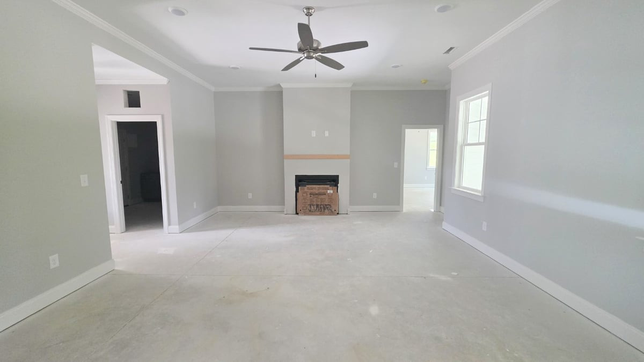
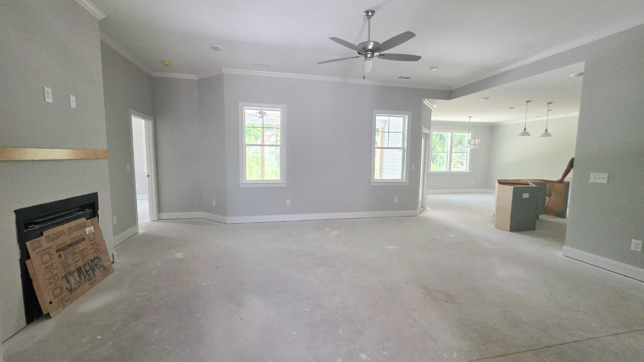
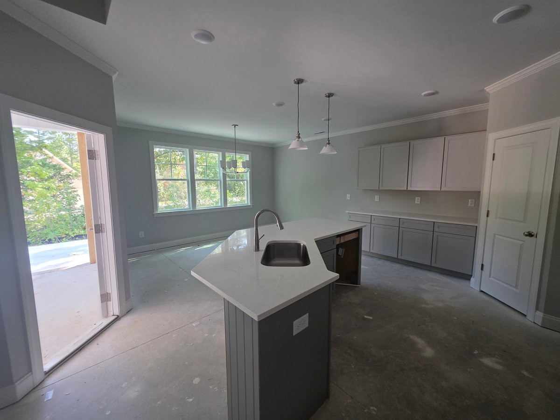
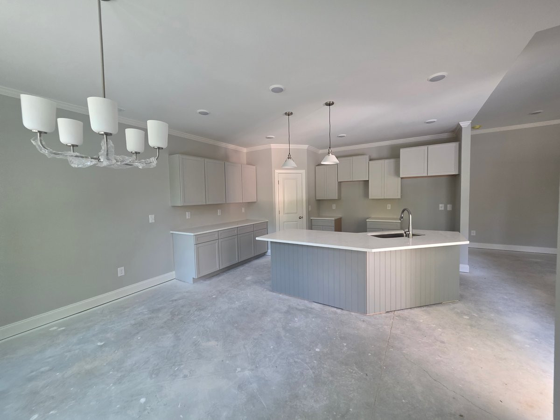
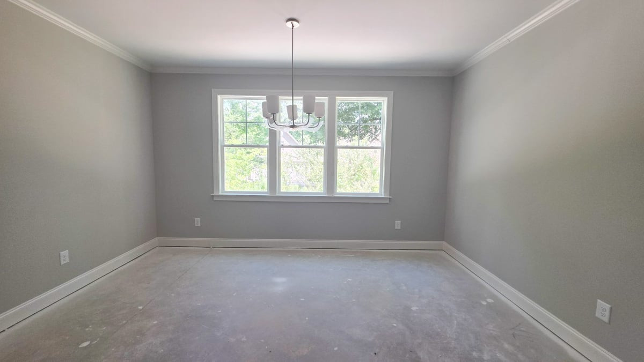
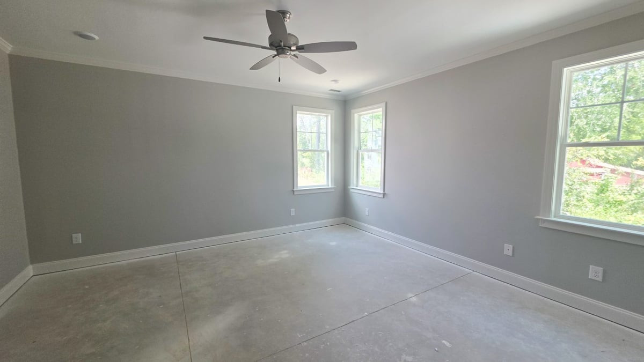
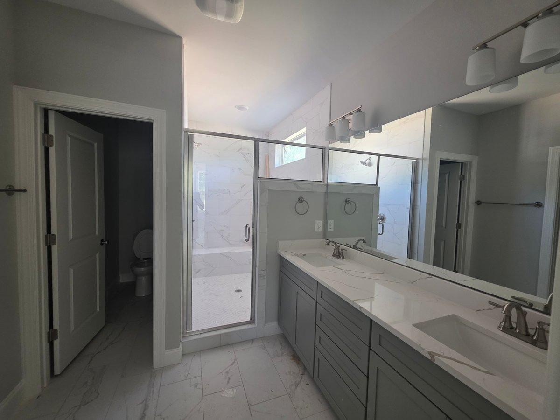
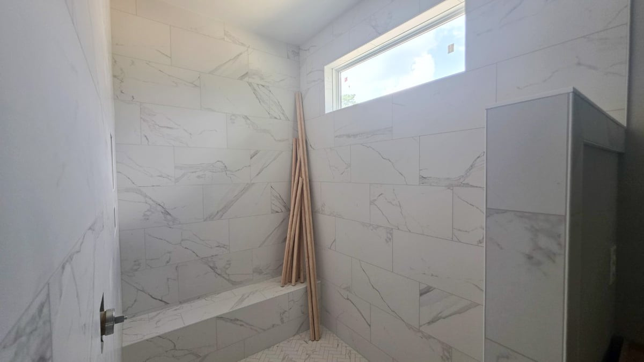
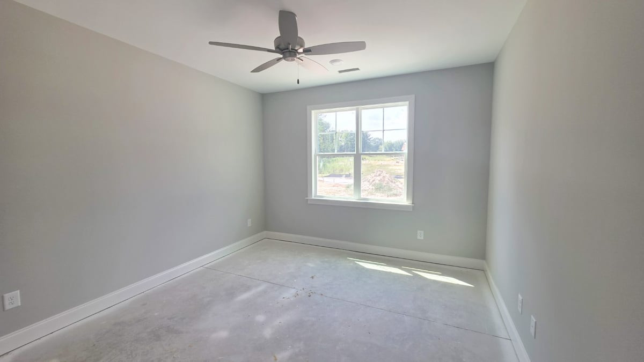
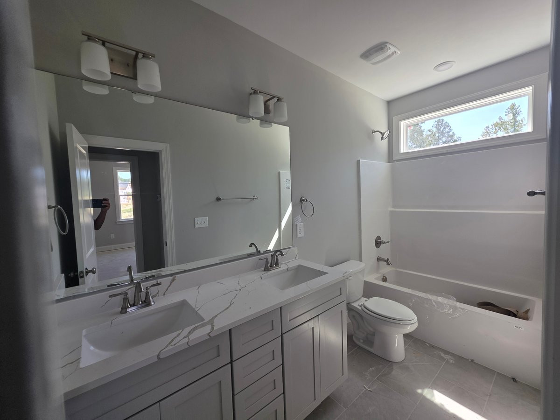
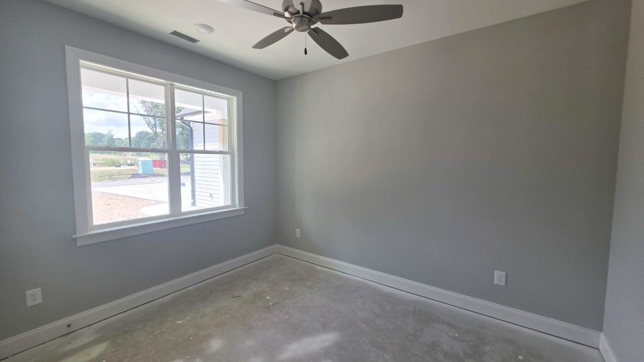
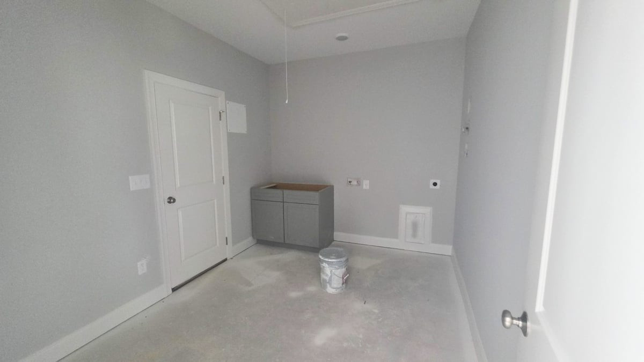
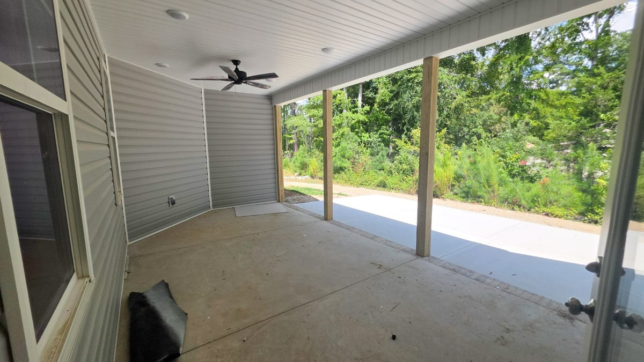
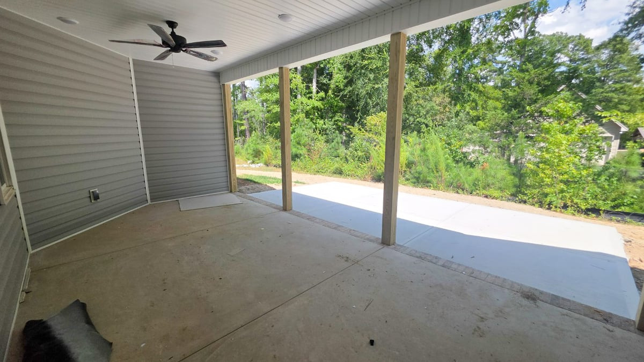
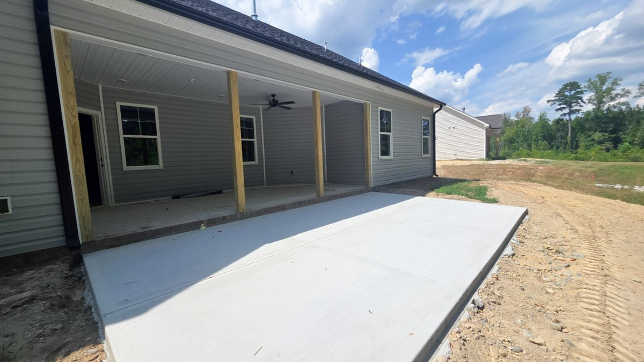
Now offering a seller contribution available toward an eligible rate buydown and closing costs. Additional lender credit may be available. Restrictions apply. A thoughtfully designed split-bedroom ranch with inviting outdoor living! Built by Sumner Construction Inc., 109 Hawthorne Street in Forest Hills offers 3 bedrooms, 2 full baths, and an attached 2-car garage. The open family room, kitchen, and dining area make everyday living and entertaining feel connected, with a gas-log fireplace providing a welcoming focal point. The kitchen pairs light cabinetry with a contrasting gray island, pendant lighting, a pantry, and planned gas cooking. Crown molding adds a finished touch to the main living areas and primary bedroom. Tucked apart from the secondary bedrooms, the primary suite features a walk-in closet, double vanity with white quartz countertop, tiled walk-in shower with a double niche, and separate water closet. The secondary bath also includes a double vanity. Planned details include wood shelving, a laundry-room bench and cubbies, a tile kitchen backsplash, and a tankless water heater. Luxury vinyl flooring is specified in the main living areas, with tile in the bathrooms. A covered rear porch and adjoining patio offer space to relax overlooking the tree-lined backdrop. Located within Louisburg town limits with city water, city sewer, natural gas, and community availability of high-speed internet. Home is under construction. Builder is offering $12,000 toward an eligible rate buydown or other allowable buyer-selected concession, subject to applicable loan-program limits and lender approval.

3
beds

2
baths

1,850 Sq.Ft. LIVING AREA

0.35 Acres lot

Features & Amenities

Interior

  • total bedrooms3
  • Total bathrooms2
  • full bathrooms2
  • Laundry room Electric Dryer Hookup, Inside, Laundry Room, Washer Hookup
  • Flooring Luxury Vinyl, Tile
  • Fireplace EPA Qualified Fireplace, Gas Log, Living Room
  • APPLIANCES Dishwasher, ENERGY STAR Qualified Appliances, ENERGY STAR Qualified Dishwasher, ENERGY STAR Qualified Water Heater, Exhaust Fan, Free-Standing Gas Range, Microwave, Plumbed For Ice Maker, Tankless Water Heater
  • other interior Features Breakfast Bar, Ceiling Fan(s), Chandelier, Crown Molding, Double Vanity, Eat-in Kitchen, Entrance Foyer, High Speed Internet, Kitchen Island, Low Flow Plumbing Fixtures, Open Floorplan, Pantry, Primary Downstairs, Quartz Counters, Recessed Lighting, Smooth Ceilings, Stone Counters, Walk-In Closet(s), Walk-In Shower, Water Closet

Area & Lot

  • Status For Sale
  • Living Area1,850 Sq.Ft.
  • Total Area1,850 Sq.Ft.
  • Lot Area0.35 Acres
  • MLS® ID10193260
  • TypeResidential
  • YEAR BUILT2026
  • Architecture StylesRanch, Traditional, Transitional
  • View DescriptionTrees/Woods
  • Elementary SchoolFranklin - Louisburg Elementary
  • Middle SchoolFranklin - Terrell Lane Middle
  • High SchoolFranklin - Louisburg Magnet High School

Exterior

  • STORIES1
  • Garage Space2.0
  • water SourcePublic
  • roofArchitectural Shingle
  • lot featuresWooded
  • parkingDriveway, Garage, Garage Faces Front, Workshop in Garage
  • HEAT TYPEENERGY STAR Qualified Equipment, Fireplace(s), Forced Air
  • AIR CONDITIONINGCeiling Fan(s), Central Air, ENERGY STAR Qualified Equipment
  • sewerPublic Sewer
  • SubstructureStem Walls
  • security FeaturesCarbon Monoxide Detector(s), Smoke Detector(s)
  • other exterior FeaturesRain Gutters

Financial

  • Sales Price$450,000
image

Schedule a Showing

We would love to show you our beautiful property. Please select your preferred date and time below. An agent will be in touch shortly to confirm your appointment.

Schedule a Showing

We would love to show you our beautiful property. Please select your preferred date and time below. An agent will be in touch shortly to confirm your appointment.

Thank you for your interest in 109 Hawthorne Street, Louisburg, NC 27549. We are reviewing your request and will be in touch shortly!

Mortgage Calculator

Estimate your monthly mortgage payment, including the principal and interest, property taxes, and HOA. Adjust the values to generate a more accurate rate.

All estimates are provided for informational purposes only. Actual amounts may vary.
$0,000 Your Payment 20 15 65
$0,000 Your Payment

Work With Us

Get assistance in determining current property value, crafting a competitive offer, writing and negotiating a contract, and much more. Contact me today.

Follow Us on Instagram