Leave a Message

Thank you for your message. We will be in touch with you shortly.

Explore Our Properties
109 Mainline Station Drive
SEE ALL PHOTOS
109 Mainline Station Drive
Listing courtesy of Coldwell Banker HPW
Sold

109 Mainline Station Drive

109 Mainline Station Drive, Morrisville, NC 27560

$426,000
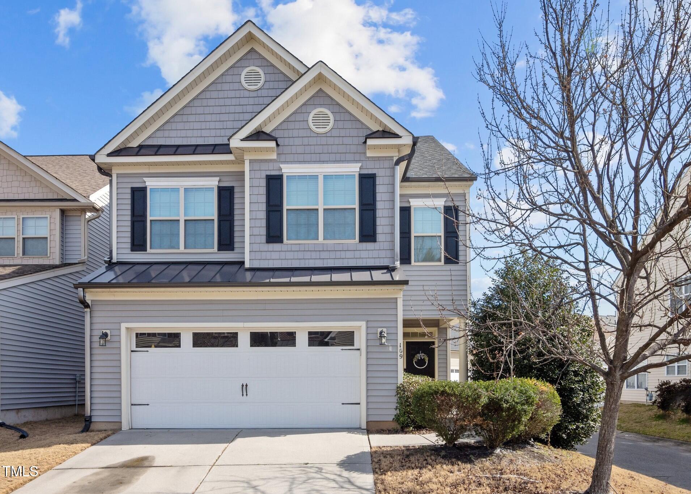
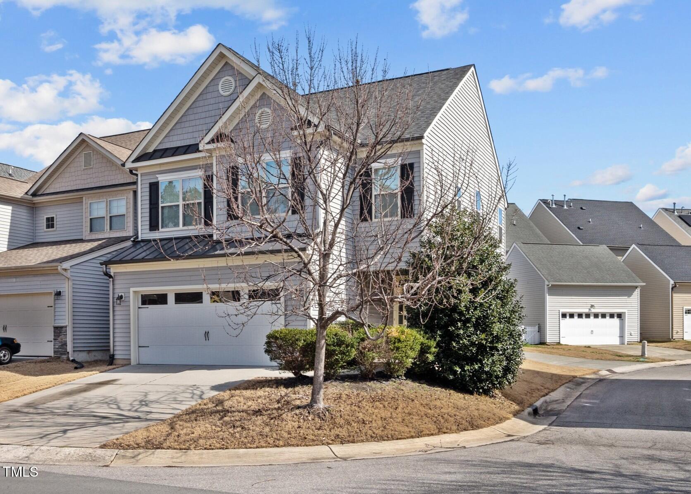
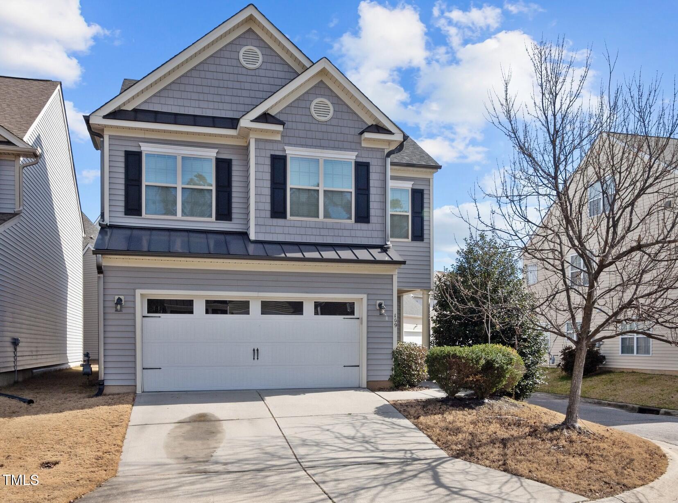
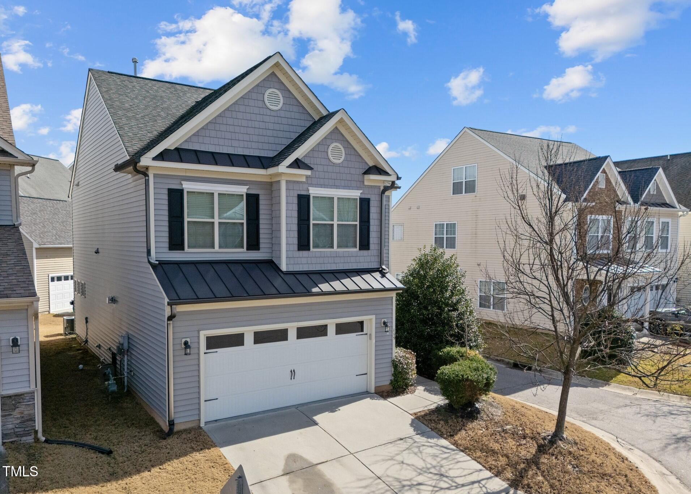
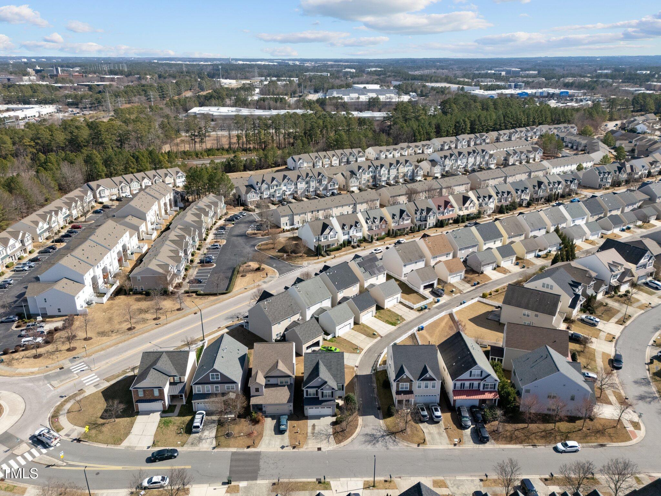
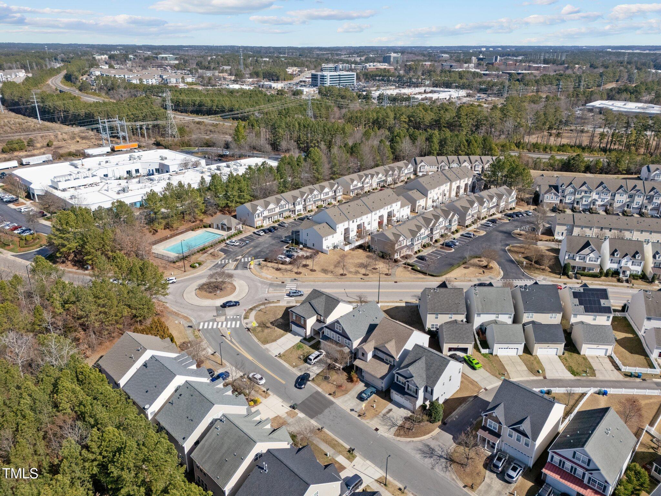
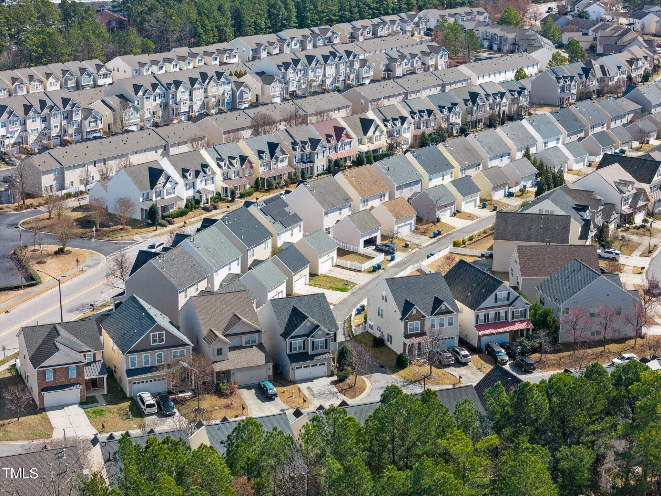
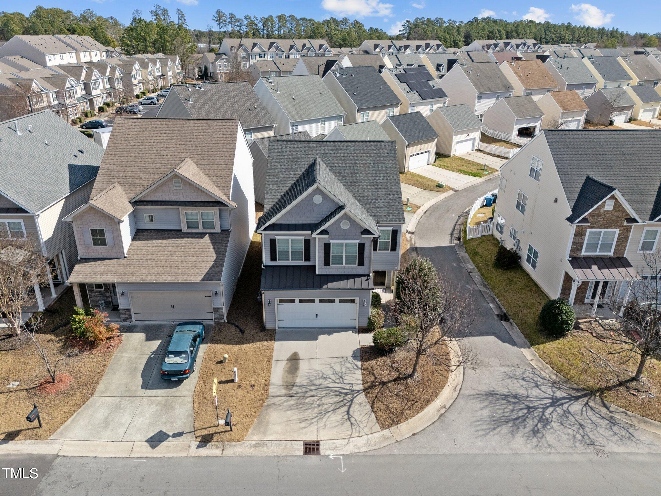
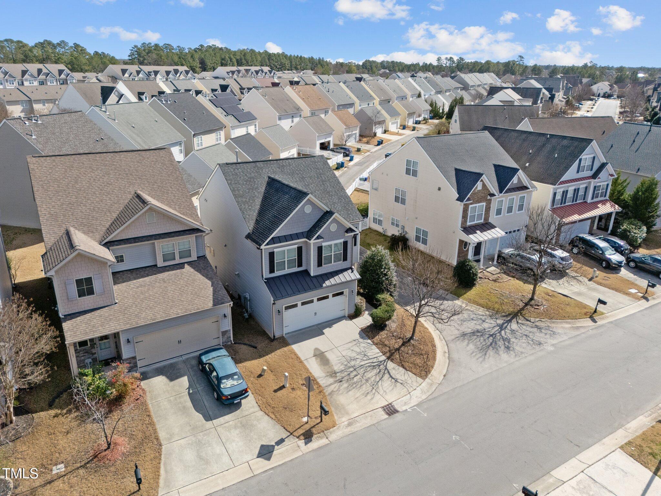
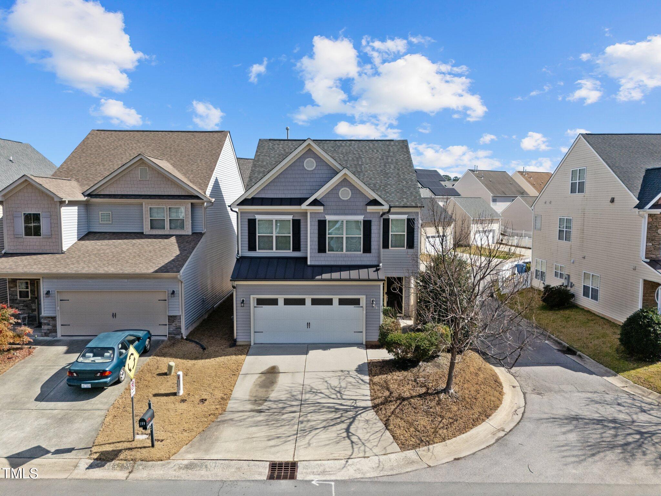
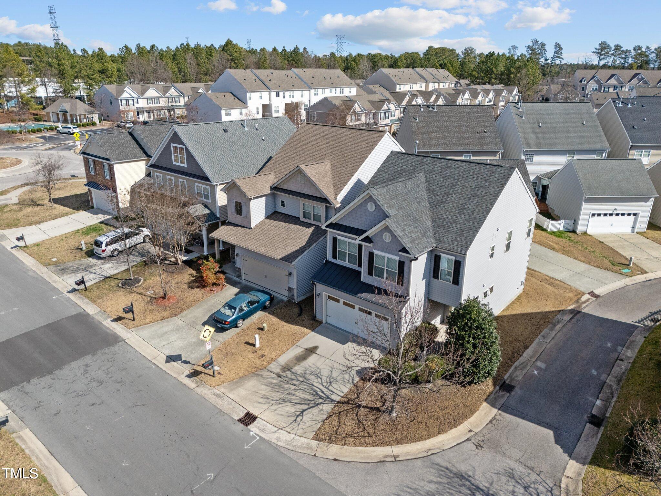
Welcome to 109 Mainline Station Drive, a beautifully maintained 3-bedroom, 2.5-bath home with 1,867 sq ft in the sought-after Keystone Crossing community. Perfectly located just minutes from RTP, RDU, major highways, shopping, and dining!

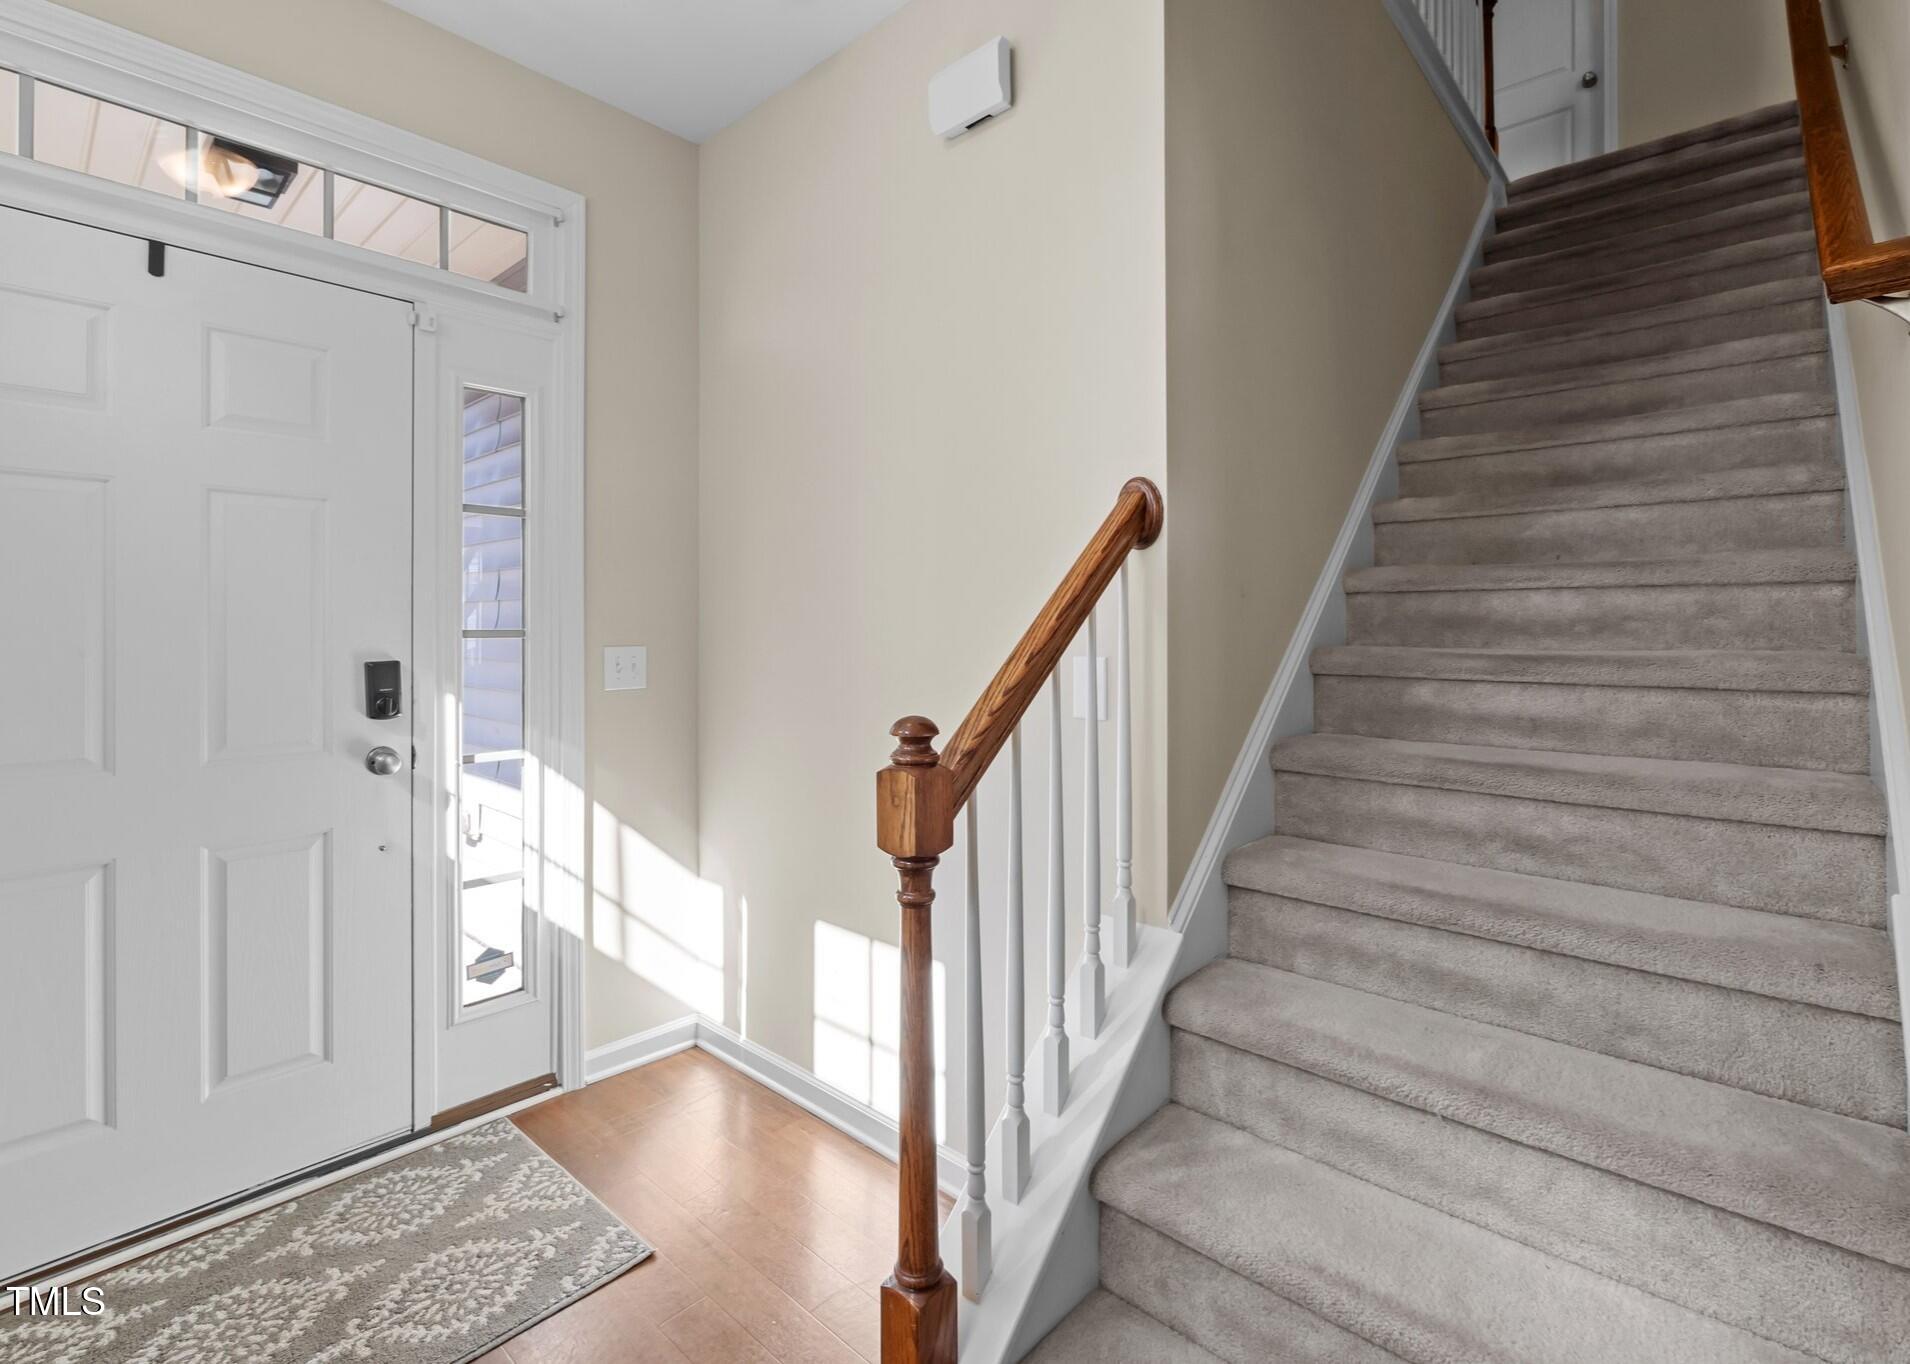
Step onto the covered front porch and into a bright welcoming foyer, featuring a front entry door with electronic lock, sidelight, and transom.

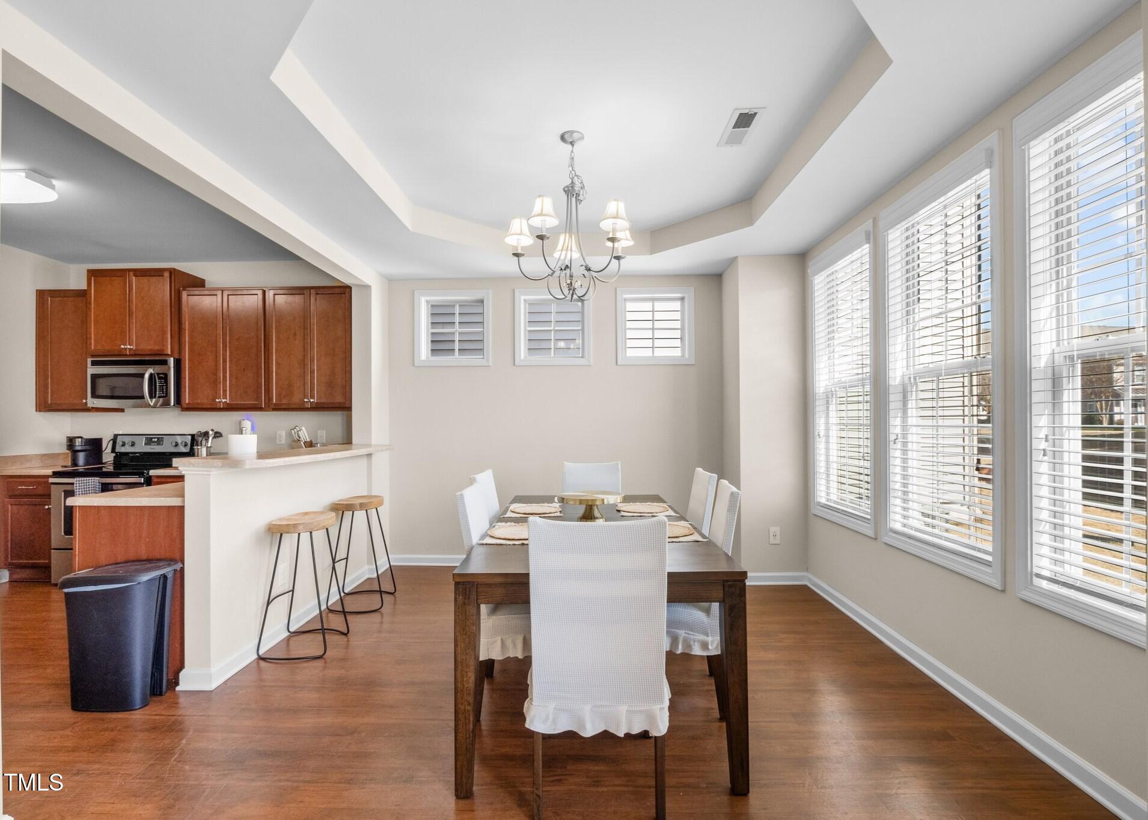
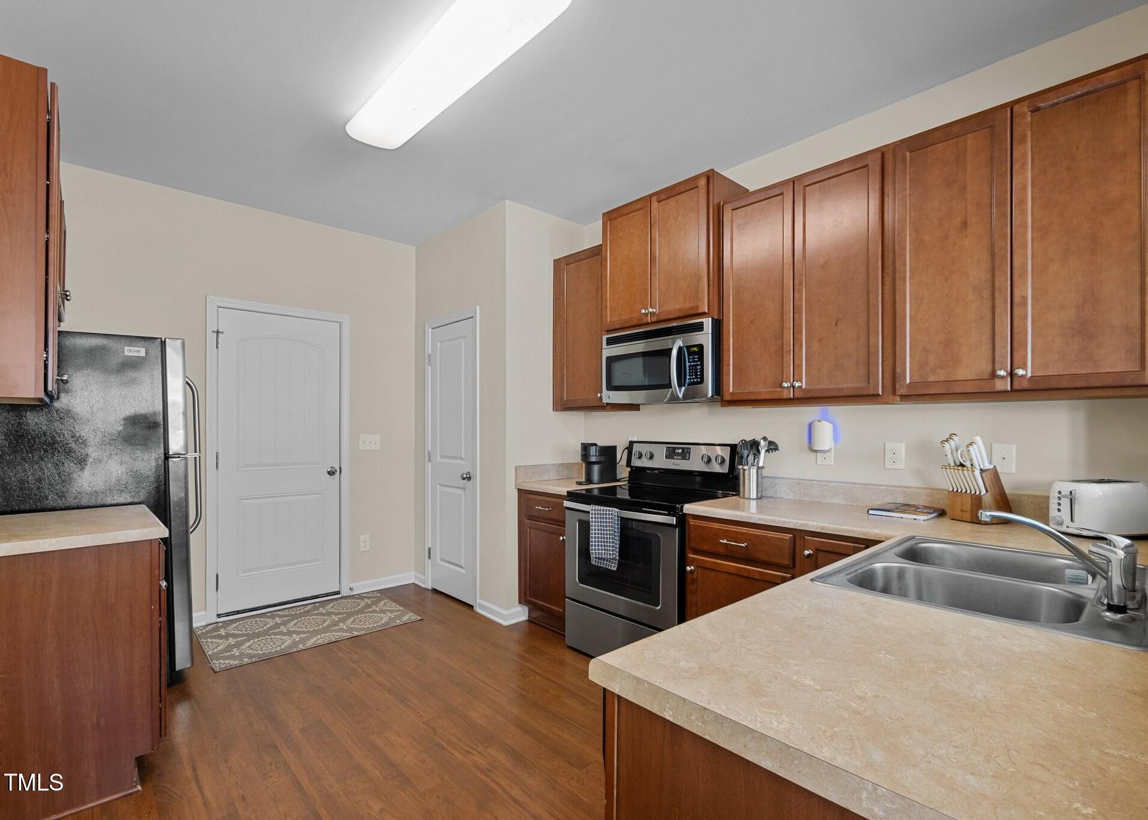
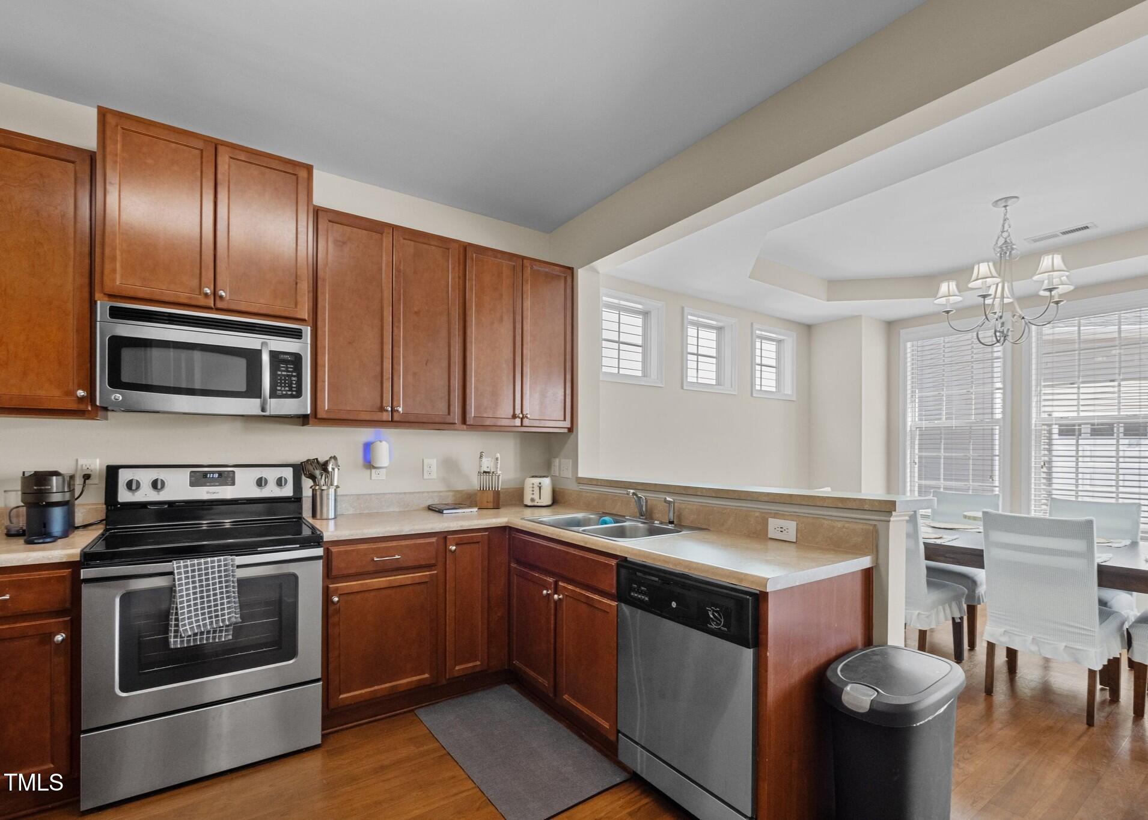
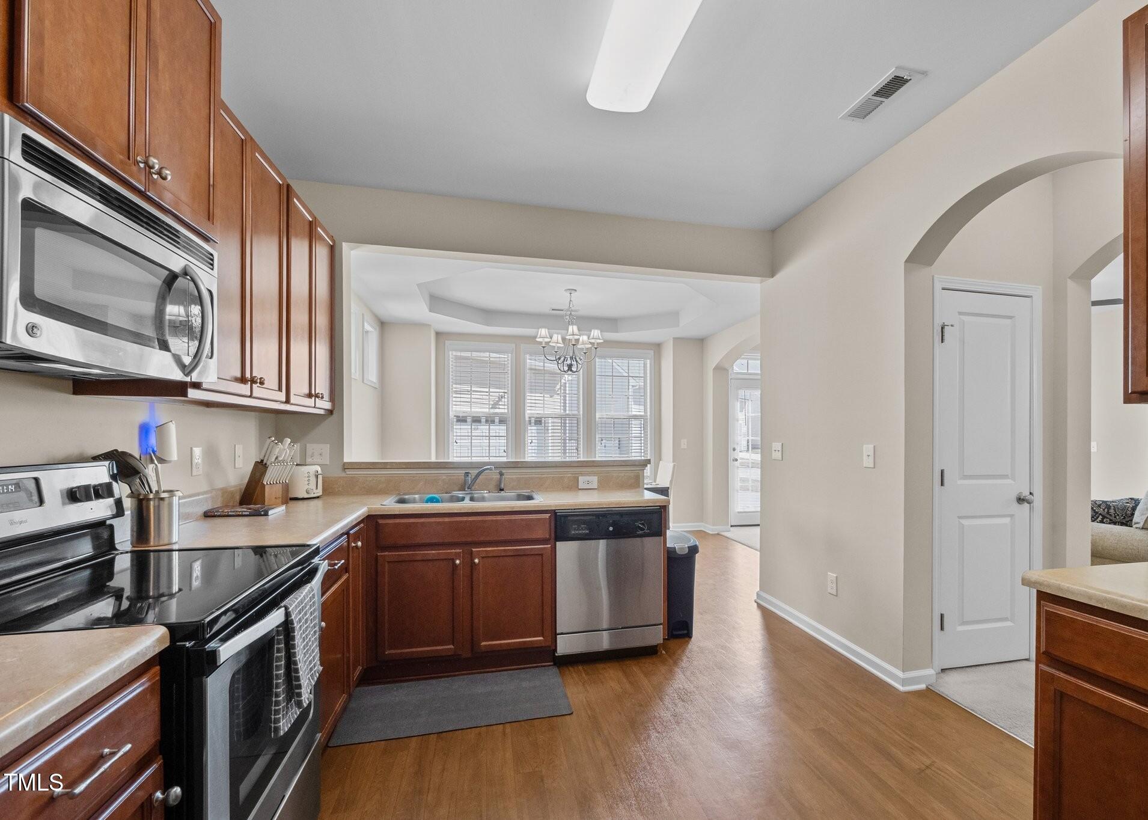
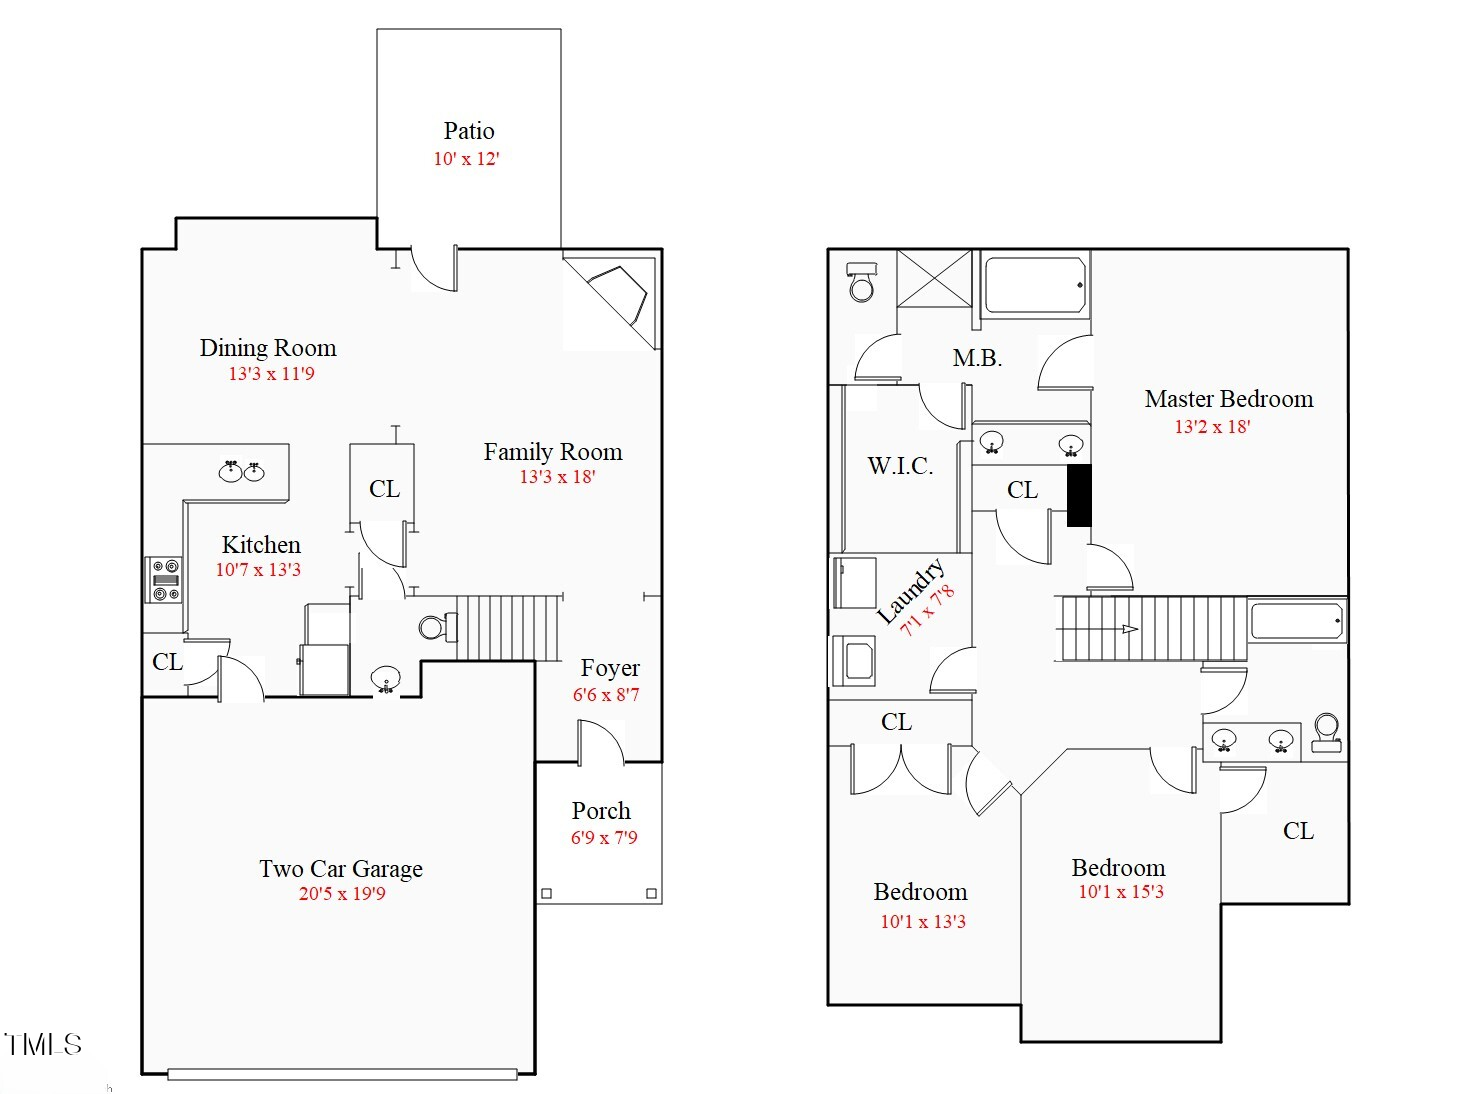
The open kitchen features a breakfast bar, stained flat-panel cabinetry with brushed nickel pulls, pantry, and SS appliances, including an electric Whirlpool smooth-top range, built-in GE microwave, dishwasher, and GE refrigerator.

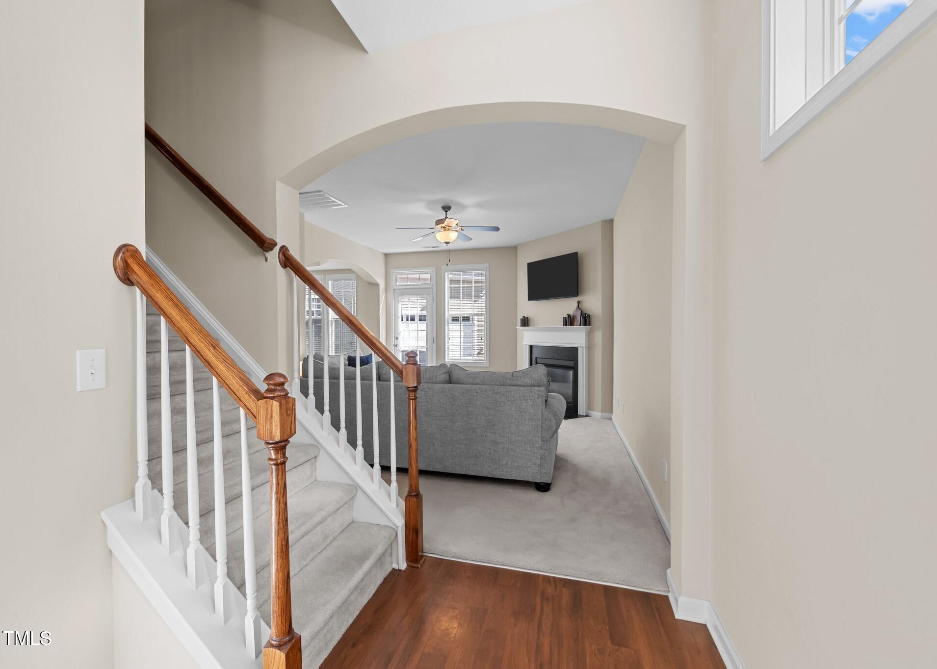
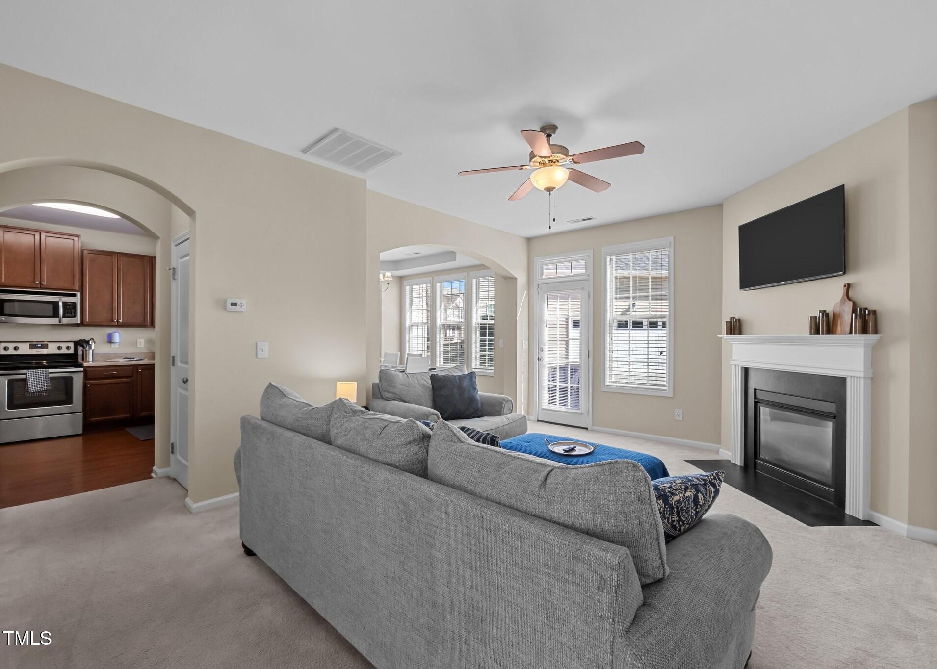
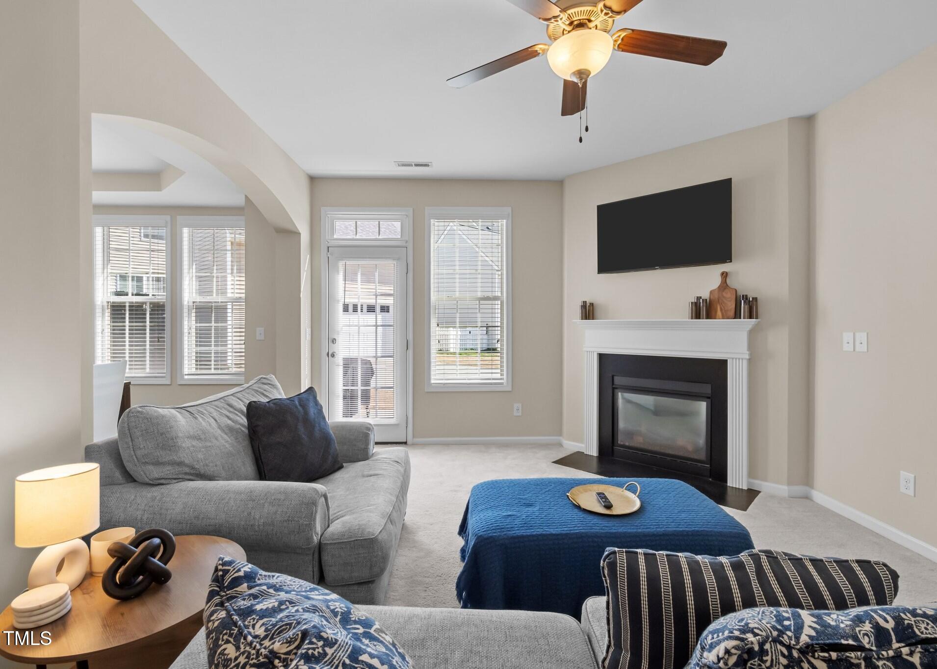
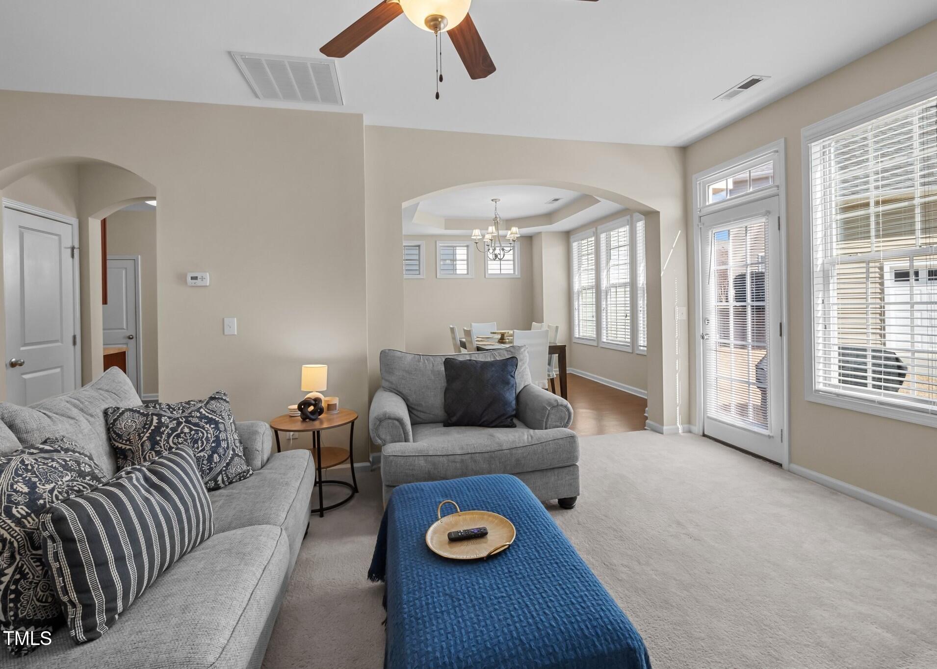
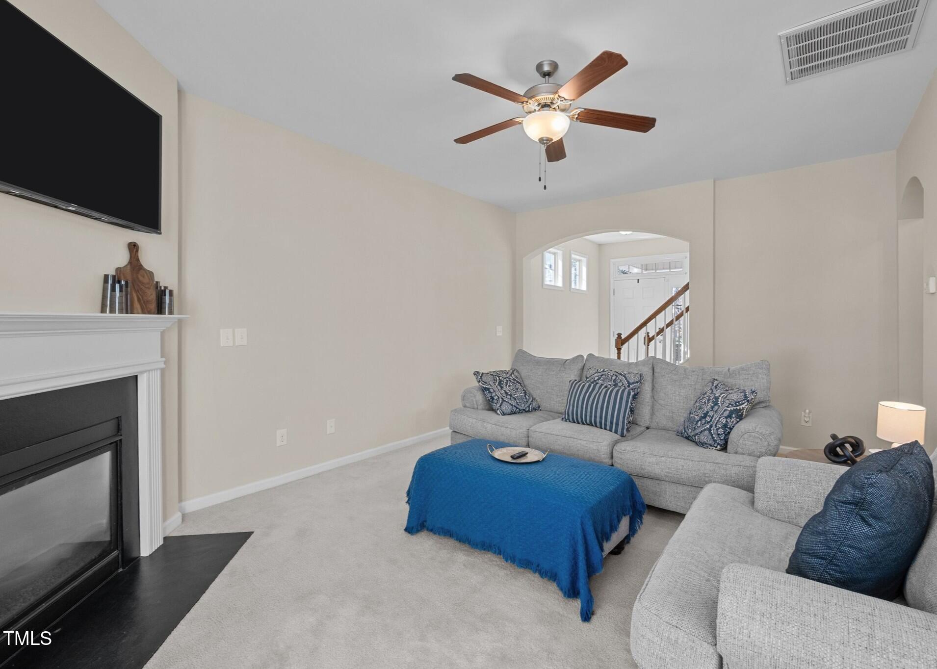
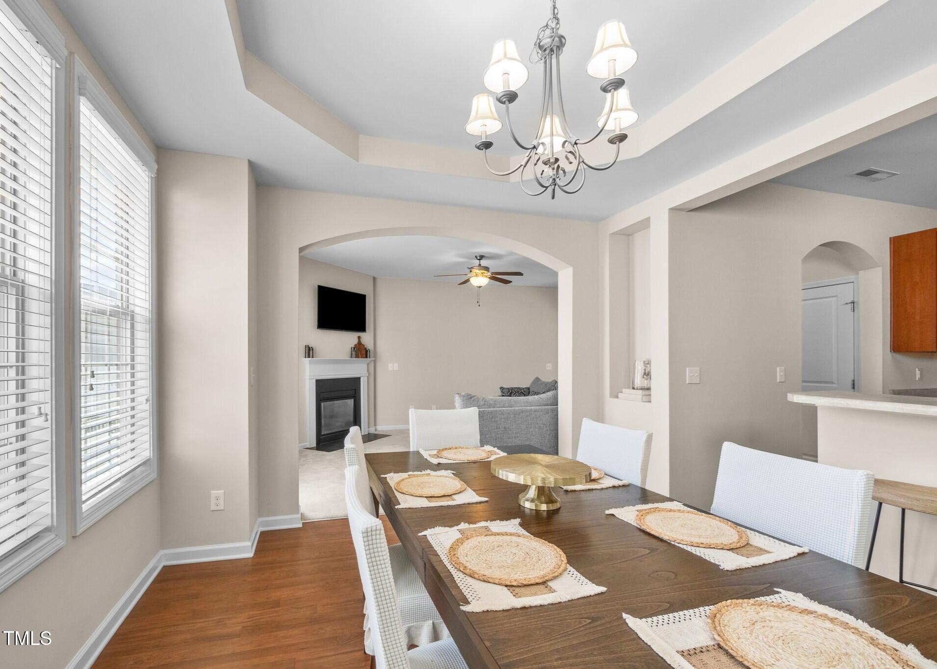
The spacious family room offers soft carpeting, a ceiling fan, and a gas log fireplace with slate surround and painted mantel, pre-wired for a flat-screen TV above.

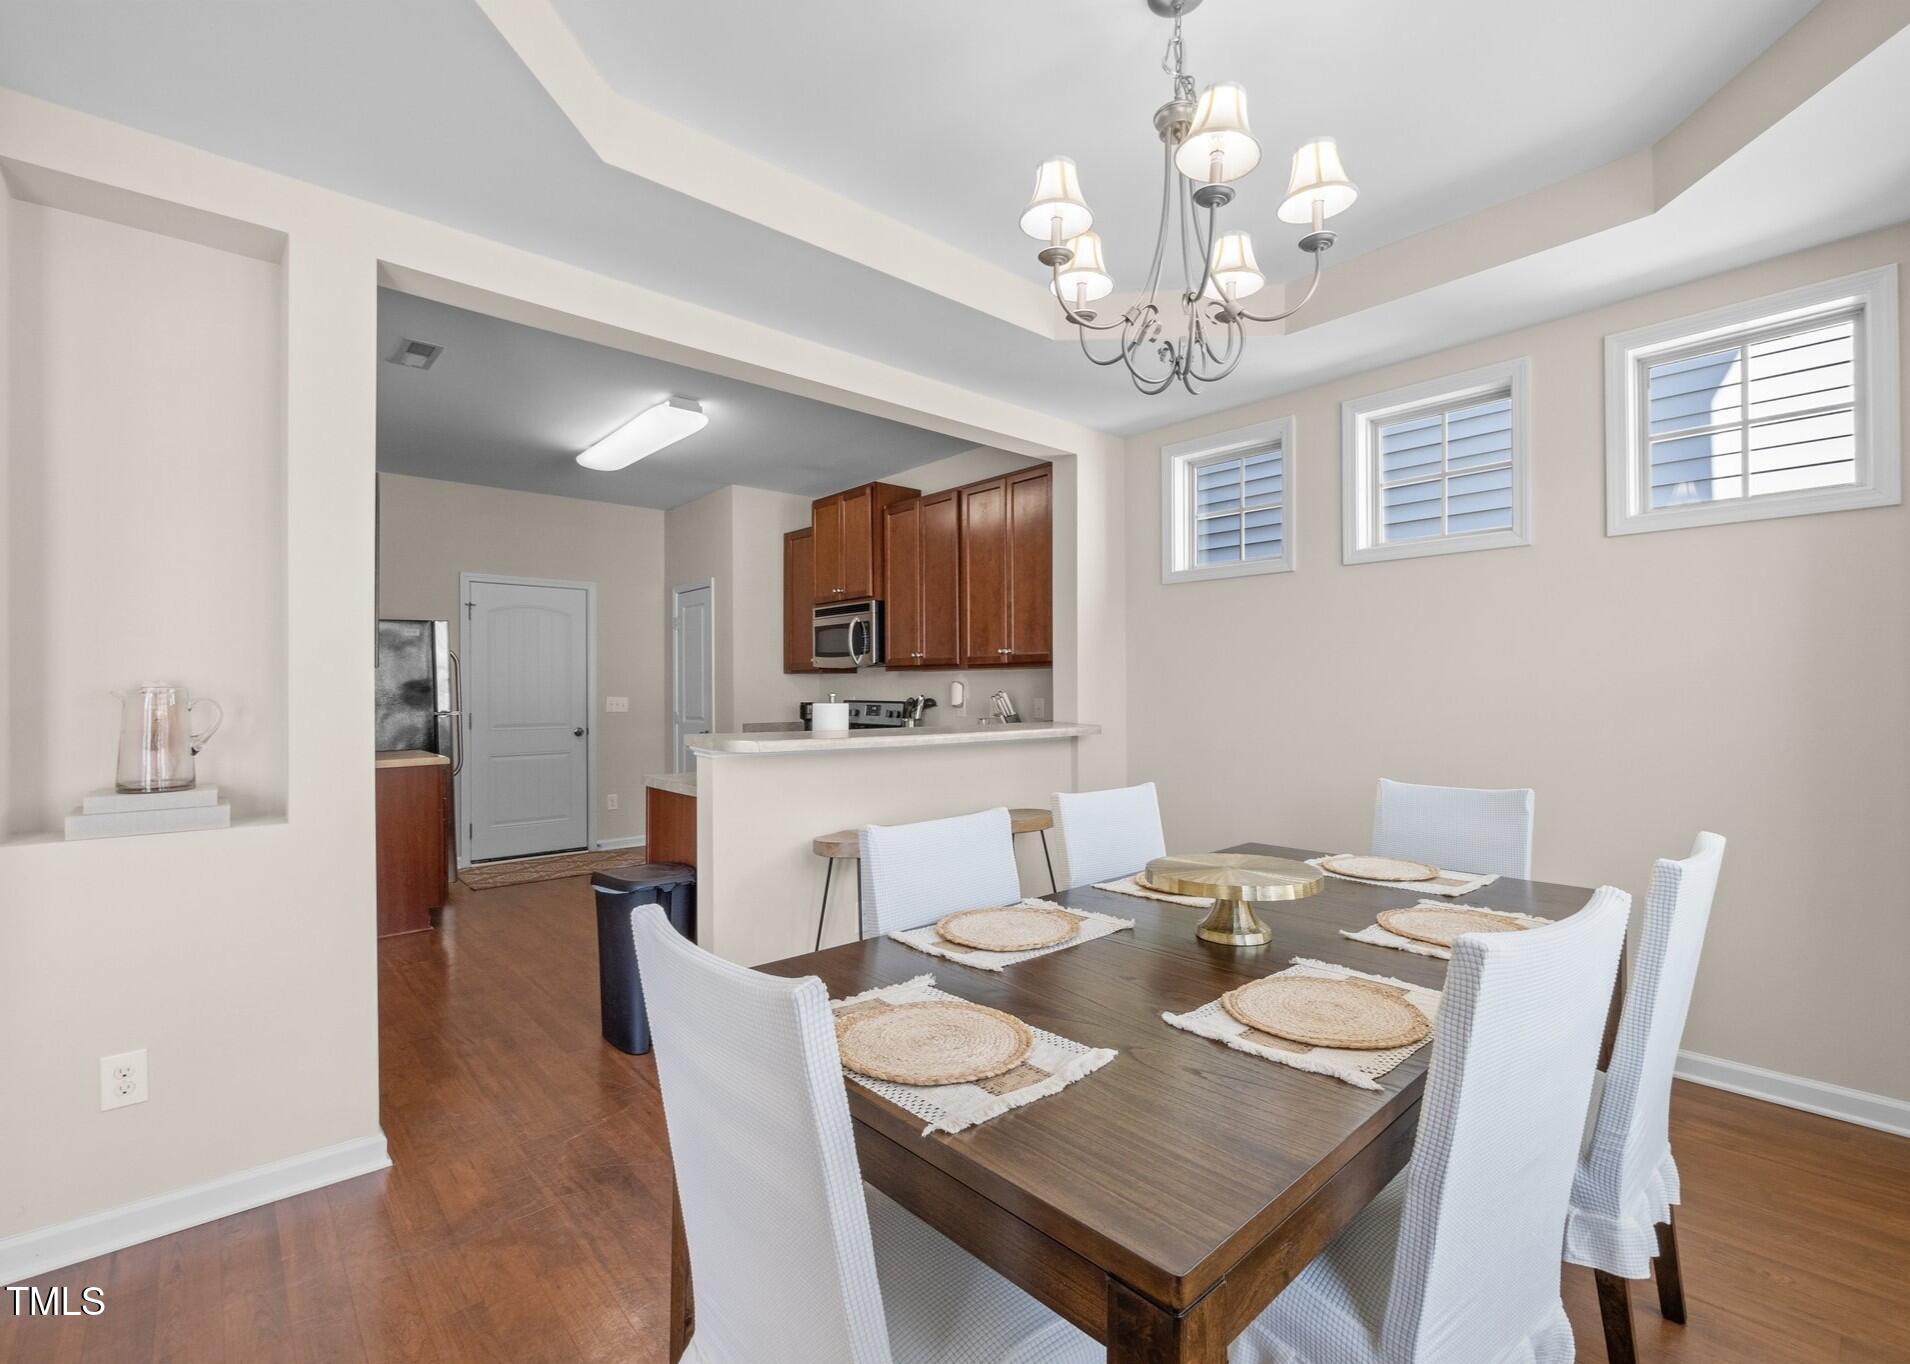
Arched doorways lead to the dining room, where you'll find a tray ceiling, art niche, a 5-light brushed nickel chandelier, and an abundance of natural light from multiple windows.

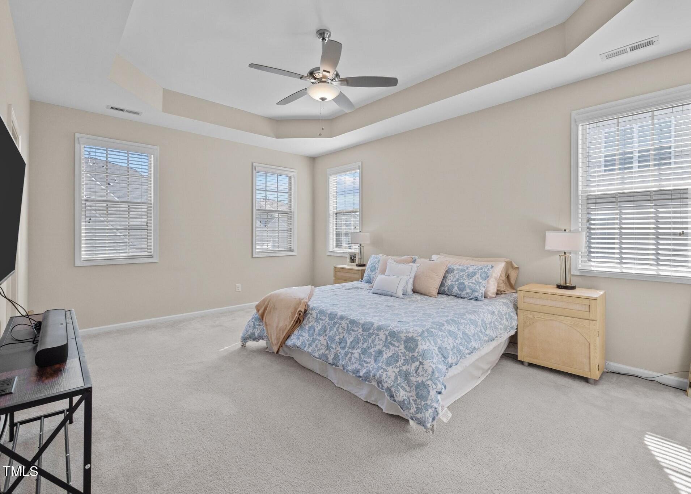
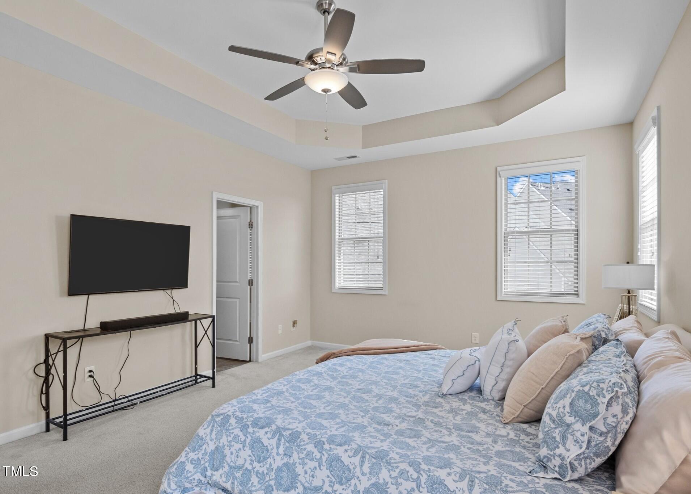
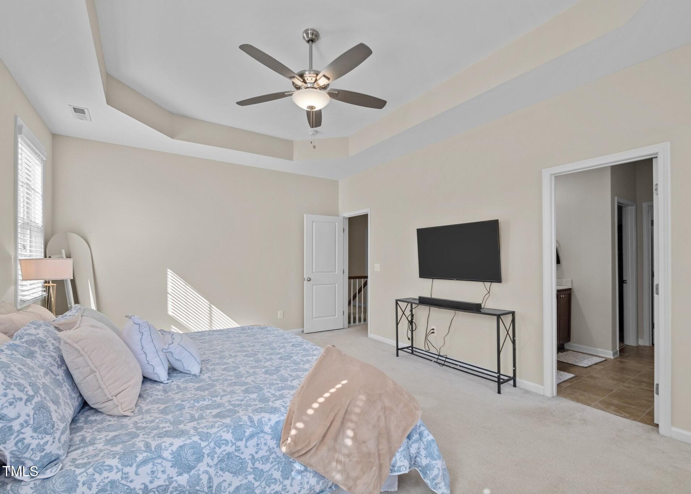
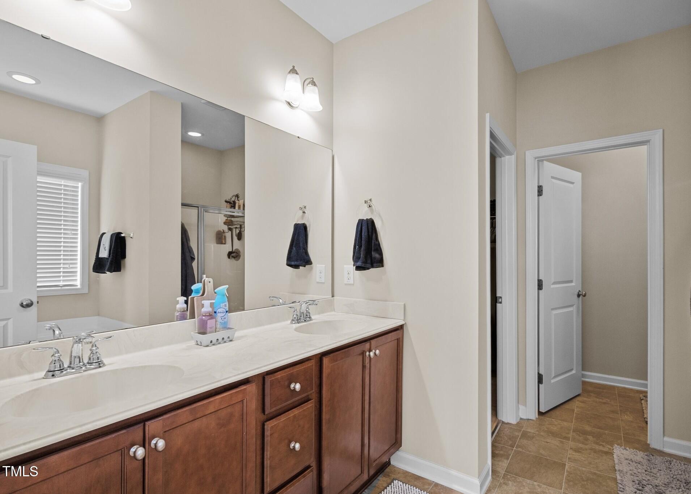
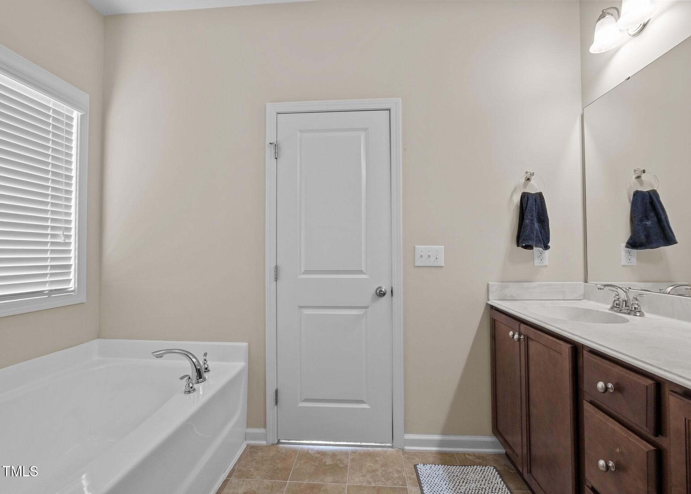
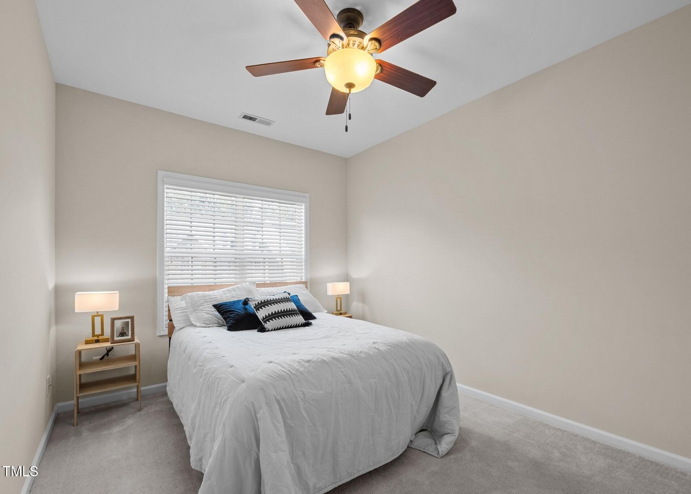
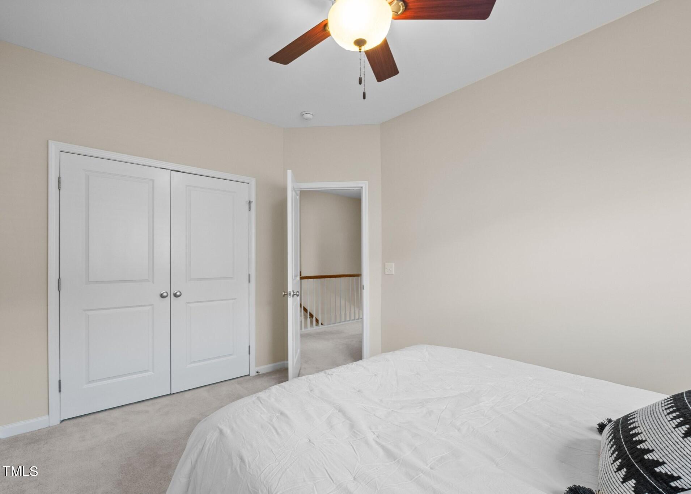
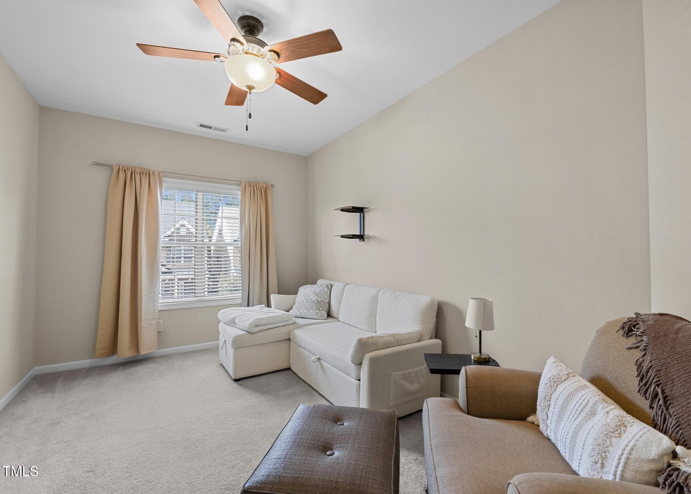
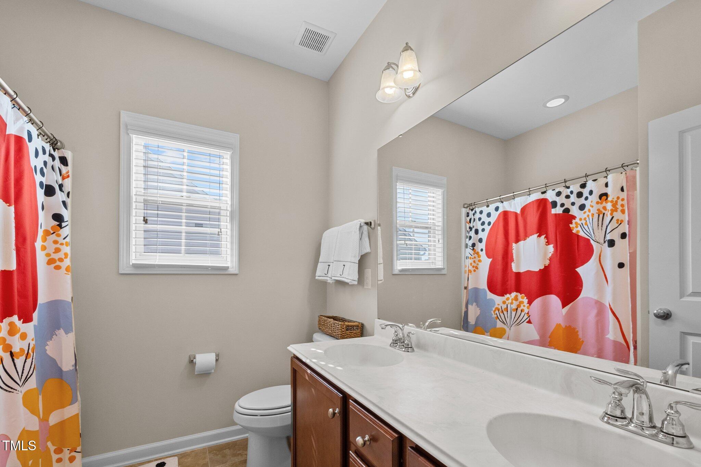
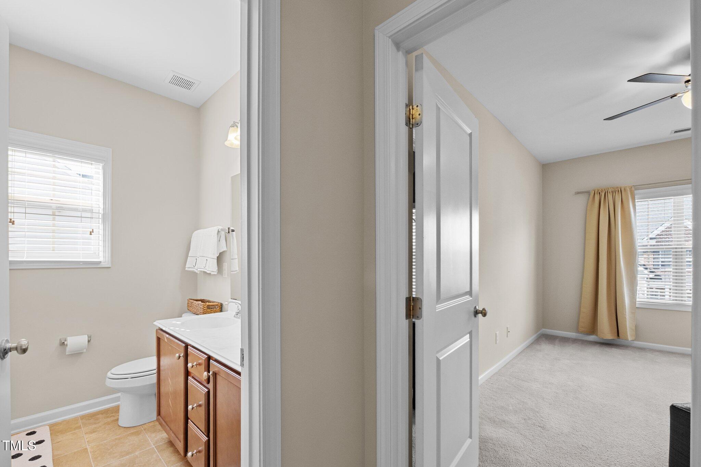
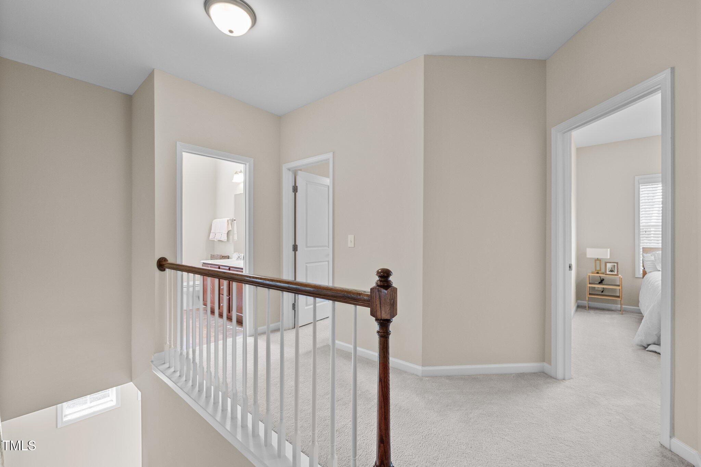
Upstairs, you'll find 3 generous bedrooms, including the primary suite with a tray ceiling, brushed nickel ceiling fan, and abundant windows. The en-suite bathroom offers a dual vanity, soaking tub, separate shower, water closet, and a large walk-in closet.

The laundry room, equipped with a Whirlpool washer and dryer, includes built-in shelving for added convenience.

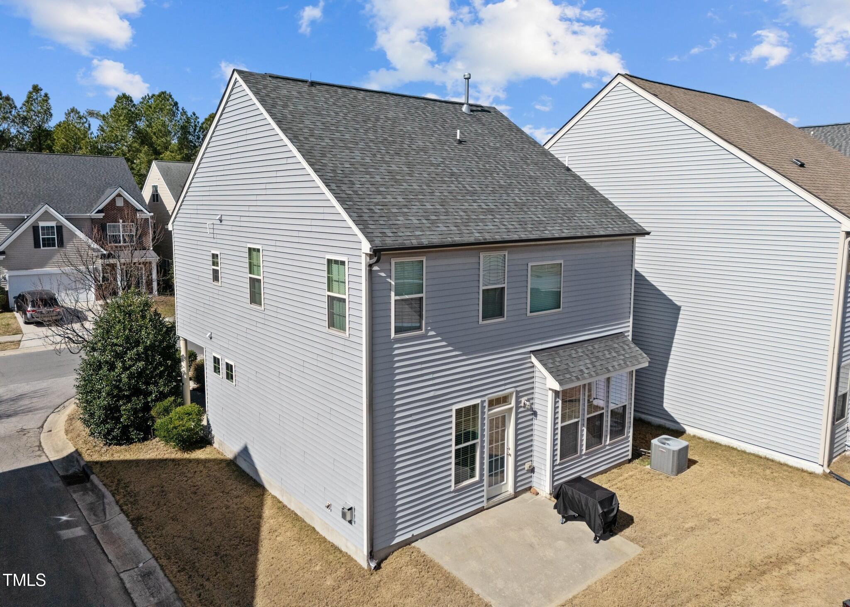
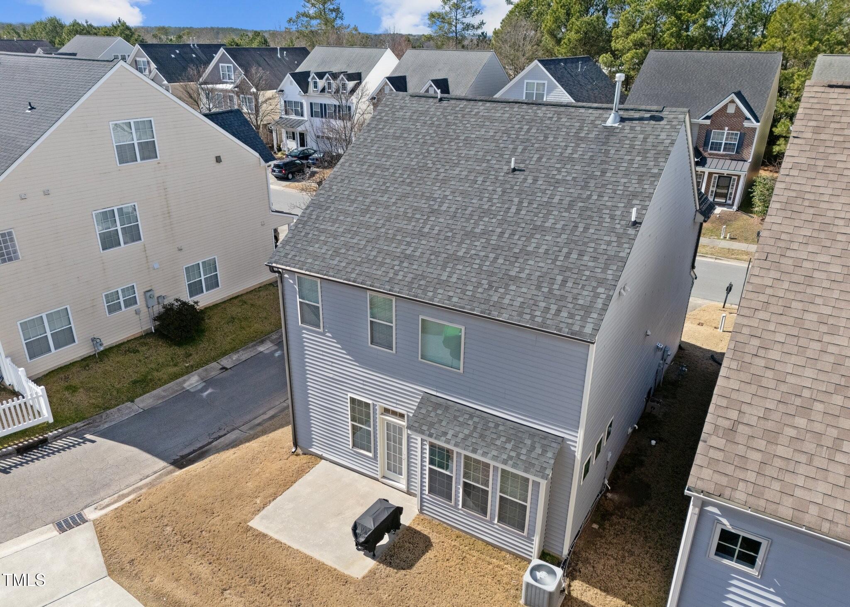
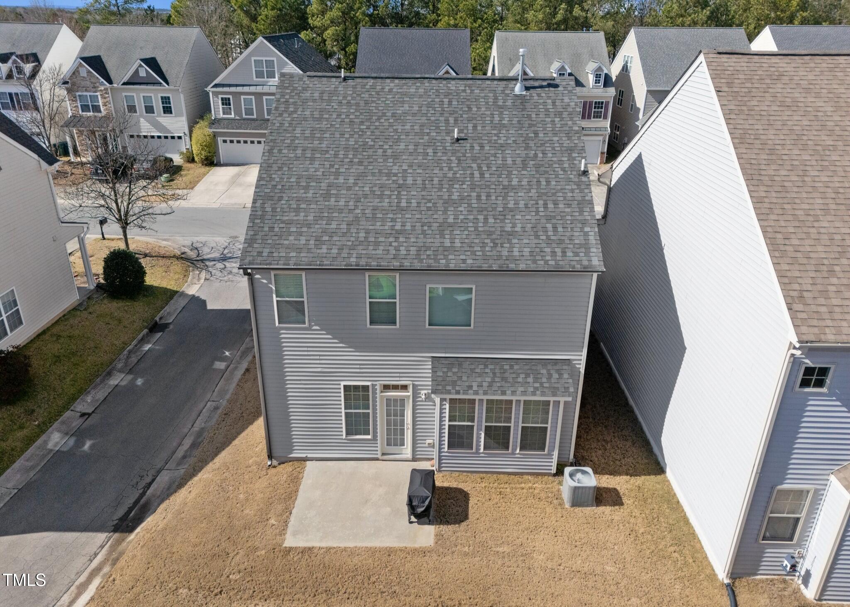
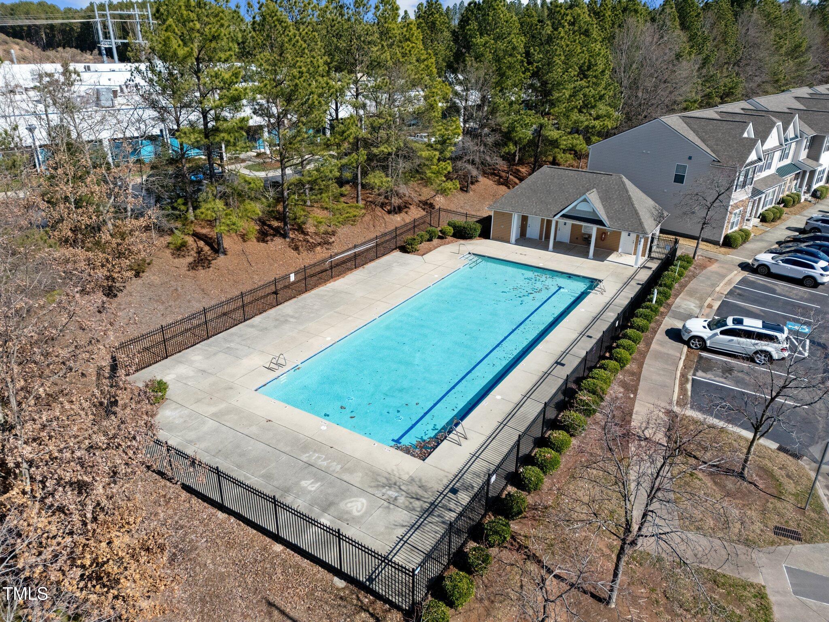
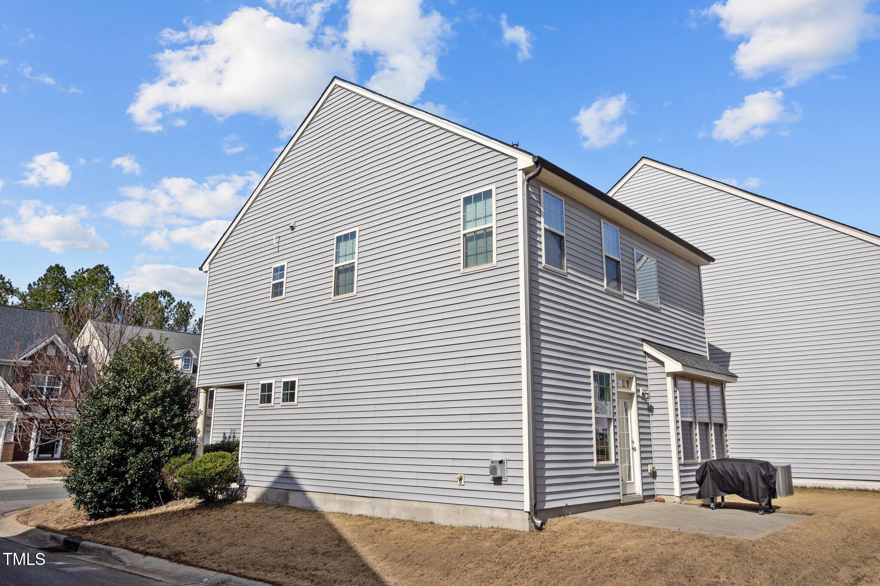
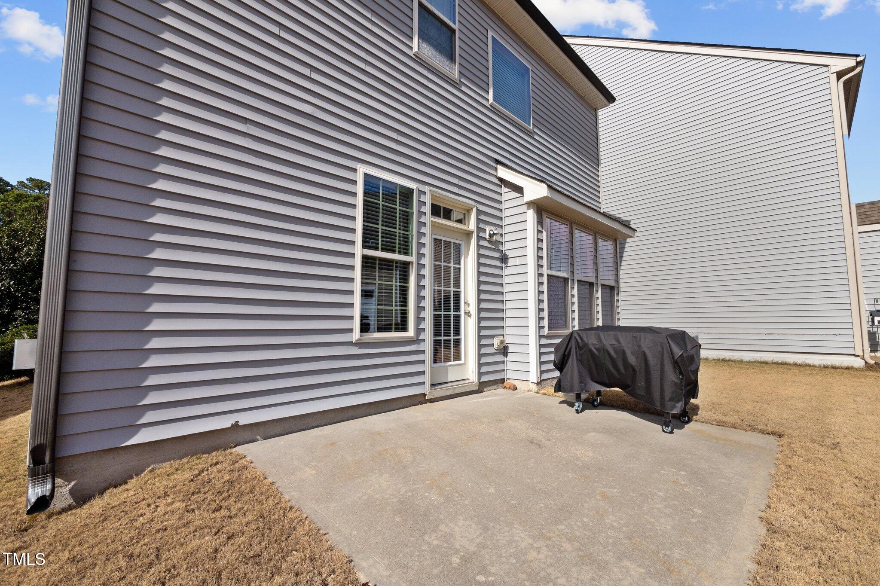
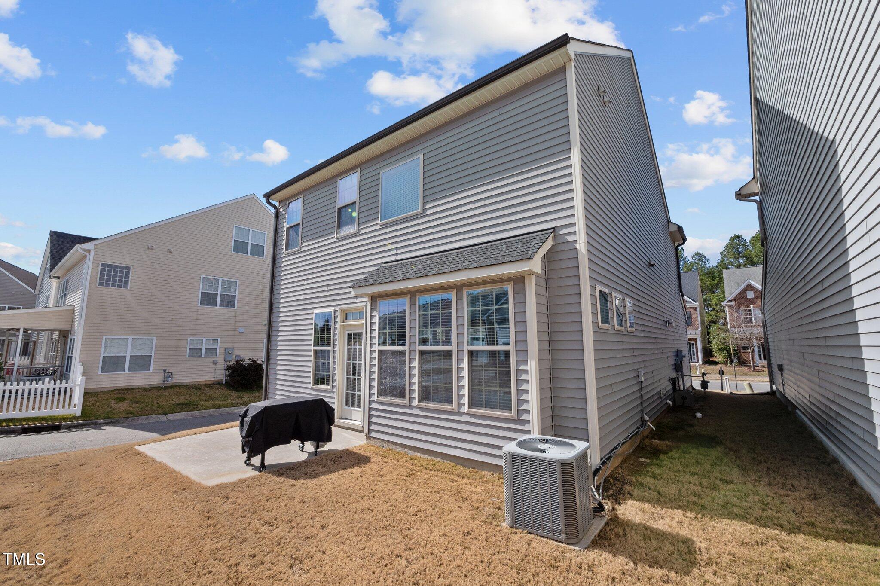
Outside, enjoy a concrete grilling pad in the backyard and take advantage of the community pool.

📍 Don't miss this fantastic opportunity--schedule your tour today!

3
beds

3
baths

1,867 Sq.Ft. LIVING AREA

4,356 Sq.Ft. lot

Features & Amenities

Interior

  • total bedrooms3
  • Total bathrooms3
  • full bathrooms2
  • half bathroom1
  • Laundry room Electric Dryer Hookup, Laundry Room, Upper Level, Washer Hookup
  • Flooring Carpet, Linoleum
  • Fireplace Family Room, Gas
  • APPLIANCES Dishwasher, Disposal, Electric Range, Exhaust Fan, Gas Water Heater, Microwave, Plumbed For Ice Maker, Refrigerator, Stainless Steel Appliance(s), Washer/Dryer
  • other interior Features Bathtub/Shower Combination, Ceiling Fan(s), Double Vanity, High Speed Internet, Recessed Lighting, Room Over Garage, Separate Shower, Smooth Ceilings, Soaking Tub, Storage, Tray Ceiling(s), Walk-In Closet(s), Walk-In Shower

Area & Lot

  • Status Sold
  • Living Area1,867 Sq.Ft.
  • Total Area1,867 Sq.Ft.
  • Lot Area4,356 Sq.Ft.
  • MLS® ID10077454
  • TypeResidential
  • YEAR BUILT2012
  • Architecture StylesTraditional
  • View DescriptionNeighborhood
  • Elementary SchoolDurham - Parkwood
  • Middle SchoolDurham - Lowes Grove
  • High SchoolDurham - Hillside

Exterior

  • STORIES2
  • Garage Space2.0
  • water SourcePublic
  • PoolCommunity
  • roofShingle
  • lot featuresCorner Lot, Landscaped, Level
  • parkingAttached, Concrete, Driveway, Garage, Garage Faces Front
  • HEAT TYPECentral, Fireplace(s), Forced Air
  • AIR CONDITIONINGCeiling Fan(s), Central Air
  • sewerPublic Sewer
  • SubstructureSlab
  • HOA AmenitiesInsurance
  • other exterior FeaturesRain Gutters

Financial

  • Sales Price$426,000
  • Real Estate Tax $3,399/yr
  • HOA $35/mo
  • Zoning RES-1 Fam

Work With Us

Get assistance in determining current property value, crafting a competitive offer, writing and negotiating a contract, and much more. Contact me today.

Follow Us on Instagram