Leave a Message

Thank you for your message. We will be in touch with you shortly.

Explore Our Properties
109 Pebblestone Drive
SEE ALL PHOTOS
109 Pebblestone Drive
Listing courtesy of Coldwell Banker HPW
Sold

109 Pebblestone Drive

109 Pebblestone Drive, Durham, NC 27703

$425,000
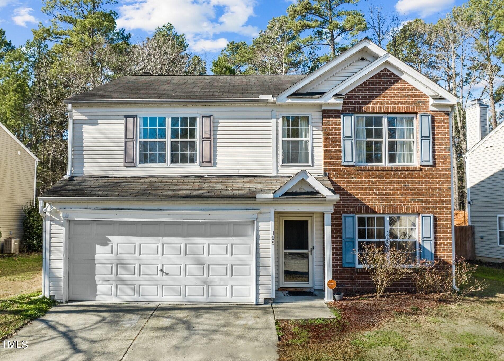
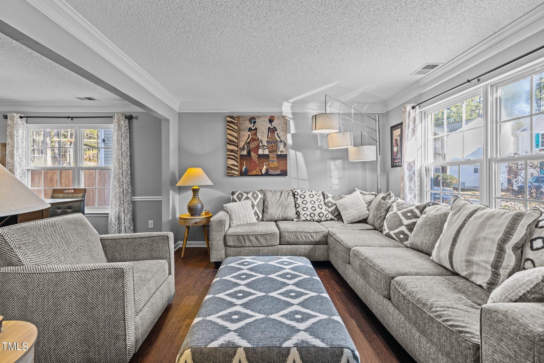
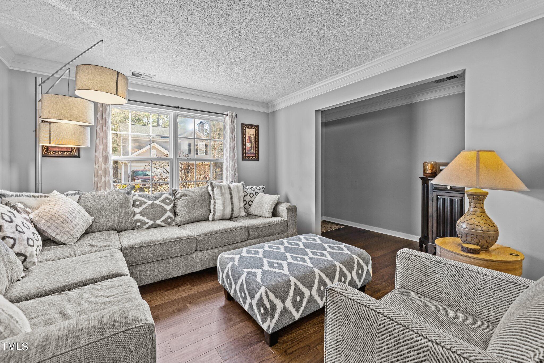
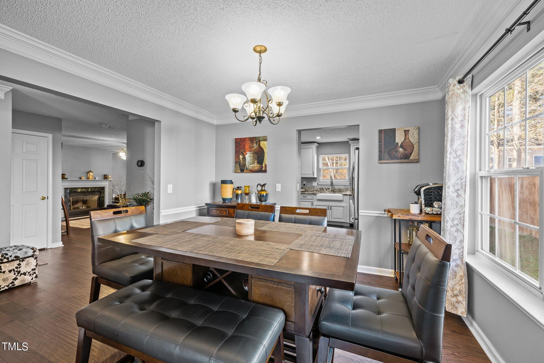
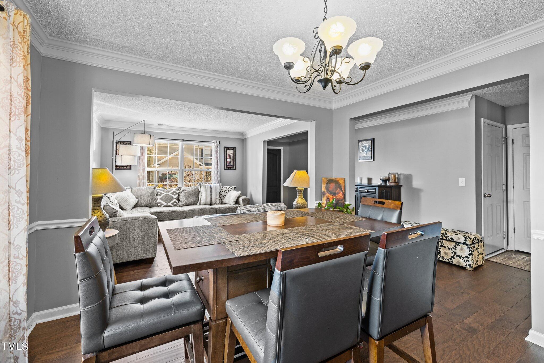
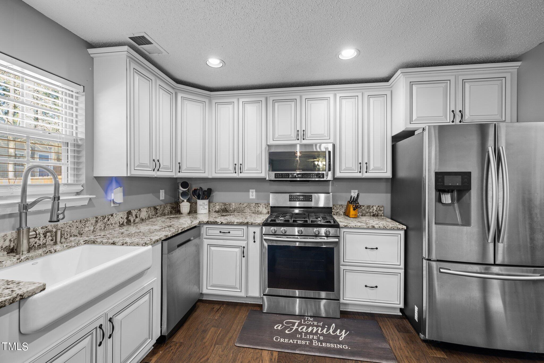
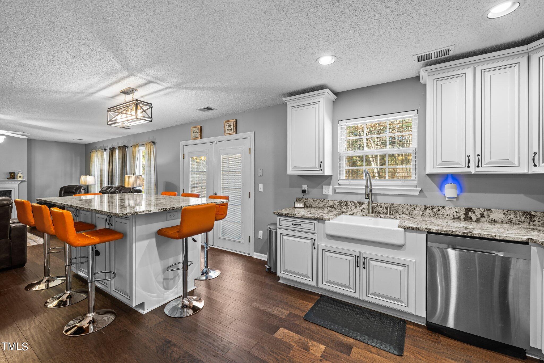
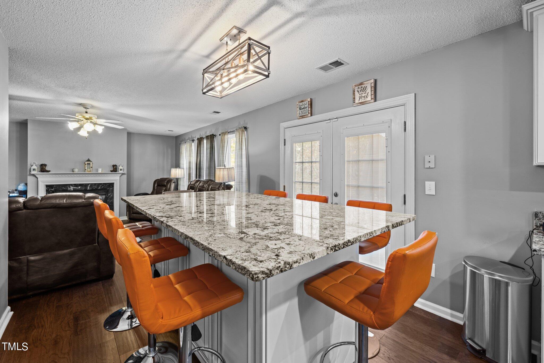
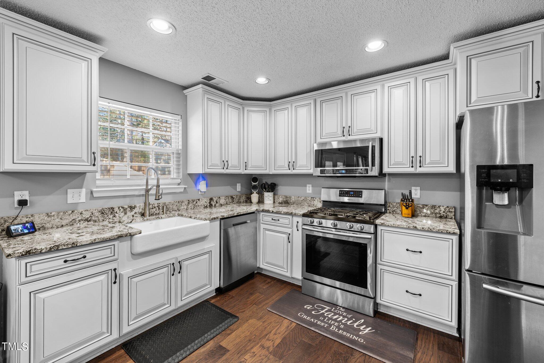
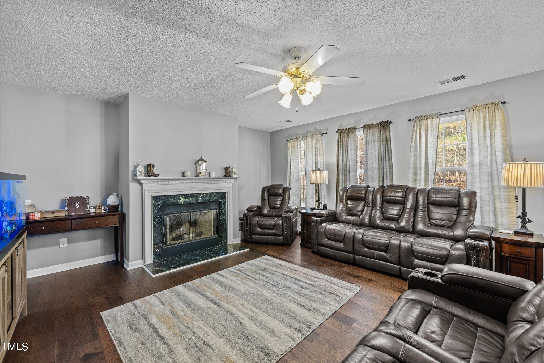
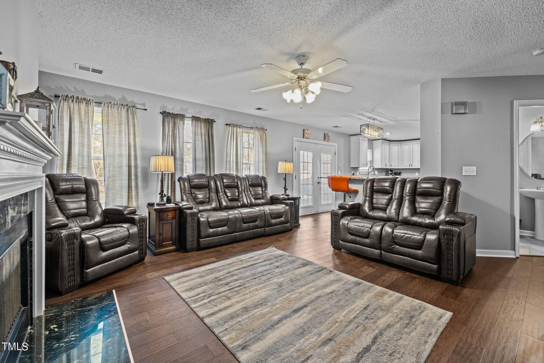
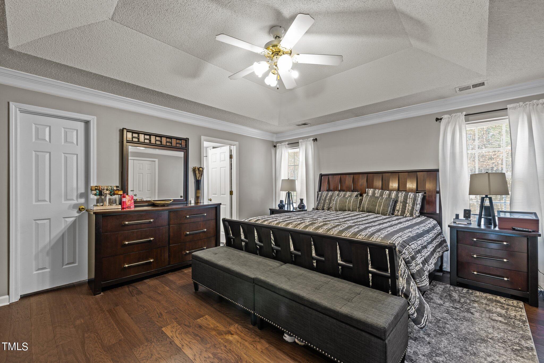
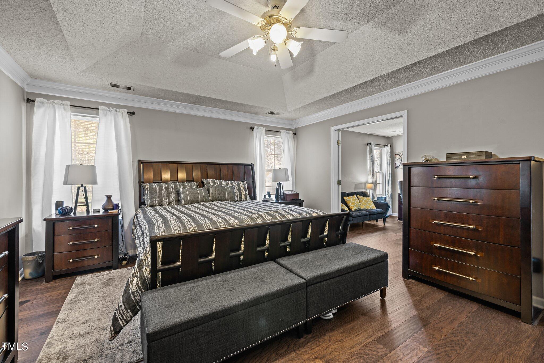
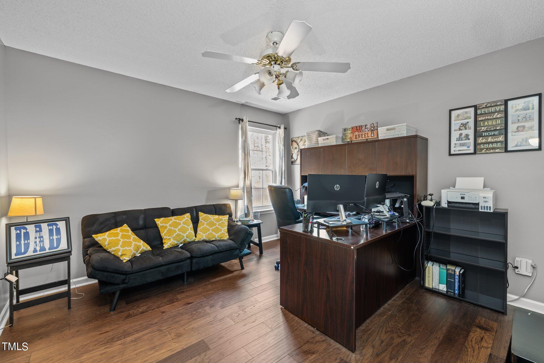
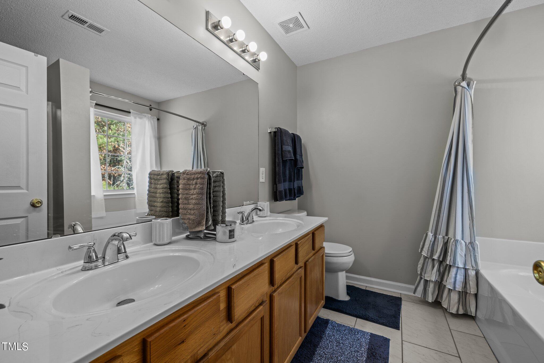
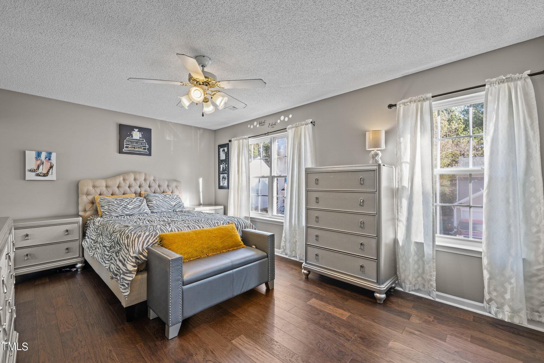
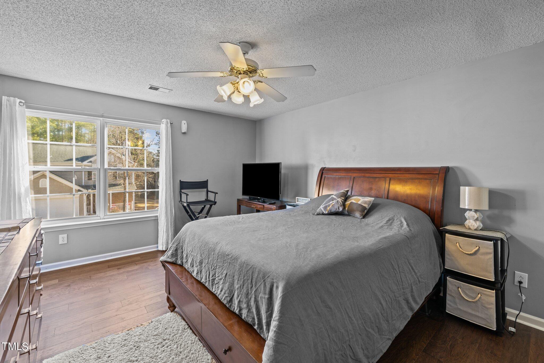
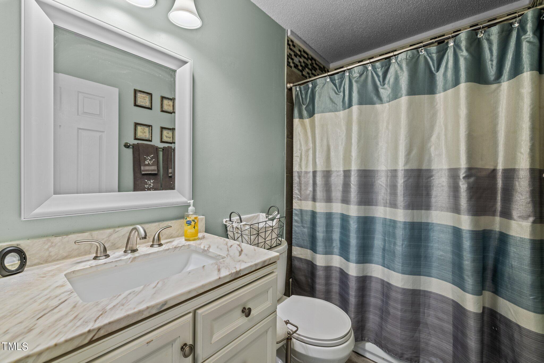
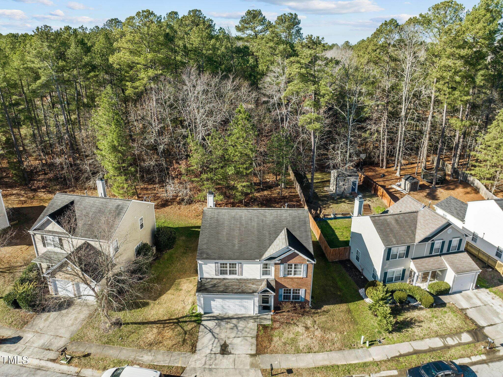
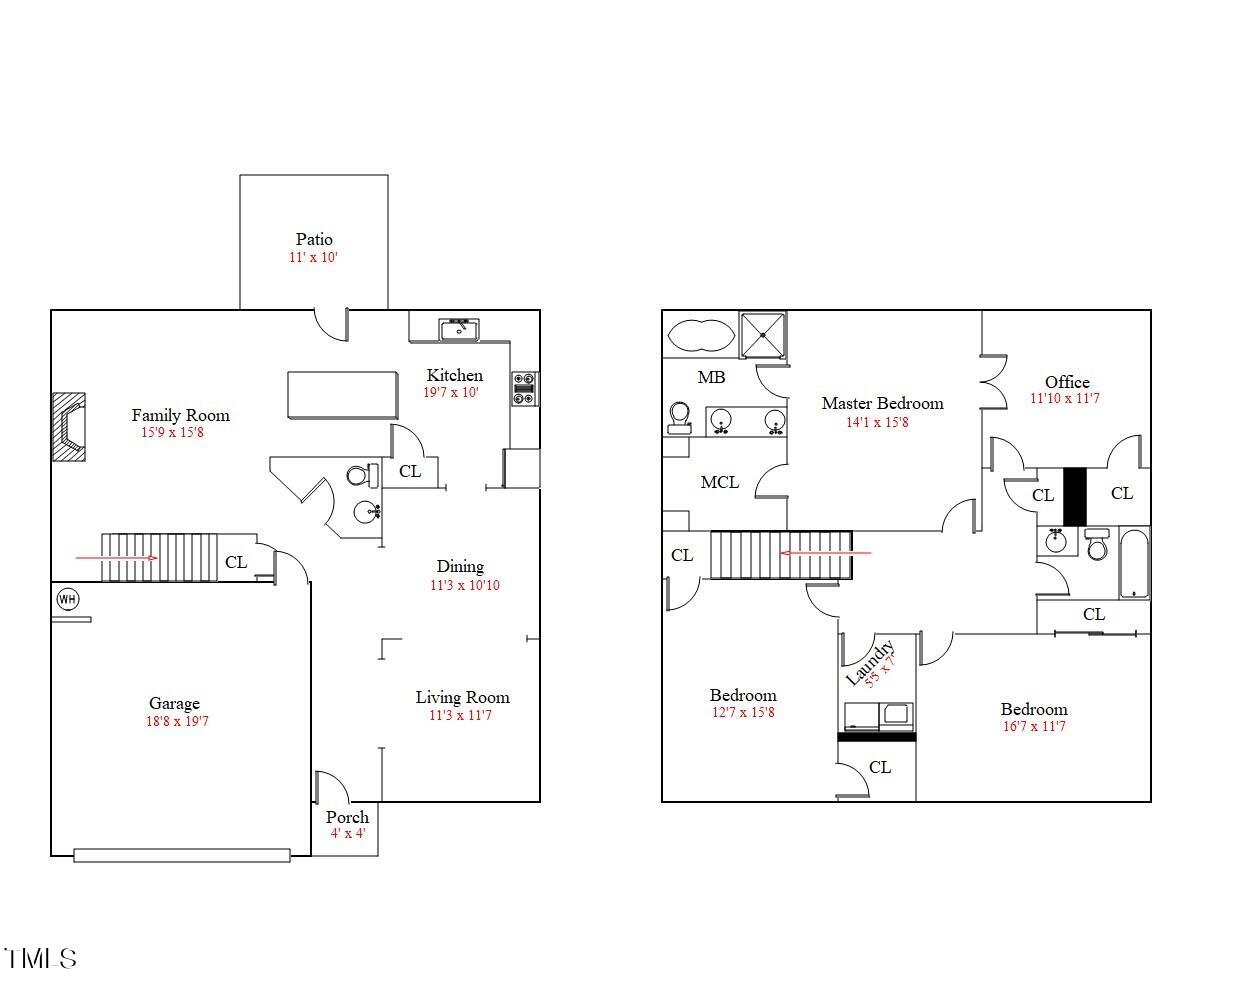
Excellent Location Just 15 Minutes to RTP/Downtown Durham & Brier Creek! This East Facing Home features Beautiful Engineered Hardwood Flooring throughout, except Tile Floors in Baths! Updated Kitchen with White Raised Panel Full Overlay Cabinets with Chocolate Glaze, Bronze Pulls and Deep Pull-out Drawers, Granite Countertops, Stainless Steel Appliances, White Porcelain Farmhouse Sink, Hi-Rise Brushed Chrome Faucet, Enormous Built-in Island with Barstool Seating all around and Updated Polished Chrome Light above. Kitchen and Dining area open to Family Room. Family Room offers a Fireplace with Painted White Mantel and Marble Surround. Bright Formal Living Room/Dining Room Combo with Crown Molding. Huge Primary Suite with Trey Ceiling, Crown Molding, and Separate Sitting Room/Office. Master Bath with Tile Flooring, Garden Tub & Separate Shower. Spacious Bedrooms with Ceiling Fans and Walk-in Closets.

4
beds

3
baths

2,289 Sq.Ft. LIVING AREA

7,840.8 Sq.Ft. lot

Features & Amenities

Interior

  • total bedrooms4
  • Total bathrooms3
  • full bathrooms2
  • half bathroom1
  • Laundry room Laundry Room, Main Level
  • Flooring Hardwood, Tile, See Remarks
  • Fireplace Family Room
  • APPLIANCES Dishwasher, Gas Range, Microwave, Water Heater
  • other interior Features Bathtub/Shower Combination, Ceiling Fan(s)

Area & Lot

  • Status Sold
  • Living Area2,289 Sq.Ft.
  • Total Area2,289 Sq.Ft.
  • Lot Area7,840.8 Sq.Ft.
  • MLS® ID10006303
  • TypeResidential
  • YEAR BUILT2000
  • Architecture StylesTraditional, Transitional
  • Elementary SchoolDurham - Oakgrove
  • Middle SchoolDurham - Neal
  • High SchoolDurham - Southern

Exterior

  • STORIES2
  • Garage Space2.0
  • water SourcePublic
  • roofShingle
  • lot featuresLandscaped
  • parkingAttached, Concrete, Driveway, Garage, Garage Faces Front, Inside Entrance, Paved
  • HEAT TYPEForced Air, Natural Gas
  • AIR CONDITIONINGCentral Air, Electric, Heat Pump
  • sewerPublic Sewer
  • SubstructureSlab
  • HOA AmenitiesNone

Financial

  • Sales Price$425,000
  • Real Estate Tax $2,359/yr
  • HOA $127/yr
  • Zoning Res/1-Family

Work With Us

Get assistance in determining current property value, crafting a competitive offer, writing and negotiating a contract, and much more. Contact me today.

Follow Us on Instagram