Leave a Message

Thank you for your message. We will be in touch with you shortly.

Explore Our Properties
110 Diamond Creek Drive
SEE ALL PHOTOS
110 Diamond Creek Drive
Listing courtesy of Coldwell Banker HPW
Sold

110 Diamond Creek Drive

110 Diamond Creek Drive, Zebulon, NC 27597

$440,000
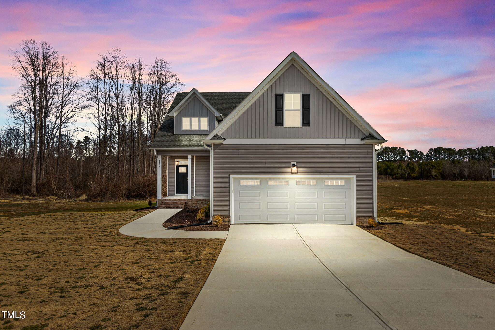
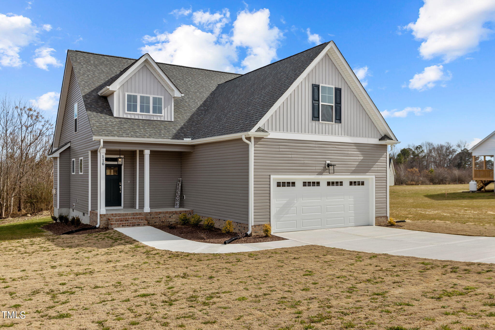
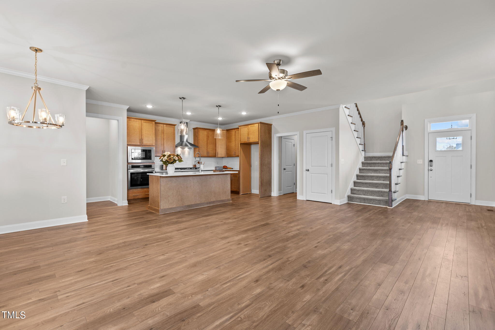
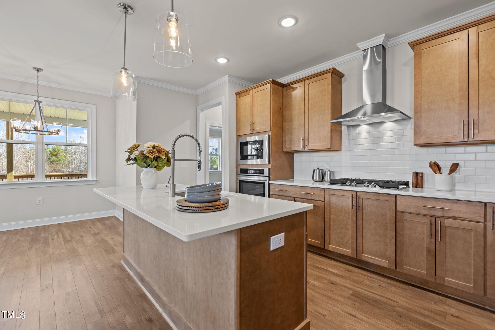
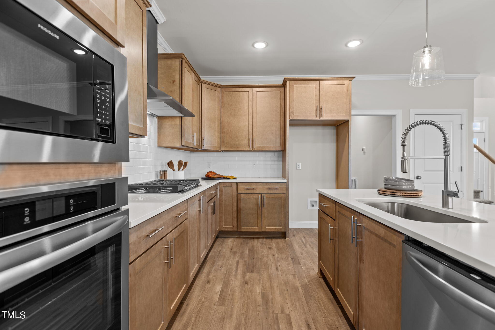
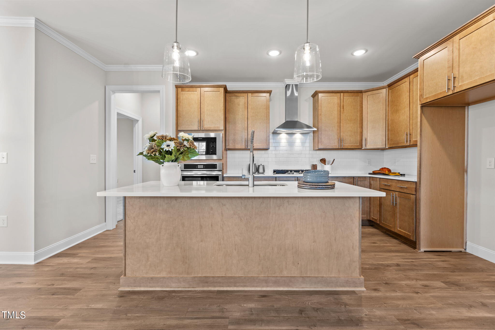
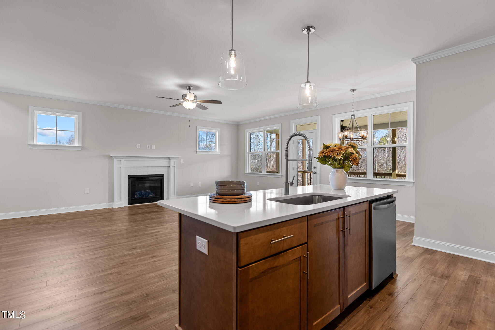
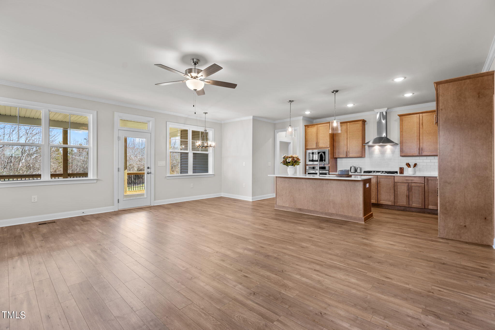
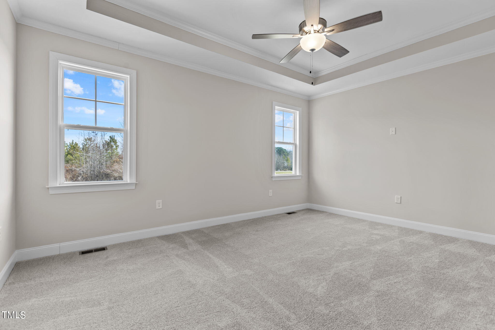
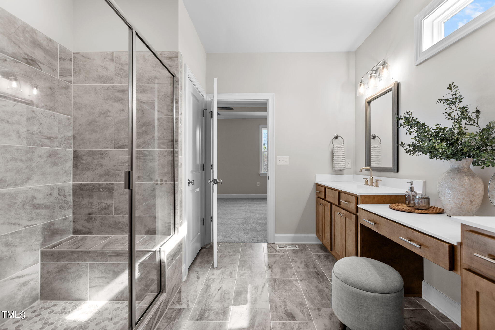
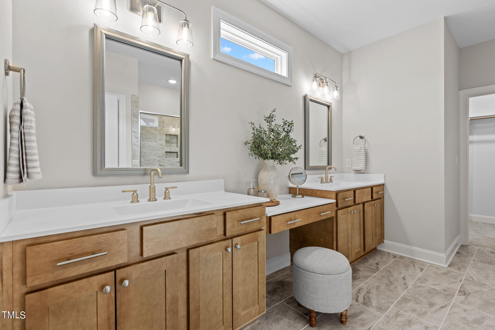
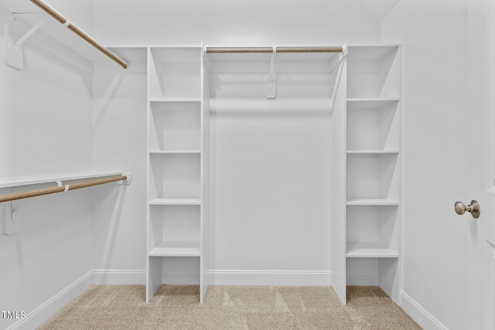
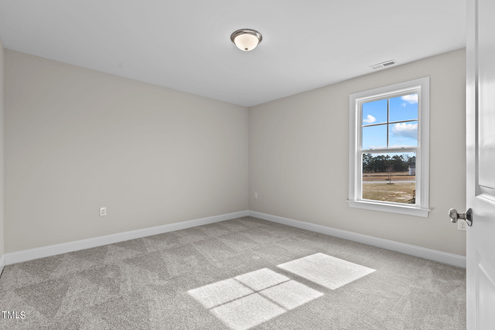
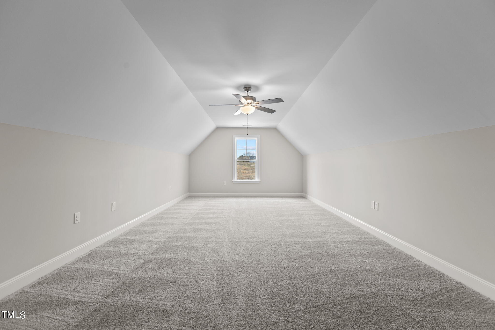
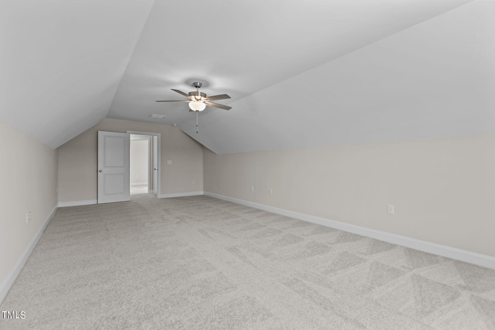
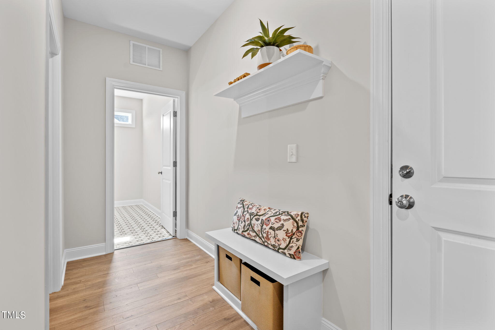
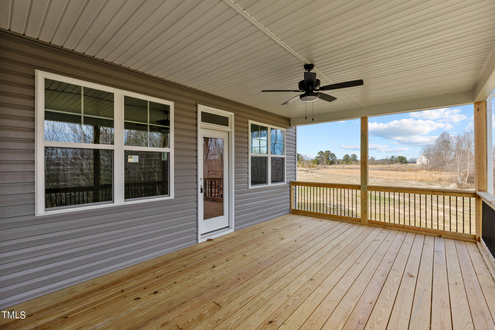
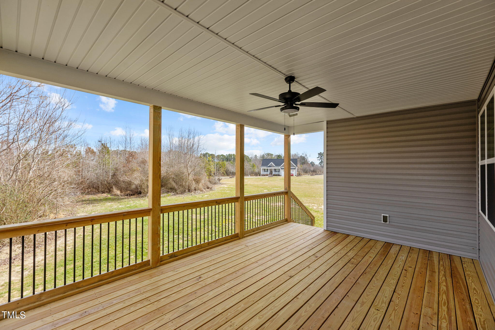
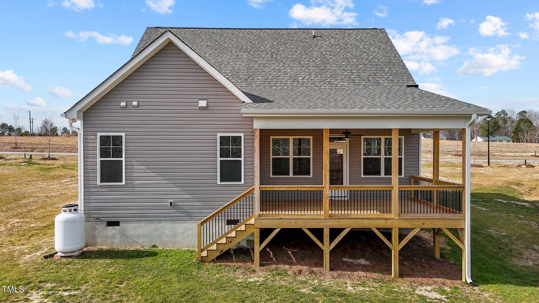
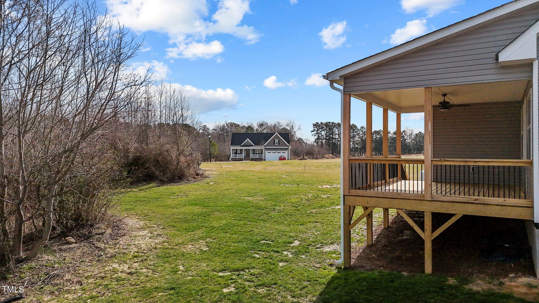
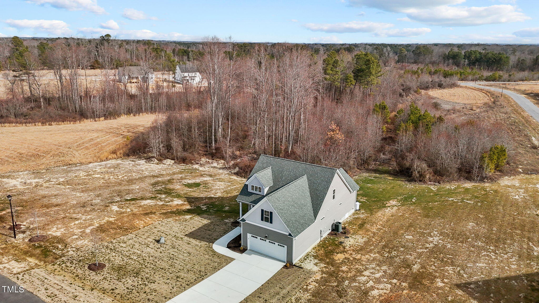
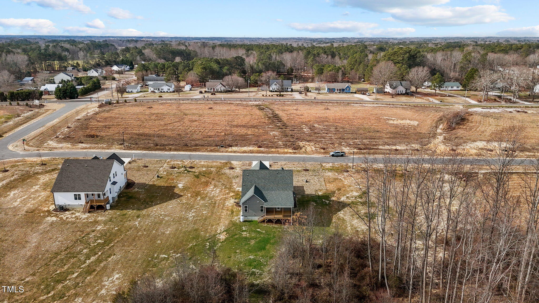
Welcome to Kettle Creek! Custom homes built by Award Winning Builder! Nestled on a .78 acre home site, this open concept home is ready for a new owner & memories to be made! You'll love having the owner's suite on the 1st floor. Kitchen offers full overlay flat panel cabinets with modern brushed nickel pulls, quartz countertops, subway tile backsplash, walk-in pantry, center island with single basin stainless steel sink, hi-rise faucet with retractable sprayer, & barstool seating, stainless steel appliances include gas cooktop, range hood, built-in microwave & wall oven. Beautiful LVP hardwood style flooring & crown molding thru main living areas. Smart Home features include touchscreen panel, door lock, garage door opener, thermostat, light switch and video doorbell. The spacious 1st floor owner's suite offers a trey ceiling & ceiling fan, it adjoins a large bathroom with 12x24 tile flooring, dual vanity, natural wood stained cabinets, 3-piece bushed nickel faucets, center make-up area, oversized shower w/custom tile surround, built-in bench seat & niches, plus a large walk-in closet w/wood shelving! The family room features a gas log fireplace w/custom surround & painted white mantel. The casual dining area leads to a huge covered porch.

3
beds

3
baths

2,397 Sq.Ft. LIVING AREA

Features & Amenities

Interior

  • total bedrooms3
  • Total bathrooms3
  • full bathrooms2
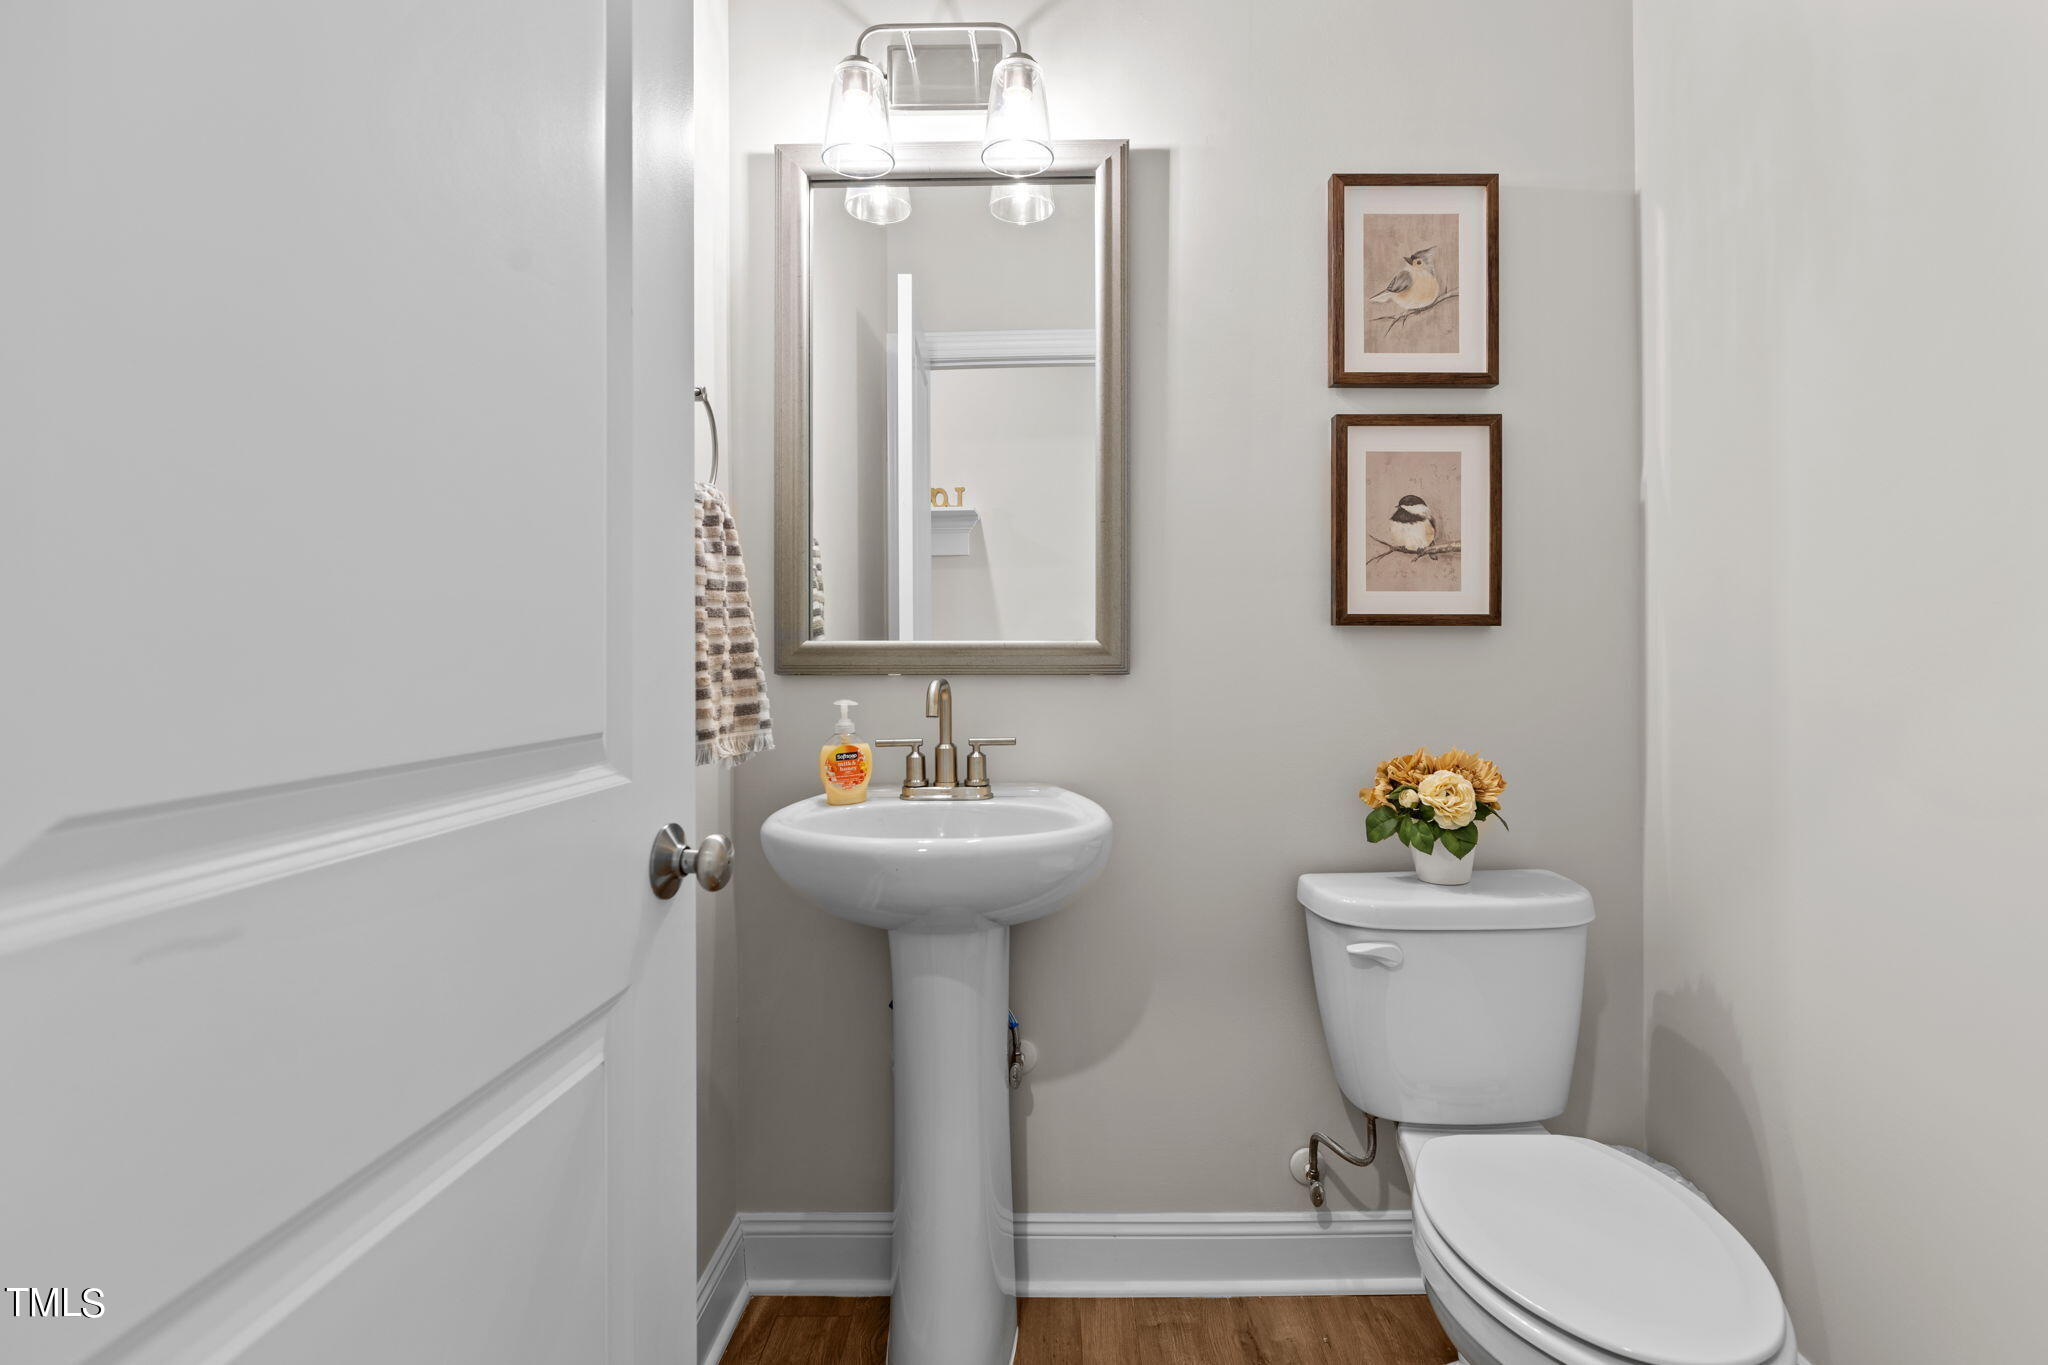
  • half bathroom1
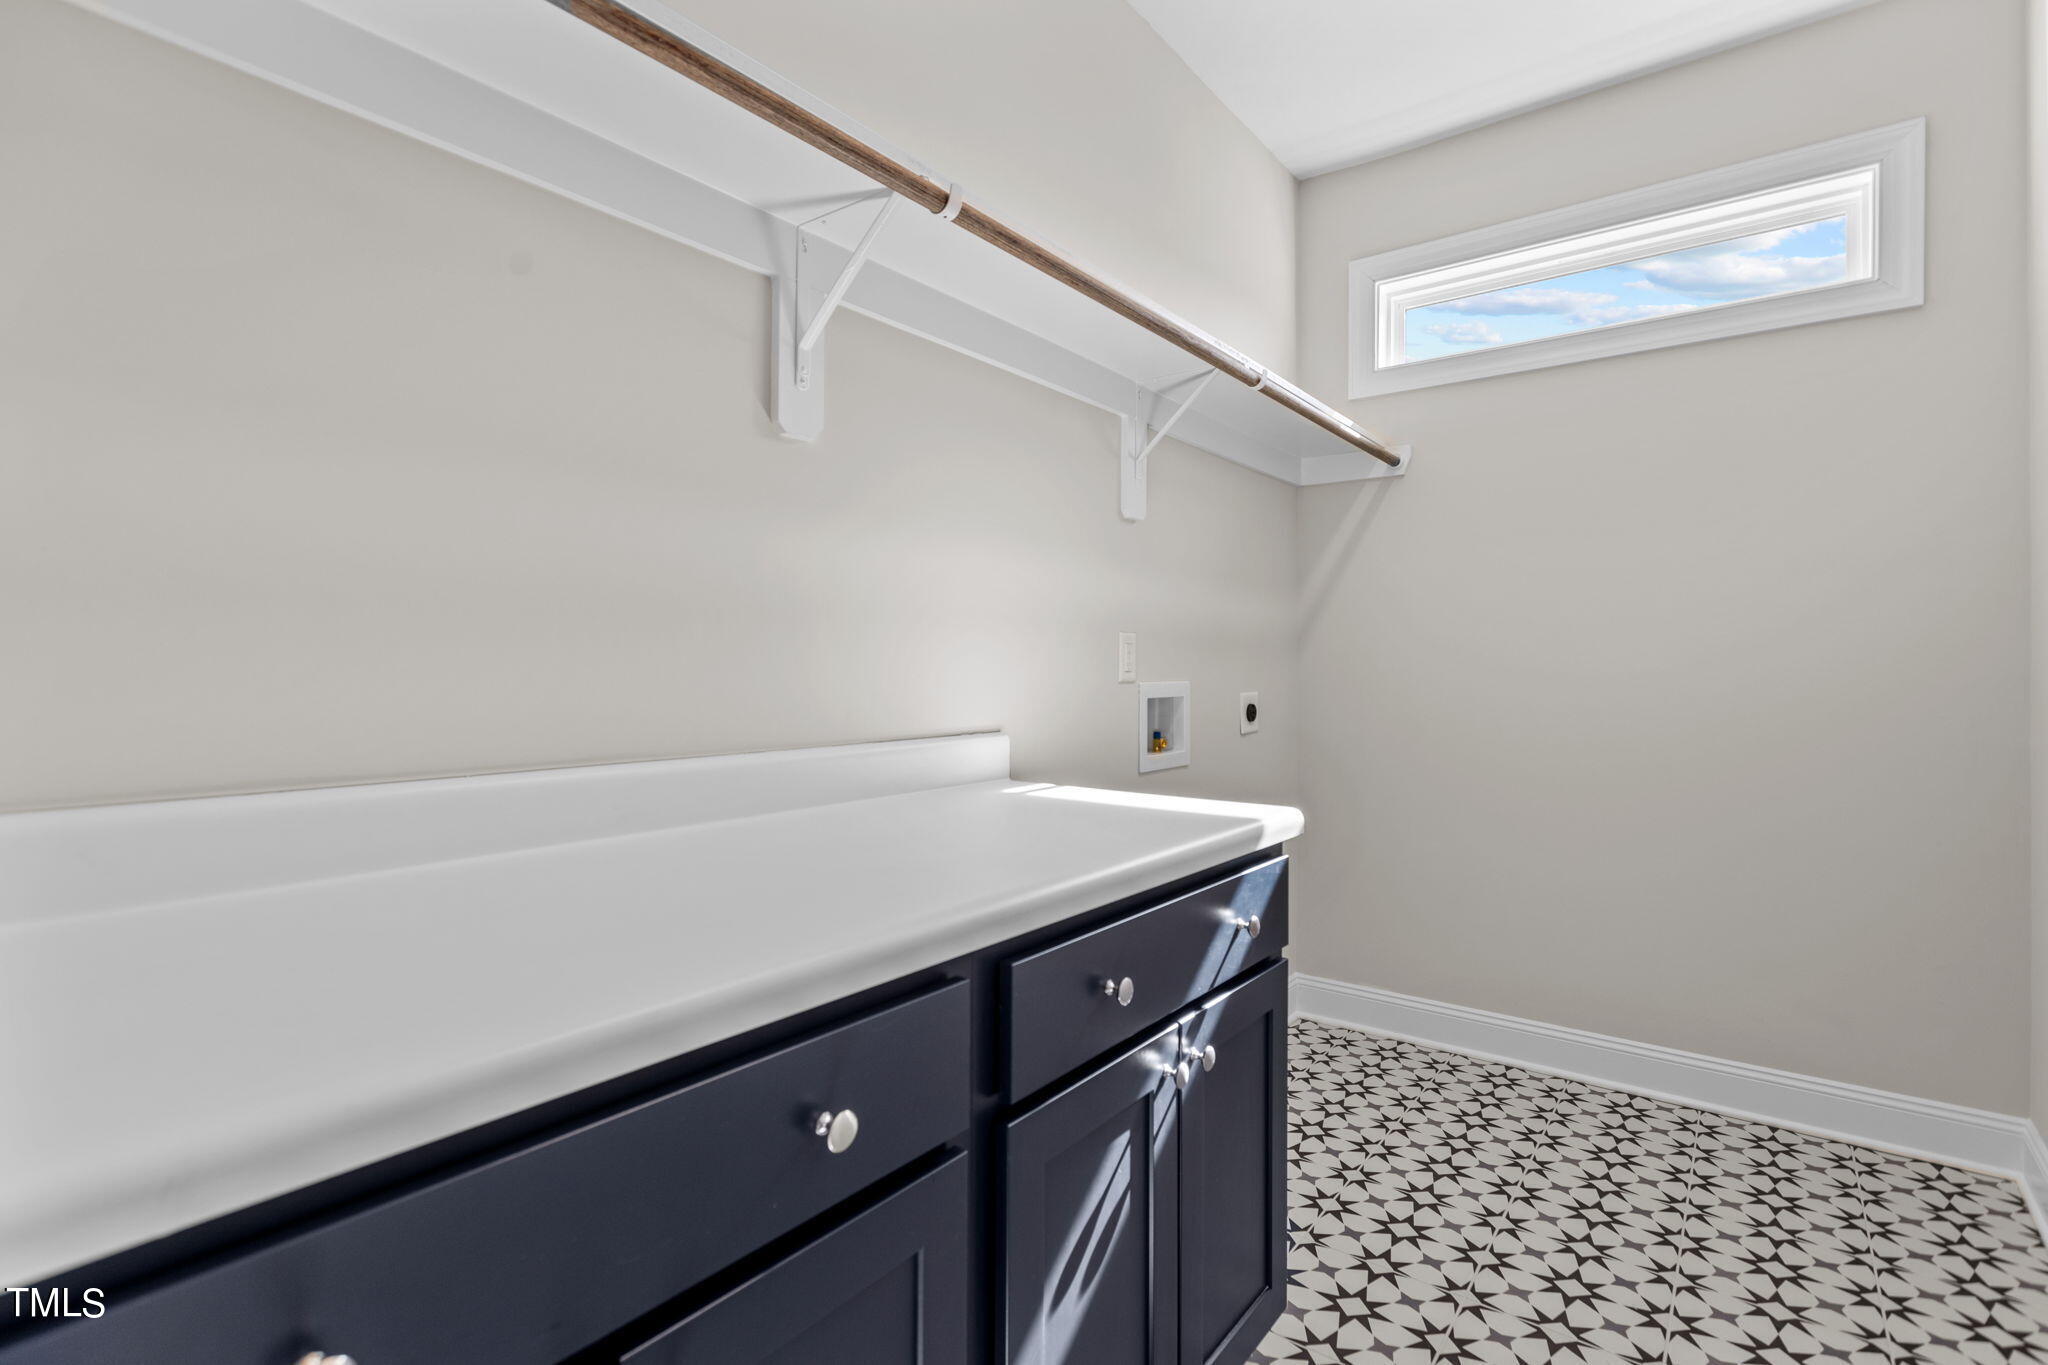
  • Laundry room Electric Dryer Hookup, Laundry Room, Main Level
  • Flooring Carpet, Vinyl, Tile
  • Fireplace Family Room, Gas Log, Propane
  • APPLIANCES Built-In Electric Oven, Convection Oven, Cooktop, Dishwasher, Gas Cooktop, Microwave, Plumbed For Ice Maker, Range Hood, Stainless Steel Appliance(s), Oven, Water Heater
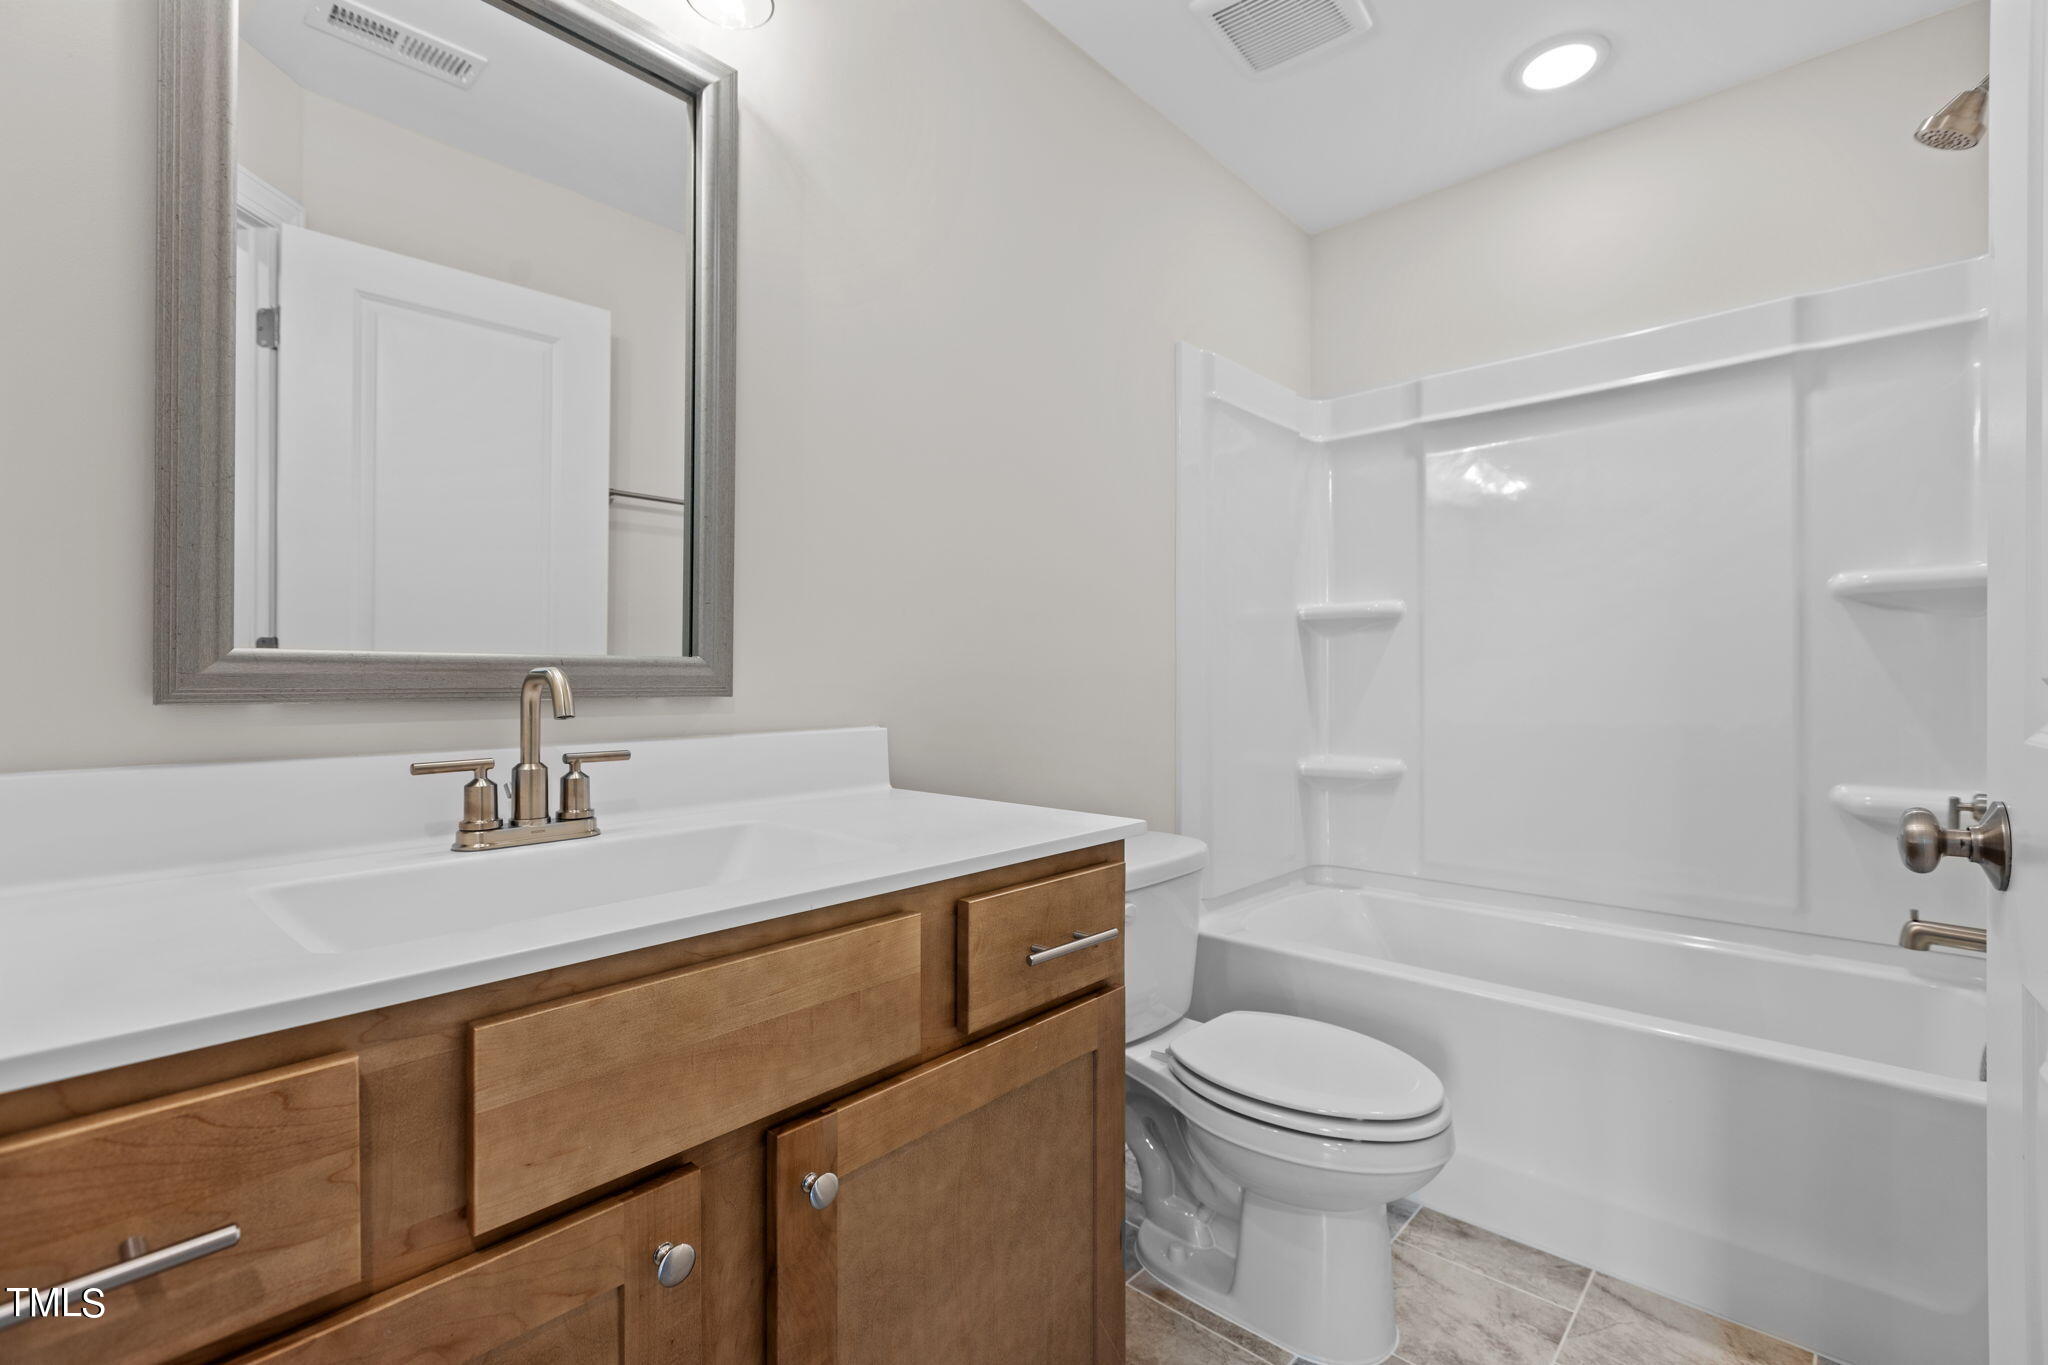
  • other interior Features Bathtub/Shower Combination, Breakfast Bar, Ceiling Fan(s), Crown Molding, Double Vanity, Entrance Foyer, Kitchen Island, Pantry, Quartz Counters, Separate Shower, Smart Light(s), Smart Thermostat, Smooth Ceilings, Soaking Tub, Tray Ceiling(s), Walk-In Closet(s), Walk-In Shower, Water Closet

Area & Lot

  • Status Sold
  • Date Sold October 23, 2024
  • Living Area2,397 Sq.Ft.
  • Total Area2,397 Sq.Ft.
  • MLS® ID10010347
  • TypeResidential
  • YEAR BUILT2023
  • Architecture StylesCraftsman, Farmhouse, Traditional, Transitional
  • Elementary SchoolFranklin - Bunn Elementary
  • Middle SchoolFranklin - Bunn Middle
  • High SchoolFranklin - Bunn High

Exterior

  • STORIES2
  • Garage Space2.0
  • water SourceWell
  • utilitiesElectricity Connected, Septic Connected, Water Connected, Propane
  • roofShingle
  • lot featuresBack Yard, Front Yard, Landscaped
  • parkingAttached, Concrete, Driveway, Garage, Garage Faces Front, Inside Entrance
  • HEAT TYPEElectric, Heat Pump
  • AIR CONDITIONINGCentral Air, Heat Pump
  • sewerSeptic Tank
  • SubstructurePermanent, Raised
  • HOA AmenitiesNone
  • other exterior FeaturesRain Gutters, Smart Light(s), Smart Lock(s)

Financial

  • Sales Price$440,000
  • Real Estate Tax $452/yr
  • HOA $350/yr
  • Zoning R-30
View Virtual Tour

Work With Us

Get assistance in determining current property value, crafting a competitive offer, writing and negotiating a contract, and much more. Contact me today.

Follow Us on Instagram