Leave a Message

Thank you for your message. We will be in touch with you shortly.

Explore Our Properties
1104 San Antonio Boulevard
SEE ALL PHOTOS
1104 San Antonio Boulevard
Courtesy of Coldwell Banker HPW
Sold

1104 San Antonio Boulevard

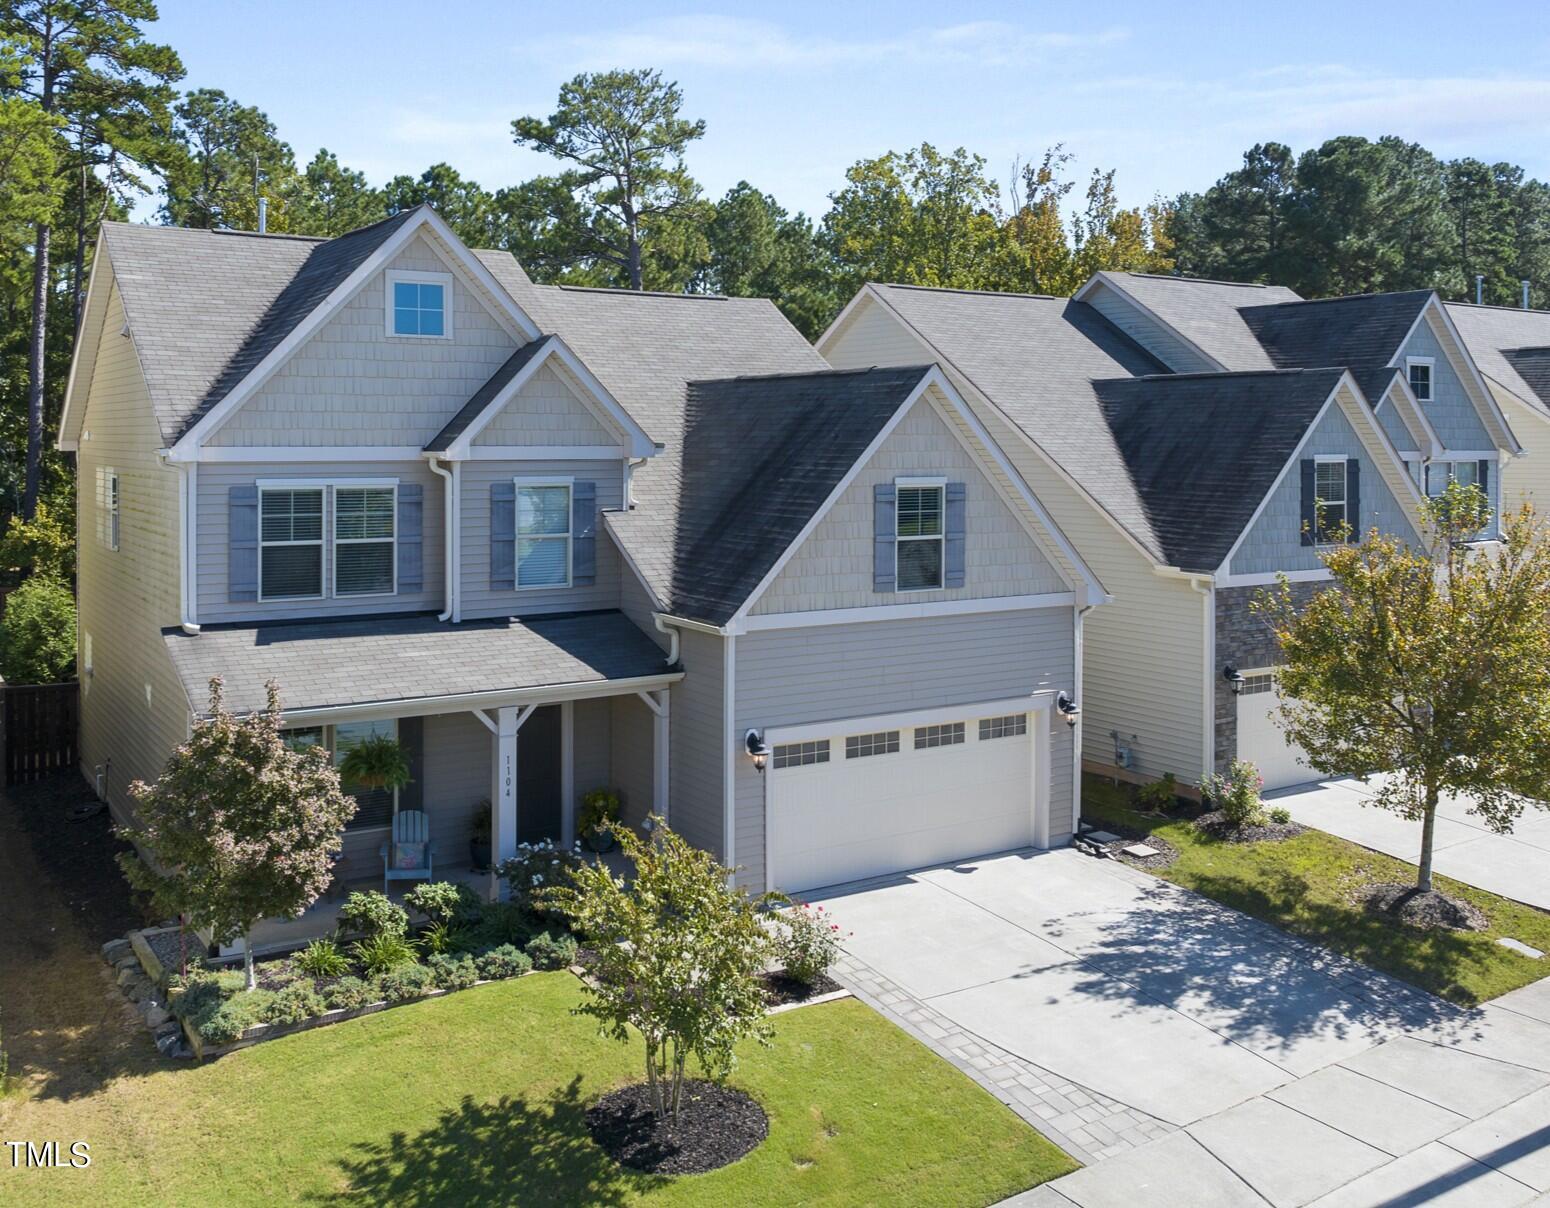
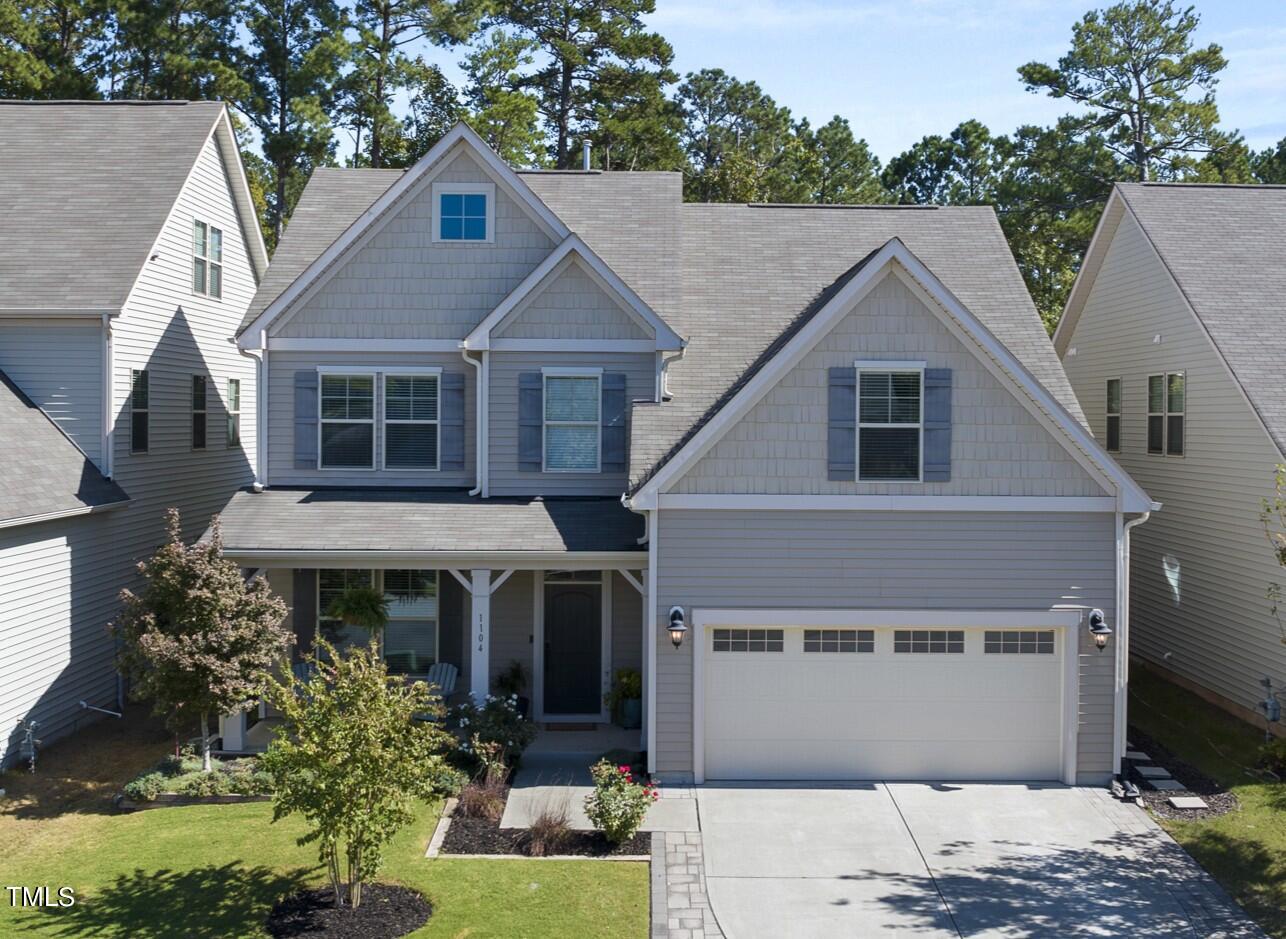
1104 San Antonio Boulevard, Durham, NC 27703

$537,000
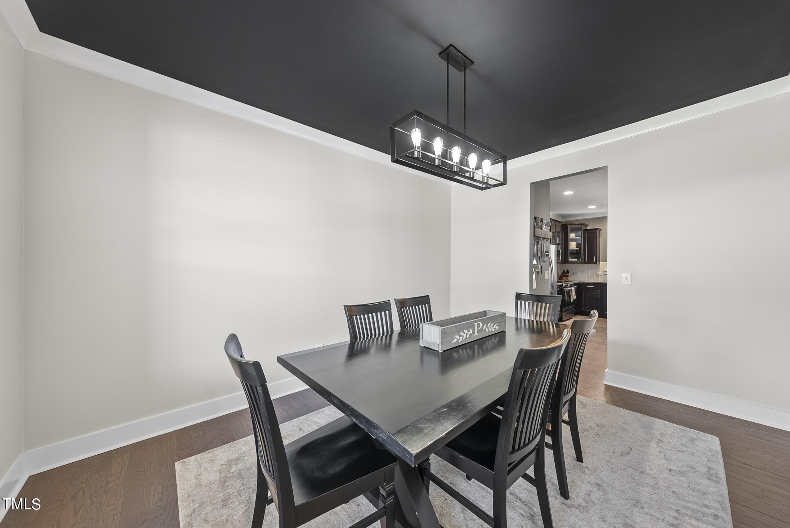
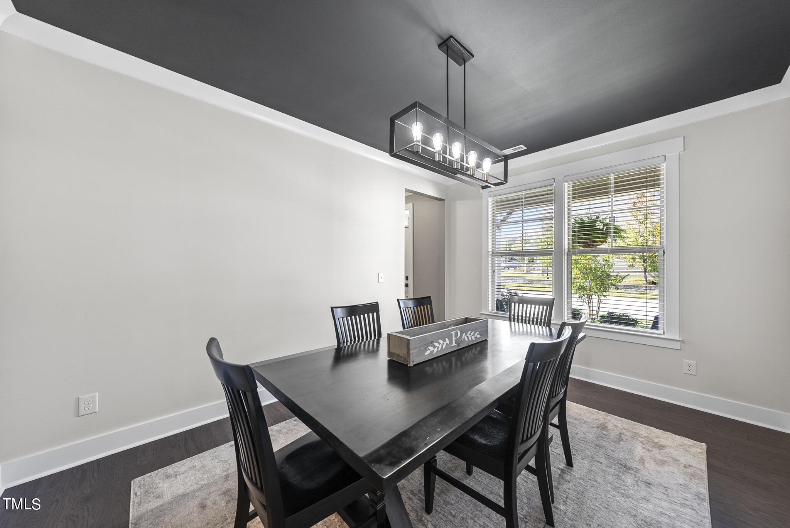
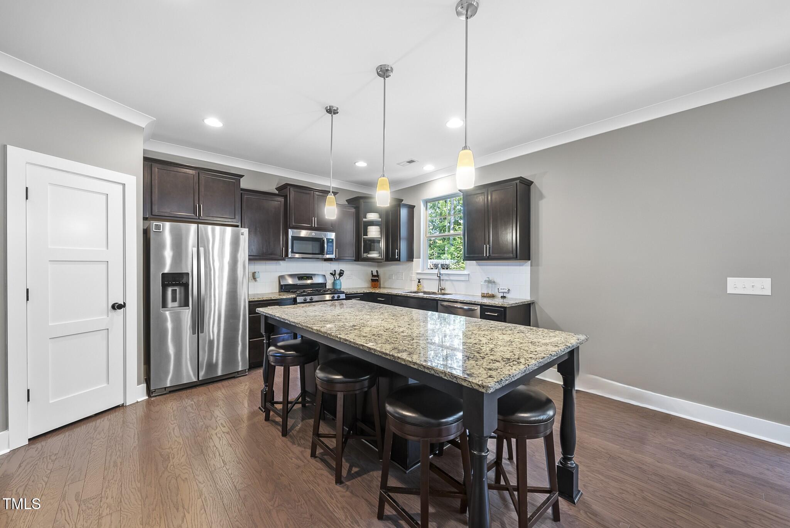
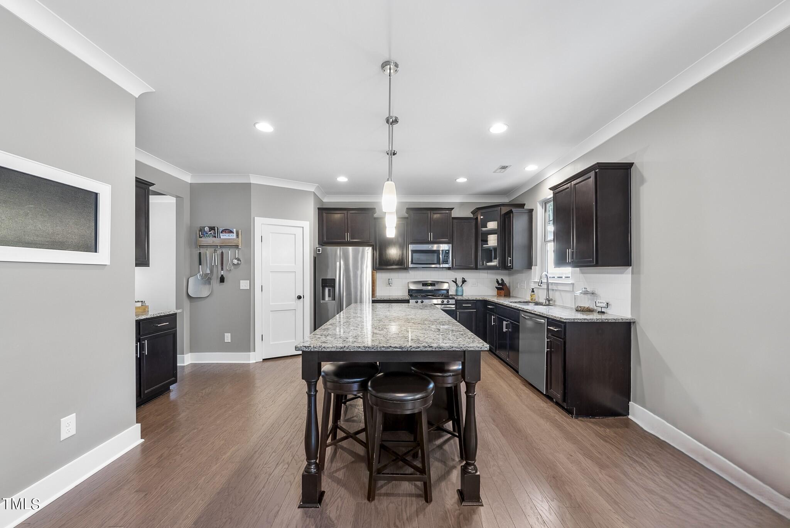
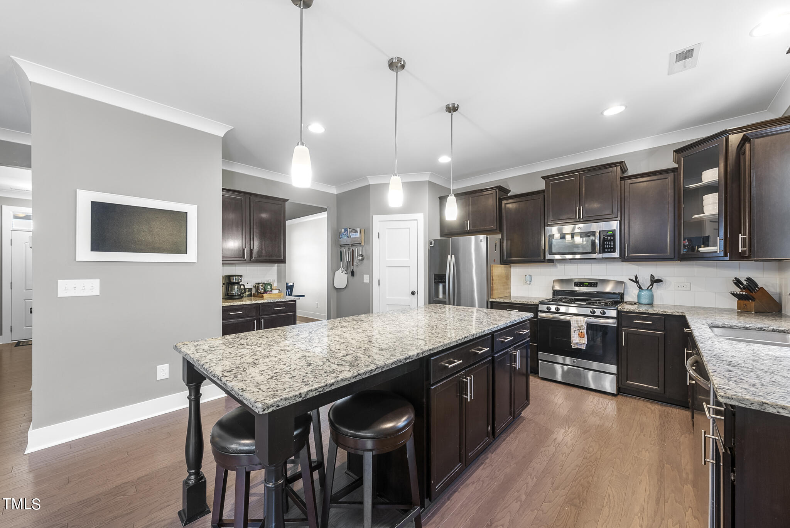
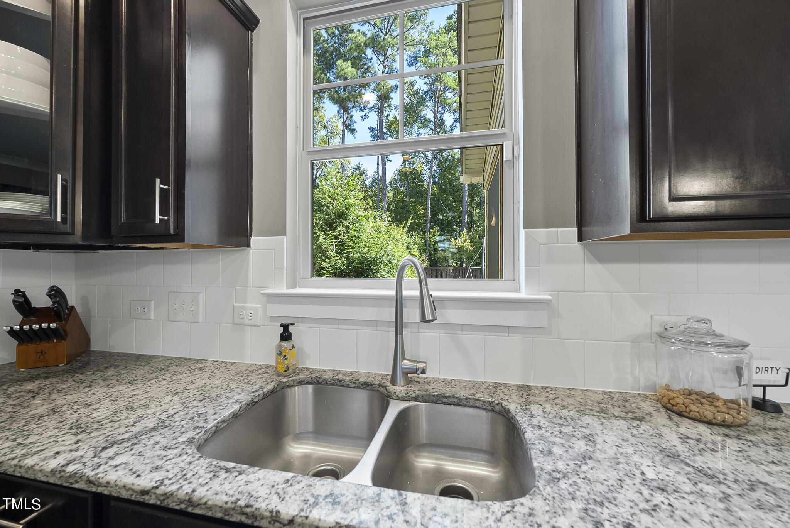
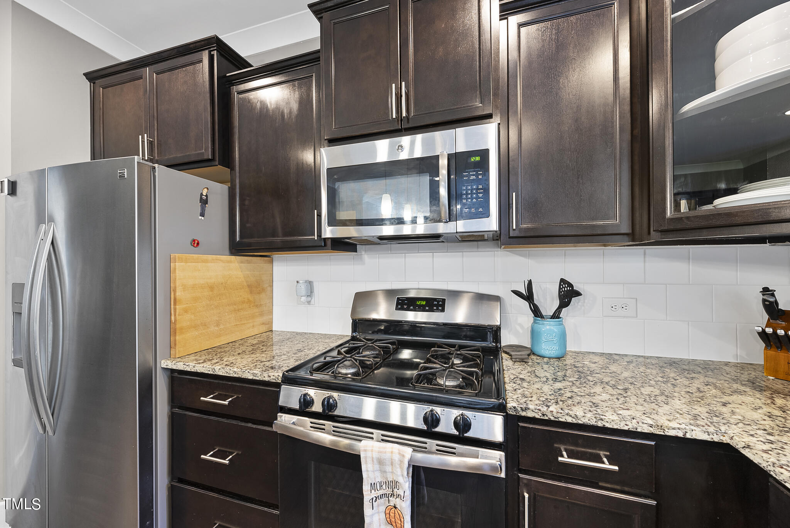
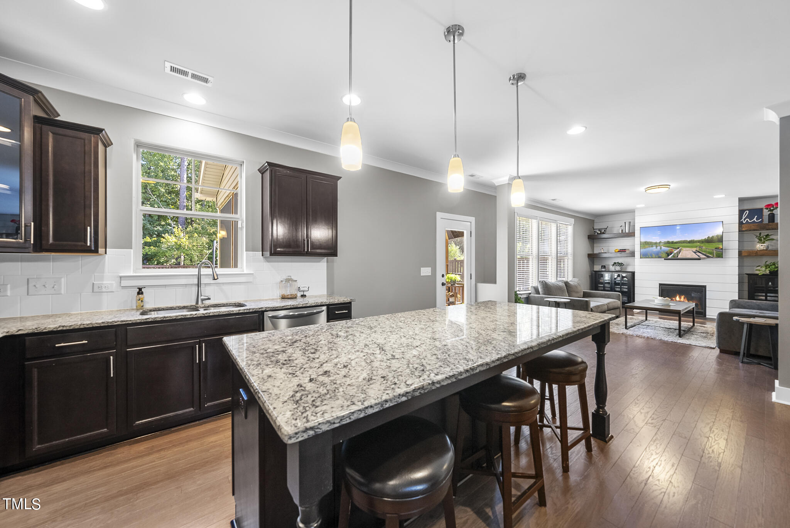
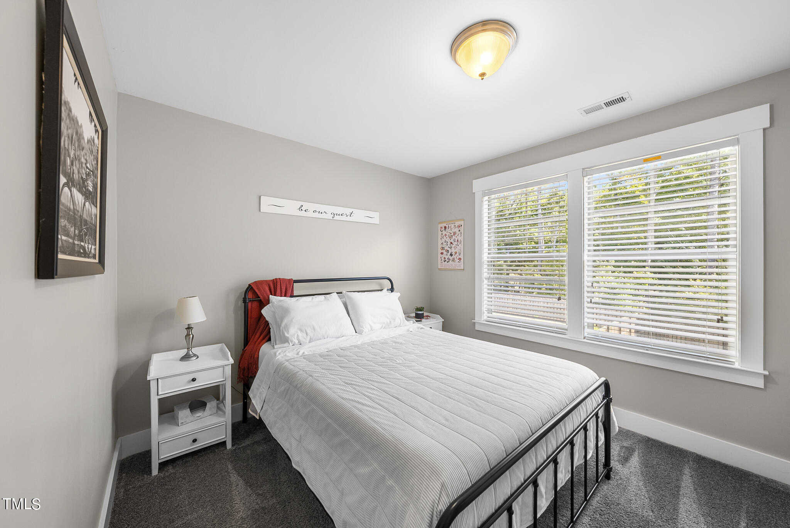
High quality finishes include upgraded Craftsman style trim, cove crown molding, 3-panel Craftsman style doors and 3 1/4'' engineered hardwood floors throughout the main living areas. The kitchen is a chef's dream, featuring staggered height shaker panel cabinets, tile backsplash, granite countertops, recessed & pendant lighting, a large center island with barstool seating, and GE SS appliances, including a gas range/oven.

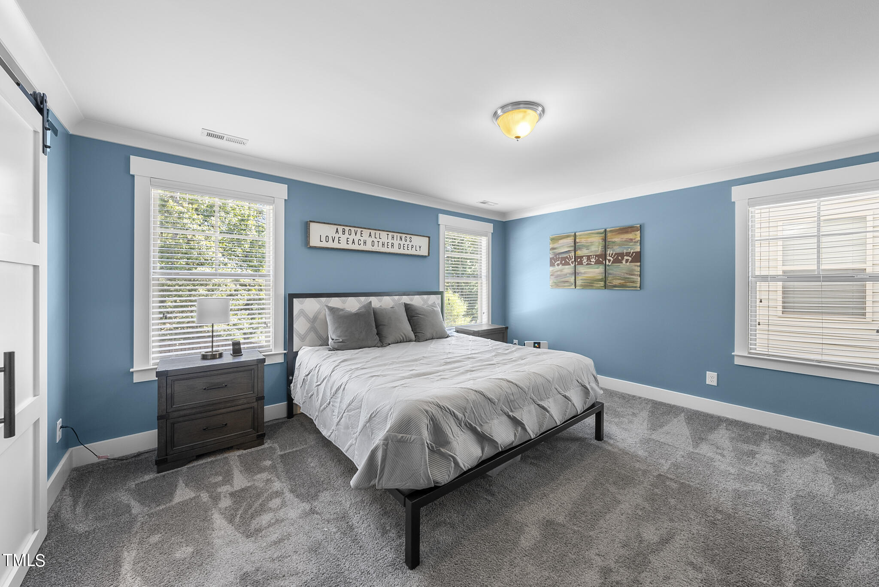
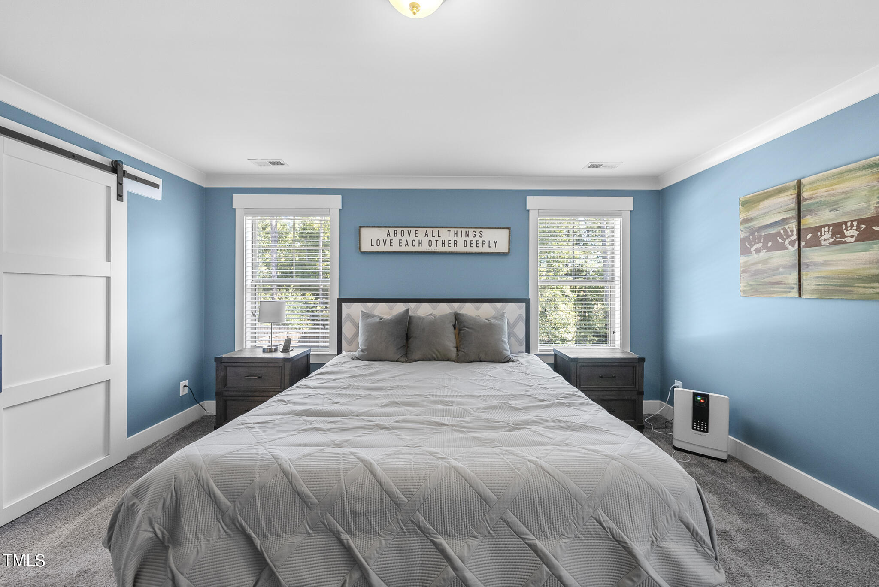
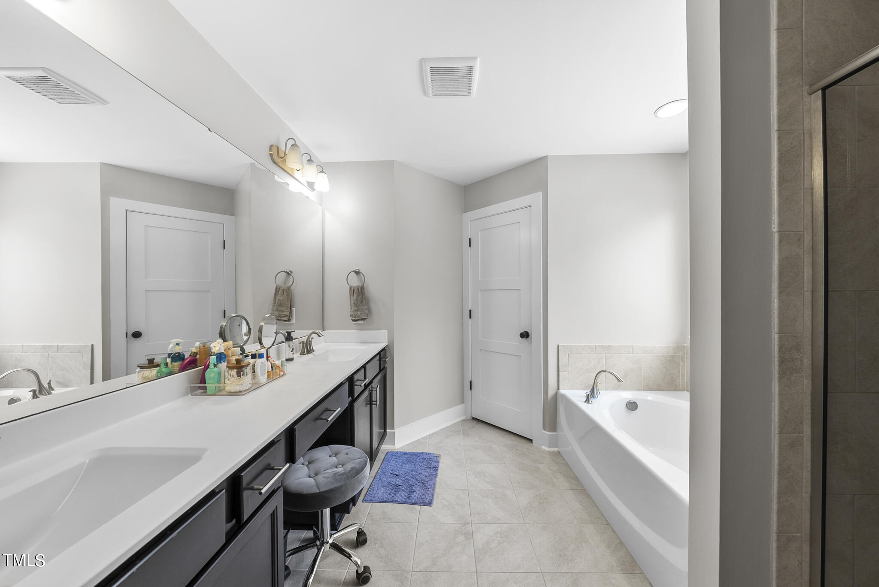
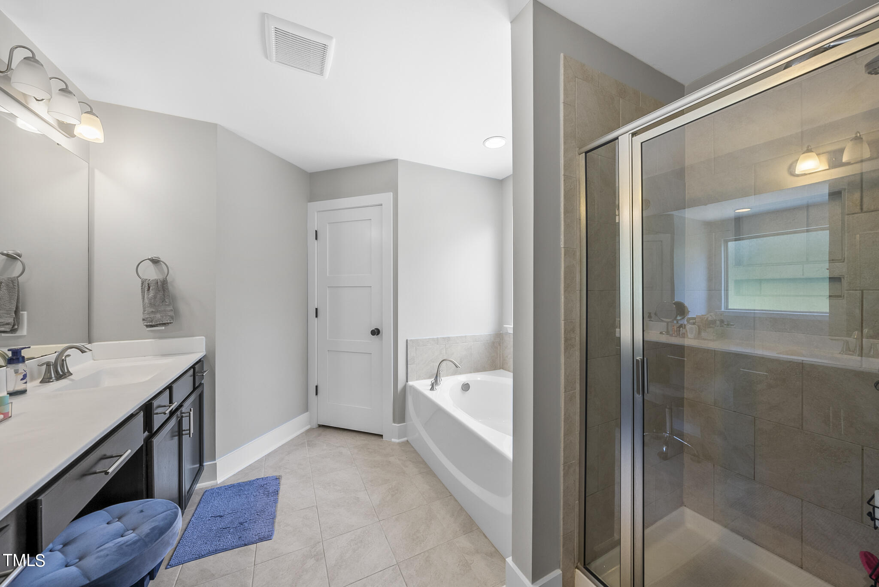
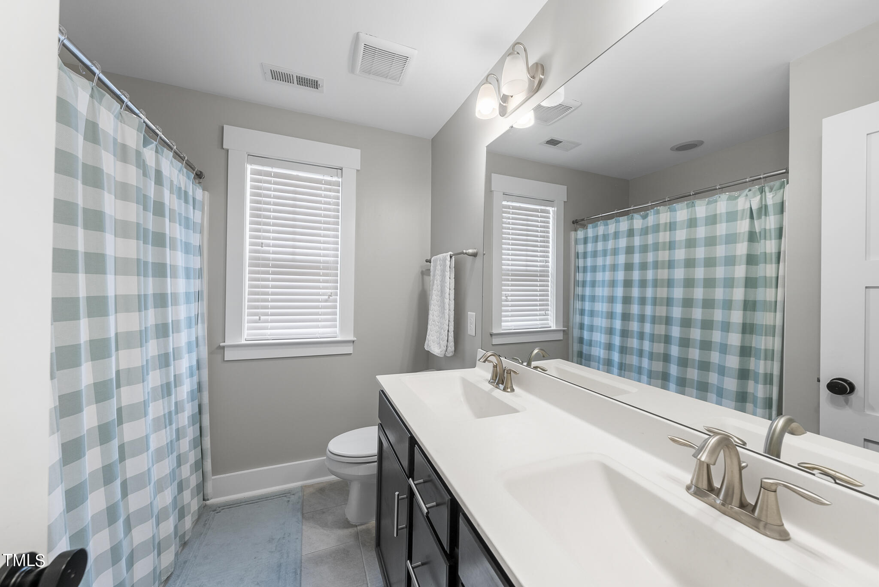
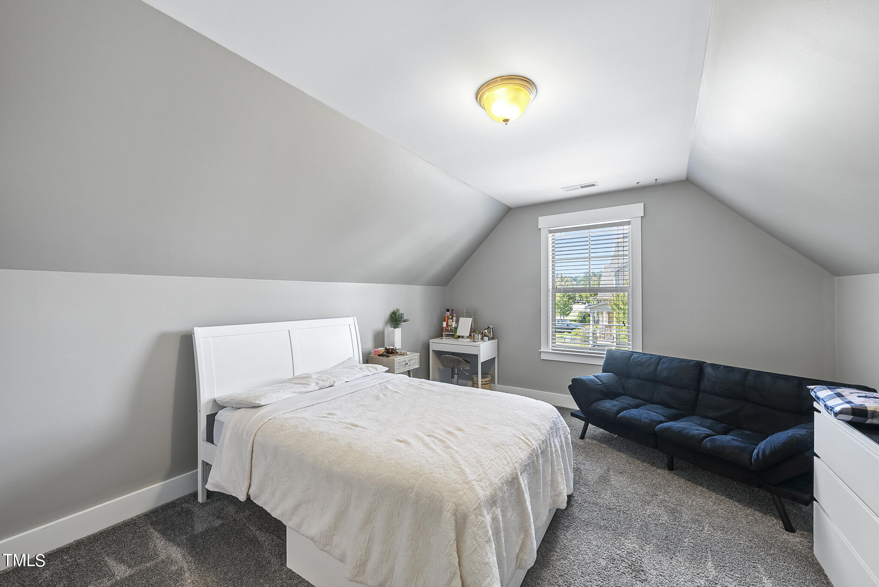
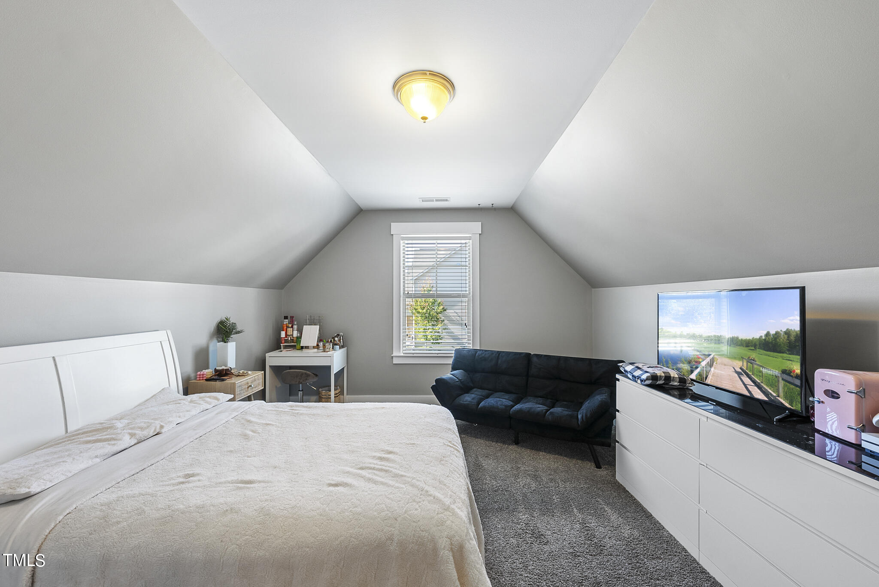
Upstairs, you'll find the spacious owner's retreat featuring, cove molding and barn door entry to the en-suite bath with 12''x12'' tile floors, an expansive dual vanity with make-up area, garden tub & separate shower with tile surround.

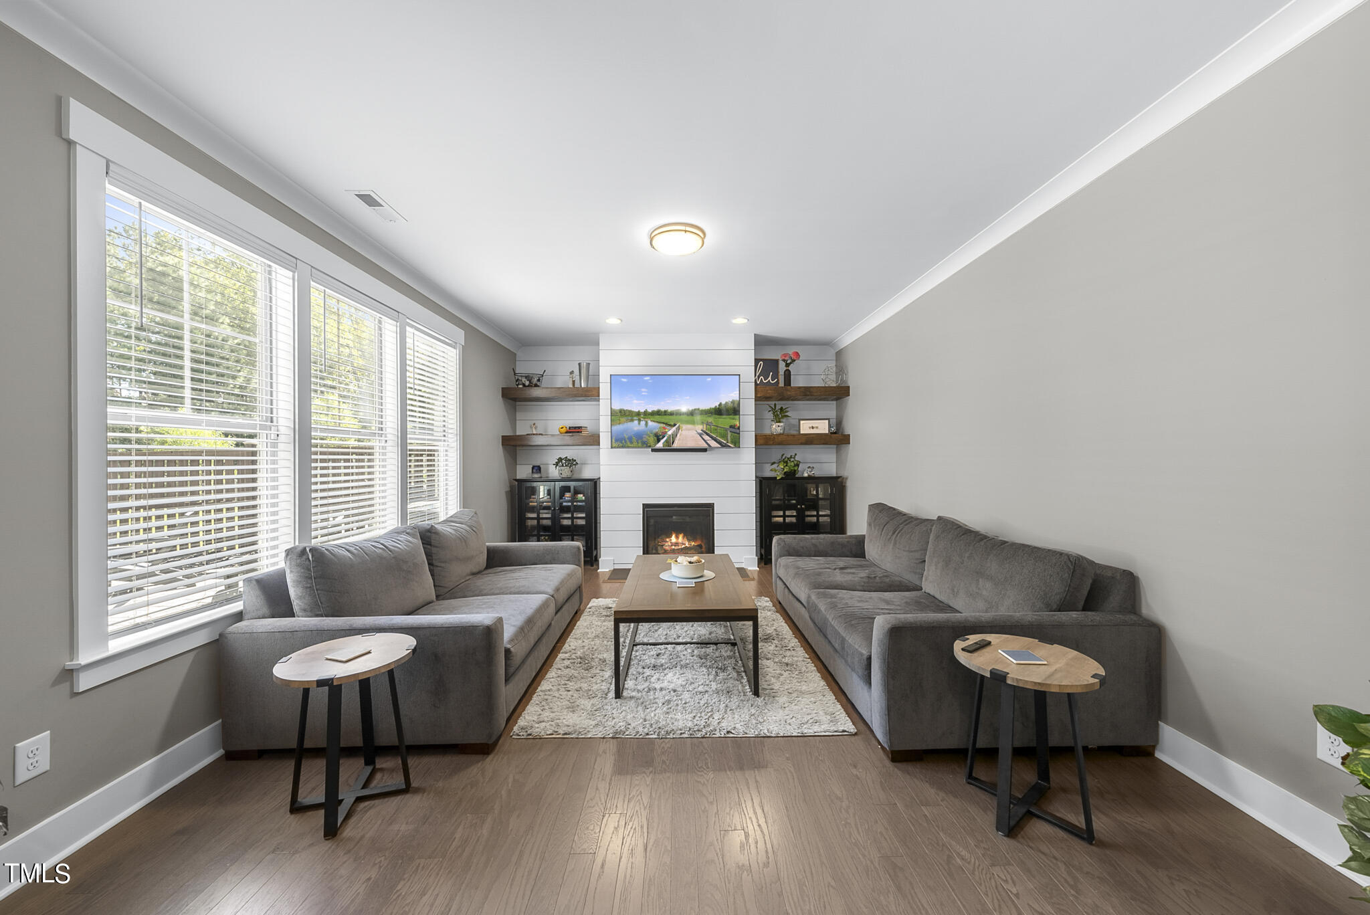
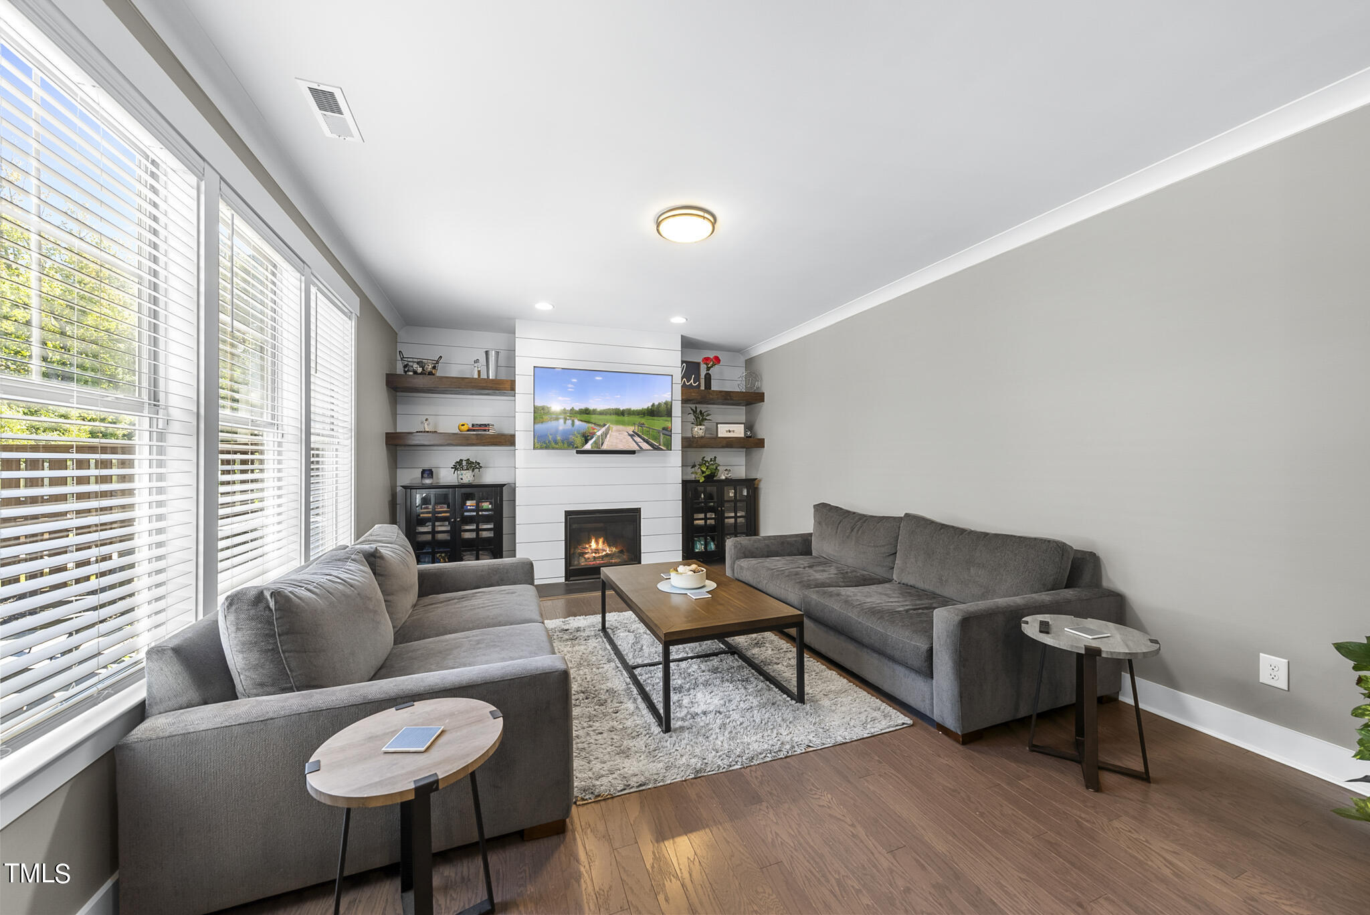
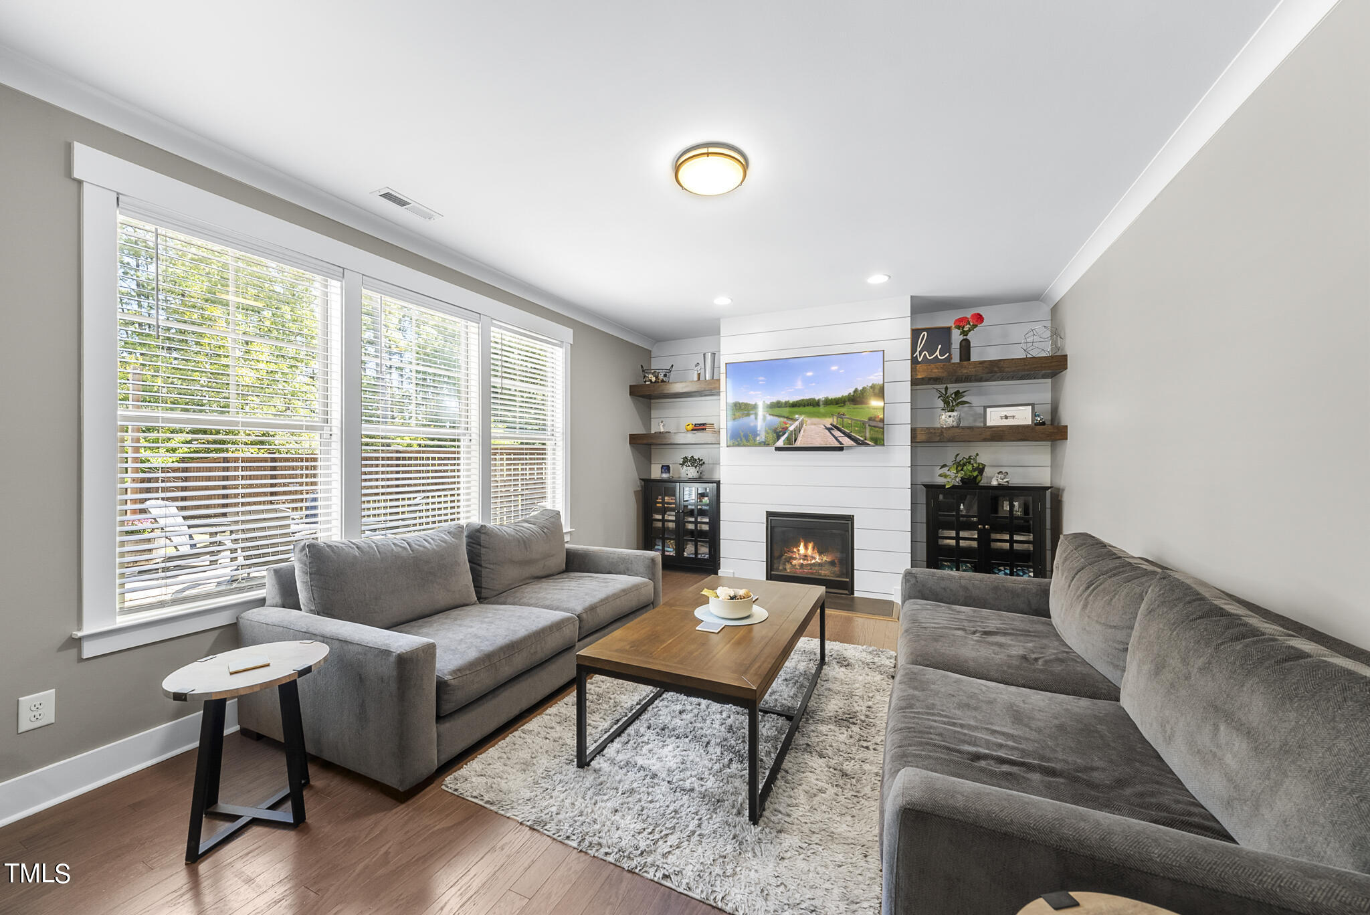
The family room adjacent to the kitchen features a gas log fireplace with a slate flush hearth and mantel, framed by a nickel gap shiplap floor to ceiling trim wall. Dual floating shelves flank the fireplace.

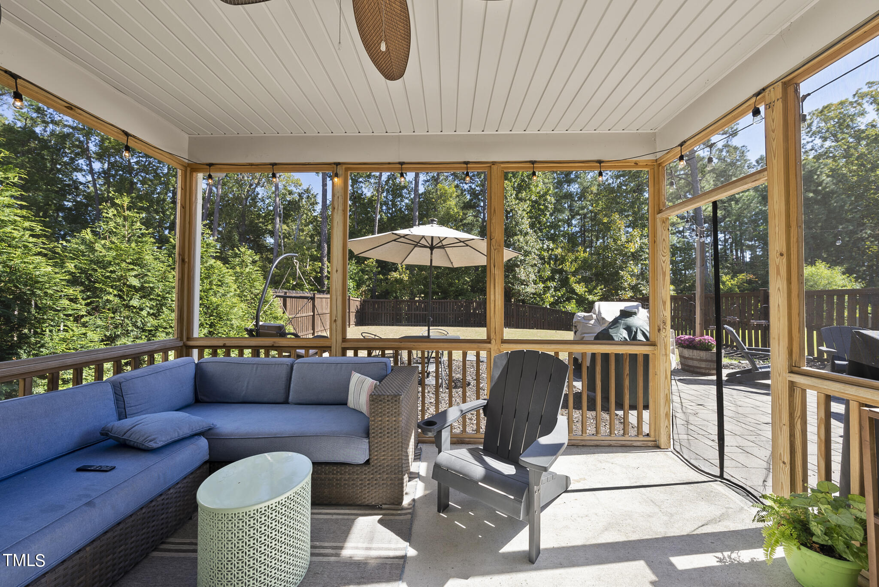
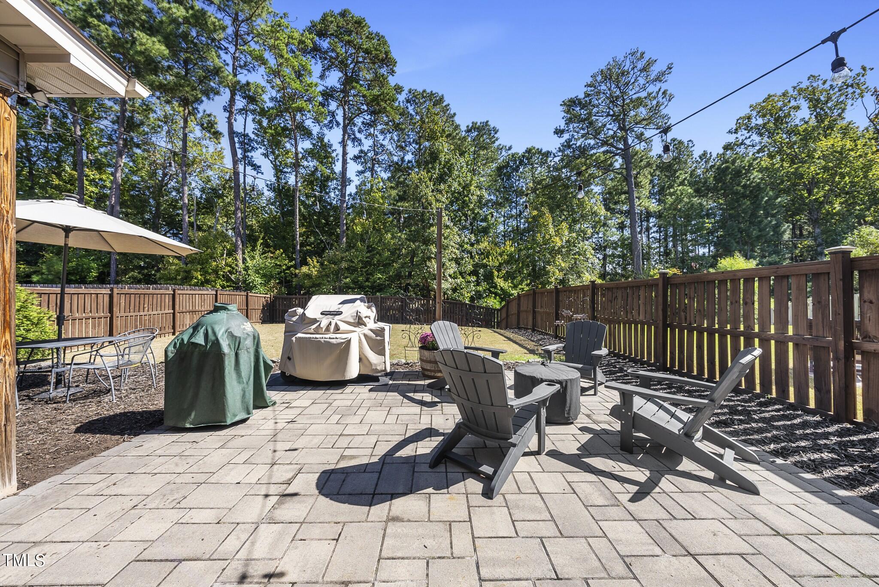
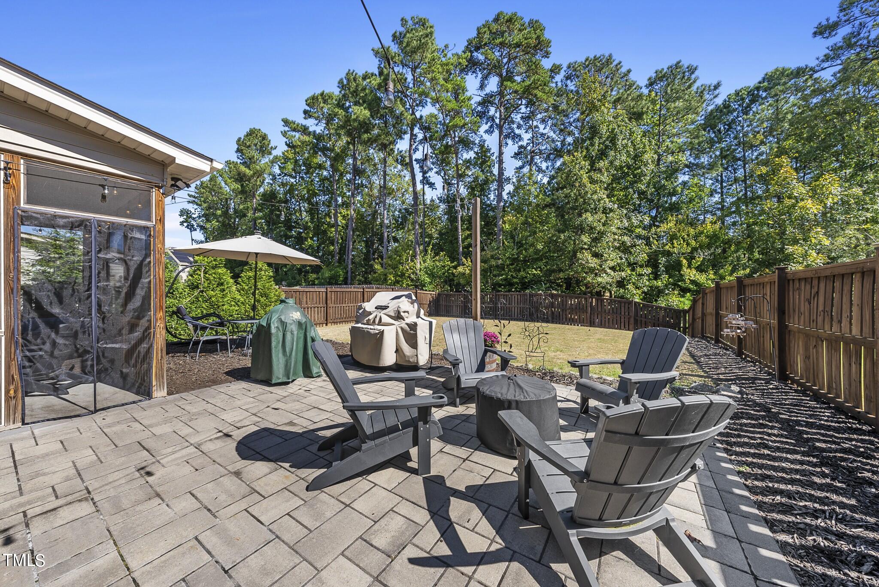
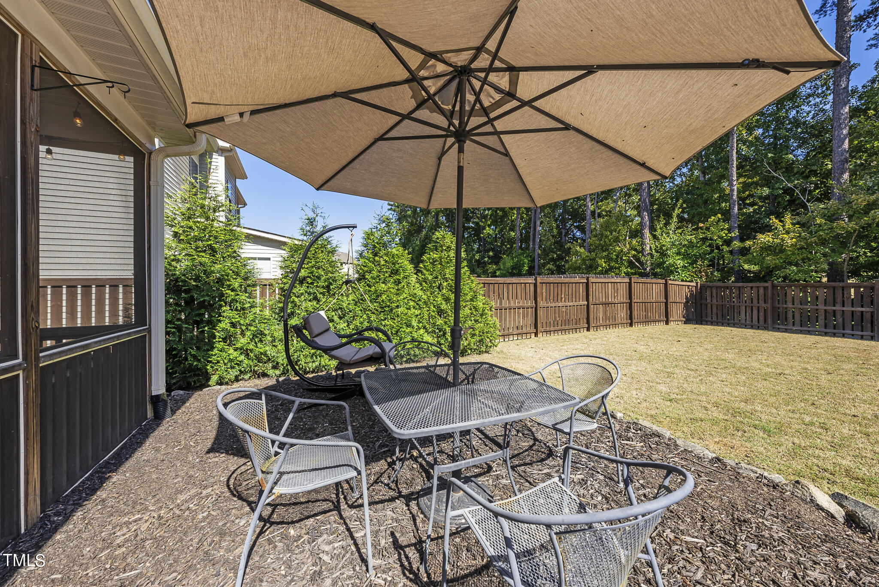
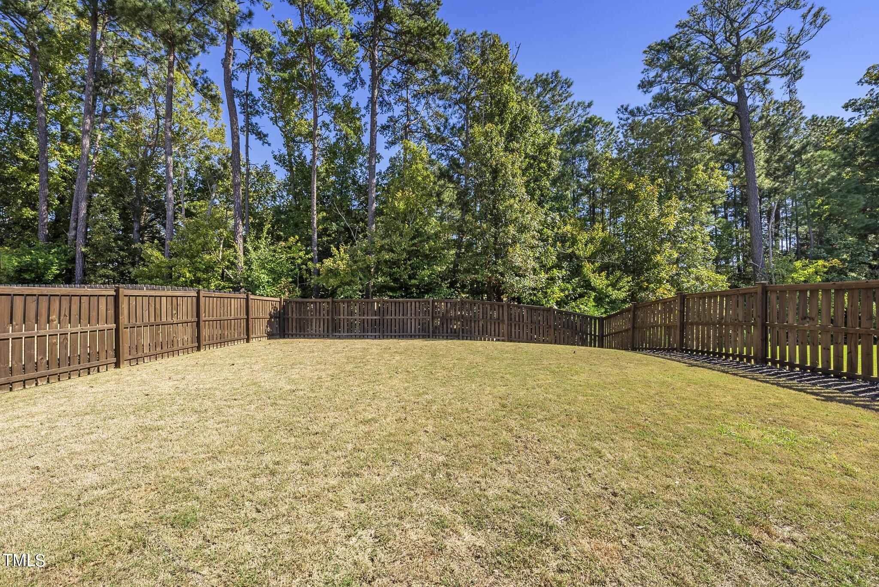
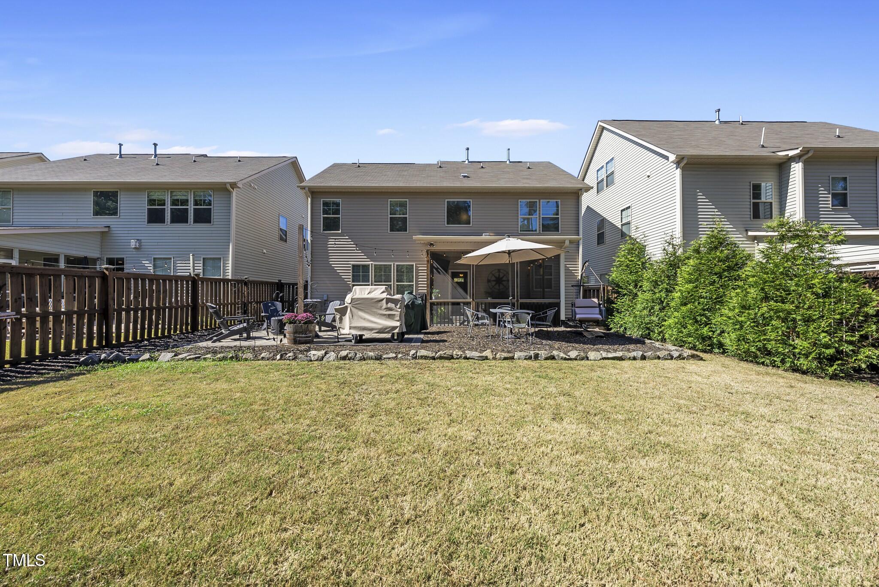
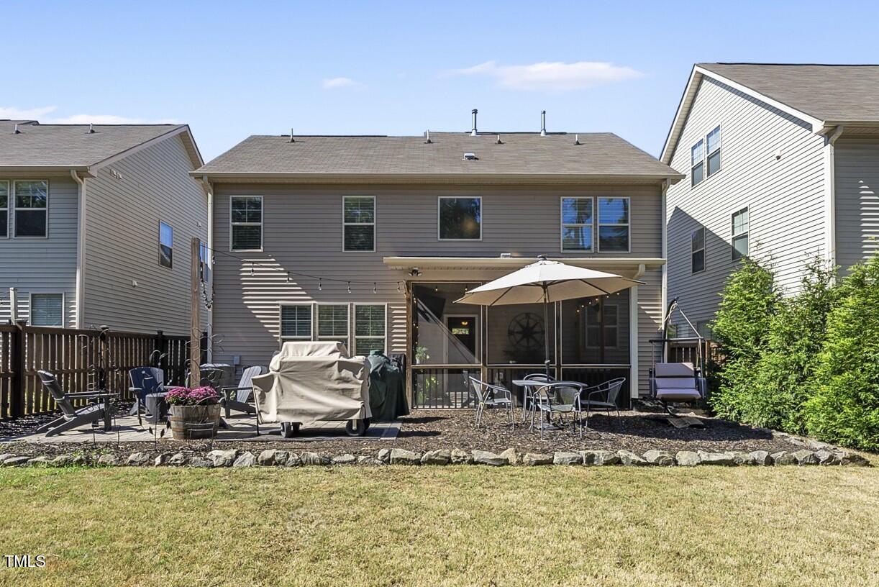
One of the highlights of this home is the spacious screen porch and it's large paver patio that's illuminated by hanging string lights. The backyard is fully fenced. The yard is sodded and backs onto a tranquil wooded area.

Community Amenities in Brightleaf at the Park include: Swim Club with Junior Olympic size pool with dual slides, swimming lanes, kiddie pool, and a zero-entry pool. Lighted tennis courts and miles of serene natural trails perfect for walking, jogging, or biking. The green spaces throughout the community are certified by the Audubon Society for environmentally responsible land planning.

Located just minutes from major highways such as I-540 and Highway 70, this home offers easy access to downtown Durham, Research Triangle Park (RTP), and Raleigh, Shopping, dining, and entertainment options are all just a short drive away, making this the perfect home for those who value both convenience and community.
4
beds

3
baths

2,411 Sq.Ft. LIVING AREA

7,405.2 Sq.Ft. lot

Features & Amenities

Interior

  • total bedrooms4
  • Total bathrooms3
  • full bathrooms2
  • half bathroom1
  • Laundry room Laundry Room, Main Level
  • Flooring Carpet, Hardwood, Tile
  • Fireplace Family Room, Gas Log
  • APPLIANCES Dishwasher, Gas Range, Gas Water Heater, Microwave, Oven, Plumbed For Ice Maker, Stainless Steel Appliance(s)
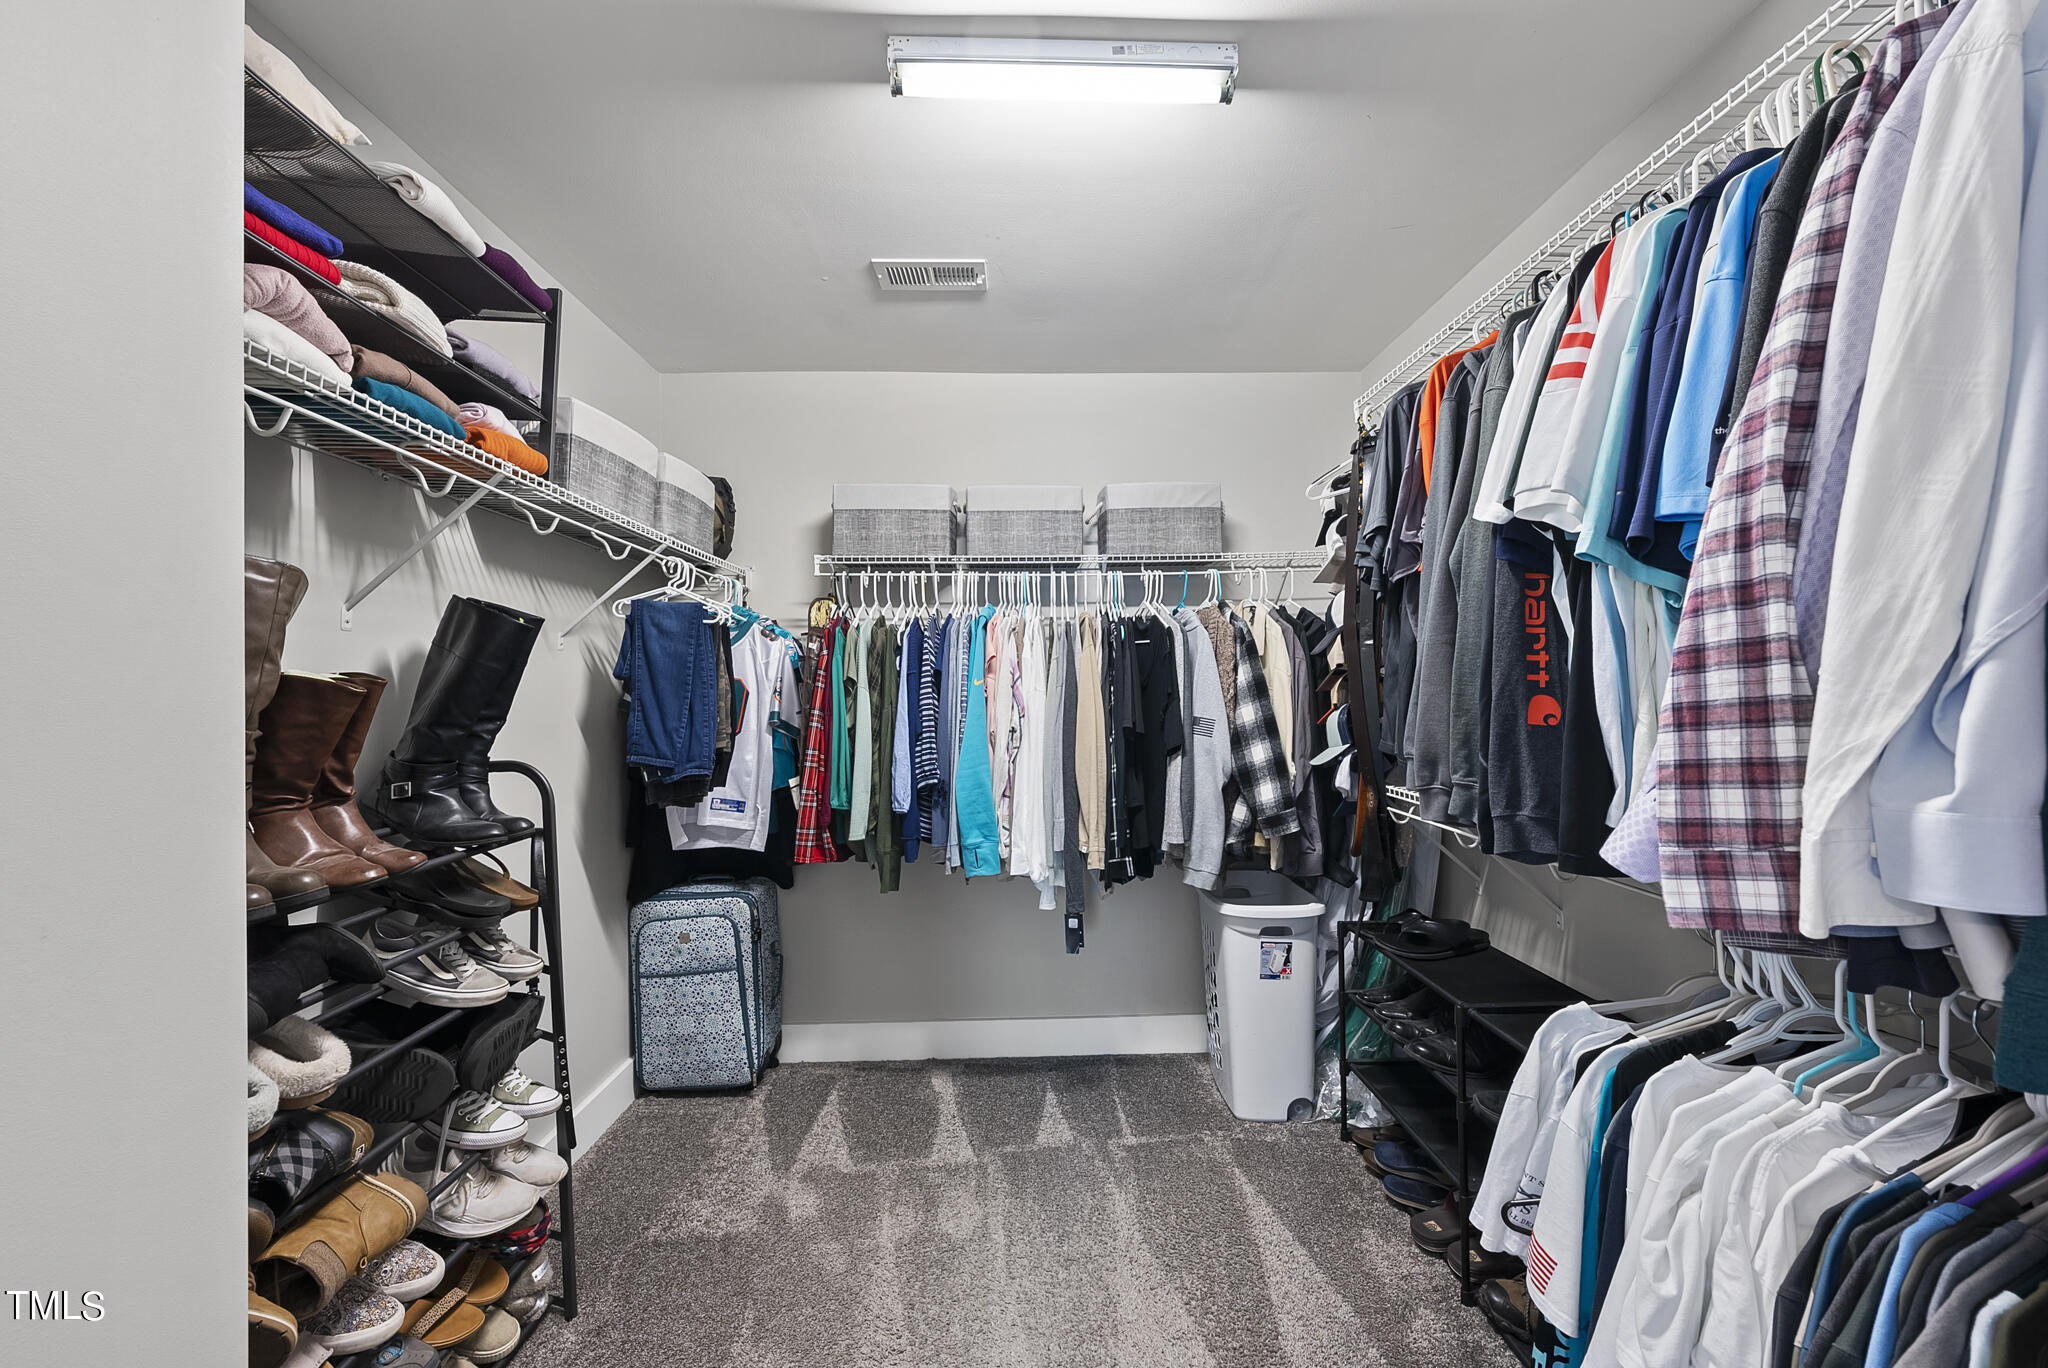
  • other interior Features Breakfast Bar, Ceiling Fan(s), Crown Molding, Double Vanity, Eat-in Kitchen, Entrance Foyer, Granite Counters, Kitchen Island, Open Floorplan, Pantry, Soaking Tub, Walk-In Closet(s), Walk-In Shower, Water Closet

Area & Lot

  • Status Sold
  • Living Area2,411 Sq.Ft.
  • Total Area2,411 Sq.Ft.
  • Lot Area7,405.2 Sq.Ft.
  • MLS® ID10058680
  • TypeResidential
  • YEAR BUILT2016
  • Architecture StylesTransitional
  • Elementary SchoolDurham - Spring Valley
  • Middle SchoolDurham - Neal
  • High SchoolDurham - Southern

Exterior

  • STORIES2
  • Garage Space2.0
  • water SourcePublic
  • PoolCommunity
  • roofShingle
  • lot featuresBack Yard, Front Yard, Landscaped, Rectangular Lot
  • parkingGarage, Garage Faces Front
  • HEAT TYPECentral, Natural Gas, Zoned
  • AIR CONDITIONINGCeiling Fan(s), Central Air, Electric, Zoned
  • sewerPublic Sewer
  • SubstructureSlab
  • HOA AmenitiesInsurance, Storm Water Maintenance
  • other exterior FeaturesFenced Yard, Rain Gutters

Financial

  • Sales Price$537,000
  • Real Estate Tax $3,682/yr
  • HOA $285/3 mos
  • Zoning RES-1

Work With Us

Get assistance in determining current property value, crafting a competitive offer, writing and negotiating a contract, and much more. Contact me today.

Follow Us on Instagram