Leave a Message

Thank you for your message. We will be in touch with you shortly.

Explore Our Properties
1105 Hazelmist Drive
SEE ALL PHOTOS
1105 Hazelmist Drive
Sold

1105 Hazelmist Drive

1105 Hazelmist Drive, Wake Forest, NC 27587

$513,000
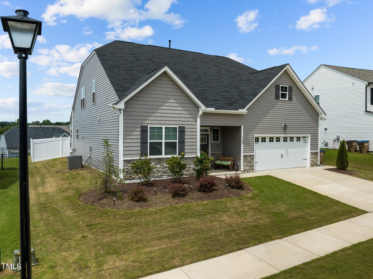
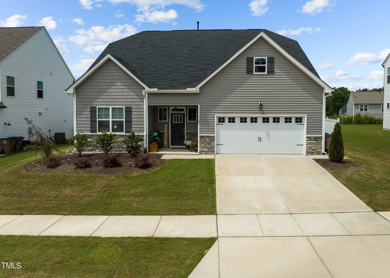
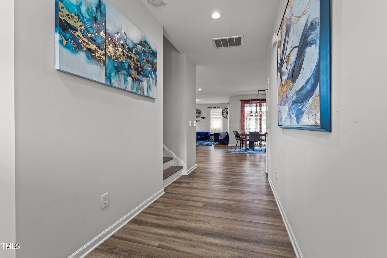
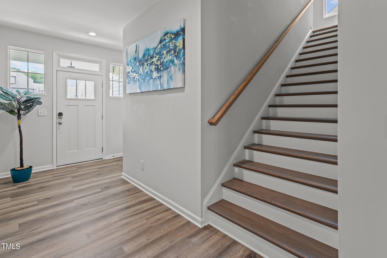
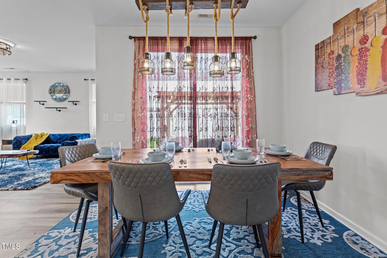
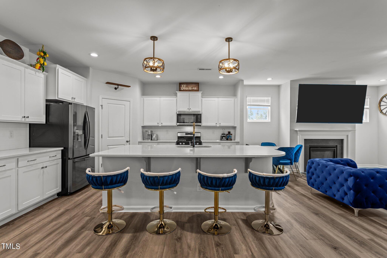
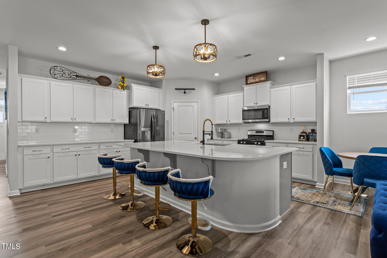
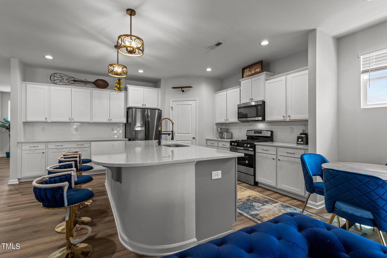
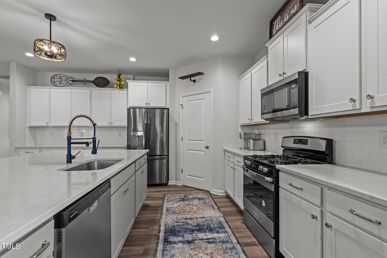
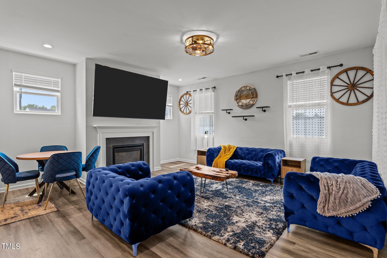
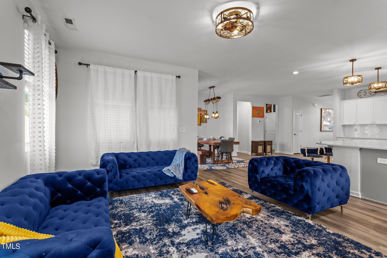
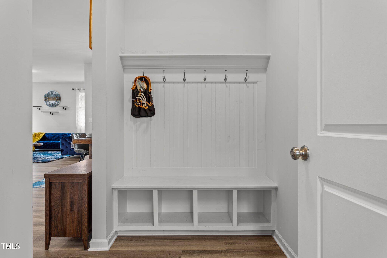
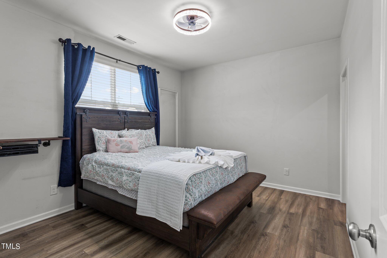
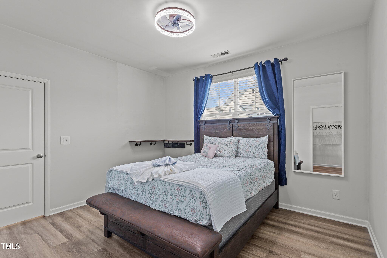
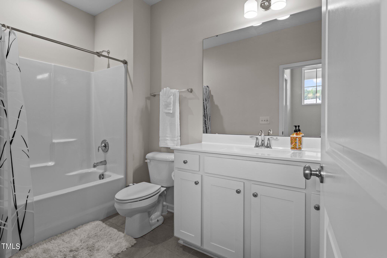
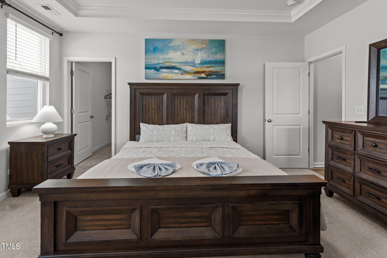
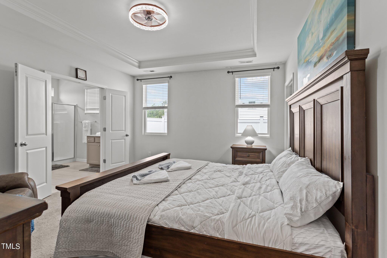
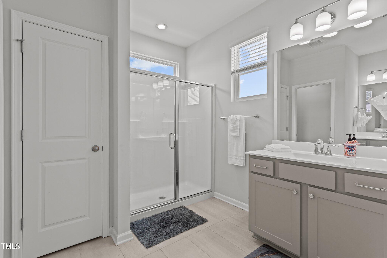
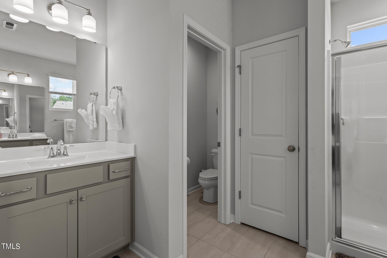
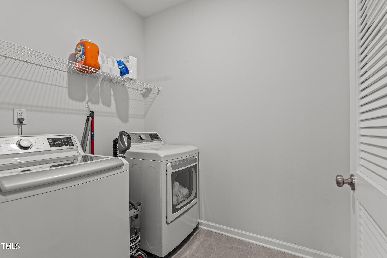
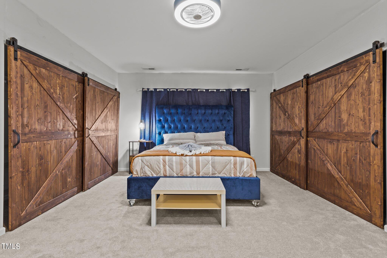
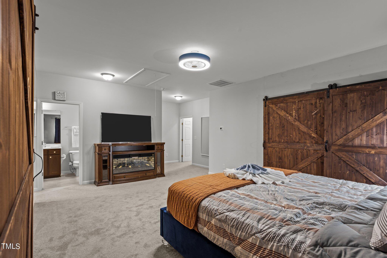
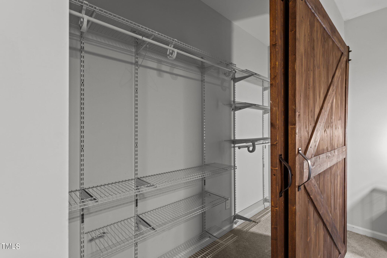
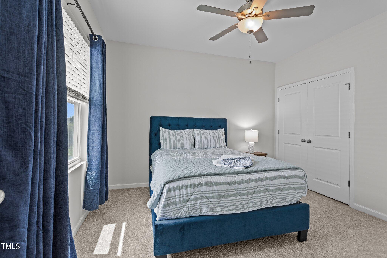
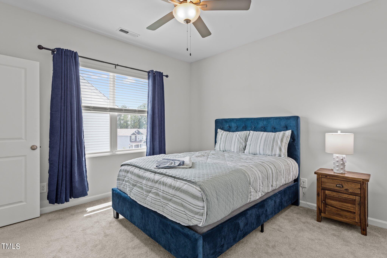
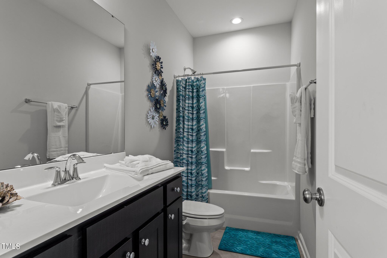
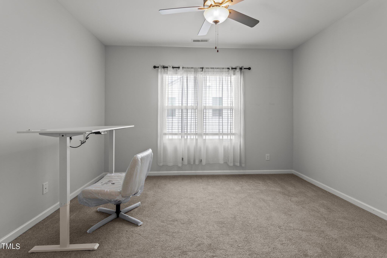
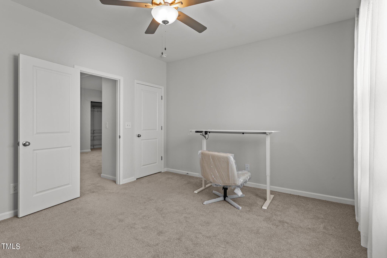
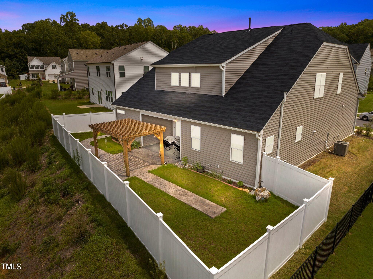
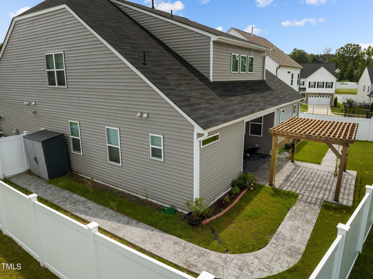
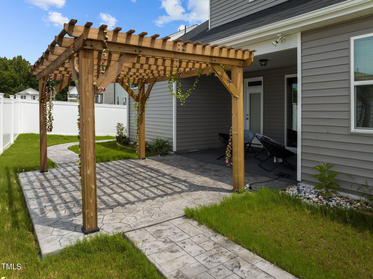
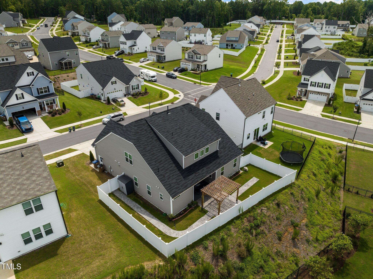
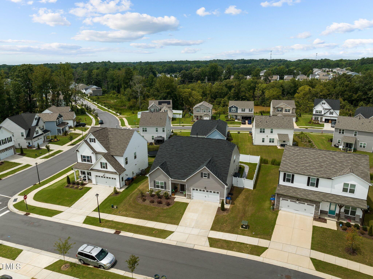
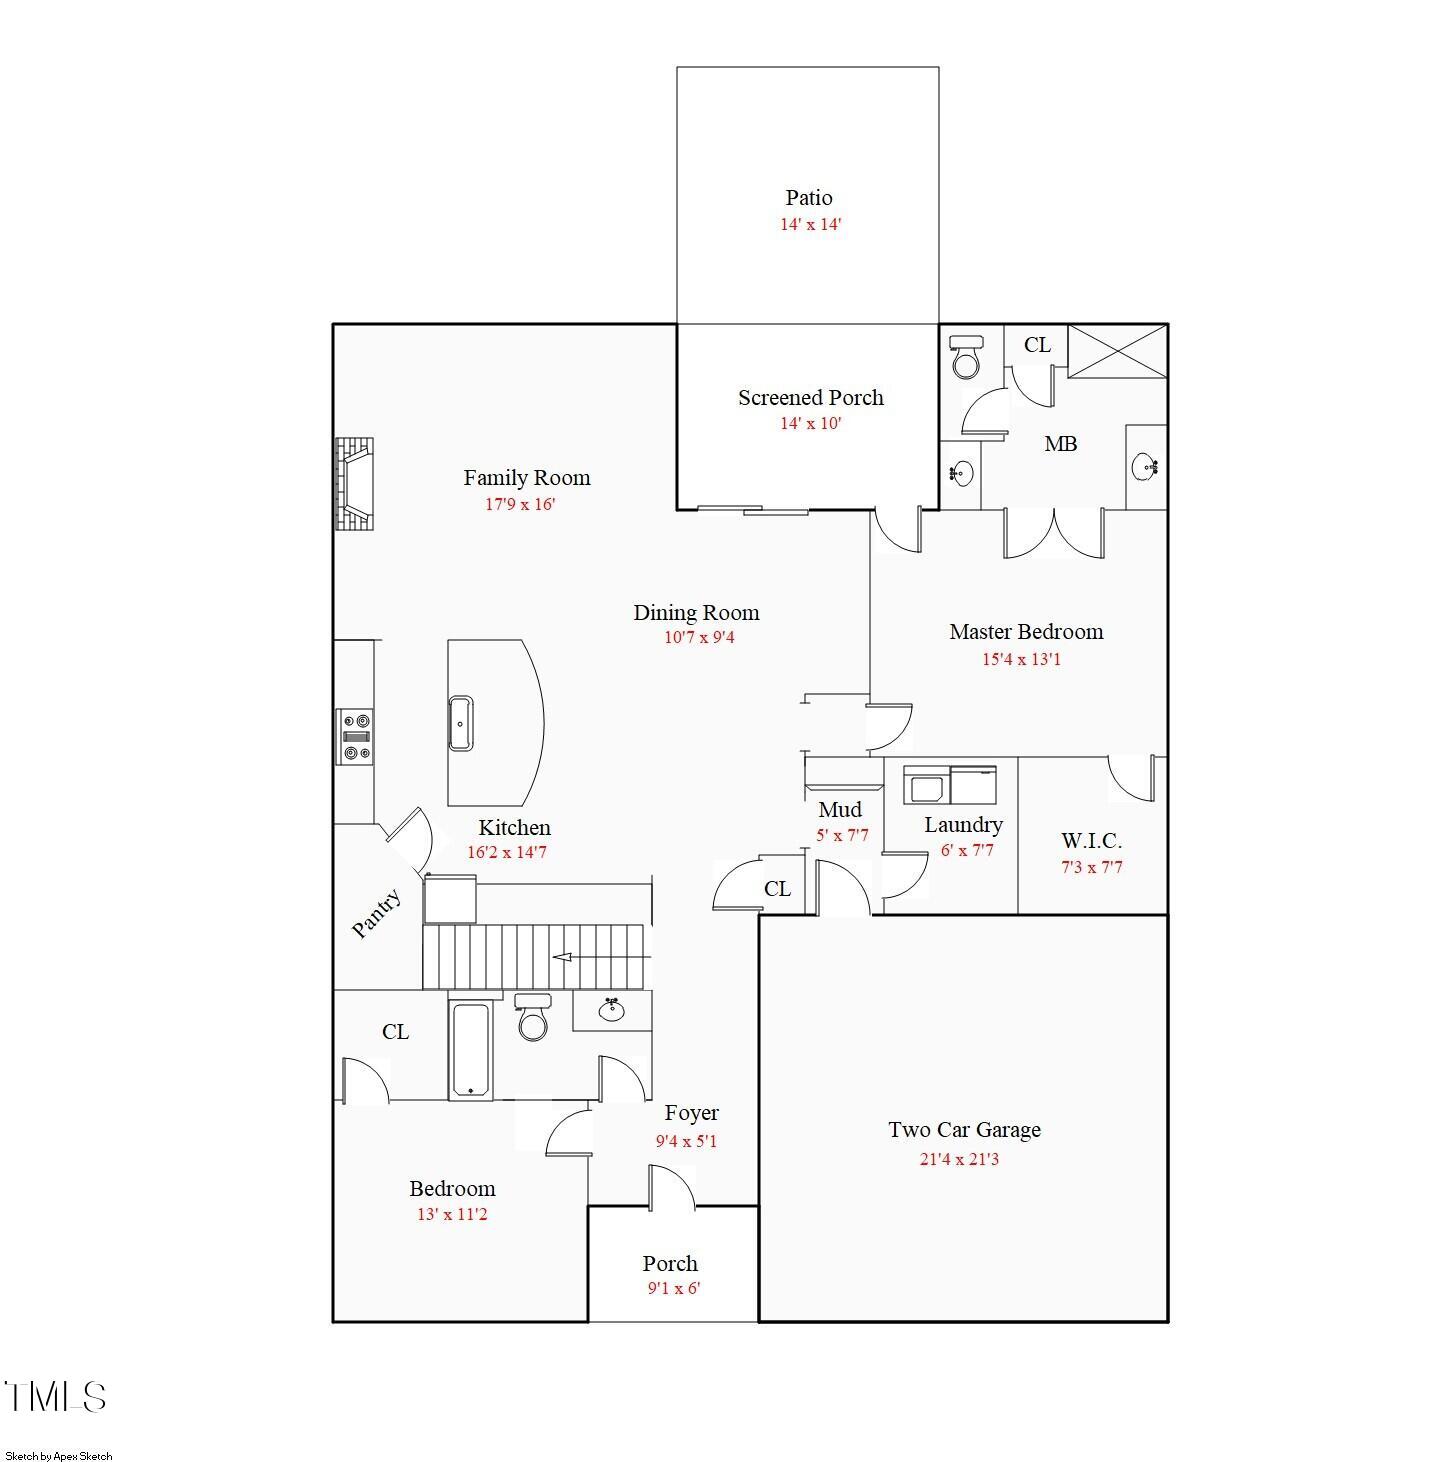
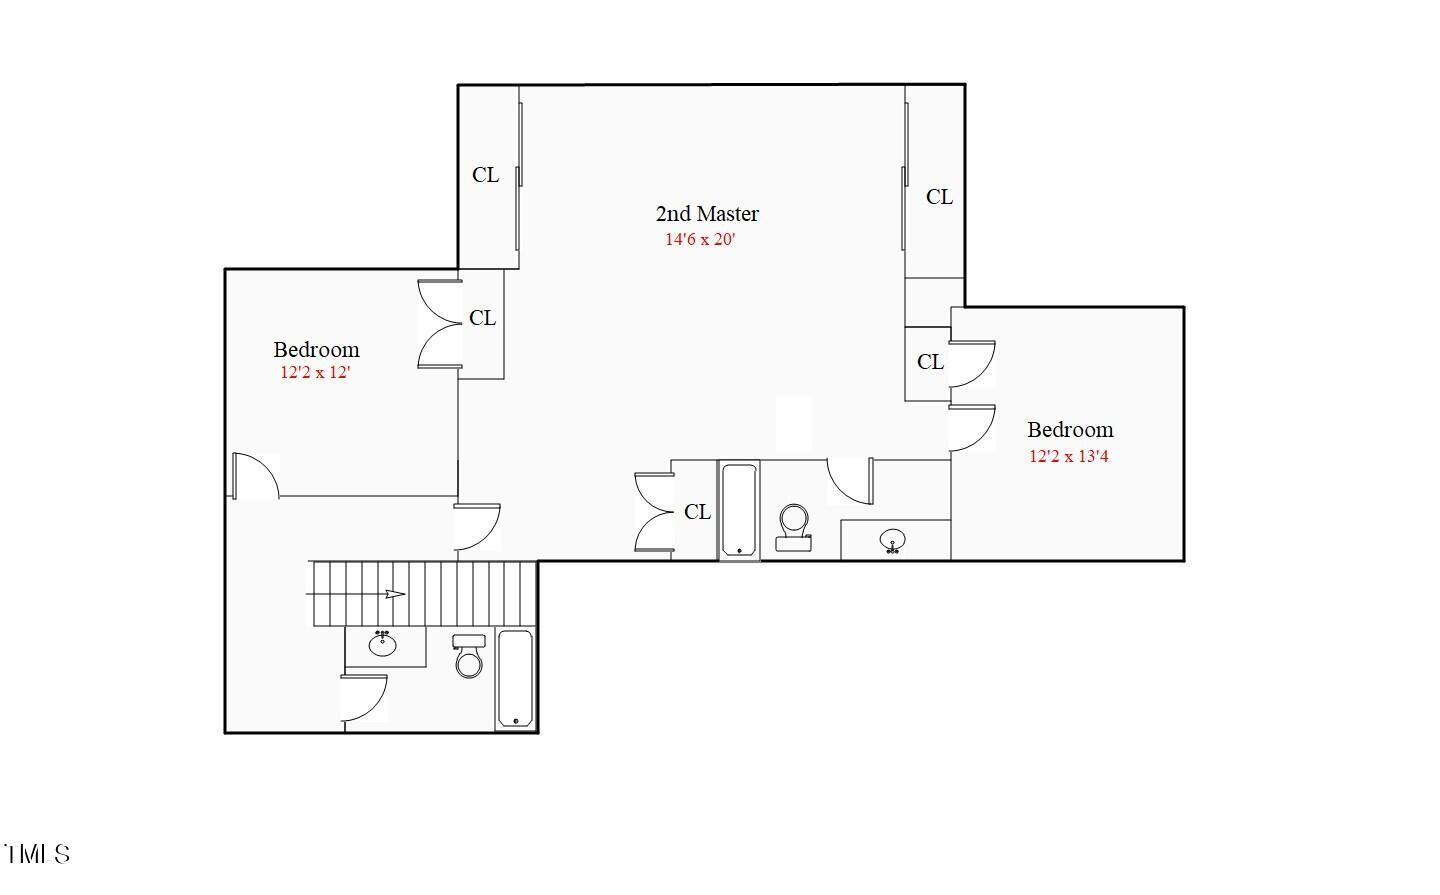
Better than new, custom built by Herring Homes with a freshly painted interior. This east facing home offers a bright and spacious kitchen with walk-in pantry, white cabinetry, white subway tile backsplash and quartz countertops. The large center island with seating and rounded edge features a designer faucet and custom pendant lighting. Stainless steel appliances, include a gas range, built-in microwave and dishwasher. First floor owners suite and first floor guest suite! Second floor bonus room with closets could serve as a second primary suite. First floor primary offers a tray ceiling, large walk-in closet and has a private entry to the patio. The owner's bath features a walk-in shower with glass enclosure, separate vanities, cultured marble countertops, custom cabinets and transom window. Family room with 36'' gas fireplace and custom mantle. Luxury vinyl hardwood style flooring is featured throughout the main living areas. Dining area with custom lighting and glass sliders lead to a covered patio and an additional poured patio and pergola with walkways create a great place to entertain outdoors. All surrounded by a vinyl privacy fence. All of this, and whole house blinds. Washer dryer and refrigerator are negotiable. All furniture in the home can be purchased separately.

4
beds

4
baths

3,003 Sq.Ft. LIVING AREA

8,712 Sq.Ft. lot

Features & Amenities

Interior

  • total bedrooms4
  • Total bathrooms4
  • full bathrooms4
  • Laundry room Laundry Room, Main Level
  • Flooring Carpet, Tile
  • Fireplace Family Room, Gas Log
  • APPLIANCES Dishwasher, Disposal, Gas Range, Gas Water Heater, Microwave, Self Cleaning Oven, Stainless Steel Appliance(s)
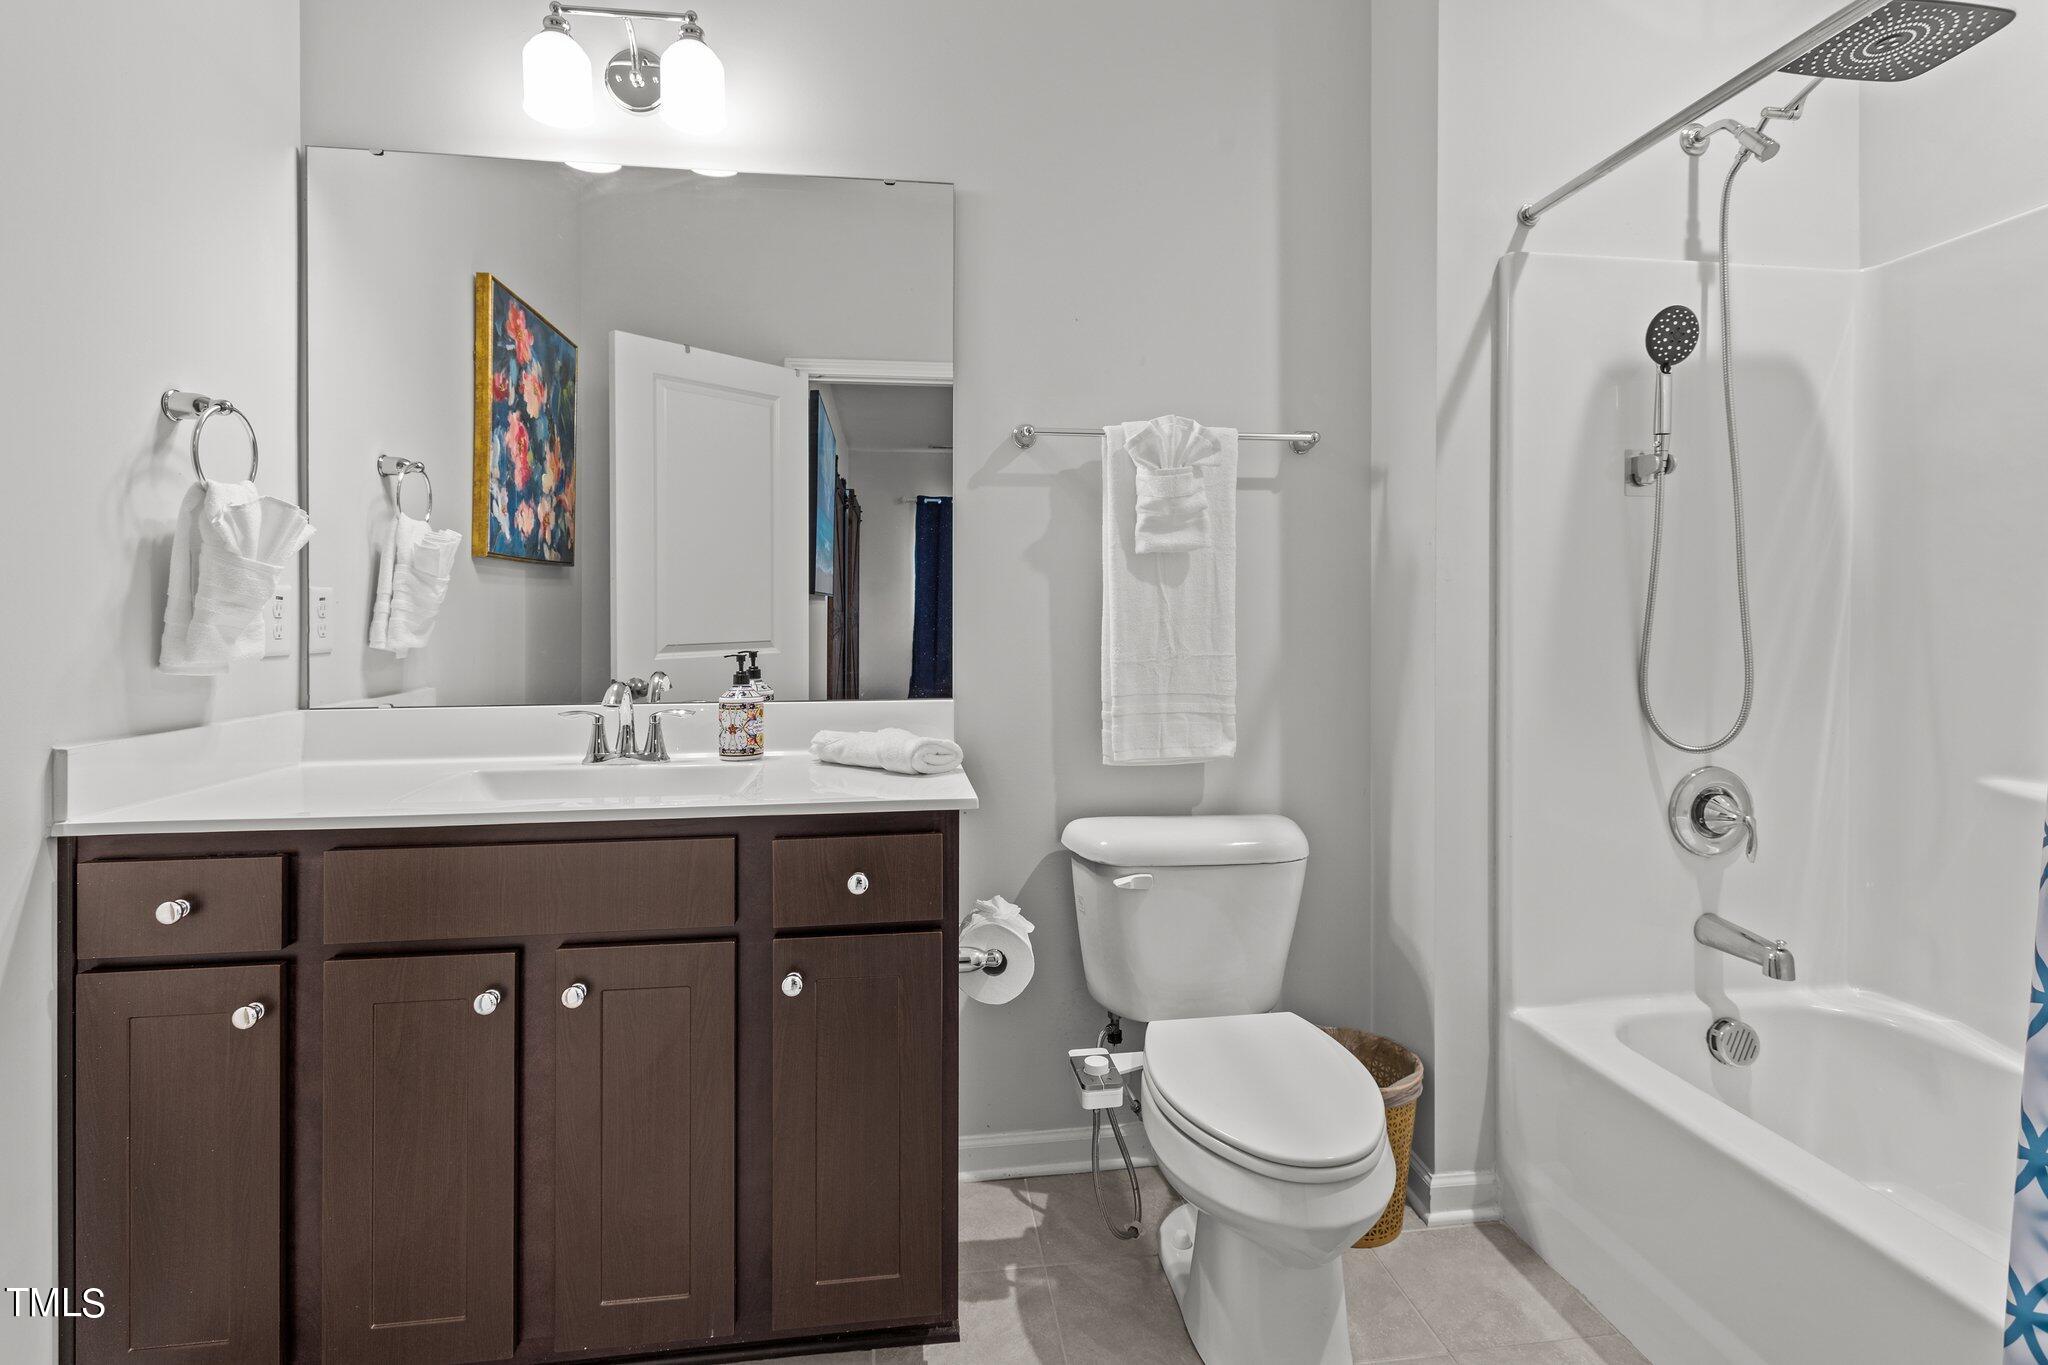
  • other interior Features Bathtub/Shower Combination, Ceiling Fan(s), Eat-in Kitchen, Entrance Foyer, High Ceilings, In-Law Floorplan, Pantry, Master Downstairs, Quartz Counters, Recessed Lighting, Shower Only, Smooth Ceilings, Tray Ceiling(s), Walk-In Closet(s)

Area & Lot

  • Status Sold
  • Living Area3,003 Sq.Ft.
  • Total Area3,003 Sq.Ft.
  • Lot Area8,712 Sq.Ft.
  • MLS® ID10045791
  • TypeResidential
  • YEAR BUILT2022
  • NeighborhoodWexford Reserve
  • Architecture StylesTraditional, Transitional
  • View DescriptionNeighborhood
  • Elementary SchoolFranklin - Youngsville
  • Middle SchoolFranklin - Cedar Creek
  • High SchoolFranklin - Franklinton

Exterior

  • STORIES2
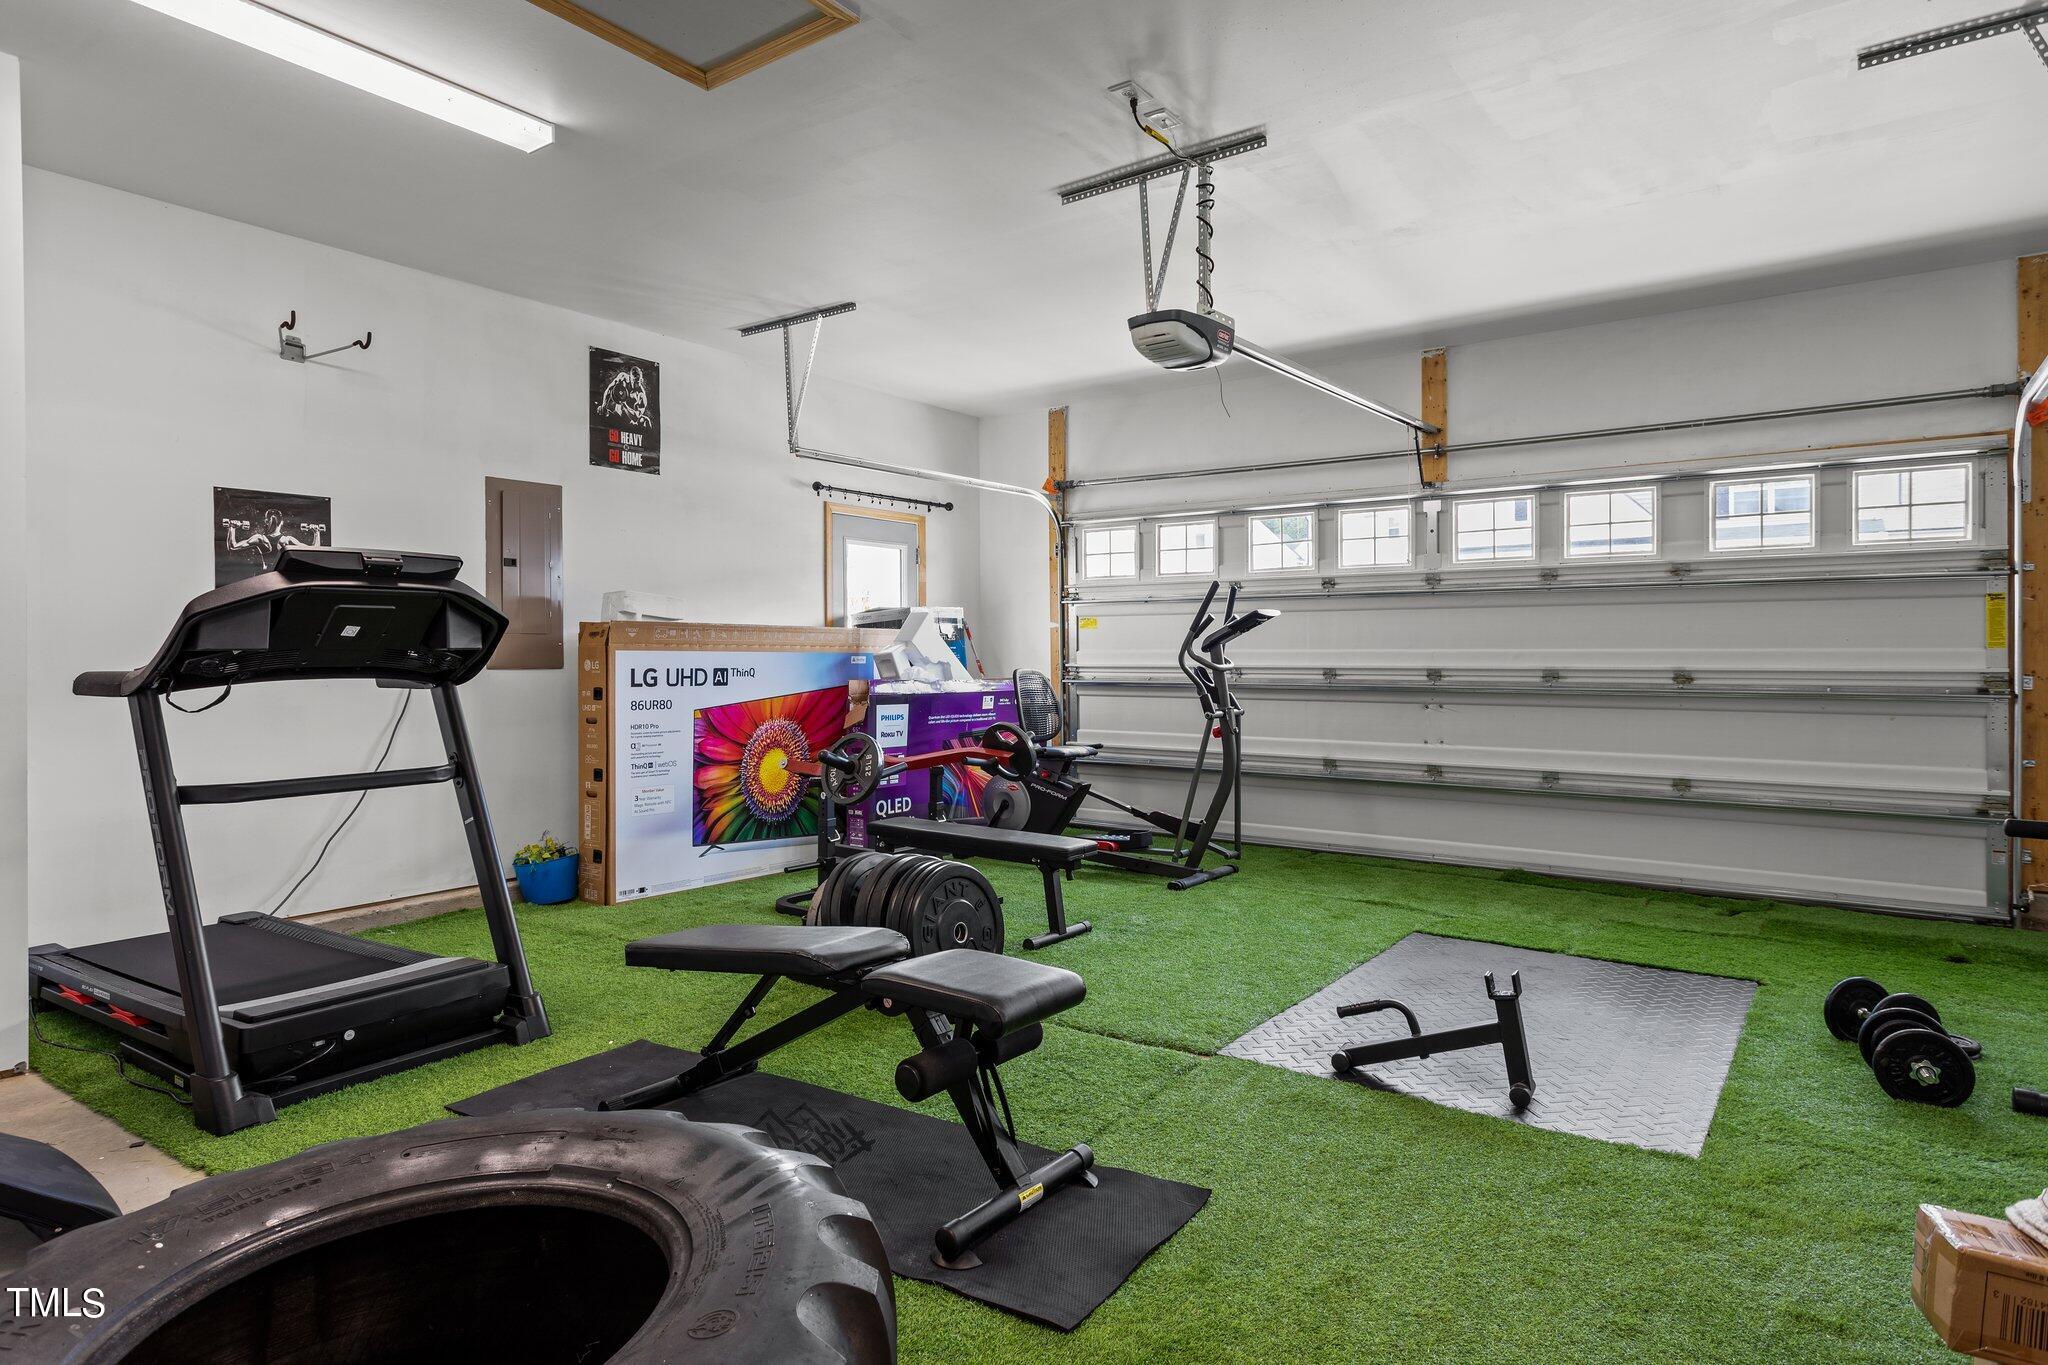
  • Garage Space2.0
  • water SourcePublic
  • roofShingle
  • lot featuresLandscaped
  • parkingAttached, Garage, Garage Faces Front
  • HEAT TYPEForced Air, Natural Gas
  • AIR CONDITIONINGCentral Air, Zoned
  • sewerPublic Sewer
  • SubstructureSlab
  • HOA AmenitiesTrash, None
  • other exterior FeaturesFenced Yard, Rain Gutters

Financial

  • Sales Price$513,000
  • Real Estate Tax $3,701/yr
  • HOA $25/mo
View Virtual Tour

Wexford Reserve

Explore

Work With Us

Get assistance in determining current property value, crafting a competitive offer, writing and negotiating a contract, and much more. Contact me today.

Follow Us on Instagram