Leave a Message

Thank you for your message. We will be in touch with you shortly.

Explore Our Properties
114 Shelby Meadow Lane # 45
SEE ALL PHOTOS
114 Shelby Meadow Lane # 45
Listing courtesy of DRB Group North Carolina LLC
Sold

114 Shelby Meadow Lane # 45

114 Shelby Meadow Lane # 45, Angier, NC 27501

$429,994
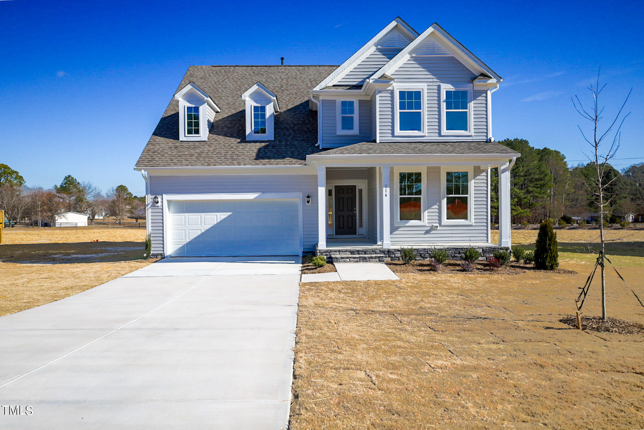
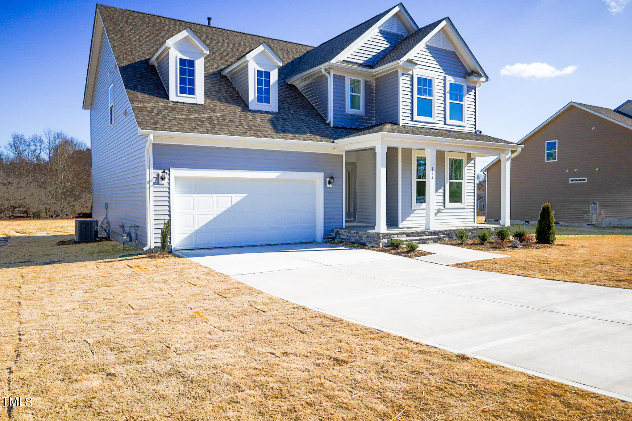
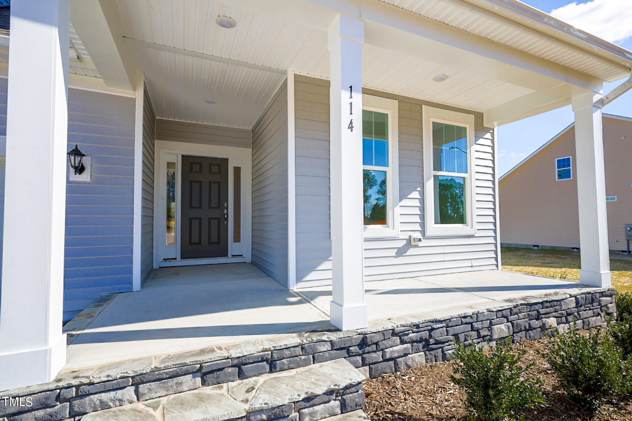
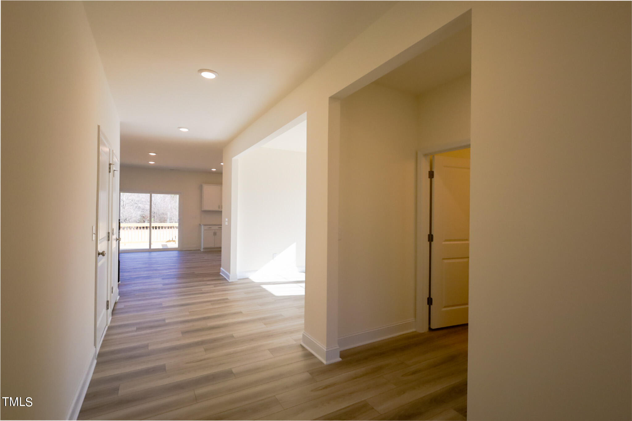
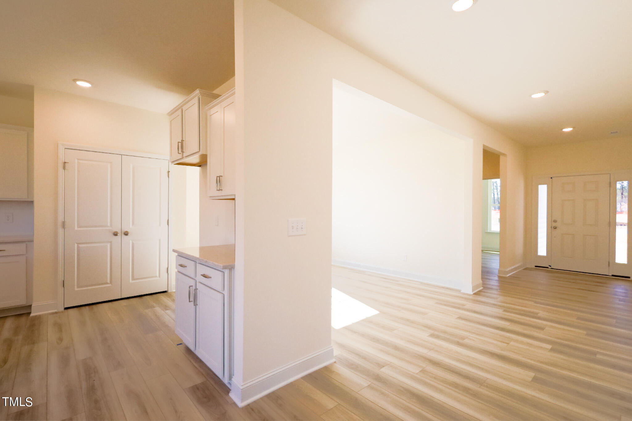
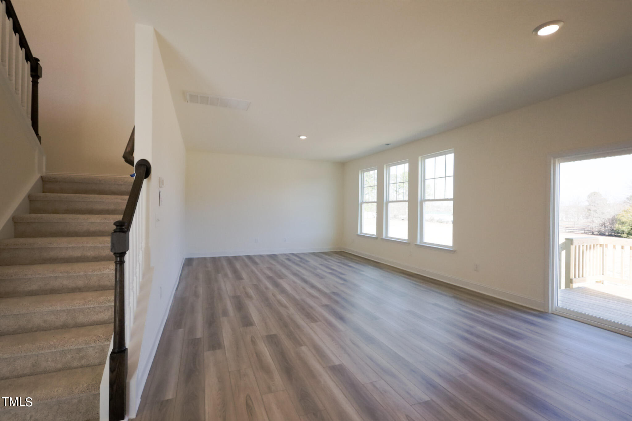
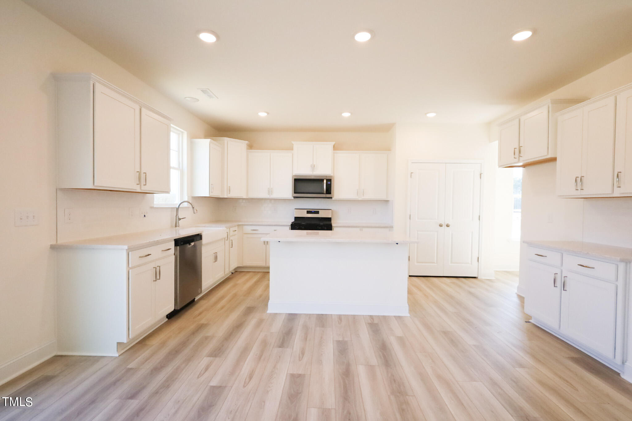
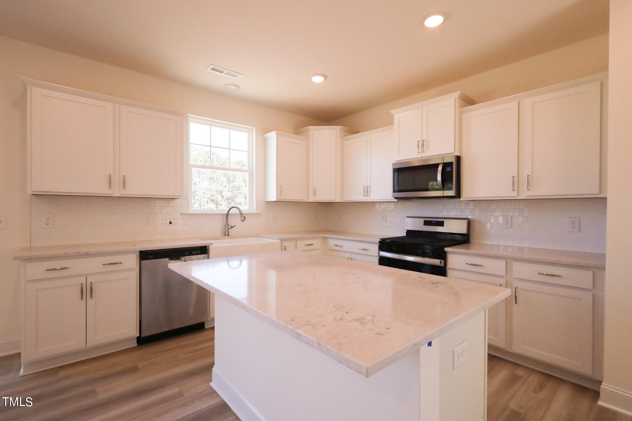
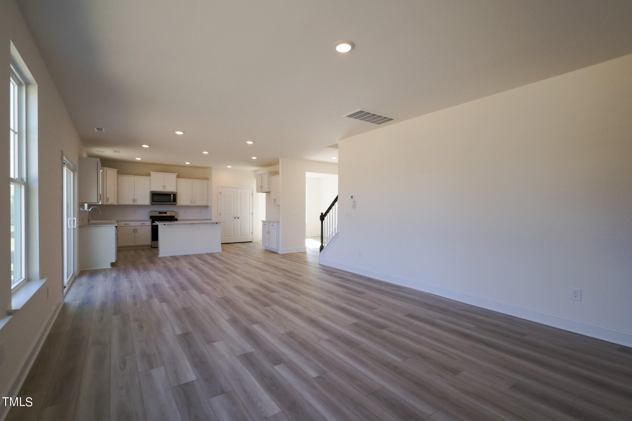
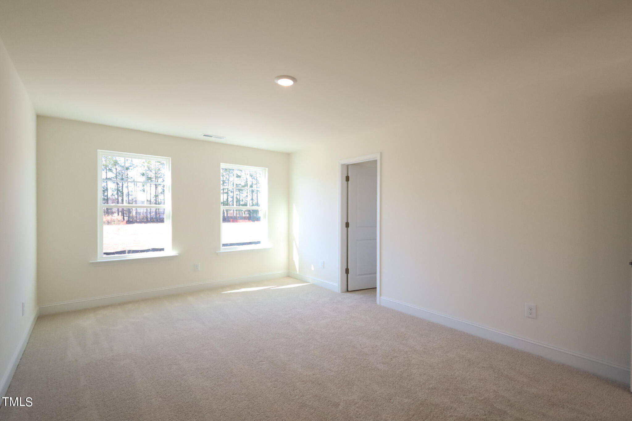
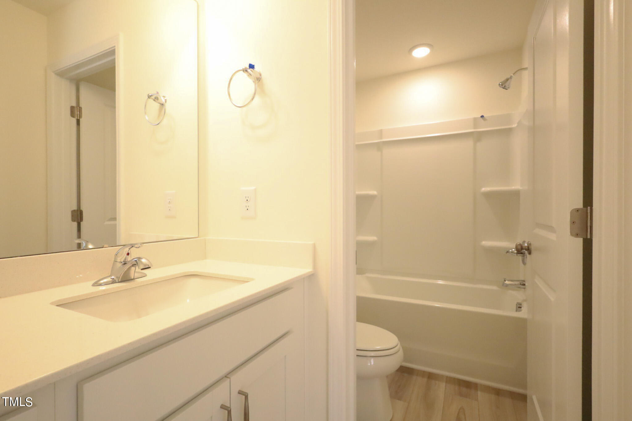
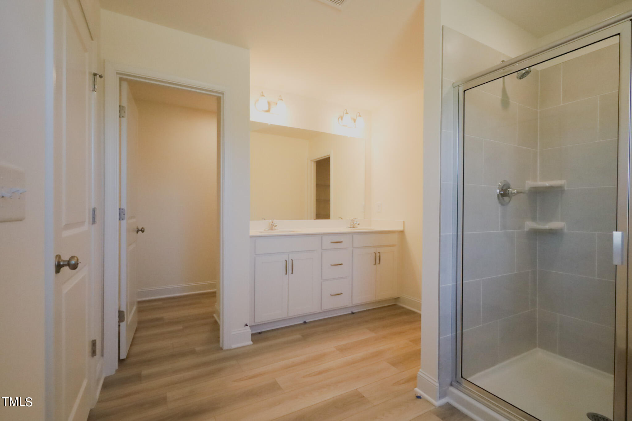
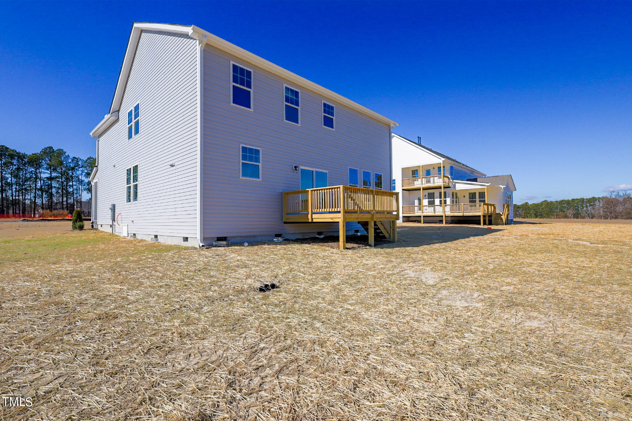
Drayton - HUGE HOMESITES - Guest Bed/Office with Full Bath at Foyer Entrance. Formal Dining, Spacious Kitchen, Open to Breakfast for Family Room. Stainless appliances, Quartz's Countertops, White Apron-Front Kitchen Sink, LOTS OF CABINEST with Central Island. White Spindles at Staircase, Second Floor Open to Loft, 2 additional secondary Bedrooms with Walk-in Closets, Owners Bedroom at Rear of Home, Owners Bath offers Tile Shower w/Seat, HUGE Walk-in closet.

4
beds

3
baths

2,696 Sq.Ft. LIVING AREA

0.69 Acres lot

Features & Amenities

Interior

  • total bedrooms4
  • Total bathrooms3
  • full bathrooms3
  • Laundry room Laundry Room, Upper Level
  • Flooring Carpet, Vinyl
  • APPLIANCES Dishwasher, Gas Range, Microwave
  • other interior Features Double Vanity, Entrance Foyer, Kitchen Island, Open Floorplan, Pantry, Quartz Counters, Smooth Ceilings

Area & Lot

  • Status Sold
  • Living Area2,696 Sq.Ft.
  • Total Area2,696 Sq.Ft.
  • Lot Area0.69 Acres
  • MLS® ID10007837
  • TypeResidential
  • YEAR BUILT2023
  • Architecture StylesTraditional
  • Elementary SchoolHarnett - Angier
  • Middle SchoolHarnett - Harnett Central
  • High SchoolHarnett - Harnett Central

Exterior

  • STORIES2
  • Garage Space2.0
  • water SourcePublic
  • utilitiesCable Available, Electricity Available, Natural Gas Available
  • roofShingle
  • lot featuresBack Yard, Cleared, Front Yard, Landscaped
  • parkingAttached, Deck, Driveway, Garage Door Opener
  • HEAT TYPENatural Gas, Zoned
  • AIR CONDITIONINGZoned
  • sewerSeptic Tank
  • SubstructureSee Remarks
  • HOA AmenitiesMaintenance Grounds, Trash
  • other exterior FeaturesRain Gutters, Other

Financial

  • Sales Price$429,994
  • HOA $208/3 mos

Work With Us

Get assistance in determining current property value, crafting a competitive offer, writing and negotiating a contract, and much more. Contact me today.

Follow Us on Instagram