11480 Rockside Road
11480 Rockside Road
11480 Rockside Road
11480 Rockside Road
11480 Rockside Road
11480 Rockside Road
11480 Rockside Road
11480 Rockside Road
11480 Rockside Road
11480 Rockside Road
11480 Rockside Road
11480 Rockside Road
11480 Rockside Road
11480 Rockside Road
11480 Rockside Road
11480 Rockside Road
11480 Rockside Road
11480 Rockside Road
SEE ALL PHOTOS
11480 Rockside Road
11480 Rockside Road
11480 Rockside Road
11480 Rockside Road
11480 Rockside Road
11480 Rockside Road
11480 Rockside Road
11480 Rockside Road
11480 Rockside Road
11480 Rockside Road
11480 Rockside Road
11480 Rockside Road
11480 Rockside Road
11480 Rockside Road
11480 Rockside Road
11480 Rockside Road
11480 Rockside Road
11480 Rockside Road
Listing courtesy of Coldwell Banker HPW
For Sale

11480 Rockside Road

11480 Rockside Road, Middlesex, NC 27557

$314,900
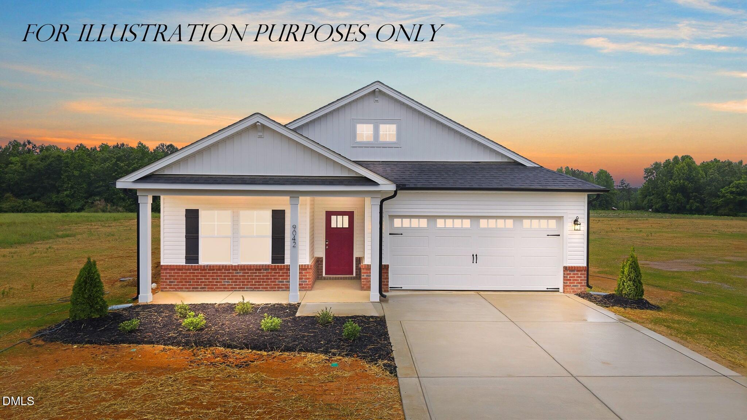
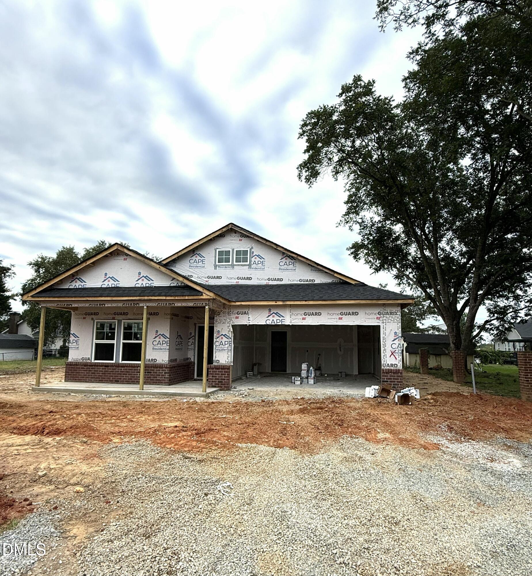
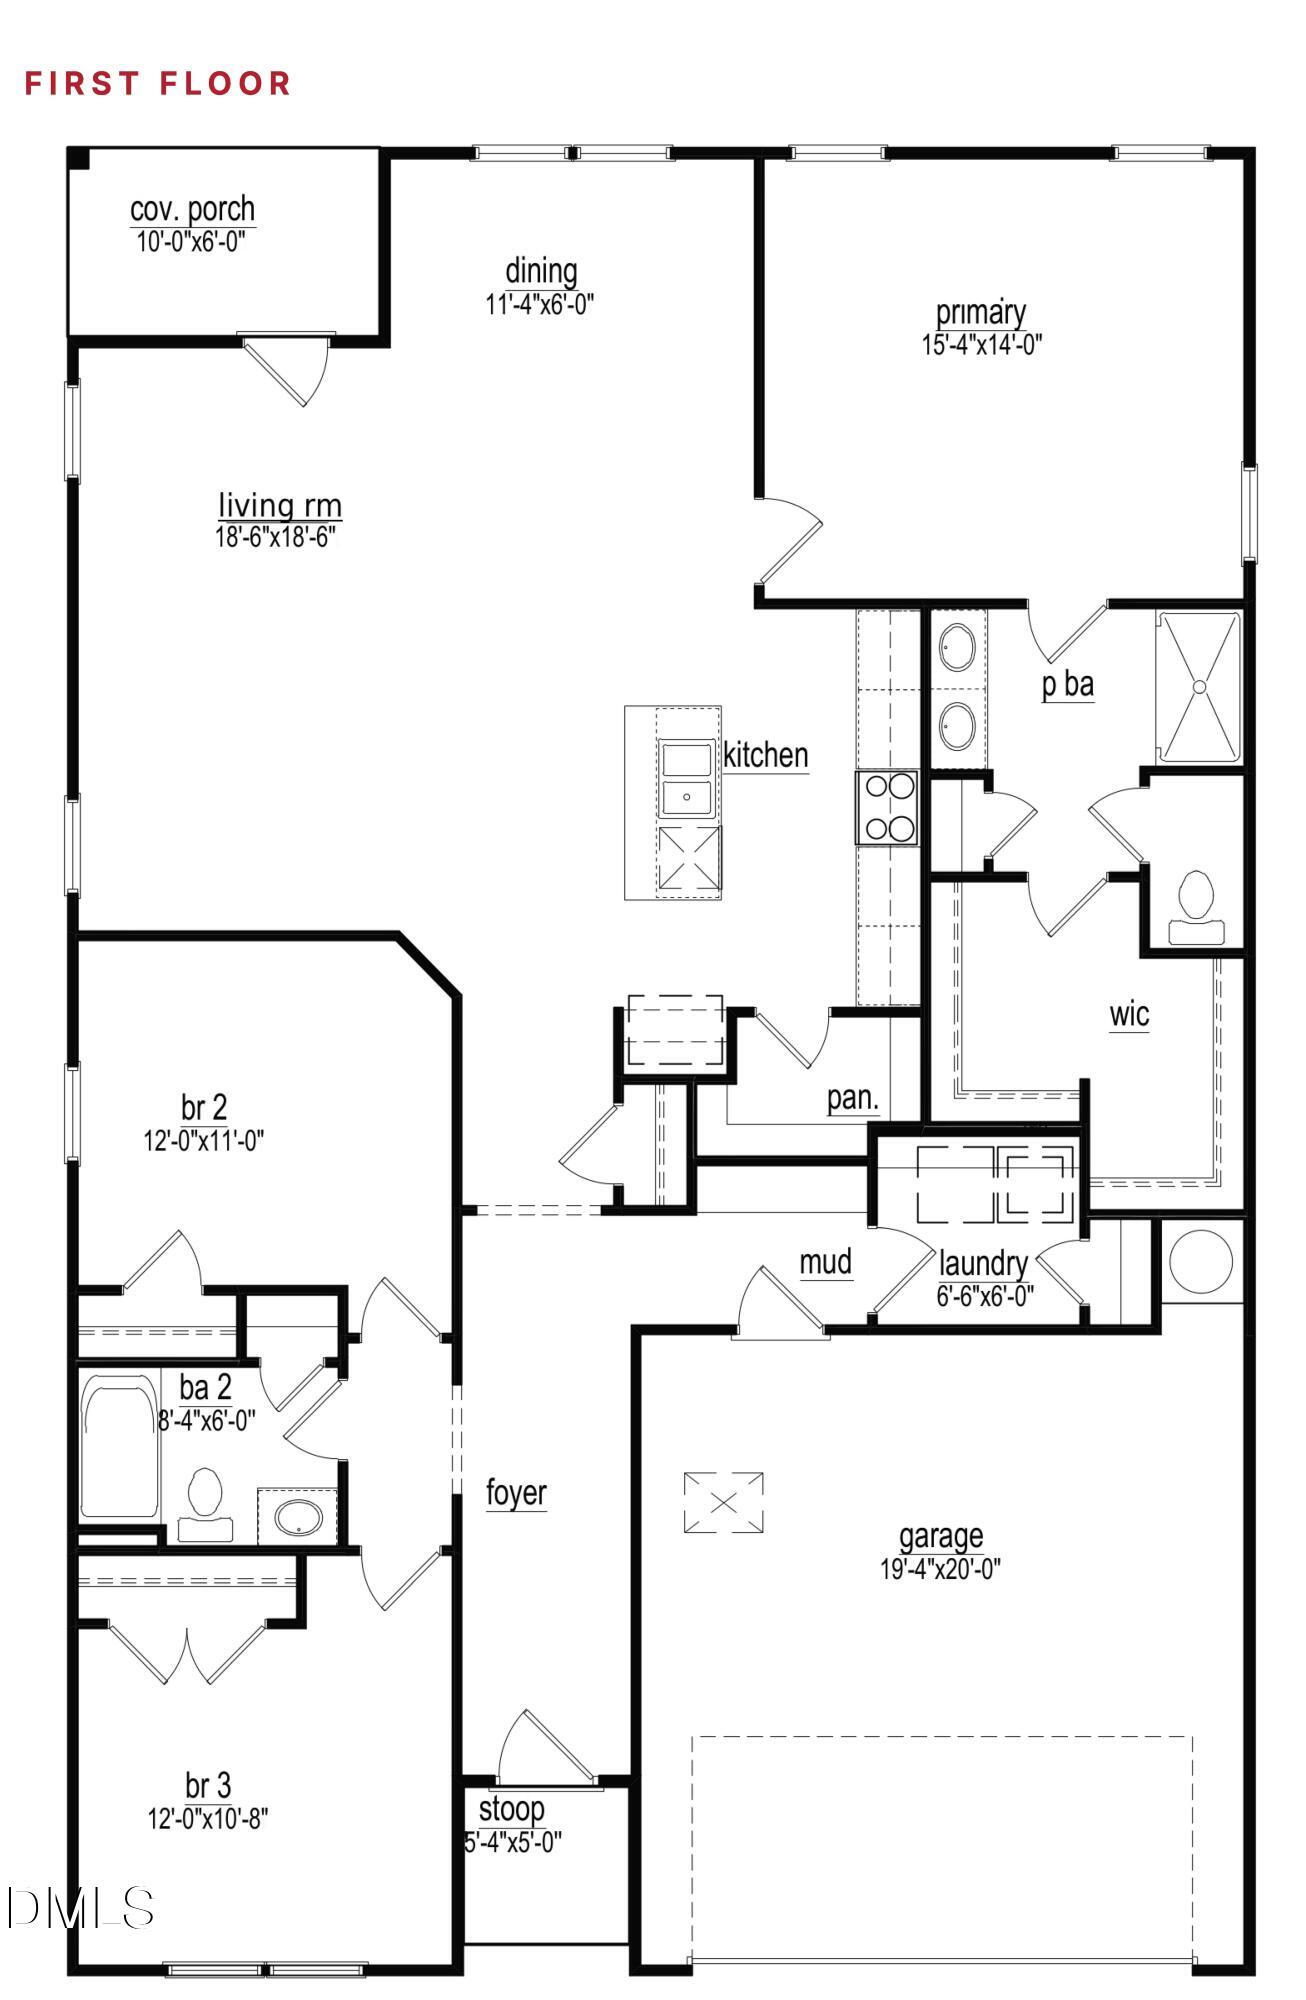
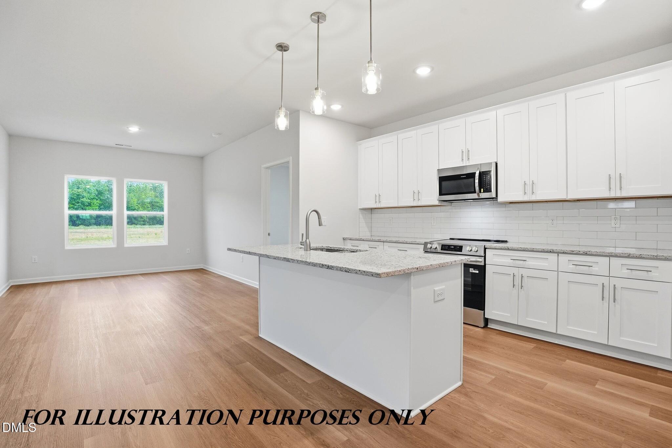
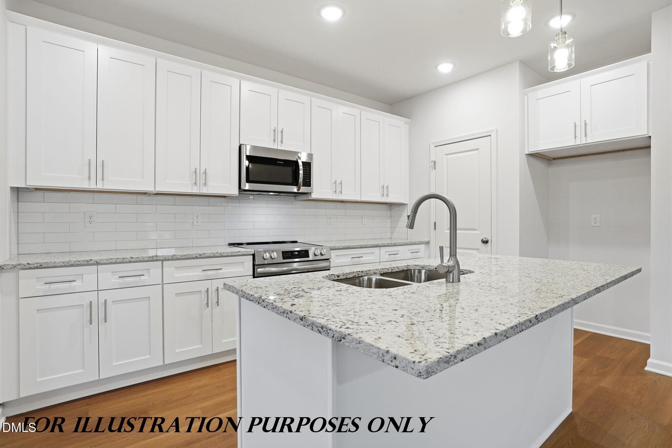
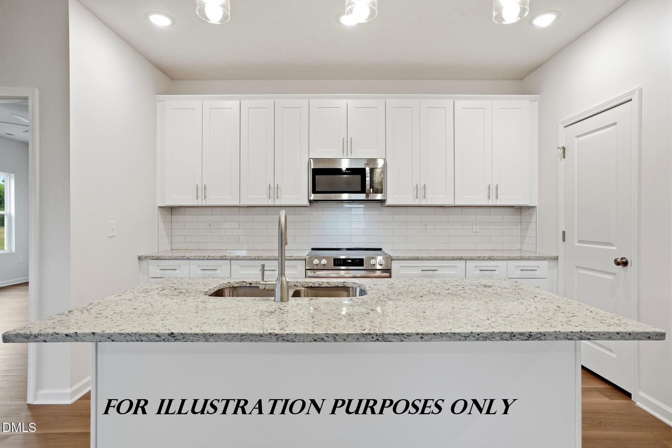
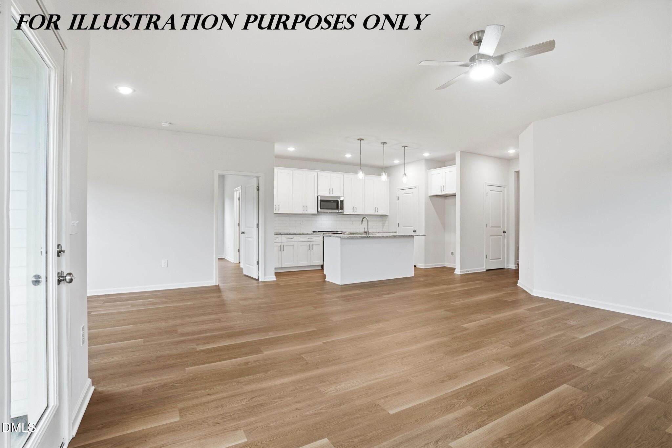
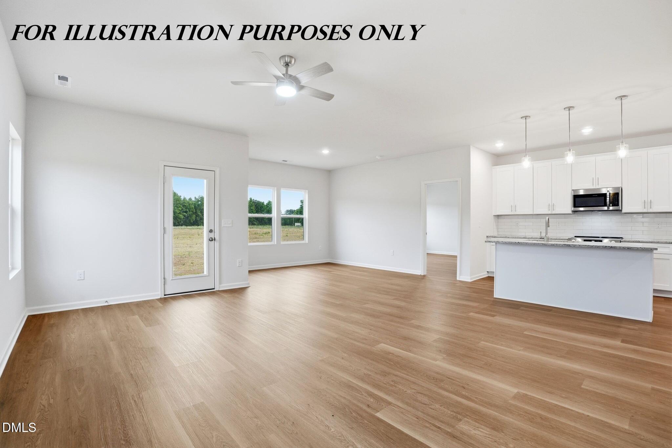
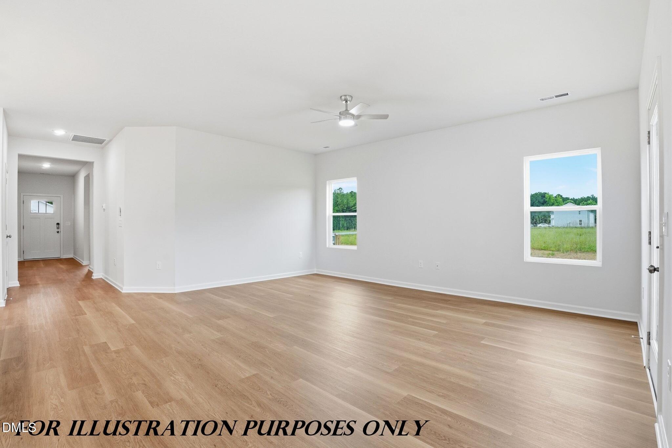
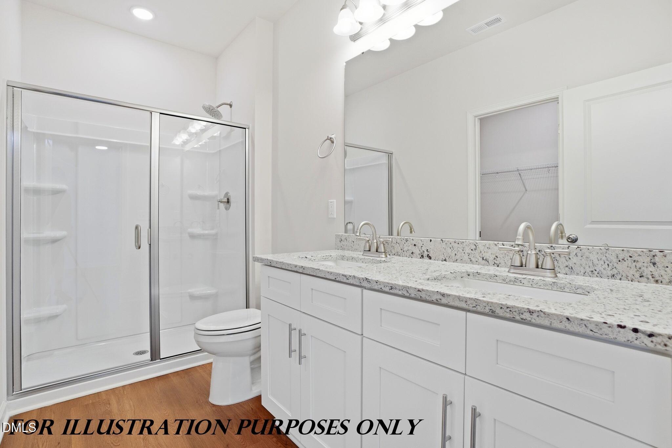
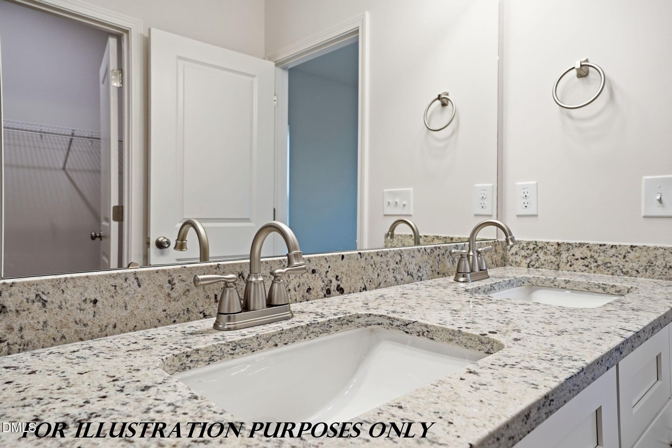
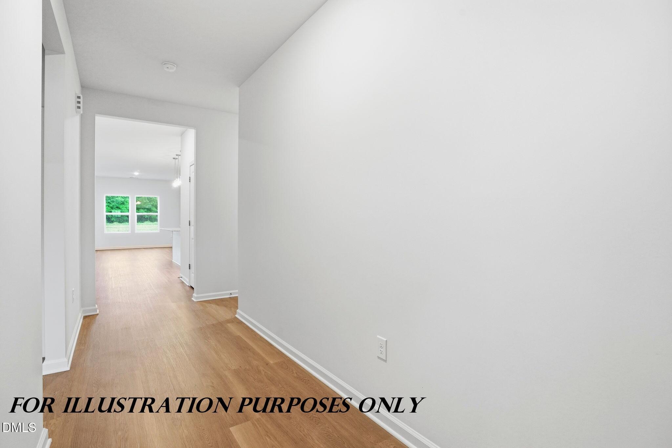
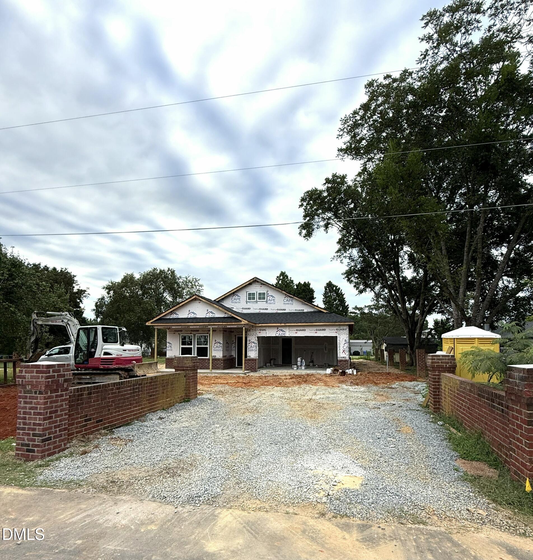
Halloween treat: get 15,000 in builder credit when you go under contract by October 31. Welcome to your future home at 11480 Rockside Road in Middlesex. This new construction home sits on a beautiful lot with mature trees and a grand masonry entryway that makes a great first impression. If you're looking for easy single-level living with a spacious backyard and your own covered rear porch, this is it. The Cranberry plan, by Cape Residential has three bedrooms and two full baths, across 1701 square feet, all on one floor. Even better, nine-foot ceilings run throughout. The open layout connects the dining area to a kitchen with a pantry, and the primary suite has walk-in closet and a private bath with a walk-in shower. A laundry room sits just off the two-car garage. It's minutes from US-264 with an easy drive to Raleigh. Move in before Thanksgiving--with an estimated completion is 11/2/26.

3
beds

2
baths

1,701 Sq.Ft. LIVING AREA

0.3 Acres lot

Features & Amenities

Interior

  • total bedrooms3
  • Total bathrooms2
  • full bathrooms2
  • Laundry room Electric Dryer Hookup, Laundry Room, Main Level, Washer Hookup
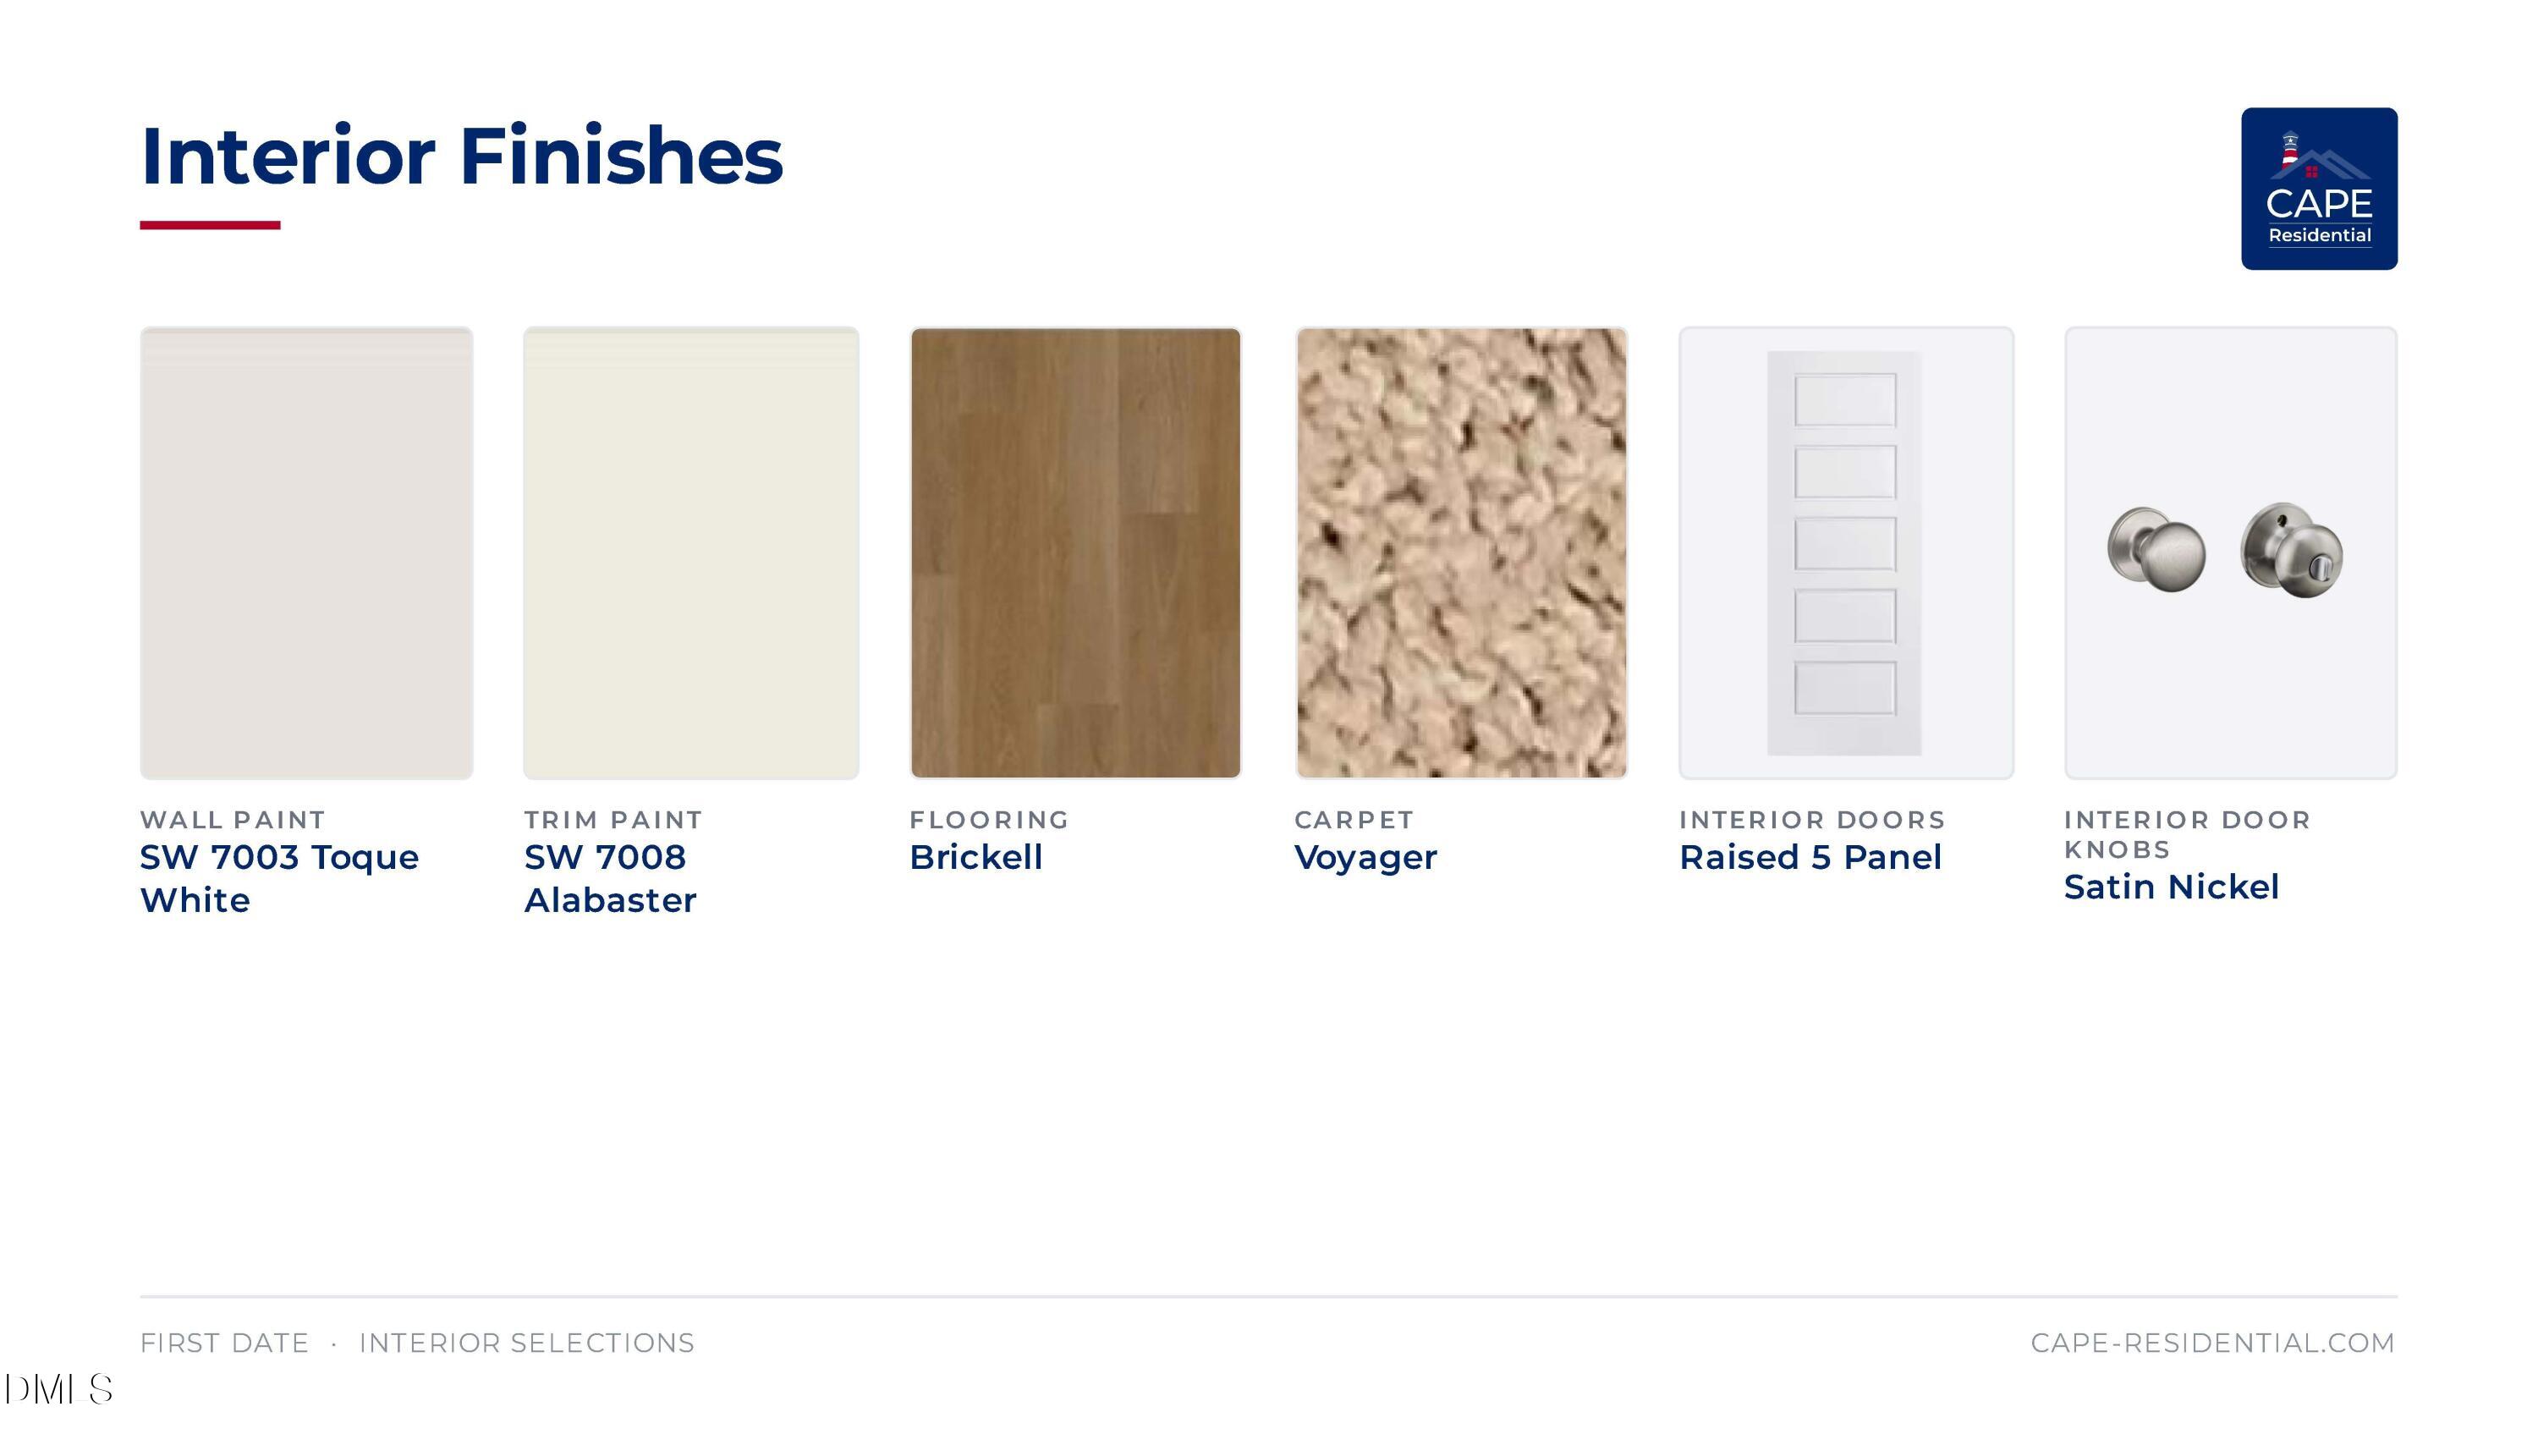
  • Flooring Carpet, Luxury Vinyl
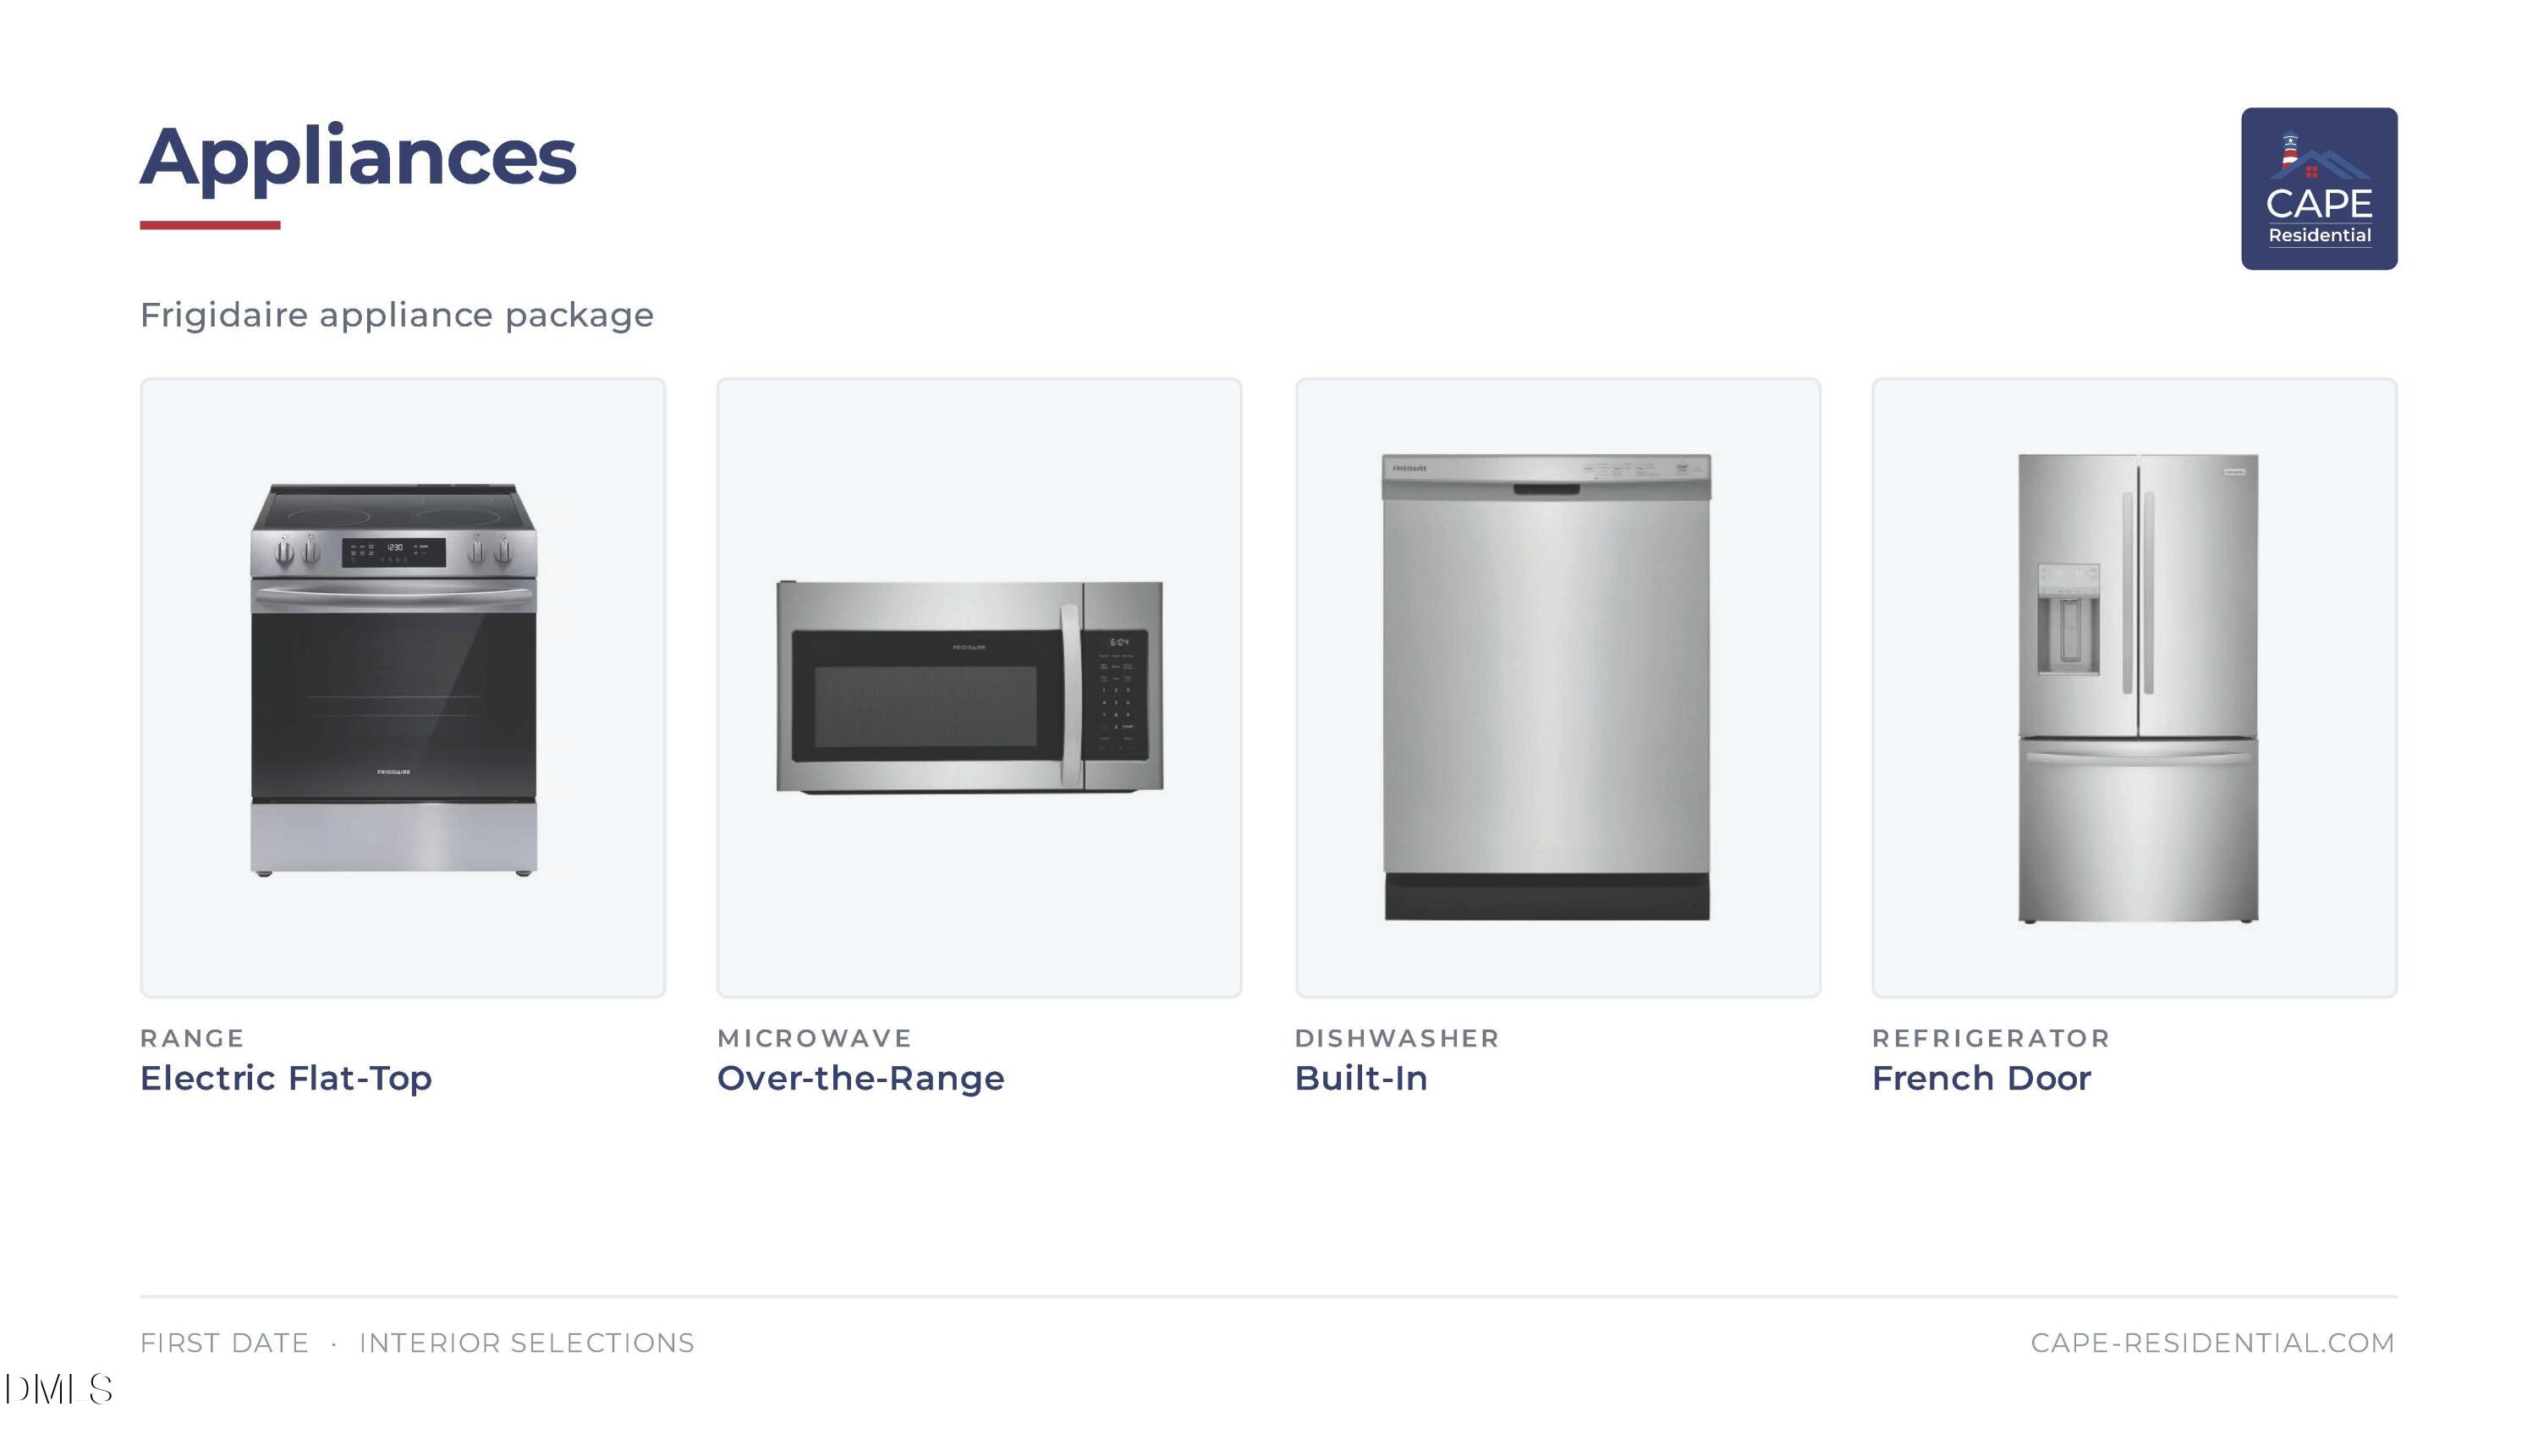
  • APPLIANCES Dishwasher, Electric Range, Electric Water Heater, Microwave
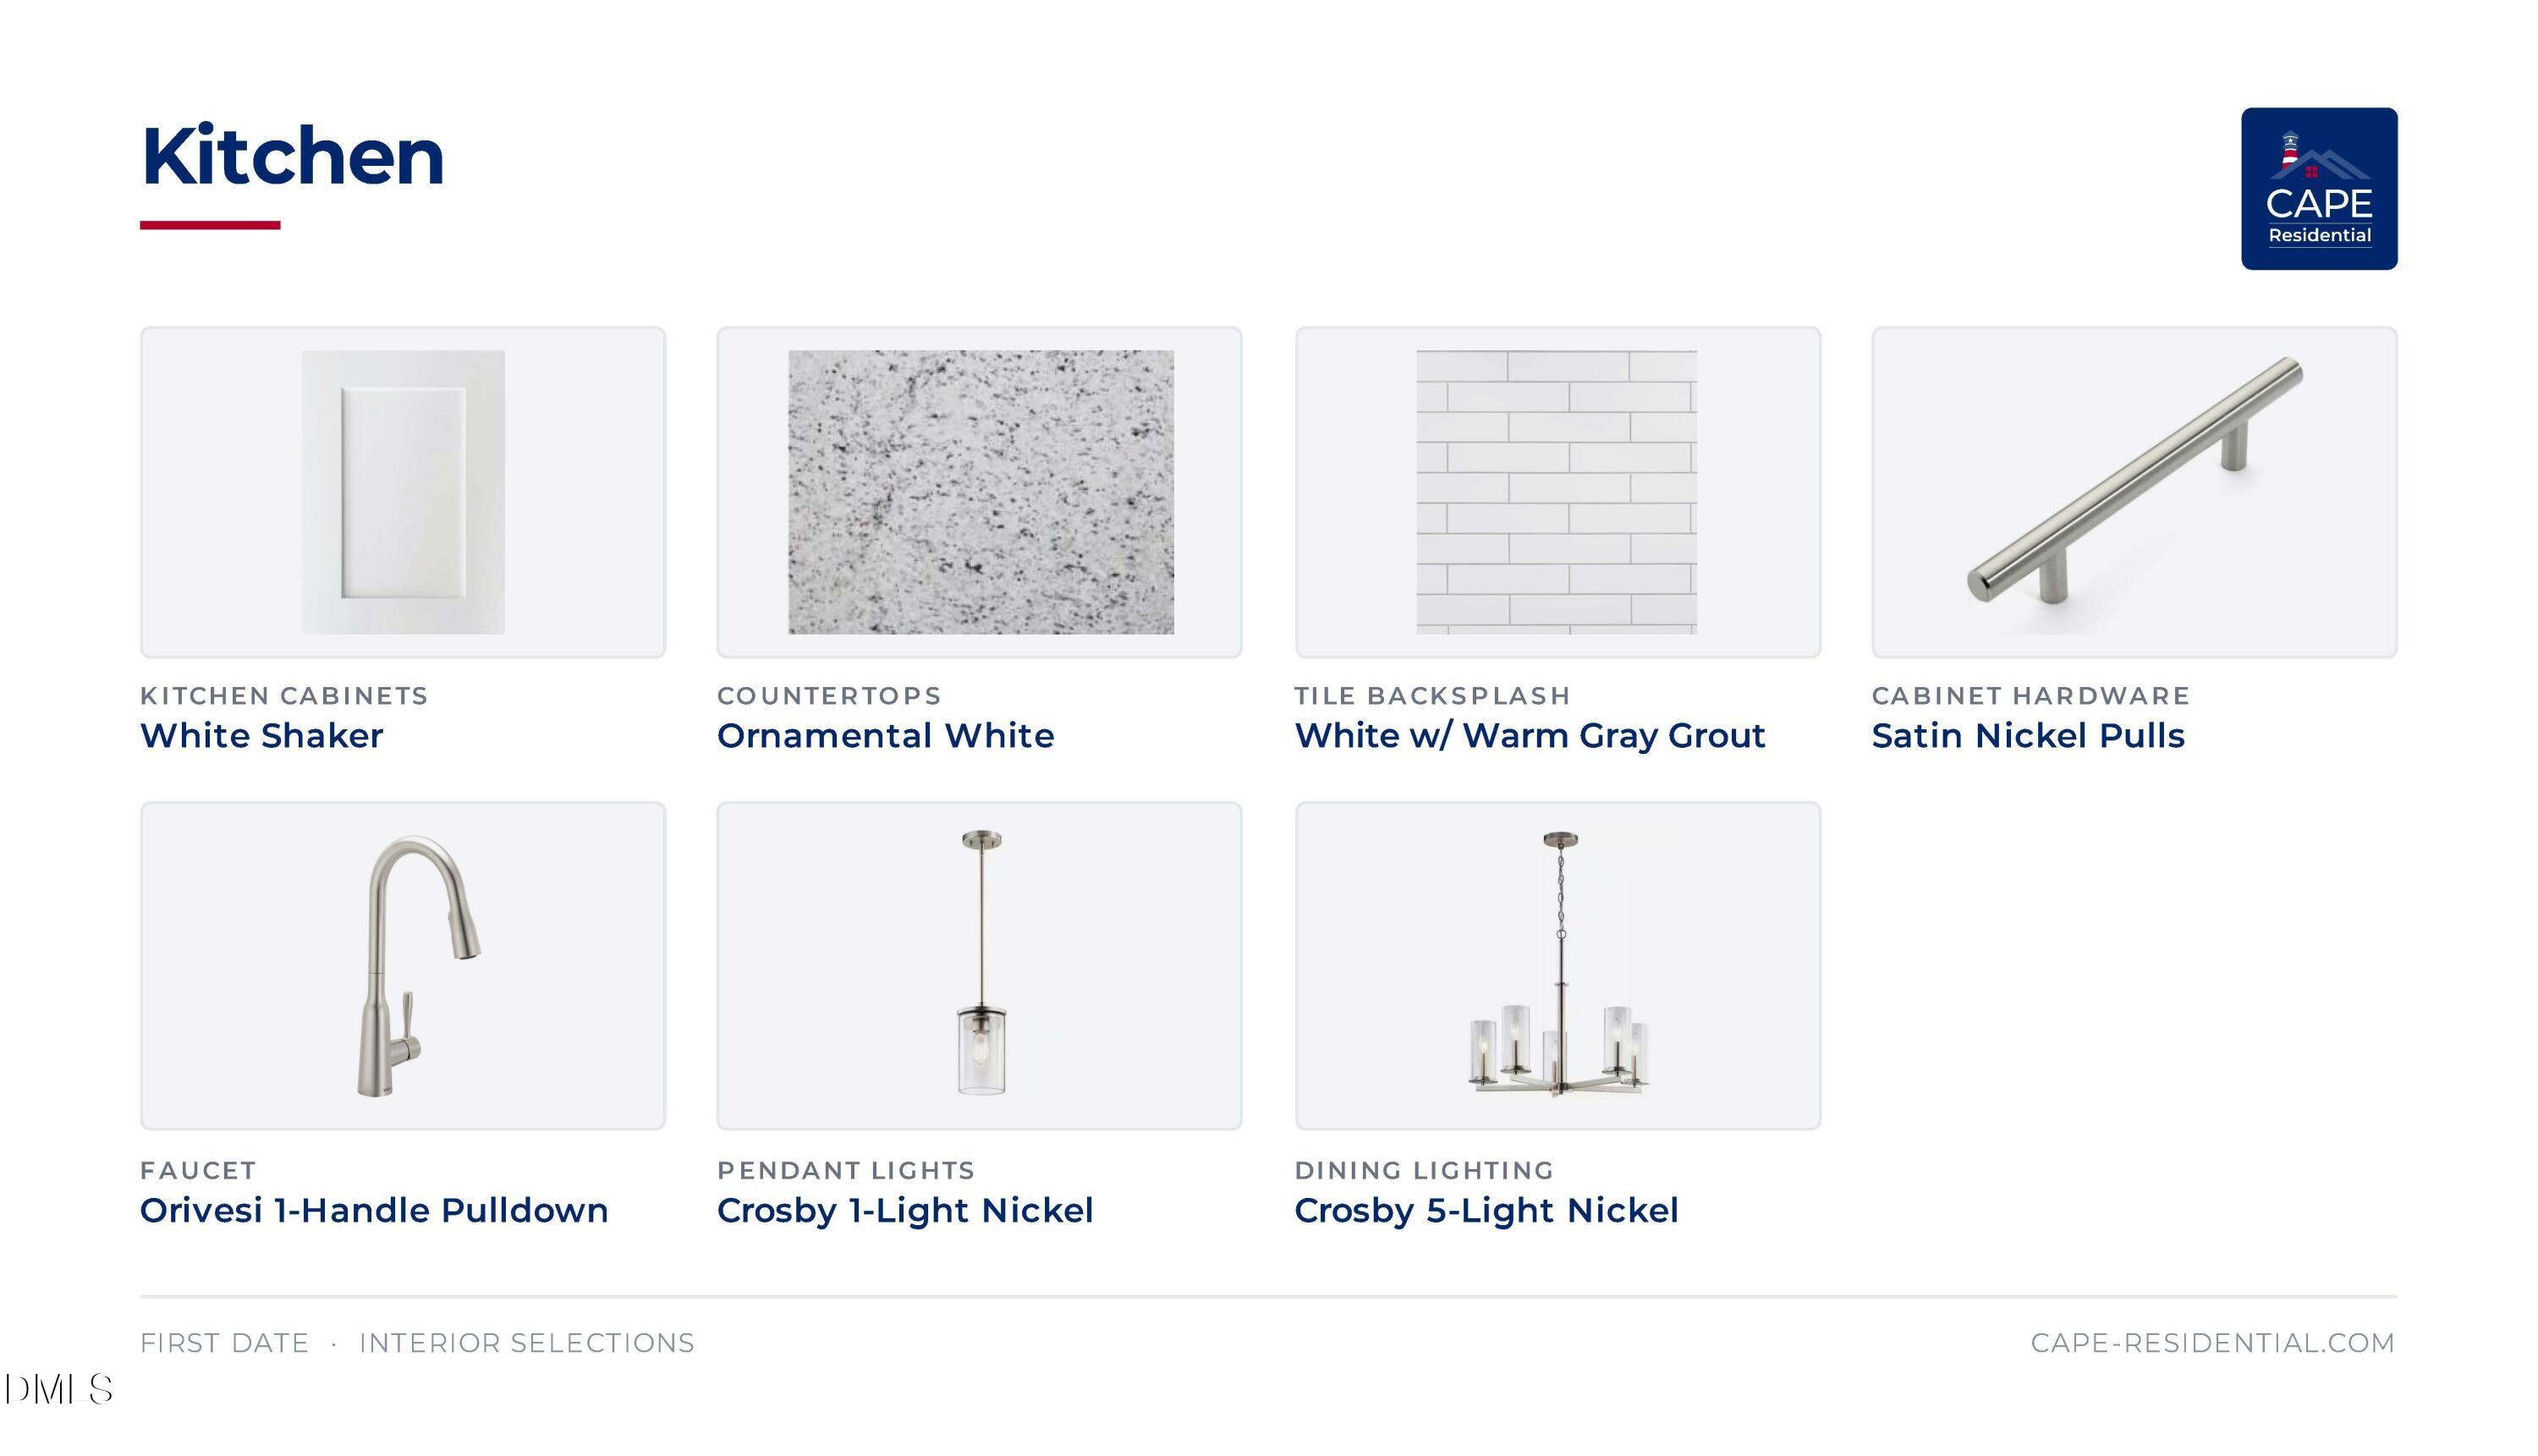
  • other interior Features Entrance Foyer, Eat-in Kitchen, Open Floorplan, Pantry, Primary Downstairs, Walk-in Closet(s), Bathtub/Shower Combination, Walk-in Shower

Area & Lot

  • Status For Sale
  • Living Area1,701 Sq.Ft.
  • Total Area1,701 Sq.Ft.
  • Lot Area0.3 Acres
  • MLS® ID10196384
  • TypeResidential
  • YEAR BUILT2026
  • Architecture StylesRanch
  • Elementary SchoolNash - Middlesex Elementary
  • Middle SchoolNash - Southern Nash Middle
  • High SchoolNash - Southern Nash High

Exterior

  • STORIES1
  • Garage Space2.0
  • water SourcePublic
  • utilitiesCable Available, Electricity Available, Sewer Connected, Water Connected
  • roofShingle
  • parkingDriveway, Garage Faces Front, Garage
  • HEAT TYPEElectric
  • AIR CONDITIONINGCentral Air
  • sewerPublic Sewer
  • SubstructureSlab
  • Disability FeaturesNo
  • security FeaturesCarbon Monoxide Detector(s), Smoke Detector(s)

Financial

  • Sales Price$314,900
image

Schedule a Showing

We would love to show you our beautiful property. Please select your preferred date and time below. An agent will be in touch shortly to confirm your appointment.

Schedule a Showing

We would love to show you our beautiful property. Please select your preferred date and time below. An agent will be in touch shortly to confirm your appointment.

Thank you for your interest in 11480 Rockside Road, Middlesex, NC 27557. We are reviewing your request and will be in touch shortly!

Mortgage Calculator

Estimate your monthly mortgage payment, including the principal and interest, property taxes, and HOA. Adjust the values to generate a more accurate rate.

All estimates are provided for informational purposes only. Actual amounts may vary.
$0,000 Your Payment 20 15 65
$0,000 Your Payment

Work With Us

Get assistance in determining current property value, crafting a competitive offer, writing and negotiating a contract, and much more. Contact me today.

Follow Us on Instagram