Leave a Message

Thank you for your message. We will be in touch with you shortly.

Explore Our Properties
115 Cherry Bark Drive
SEE ALL PHOTOS
115 Cherry Bark Drive
Listing courtesy of Coldwell Banker HPW
Sold

115 Cherry Bark Drive

115 Cherry Bark Drive, Youngsville, NC 27596

$1,121,000
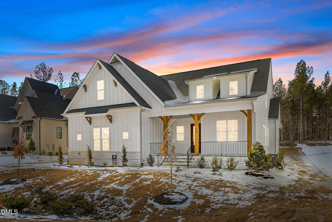
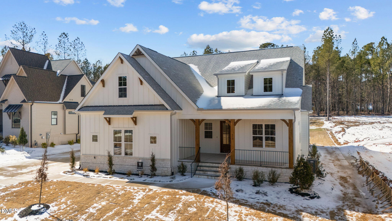
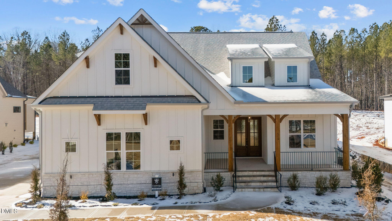
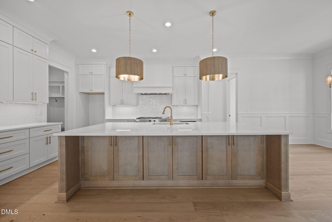
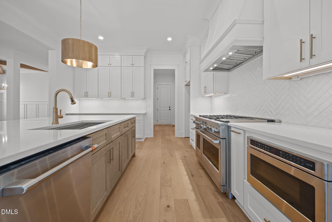
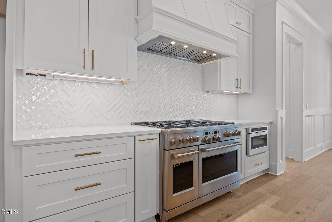
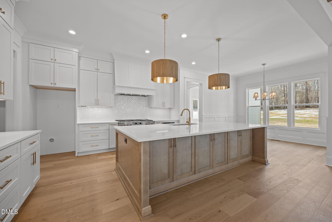
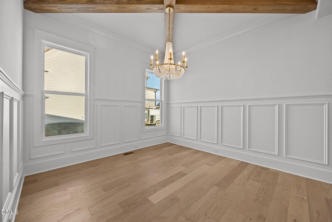
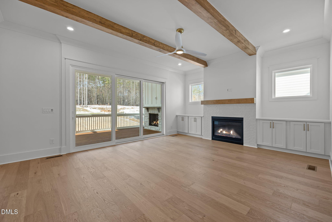
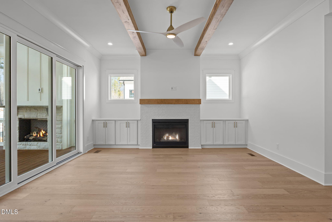
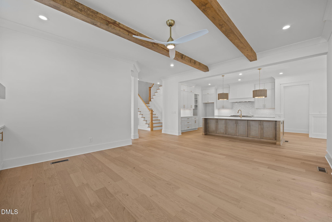
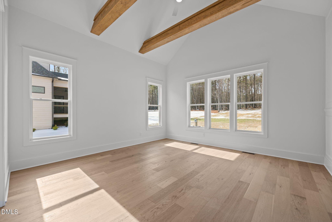
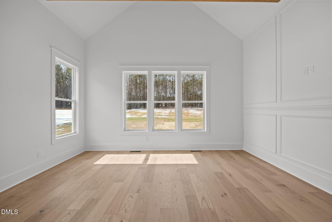
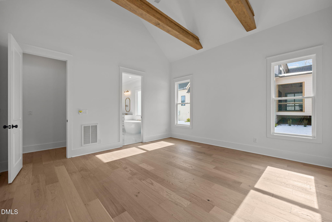
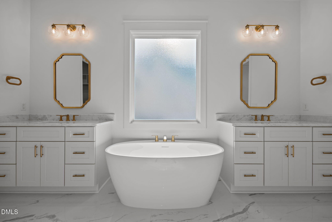
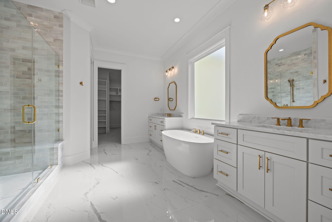
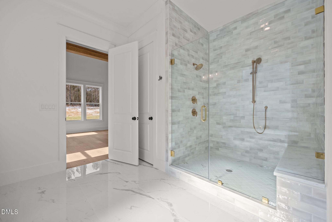
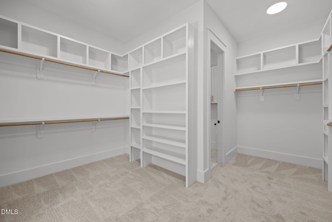
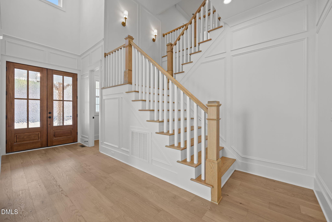
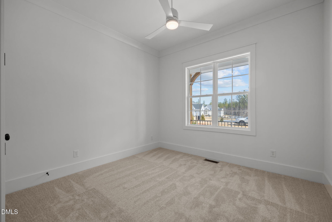
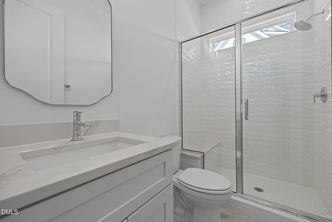
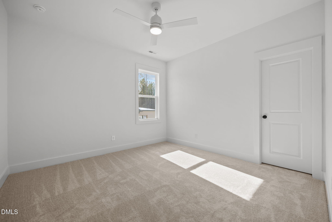
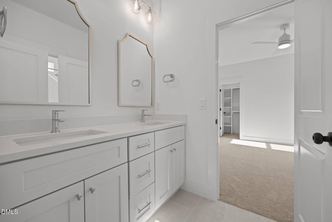
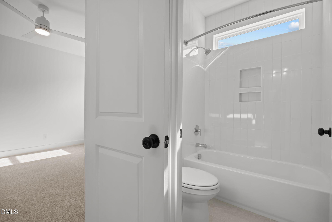
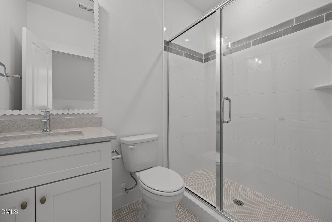
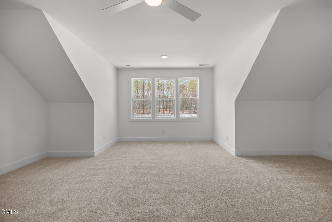
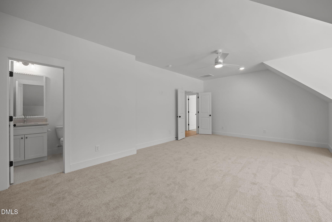
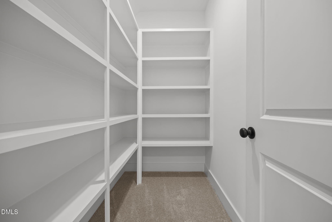
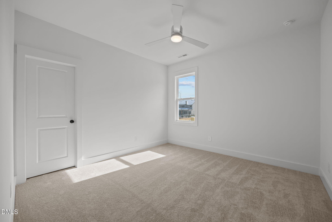
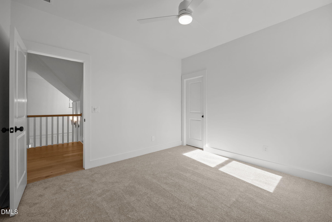
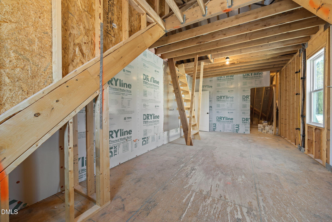
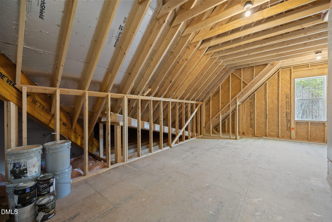
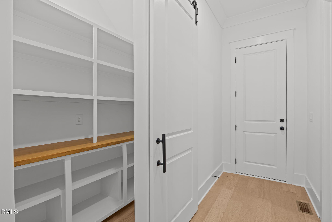
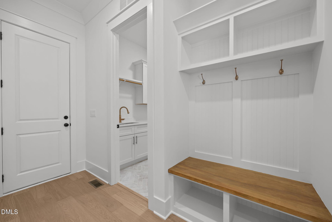
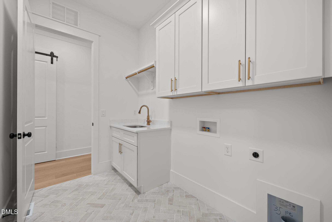
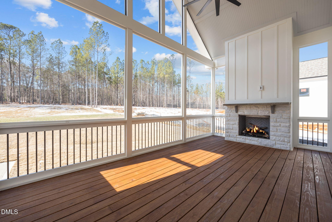
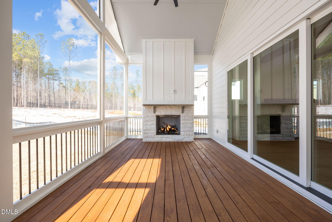
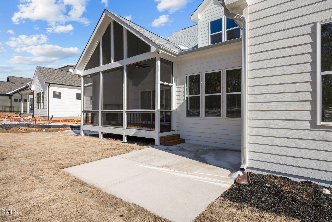
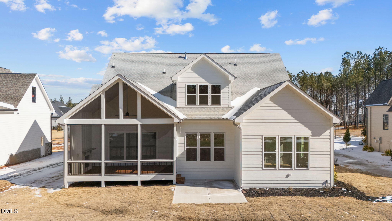
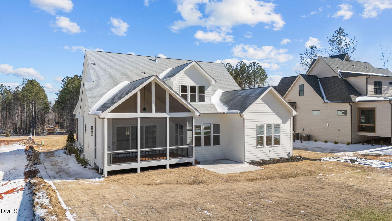
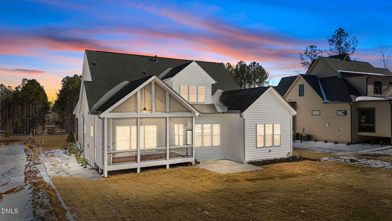
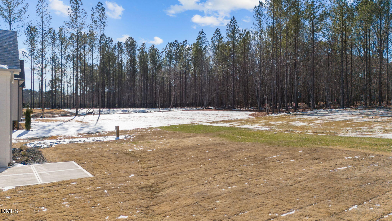
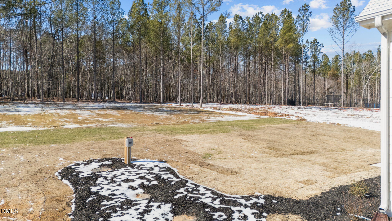
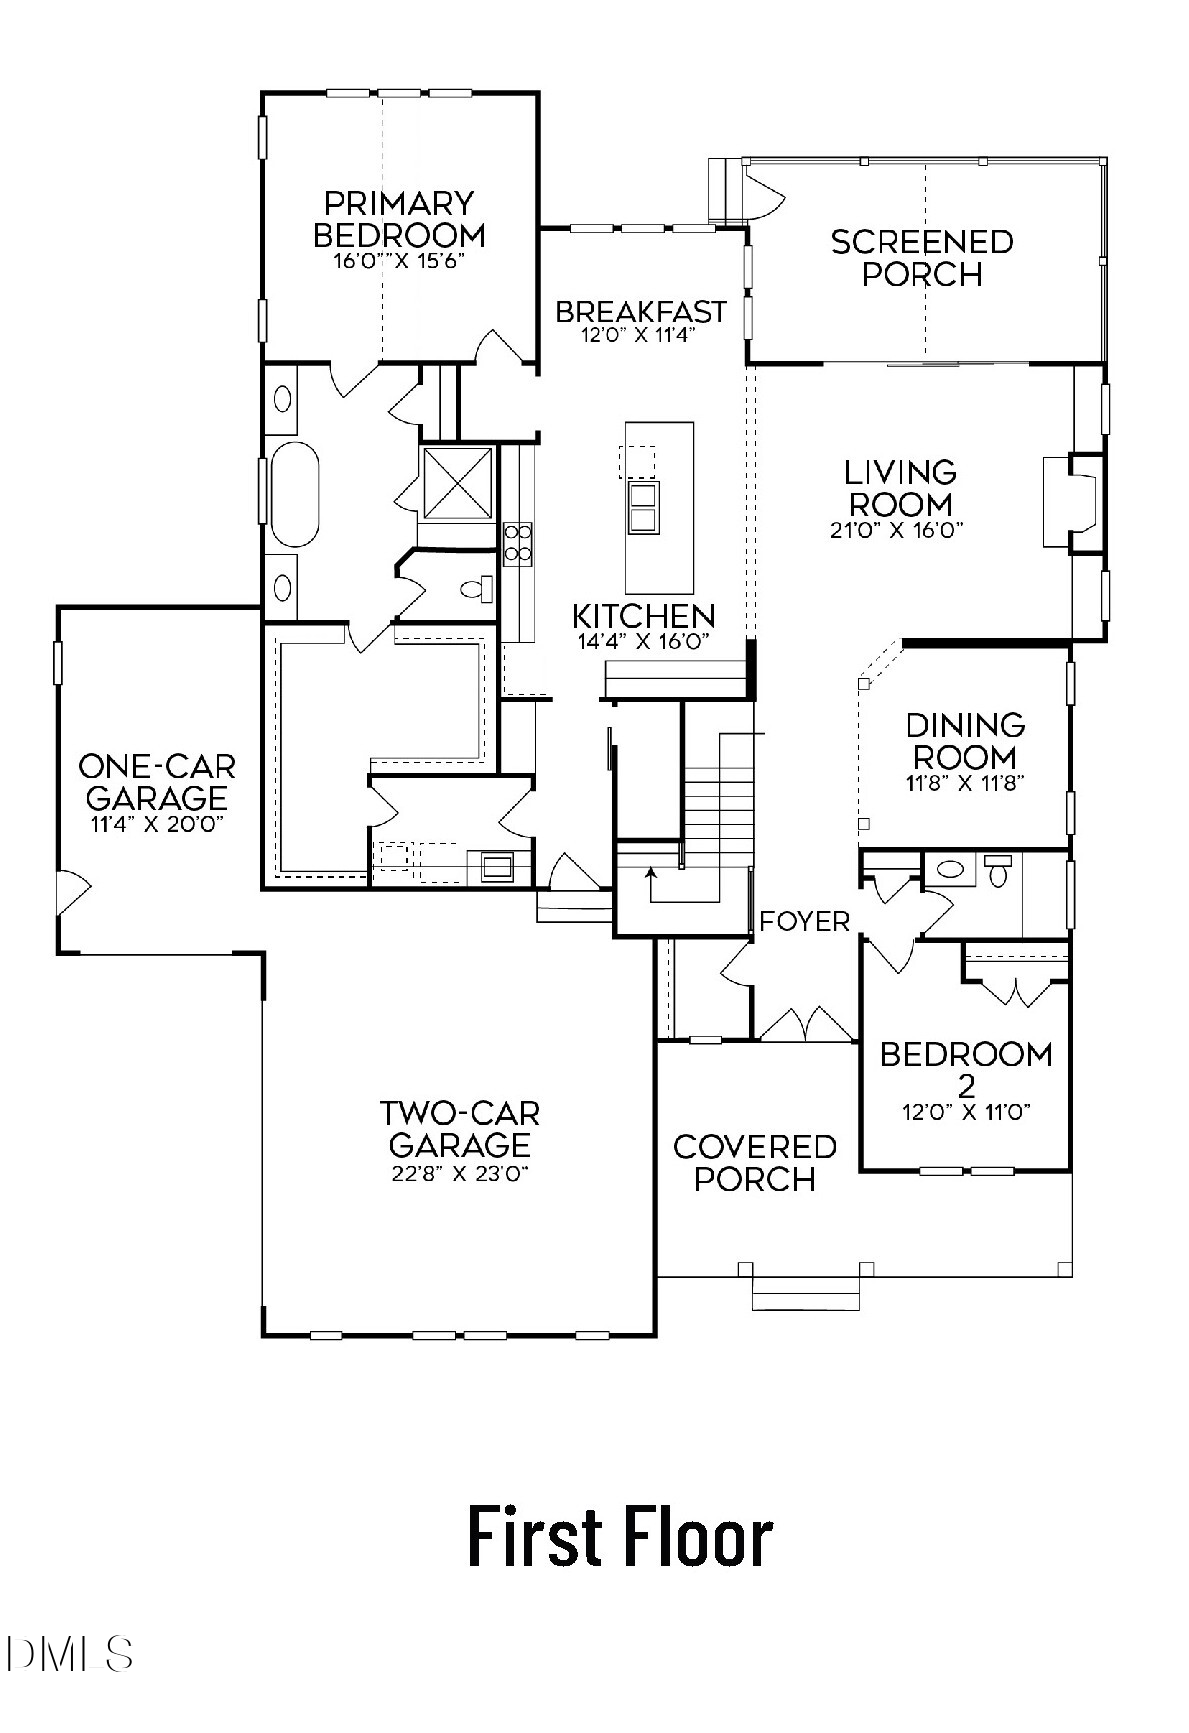
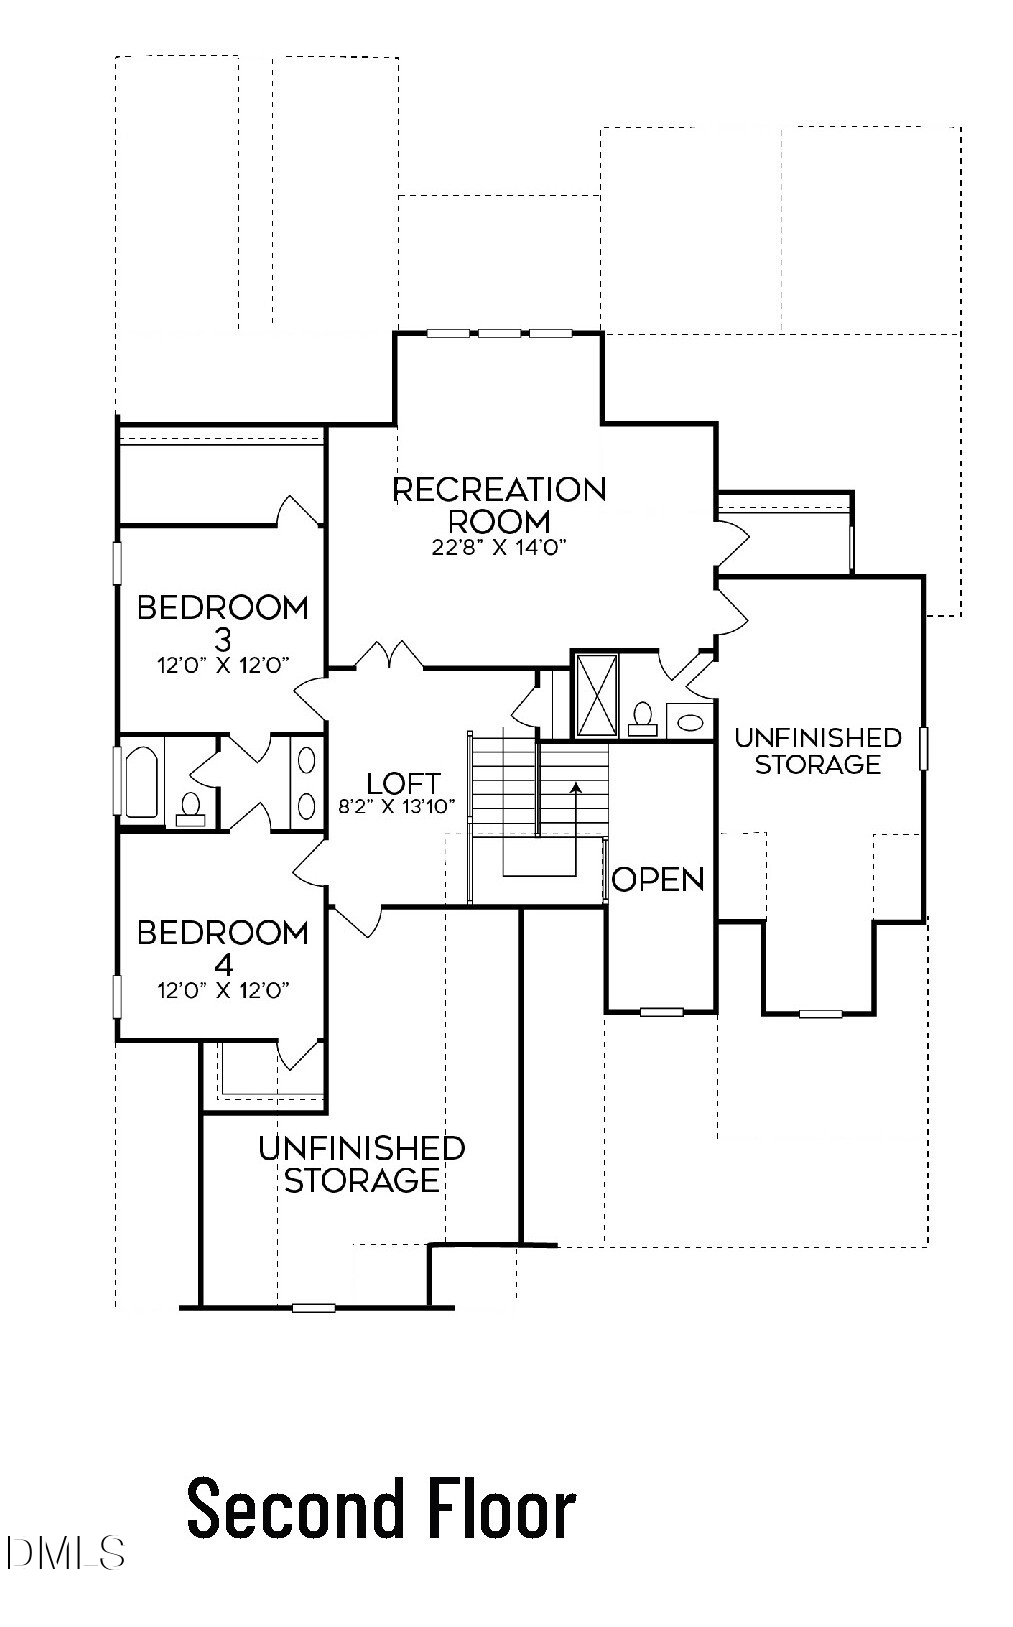
Custom built by Cambridge Classic Homes on a pool ready lot in highy desirable Sorrell Oaks! Wide plank hardwoods span throughout the main living with the primary and guest suite on the main floor. Kitchen: offers custom painted cabinetry, quartz countertops, designer tile backsplash, large quartz island with barstool seating & pendant lighting, gourmet SS appliances incl 48'' dual-fuel gas range, custom range hood & microwave drawer & walk-in pantry. Primary suite: features a vaulted ceiling, hardwoods & private foyer entrance. Luxurious primary bath: with a spa style shower with tile to ceiling & bench seat, freestanding tub with flanking his & her custom vanities with quartz tops & huge walk-in closet with convenient access to the laundry room. Family room: features a gas fireplace with tile surround, custom built ins & glass sliders to the rear screened porch with brick surround fireplace! Upstairs entertainment loft, recreational room with storage closet & two spacious en-suites with walk in closets. Sealed crawl space foundation, 3-car garage & so much more!

4
beds

4
baths

3,382 Sq.Ft. LIVING AREA

0.64 Acres lot

Features & Amenities

Interior

  • total bedrooms4
  • Total bathrooms4
  • full bathrooms4
  • Laundry room Electric Dryer Hookup, Inside, Laundry Room, Main Level, Washer Hookup
  • Flooring Carpet, Hardwood, Tile
  • Fireplace Family Room, Gas Log, Outside
  • APPLIANCES Dishwasher, Gas Range, Microwave, Plumbed For Ice Maker, Stainless Steel Appliance(s), Tankless Water Heater
  • other interior Features Bathtub/Shower Combination, Breakfast Bar, Built-in Features, Pantry, Ceiling Fan(s), Crown Molding, Double Vanity, Eat-in Kitchen, Entrance Foyer, High Ceilings, High Speed Internet, In-Law Floorplan, Kitchen Island, Open Floorplan, Master Downstairs, Quartz Counters, Recessed Lighting, Smooth Ceilings, Soaking Tub, Storage, Tray Ceiling(s), Walk-In Closet(s), Walk-In Shower, Water Closet

Area & Lot

  • Status Sold
  • Living Area3,382 Sq.Ft.
  • Total Area3,382 Sq.Ft.
  • Lot Area0.64 Acres
  • MLS® ID10112655
  • TypeResidential
  • YEAR BUILT2026
  • Architecture StylesTransitional
  • View DescriptionNone
  • Elementary SchoolFranklin - Long Mill
  • Middle SchoolFranklin - Cedar Creek
  • High SchoolFranklin - Franklinton

Exterior

  • STORIES2
  • Garage Space3.0
  • water SourcePublic
  • utilitiesCable Available, Electricity Connected, Natural Gas Connected, Phone Available, Septic Connected, Water Connected
  • PoolSee Remarks
  • roofShingle
  • lot featuresBack Yard, Front Yard, Hardwood Trees, Landscaped
  • parkingAttached, Concrete, Driveway, Garage, Garage Door Opener, Garage Faces Front, Garage Faces Side
  • HEAT TYPEFireplace(s), Natural Gas, Zoned
  • AIR CONDITIONINGCeiling Fan(s), Central Air, Heat Pump
  • sewerSeptic Tank
  • SubstructurePermanent, Raised
  • HOA AmenitiesInsurance, Maintenance Grounds, Storm Water Maintenance
  • other exterior FeaturesRain Gutters

Financial

  • Sales Price$1,121,000
  • HOA $75/mo
  • Zoning R-30
View Virtual Tour

Work With Us

Get assistance in determining current property value, crafting a competitive offer, writing and negotiating a contract, and much more. Contact me today.

Follow Us on Instagram