Leave a Message

Thank you for your message. We will be in touch with you shortly.

Explore Our Properties
117 Pearl Street # 3
SEE ALL PHOTOS
117 Pearl Street # 3
Listing courtesy of Coldwell Banker HPW
Sold

117 Pearl Street # 3

117 Pearl Street # 3, Garner, NC 27529

$335,000
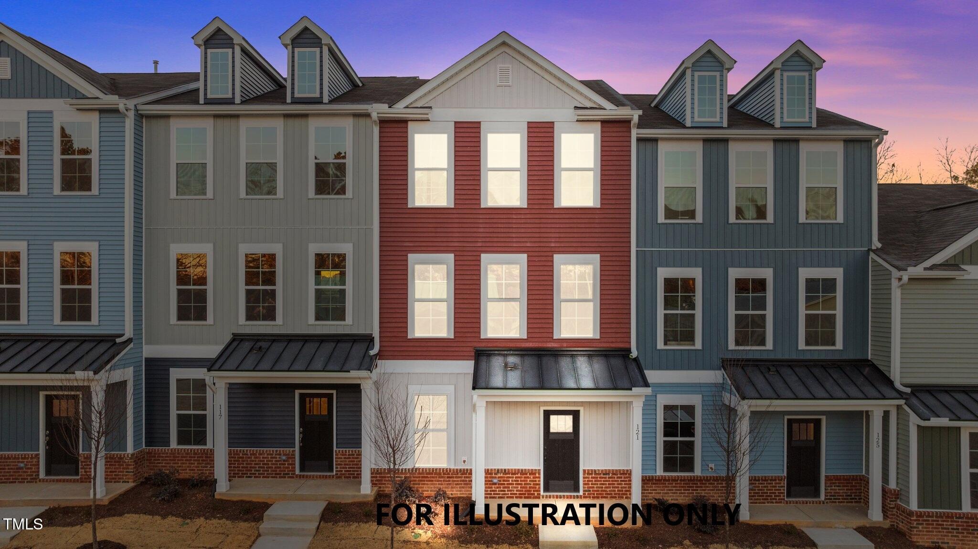
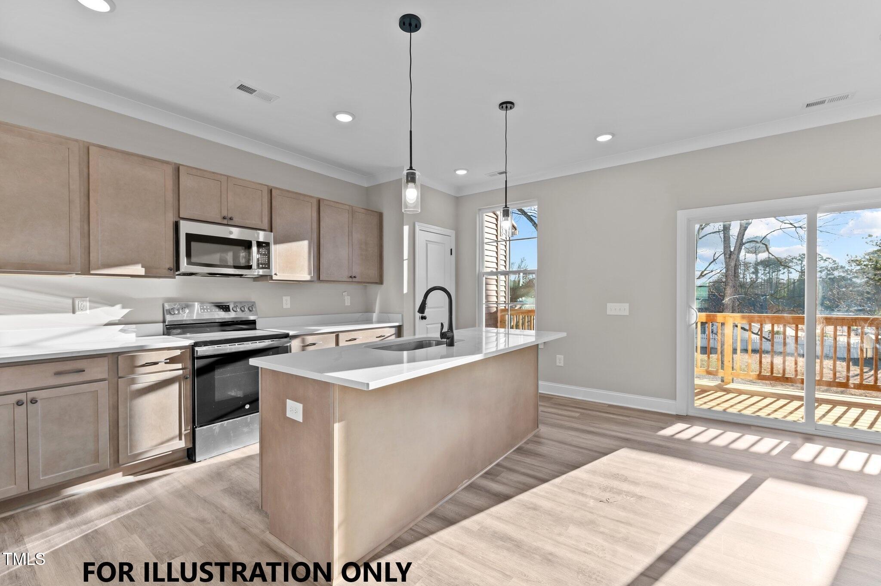
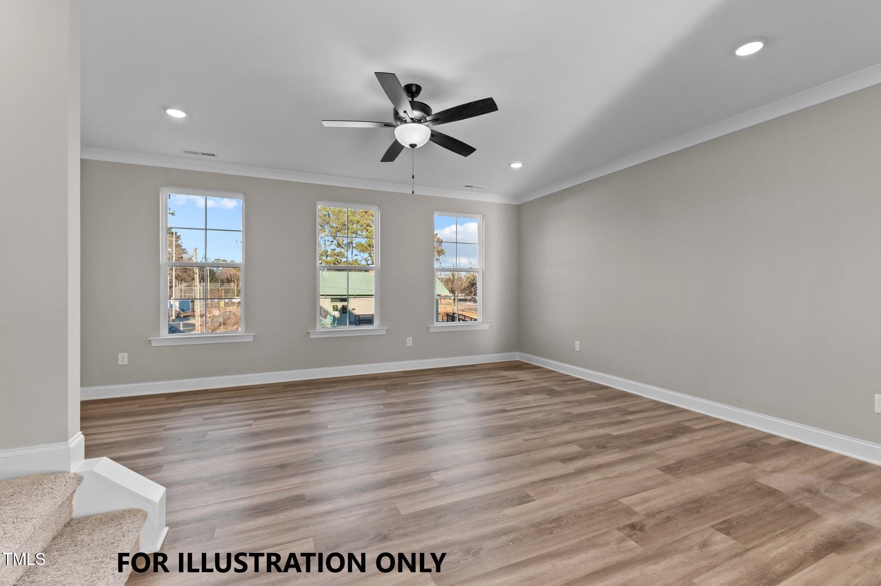
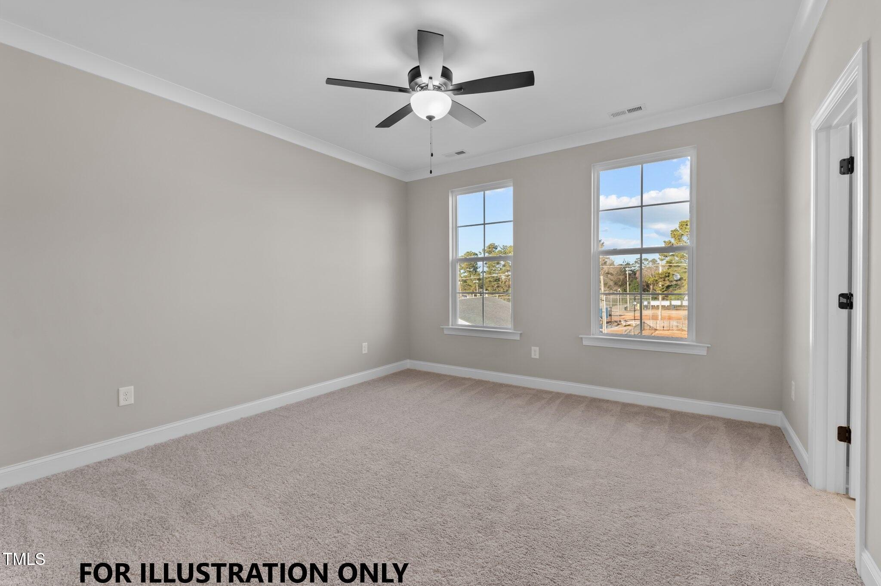
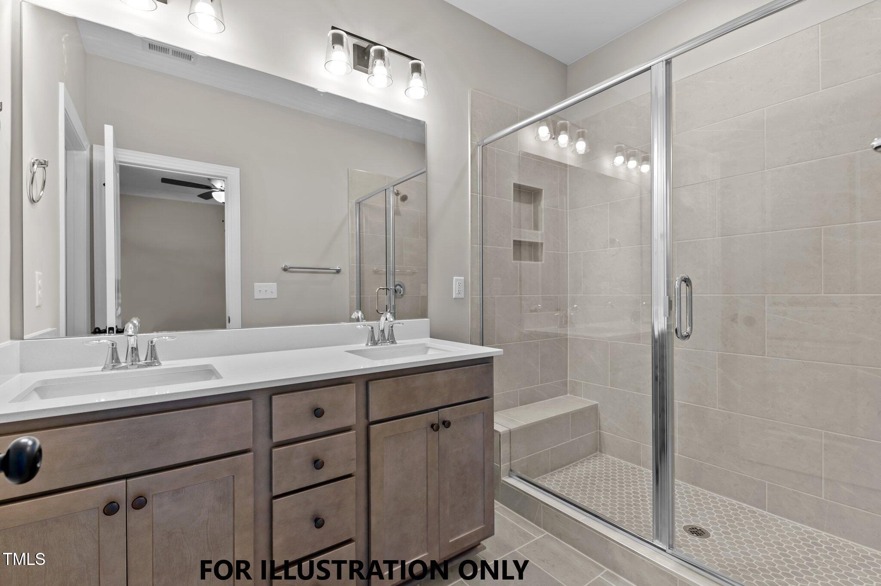
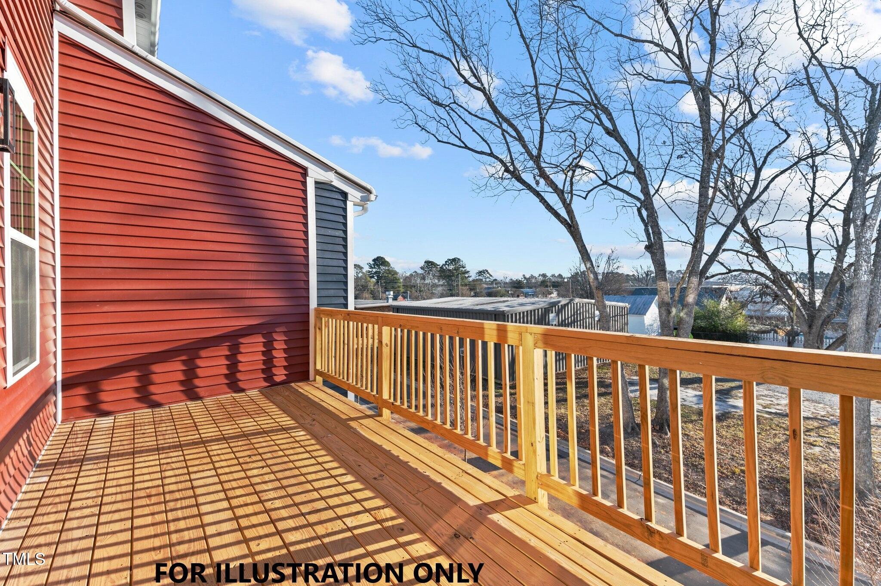
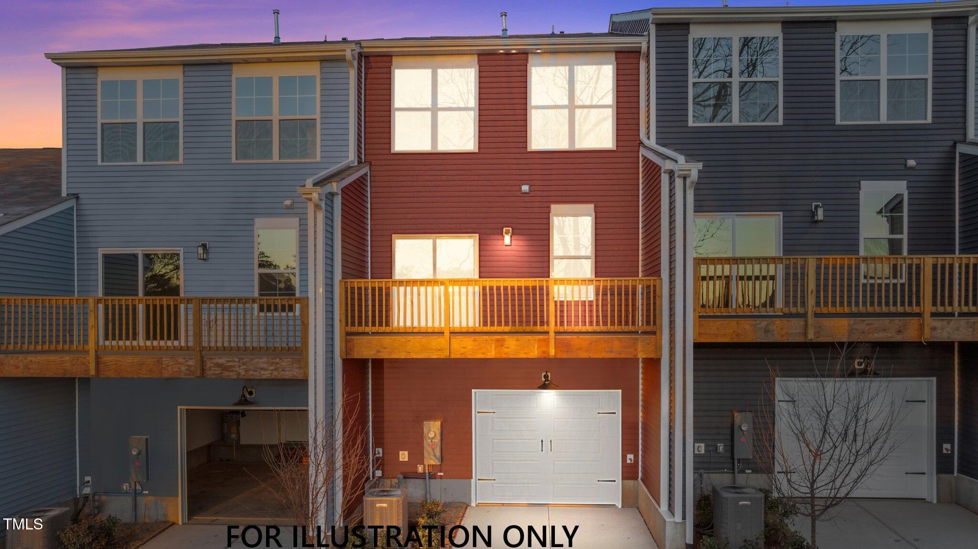
5K BUILDER CONTRIBUTION AVAILABLE! In the Heart of Downtown Garner! Beautiful Custom Built 3-Story Townhomes in the Heart of Downtown Garner! Offering the only 4 Bedroom/3 Full Baths townhomes in the area! Including a MAIN LEVEL GUEST SUITE WITH FULL BATH! Main Level Living with Upgraded LVP Flooring! Kitchen features Quartz CTops, Custom Painted Cabinetry, Large Center Island w/Barstool Seating & SS Single Bowl Sink, SS Appliances Incl Gas Range, MW & DW & Pantry! Opens to a Spacious Dining Area w/Slider Door to the Rear Grilling Deck! Open Concept Family Room Perfect for Entertaining! 3rd Floor offering Large Primary Suite w/Deluxe Bath offering Tile Flooring, Dual Vanity w/Quartz Top, 12x24 Tile Surround Shower w/Bench & Private Water Closet! 1-Car Rear Entry Garage! Just Minutes to Local Shopping, Dining & Parks!

4
beds

3
baths

2,107 Sq.Ft. LIVING AREA

1,742.4 Sq.Ft. lot

Features & Amenities

Interior

  • total bedrooms4
  • Total bathrooms3
  • full bathrooms3
  • Laundry room Electric Dryer Hookup, Laundry Room, Upper Level, Washer Hookup
  • Flooring Carpet, Ceramic Tile, Vinyl
  • APPLIANCES Dishwasher, Electric Water Heater, Gas Range, Microwave, Plumbed For Ice Maker, Stainless Steel Appliance(s)
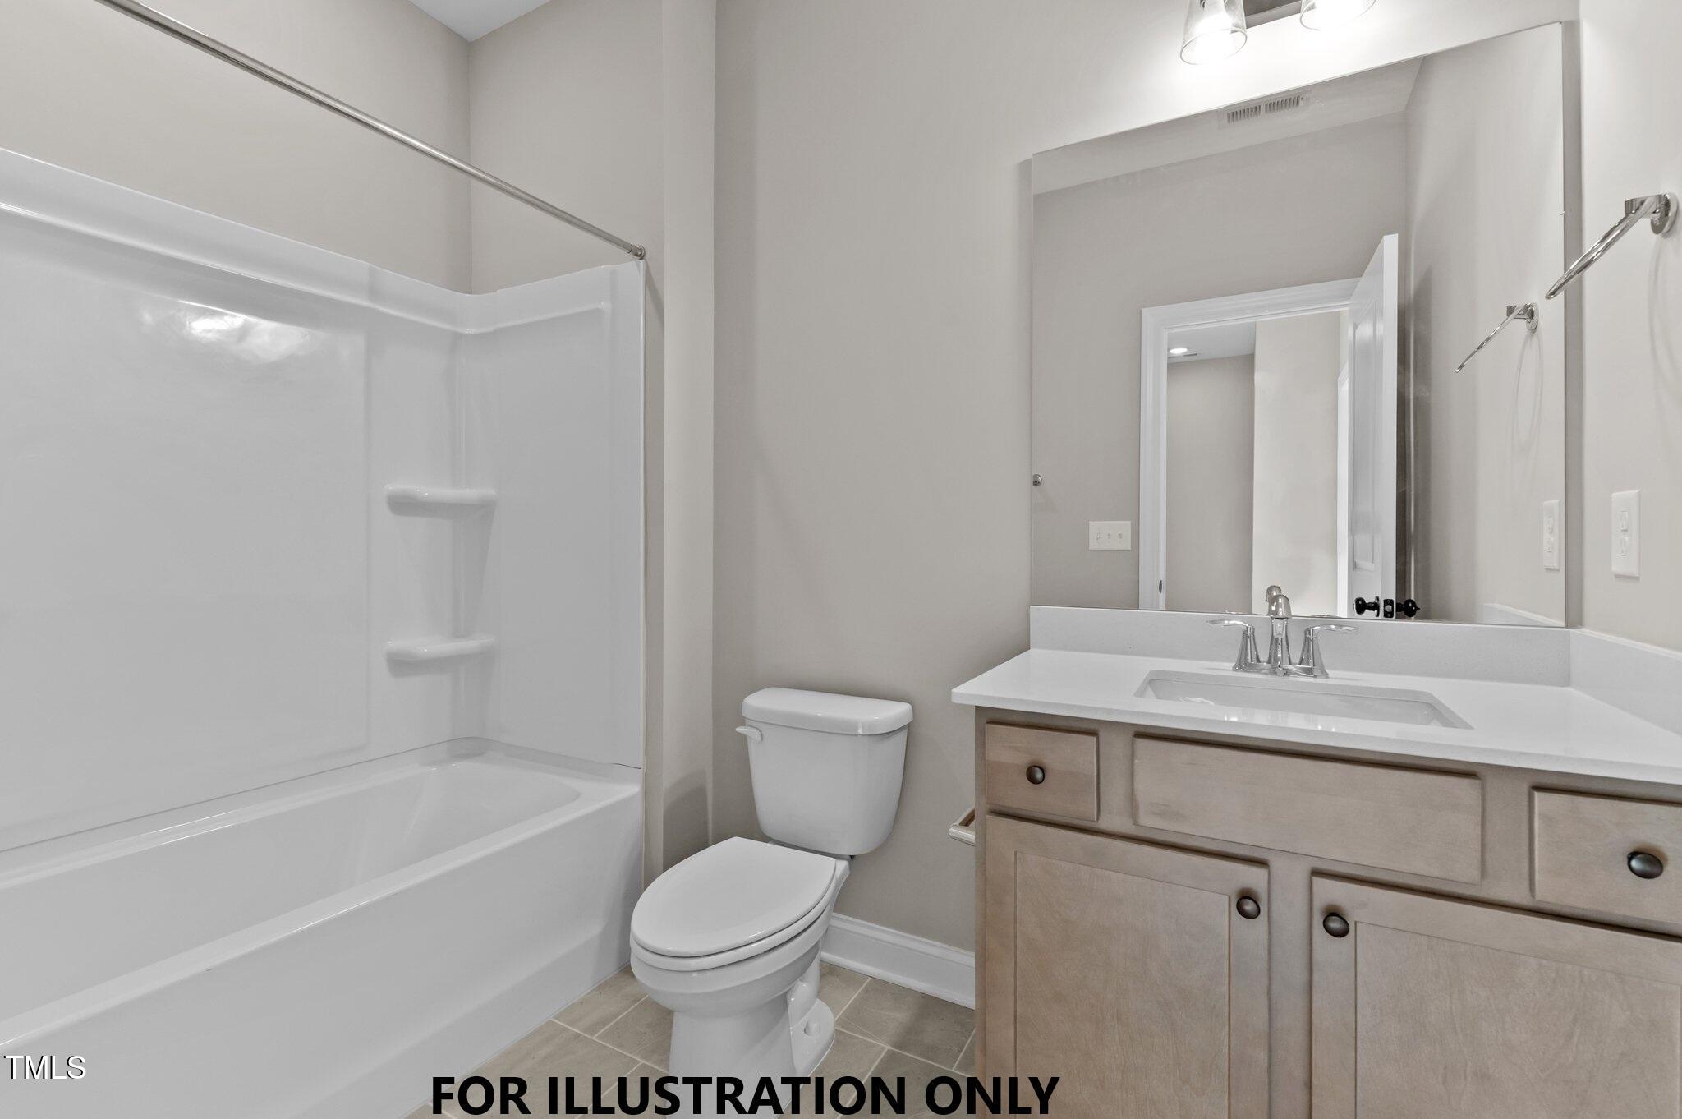
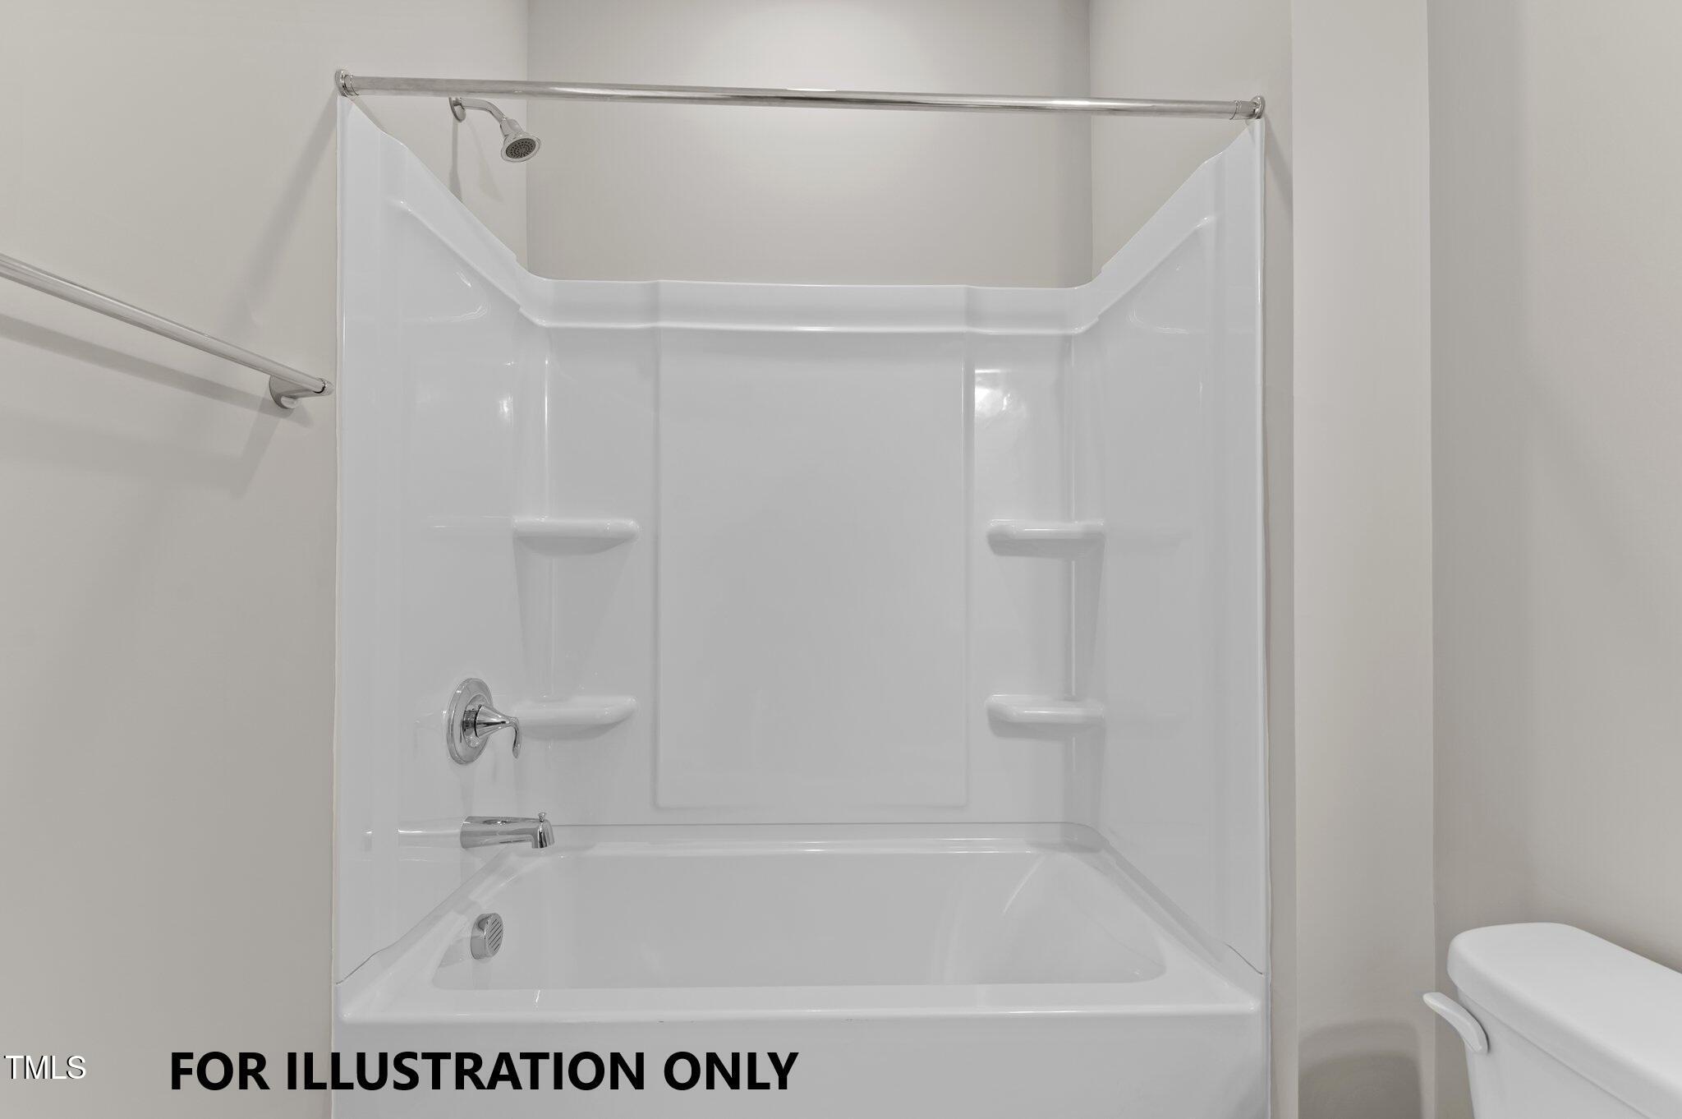
  • other interior Features Bathtub/Shower Combination, Breakfast Bar, Ceiling Fan(s), Crown Molding, Double Vanity, Entrance Foyer, Kitchen Island, Kitchen/Dining Room Combination, Open Floorplan, Quartz Counters, Smooth Ceilings, Walk-In Closet(s), Walk-In Shower, Water Closet

Area & Lot

  • Status Sold
  • Living Area2,107 Sq.Ft.
  • Total Area2,107 Sq.Ft.
  • Lot Area1,742.4 Sq.Ft.
  • MLS® ID10107220
  • TypeTownhouse
  • YEAR BUILT2025
  • Architecture StylesTraditional, Transitional
  • Elementary SchoolWake - Creech Rd
  • Middle SchoolWake - North Garner
  • High SchoolWake - Garner

Exterior

  • STORIES3
  • Garage Space1.0
  • water SourcePublic
  • utilitiesCable Available, Electricity Connected, Phone Available, Sewer Connected, Water Connected
  • PoolNone
  • roofShingle
  • lot featuresLandscaped
  • parkingDeck, Driveway, Garage, Garage Door Opener, Garage Faces Rear
  • HEAT TYPEForced Air, Natural Gas
  • AIR CONDITIONINGCeiling Fan(s), Central Air, Electric, Zoned
  • sewerPublic Sewer
  • SubstructureSlab, Stem Walls
  • HOA AmenitiesInsurance
  • other exterior FeaturesLighting, Rain Gutters

Financial

  • Sales Price$335,000
  • HOA $80/mo

Work With Us

Get assistance in determining current property value, crafting a competitive offer, writing and negotiating a contract, and much more. Contact me today.

Follow Us on Instagram