
Leave a Message

Thank you for your message. We will be in touch with you shortly.

Explore Our Properties
11913 Eagle Bluff Circle
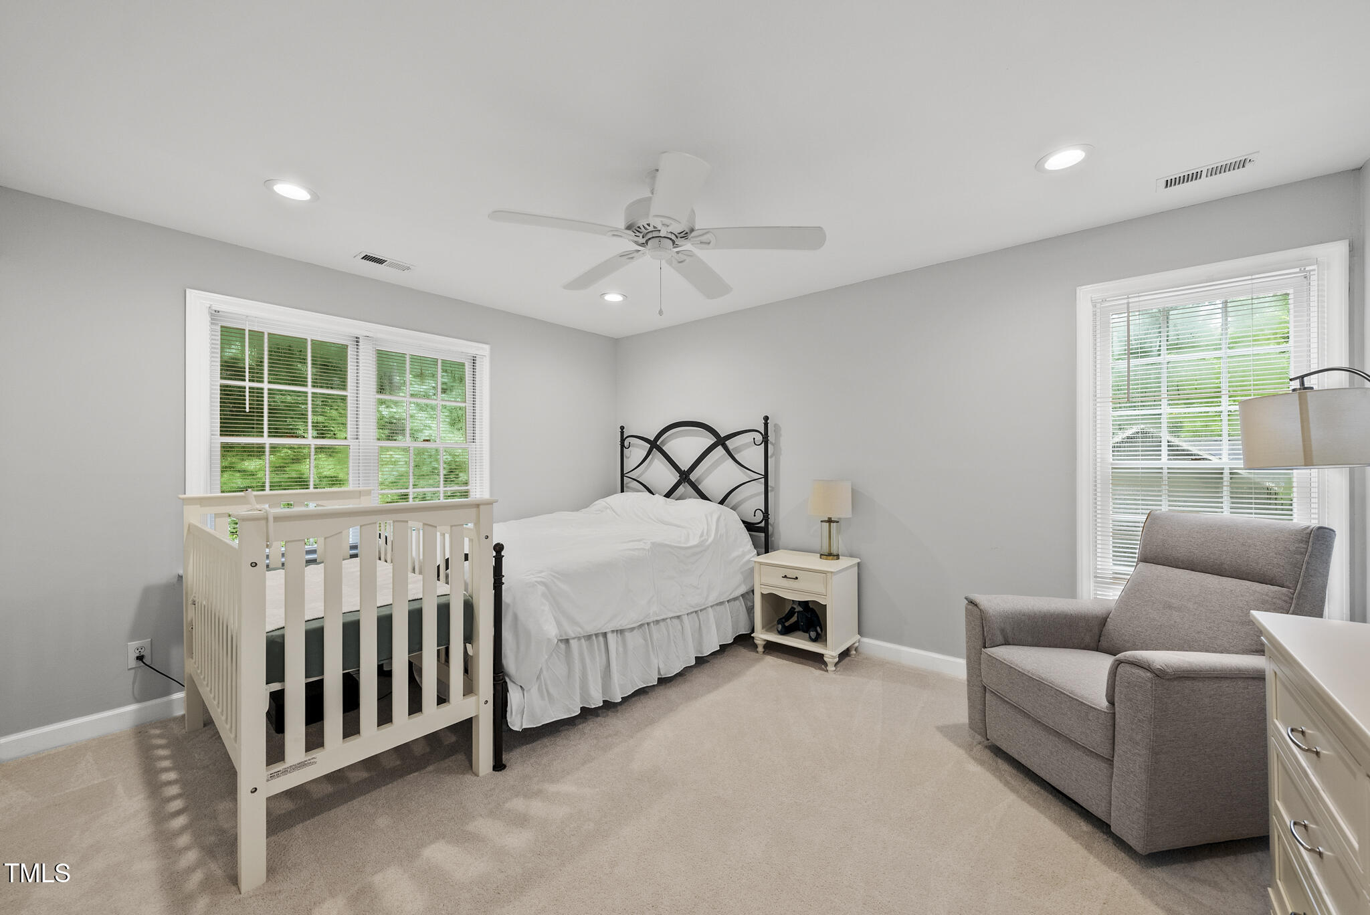
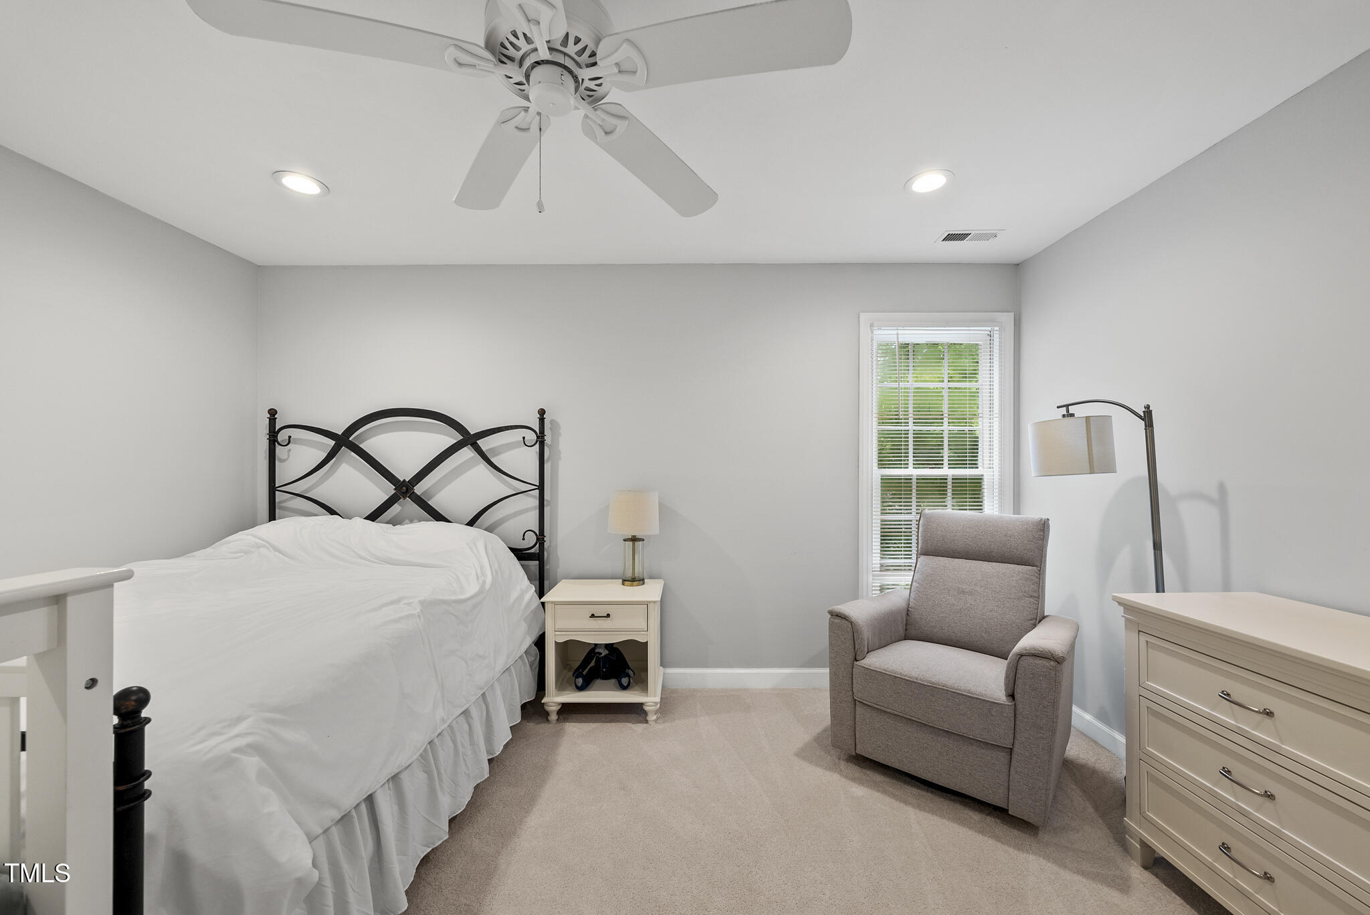
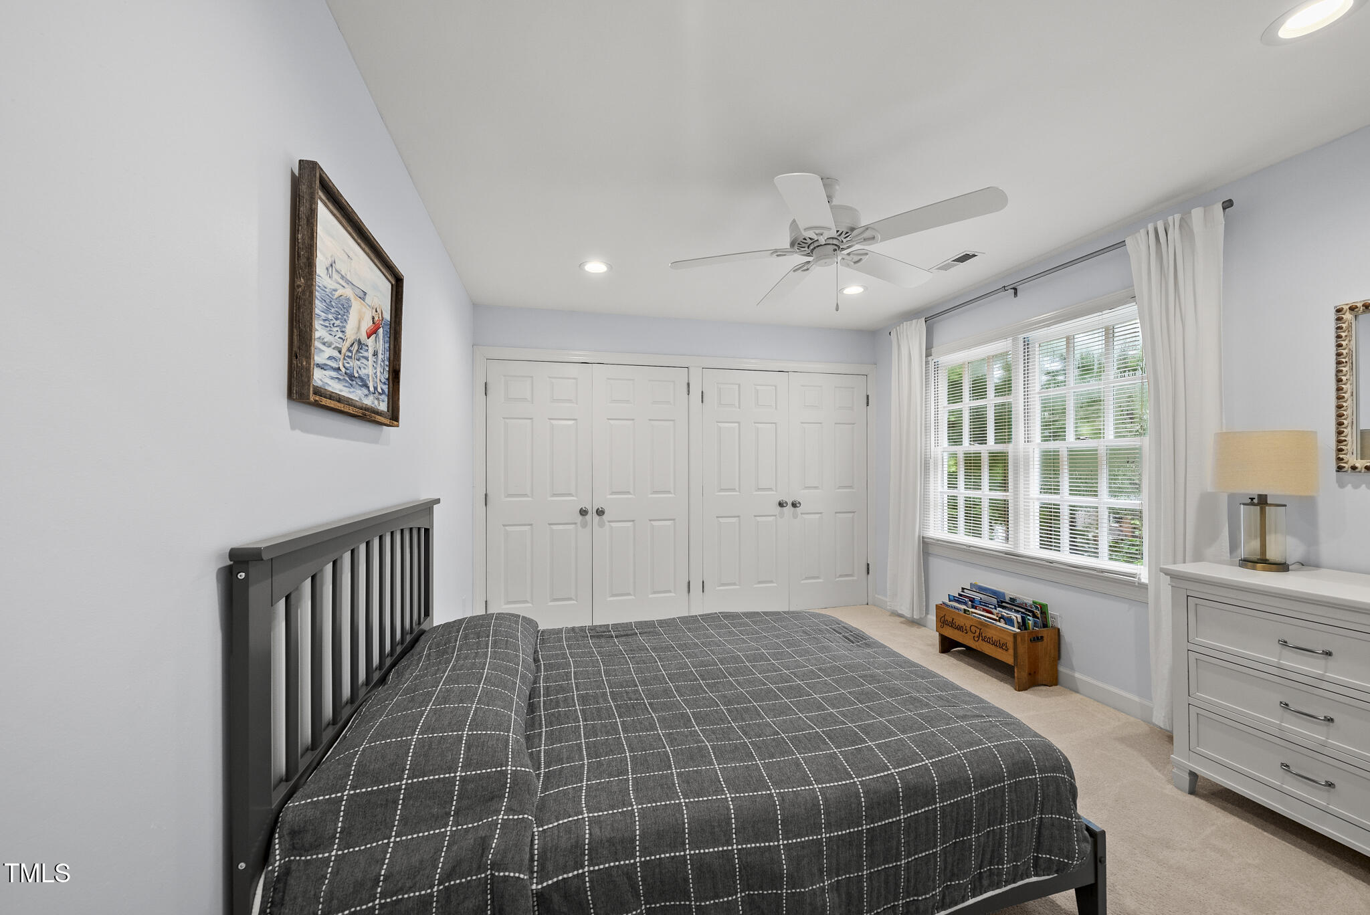
SEE ALL PHOTOS
11913 Eagle Bluff Circle
Listing courtesy of Coldwell Banker HPW
Sold

11913 Eagle Bluff Circle

11913 Eagle Bluff Circle, Raleigh, NC 27613

$512,500
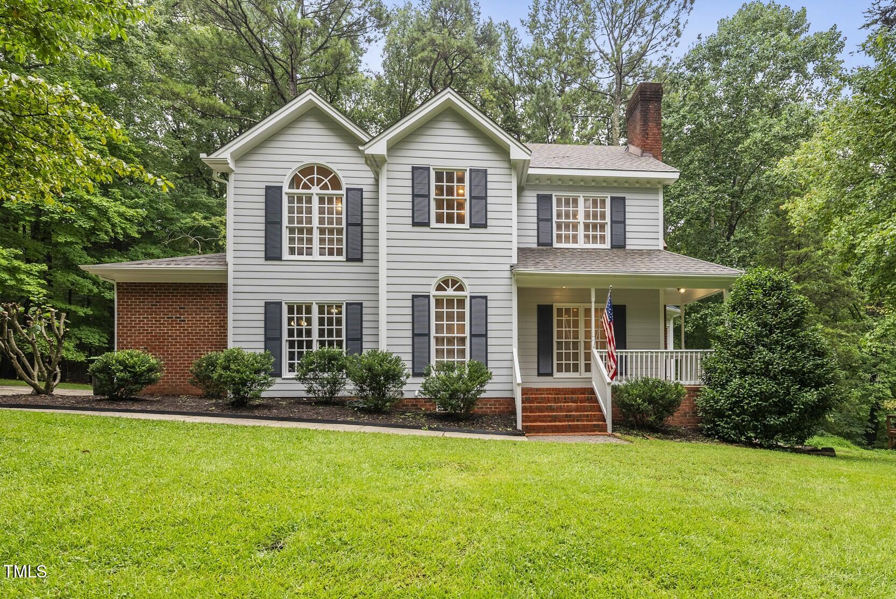
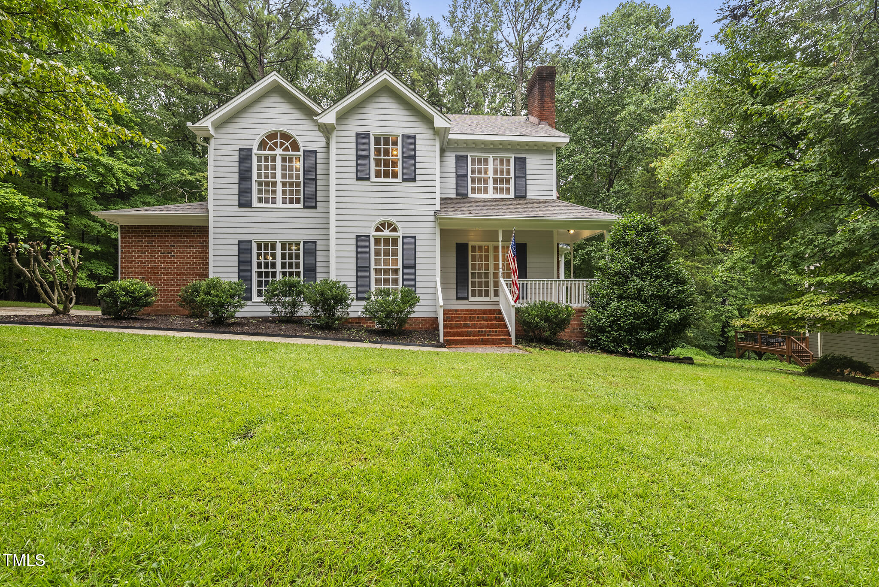
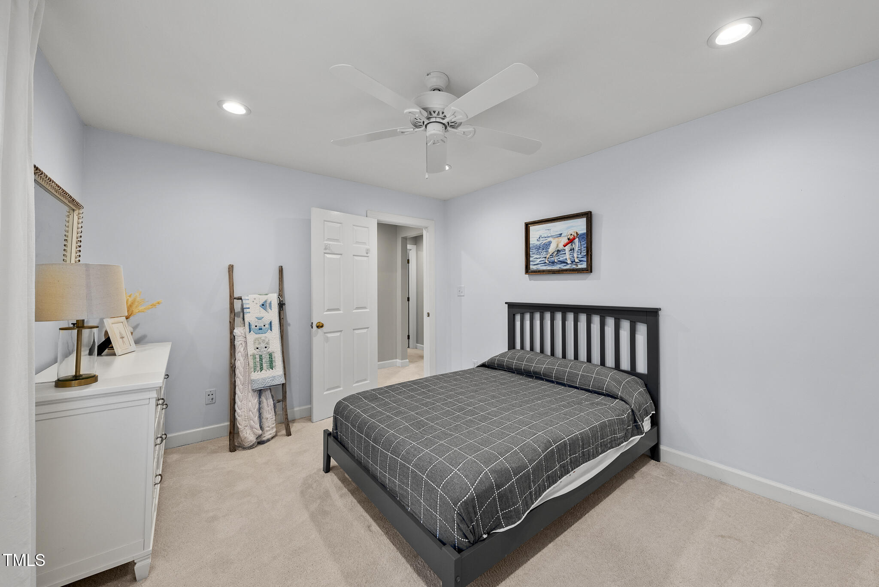
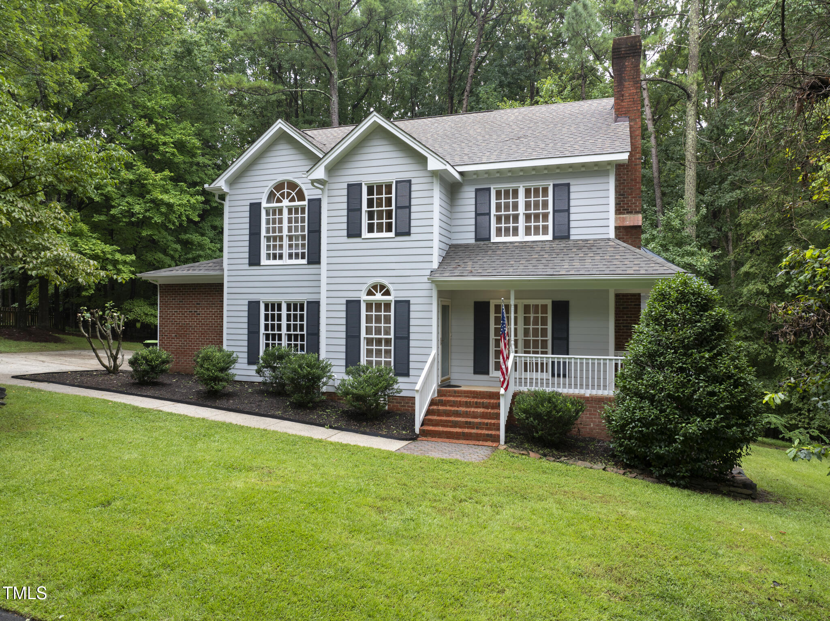
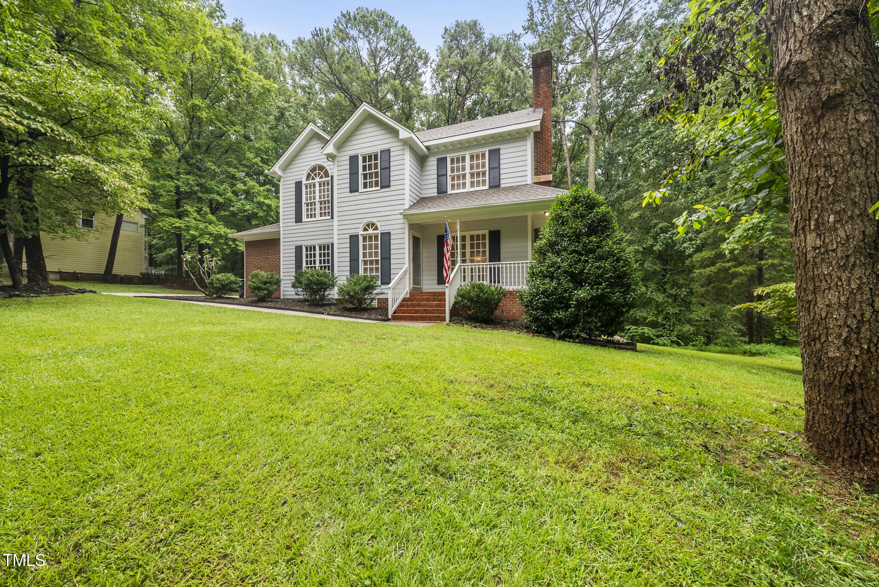
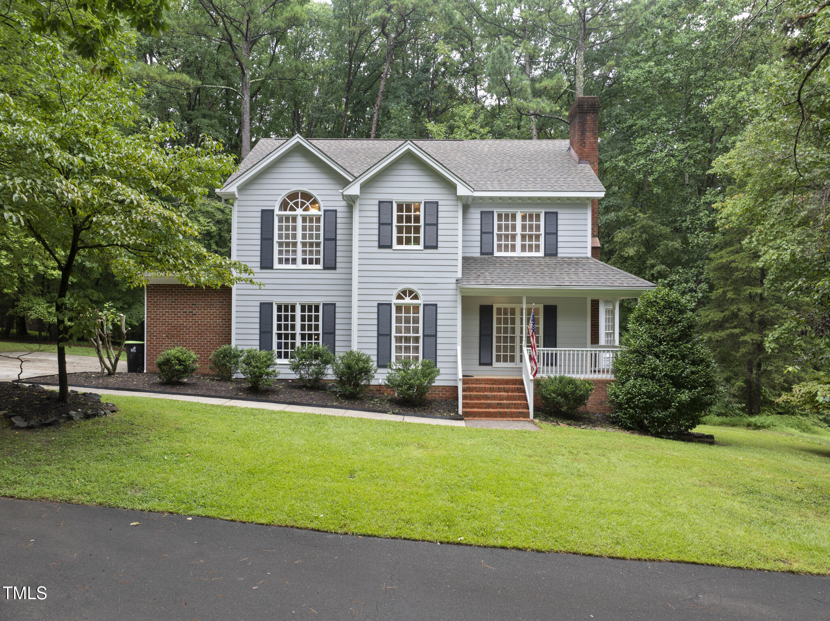
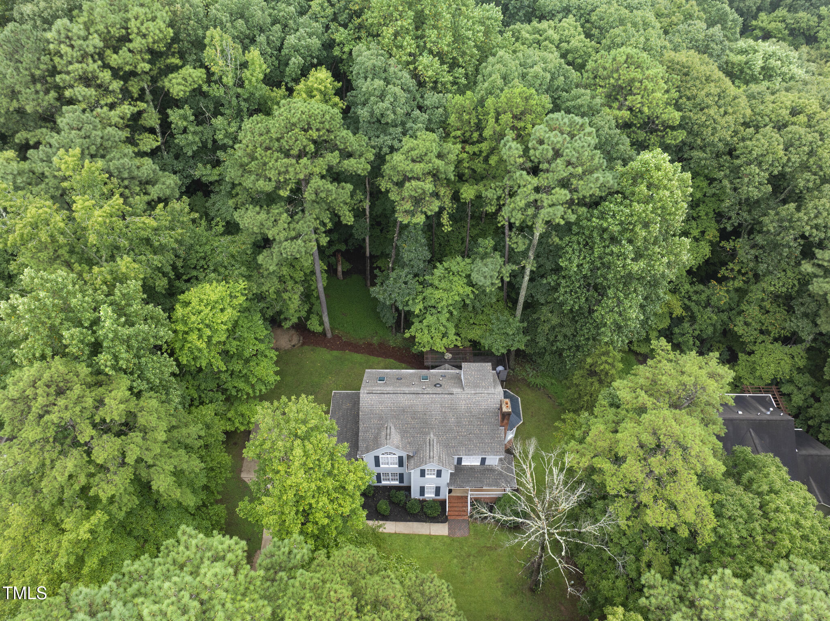
Tucked away in North Raleigh and backing to a peaceful wooded backdrop, this fully renovated home is the perfect blend of style, comfort, and privacy.

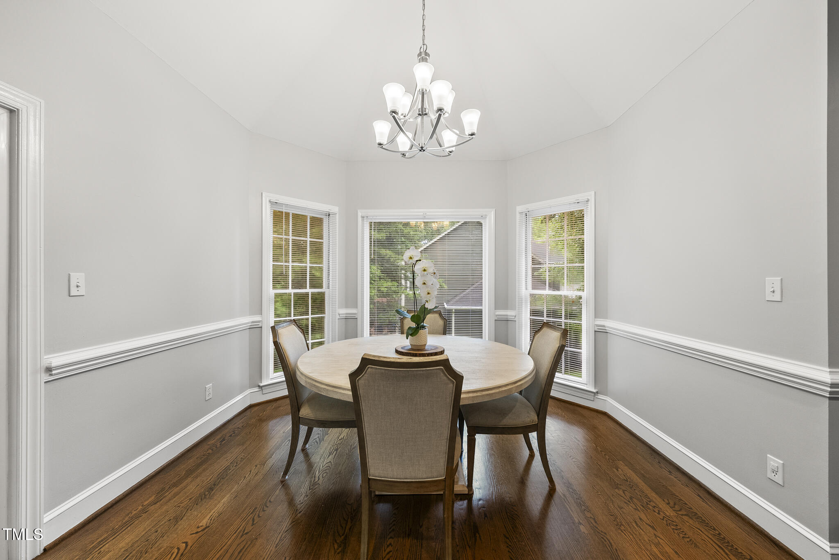
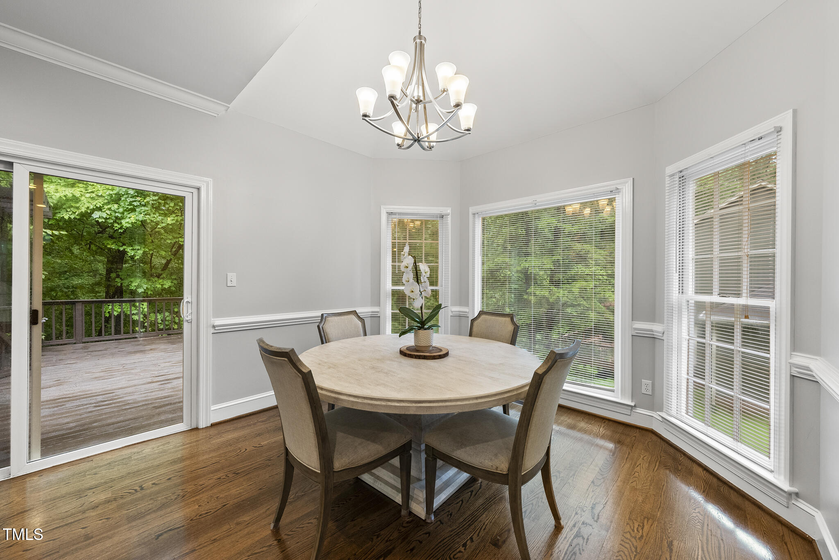
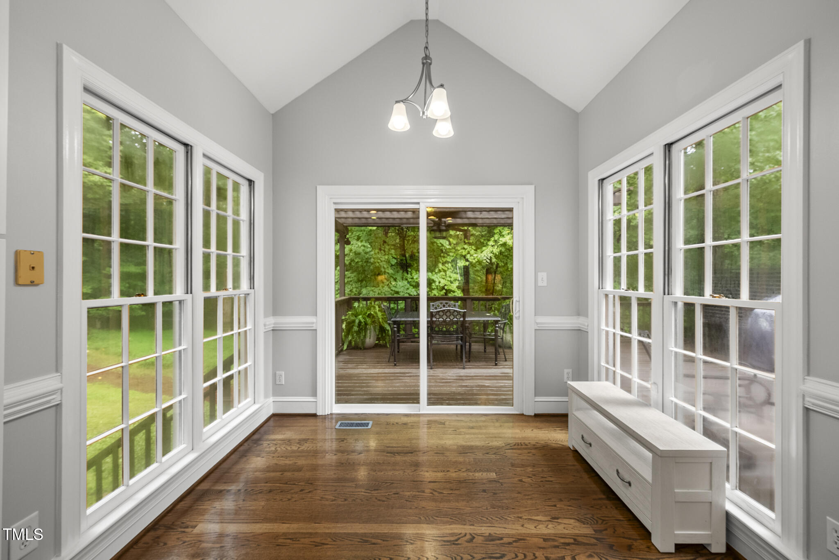
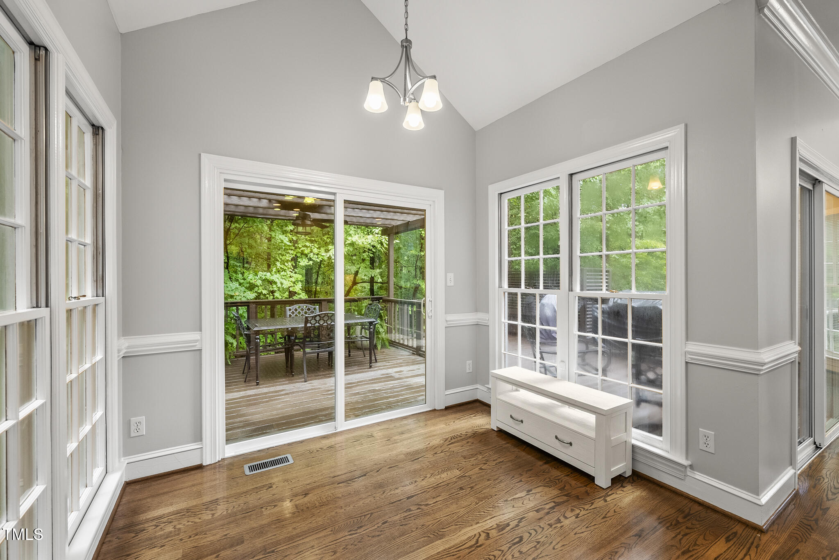
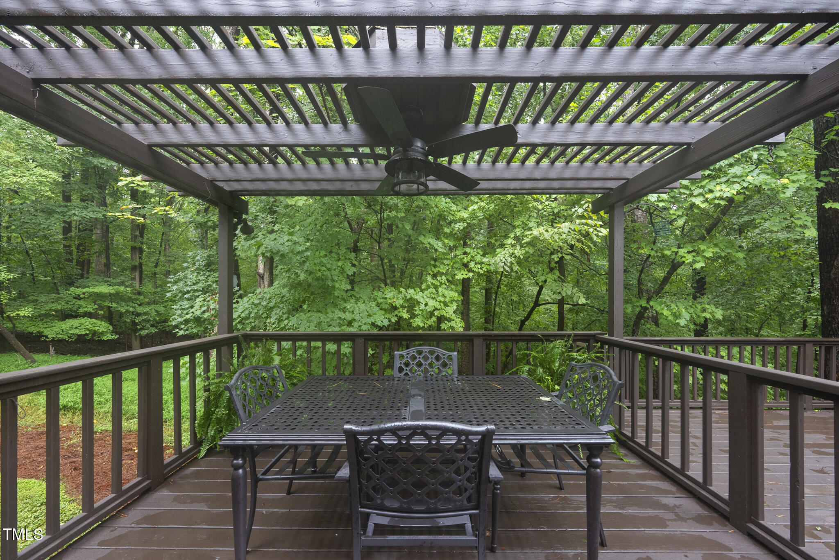
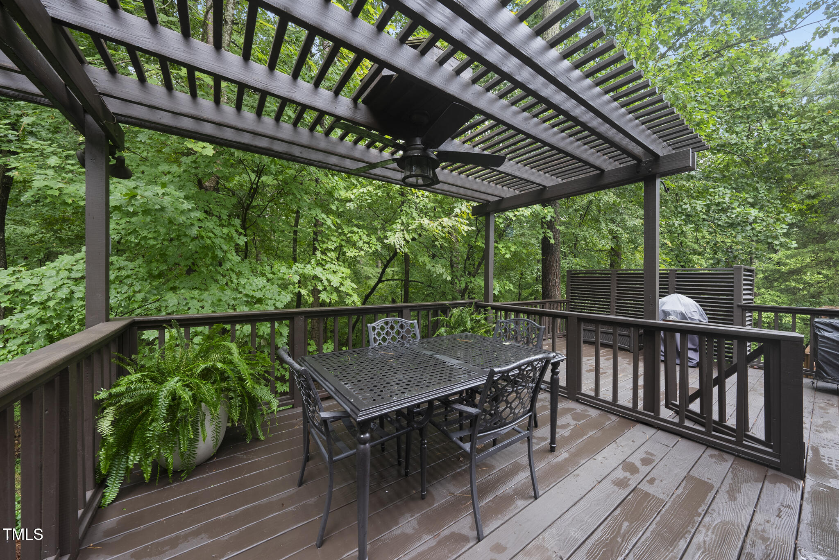
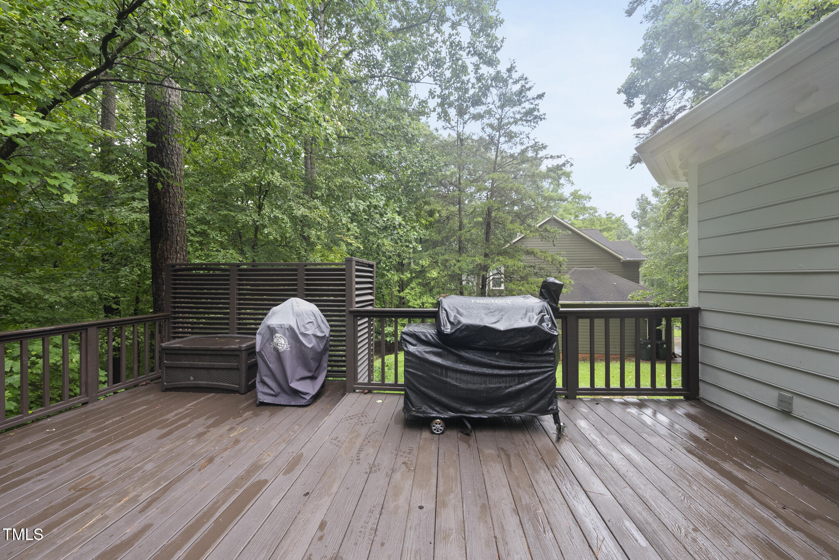
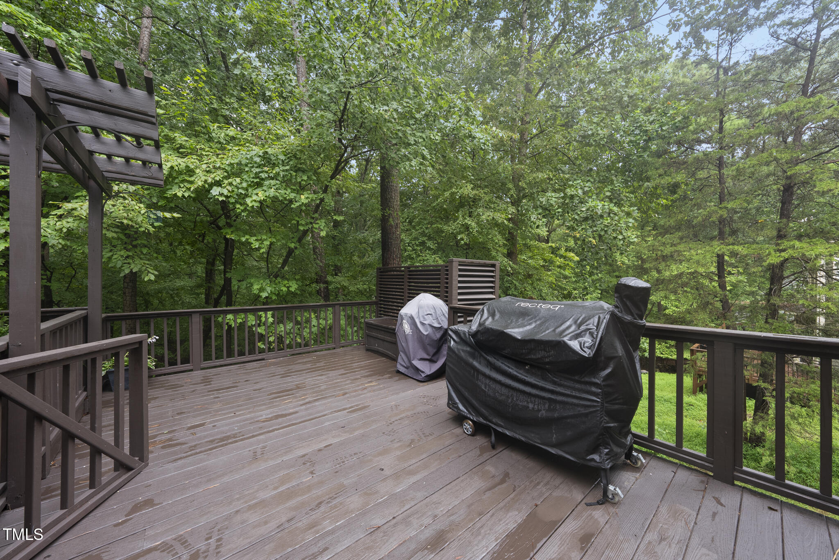
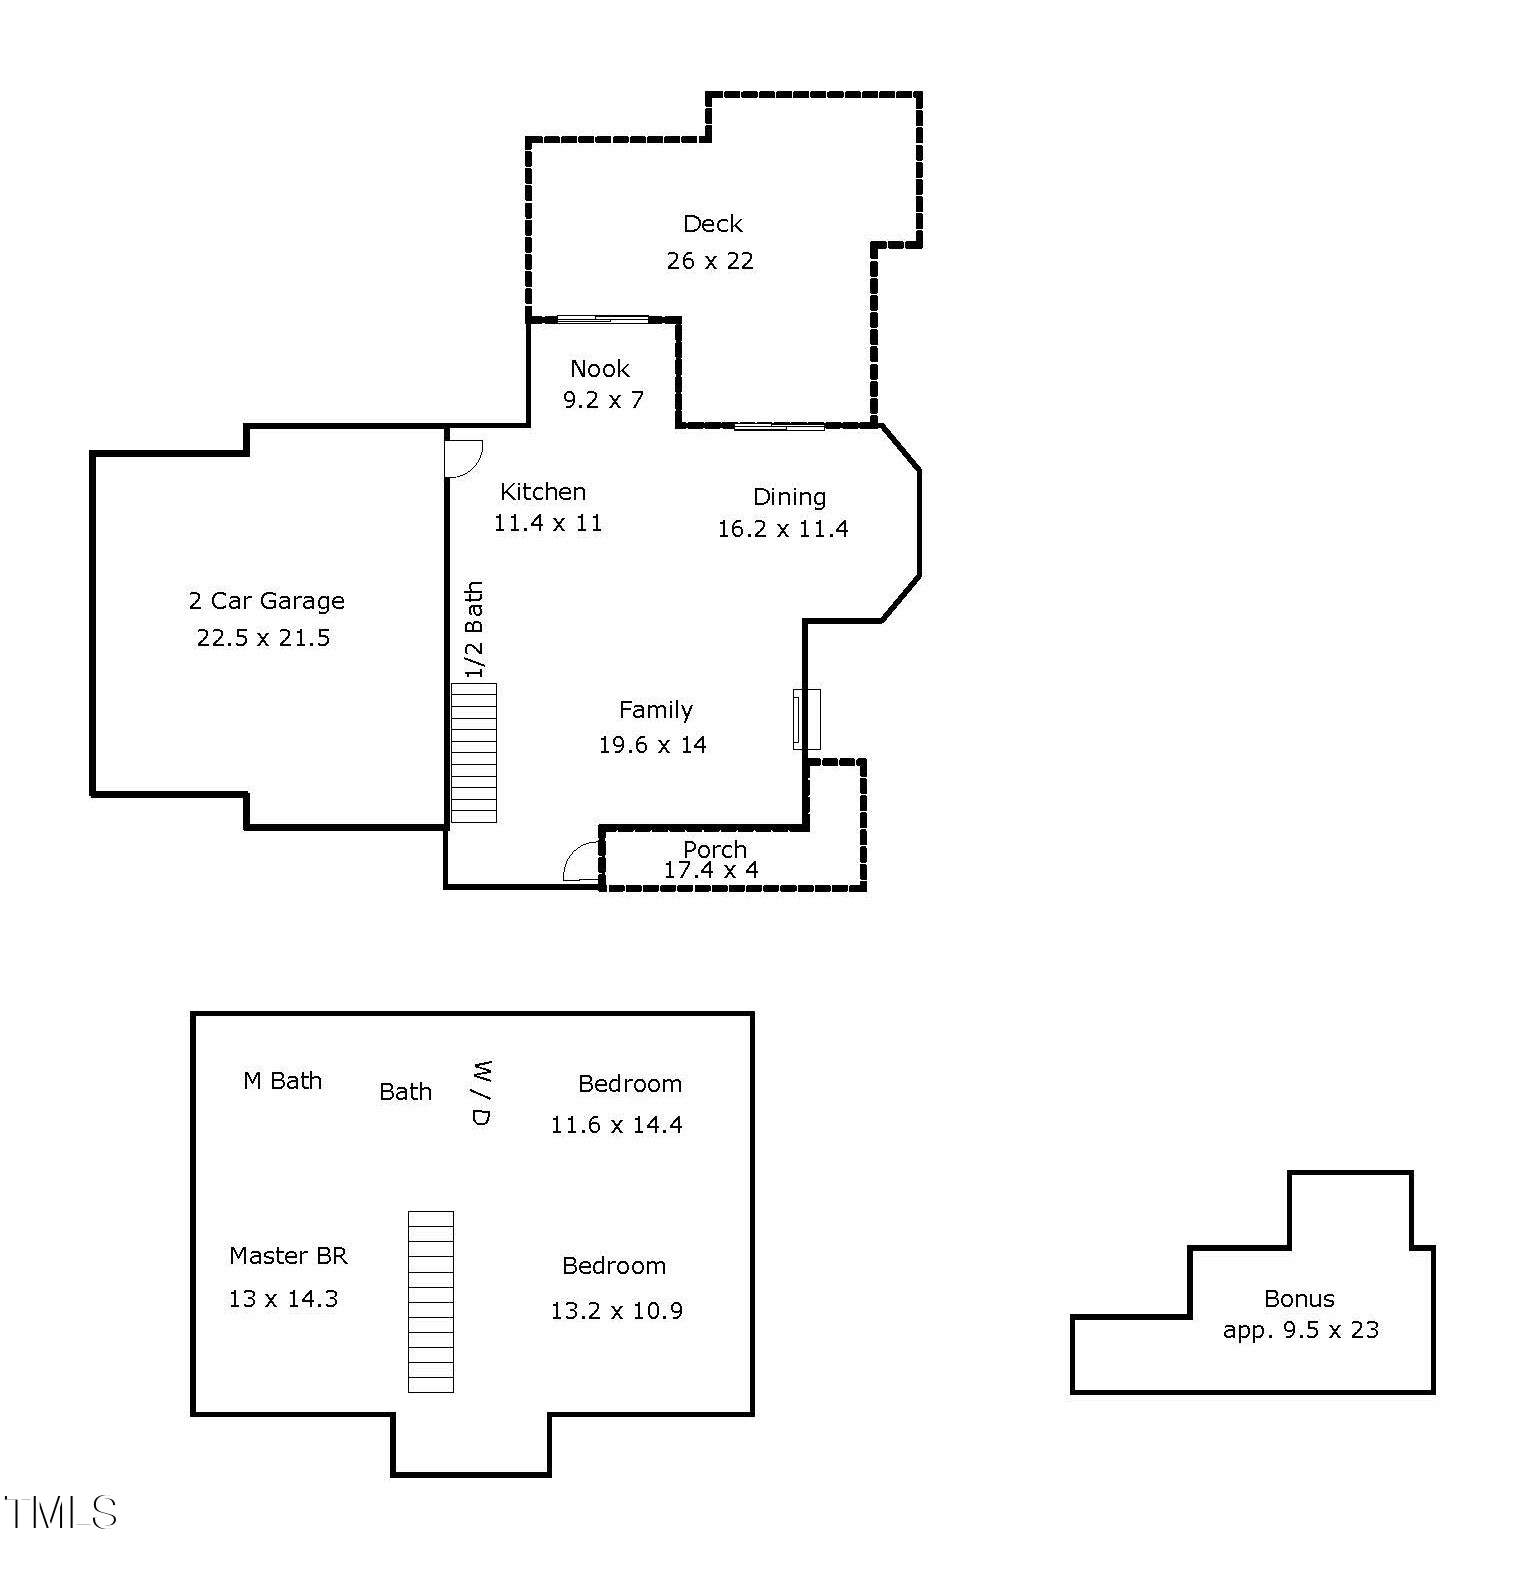
Sunlight pours through vaulted ceilings in the breakfast nook, leading to a spacious deck--complete with an under-deck storage shed--ideal for morning coffee or evening gatherings.

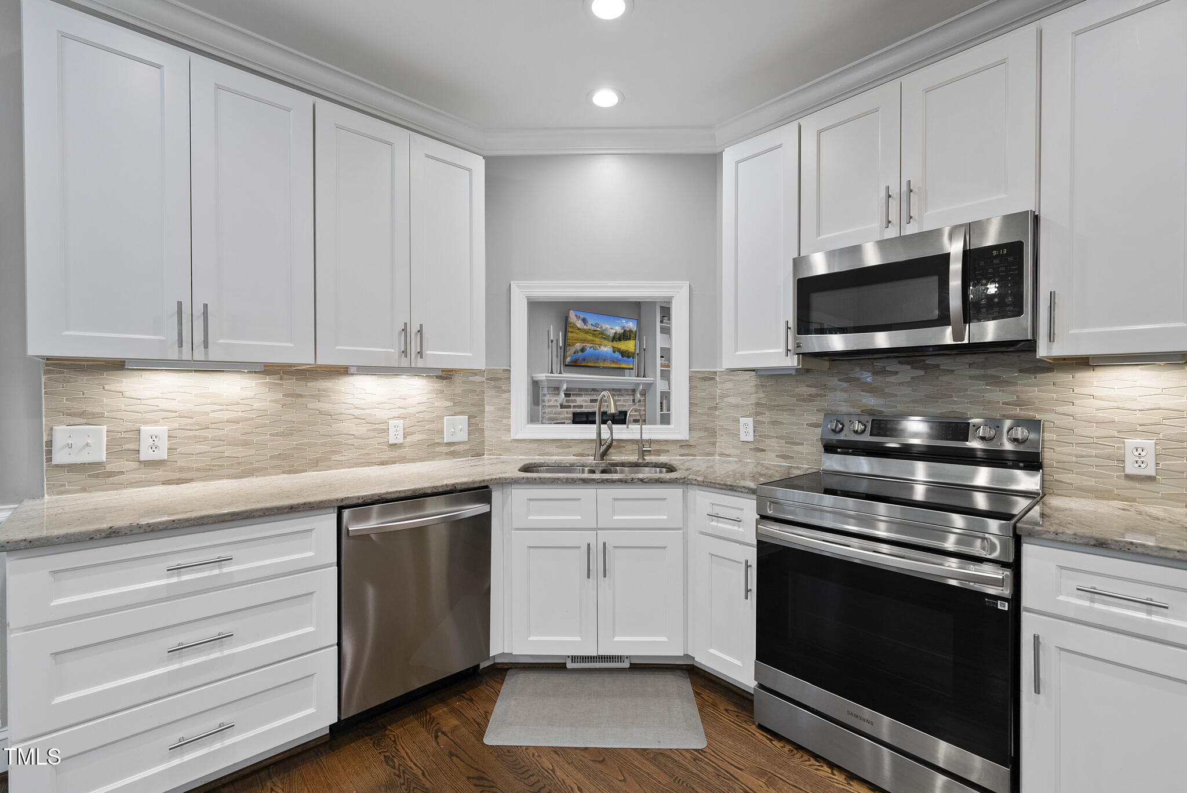
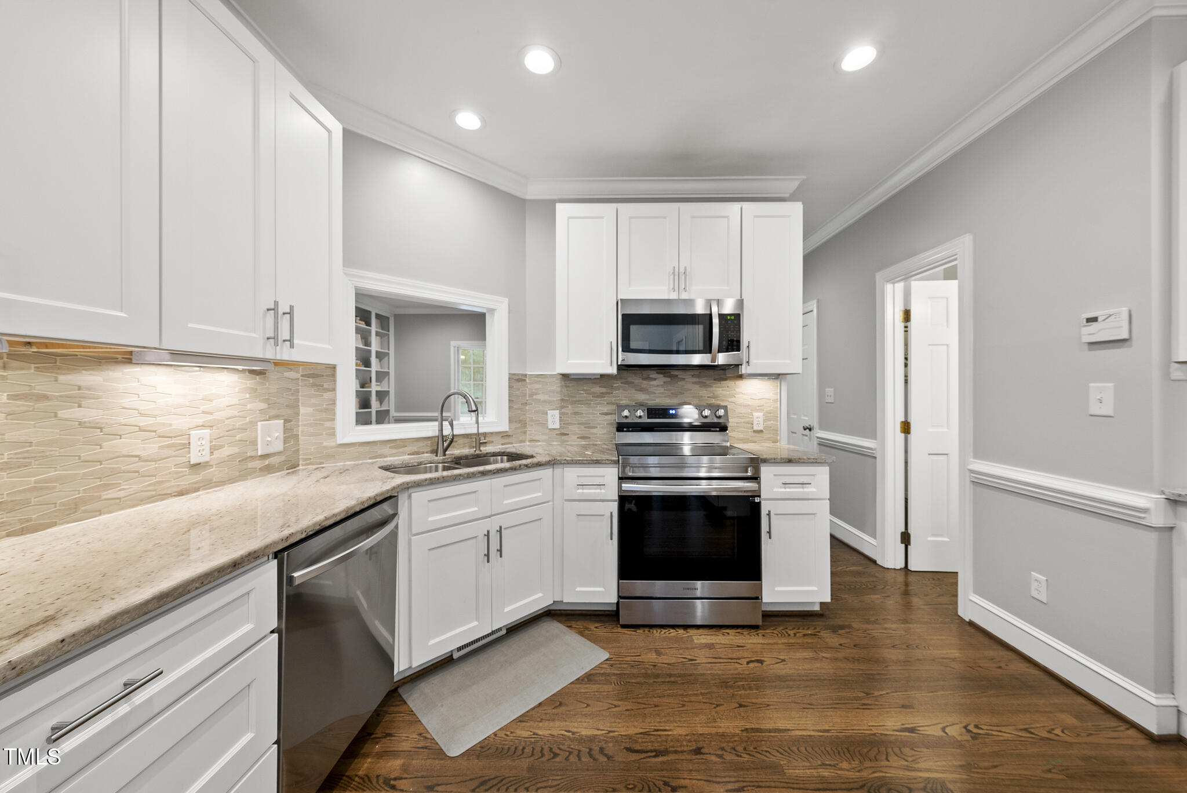
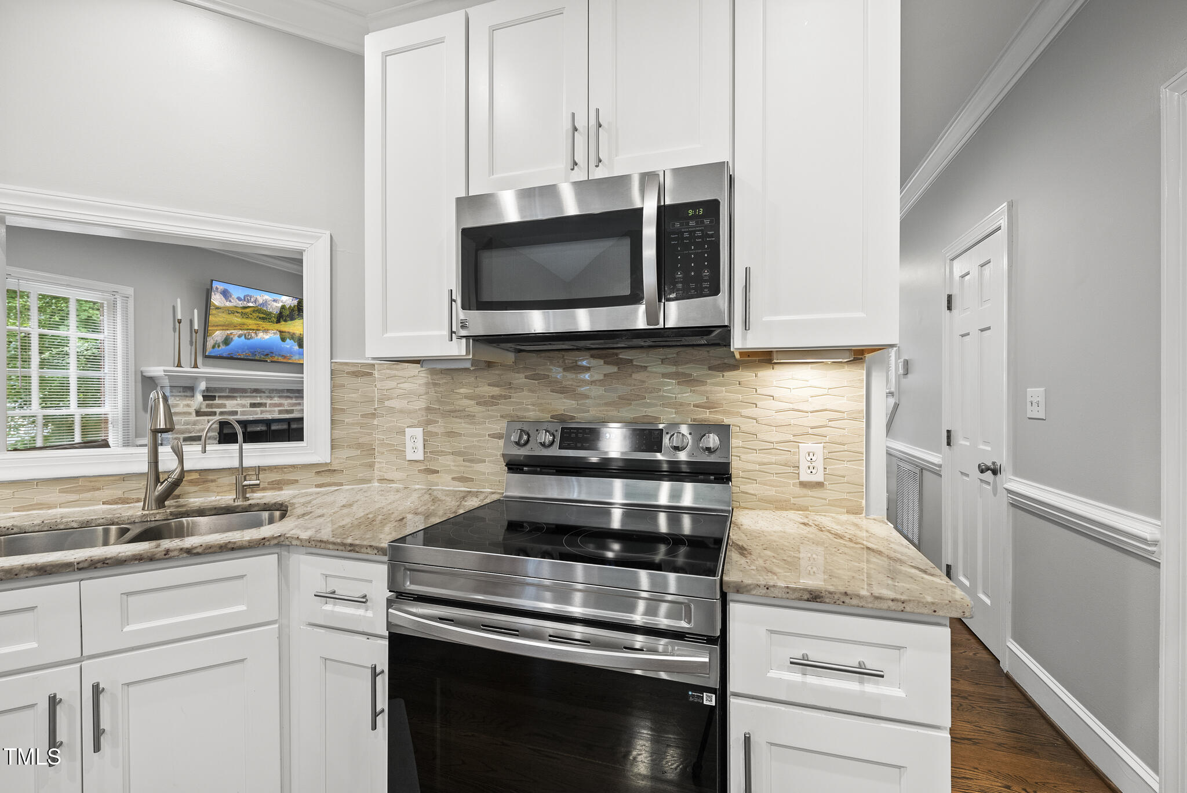
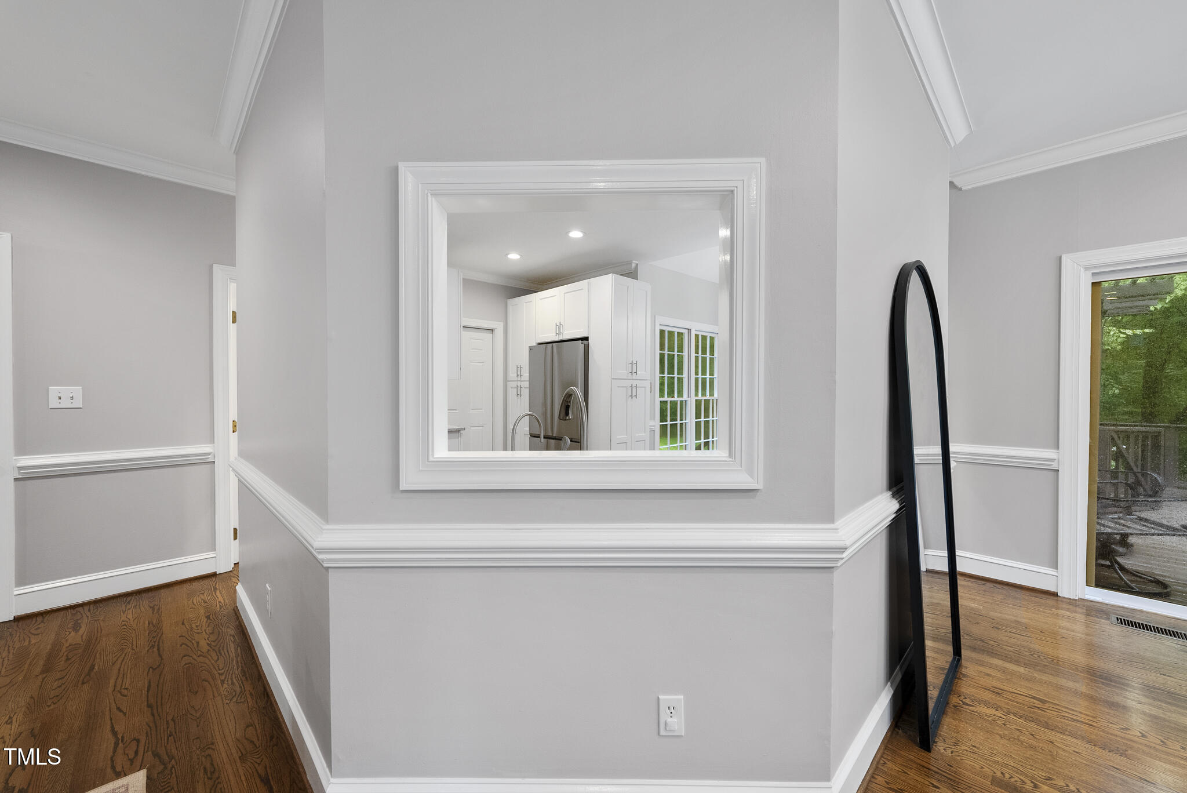
The beautifully renovated kitchen features soft-close cabinetry, granite countertops, tile backsplash, and stainless steel appliances, including a French door refrigerator with filtered water.

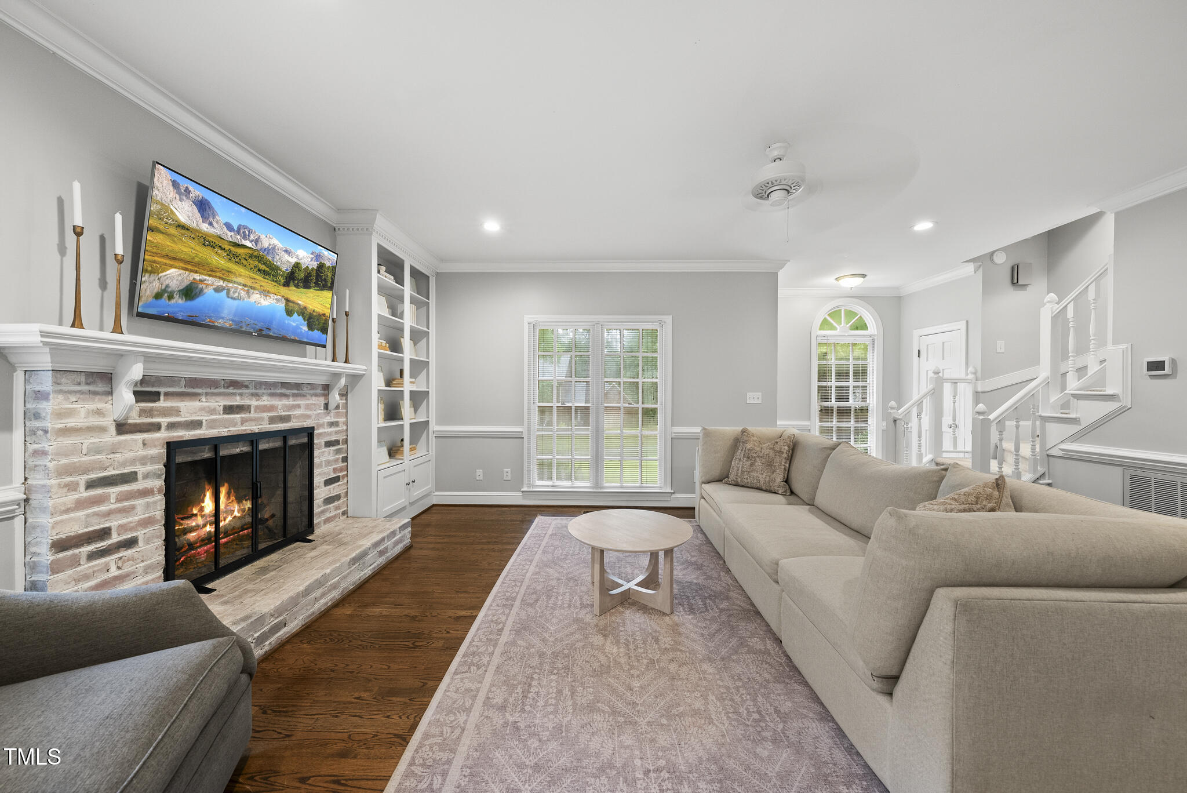
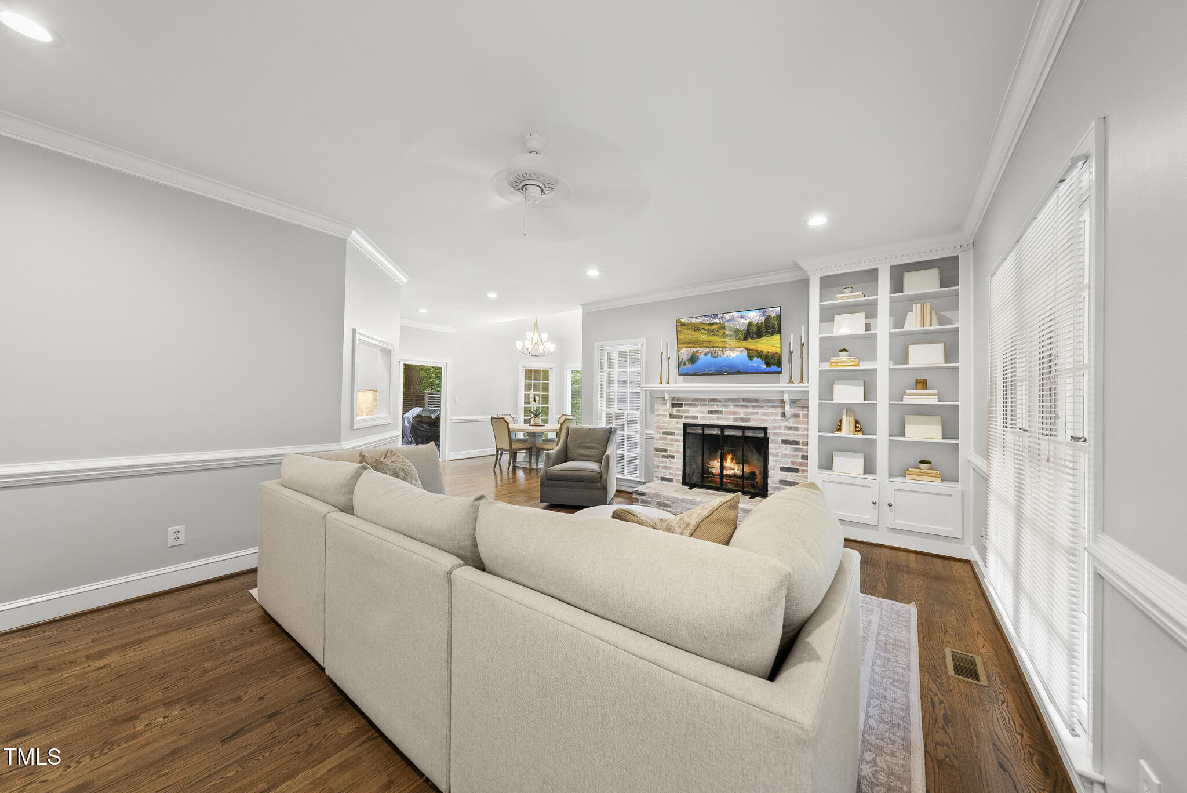
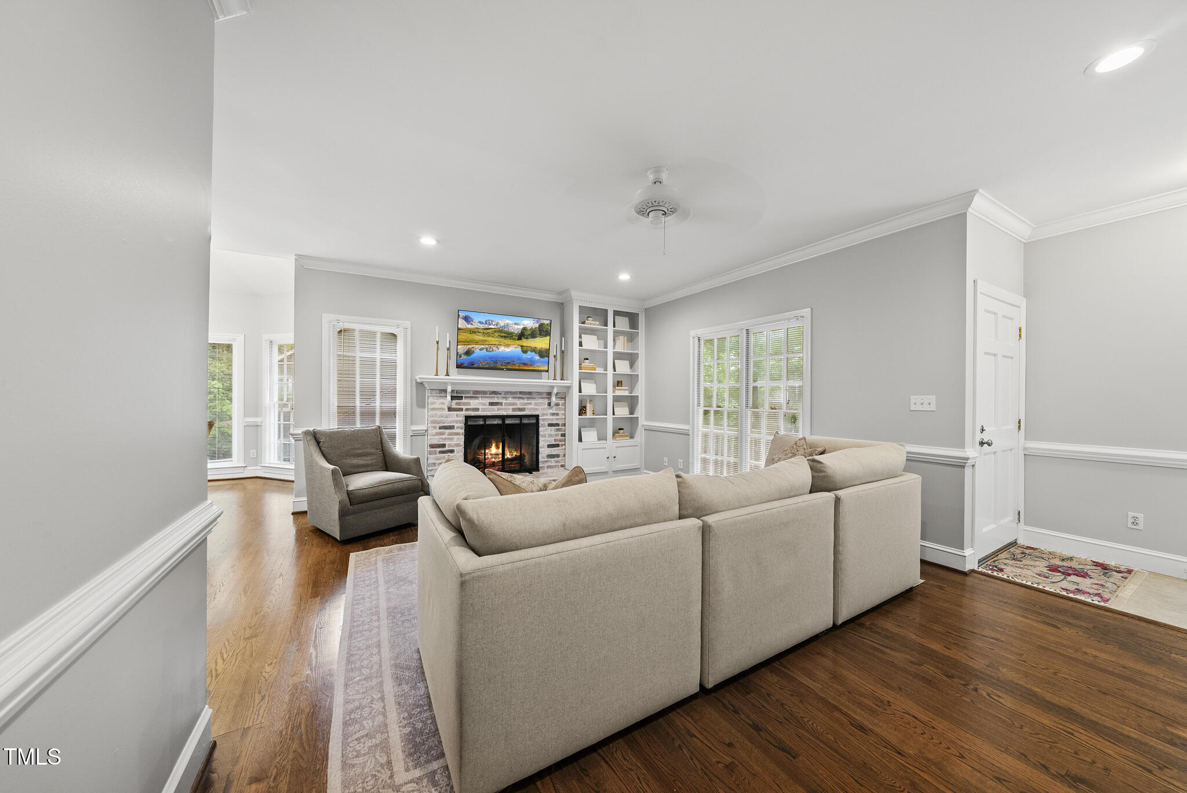
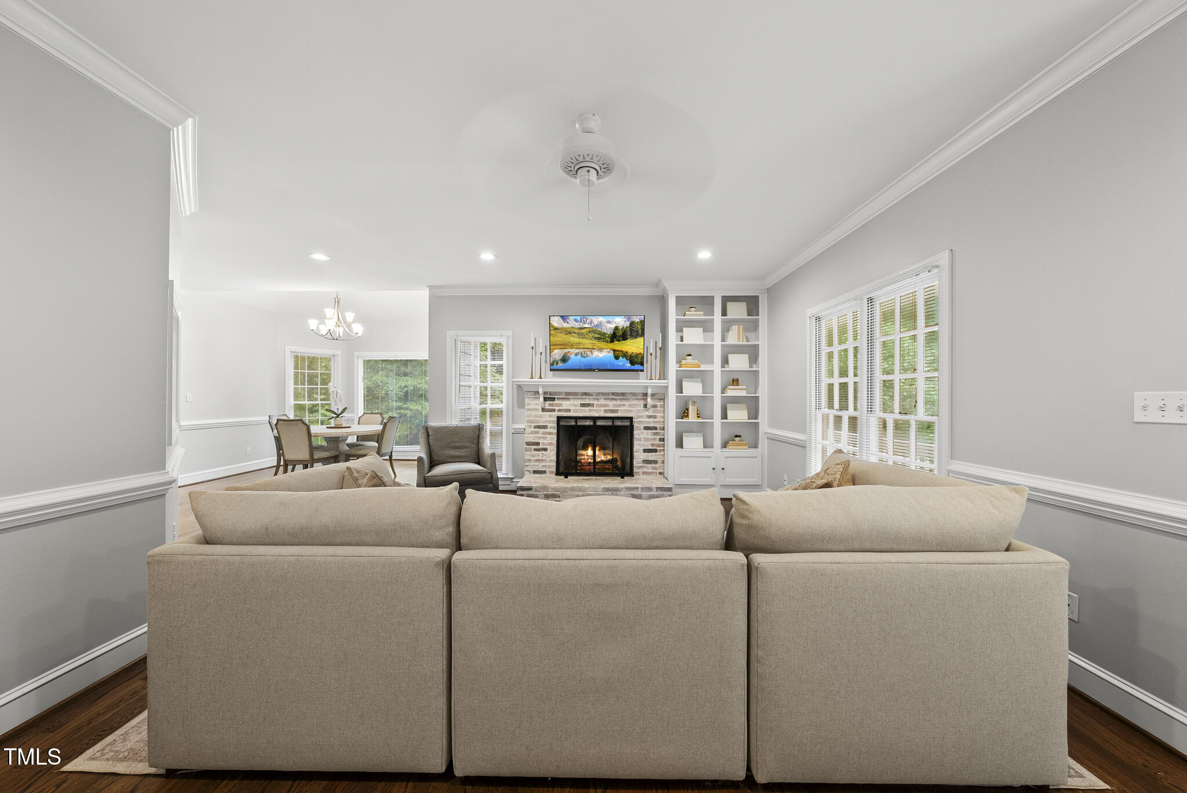
Refinished hardwood floors flow throughout the main level, connecting an open dining area with a soaring ceiling to a warm and inviting family room with a whitewashed wood-burning fireplace, custom mantle, built-in shelving, and a flat-screen TV.

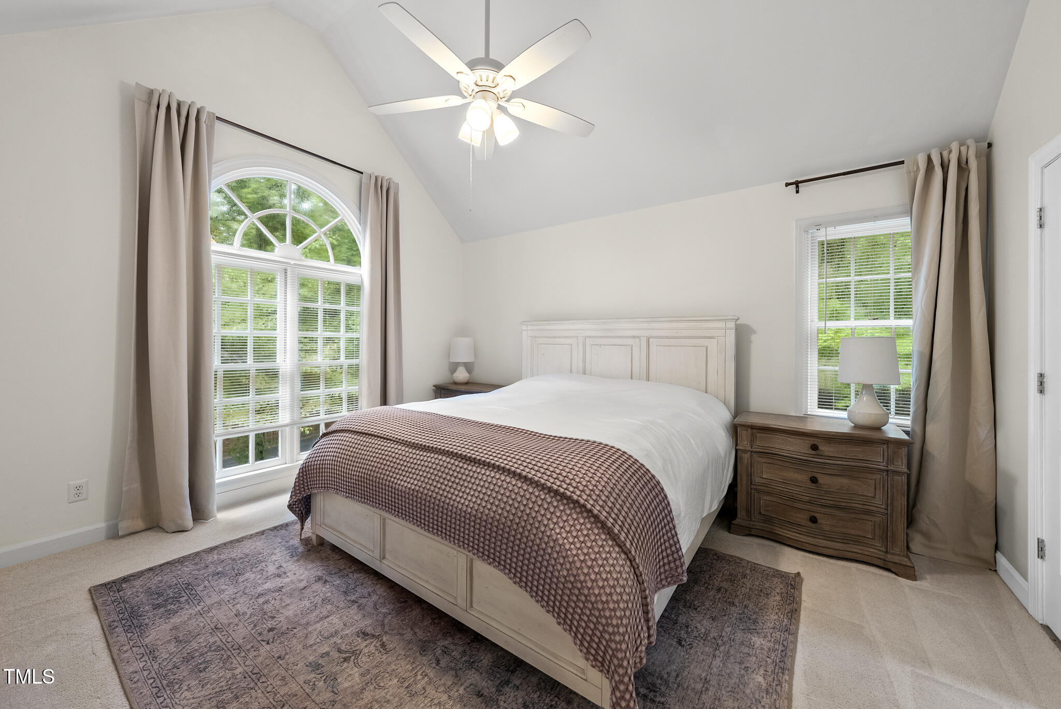
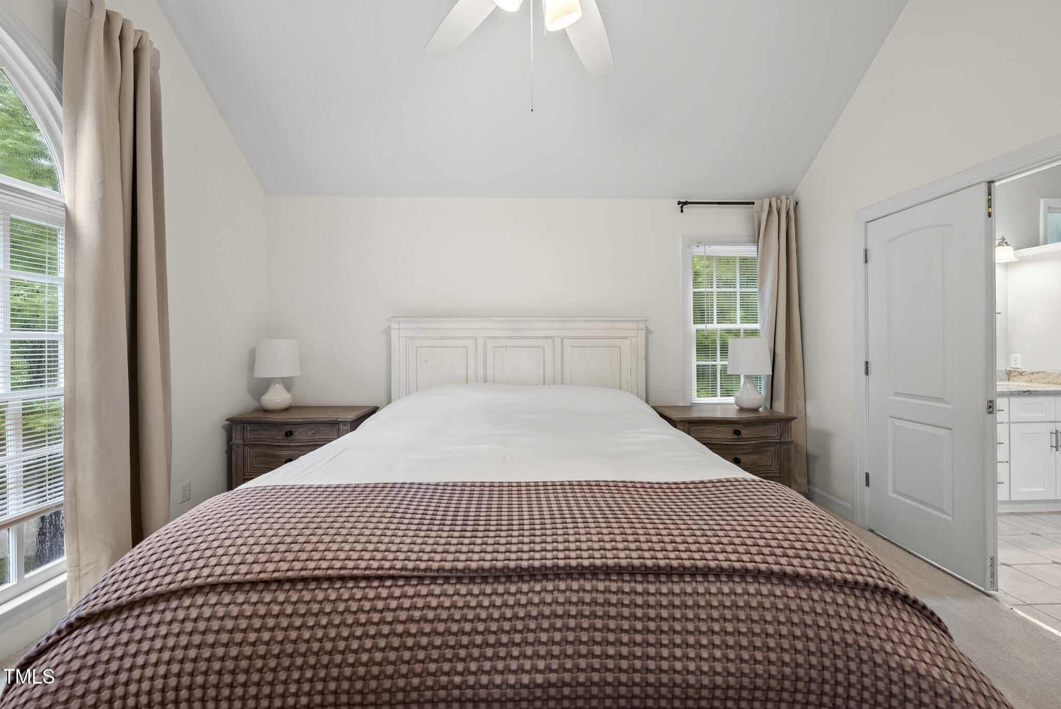
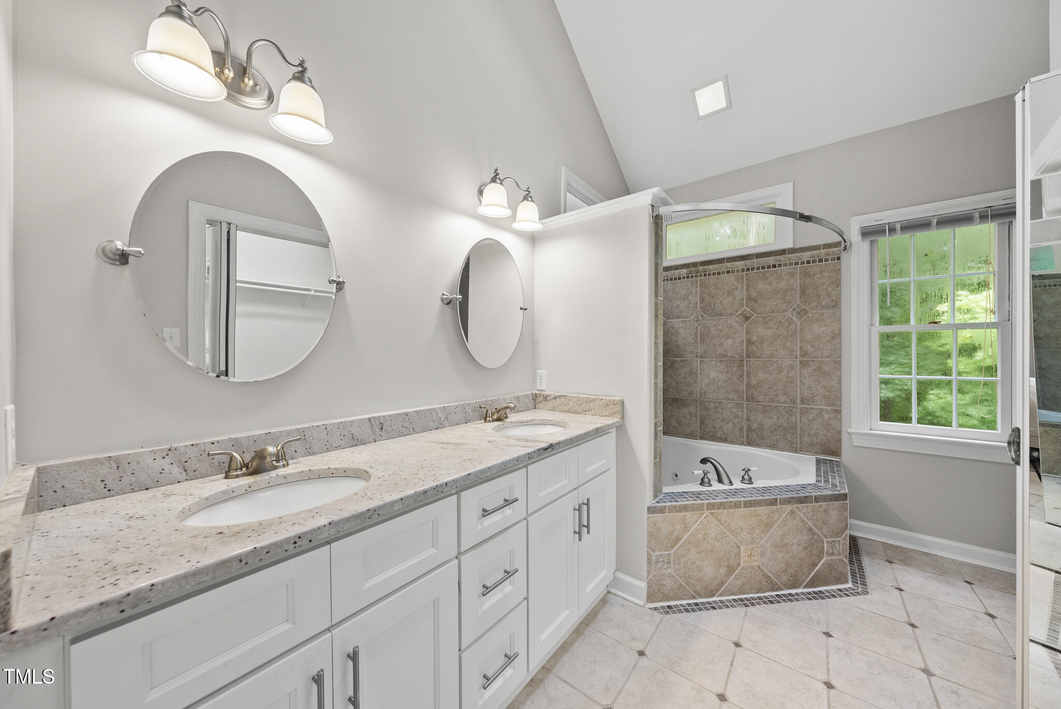
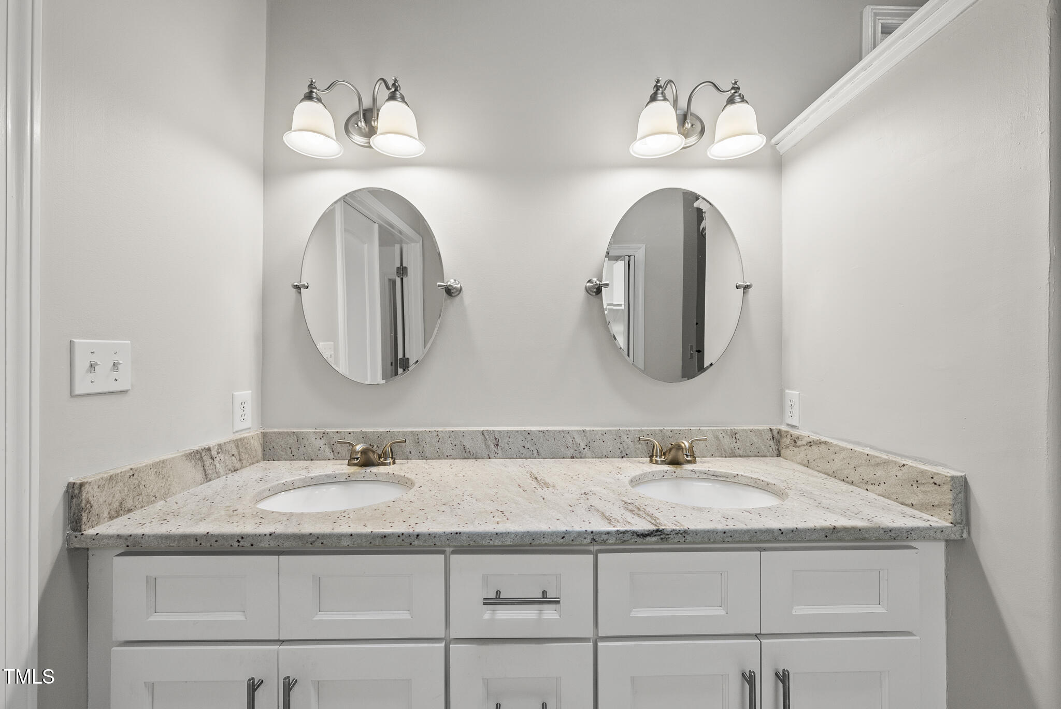
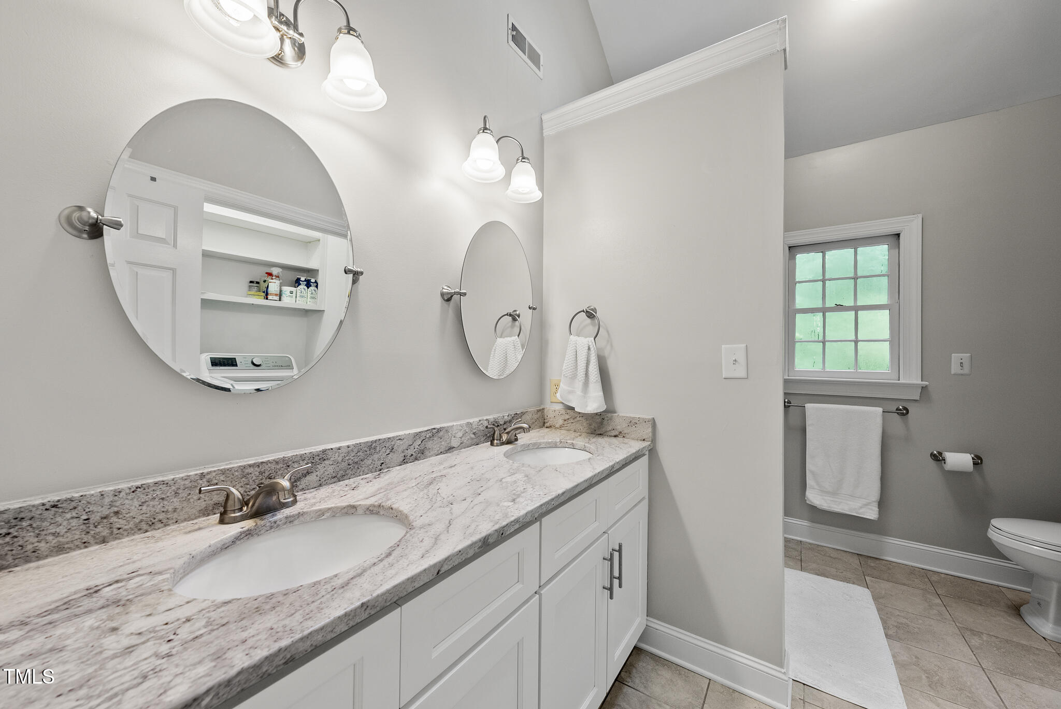
The serene primary suite showcases oversized windows with a half-moon transom, and a spa-inspired bath with skylight, dual granite vanity, walk-in shower, Jacuzzi tub, and corner transom windows.

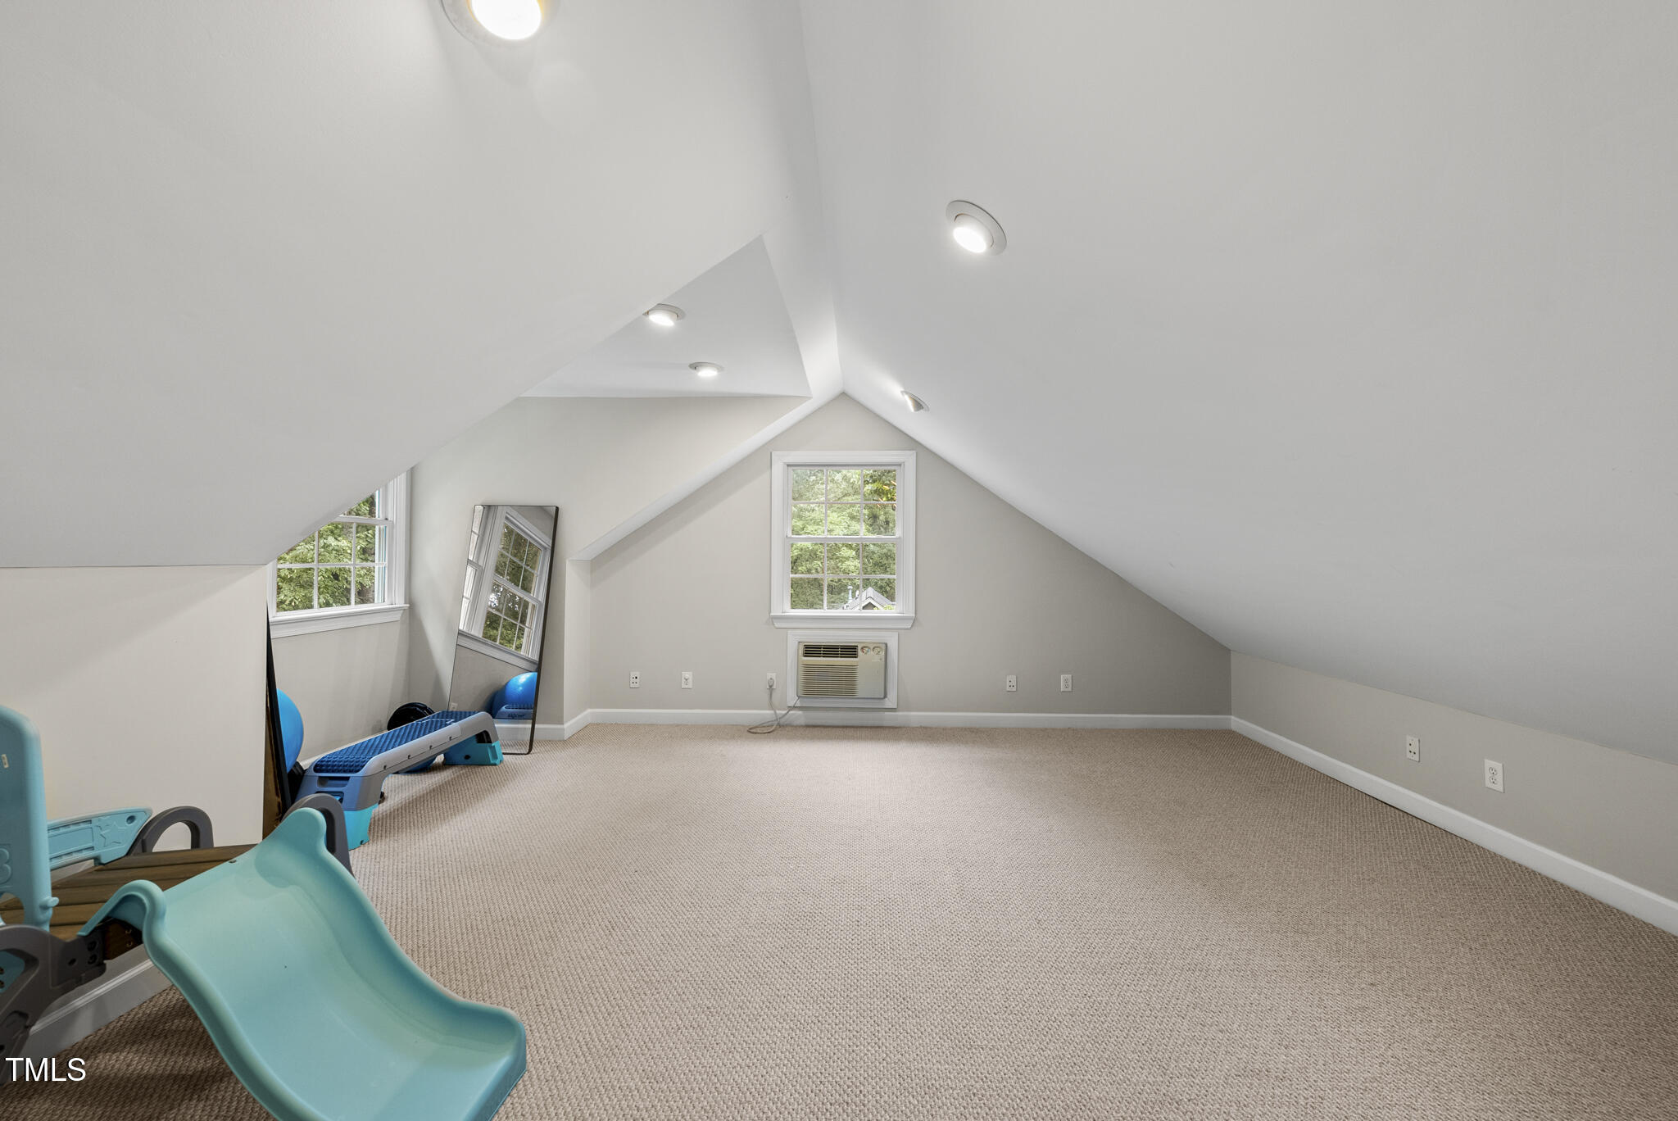
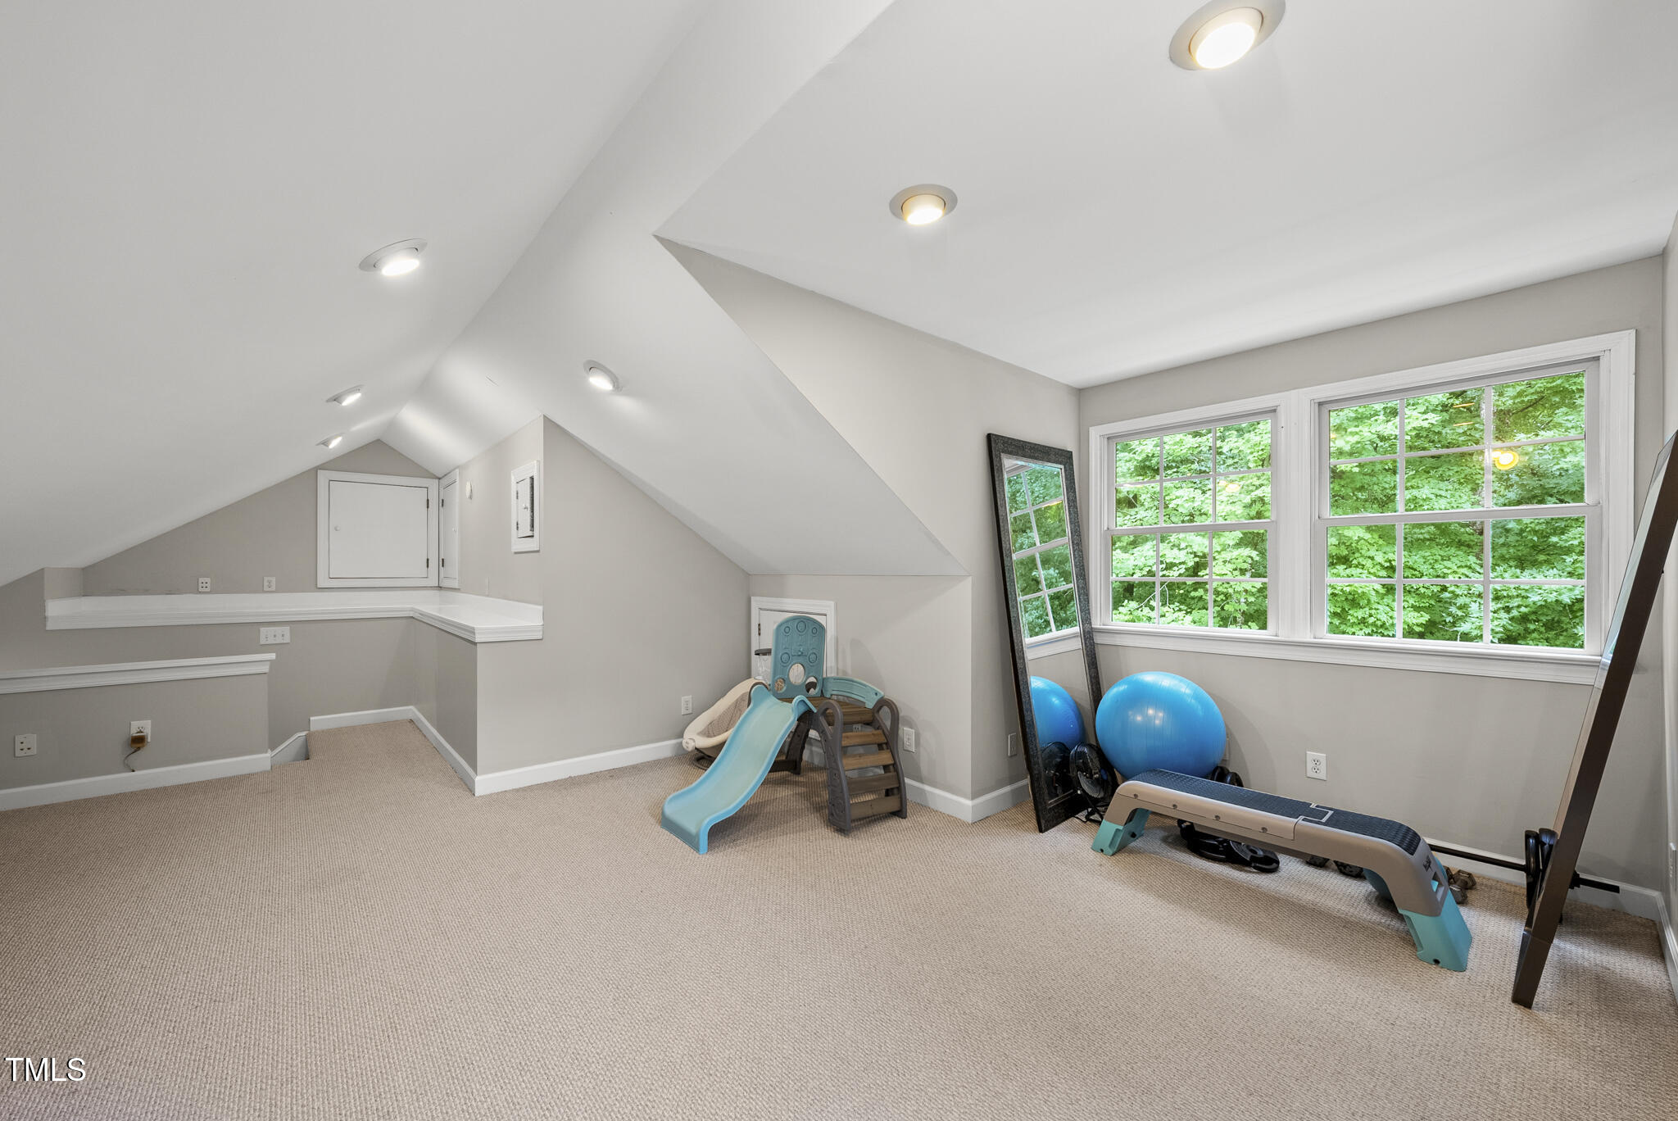
A finished walk-up third-floor bonus room (235 sq. ft., unpermitted) adds flexible living space.

Recent updates include full interior and exterior paint (2025), whole-home water filtration and softener (2022), and a 50-year roof (2016).

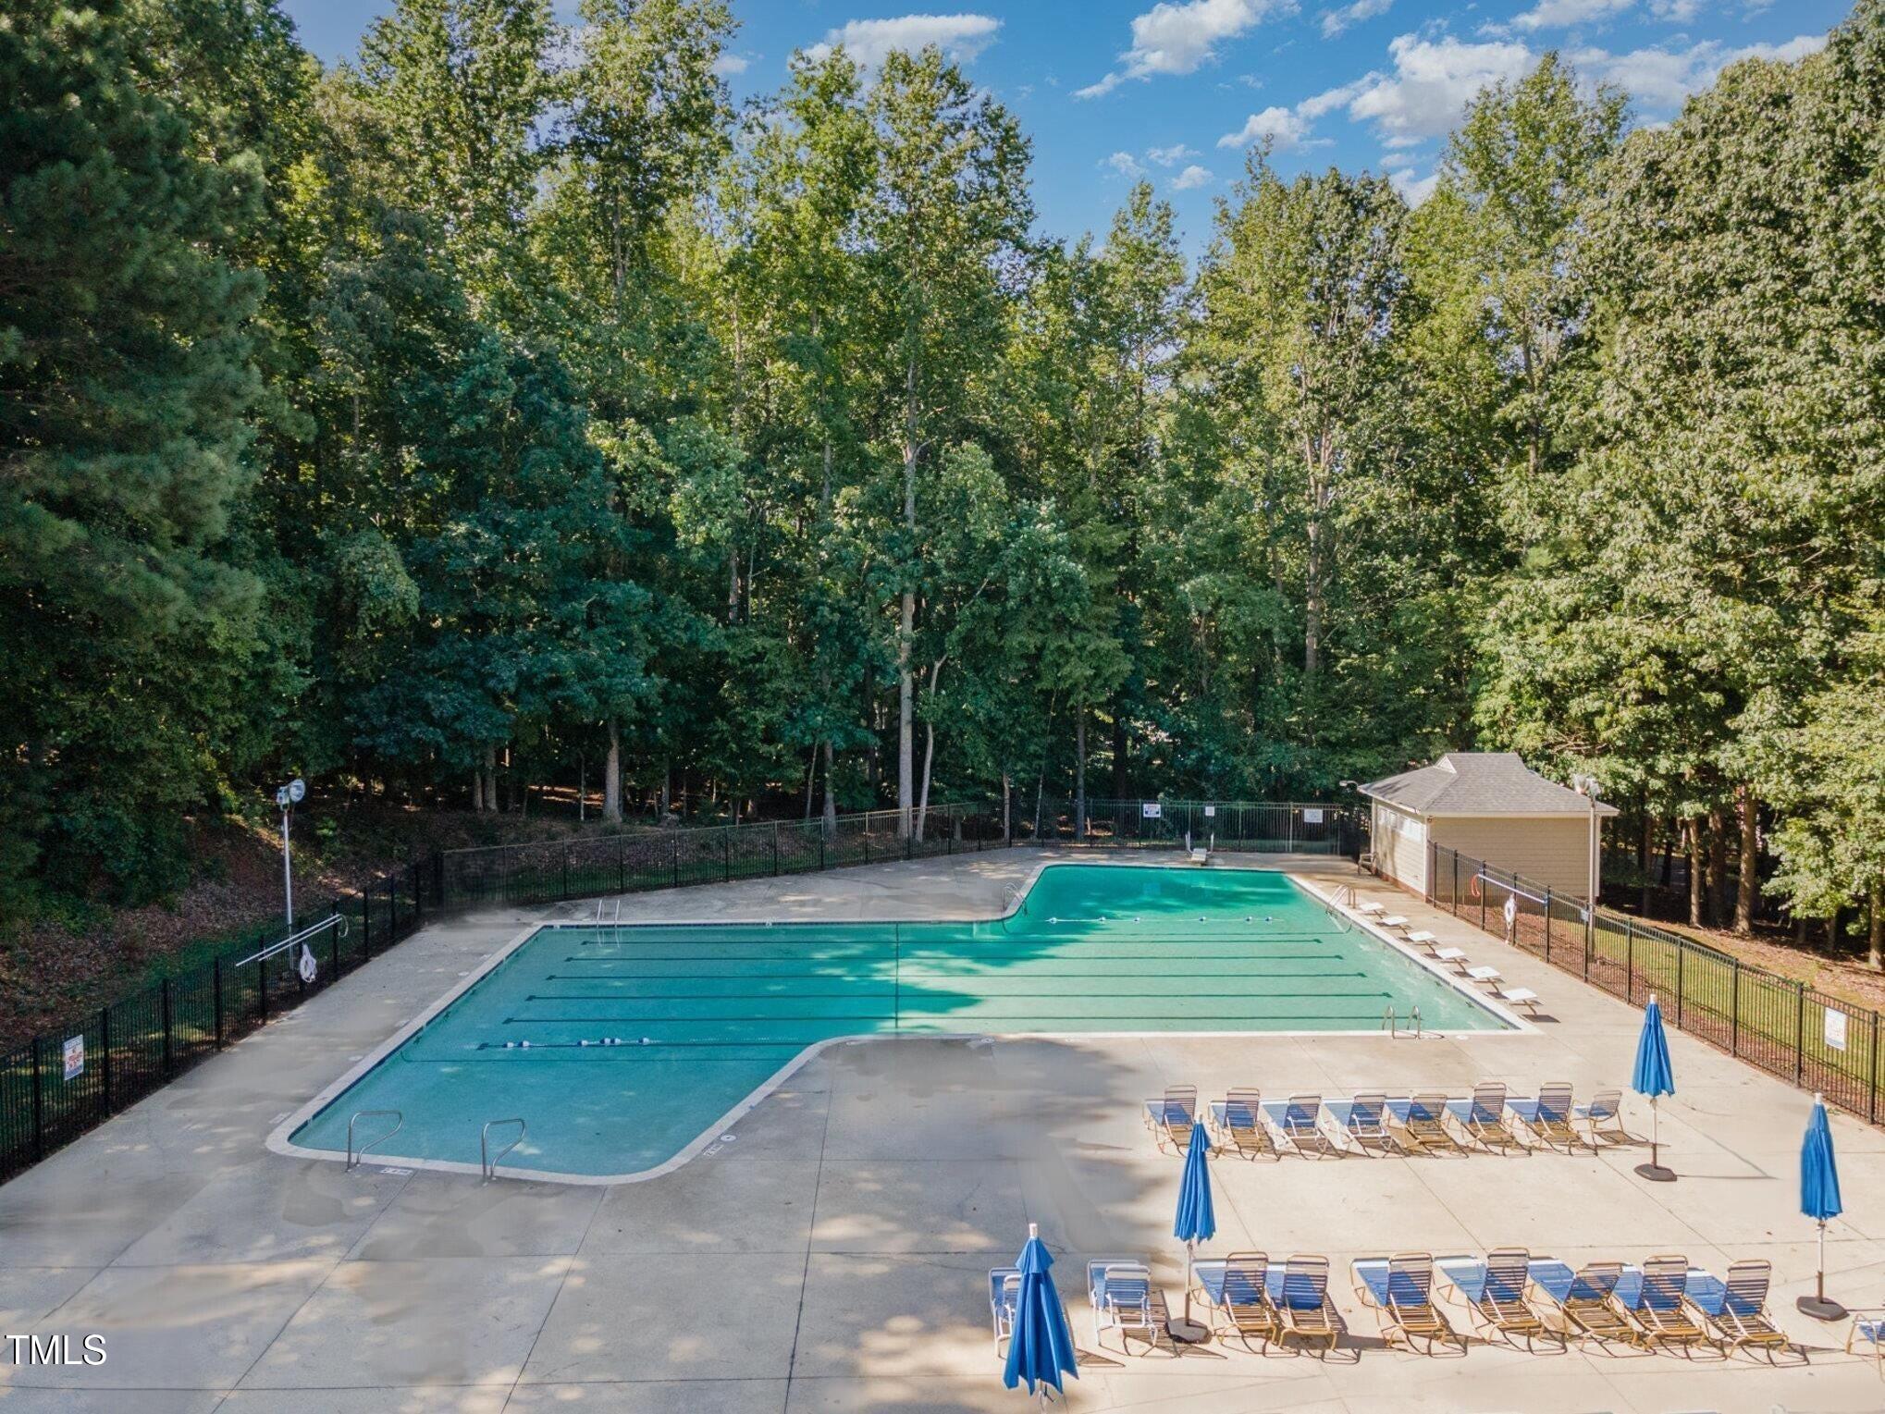
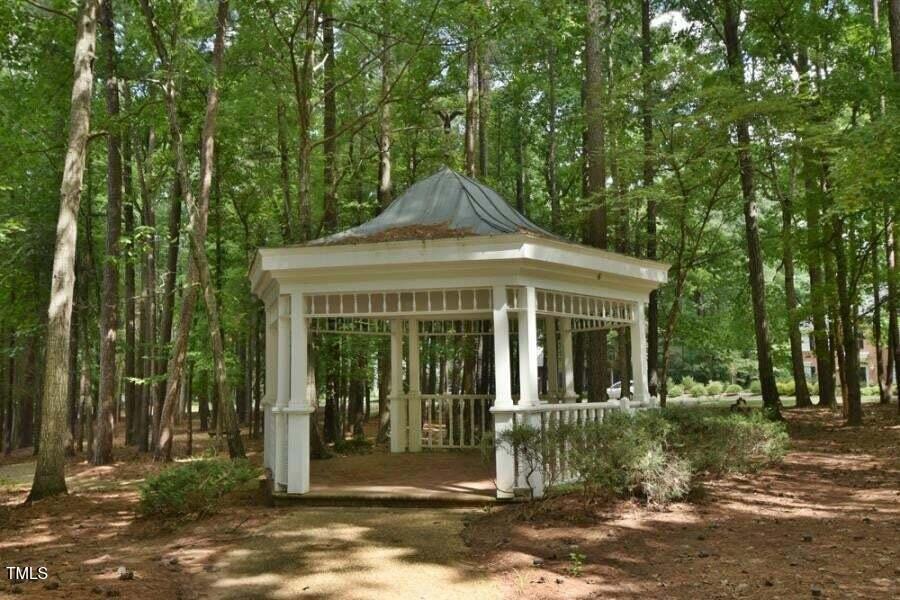
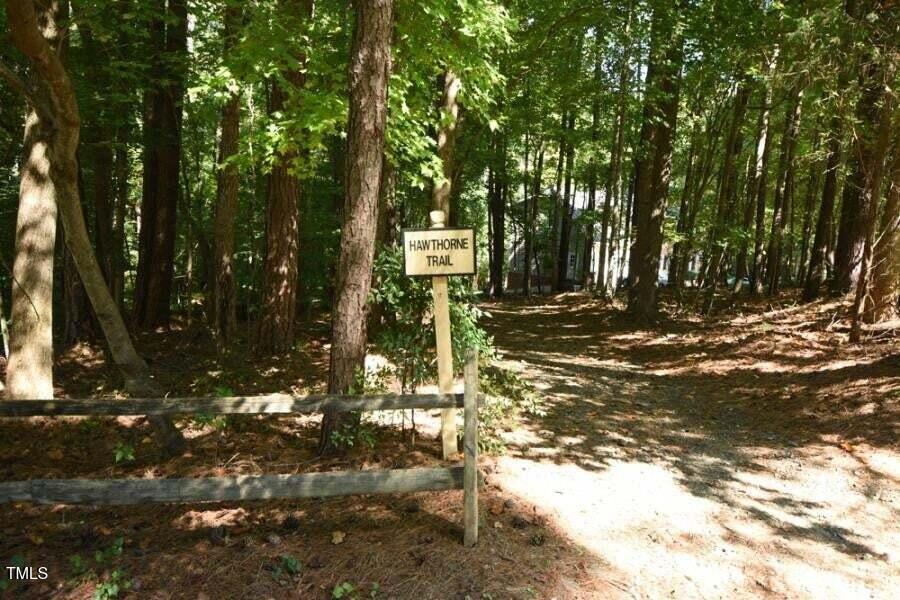
Hawthorne offers a peaceful, family-friendly setting with amenities that include a clubhouse, pool, tennis courts, walking trails, and gazebos. The community is close to shopping, dining, top schools, and outdoor recreation with parks, greenways, and lakes nearby.

As an added bonus, the seller is including a golf cart with the sale of the home.

3
beds

3
baths

2,111 Sq.Ft. LIVING AREA

7,405 Sq.Ft. lot

Features & Amenities

Interior

  • total bedrooms3
  • Total bathrooms3
  • full bathrooms2
  • half bathroom1
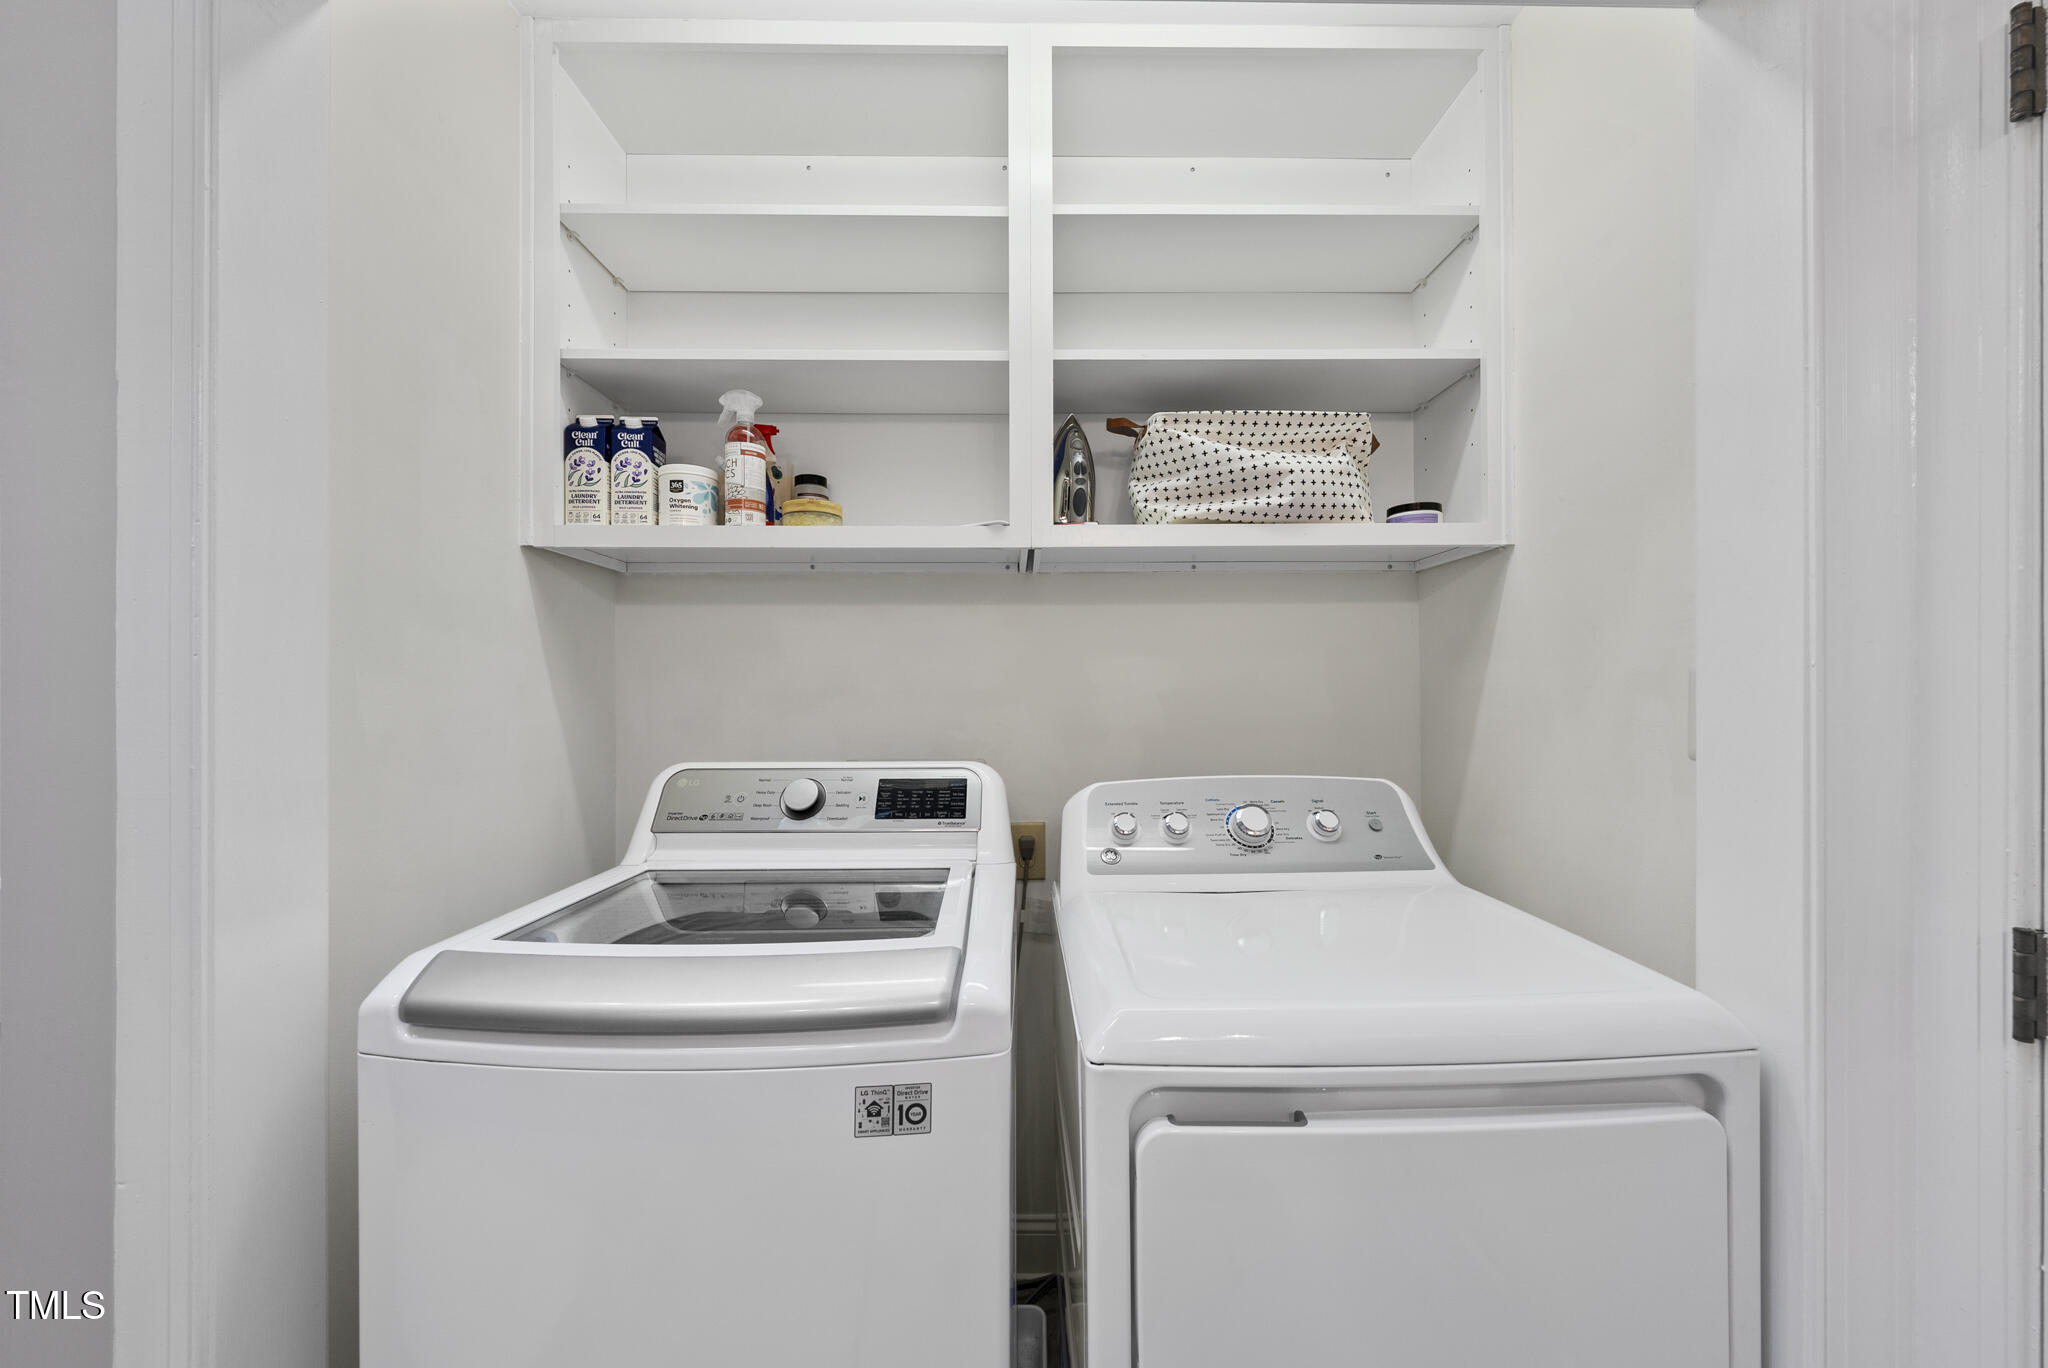
  • Laundry room Upper Level, Washer Hookup
  • Flooring Carpet, Hardwood, Tile
  • Fireplace Family Room, Wood Burning
  • APPLIANCES Dishwasher, Disposal, Electric Range, Gas Water Heater, Microwave, Plumbed For Ice Maker, Stainless Steel Appliance(s), Water Softener
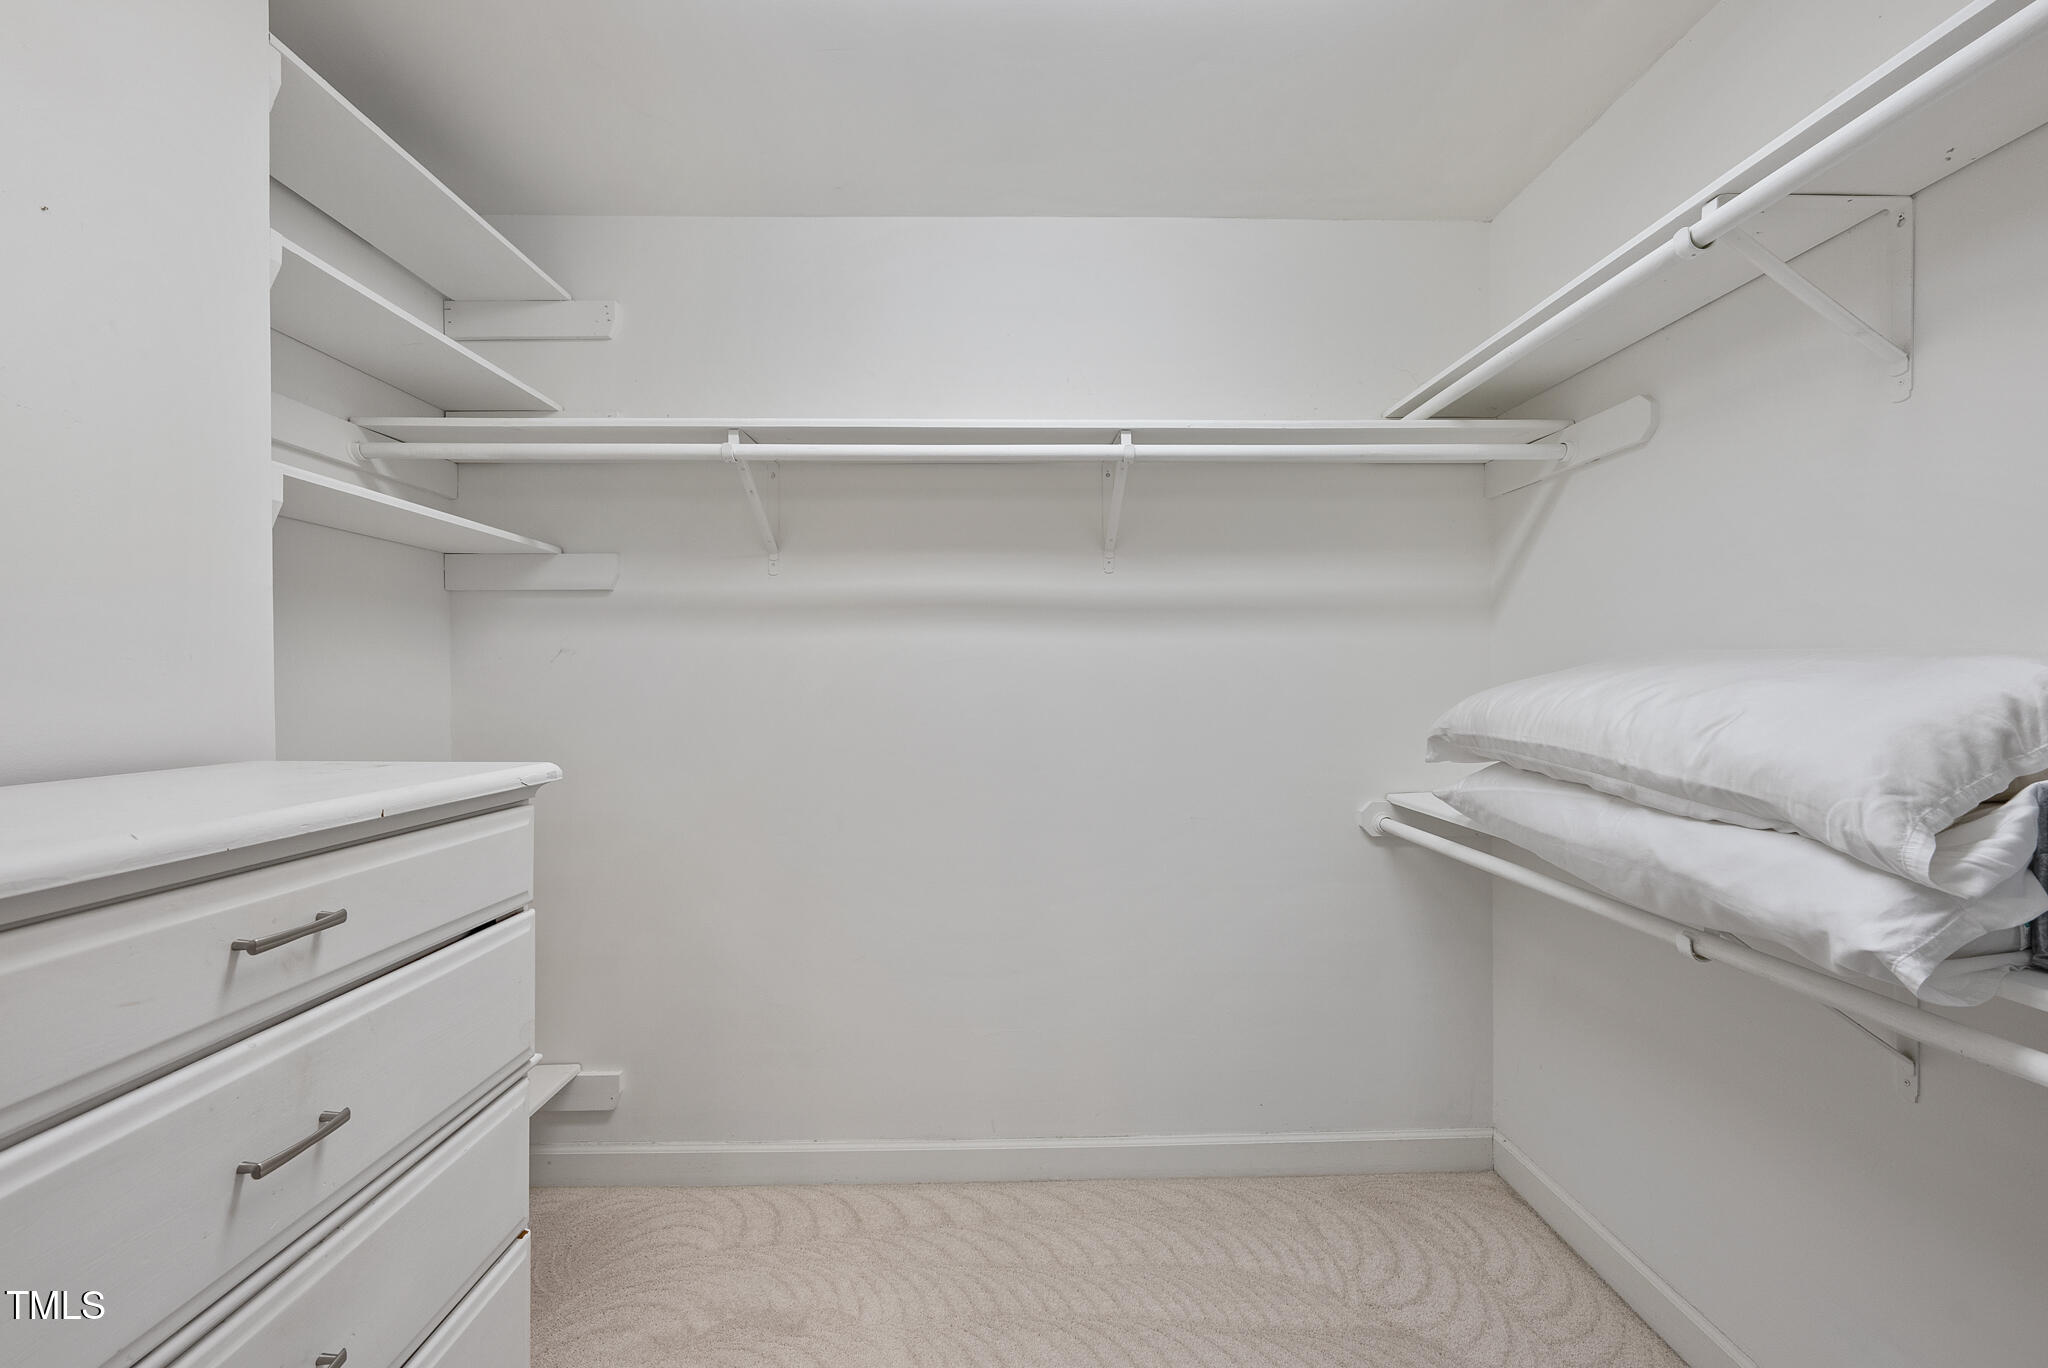
  • other interior Features Built-in Features, Cathedral Ceiling(s), Ceiling Fan(s), Crown Molding, Double Vanity, Dual Closets, Eat-in Kitchen, Granite Counters, High Ceilings, Open Floorplan, Recessed Lighting, Vaulted Ceiling(s), Walk-In Closet(s)

Area & Lot

  • Status Sold
  • Date Sold October 31, 2025
  • Living Area2,111 Sq.Ft.
  • Total Area2,111 Sq.Ft.
  • Lot Area7,405 Sq.Ft.
  • MLS® ID10115778
  • TypeResidential
  • YEAR BUILT1989
  • Architecture StylesTraditional, Transitional
  • View DescriptionNeighborhood, Trees/Woods
  • Elementary SchoolWake - Barton Pond
  • Middle SchoolWake - West Millbrook
  • High SchoolWake - Leesville Road

Exterior

  • STORIES2
  • Garage Space2.0
  • water SourceCommunity Water
  • utilitiesUnderground Utilities
  • PoolCommunity
  • roofArchitectural Shingle
  • lot featuresBack Yard, Front Yard, Hardwood Trees, Landscaped, Many Trees
  • parkingGarage, Garage Faces Side, Parking Pad
  • HEAT TYPEElectric, Forced Air, Natural Gas
  • AIR CONDITIONINGCeiling Fan(s), Central Air, Zoned
  • sewerCommunity Sewer
  • SubstructureBrick/Mortar, Crawlspace
  • HOA AmenitiesPlayground, Pool, Racquetball, Tennis Court(s), Trail(s)
  • security FeaturesSmoke Detector(s)
  • other exterior FeaturesRain Gutters

Financial

  • Sales Price$512,500
  • HOA $148/mo
  • Zoning R-40W

Work With Us

Get assistance in determining current property value, crafting a competitive offer, writing and negotiating a contract, and much more. Contact me today.

Follow Us on Instagram