Leave a Message

Thank you for your message. We will be in touch with you shortly.

Explore Our Properties
1200 Litchborough Way
SEE ALL PHOTOS
1200 Litchborough Way
Listing courtesy of Coldwell Banker HPW
Sold

1200 Litchborough Way

1200 Litchborough Way, Wake Forest, NC 27587

$730,000
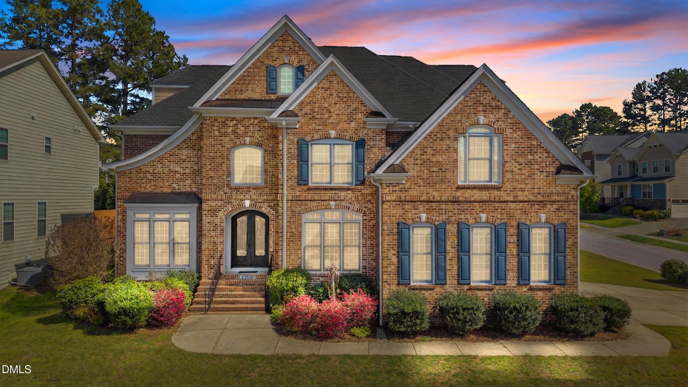
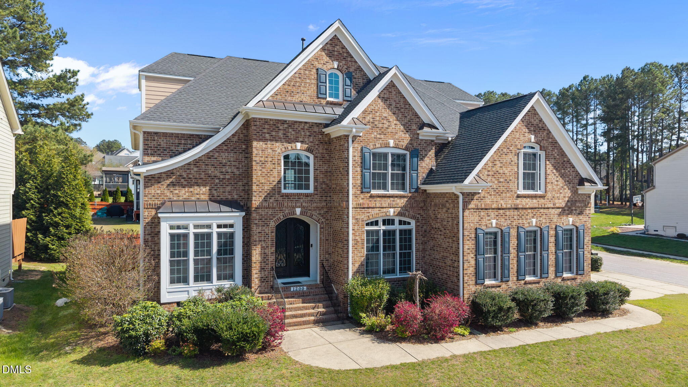
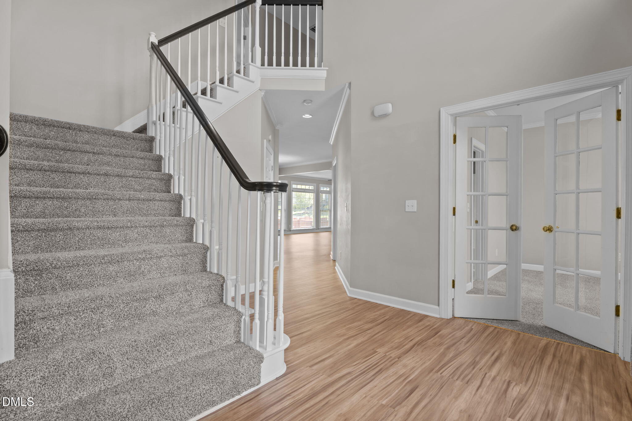
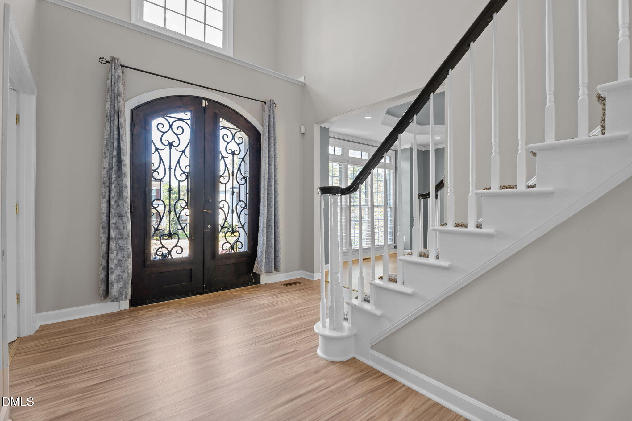
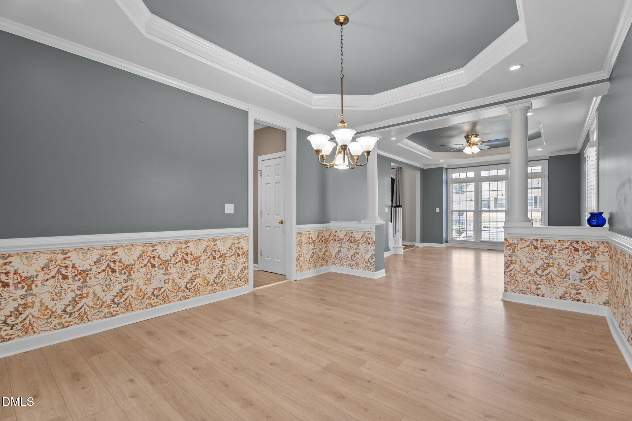
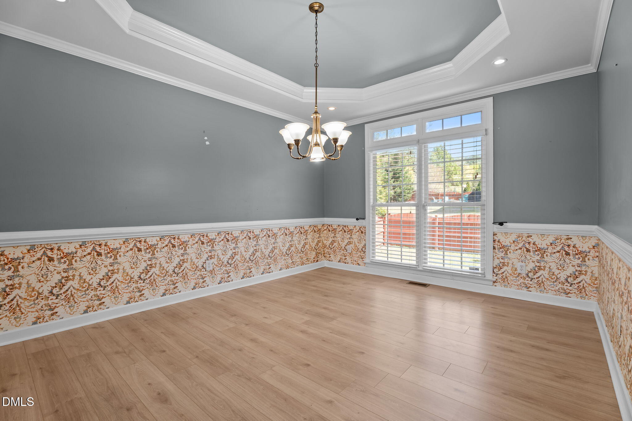
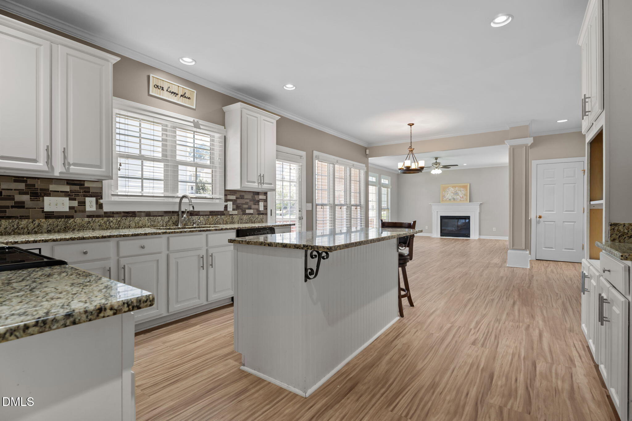
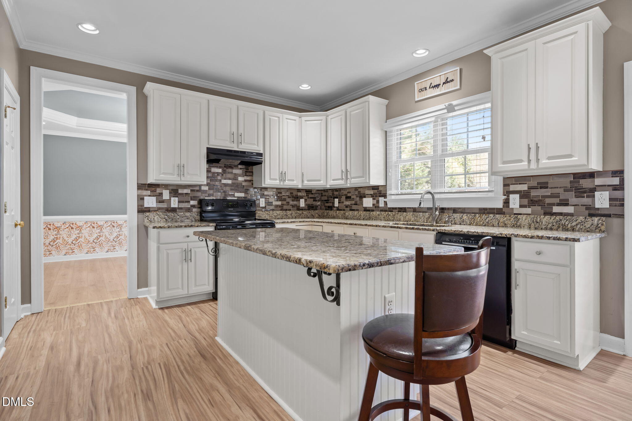
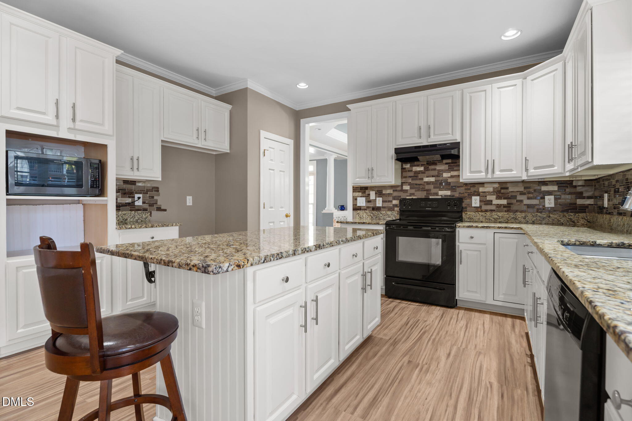
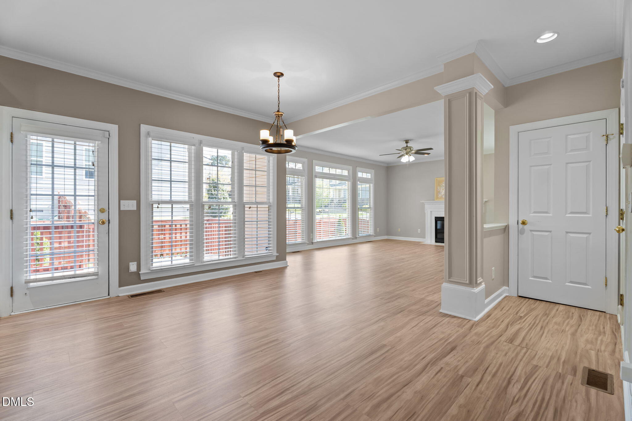
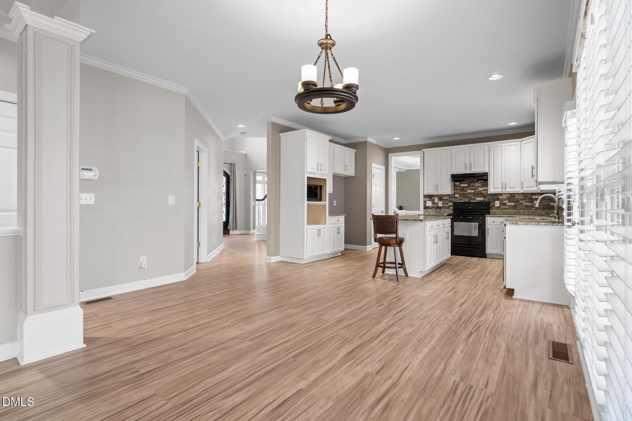
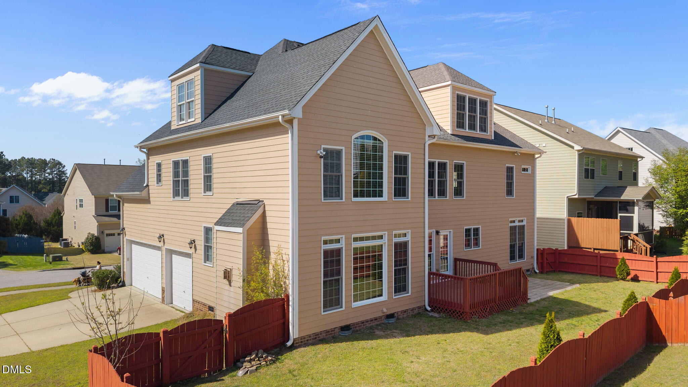
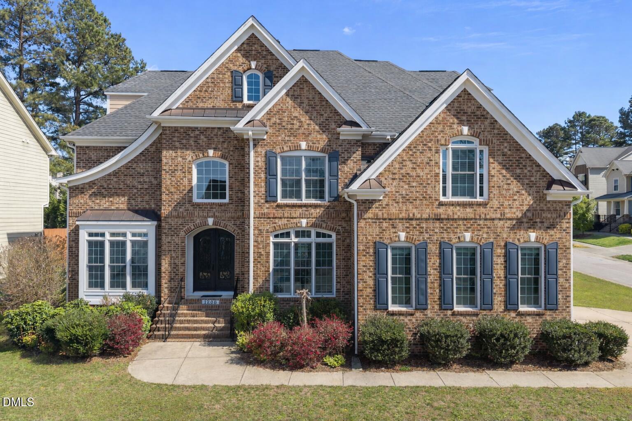
Exceptional multi-generational living at 1200 Litchborough Way in the Northampton community!

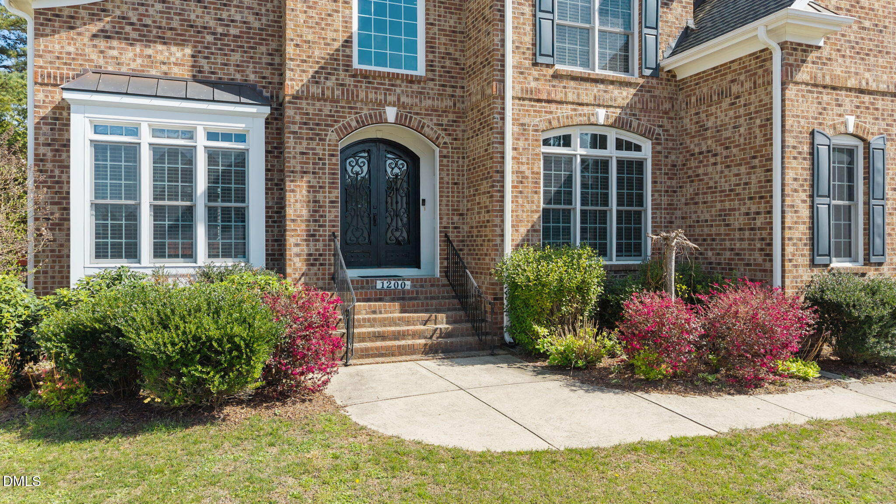
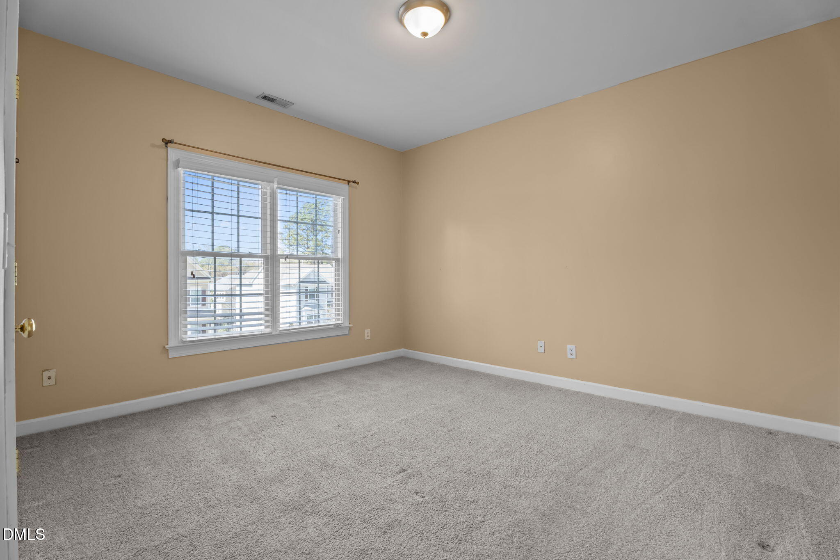
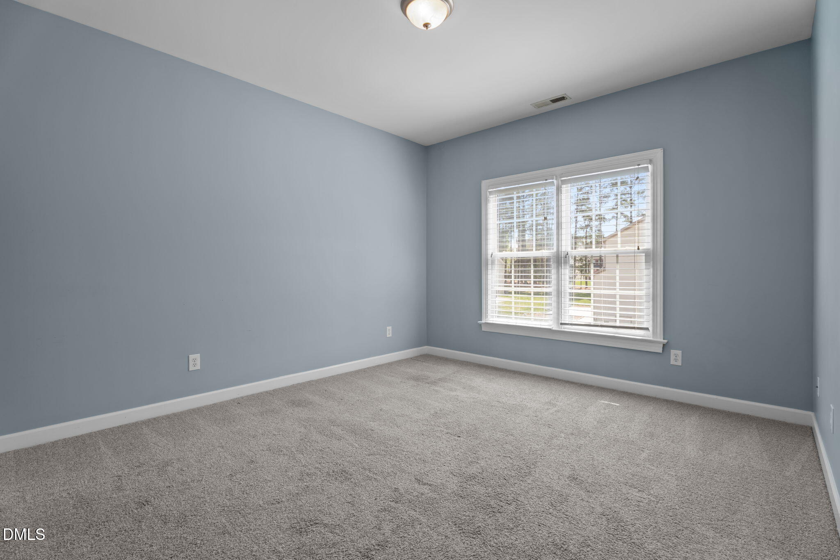
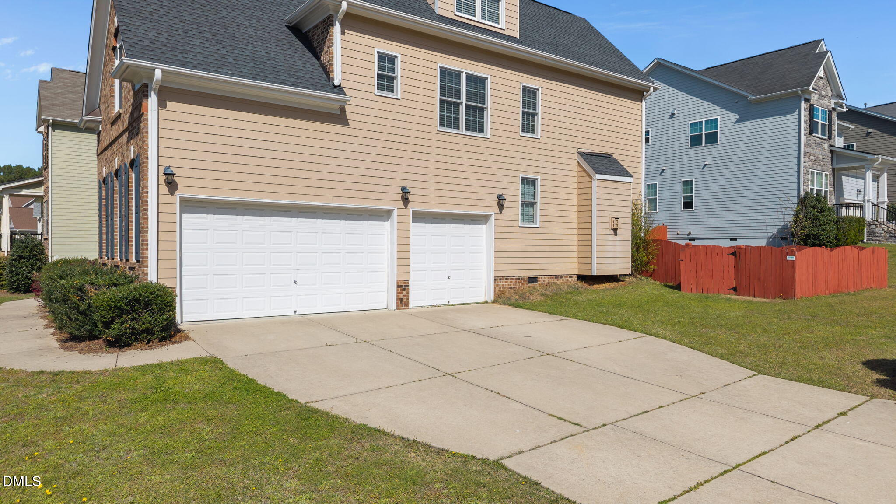
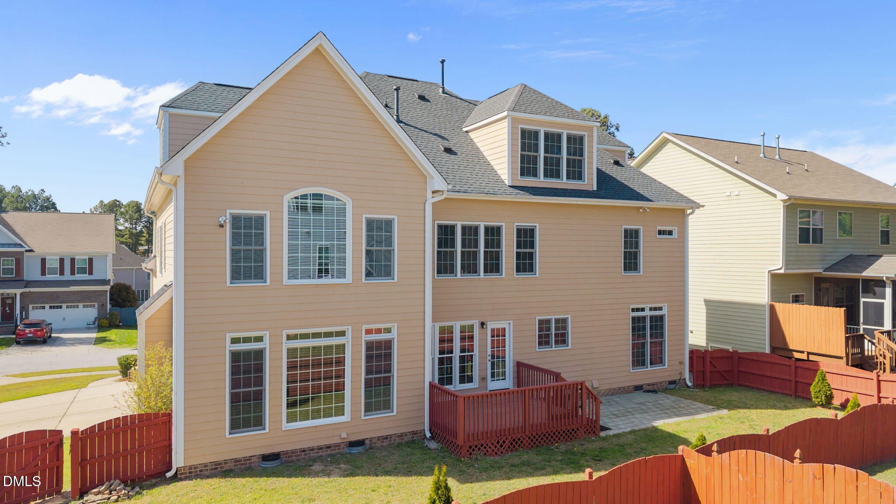
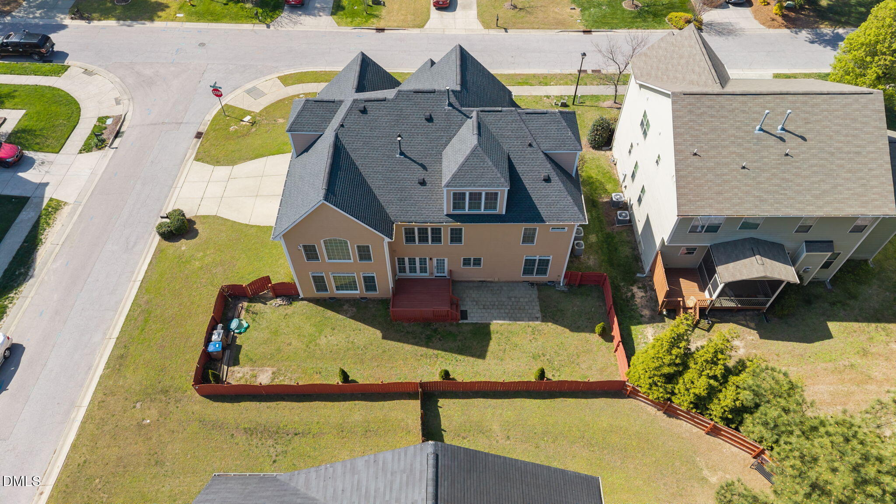
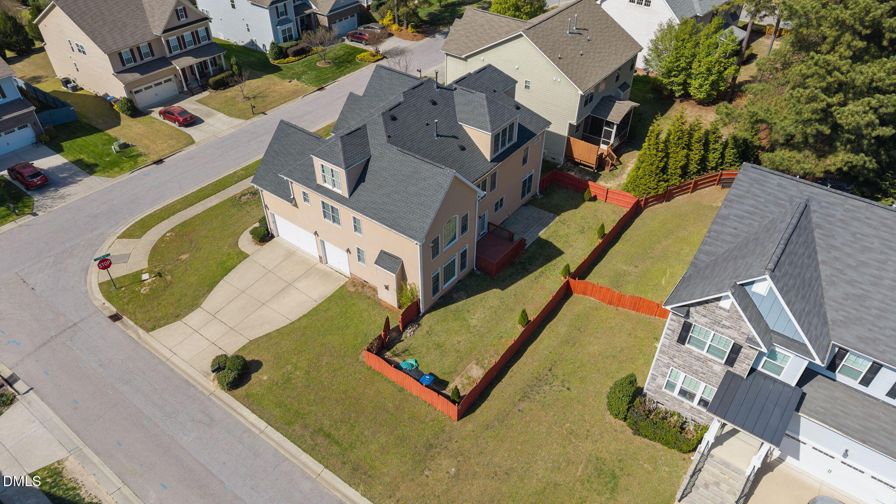
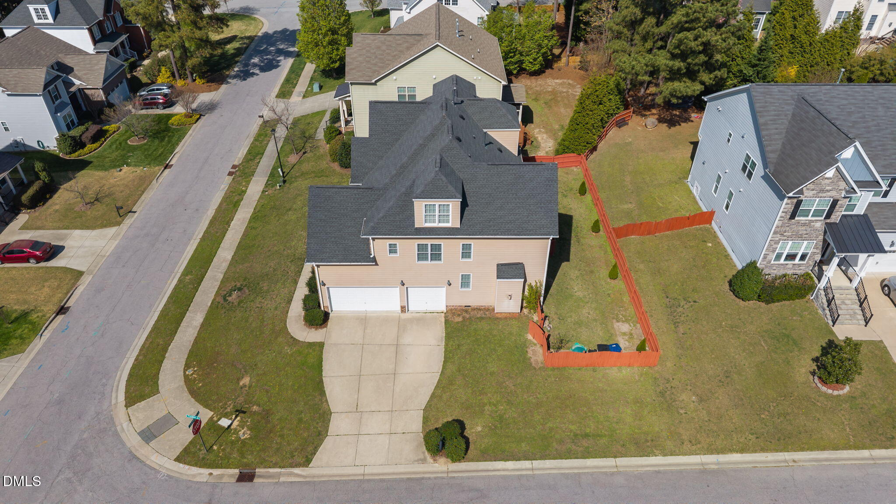
This expansive west-facing three-story home offers 6 bedrooms, 5.5 bathrooms, and 4,726 sq ft on a 0.20-acre corner lot with a 3-car garage, all within a vibrant pool community--amenities include a community pool, cabana, playground, and picnic areas.

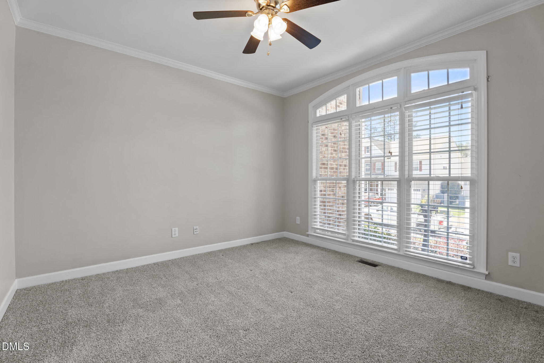
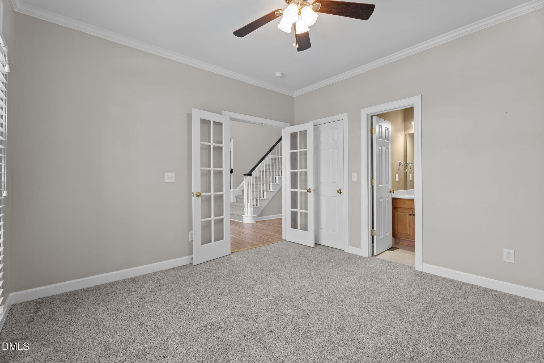
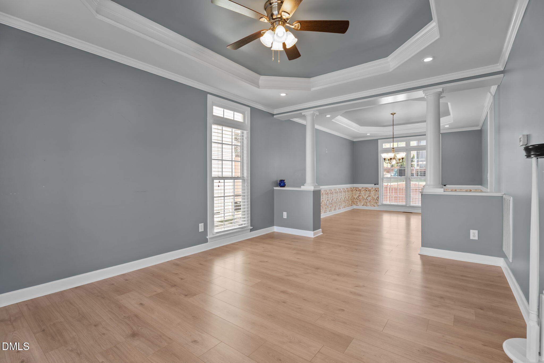
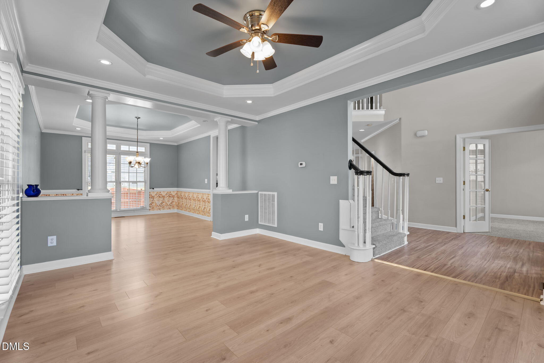
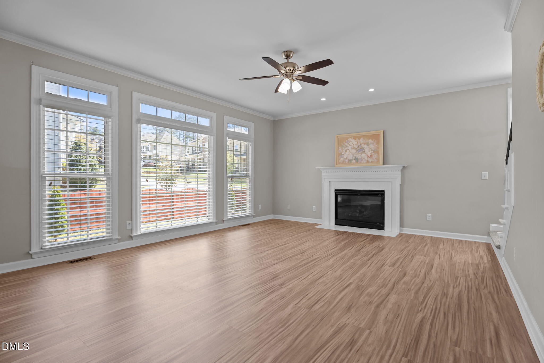
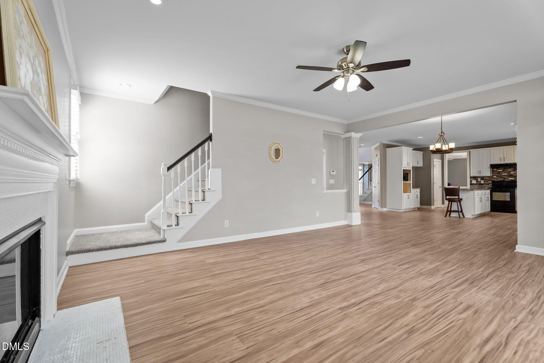
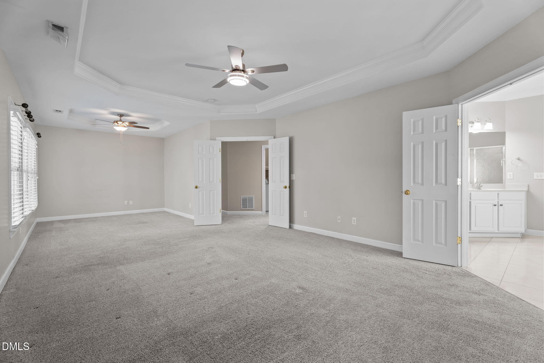
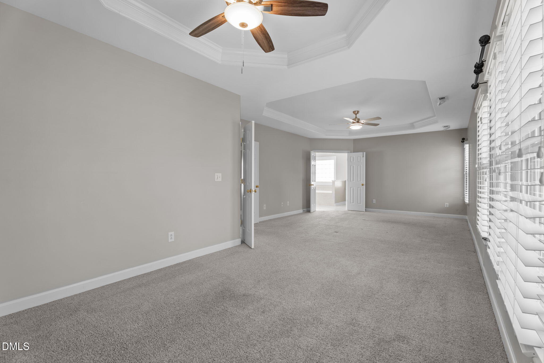
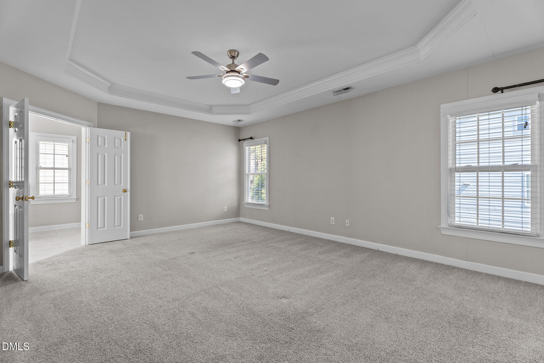
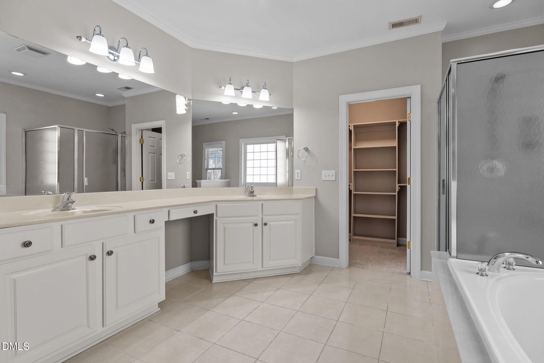
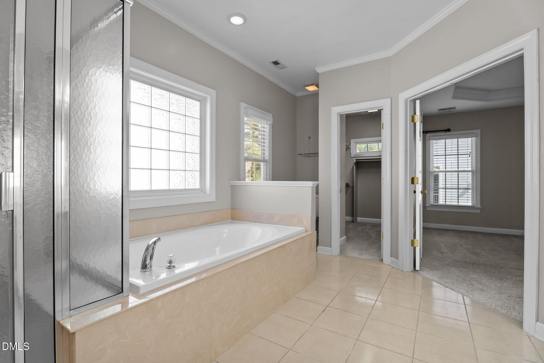
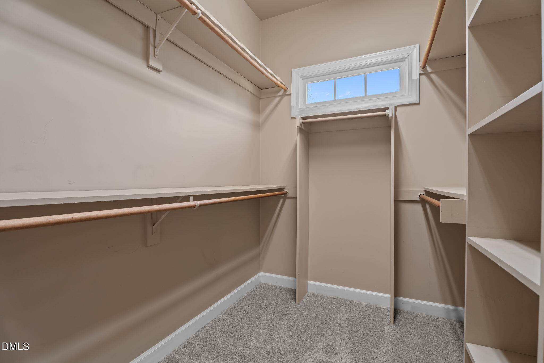
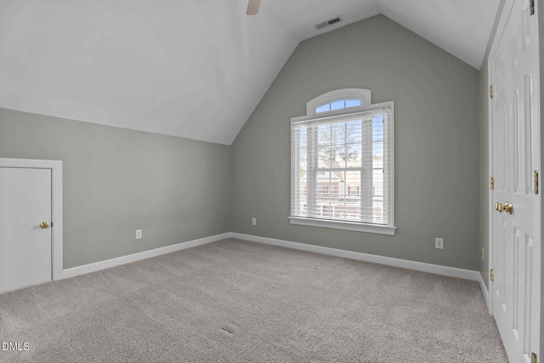
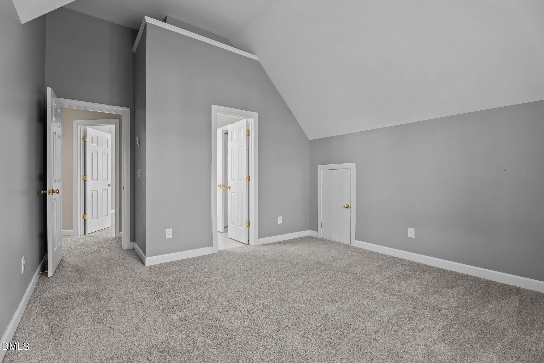
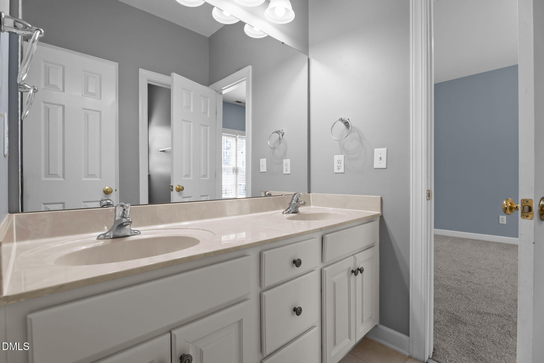
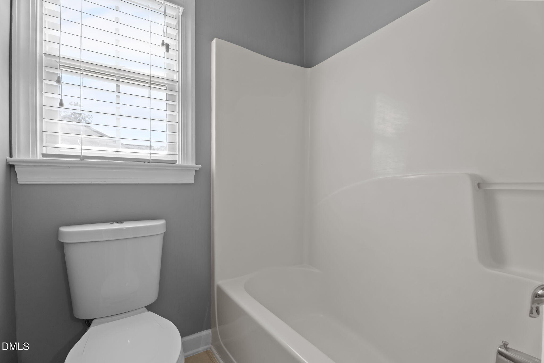
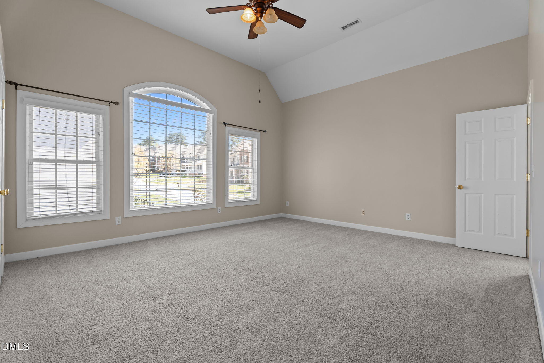
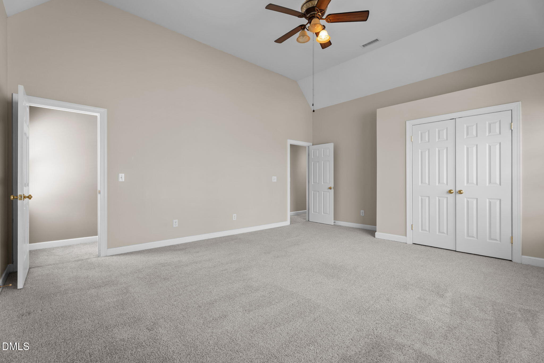
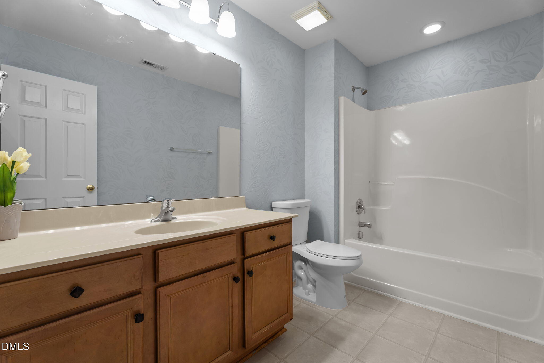
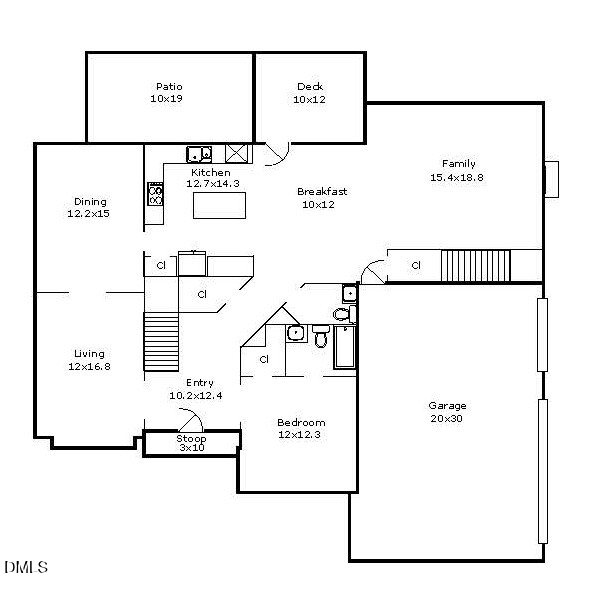
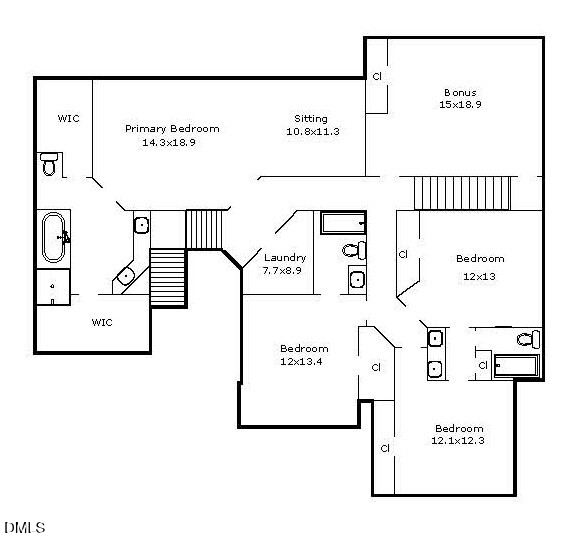
Flooded with natural light, the thoughtfully designed layout features a first-floor guest suite and an impressive second-floor primary retreat with sitting room, dual walk-in closets, and a spa-inspired bath with soaking tub, separate shower, and dual vanities.

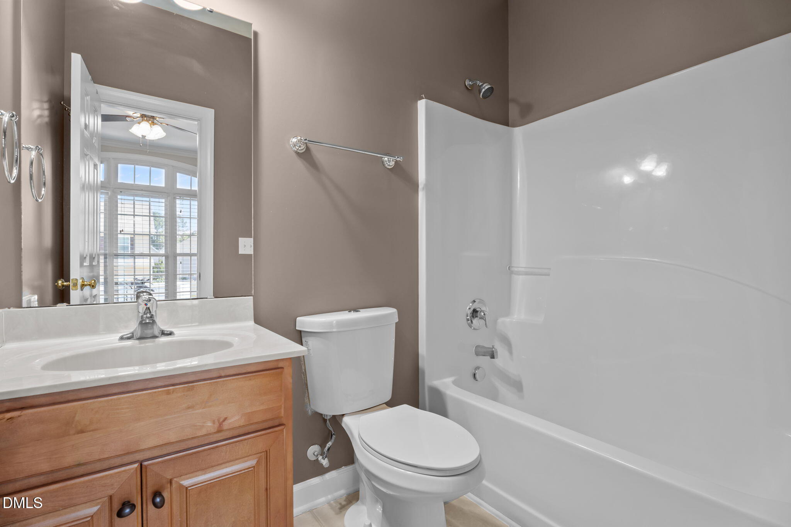
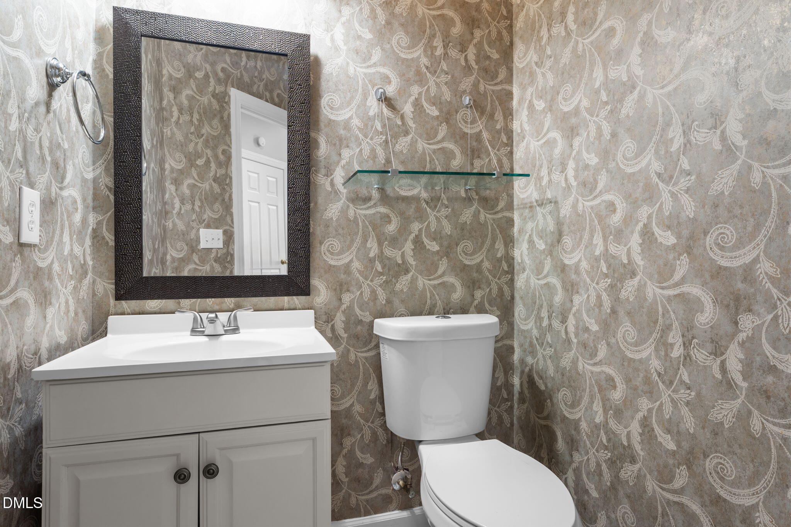
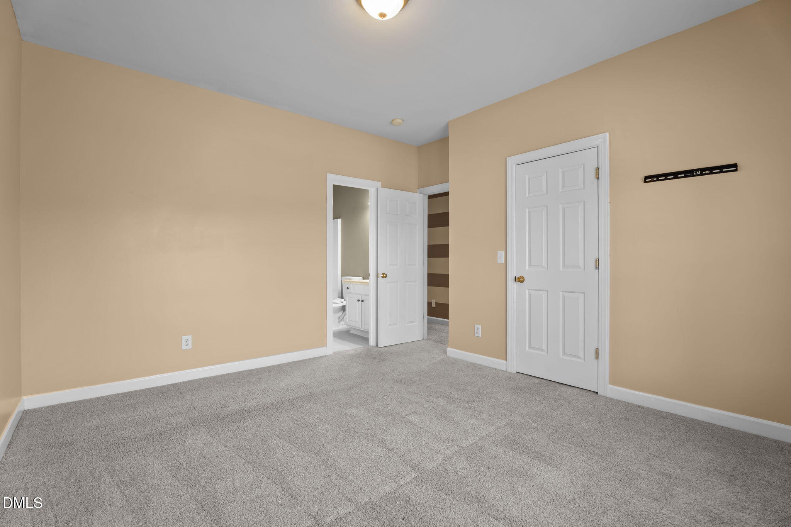
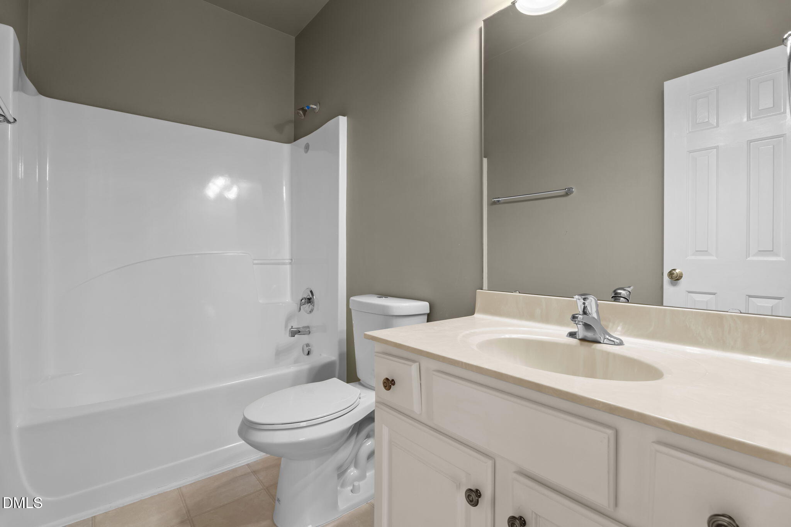
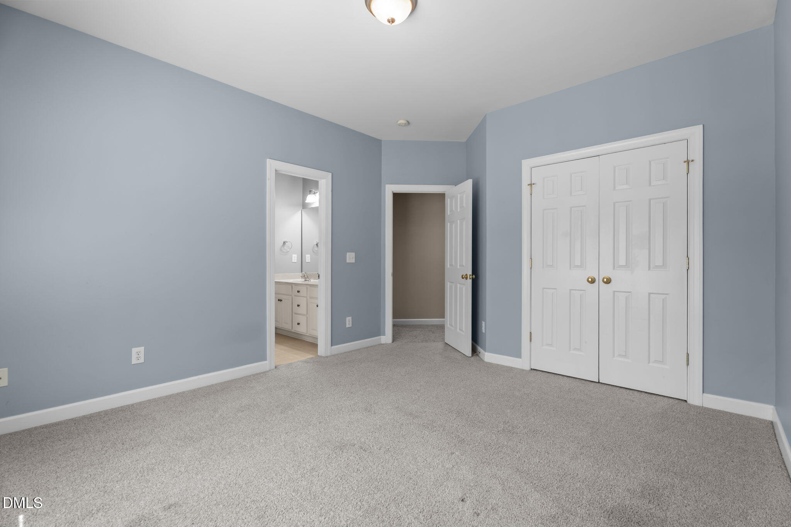
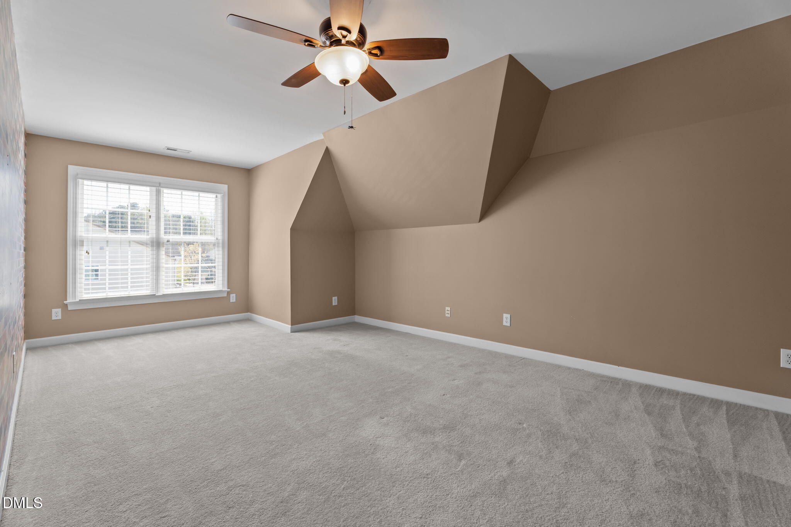
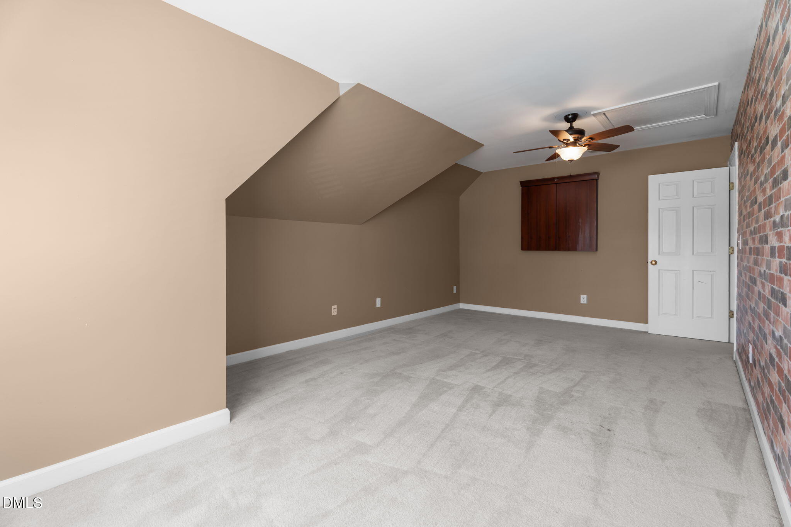
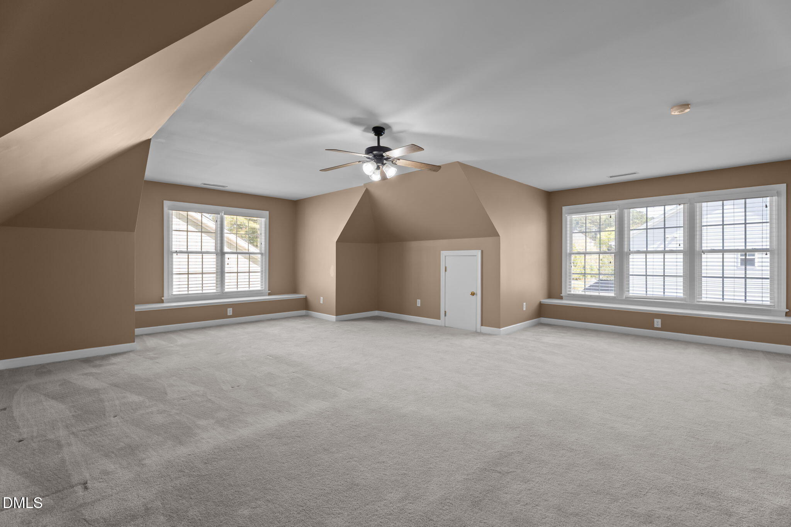
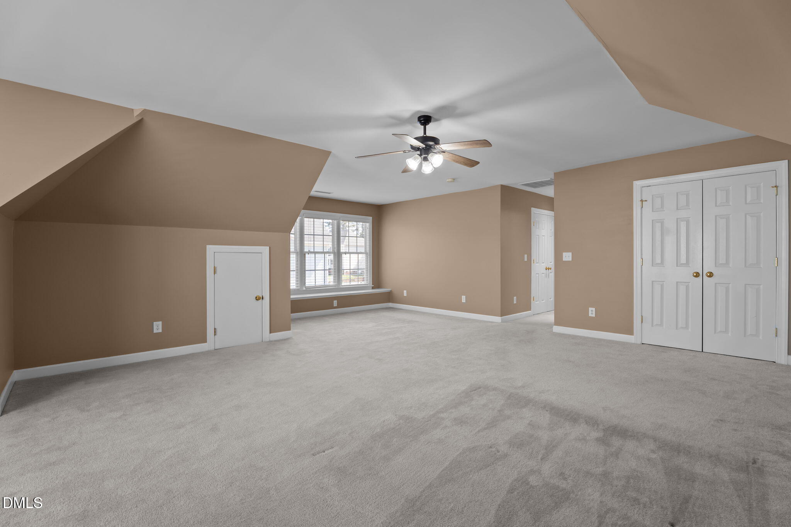
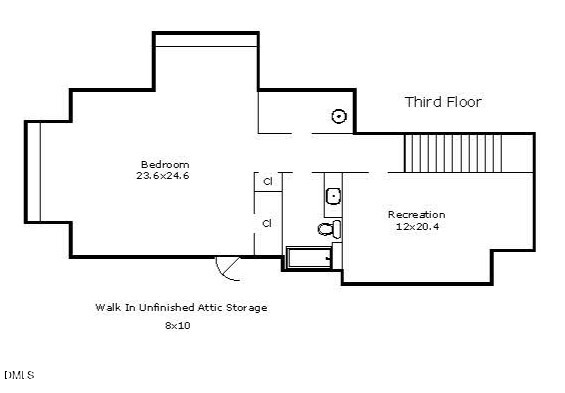
Each bedroom includes access to a full bath, providing ideal privacy and convenience. The third level is a hidden gem, complete with a private bedroom, full bath, and recreation space--perfect for guests, in-laws, or extended living.

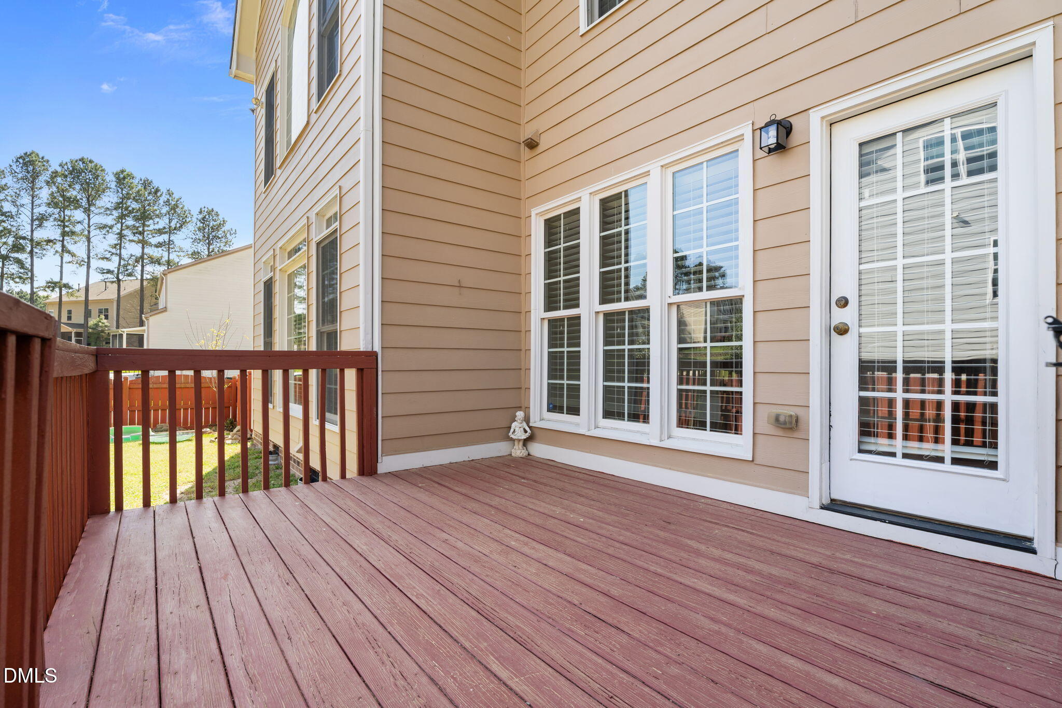
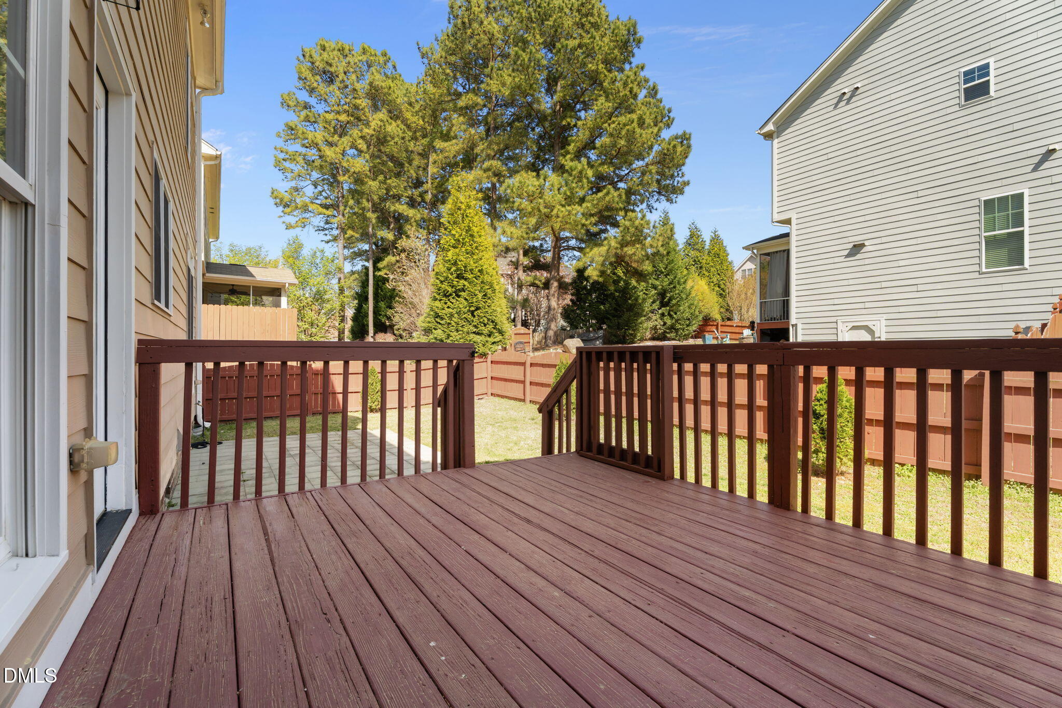
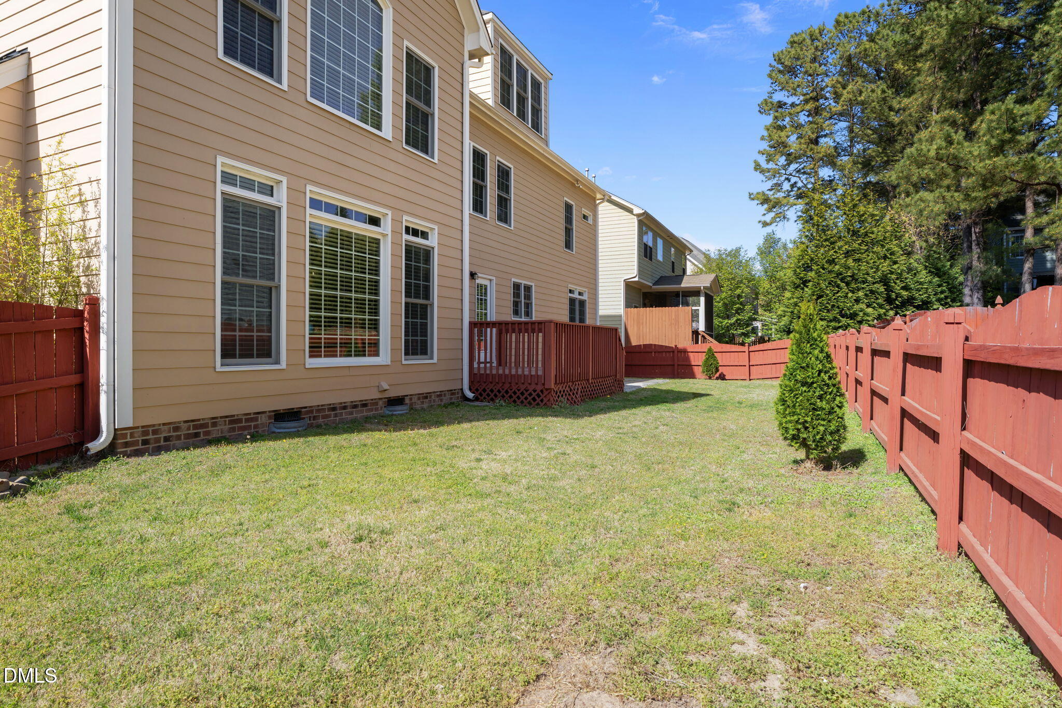
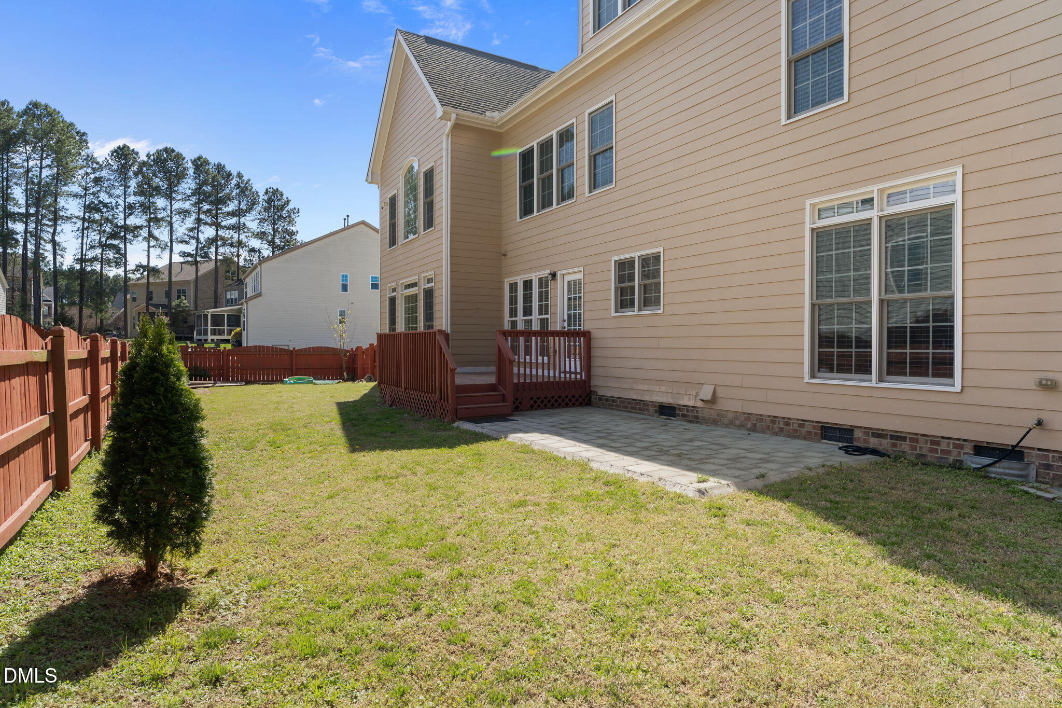
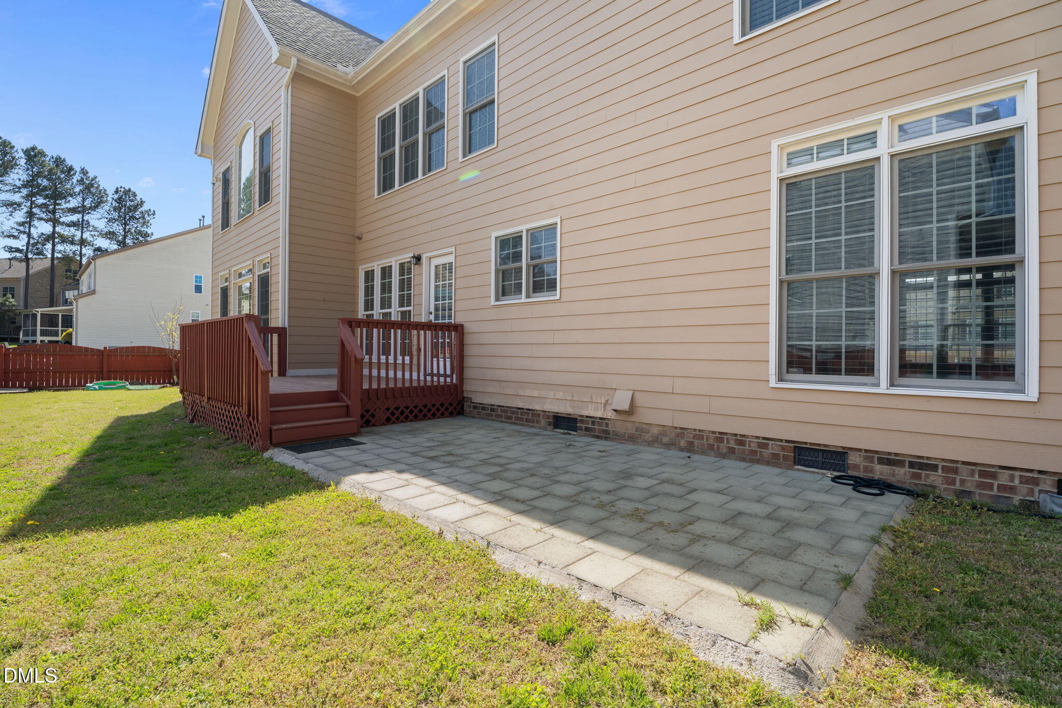
Enjoy a fenced backyard with a flourishing garden featuring pomegranate and apple trees, vegetables, and herbs. Recent updates include a new disposal (2025) and dishwasher (2022).

Zoned for Heritage High School and ideally situated in the Northampton community just outside Heritage, this home is minutes from downtown Wake Forest and approximately 25-30 minutes to downtown Raleigh, with convenient access to US-1, NC-98, and I-540 for an easy commute throughout the Triangle.

Homes offering this level of space, flexibility, and multi-generational living are rare--schedule your private showing today before it's gone.

6
beds

6
baths

4,726 Sq.Ft. LIVING AREA

8,712 Sq.Ft. lot

Features & Amenities

Interior

  • total bedrooms6
  • Total bathrooms6
  • full bathrooms5
  • half bathroom1
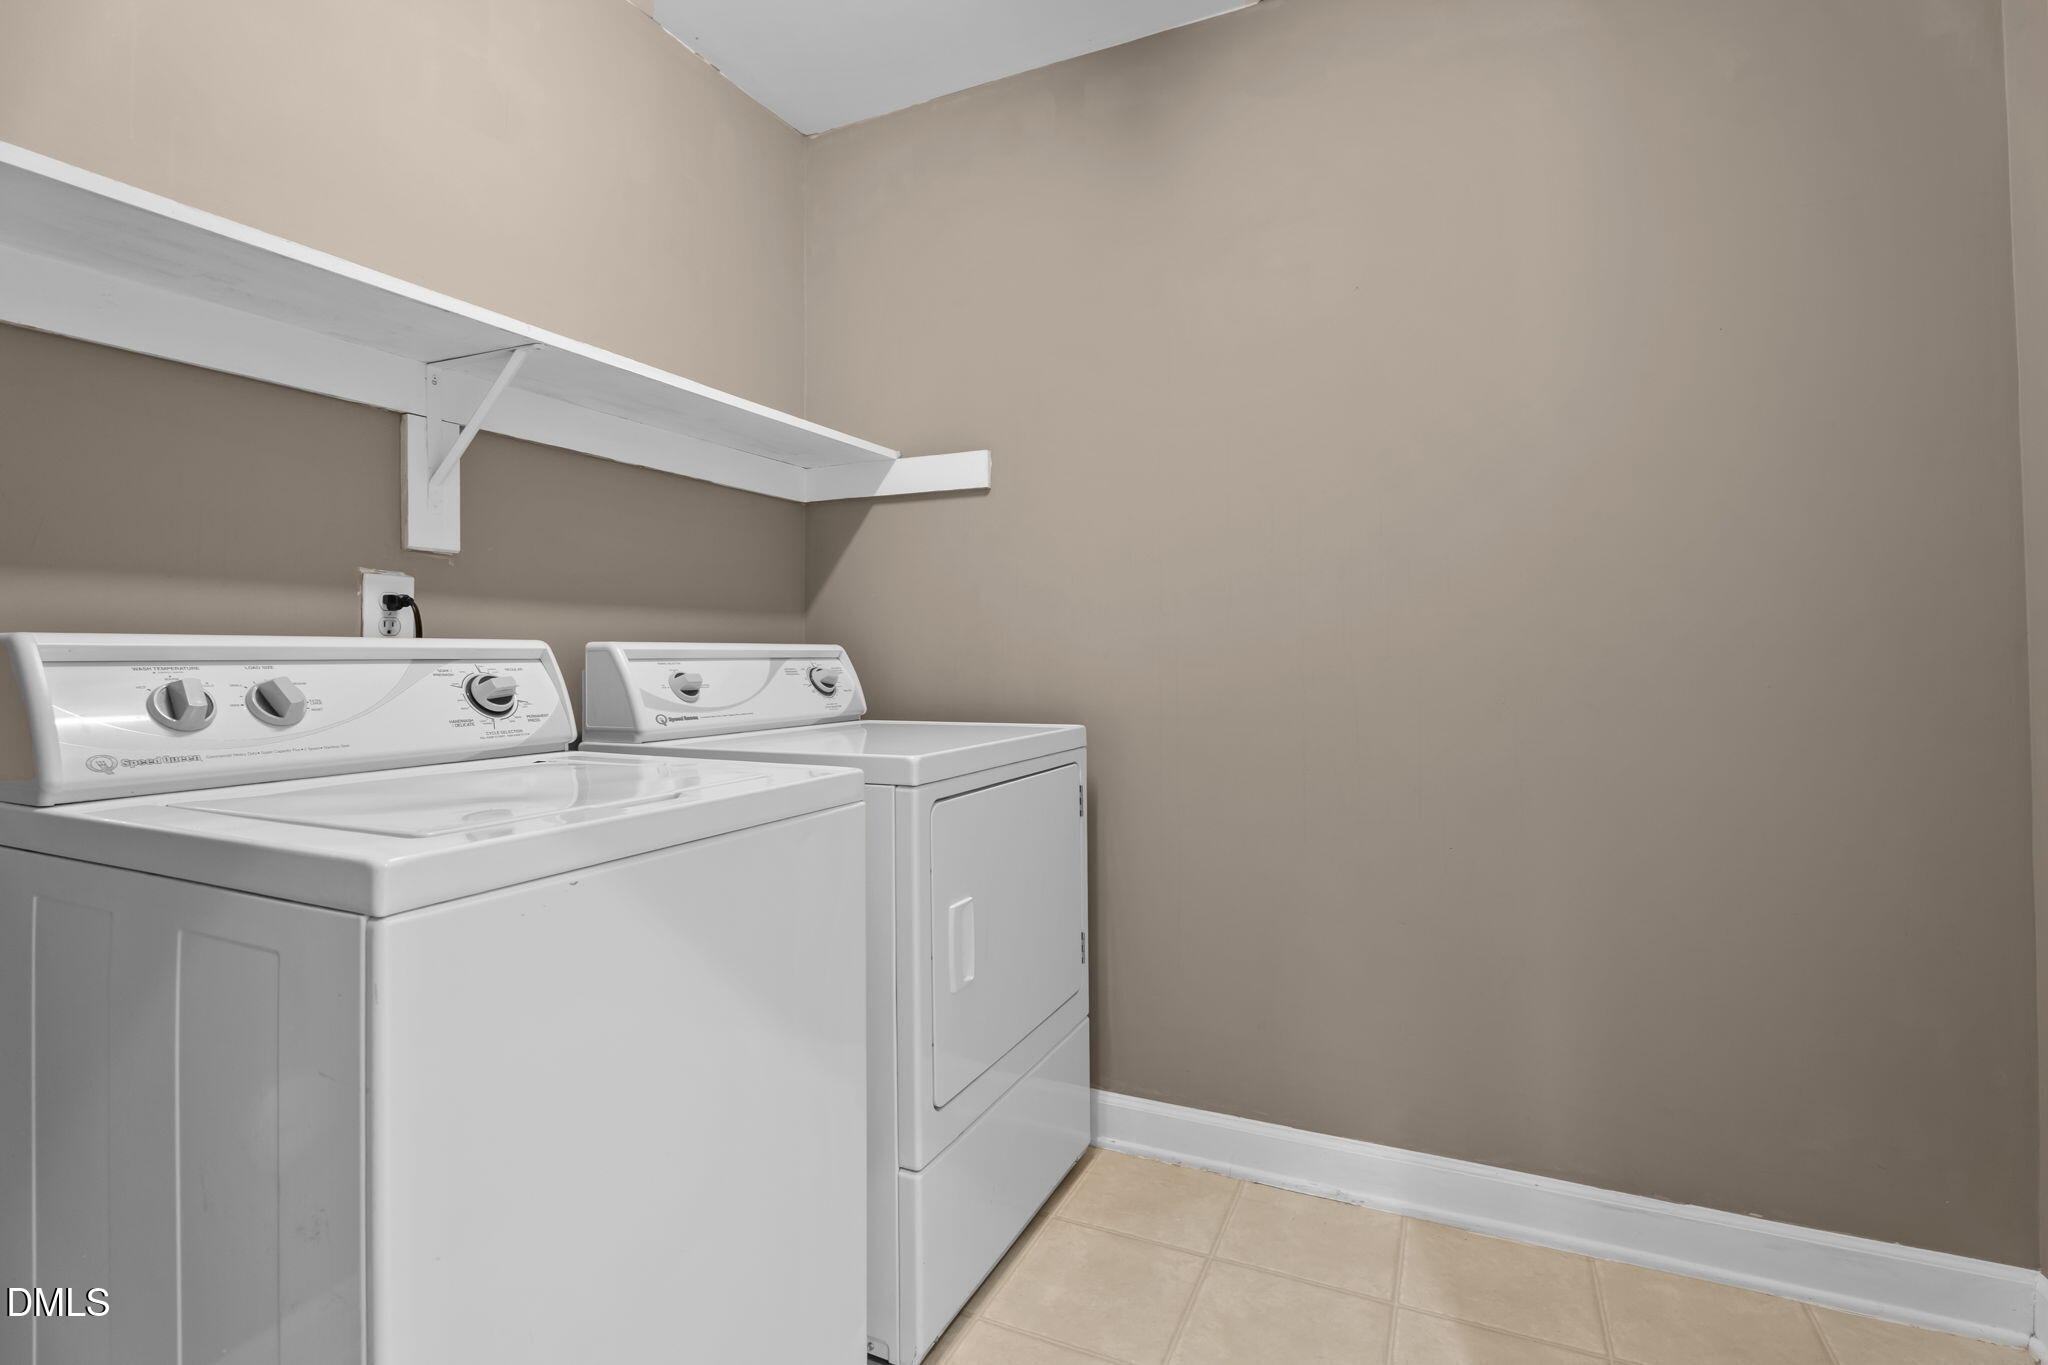
  • Laundry room Electric Dryer Hookup, Laundry Room
  • Flooring Vinyl
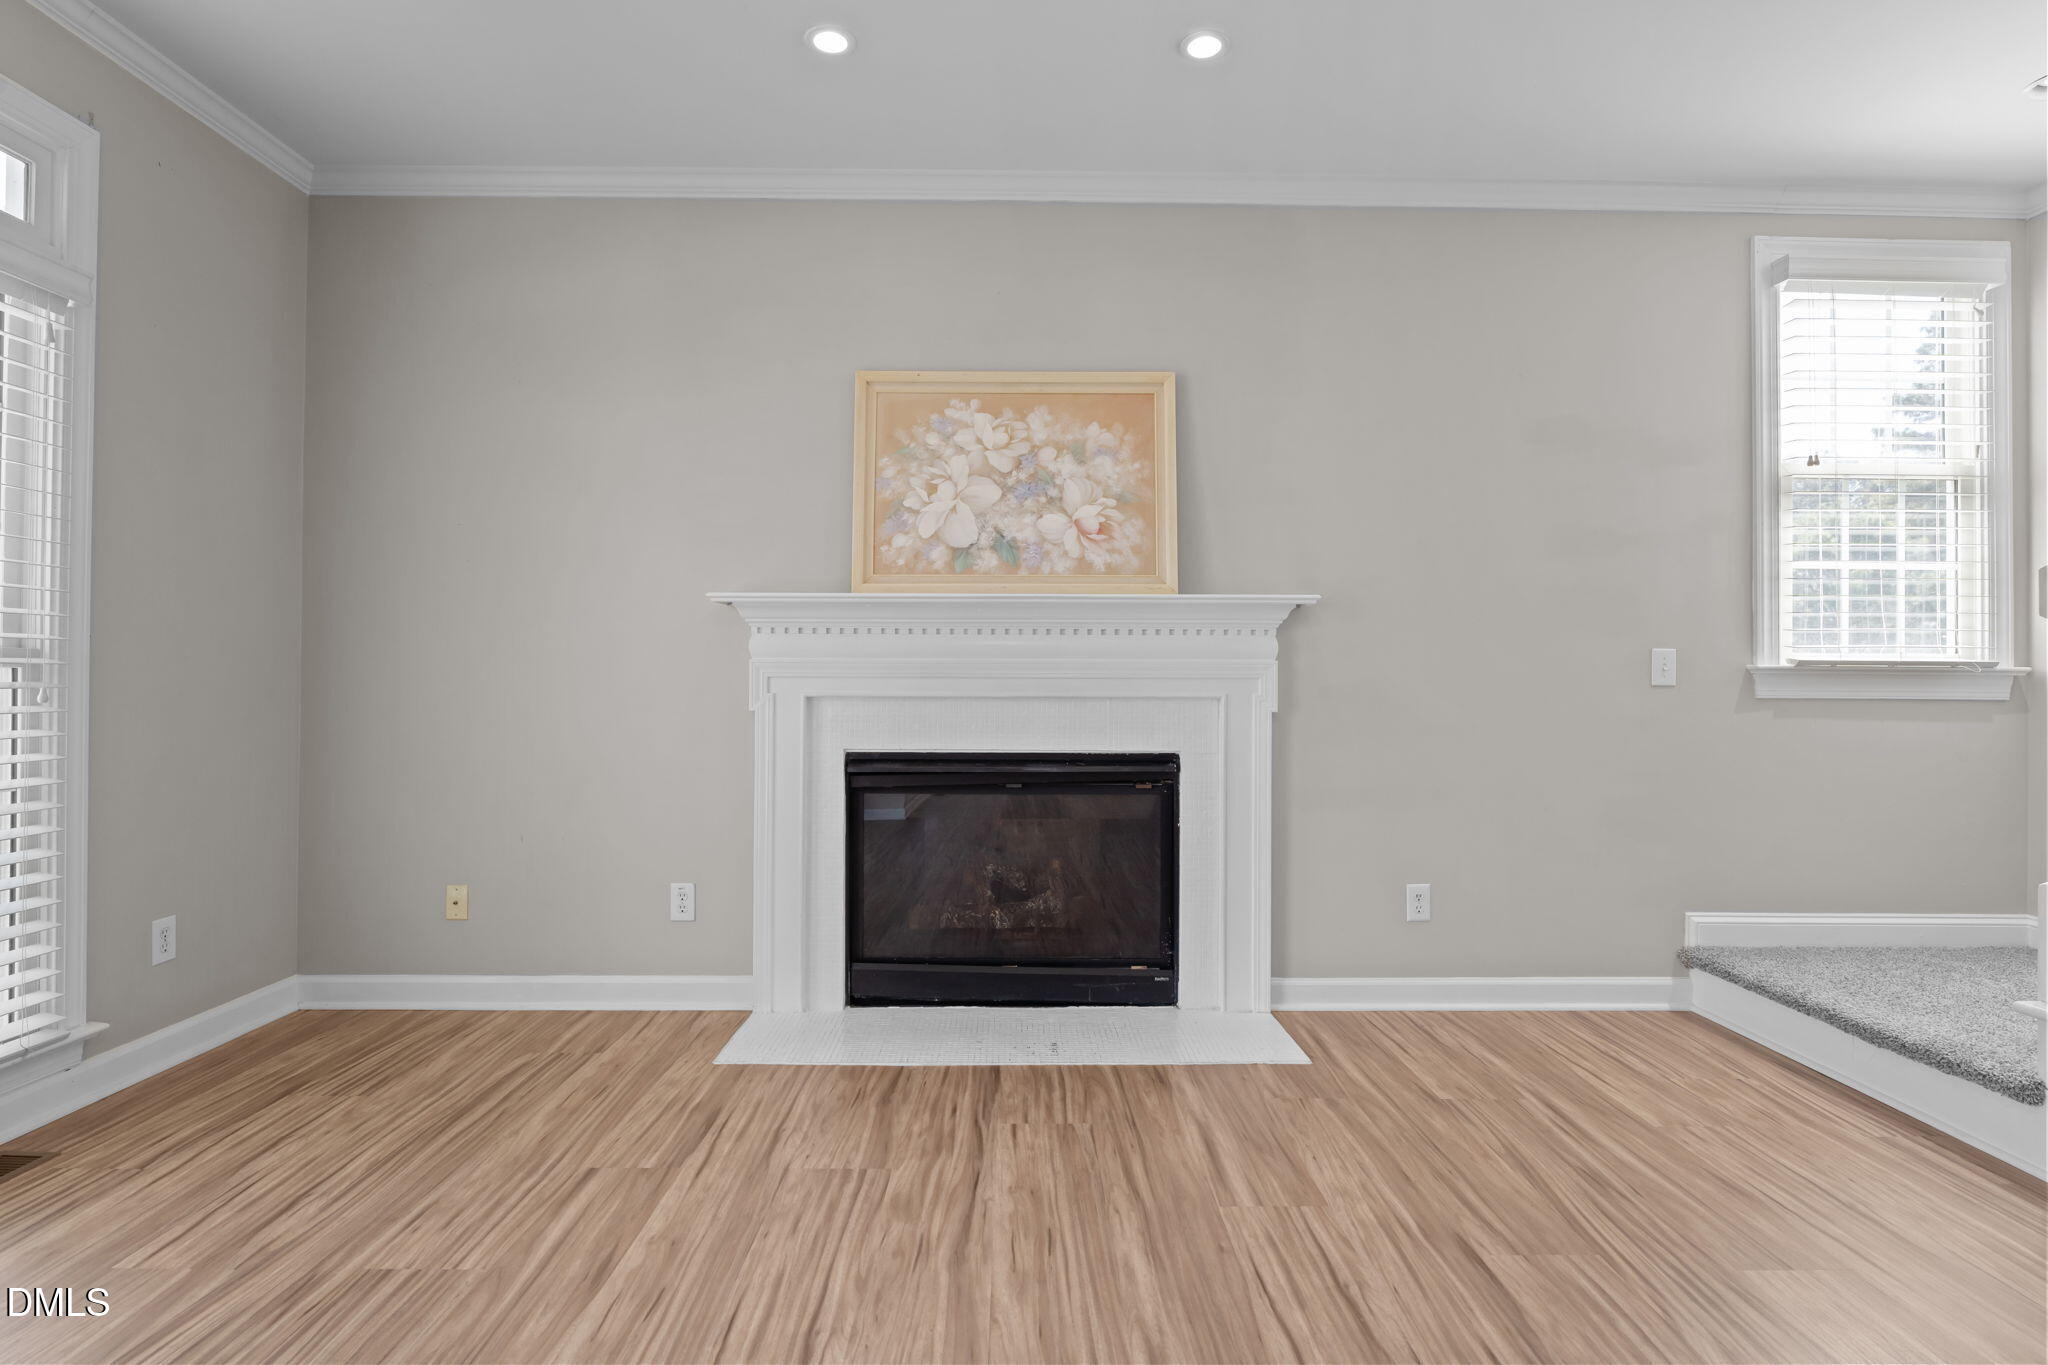
  • Fireplace Family Room, Gas, Gas Log
  • APPLIANCES Electric Oven, Electric Range, Gas Water Heater, Microwave, Washer/Dryer
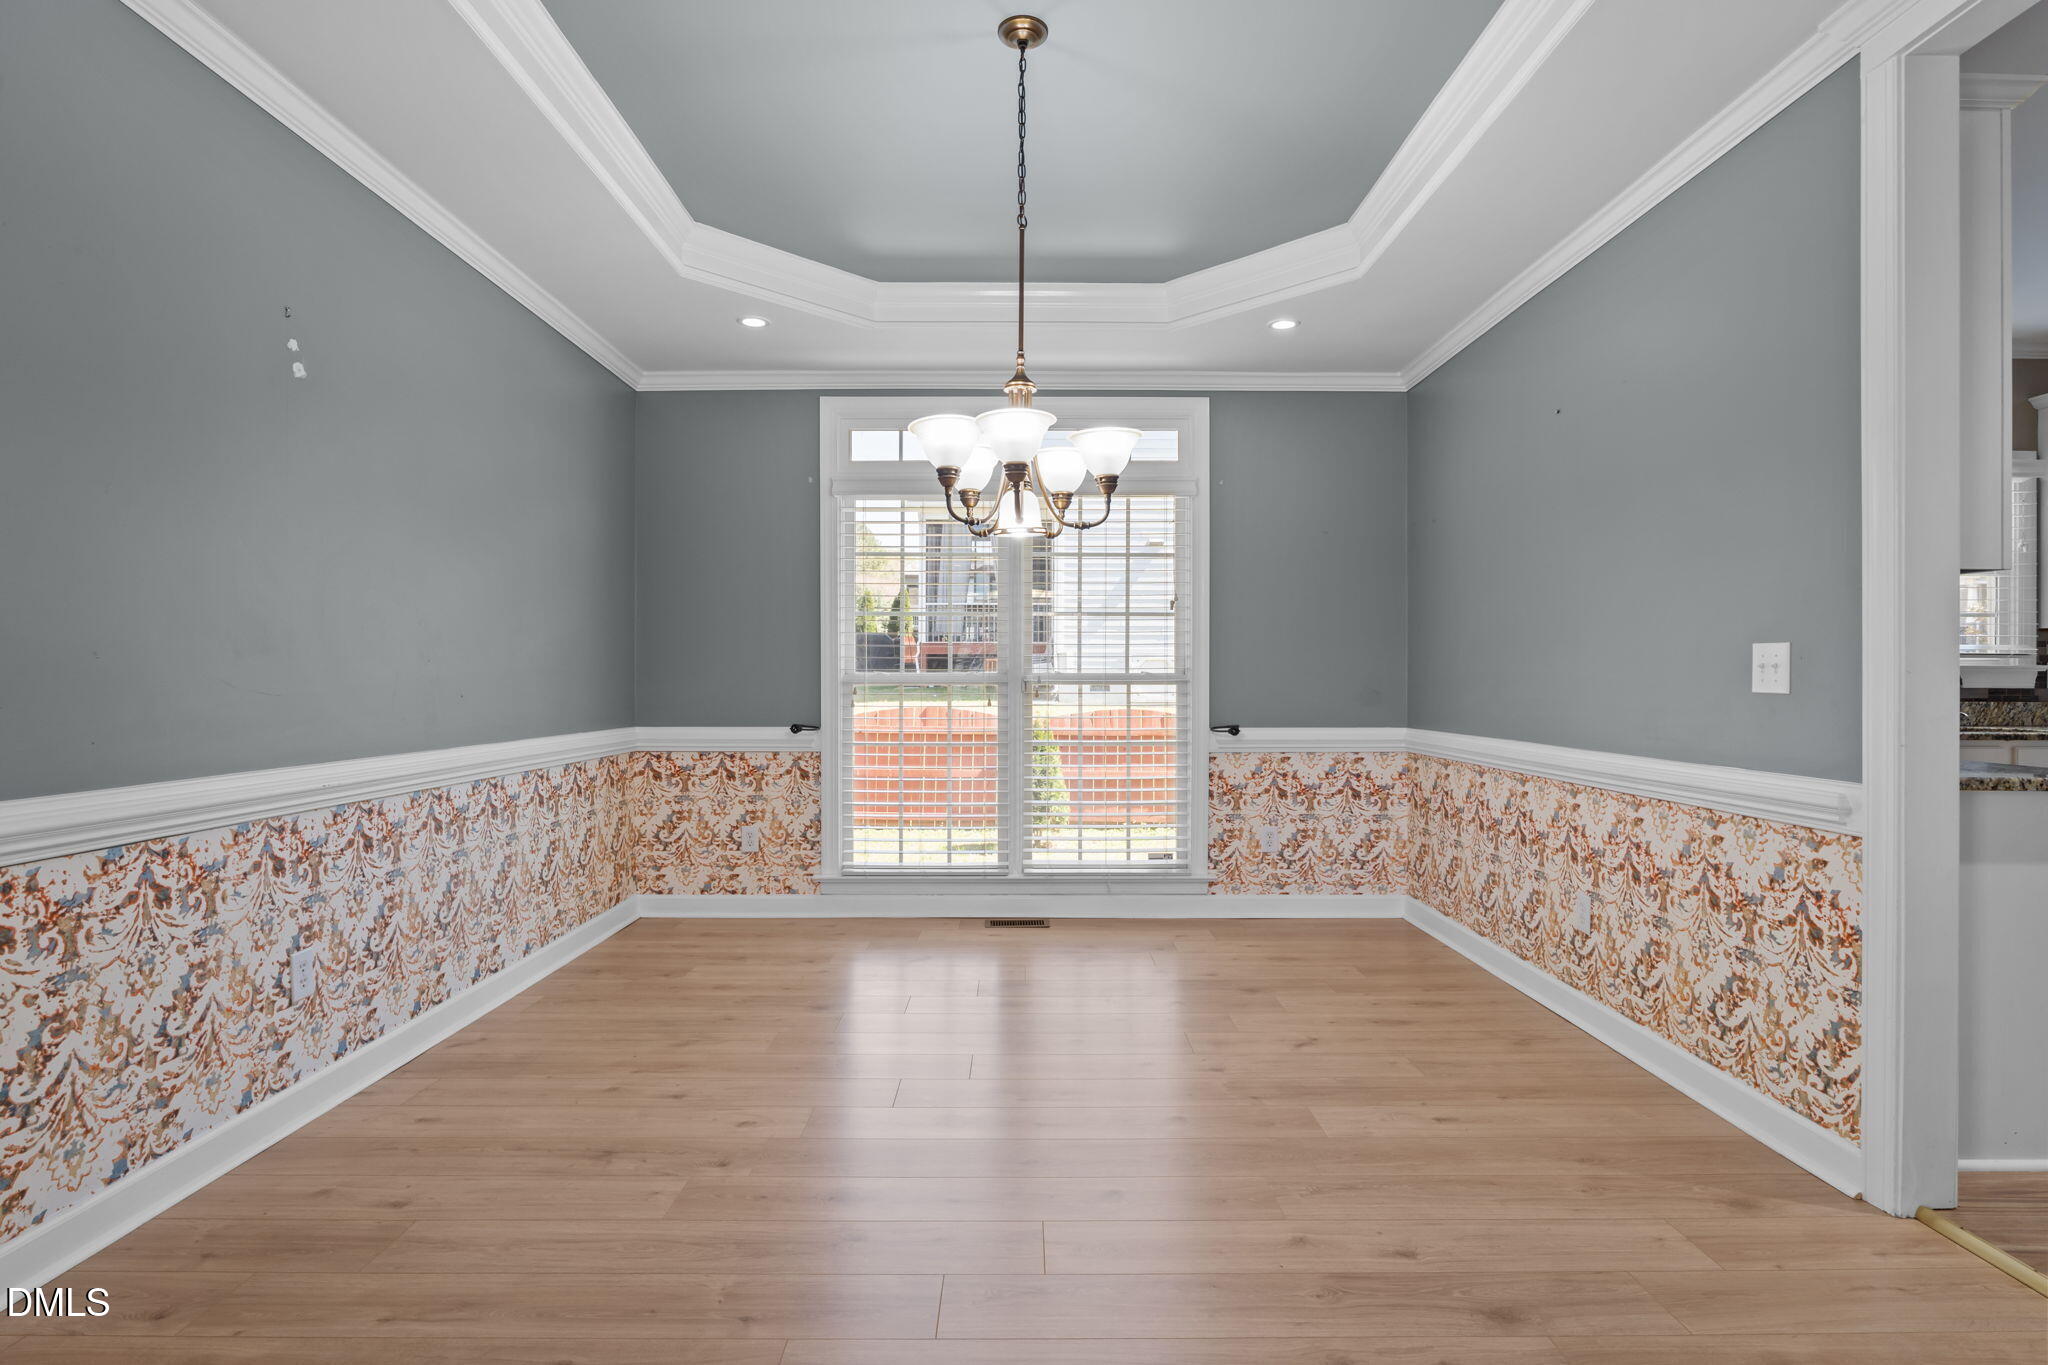
  • other interior Features Ceiling Fan(s), Coffered Ceiling(s), Crown Molding, Eat-in Kitchen, In-Law Floorplan, Kitchen Island, Pantry, Separate Shower, Tray Ceiling(s), Walk-In Closet(s), Walk-In Shower

Area & Lot

  • Status Sold
  • Living Area4,726 Sq.Ft.
  • Total Area4,726 Sq.Ft.
  • Lot Area8,712 Sq.Ft.
  • MLS® ID10155460
  • TypeResidential
  • YEAR BUILT2007
  • NeighborhoodSorrell Oaks
  • Architecture StylesTraditional
  • Elementary SchoolWake - Jones Dairy
  • Middle SchoolWake - Heritage
  • High SchoolWake - Wake Forest

Exterior

  • STORIES2
  • Garage Space3.0
  • water SourcePublic
  • roofShingle
  • lot featuresCorner Lot
  • parkingAttached, Garage Faces Side
  • HEAT TYPEForced Air, Heat Pump
  • AIR CONDITIONINGCeiling Fan(s), Central Air, Heat Pump
  • sewerPublic Sewer
  • HOA AmenitiesMaintenance Grounds
  • other exterior FeaturesRain Gutters

Financial

  • Sales Price$730,000
  • Real Estate Tax $6,750/yr
  • HOA $145/3 mos
  • Zoning GR3
View Virtual Tour

Sorrell Oaks

Explore

Work With Us

Get assistance in determining current property value, crafting a competitive offer, writing and negotiating a contract, and much more. Contact me today.

Follow Us on Instagram