Leave a Message

Thank you for your message. We will be in touch with you shortly.

Explore Our Properties
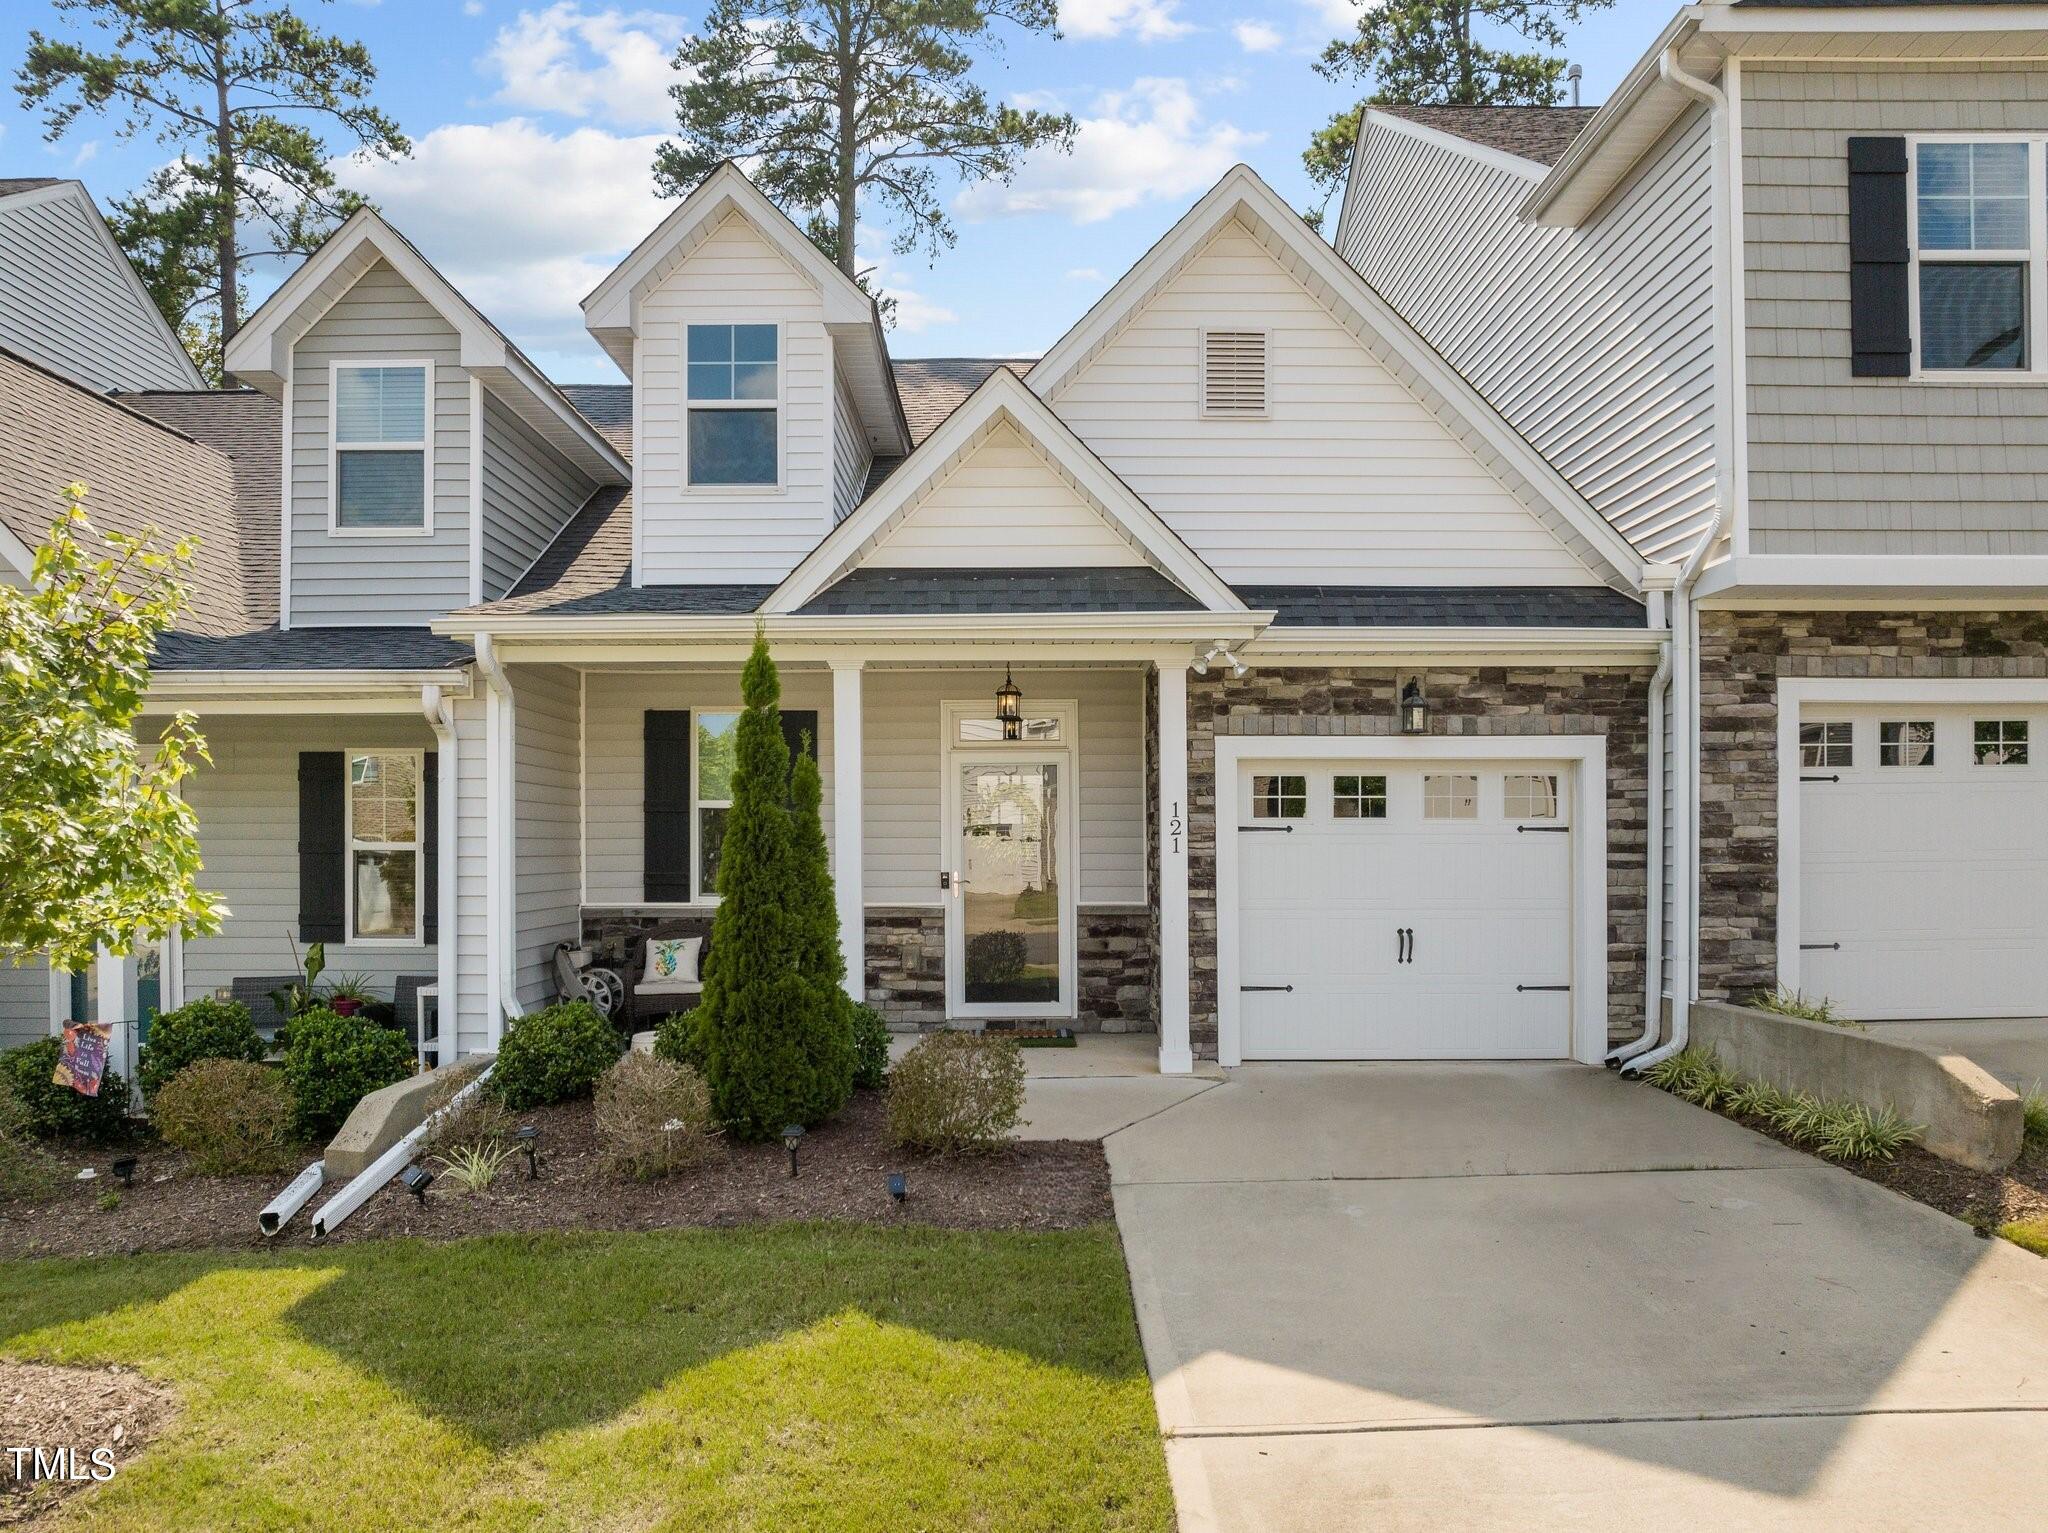
121 Zante Currant Road
SEE ALL PHOTOS
121 Zante Currant Road
Listing courtesy of Coldwell Banker HPW
Sold

121 Zante Currant Road

121 Zante Currant Road, Durham, NC 27703

$365,000
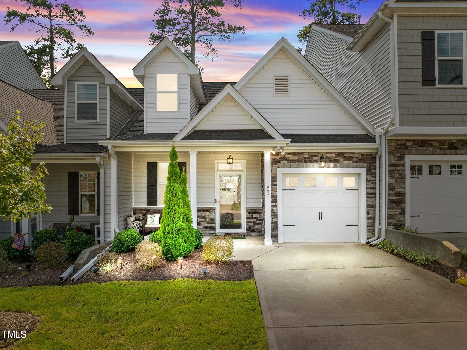
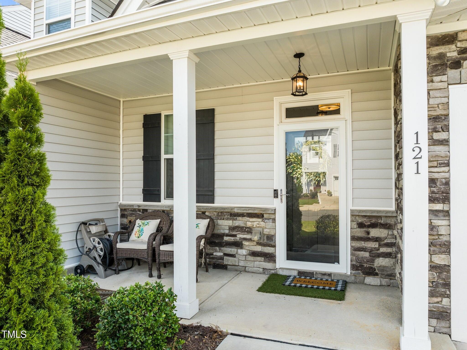
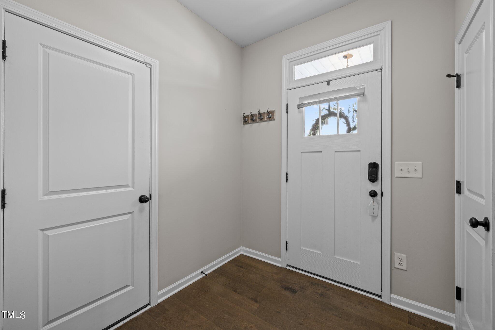
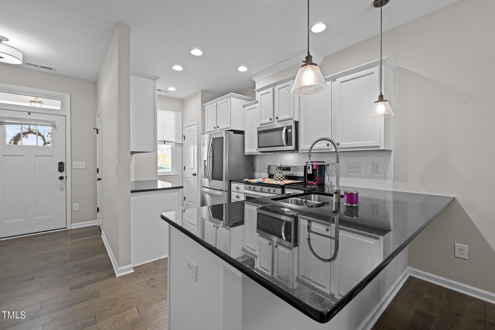
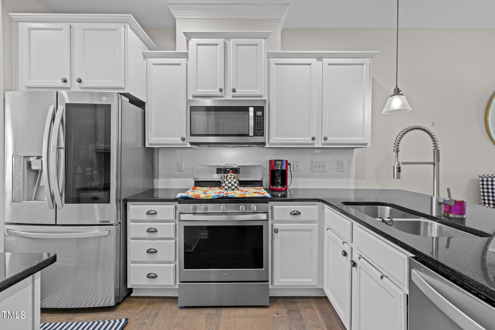
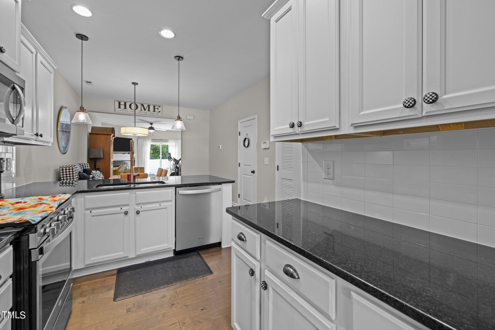
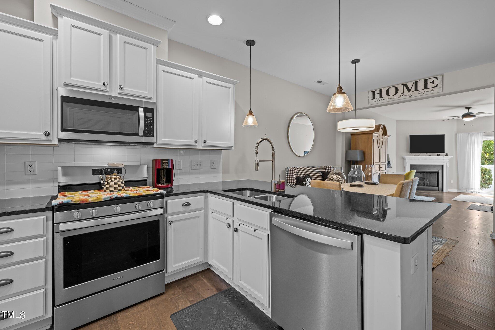
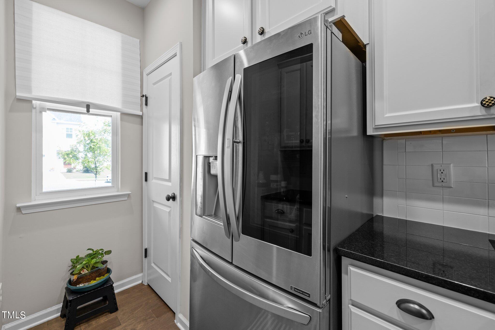
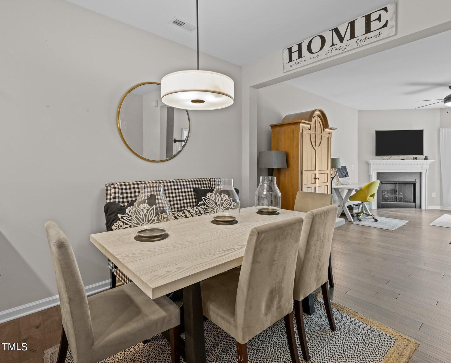
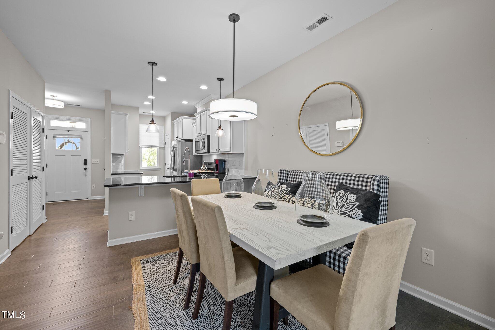
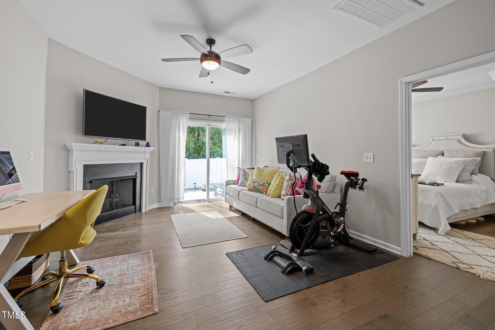
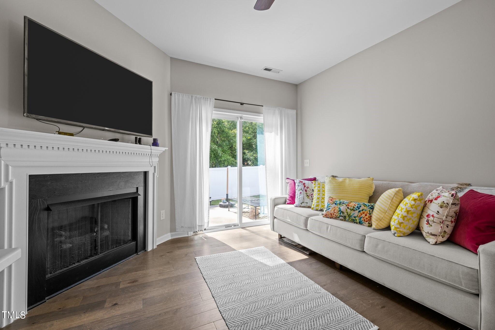
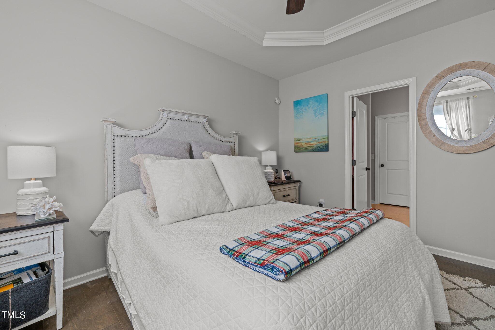
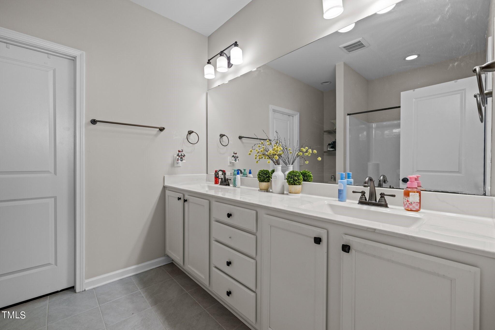
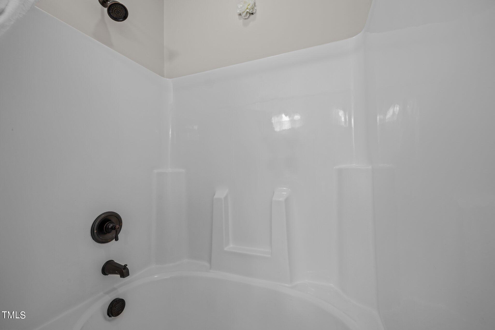
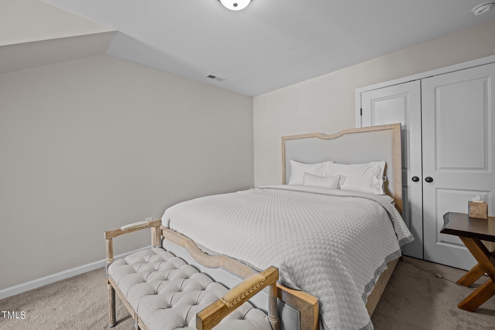
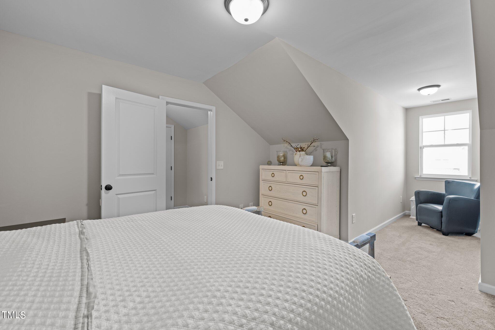
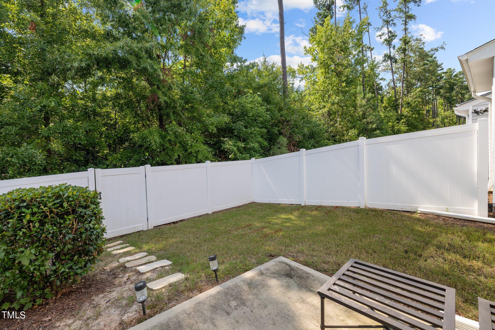
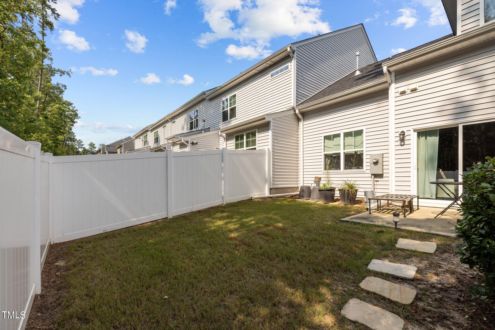
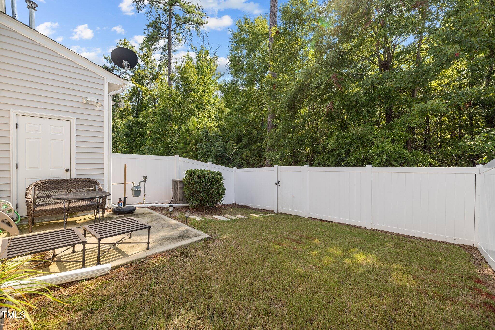
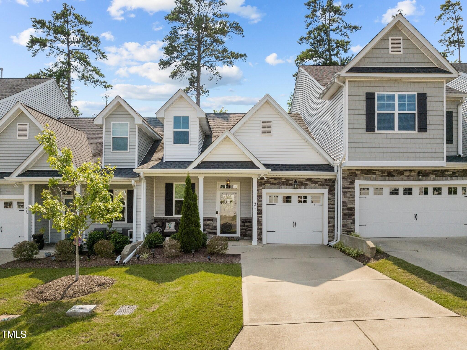
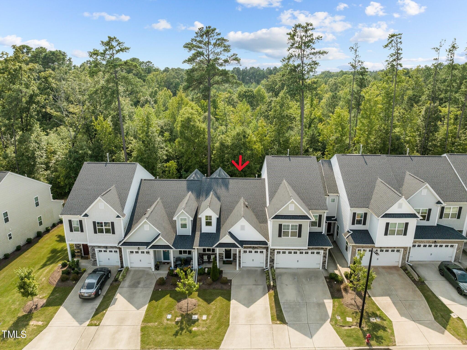
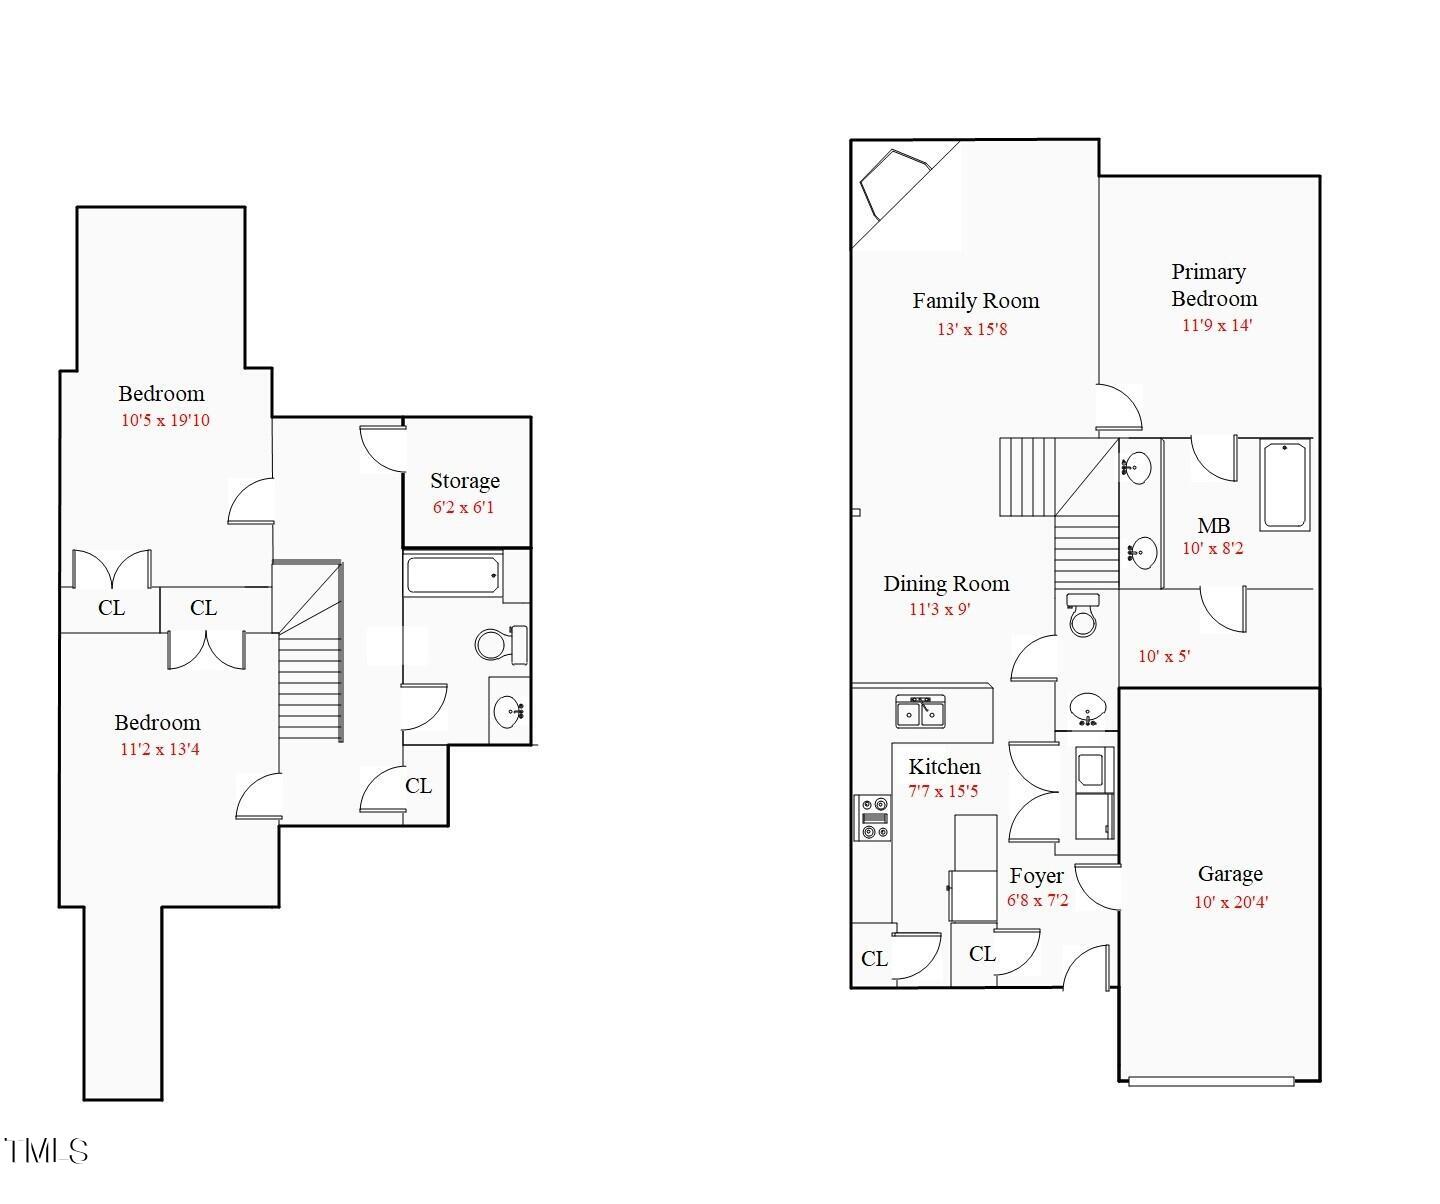
Experience elegance and comfort in this beautifully designed home, featuring a 1st floor primary suite, hardwood floors throughout the 1st floor and stylish open railing on the stairs. The kitchen boasts crisp white cabinets, granite countertops, decorative door hardware, recessed lighting, pendant lights, and a spacious pantry. The dining area is enhanced by a chic satin nickel chandelier. In the family room, you'll find a 36-inch fireplace with a custom white mantle and a ceiling fan with light. The master bedroom is a true retreat, complete with hardwood floors, a double window, and a ceiling fan with light. The master bath offers tile floors, a dual vanity with cultured marble countertops, a tub/shower combo, and a huge walk-in closet. The fully fenced yard is nestled against a backdrop of trees, adding to it's privacy and serenity. Don't miss the opportunity to make this stunning home your own!

3
beds

3
baths

1,681 Sq.Ft. LIVING AREA

3,049.2 Sq.Ft. lot

Features & Amenities

Interior

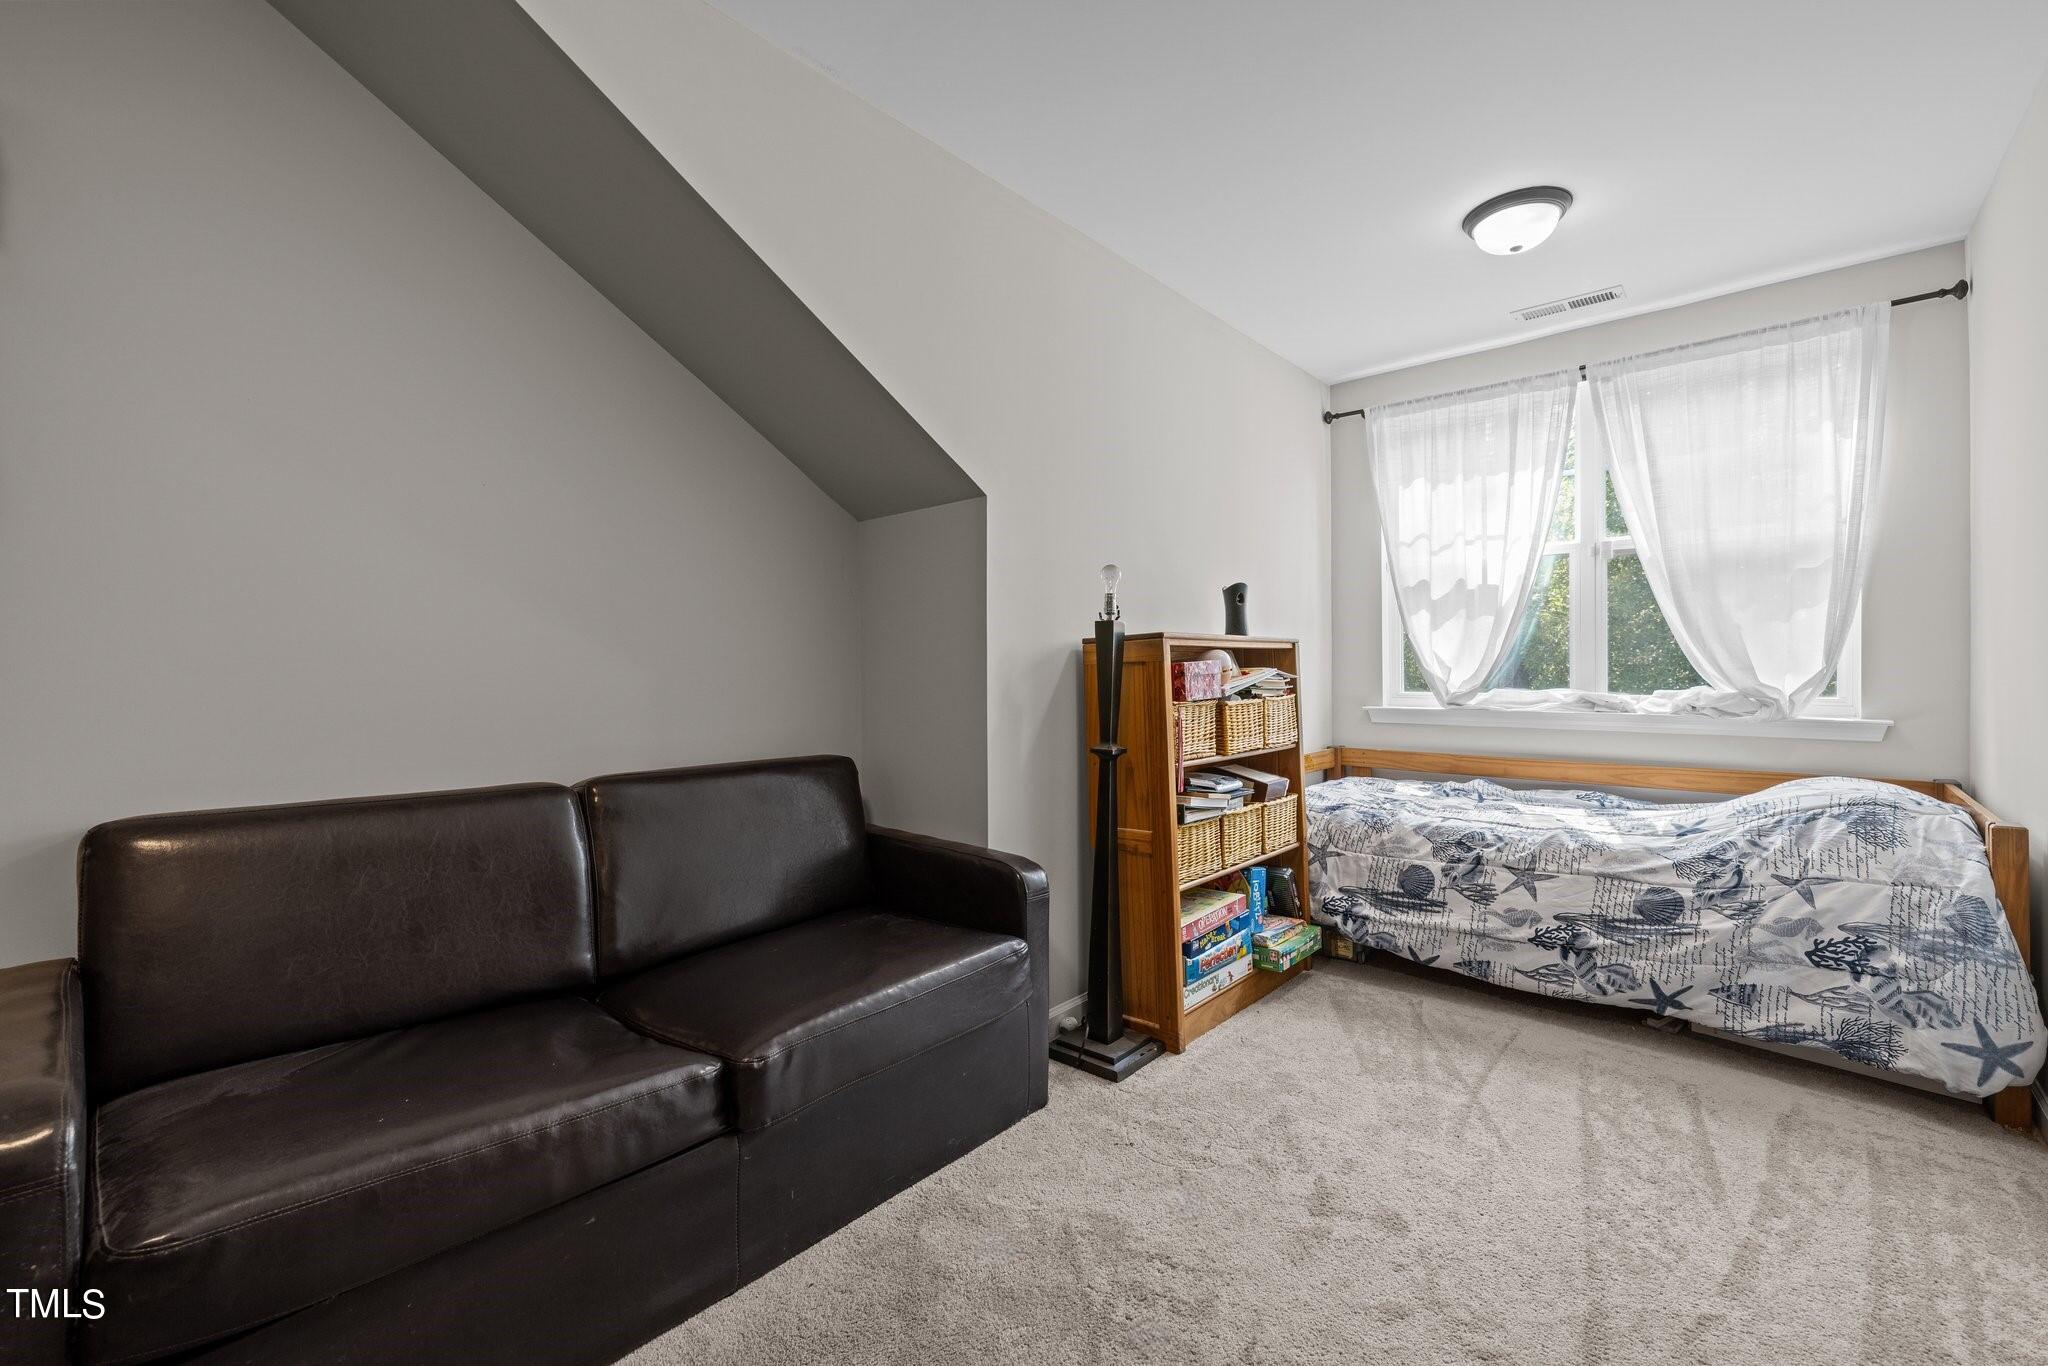
  • total bedrooms3
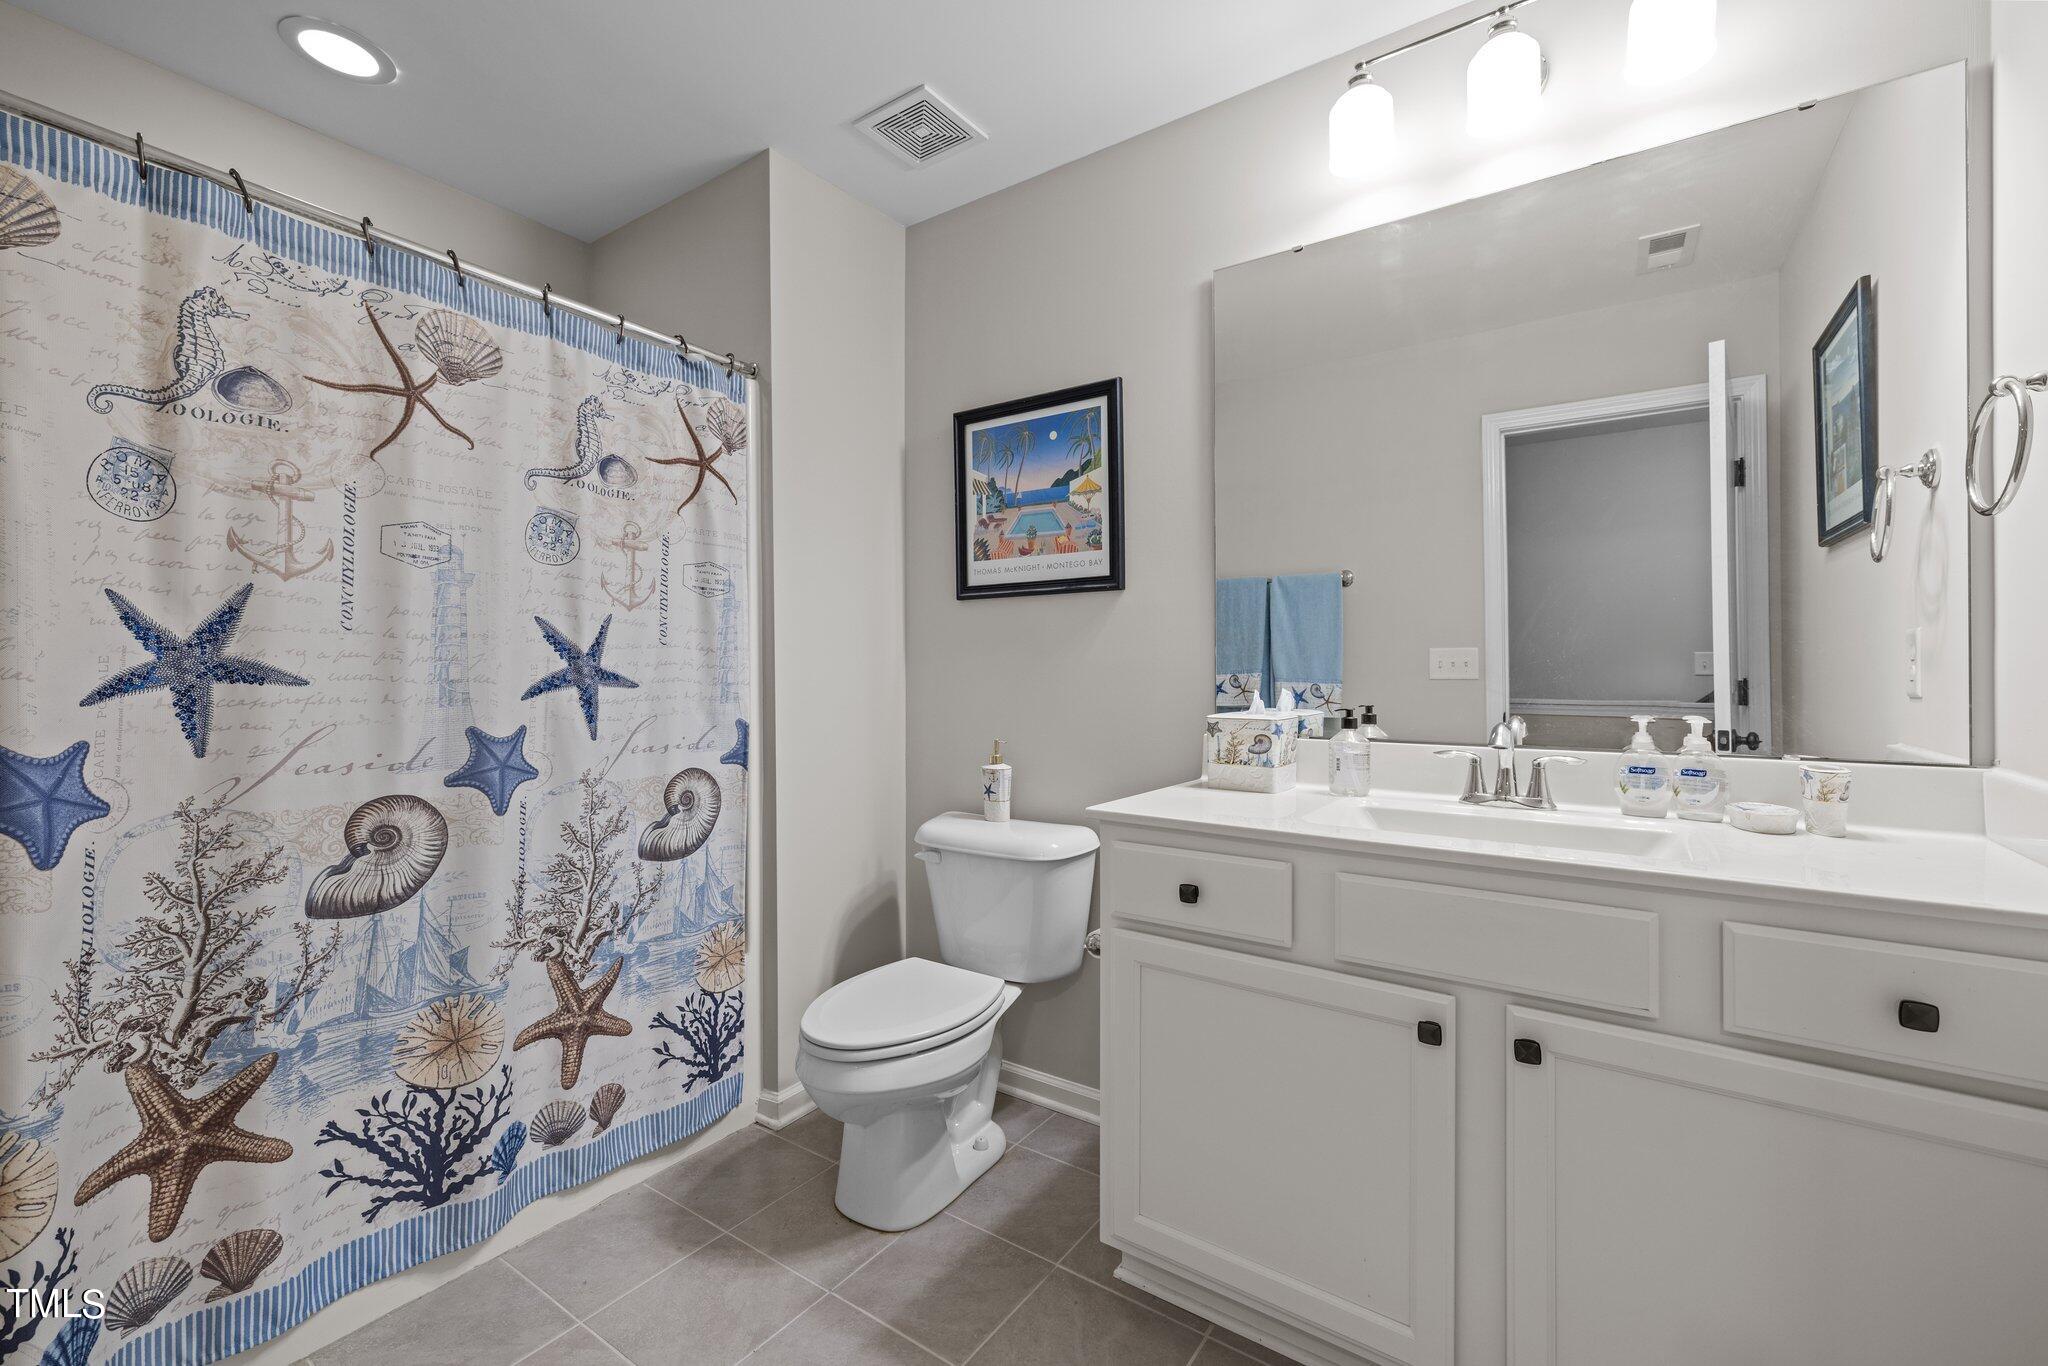
  • Total bathrooms3
  • full bathrooms2
  • half bathroom1
  • Laundry room Laundry Room, Main Level
  • Flooring Carpet, Hardwood, Tile
  • Fireplace Family Room, Gas Log
  • APPLIANCES Dishwasher, Gas Range, Gas Water Heater, Microwave, Oven, Stainless Steel Appliance(s)
  • other interior Features Bathtub/Shower Combination, Eat-in Kitchen, Entrance Foyer, Granite Counters, High Ceilings, Kitchen/Dining Room Combination, Pantry, Master Downstairs, Tray Ceiling(s), Walk-In Closet(s)

Area & Lot

  • Status Sold
  • Living Area1,681 Sq.Ft.
  • Total Area1,681 Sq.Ft.
  • Lot Area3,049.2 Sq.Ft.
  • MLS® ID10044793
  • TypeTownhouse
  • YEAR BUILT2018
  • Architecture StylesTransitional
  • View DescriptionNeighborhood, Trees/Woods
  • Elementary SchoolDurham - Bethesda
  • Middle SchoolDurham - Lowes Grove
  • High SchoolDurham - Hillside

Exterior

  • STORIES2
  • Garage Space1.0
  • water SourcePublic
  • roofShingle
  • lot featuresLandscaped
  • parkingAttached, Concrete, Driveway, Garage, Garage Faces Front
  • HEAT TYPEForced Air, Natural Gas
  • AIR CONDITIONINGCentral Air, Zoned
  • sewerPublic Sewer
  • SubstructureSlab
  • HOA AmenitiesMaintenance Structure, Trash
  • other exterior FeaturesRain Gutters

Financial

  • Sales Price$365,000
  • Real Estate Tax $2,910/yr
  • HOA $169/mo

Work With Us

Get assistance in determining current property value, crafting a competitive offer, writing and negotiating a contract, and much more. Contact me today.

Follow Us on Instagram