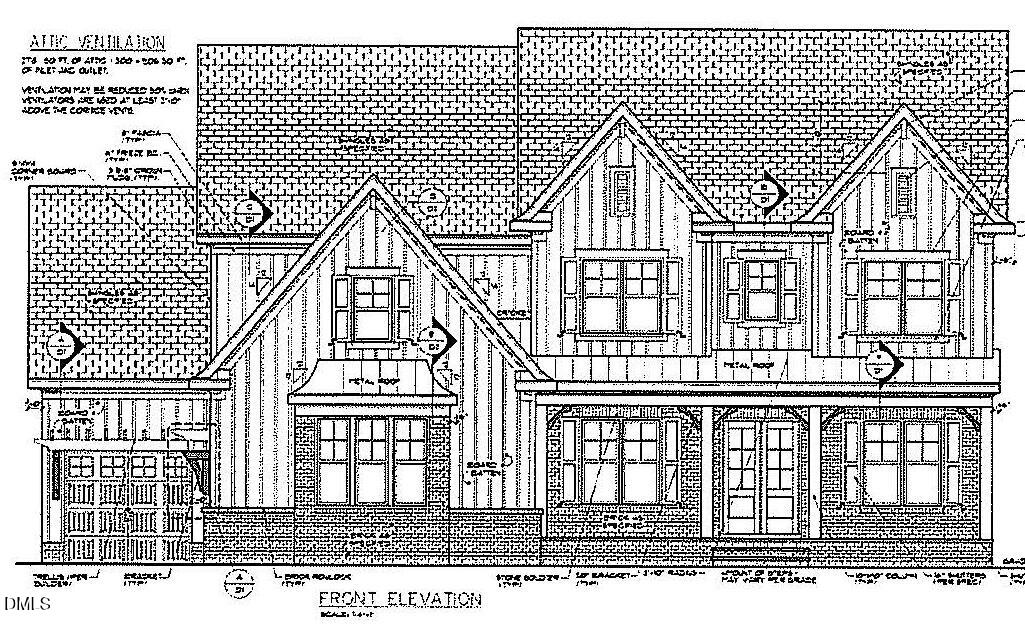
10' Ceilings Througout 1st Floor! 3 Car Garage! 1st Floor Craft Room and Study! Hardwoods through Main Living! Kitchen: Quartz Countertops, Custom Cabinets w/Under Cabinet Lighting, Large Center Island w/Breakfast Bar, SS Appliances Incl 6 Burner Gas Range, Wall Oven, Tile Backsplash, Butler's Pantry & Huge Walk in Pantry! Open to Breakfast Area! Owner's Suite with Trey Ceiling! Owner's Bath: Dual Vanity w/Quartz Countertop, Freestanding Tub, Tile Surround Shower w/Bench & Oversized Walk in Closet! Family Room: Custom Surround Gas Log Fireplace w/Mantle & Flanking Built-Ins, & Slider to Screened Porch w/Custom Surround Fireplace! Spacious Secondary Bedrooms, Recreational Room, Media Room, and Flex Room! 3rd Floor Unfinished Walk-Up Attic! Sealed Crawl Space!