Leave a Message

Thank you for your message. We will be in touch with you shortly.

Explore Our Properties
1220 Hedgelawn Way
1220 Hedgelawn Way
1220 Hedgelawn Way
1220 Hedgelawn Way
1220 Hedgelawn Way
1220 Hedgelawn Way
1220 Hedgelawn Way
1220 Hedgelawn Way
1220 Hedgelawn Way
1220 Hedgelawn Way
1220 Hedgelawn Way
1220 Hedgelawn Way
1220 Hedgelawn Way
1220 Hedgelawn Way
1220 Hedgelawn Way
1220 Hedgelawn Way
1220 Hedgelawn Way
1220 Hedgelawn Way
1220 Hedgelawn Way
1220 Hedgelawn Way
1220 Hedgelawn Way
1220 Hedgelawn Way
1220 Hedgelawn Way
1220 Hedgelawn Way
1220 Hedgelawn Way
1220 Hedgelawn Way
1220 Hedgelawn Way
1220 Hedgelawn Way
1220 Hedgelawn Way
1220 Hedgelawn Way
1220 Hedgelawn Way
1220 Hedgelawn Way
1220 Hedgelawn Way
1220 Hedgelawn Way
1220 Hedgelawn Way
1220 Hedgelawn Way
1220 Hedgelawn Way
1220 Hedgelawn Way
1220 Hedgelawn Way
1220 Hedgelawn Way
1220 Hedgelawn Way
1220 Hedgelawn Way
1220 Hedgelawn Way
1220 Hedgelawn Way
1220 Hedgelawn Way
1220 Hedgelawn Way
1220 Hedgelawn Way
1220 Hedgelawn Way
1220 Hedgelawn Way
1220 Hedgelawn Way
SEE ALL PHOTOS
1220 Hedgelawn Way
1220 Hedgelawn Way
1220 Hedgelawn Way
1220 Hedgelawn Way
1220 Hedgelawn Way
1220 Hedgelawn Way
1220 Hedgelawn Way
1220 Hedgelawn Way
1220 Hedgelawn Way
1220 Hedgelawn Way
1220 Hedgelawn Way
1220 Hedgelawn Way
1220 Hedgelawn Way
1220 Hedgelawn Way
1220 Hedgelawn Way
1220 Hedgelawn Way
1220 Hedgelawn Way
1220 Hedgelawn Way
1220 Hedgelawn Way
1220 Hedgelawn Way
1220 Hedgelawn Way
1220 Hedgelawn Way
1220 Hedgelawn Way
1220 Hedgelawn Way
1220 Hedgelawn Way
1220 Hedgelawn Way
1220 Hedgelawn Way
1220 Hedgelawn Way
1220 Hedgelawn Way
1220 Hedgelawn Way
1220 Hedgelawn Way
1220 Hedgelawn Way
1220 Hedgelawn Way
1220 Hedgelawn Way
1220 Hedgelawn Way
1220 Hedgelawn Way
1220 Hedgelawn Way
1220 Hedgelawn Way
1220 Hedgelawn Way
1220 Hedgelawn Way
1220 Hedgelawn Way
1220 Hedgelawn Way
1220 Hedgelawn Way
1220 Hedgelawn Way
1220 Hedgelawn Way
1220 Hedgelawn Way
1220 Hedgelawn Way
1220 Hedgelawn Way
1220 Hedgelawn Way
1220 Hedgelawn Way
Sold

1220 Hedgelawn Way

1220 Hedgelawn Way, Raleigh, NC 27615

$2,895,000
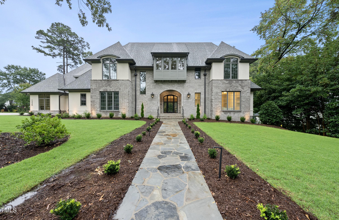
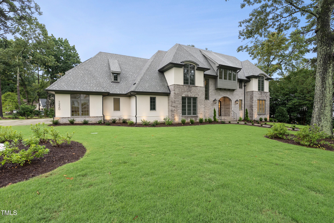
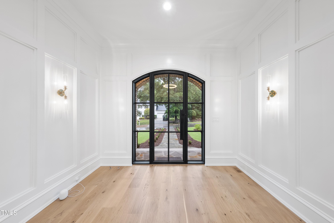
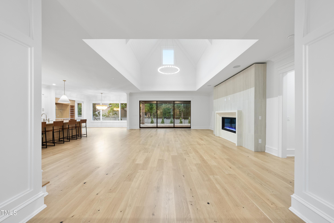
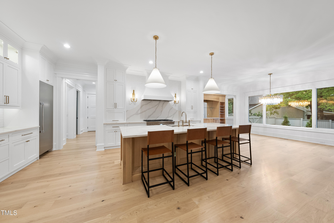
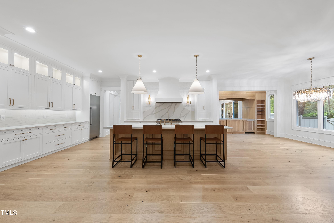
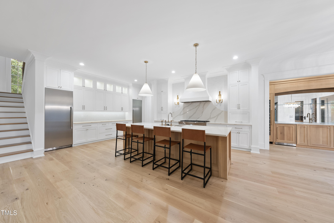
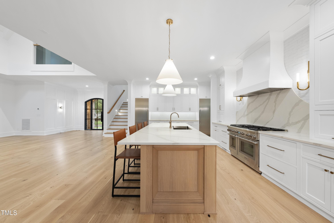
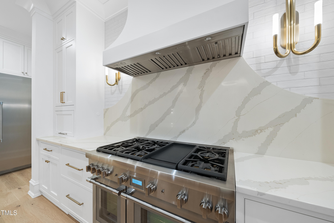
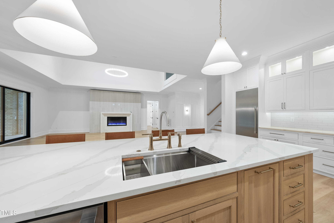
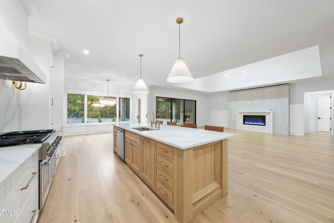
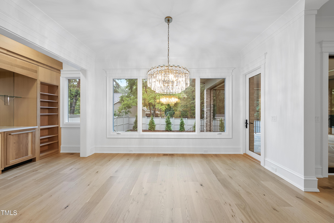
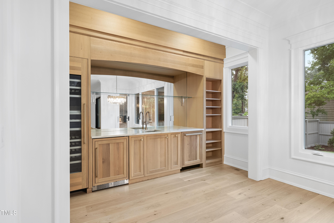
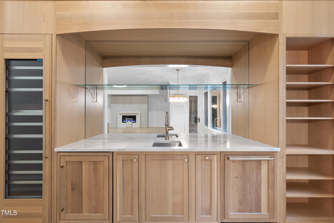
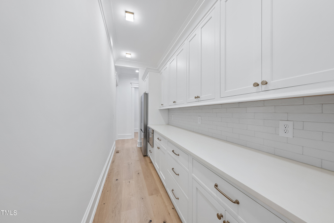
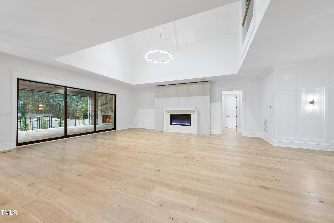
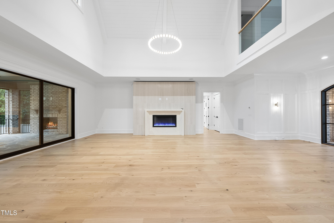
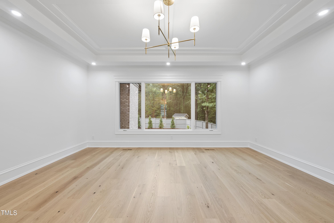
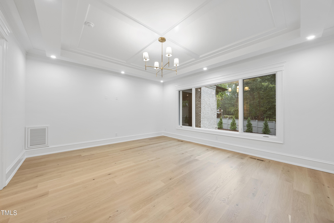
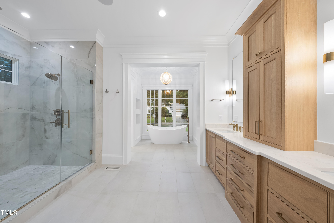
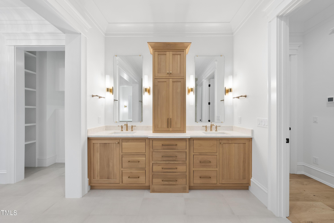
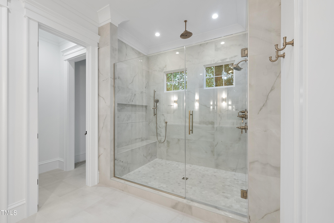
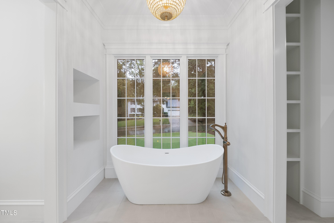
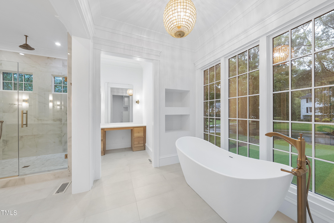
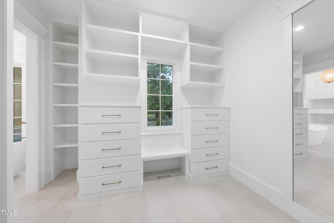
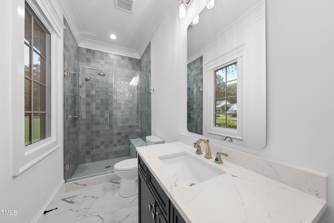
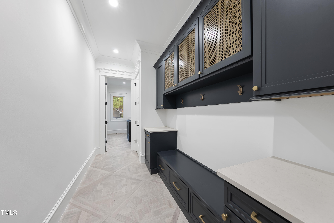
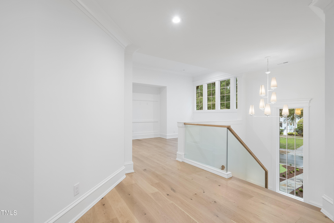
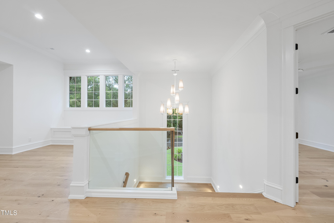
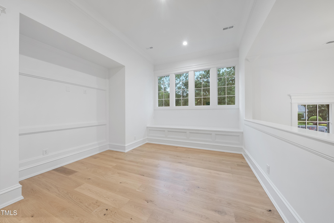
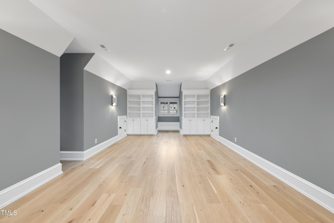
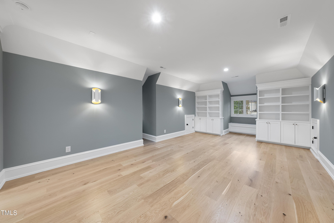
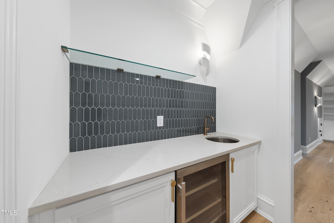
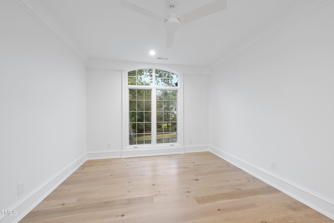
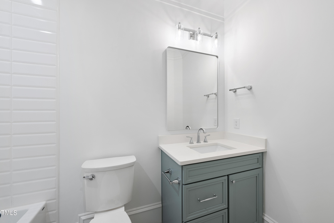
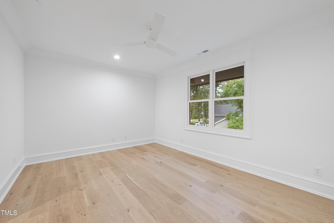
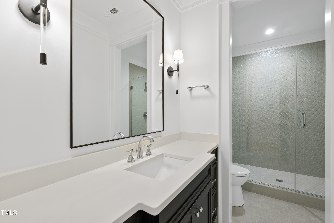
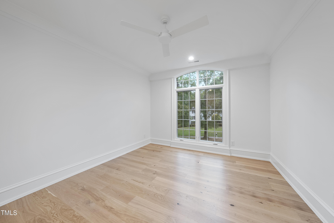
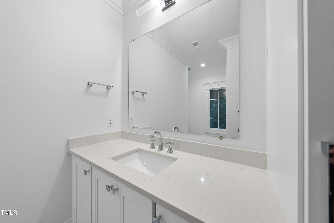
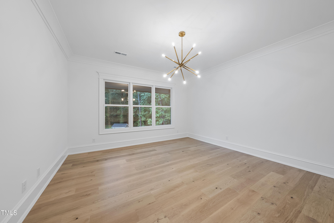
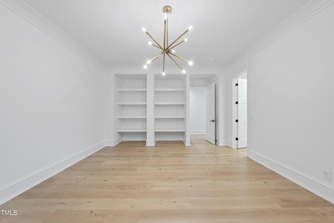
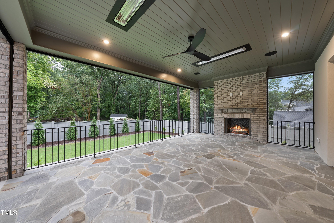
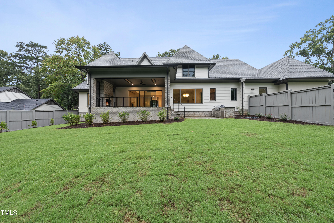
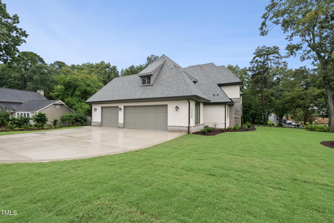
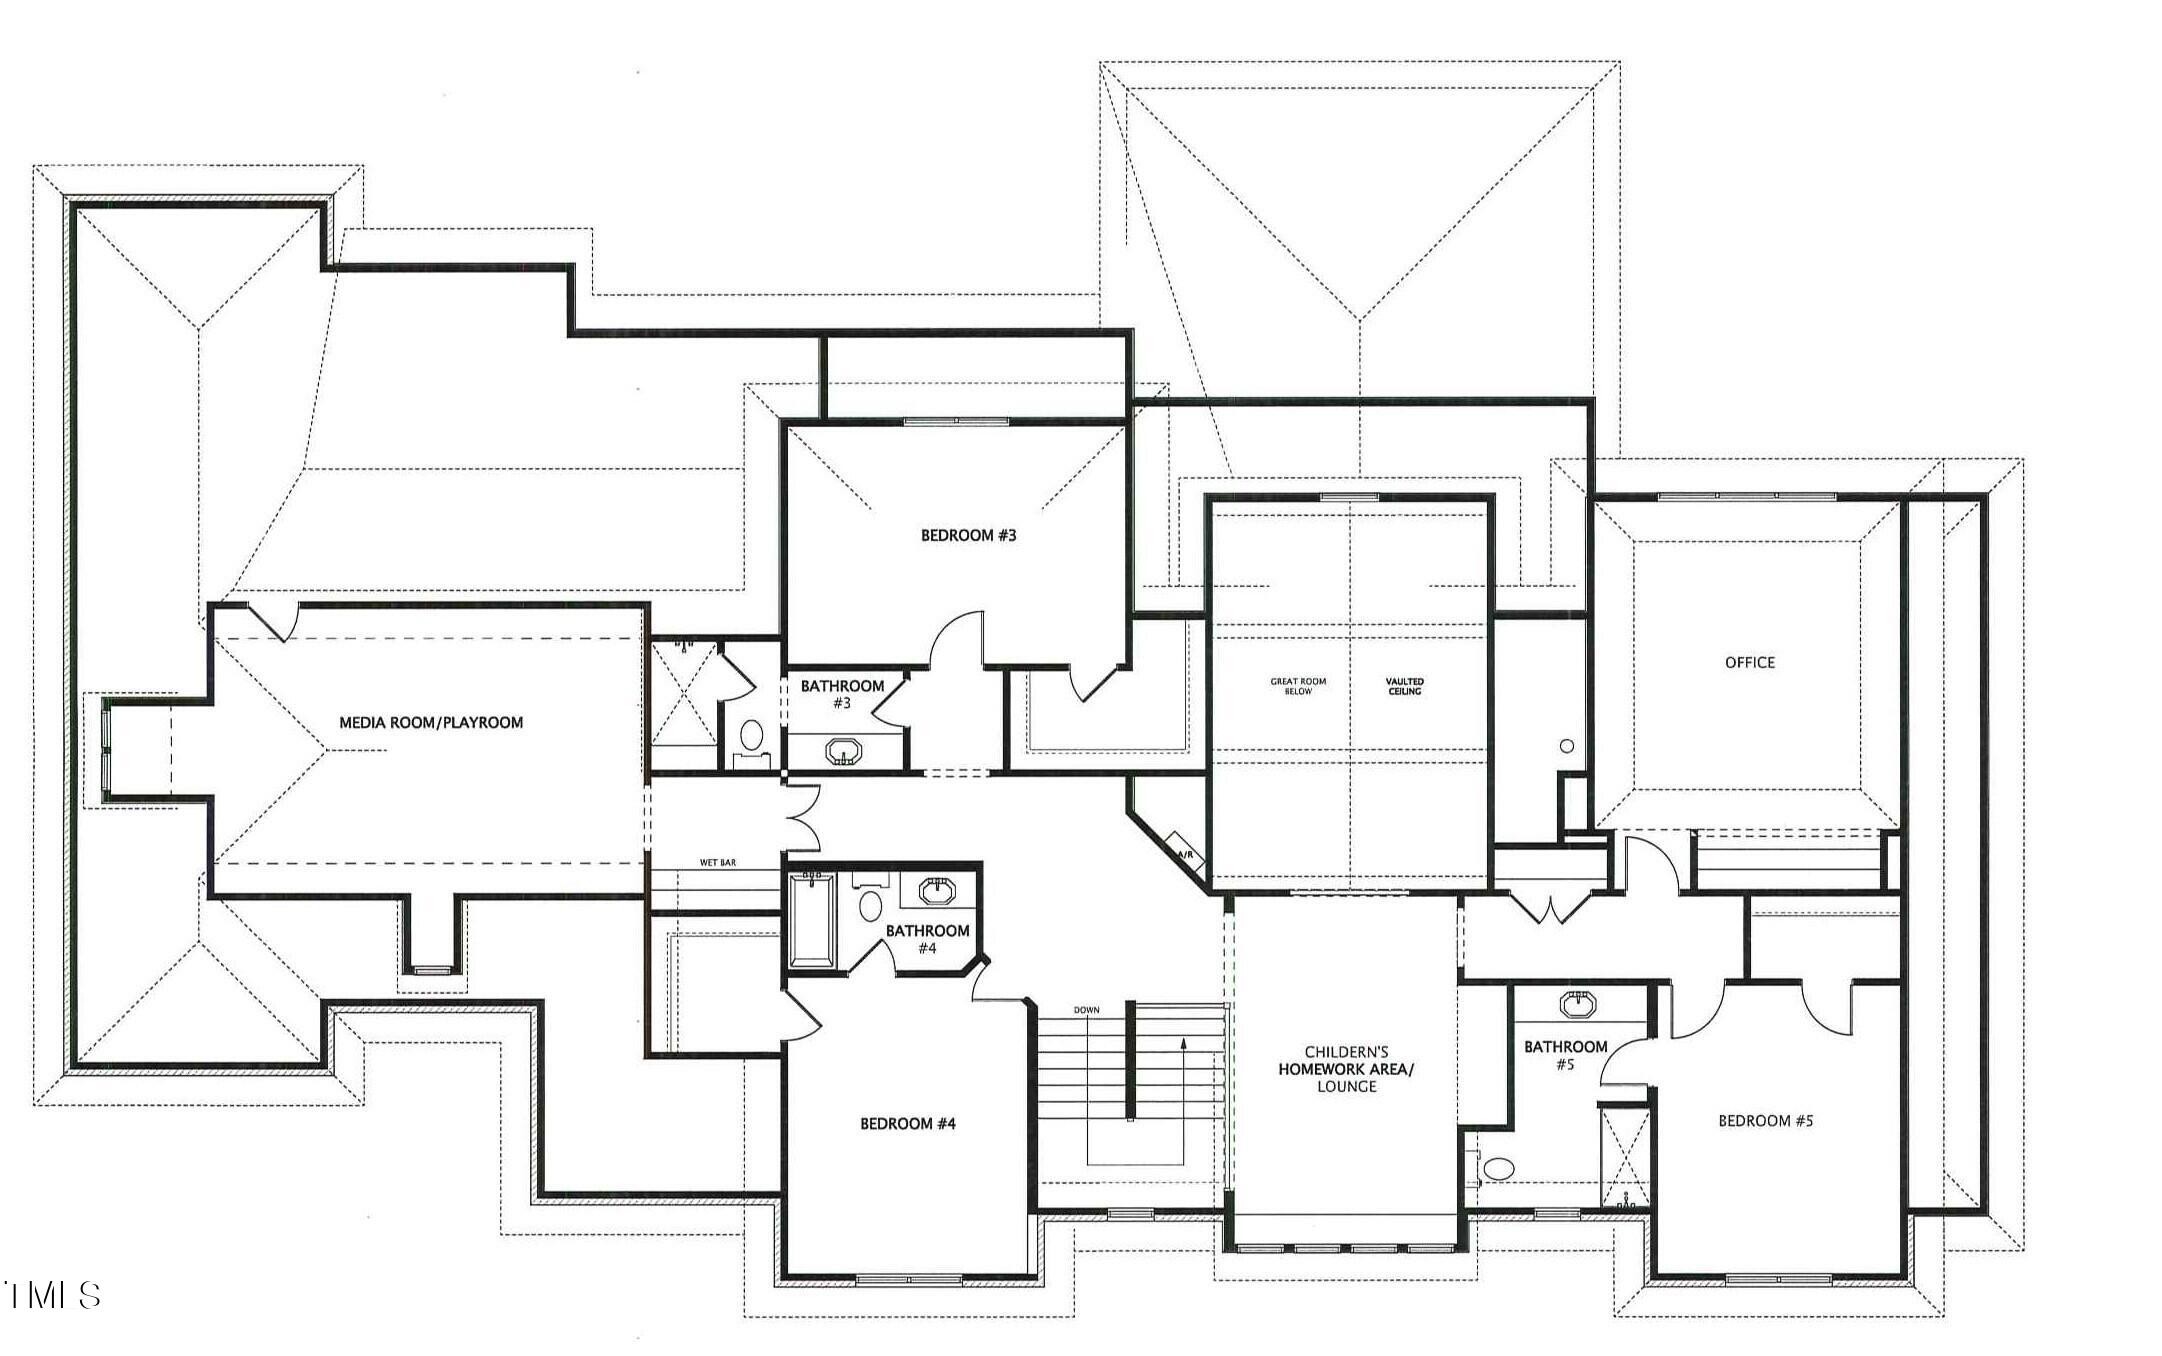
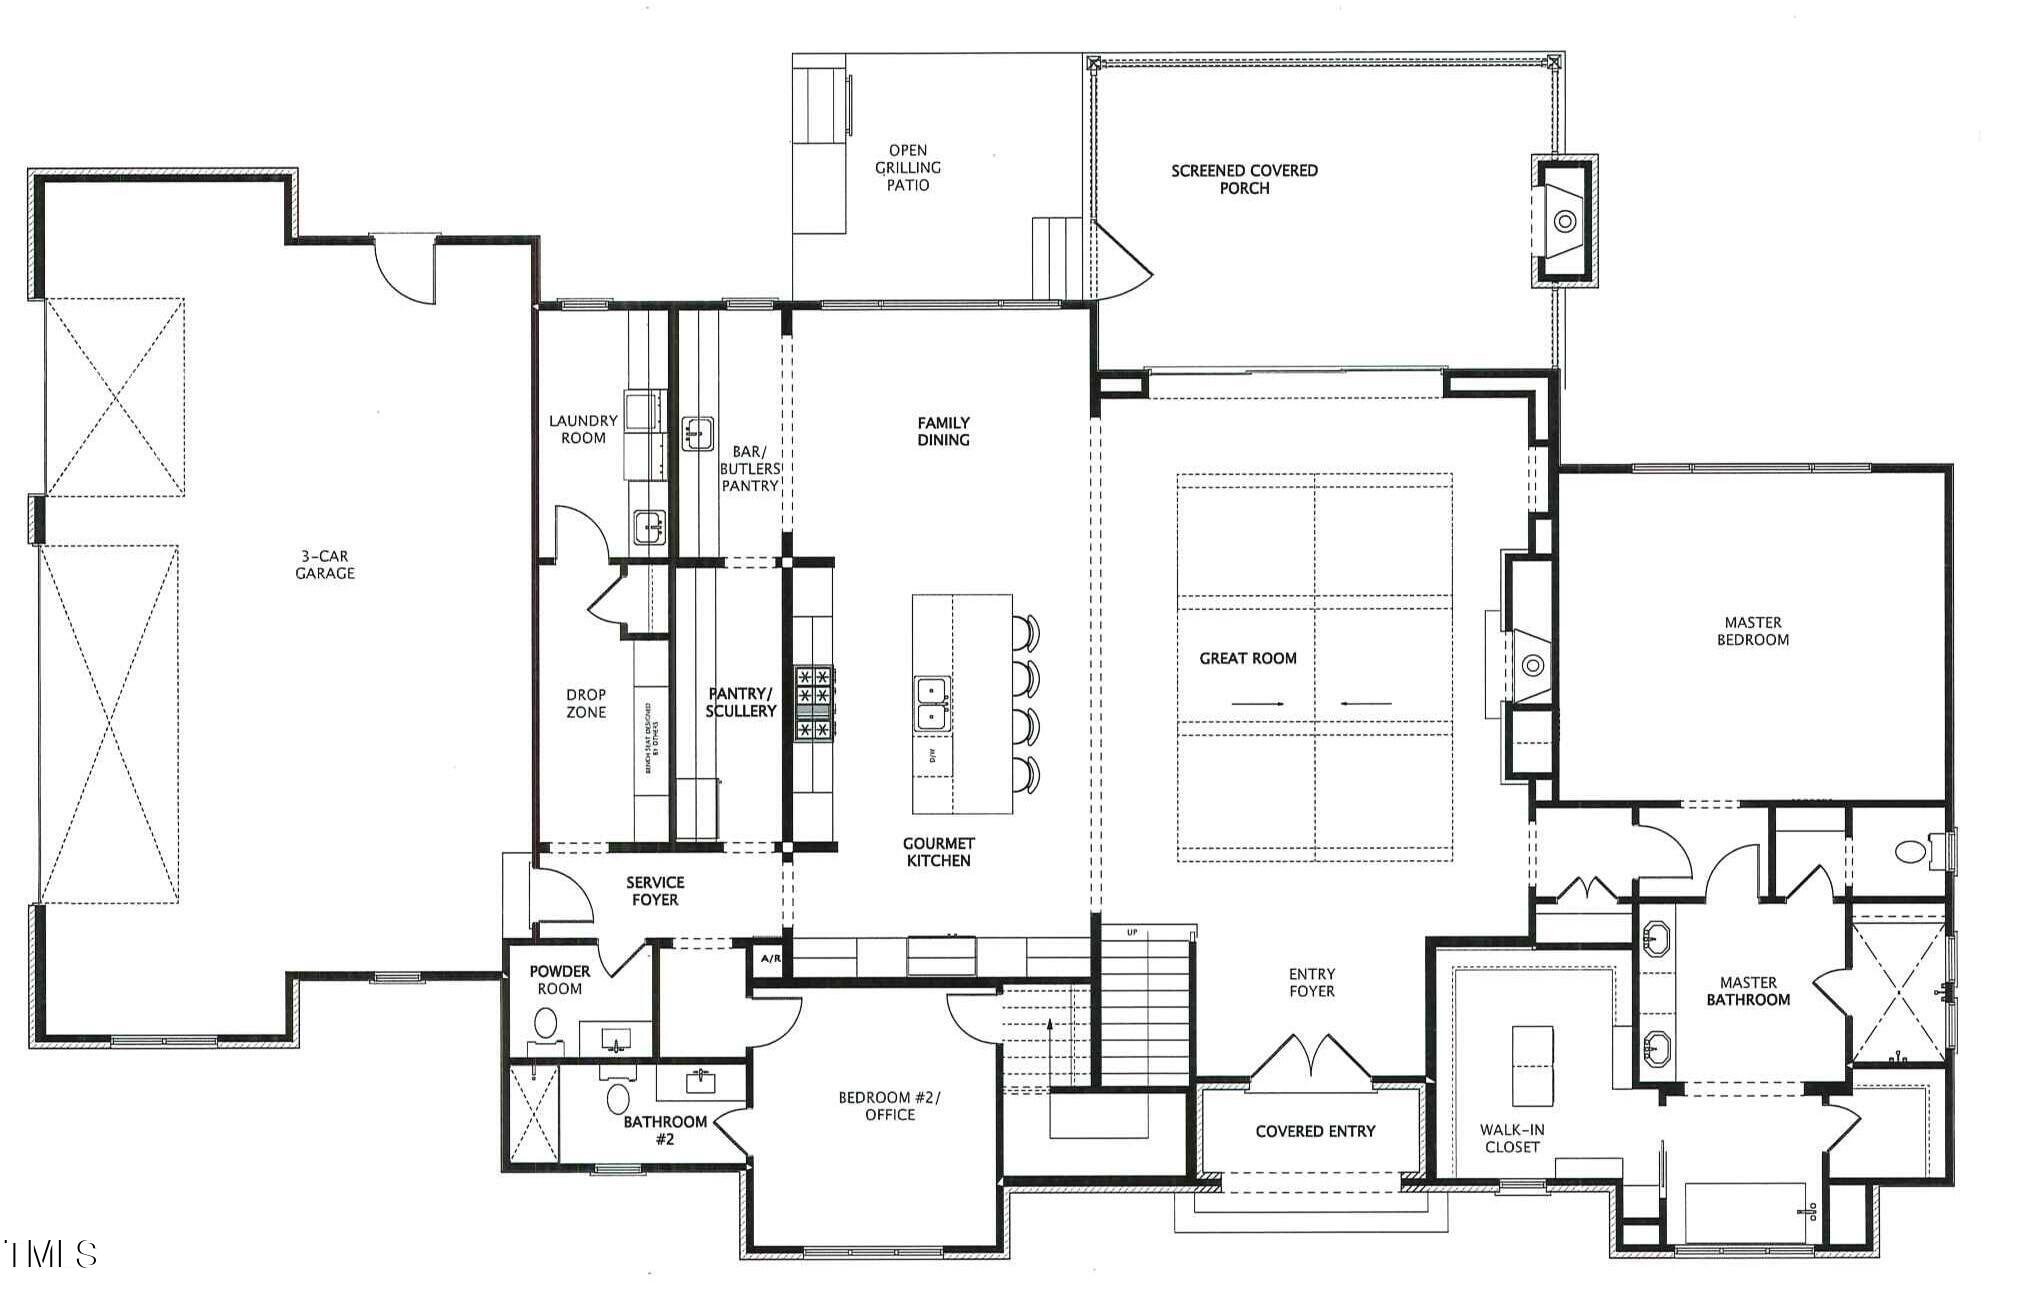
Custom Home by Homescapes Builders in North Ridge! Wide Plank Hwds Throughout Main Living! Covered Entry to Oversized Foyer! GourmetKit: Quartz CTops, Floor to Ceiling Cstm Cabinets, SS Appls Package, Quartz Island w/Designer Pendants, Butler's Pantry w/Wine Column & Glass Shelving & Scullery/Walk-In Pantry! 1st Floor Primary Suite: Wide Plank Hwds & Cstm Trim Ceiling! Primary Bath: Tile Flooring, Cstm Dual Vanity w/Quartz, Freestanding Tub, Tile Surround Walk In Shower & Huge WIC! Vaulted Fam Rm: Cstm Surround Fireplace, Designer Chandelier & Slider to Screened Porch w/Fireplace! 2nd Floor Private Office, Kid's Lounge/Homework Area Overlooking Fam Rm & Media Room w/Wet Bar & Access to Walk in Unf Storage! Upstairs En Suite Bedrooms!

5
beds

6
baths

5,166 Sq.Ft. LIVING AREA

0.45 Acres lot

Features & Amenities

Interior

  • total bedrooms5
  • Total bathrooms6
  • full bathrooms5
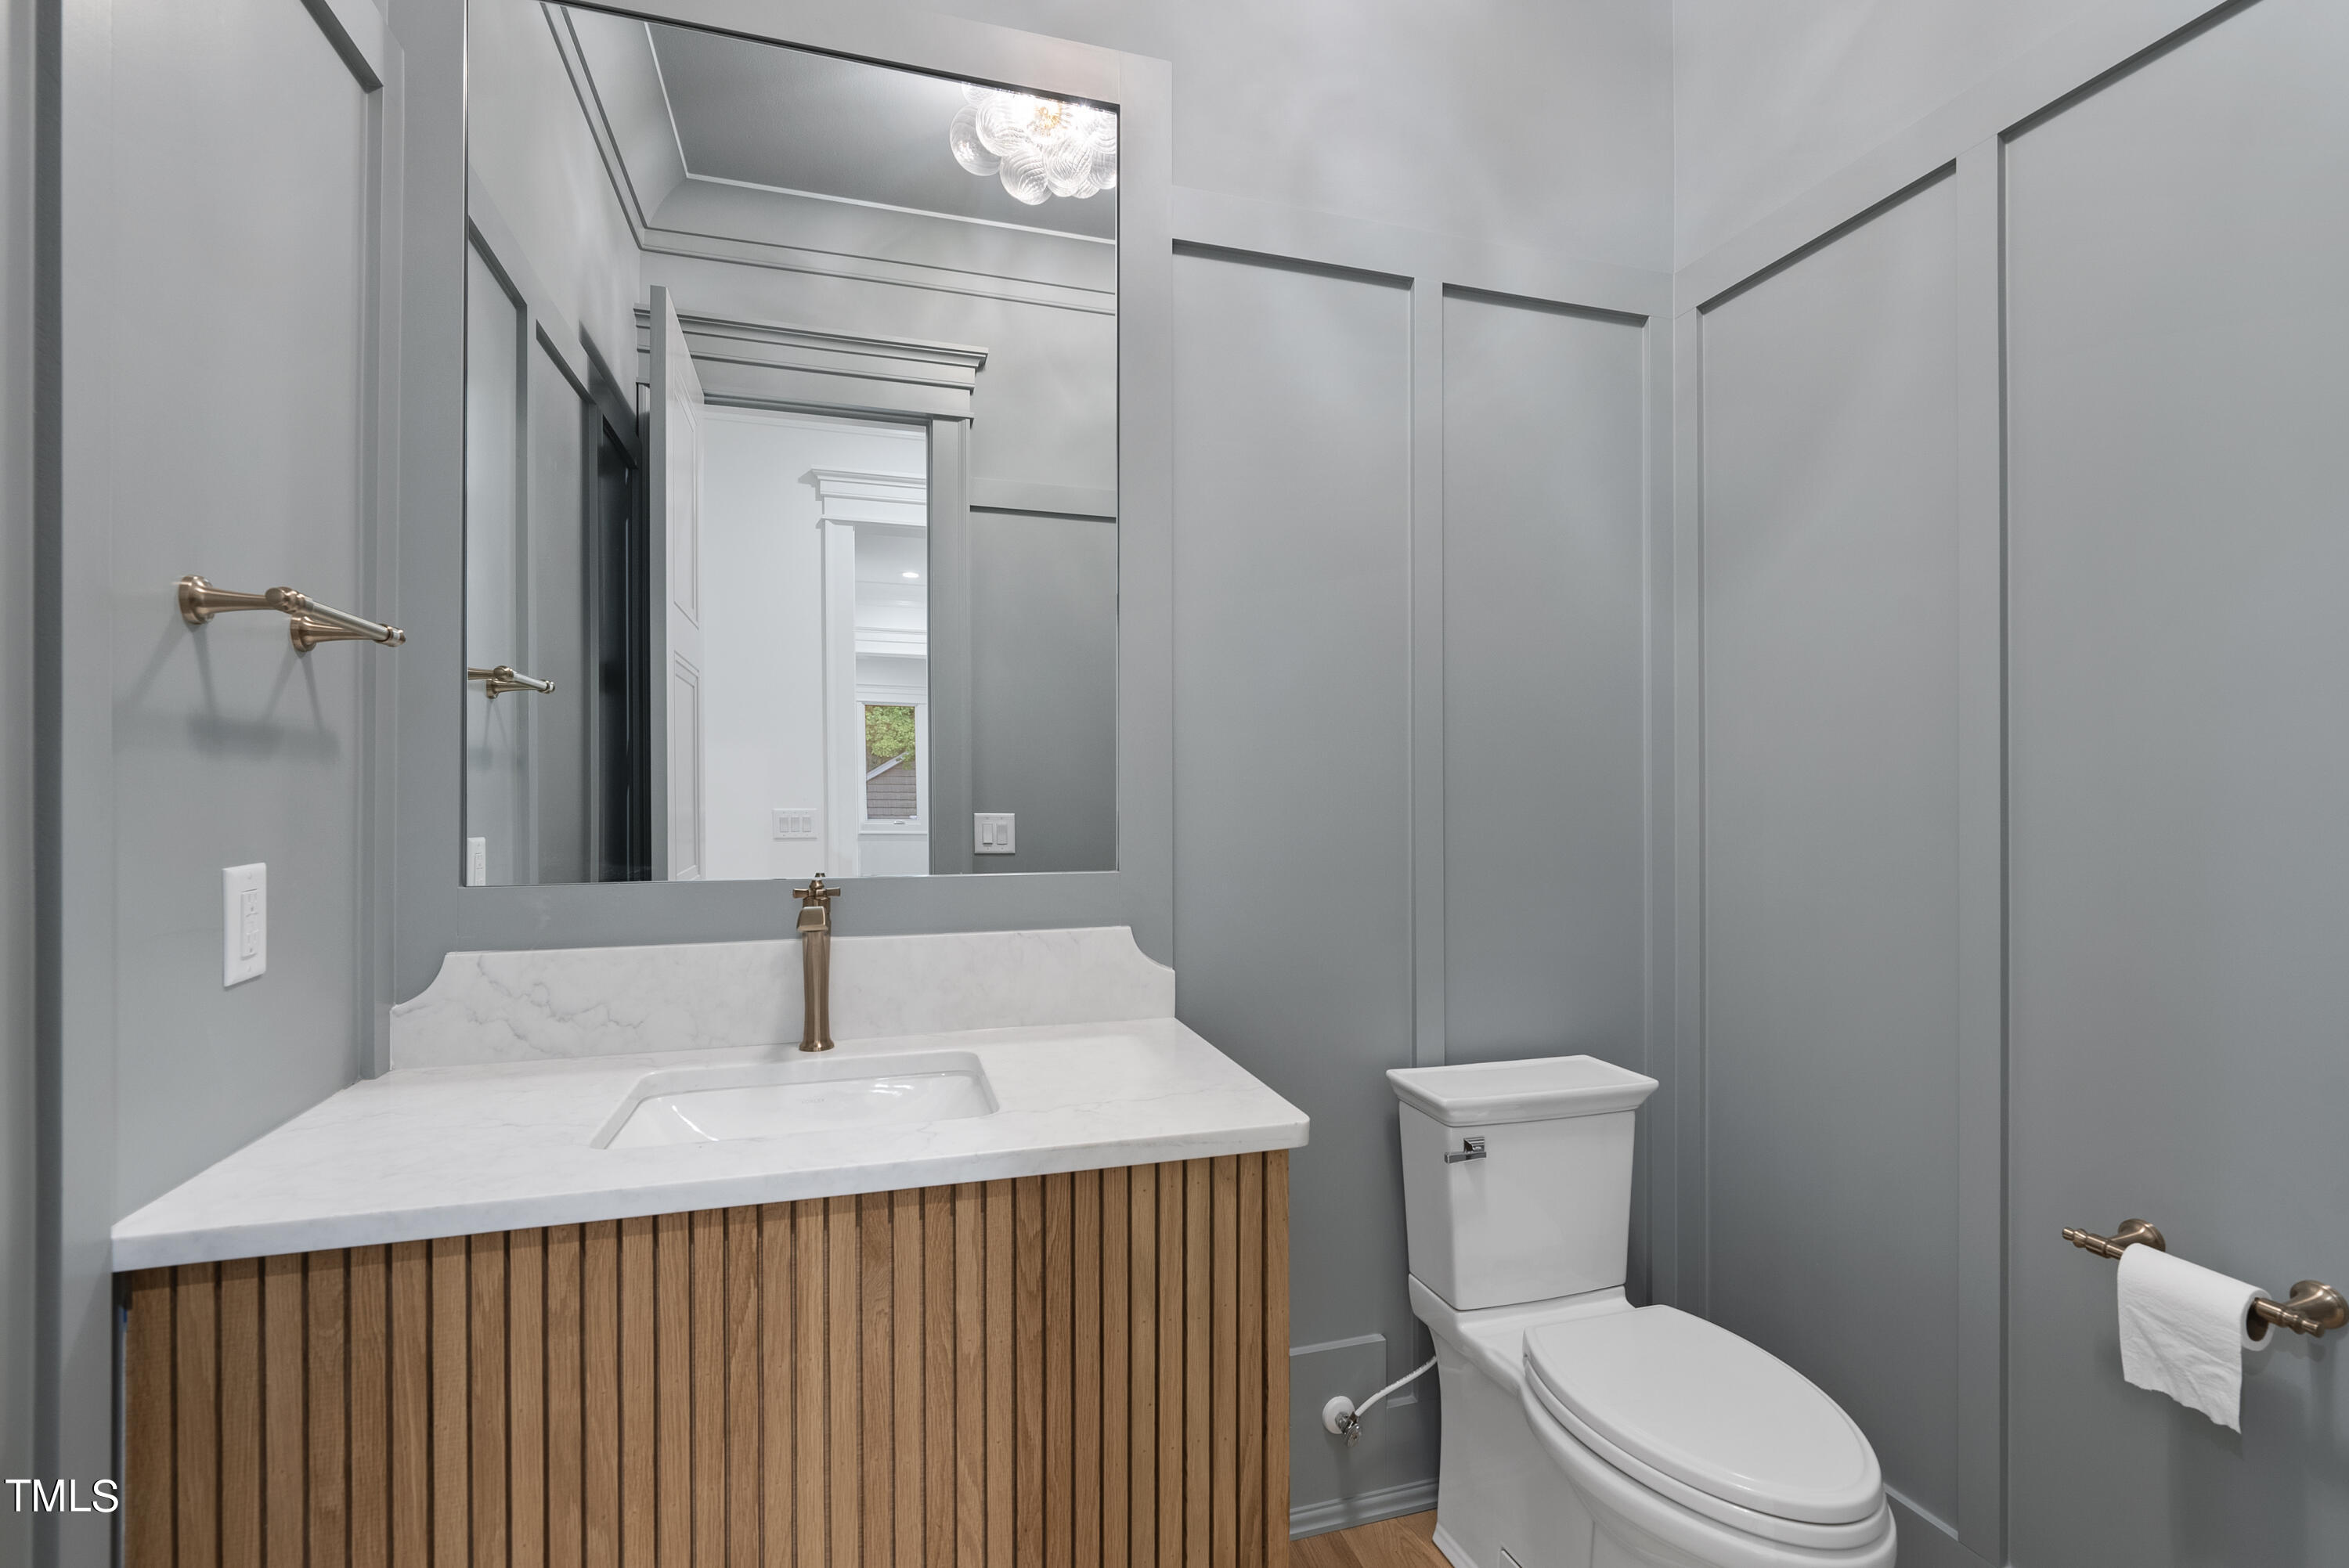
  • half bathroom1
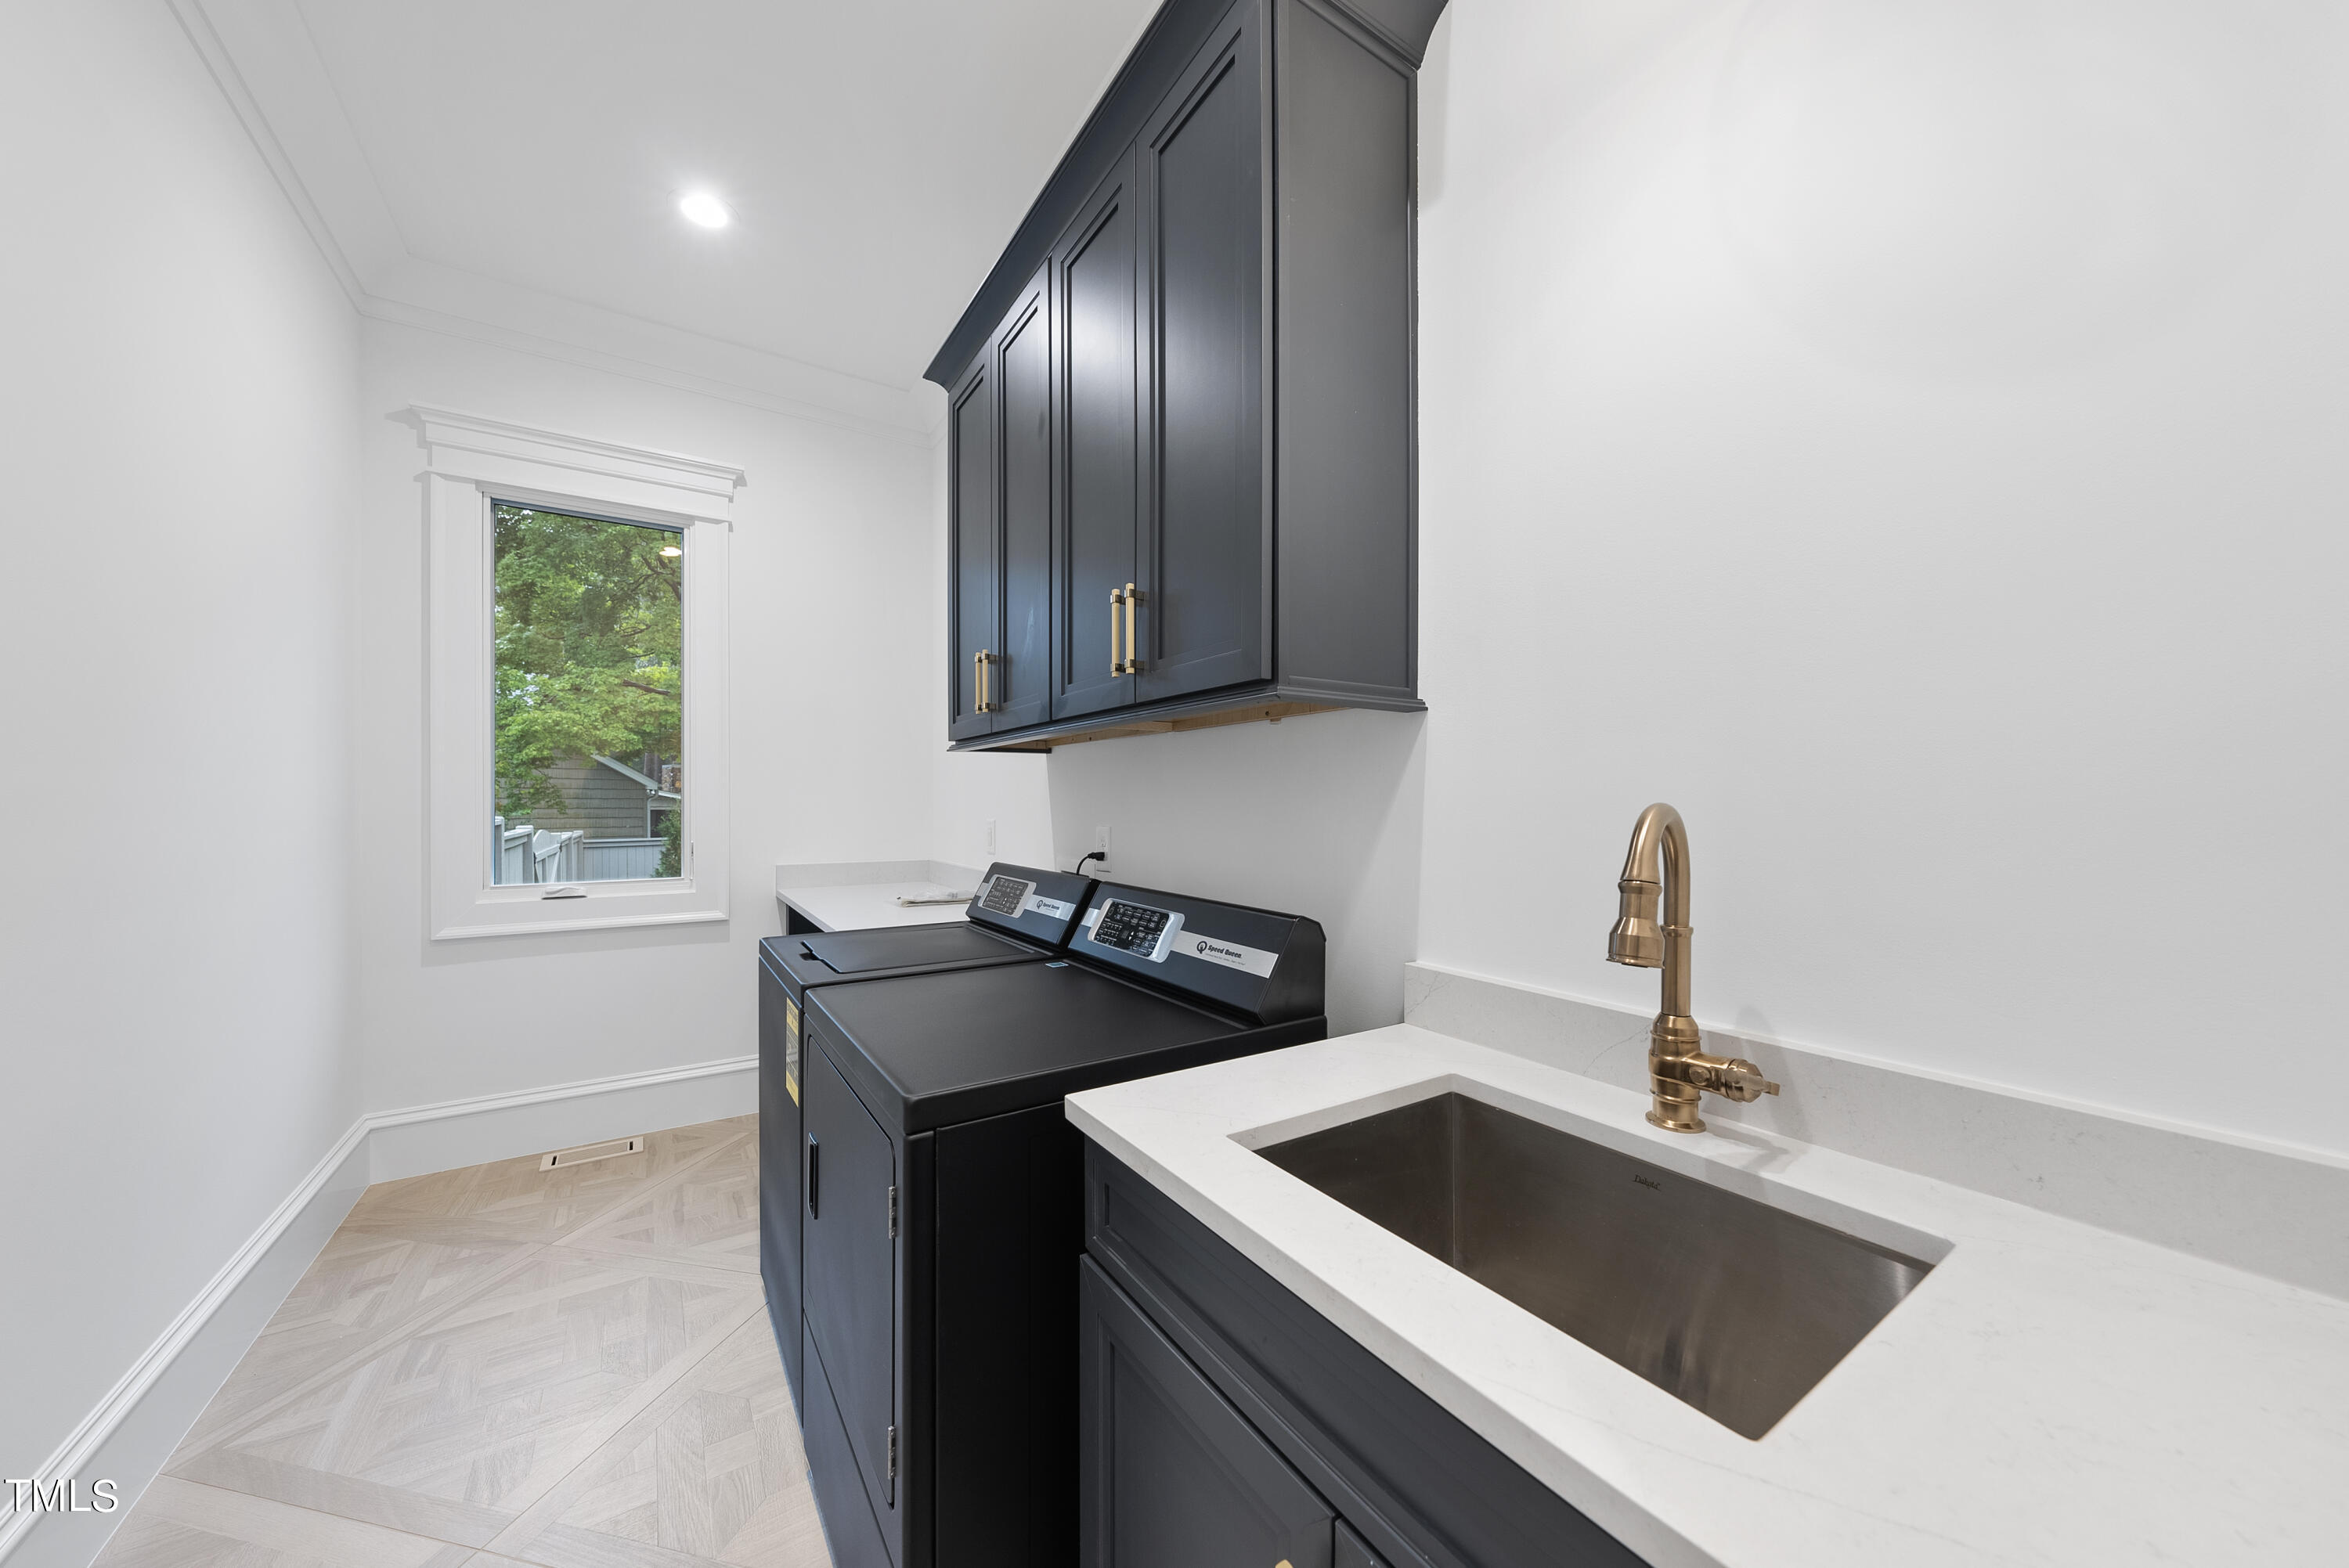
  • Laundry room Electric Dryer Hookup, Laundry Room, Main Level, Sink
  • Flooring Carpet, Ceramic Tile, Hardwood, Tile
  • Fireplace Family Room, Gas, Gas Log, Outside
  • APPLIANCES Built-In Freezer, Built-In Gas Range, Built-In Refrigerator, Convection Oven, Dishwasher, Disposal, Double Oven, Gas Range, Gas Water Heater, Microwave, Oven, Plumbed For Ice Maker, Range, Range Hood, Refrigerator, Self Cleaning Oven, Stainless Steel Appliance(s), Tankless Water Heater, Vented Exhaust Fan, Wine Refrigerator
  • other interior Features Bathtub/Shower Combination, Bookcases, Breakfast Bar, Built-in Features, Pantry, Cathedral Ceiling(s), Ceiling Fan(s), Chandelier, Crown Molding, Double Vanity, Eat-in Kitchen, Entrance Foyer, High Ceilings, In-Law Floorplan, Kitchen Island, Kitchen/Dining Room Combination, Open Floorplan, Master Downstairs, Quartz Counters, Recessed Lighting, Room Over Garage, Smooth Ceilings, Soaking Tub, Tray Ceiling(s), Vaulted Ceiling(s), Walk-In Closet(s), Walk-In Shower, Water Closet, Wet Bar, Wired for Data

Area & Lot

  • Status Sold
  • Living Area5,166 Sq.Ft.
  • Total Area5,166 Sq.Ft.
  • Lot Area0.45 Acres
  • MLS® ID10008799
  • TypeResidential
  • YEAR BUILT2024
  • NeighborhoodNorth Ridge
  • Architecture StylesTraditional, Transitional
  • View DescriptionNeighborhood
  • Elementary SchoolWake - North Ridge
  • Middle SchoolWake - West Millbrook
  • High SchoolWake - Millbrook

Exterior

  • STORIES2
  • Garage Space3.0
  • water SourcePublic
  • utilitiesCable Available, Electricity Connected, Natural Gas Connected, Phone Available, Septic Not Available, Sewer Connected, Water Connected, Underground Utilities
  • PoolNone
  • roofShingle
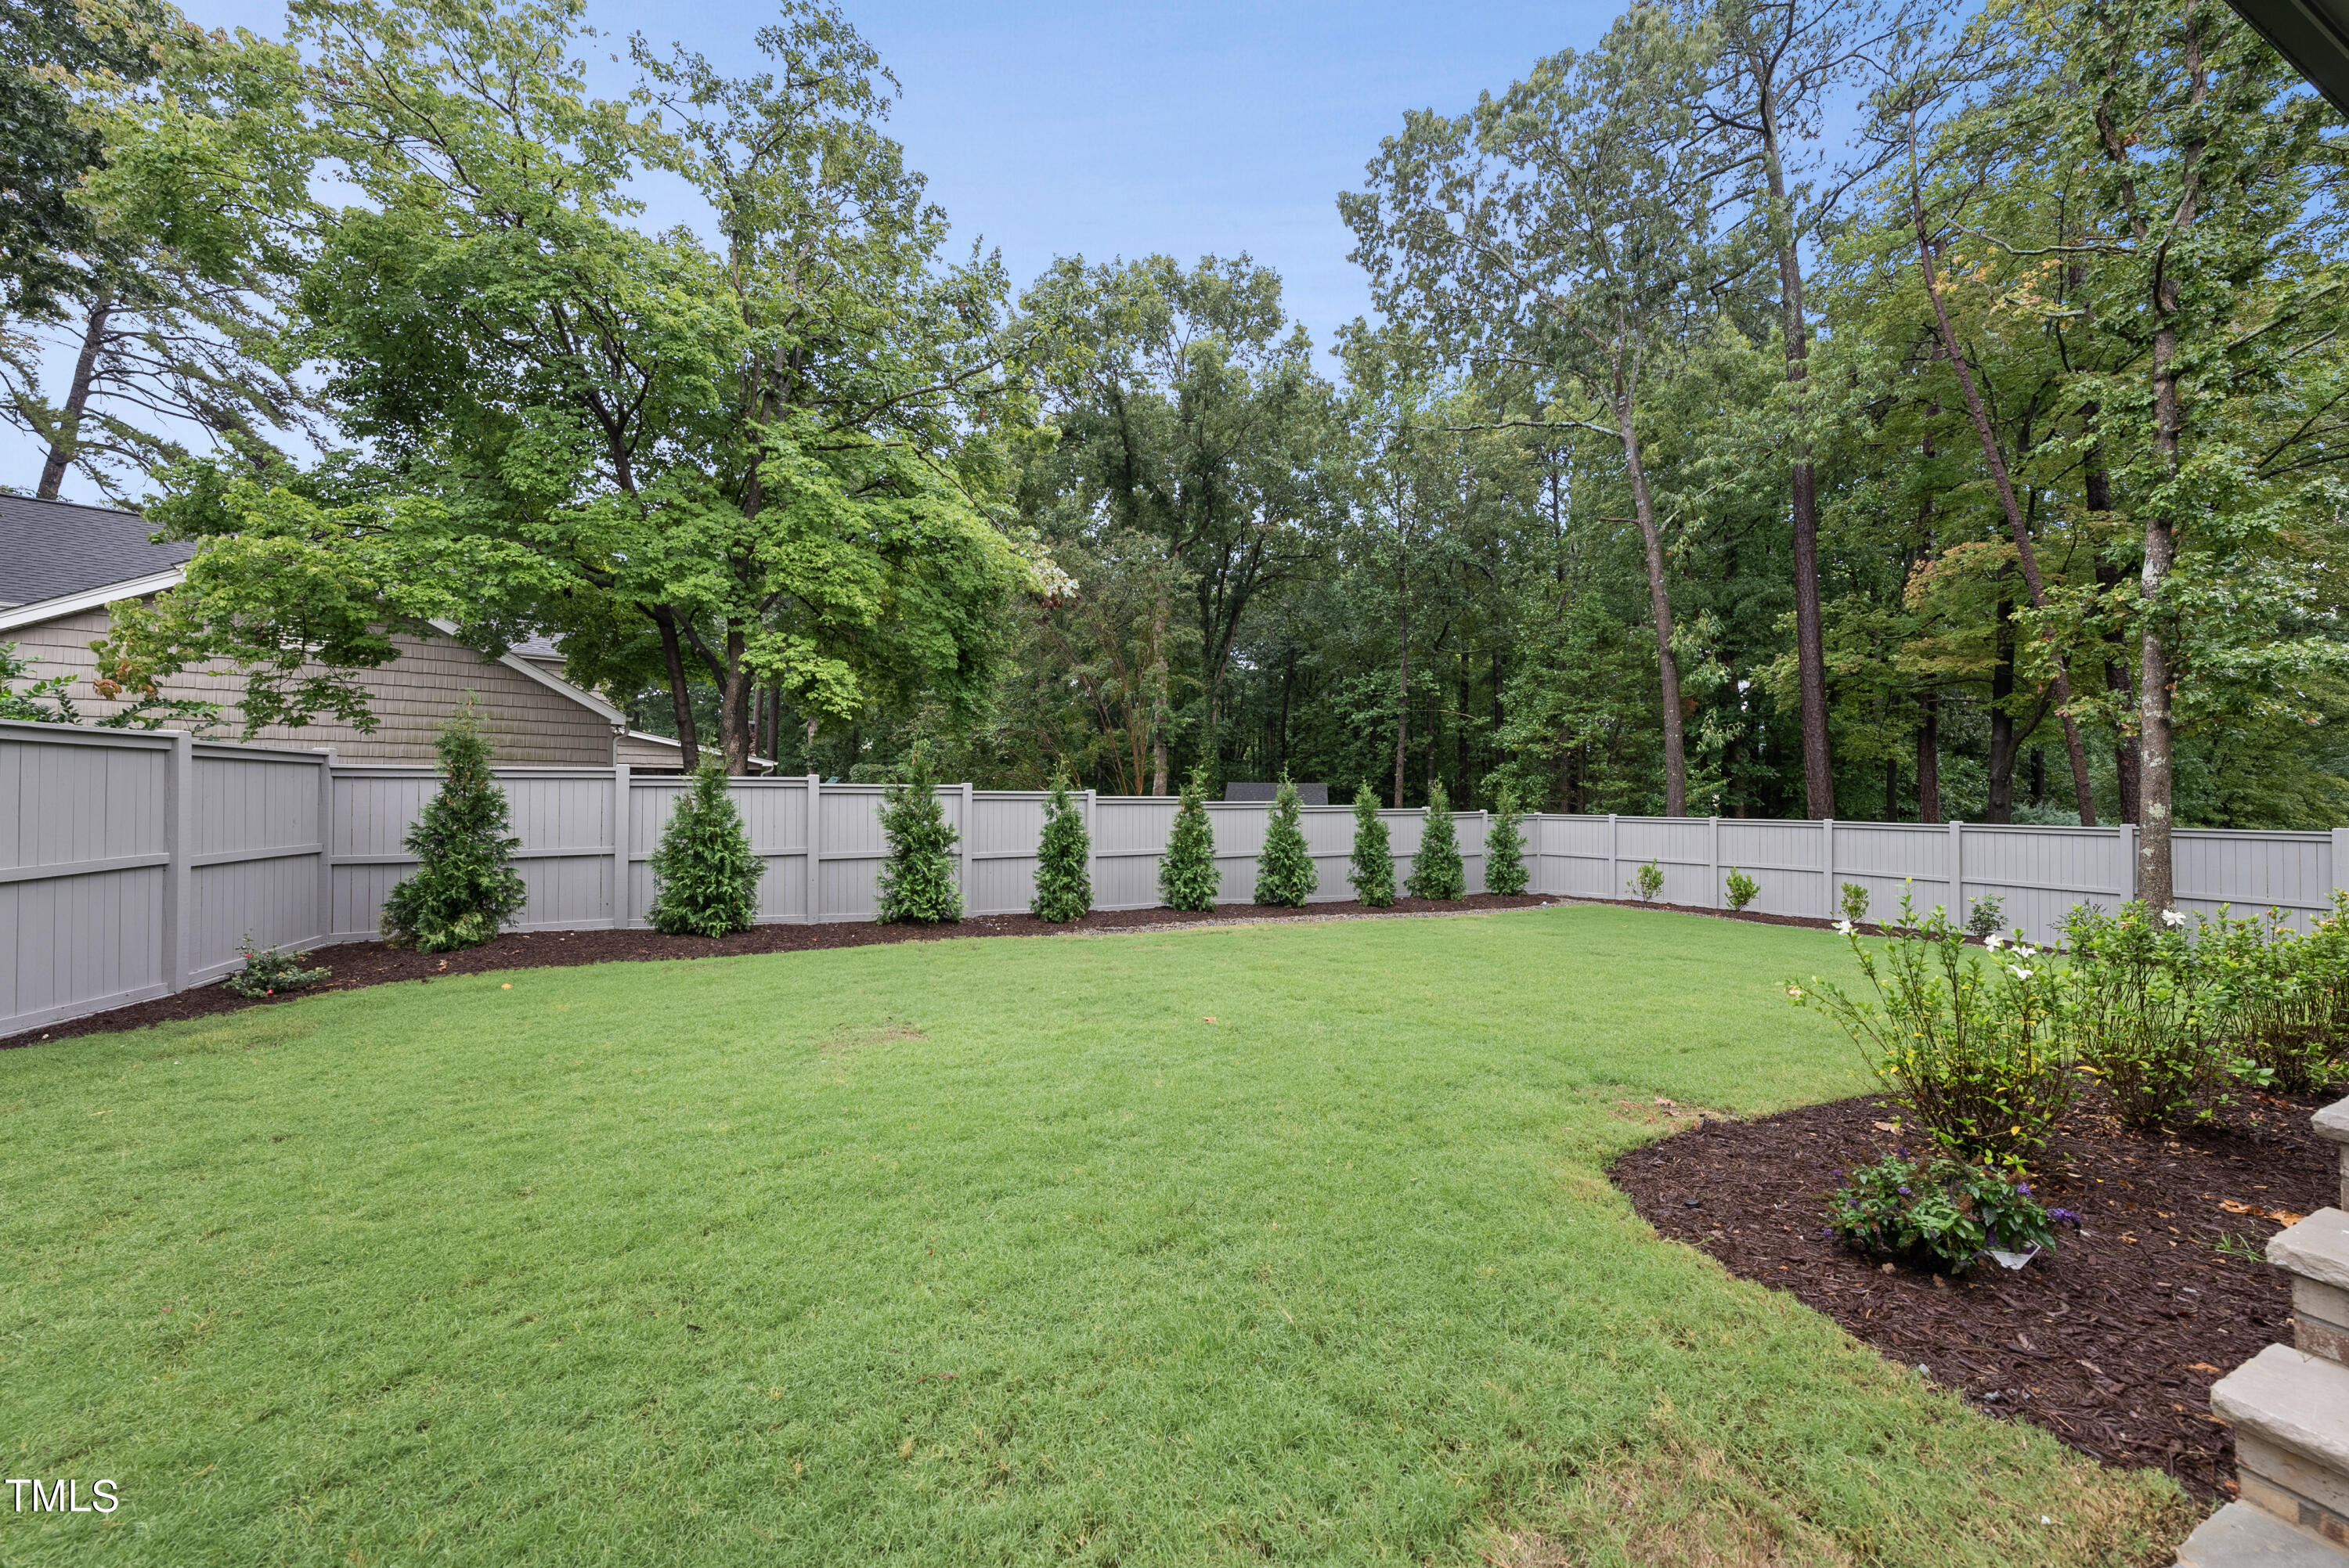
  • lot featuresBack Yard, Cleared, Corner Lot, Front Yard, Landscaped, Level, Near Golf Course, Sprinklers In Front, Sprinklers In Rear
  • parkingAttached, Concrete, Garage, Garage Door Opener, Garage Faces Side, Kitchen Level, Parking Pad
  • HEAT TYPECentral, Fireplace(s), Forced Air, Gas Pack, Heat Pump, Natural Gas, Zoned
  • AIR CONDITIONINGCeiling Fan(s), Central Air, Dual, Electric, Zoned
  • sewerPublic Sewer
  • SubstructureBlock, Brick/Mortar, Permanent
  • other exterior FeaturesGas Grill, Lighting, Outdoor Kitchen, Rain Gutters, Smart Irrigation

Financial

  • Sales Price$2,895,000
  • Zoning R-6

North Ridge

Explore

Work With Us

Get assistance in determining current property value, crafting a competitive offer, writing and negotiating a contract, and much more. Contact me today.

Follow Us on Instagram