Leave a Message

Thank you for your message. We will be in touch with you shortly.

Explore Our Properties
12217 Beestone Lane
12217 Beestone Lane
12217 Beestone Lane
12217 Beestone Lane
12217 Beestone Lane
12217 Beestone Lane
12217 Beestone Lane
12217 Beestone Lane
12217 Beestone Lane
12217 Beestone Lane
12217 Beestone Lane
12217 Beestone Lane
12217 Beestone Lane
12217 Beestone Lane
12217 Beestone Lane
12217 Beestone Lane
12217 Beestone Lane
12217 Beestone Lane
12217 Beestone Lane
12217 Beestone Lane
12217 Beestone Lane
12217 Beestone Lane
12217 Beestone Lane
12217 Beestone Lane
12217 Beestone Lane
12217 Beestone Lane
12217 Beestone Lane
12217 Beestone Lane
12217 Beestone Lane
12217 Beestone Lane
12217 Beestone Lane
12217 Beestone Lane
12217 Beestone Lane
12217 Beestone Lane
12217 Beestone Lane
12217 Beestone Lane
12217 Beestone Lane
12217 Beestone Lane
12217 Beestone Lane
12217 Beestone Lane
12217 Beestone Lane
12217 Beestone Lane
12217 Beestone Lane
12217 Beestone Lane
12217 Beestone Lane
12217 Beestone Lane
12217 Beestone Lane
12217 Beestone Lane
SEE ALL PHOTOS
12217 Beestone Lane
12217 Beestone Lane
12217 Beestone Lane
12217 Beestone Lane
12217 Beestone Lane
12217 Beestone Lane
12217 Beestone Lane
12217 Beestone Lane
12217 Beestone Lane
12217 Beestone Lane
12217 Beestone Lane
12217 Beestone Lane
12217 Beestone Lane
12217 Beestone Lane
12217 Beestone Lane
12217 Beestone Lane
12217 Beestone Lane
12217 Beestone Lane
12217 Beestone Lane
12217 Beestone Lane
12217 Beestone Lane
12217 Beestone Lane
12217 Beestone Lane
12217 Beestone Lane
12217 Beestone Lane
12217 Beestone Lane
12217 Beestone Lane
12217 Beestone Lane
12217 Beestone Lane
12217 Beestone Lane
12217 Beestone Lane
12217 Beestone Lane
12217 Beestone Lane
12217 Beestone Lane
12217 Beestone Lane
12217 Beestone Lane
12217 Beestone Lane
12217 Beestone Lane
12217 Beestone Lane
12217 Beestone Lane
12217 Beestone Lane
12217 Beestone Lane
12217 Beestone Lane
12217 Beestone Lane
12217 Beestone Lane
12217 Beestone Lane
12217 Beestone Lane
12217 Beestone Lane
Listing courtesy of Coldwell Banker HPW
Sold

12217 Beestone Lane

12217 Beestone Lane, Raleigh, NC 27614

$655,000
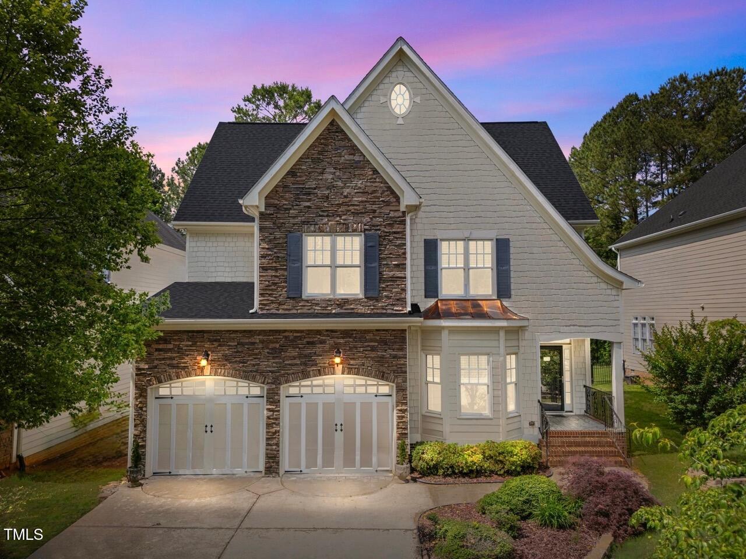
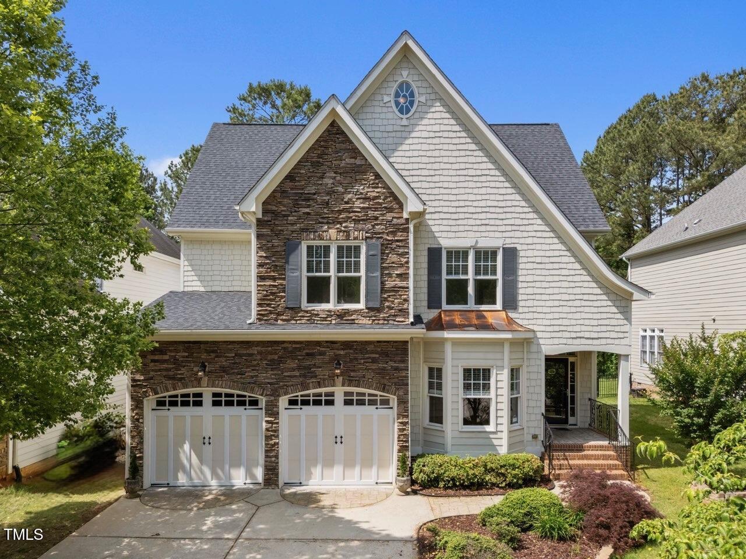
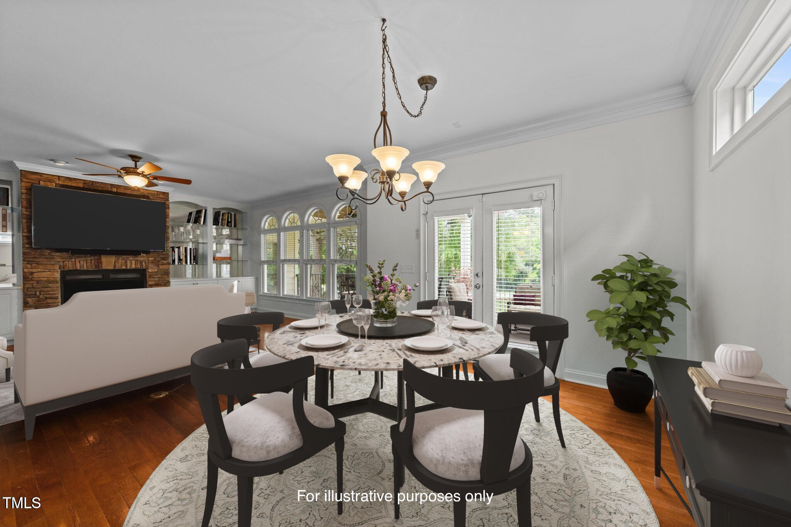
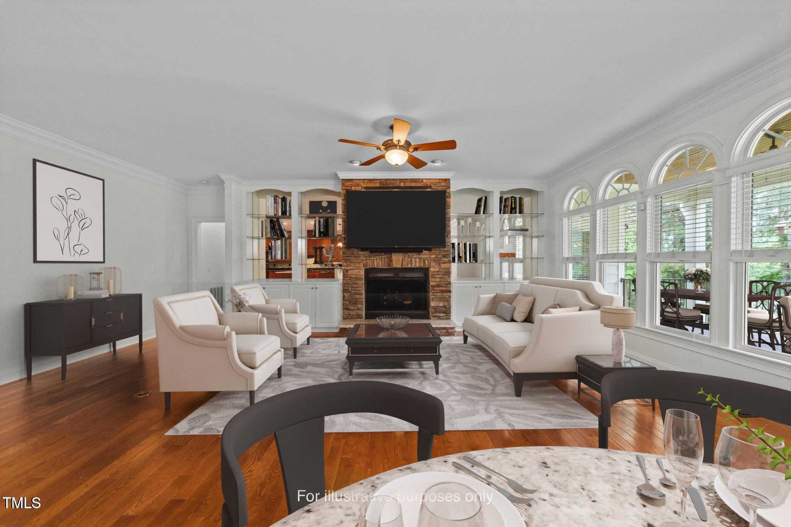
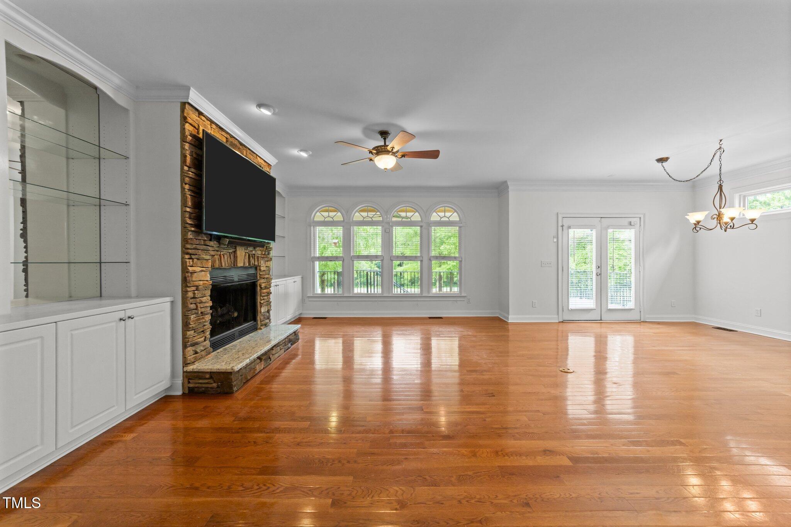
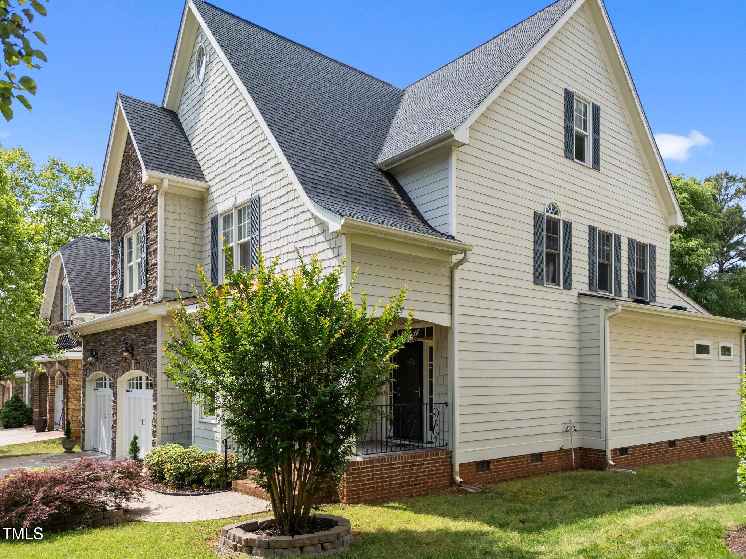
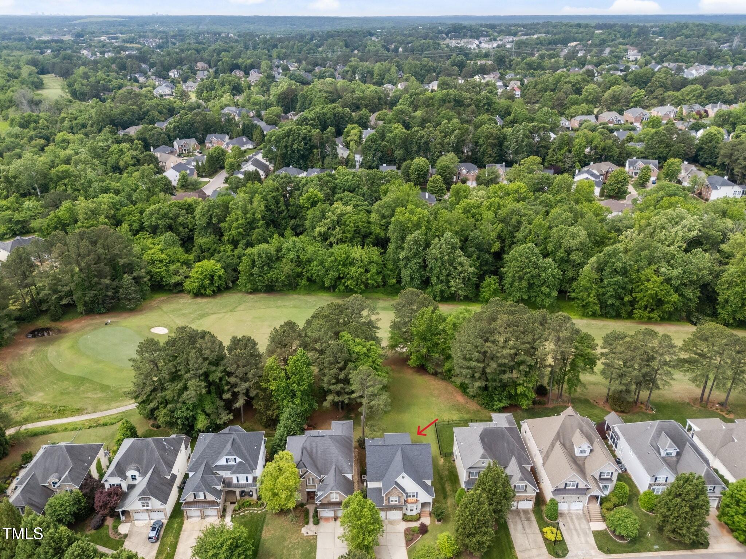
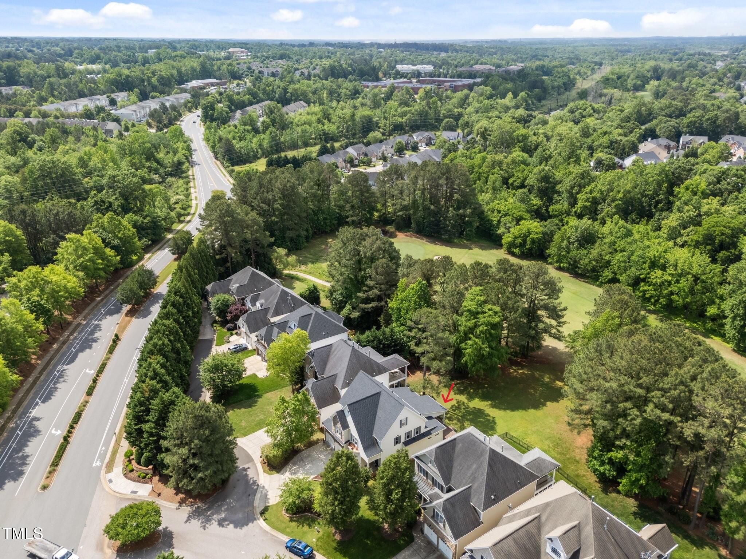
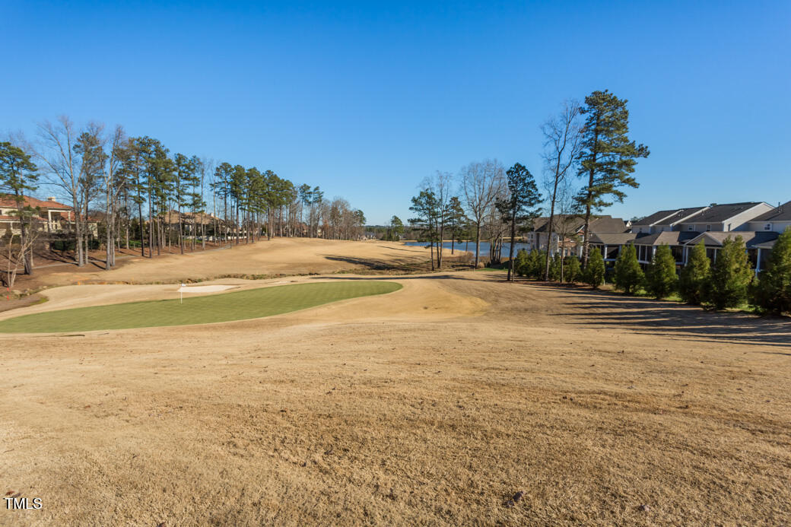
MAGNIFICENT GOLF COURSE LOT! Updated first floor master suite! Massive bonus room! Stunning hardwood floors! Open concept floor plan! Fresh paint and new carpet! Prime location! Freshly painted interior! New carpet!

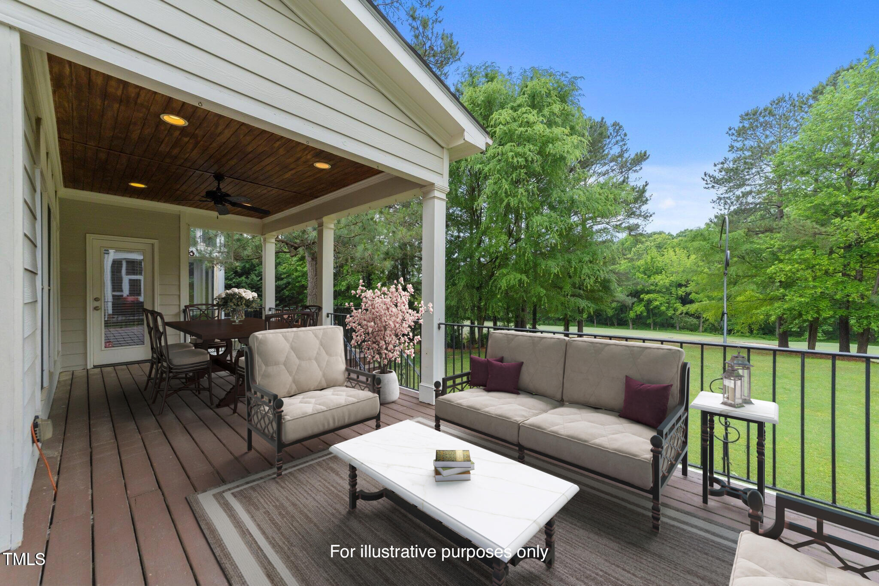
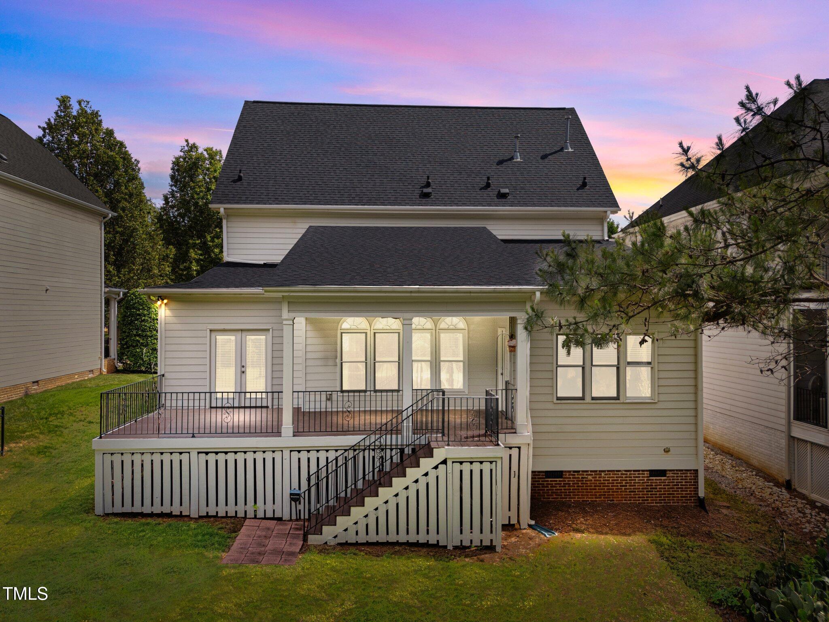
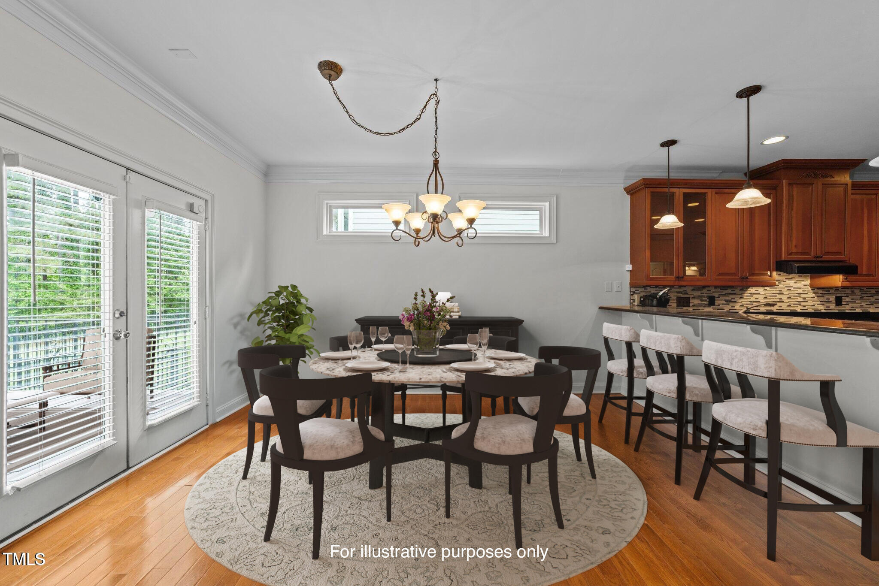
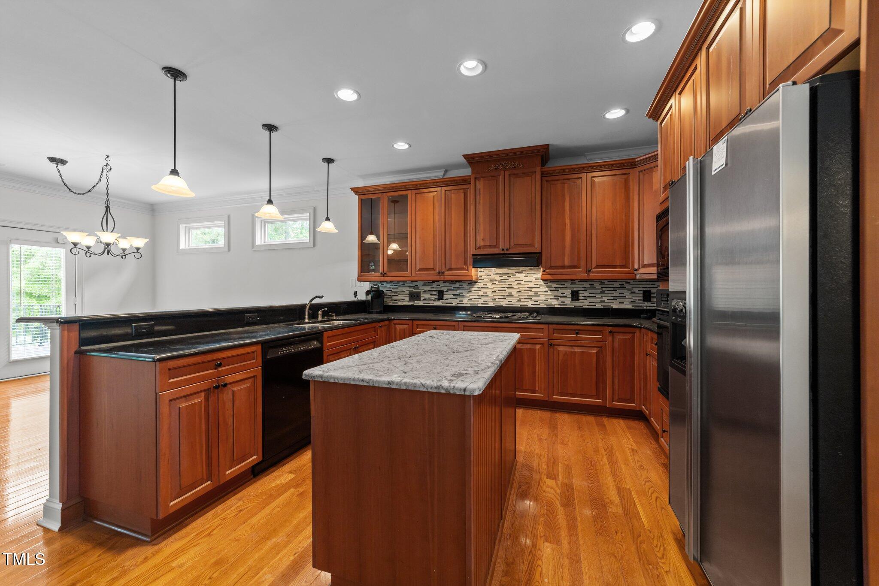
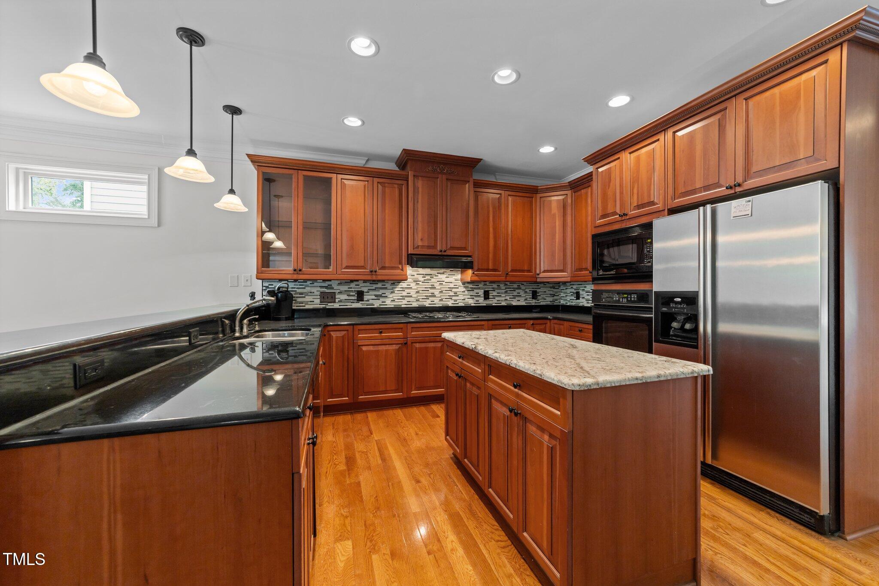
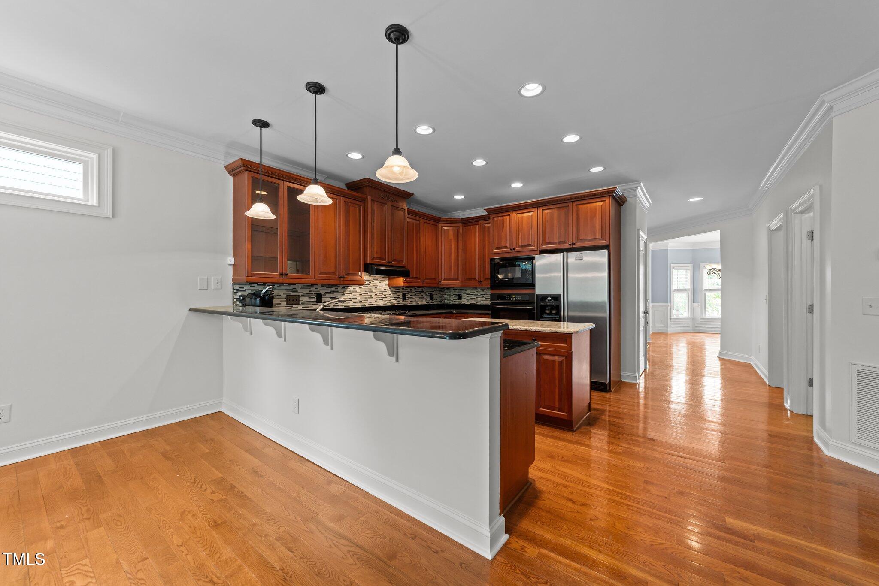
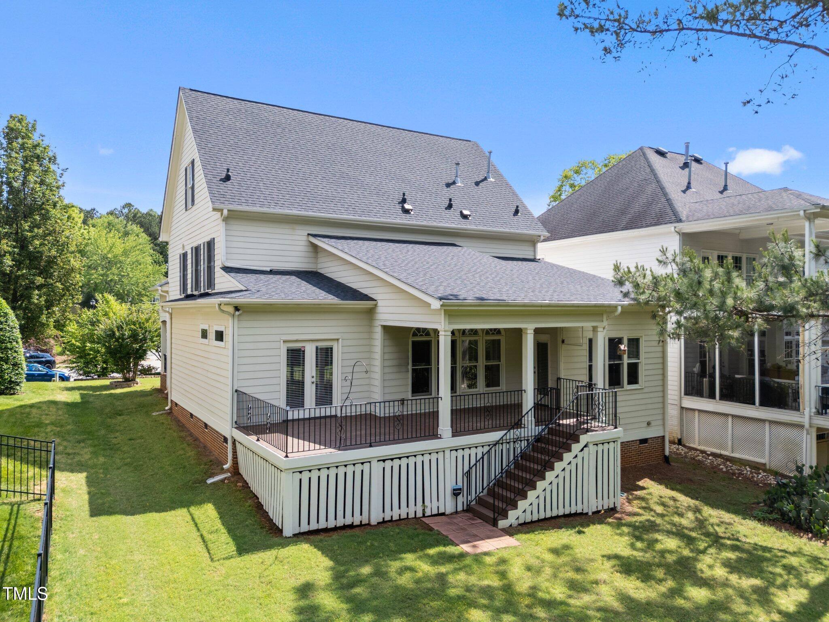
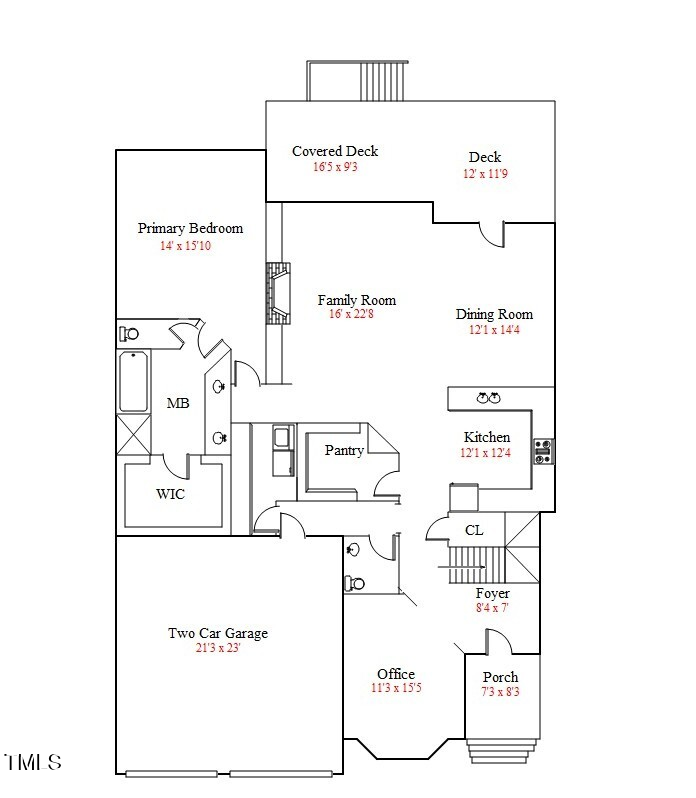
Kitchen features custom-stained raised panel cabinetry with crown trim, granite countertops, a mosaic tile backsplash, gas cooktop, breakfast bar, and the refrigerator is included. Double glass French doors lead to a deck with metal railings and peaceful views of the golf course.

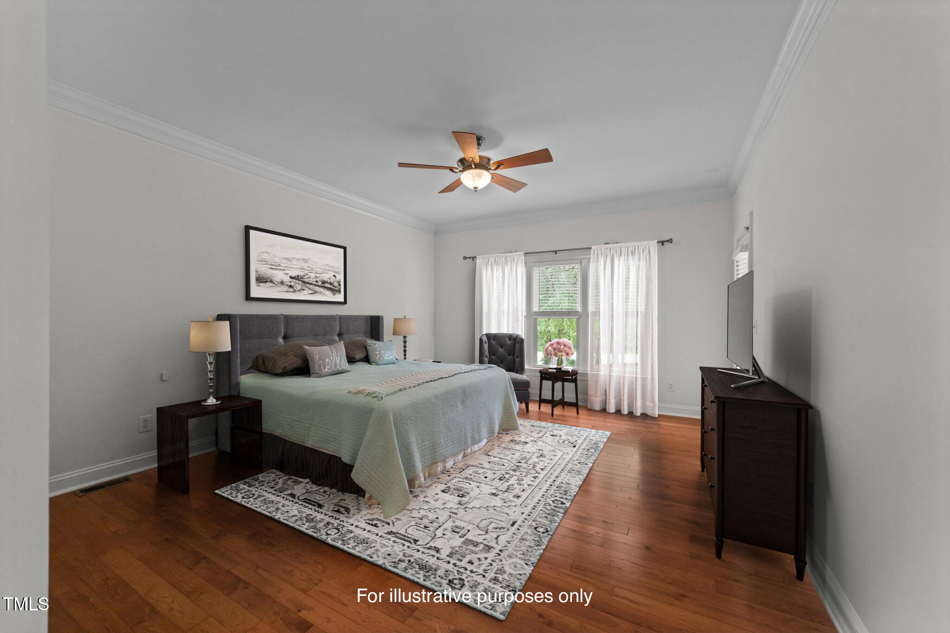
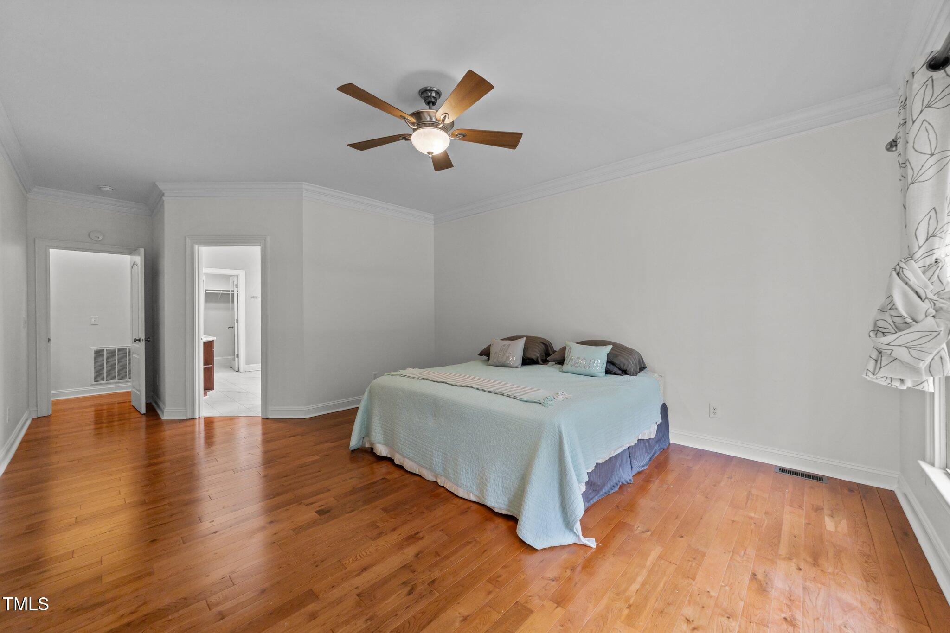
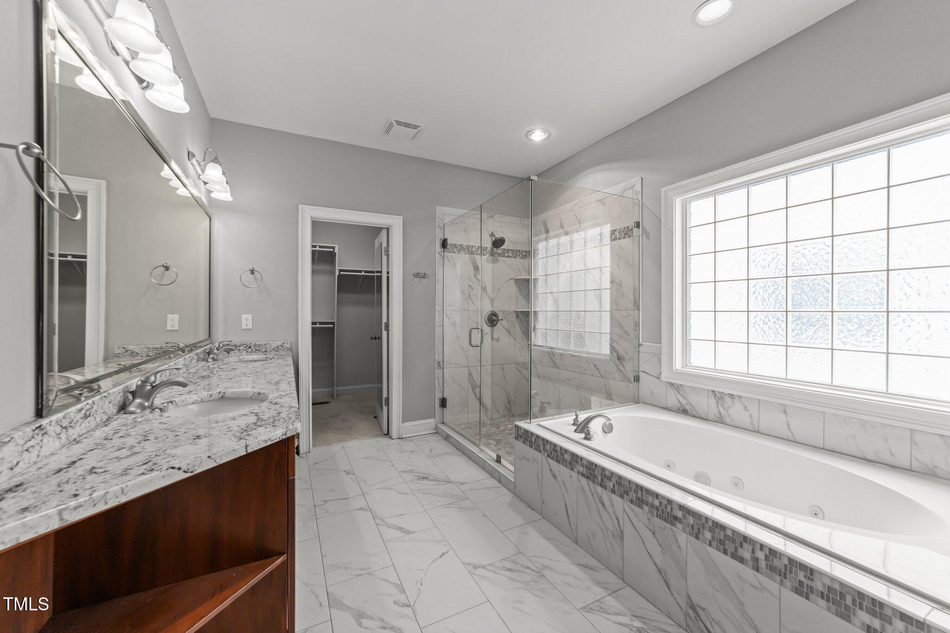
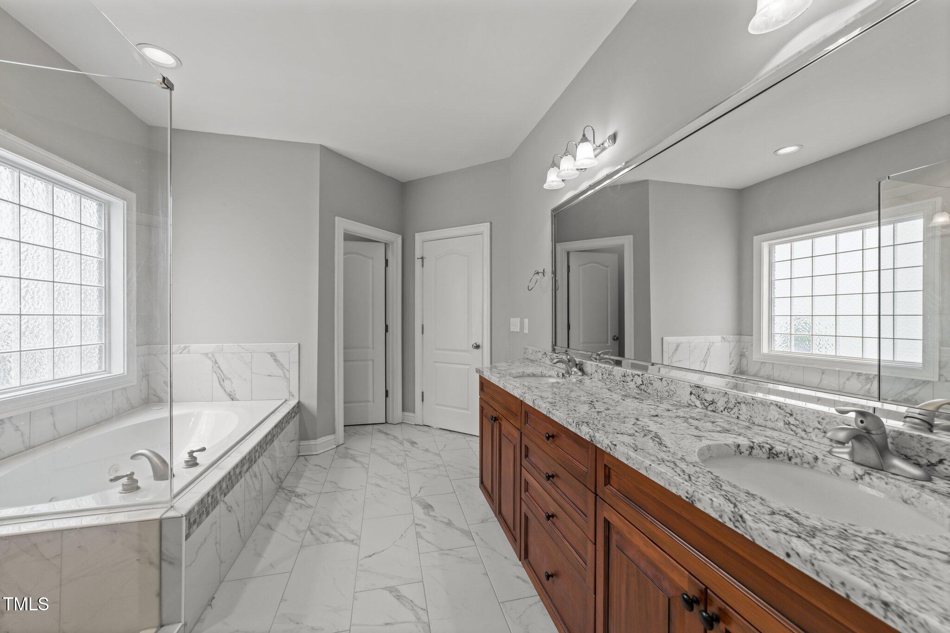
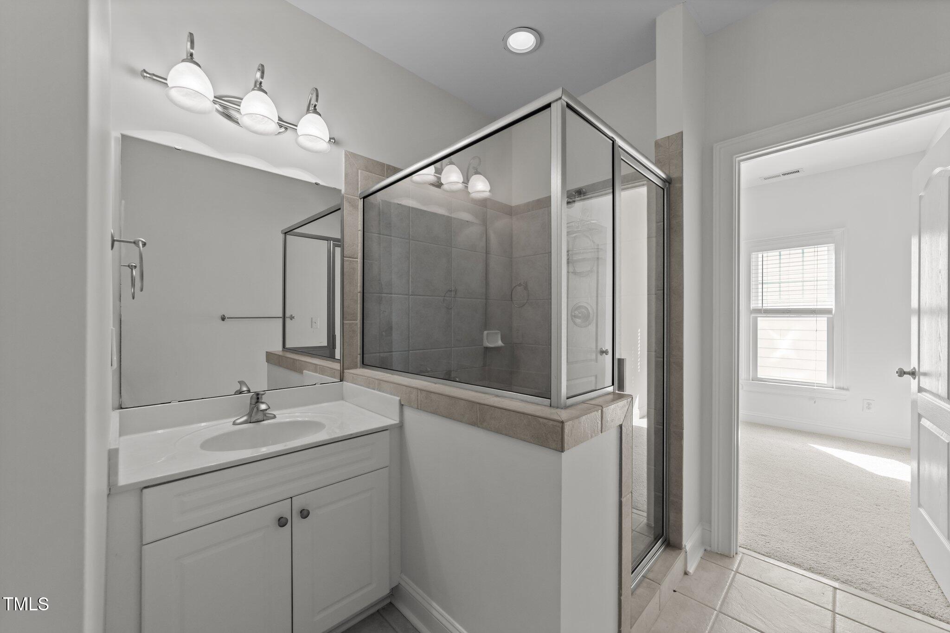
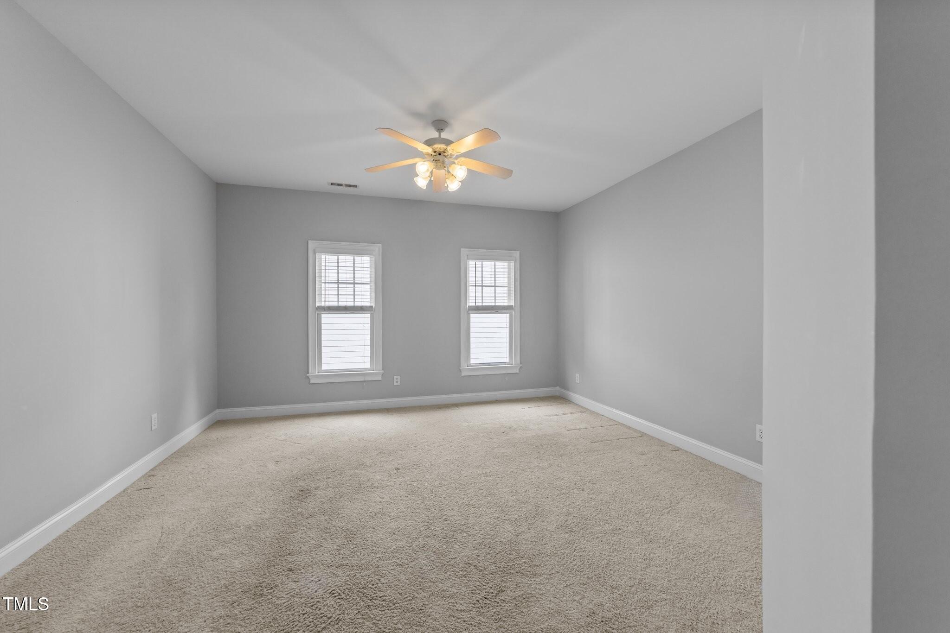
The first-floor owner's suite: Crown molding, a triple window with golf course views, and an en-suite bath with marble-style tile floors, jetted tub, separate tiled shower with a seamless glass enclosure, dual sinks, brushed nickel fixtures, and a large walk-in closet with custom wood shelving.

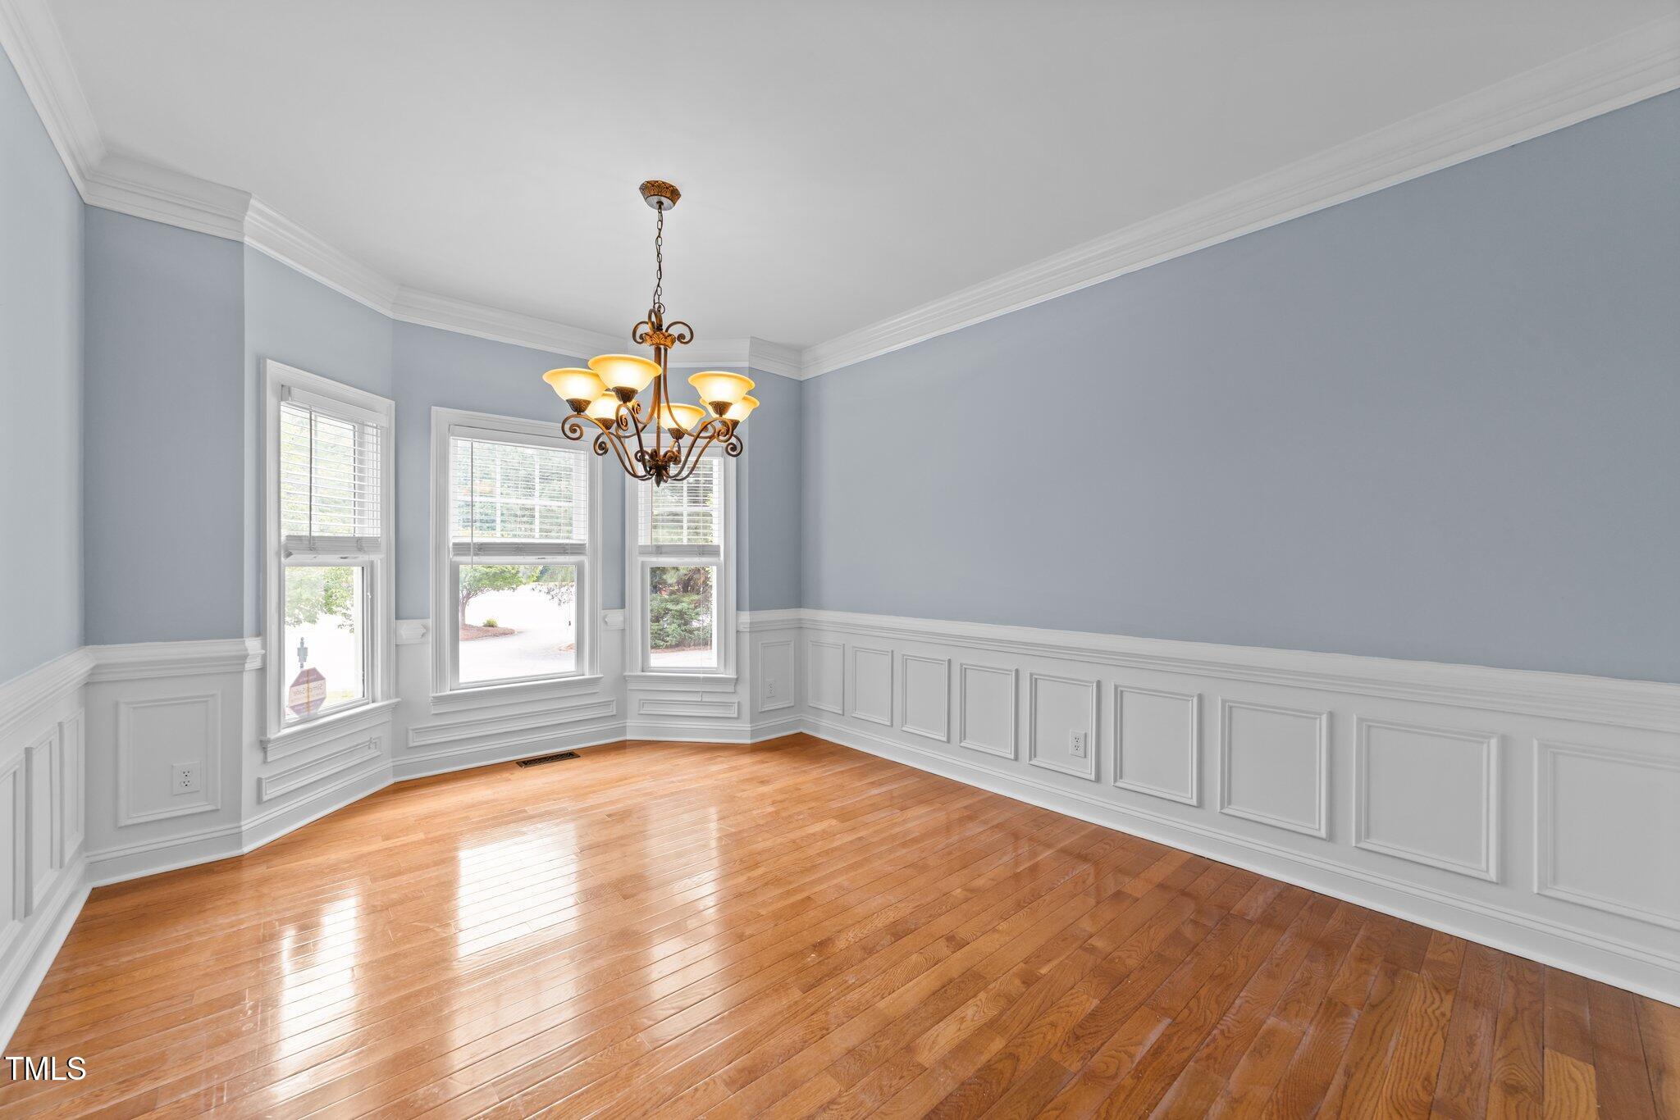
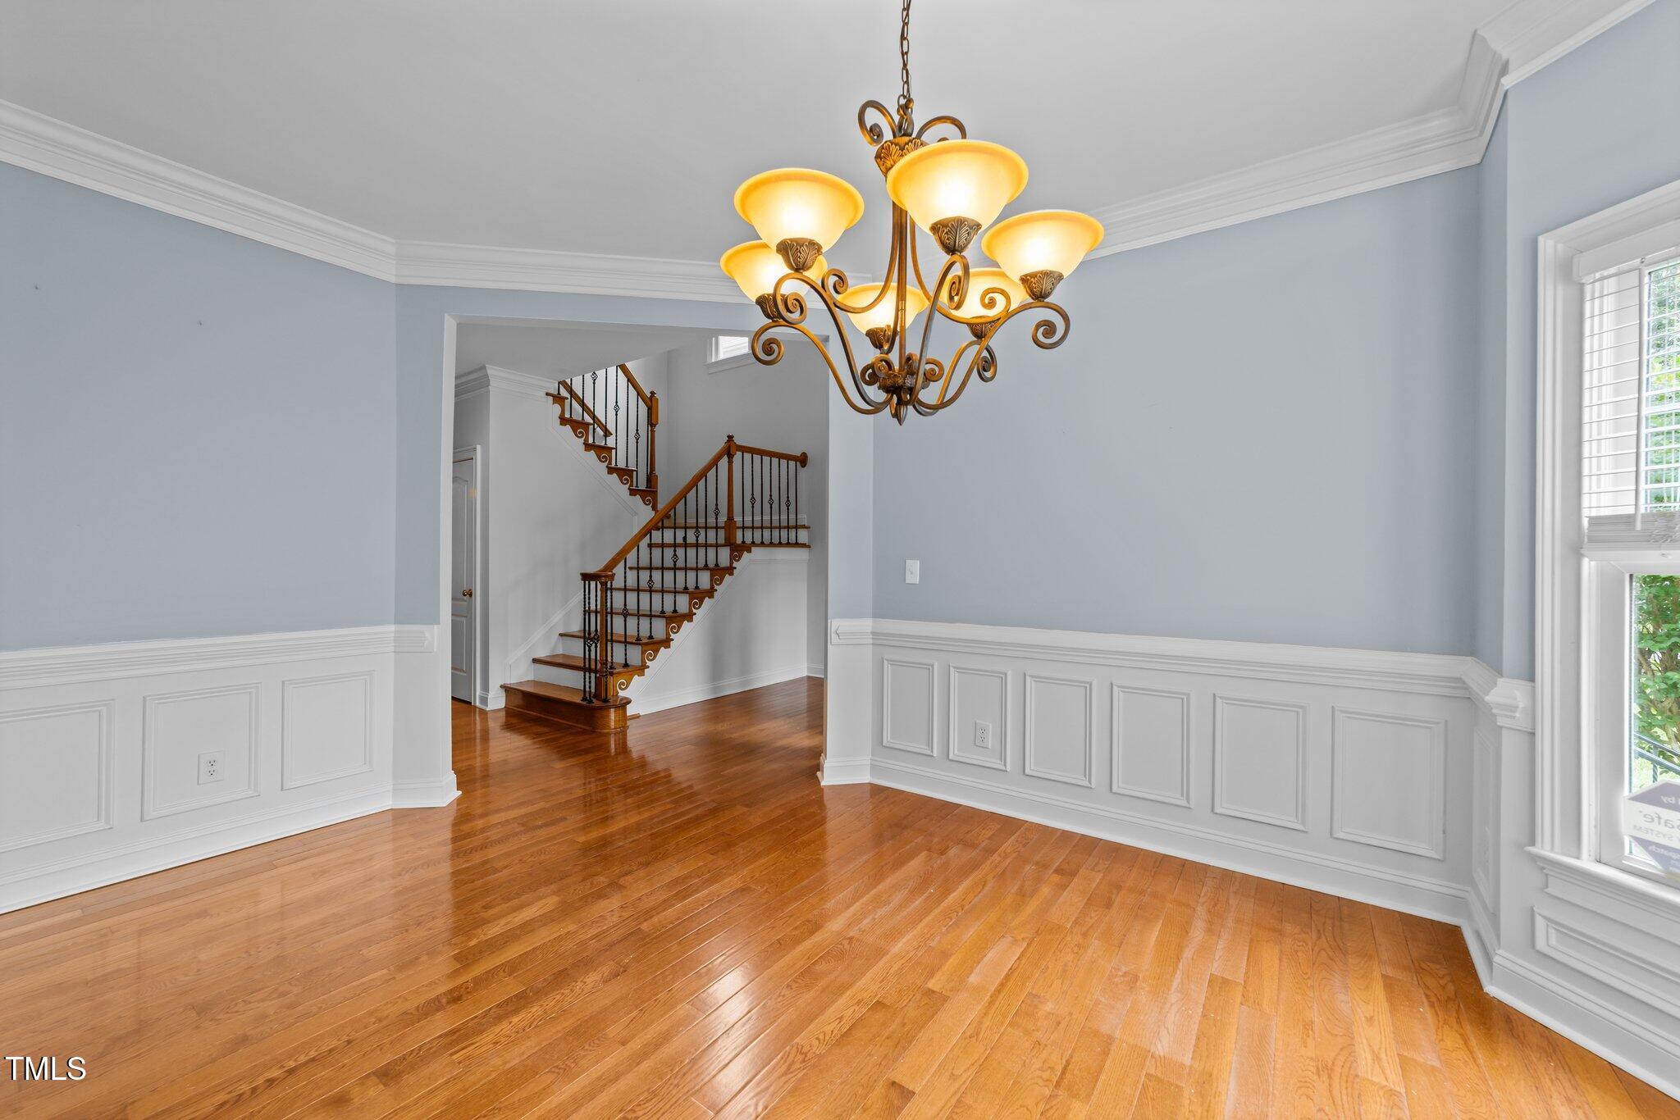
Office or formal dining room with crown molding, bay window, chair rail, and picture frame wainscoting.

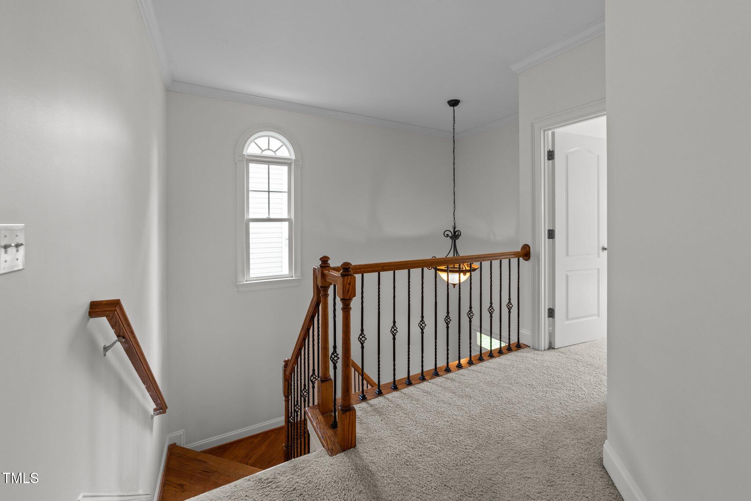
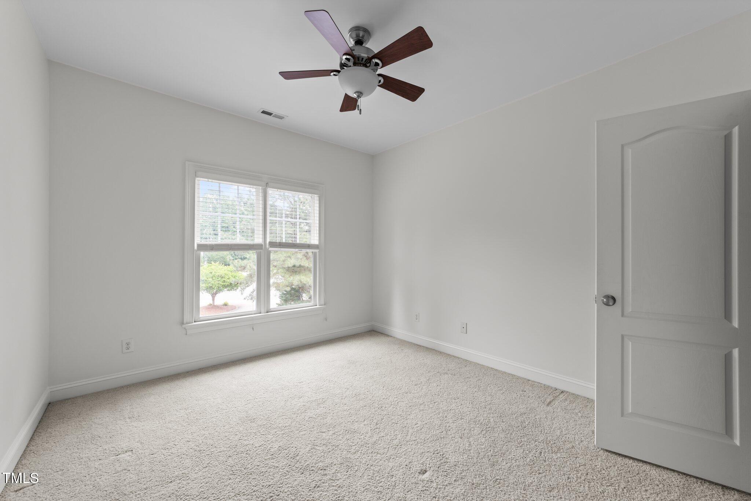
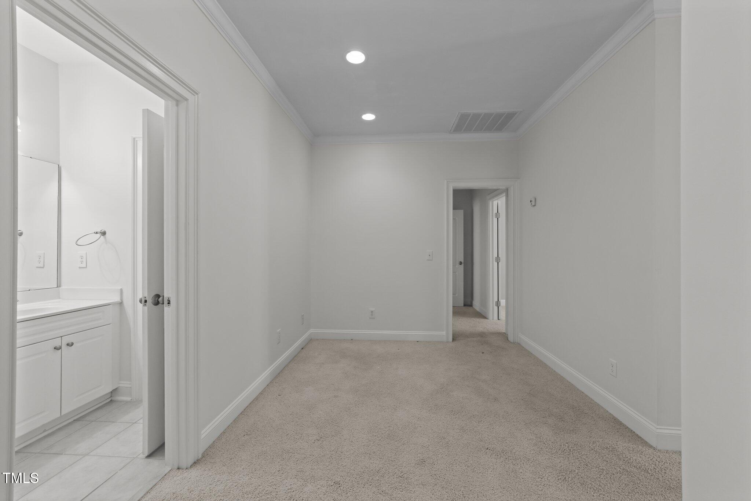
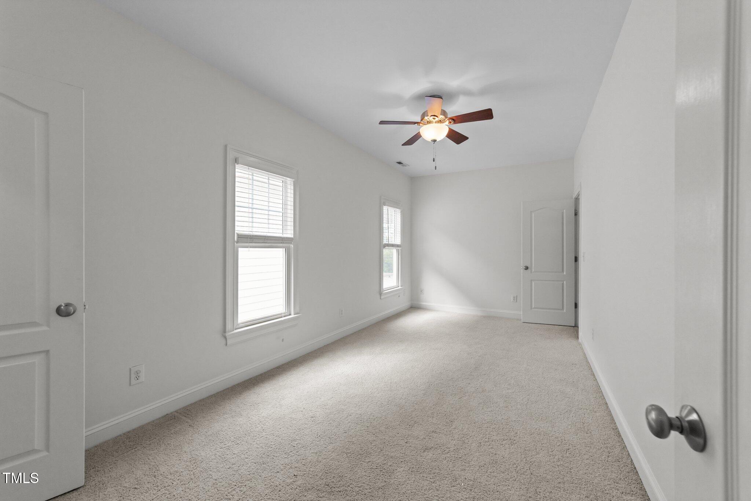
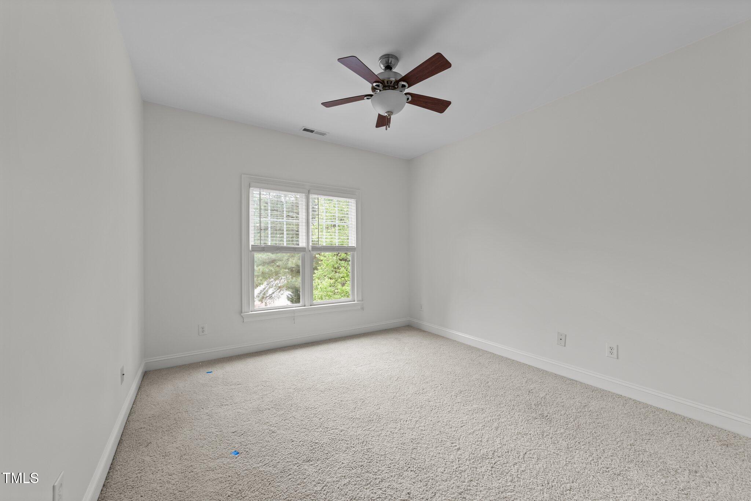
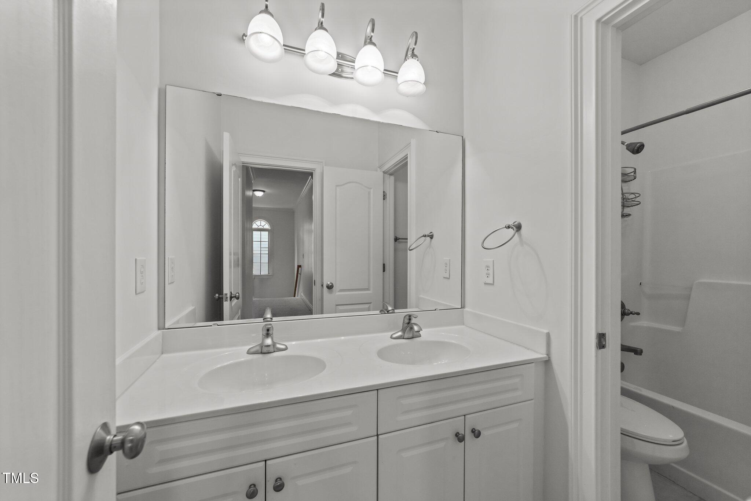
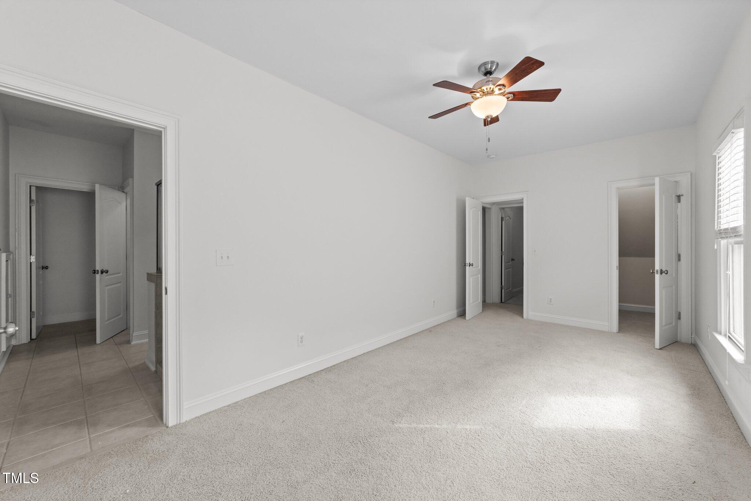
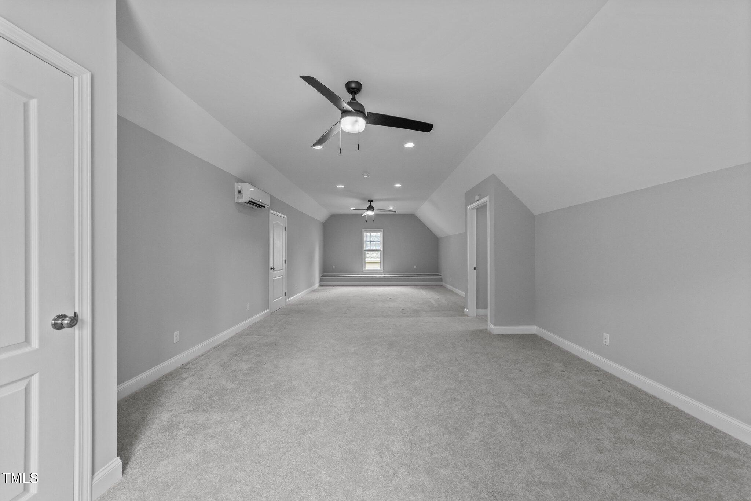
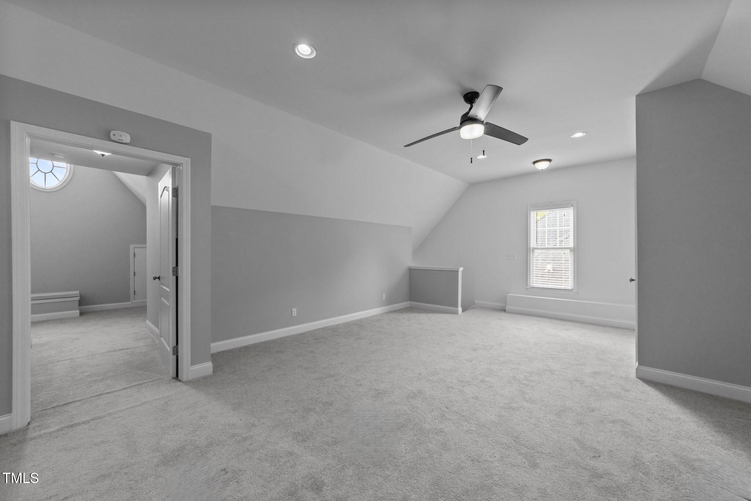
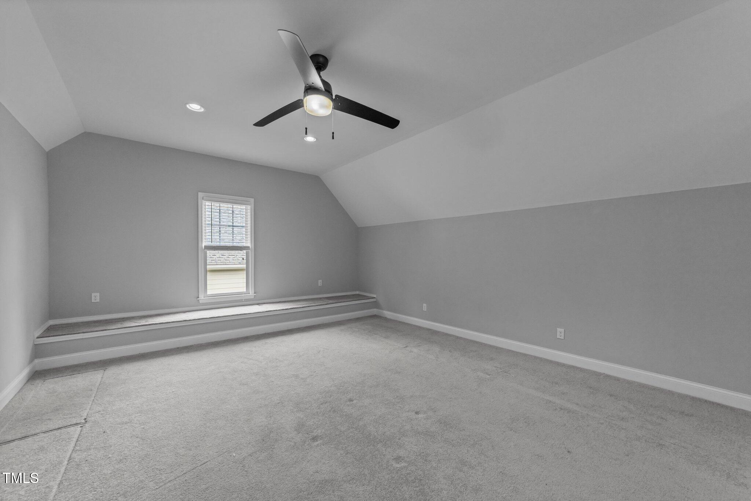
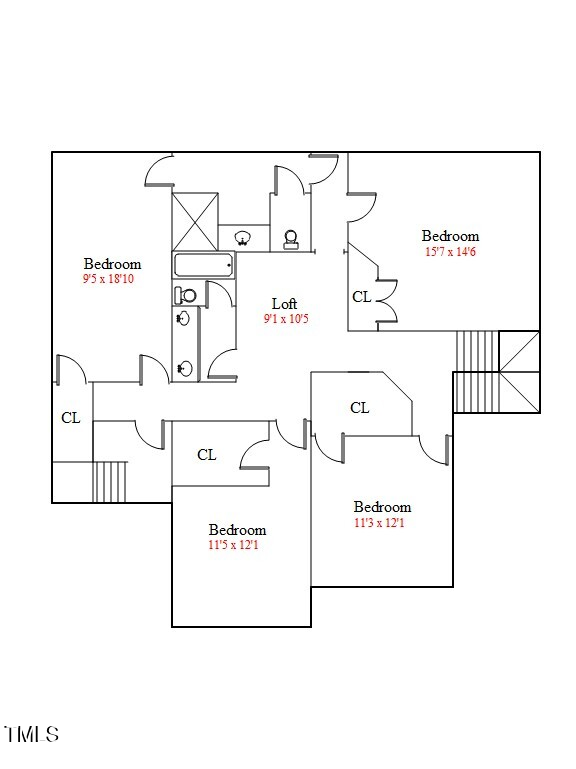
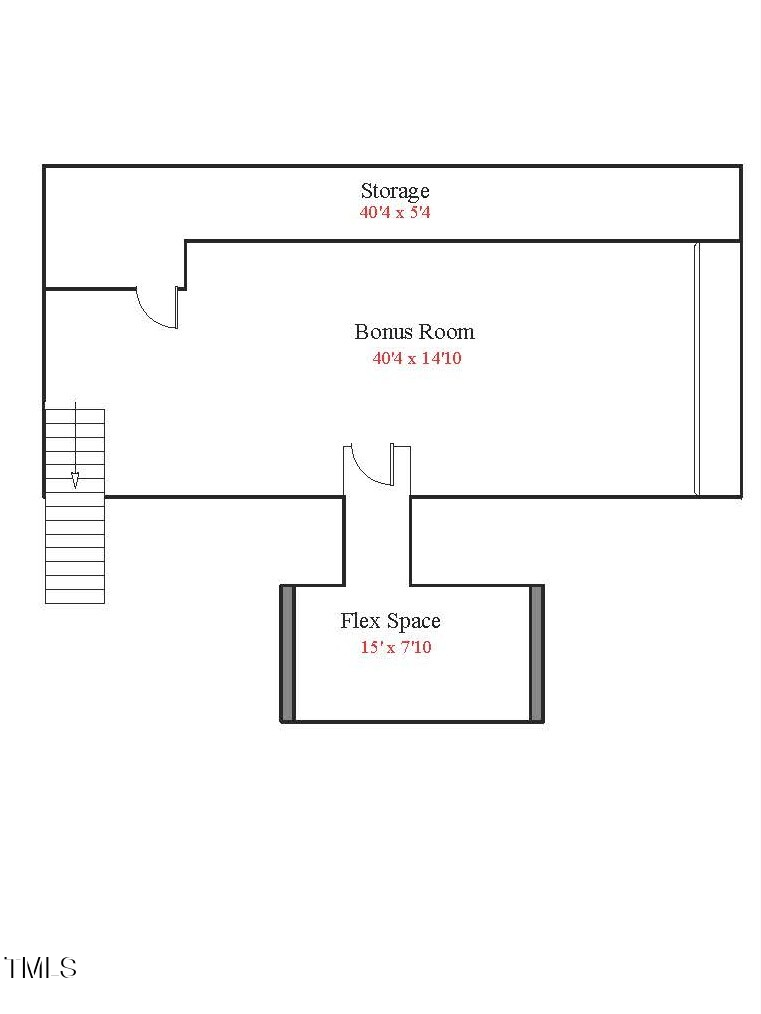
4 spacious upstairs bedrooms and two full bathrooms. Third-floor walk-up attic with a large bonus room, flex space, and walk-in unfinished storage.

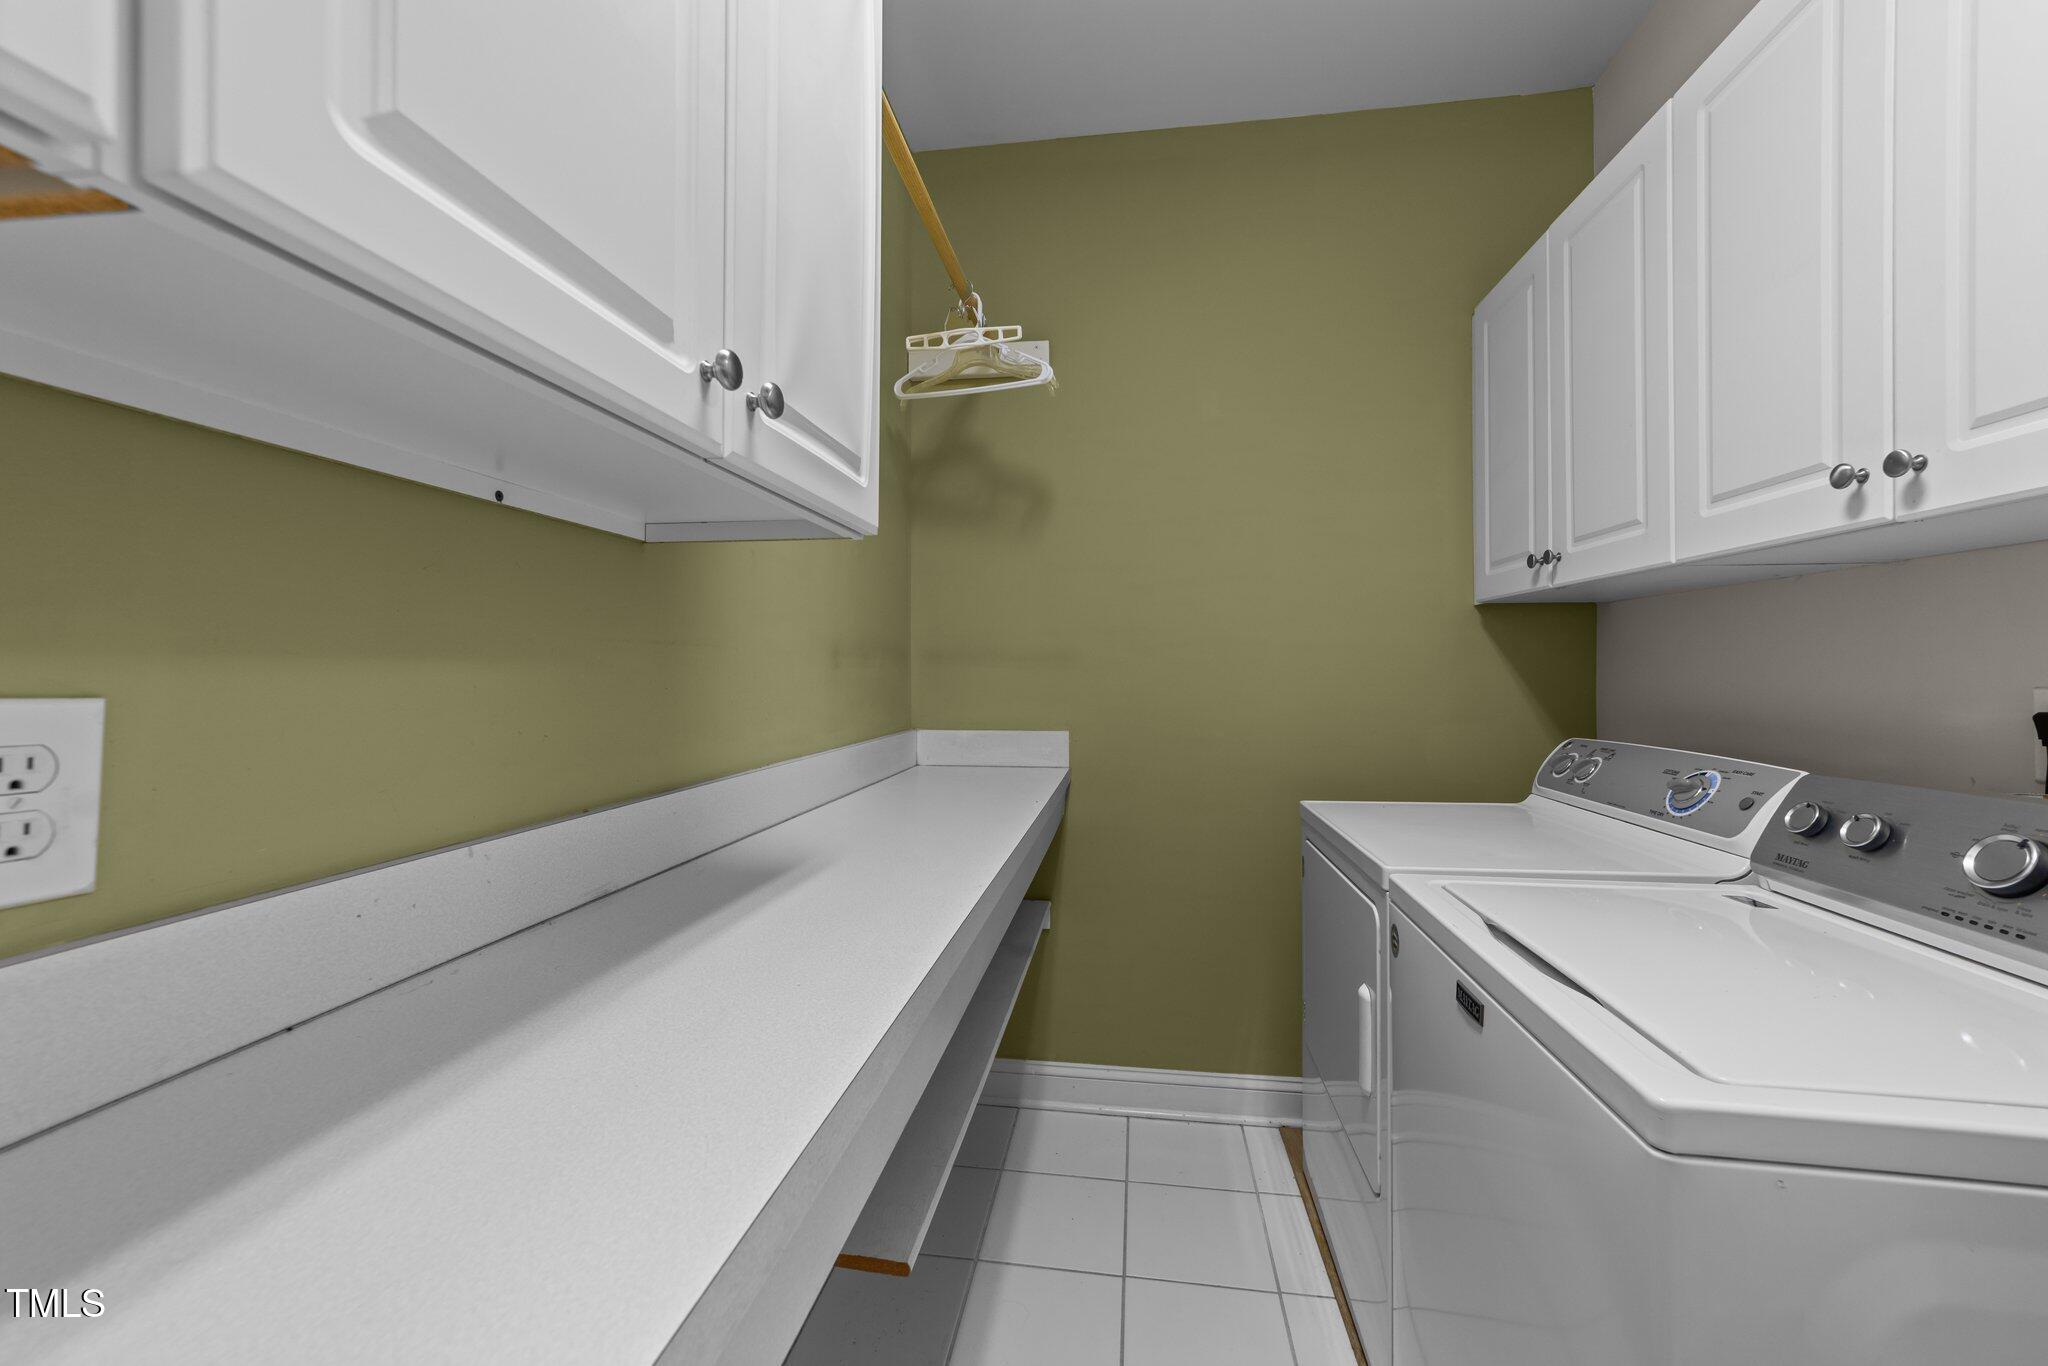
For added convenience the refrigerator, washer and dryer included!

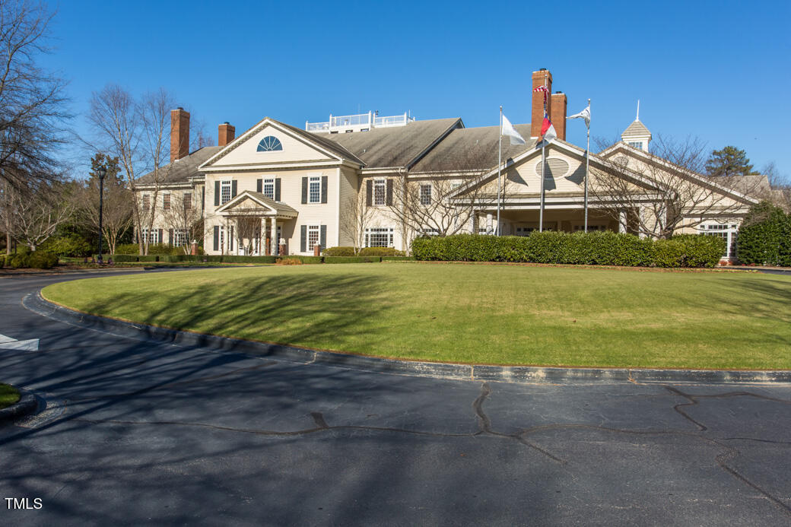
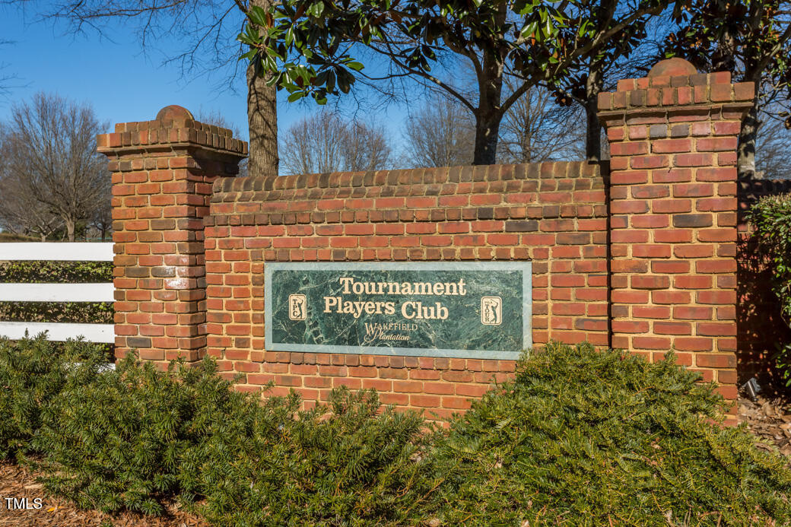
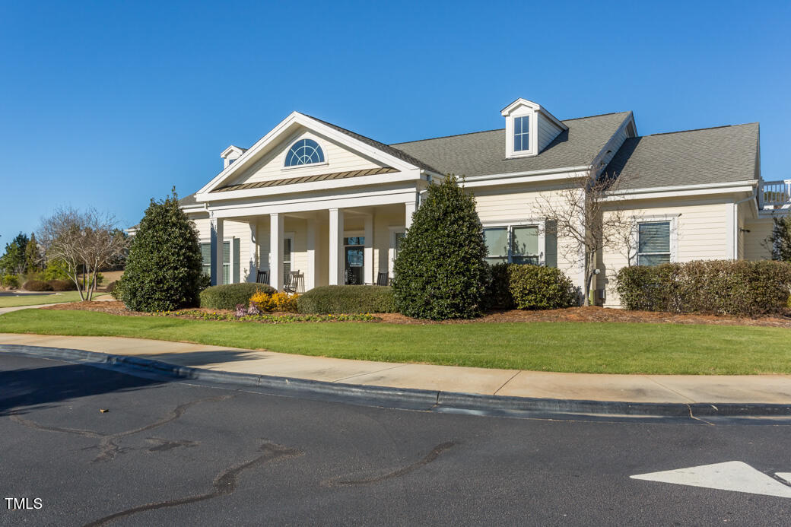
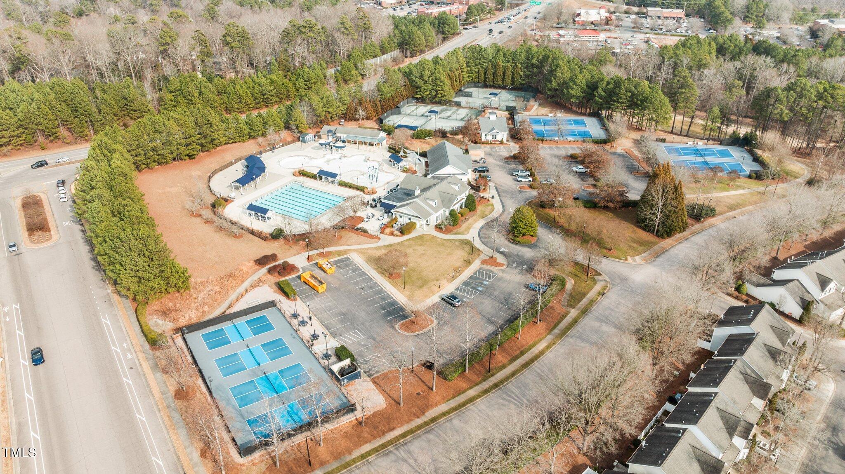
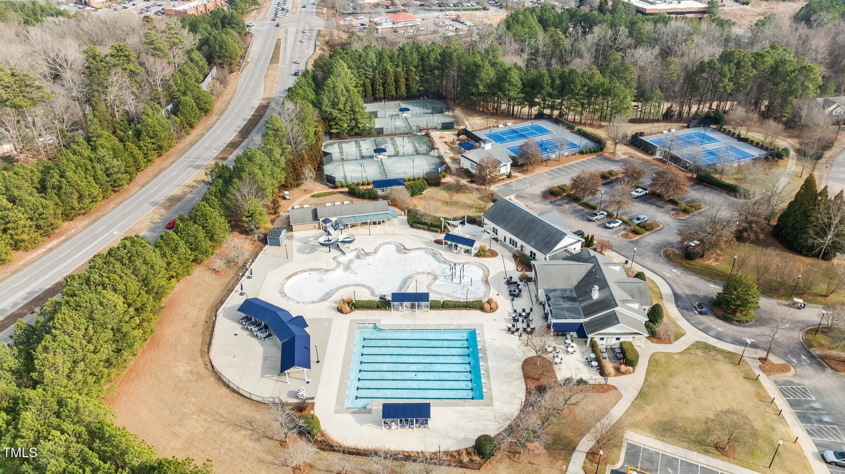
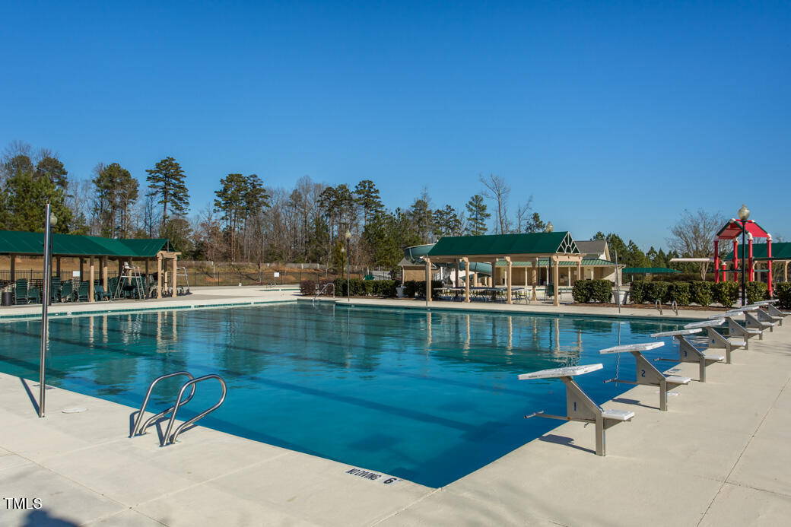
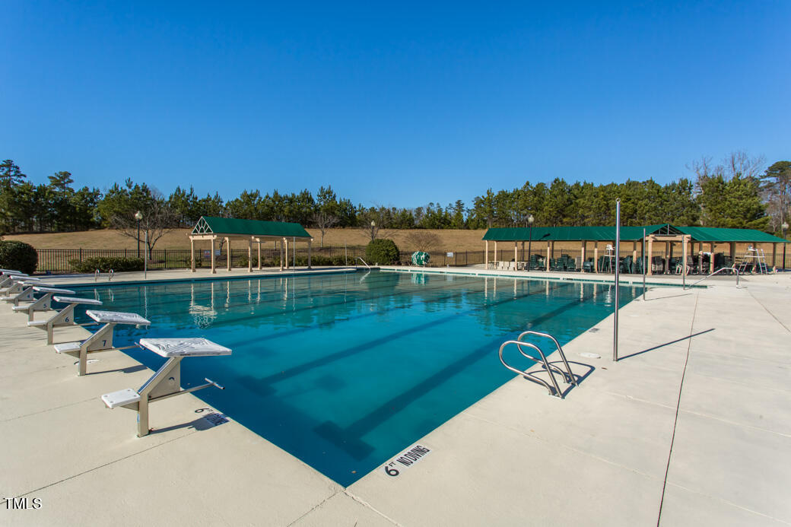
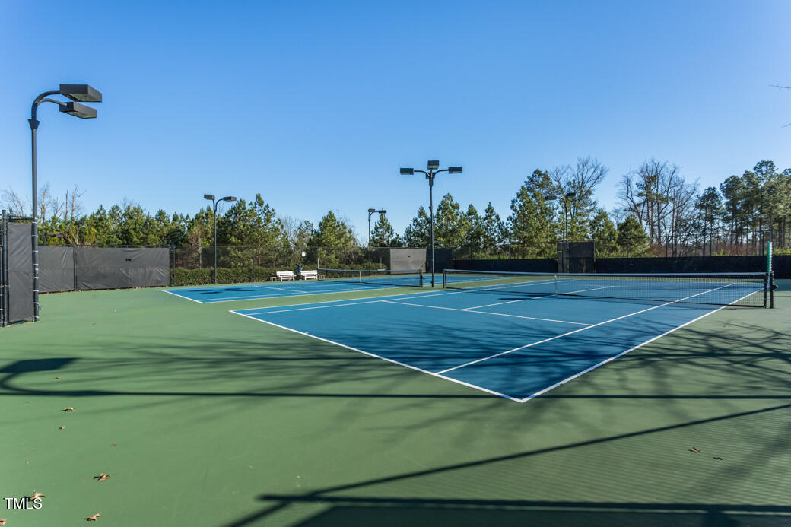
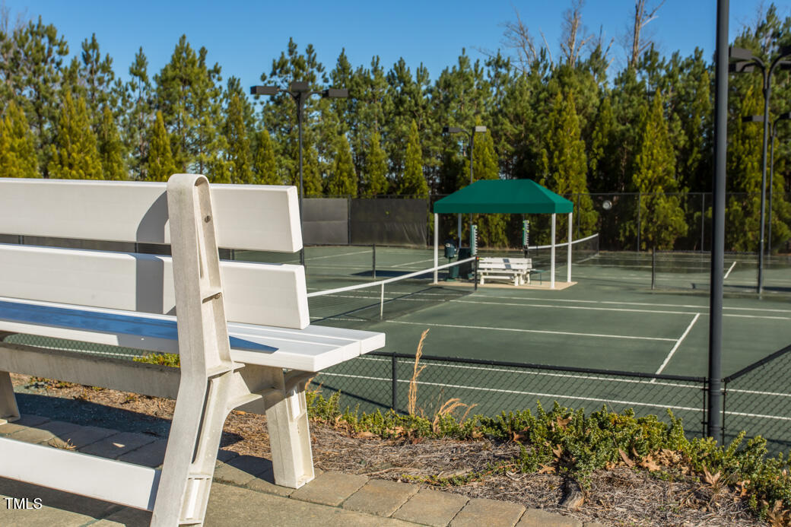
Residents have the option to join the Country Club at Wakefield, the Wakefield Sports Club, or both (membership fees apply).

All this, plus a prime location close to schools, shopping, dining, and major highways!

5
beds

4
baths

3,950 Sq.Ft. LIVING AREA

8,712 Sq.Ft. lot

Features & Amenities

Interior

  • total bedrooms5
  • Total bathrooms4
  • full bathrooms3
  • half bathroom1
  • Laundry room Electric Dryer Hookup, Laundry Room, Main Level, Washer Hookup
  • Flooring Carpet, Hardwood, Tile
  • Fireplace Family Room, Gas, Gas Log
  • APPLIANCES Dishwasher, Disposal, Gas Cooktop, Gas Water Heater, Microwave, Plumbed For Ice Maker, Range Hood, Refrigerator, Vented Exhaust Fan, Oven
  • other interior Features Bathtub/Shower Combination, Bookcases, Breakfast Bar, Ceiling Fan(s), Chandelier, Crown Molding, Double Vanity, Granite Counters, High Ceilings, High Speed Internet, Kitchen Island, Open Floorplan, Pantry, Master Downstairs, Recessed Lighting, Smooth Ceilings, Soaking Tub, Storage, Walk-In Closet(s), Walk-In Shower

Area & Lot

  • Status Sold
  • Living Area3,950 Sq.Ft.
  • Total Area3,950 Sq.Ft.
  • Lot Area8,712 Sq.Ft.
  • MLS® ID10095939
  • TypeResidential
  • YEAR BUILT2004
  • Architecture StylesTraditional
  • Elementary SchoolWake - Forest Pines
  • Middle SchoolWake - Wakefield
  • High SchoolWake - Wakefield

Exterior

  • STORIES2
  • Garage Space2.0
  • water SourcePublic
  • roofShingle
  • lot featuresBack Yard, Few Trees, Front Yard, Landscaped, On Golf Course, Private, Views
  • parkingAttached, Driveway, Garage, Garage Faces Front
  • HEAT TYPECentral, Forced Air, Natural Gas, Zoned
  • AIR CONDITIONINGCeiling Fan(s), Central Air, Heat Pump, Wall Unit(s), Zoned
  • sewerPublic Sewer
  • SubstructureBrick/Mortar
  • Disability FeaturesCentral Living Area
  • HOA AmenitiesNone
  • other exterior FeaturesLighting, Private Yard, Smart Camera(s)/Recording

Financial

  • Sales Price$655,000
  • Real Estate Tax $5,761/yr
  • HOA $300/yr
  • Zoning R-6
View Virtual Tour

Work With Us

Get assistance in determining current property value, crafting a competitive offer, writing and negotiating a contract, and much more. Contact me today.

Follow Us on Instagram