Leave a Message

Thank you for your message. We will be in touch with you shortly.

Explore Our Properties
1224 Sky Hill Place
1224 Sky Hill Place
1224 Sky Hill Place
1224 Sky Hill Place
1224 Sky Hill Place
1224 Sky Hill Place
1224 Sky Hill Place
1224 Sky Hill Place
1224 Sky Hill Place
1224 Sky Hill Place
1224 Sky Hill Place
1224 Sky Hill Place
1224 Sky Hill Place
1224 Sky Hill Place
1224 Sky Hill Place
1224 Sky Hill Place
1224 Sky Hill Place
1224 Sky Hill Place
1224 Sky Hill Place
1224 Sky Hill Place
1224 Sky Hill Place
1224 Sky Hill Place
1224 Sky Hill Place
1224 Sky Hill Place
1224 Sky Hill Place
1224 Sky Hill Place
1224 Sky Hill Place
1224 Sky Hill Place
1224 Sky Hill Place
1224 Sky Hill Place
1224 Sky Hill Place
1224 Sky Hill Place
1224 Sky Hill Place
1224 Sky Hill Place
1224 Sky Hill Place
1224 Sky Hill Place
1224 Sky Hill Place
1224 Sky Hill Place
1224 Sky Hill Place
1224 Sky Hill Place
1224 Sky Hill Place
1224 Sky Hill Place
1224 Sky Hill Place
1224 Sky Hill Place
1224 Sky Hill Place
1224 Sky Hill Place
1224 Sky Hill Place
1224 Sky Hill Place
1224 Sky Hill Place
1224 Sky Hill Place
1224 Sky Hill Place
1224 Sky Hill Place
1224 Sky Hill Place
1224 Sky Hill Place
1224 Sky Hill Place
1224 Sky Hill Place
1224 Sky Hill Place
1224 Sky Hill Place
1224 Sky Hill Place
1224 Sky Hill Place
1224 Sky Hill Place
1224 Sky Hill Place
1224 Sky Hill Place
1224 Sky Hill Place
1224 Sky Hill Place
1224 Sky Hill Place
1224 Sky Hill Place
1224 Sky Hill Place
1224 Sky Hill Place
1224 Sky Hill Place
SEE ALL PHOTOS
1224 Sky Hill Place
1224 Sky Hill Place
1224 Sky Hill Place
1224 Sky Hill Place
1224 Sky Hill Place
1224 Sky Hill Place
1224 Sky Hill Place
1224 Sky Hill Place
1224 Sky Hill Place
1224 Sky Hill Place
1224 Sky Hill Place
1224 Sky Hill Place
1224 Sky Hill Place
1224 Sky Hill Place
1224 Sky Hill Place
1224 Sky Hill Place
1224 Sky Hill Place
1224 Sky Hill Place
1224 Sky Hill Place
1224 Sky Hill Place
1224 Sky Hill Place
1224 Sky Hill Place
1224 Sky Hill Place
1224 Sky Hill Place
1224 Sky Hill Place
1224 Sky Hill Place
1224 Sky Hill Place
1224 Sky Hill Place
1224 Sky Hill Place
1224 Sky Hill Place
1224 Sky Hill Place
1224 Sky Hill Place
1224 Sky Hill Place
1224 Sky Hill Place
1224 Sky Hill Place
1224 Sky Hill Place
1224 Sky Hill Place
1224 Sky Hill Place
1224 Sky Hill Place
1224 Sky Hill Place
1224 Sky Hill Place
1224 Sky Hill Place
1224 Sky Hill Place
1224 Sky Hill Place
1224 Sky Hill Place
1224 Sky Hill Place
1224 Sky Hill Place
1224 Sky Hill Place
1224 Sky Hill Place
1224 Sky Hill Place
1224 Sky Hill Place
1224 Sky Hill Place
1224 Sky Hill Place
1224 Sky Hill Place
1224 Sky Hill Place
1224 Sky Hill Place
1224 Sky Hill Place
1224 Sky Hill Place
1224 Sky Hill Place
1224 Sky Hill Place
1224 Sky Hill Place
1224 Sky Hill Place
1224 Sky Hill Place
1224 Sky Hill Place
1224 Sky Hill Place
1224 Sky Hill Place
1224 Sky Hill Place
1224 Sky Hill Place
1224 Sky Hill Place
1224 Sky Hill Place
Listing courtesy of Coldwell Banker HPW
Sold

1224 Sky Hill Place

1224 Sky Hill Place, Wake Forest, NC 27587

$825,000
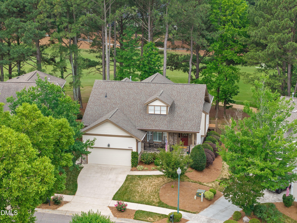
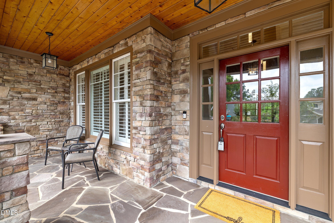
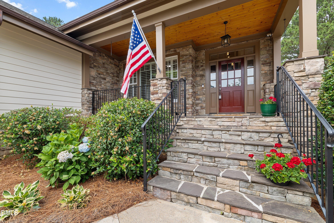
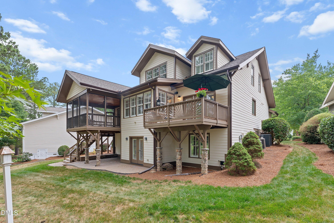
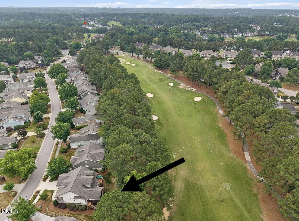
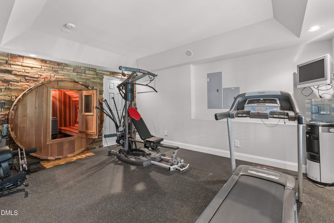
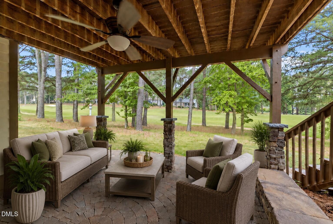
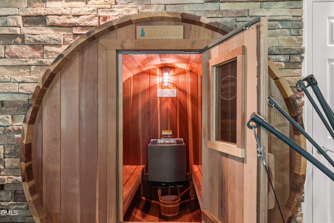
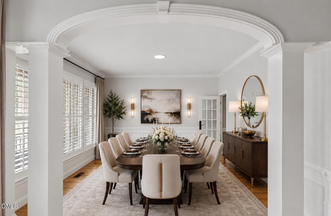
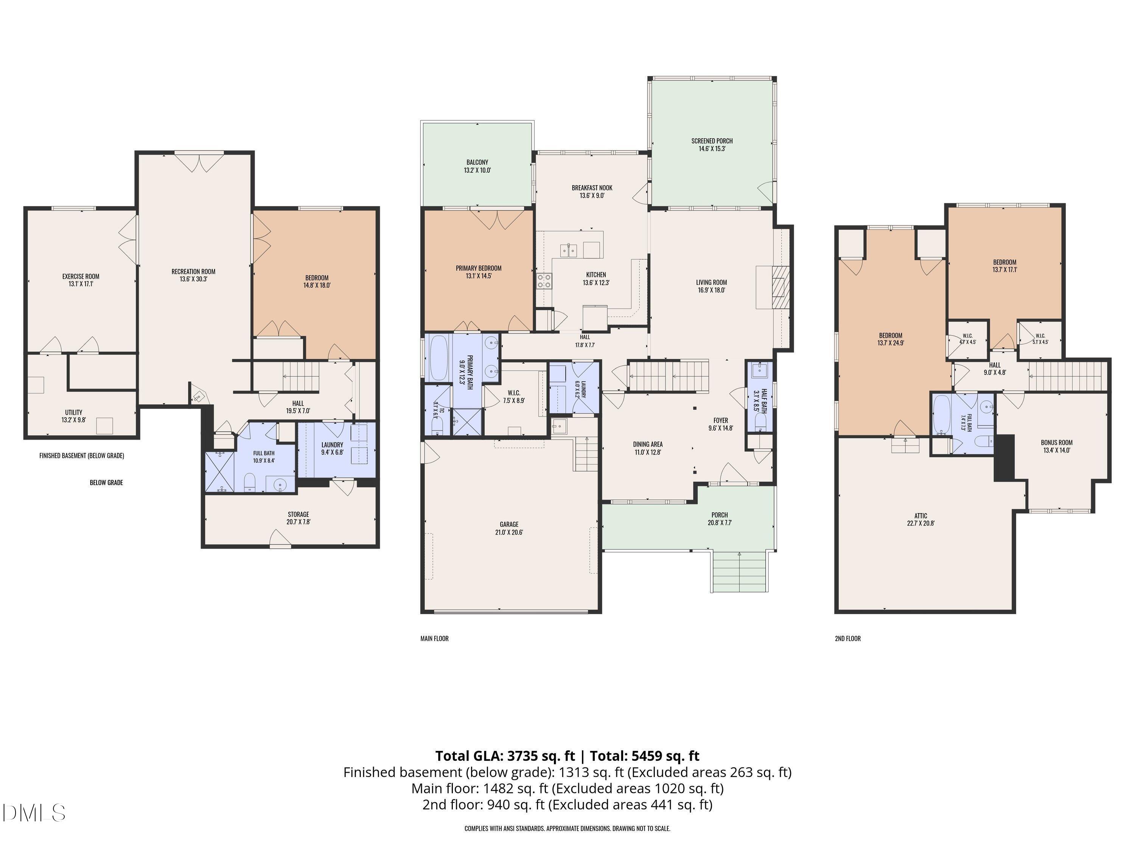
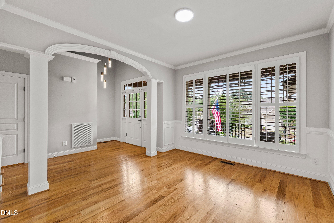
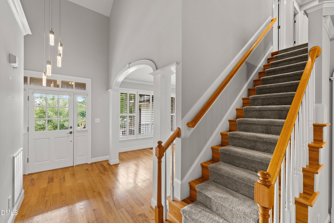
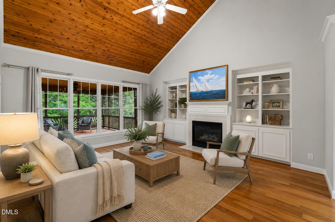
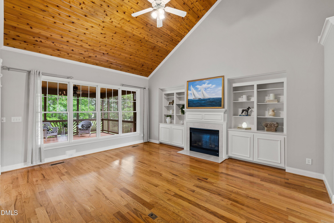
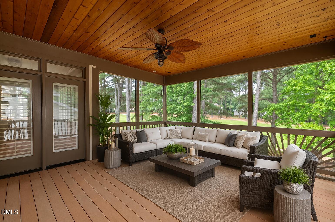
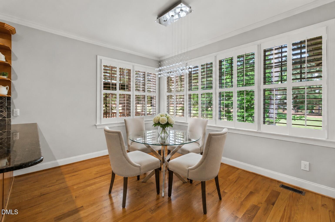
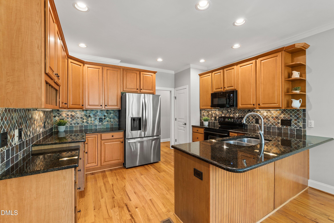
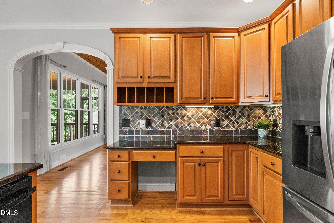
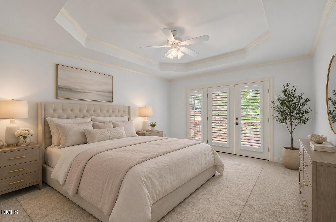
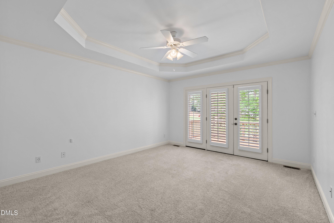
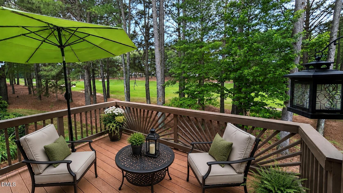
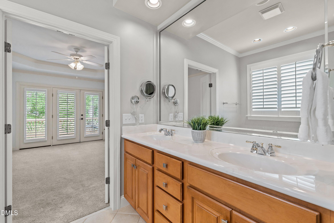
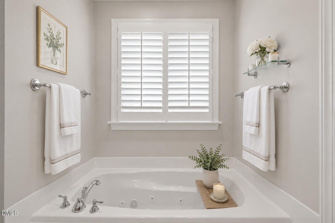
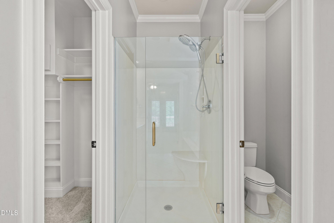
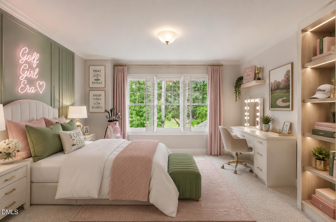
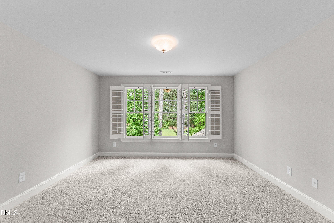
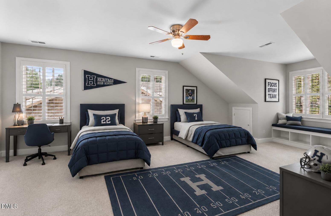
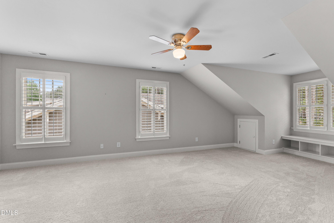
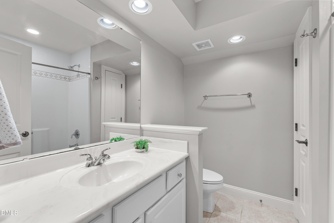
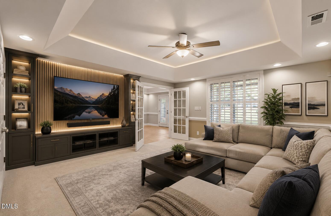
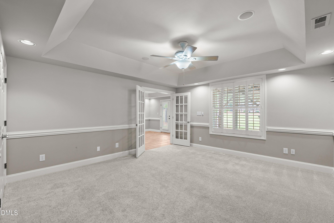
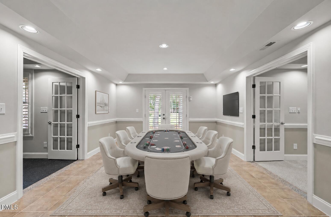
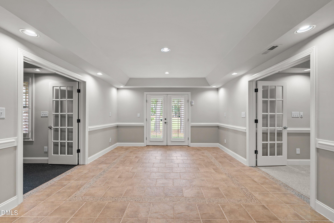
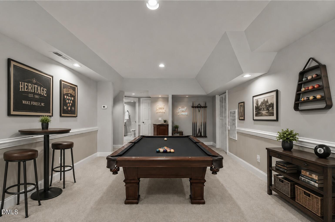
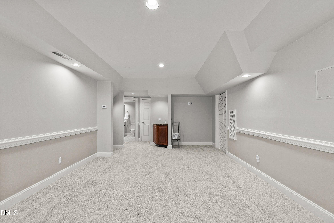
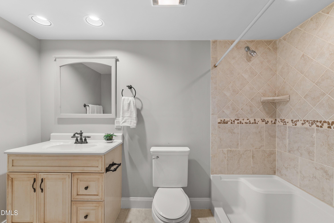
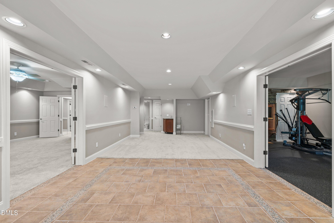
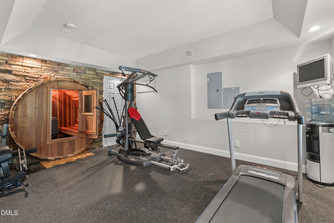
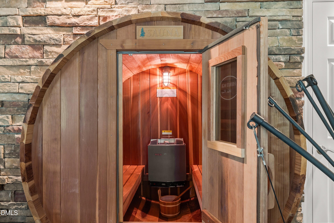
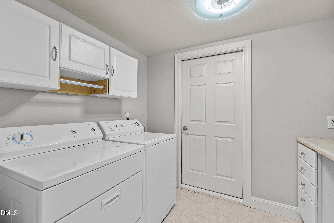
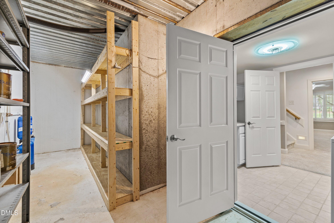
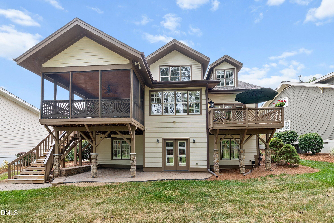
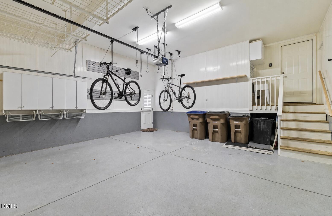
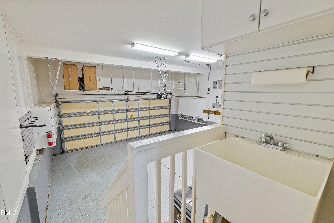
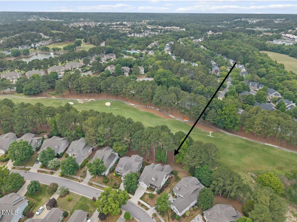
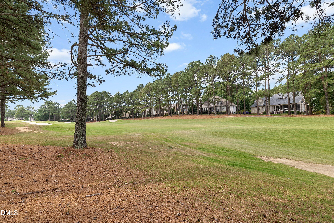
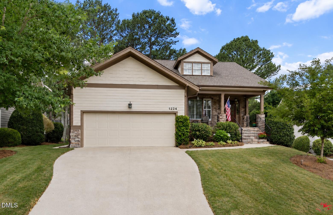
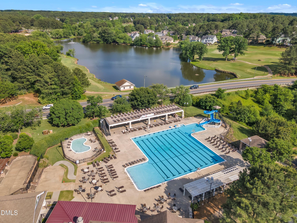
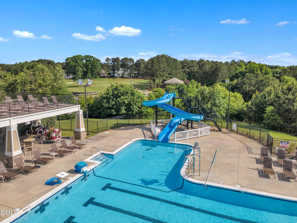
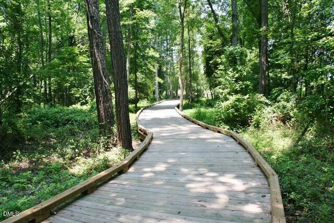
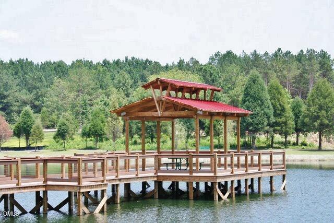
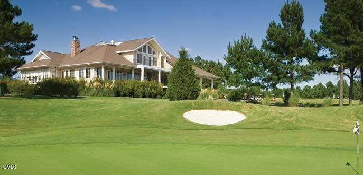
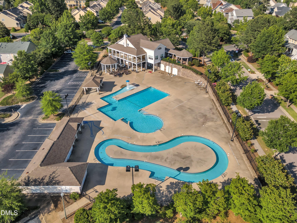
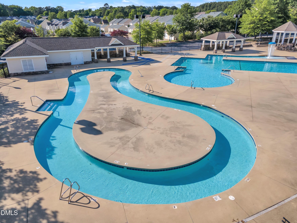
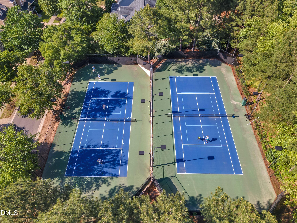
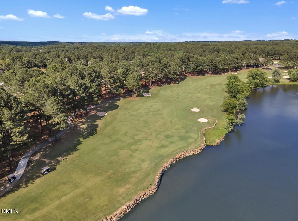
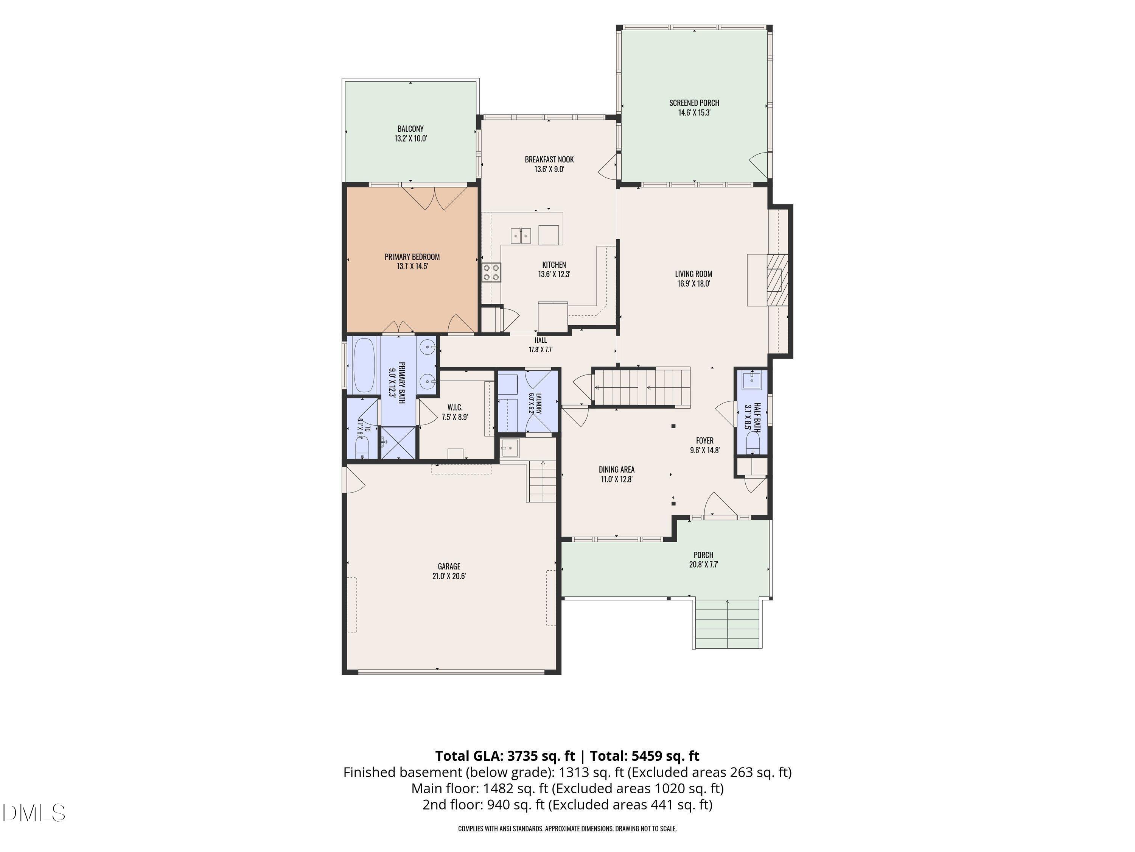
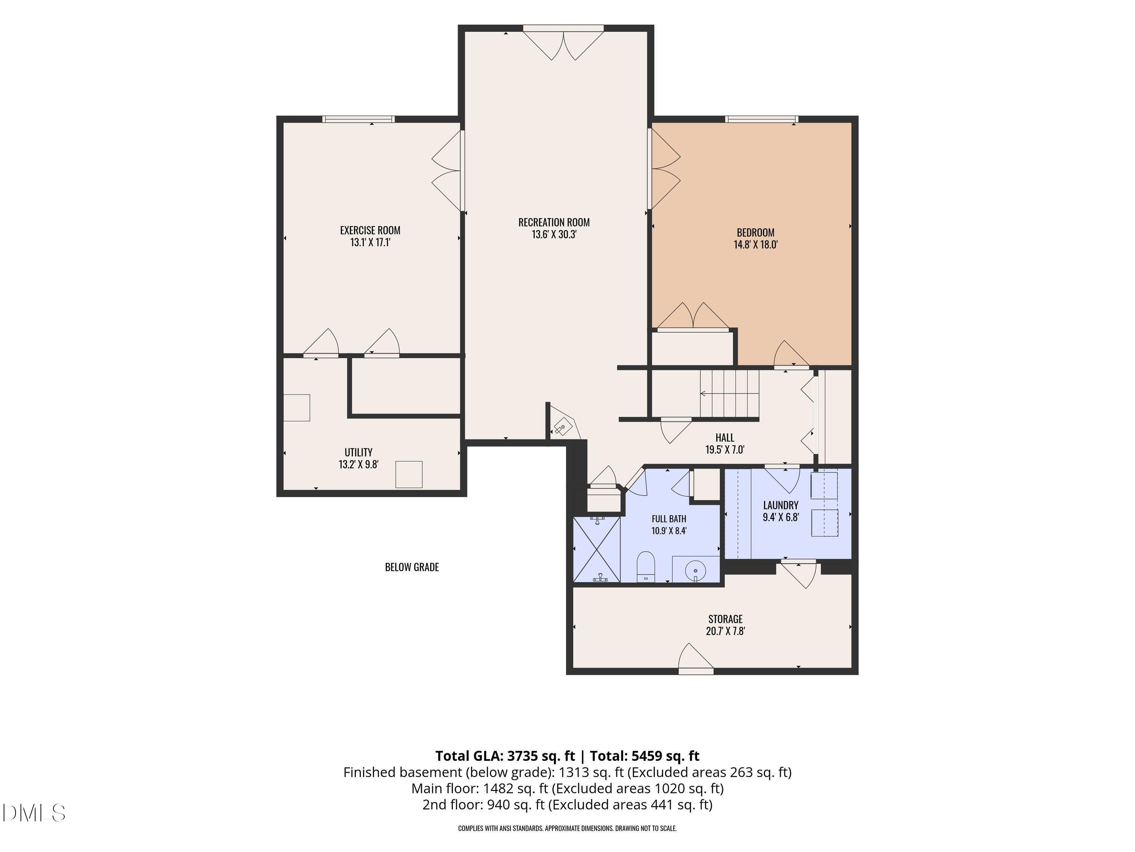
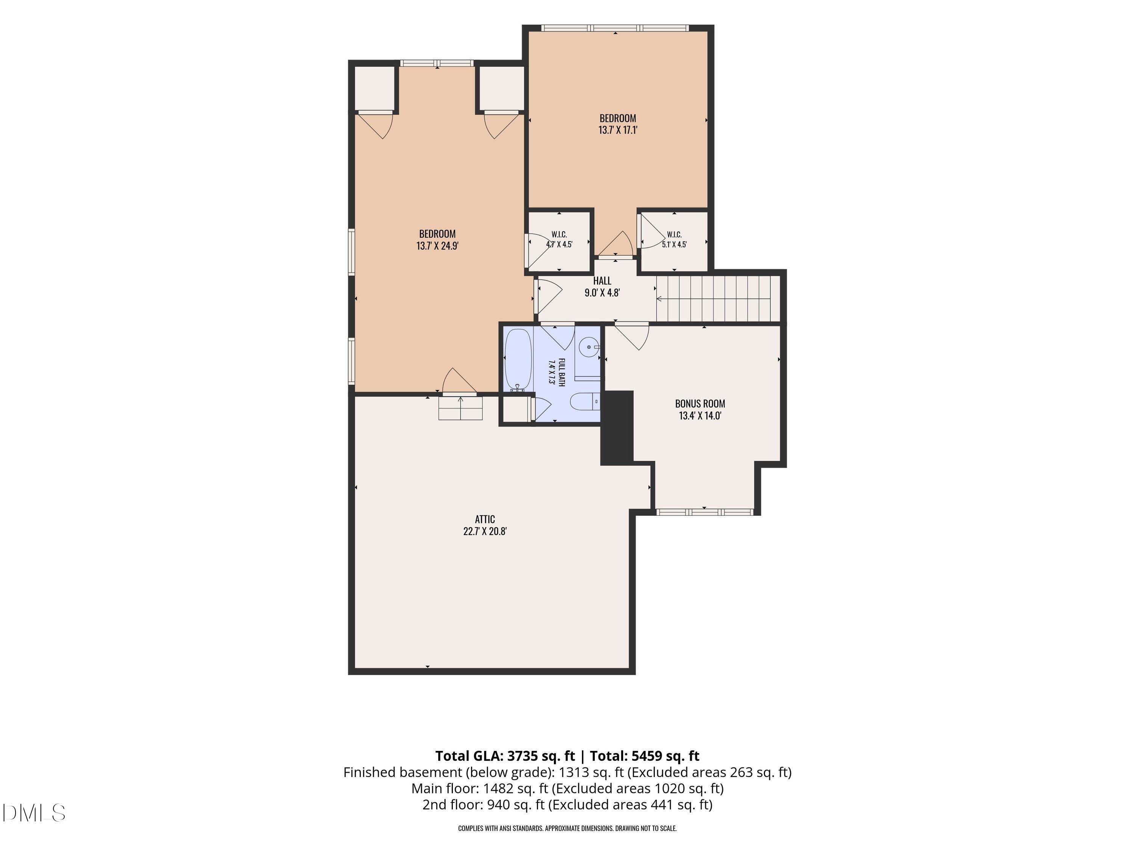
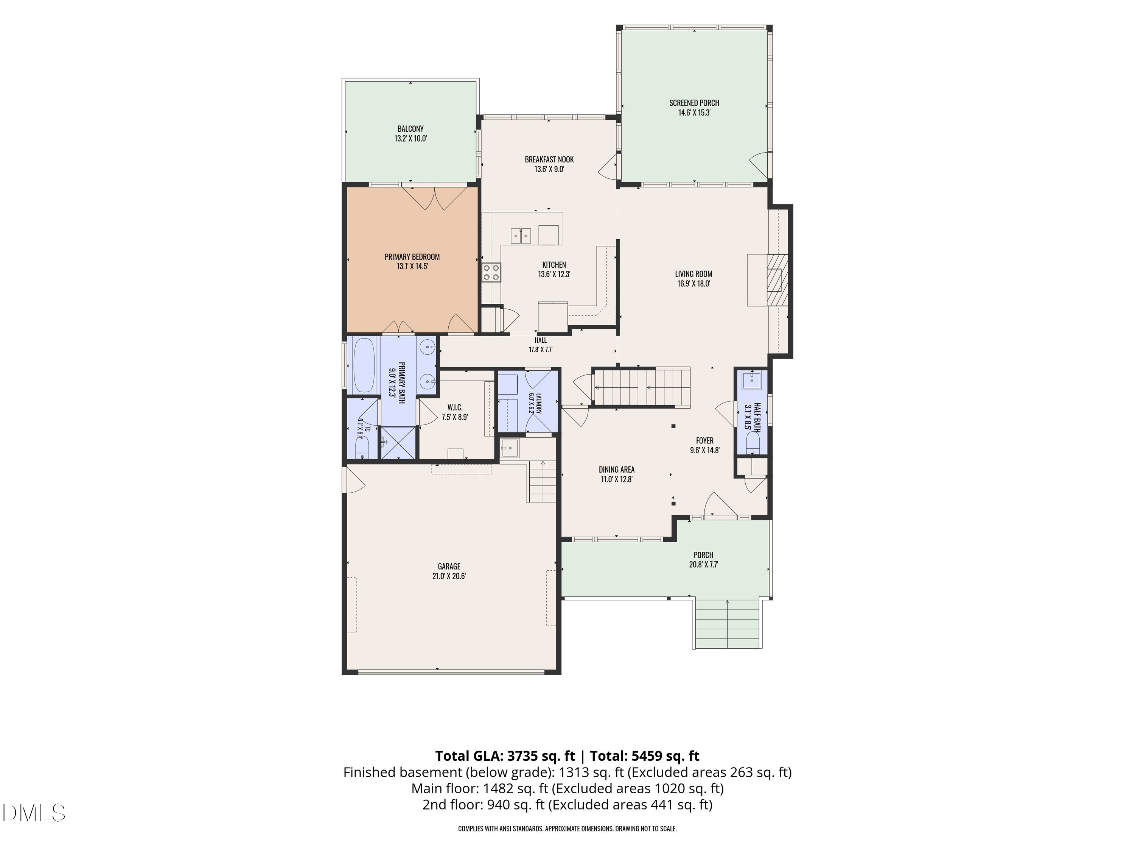
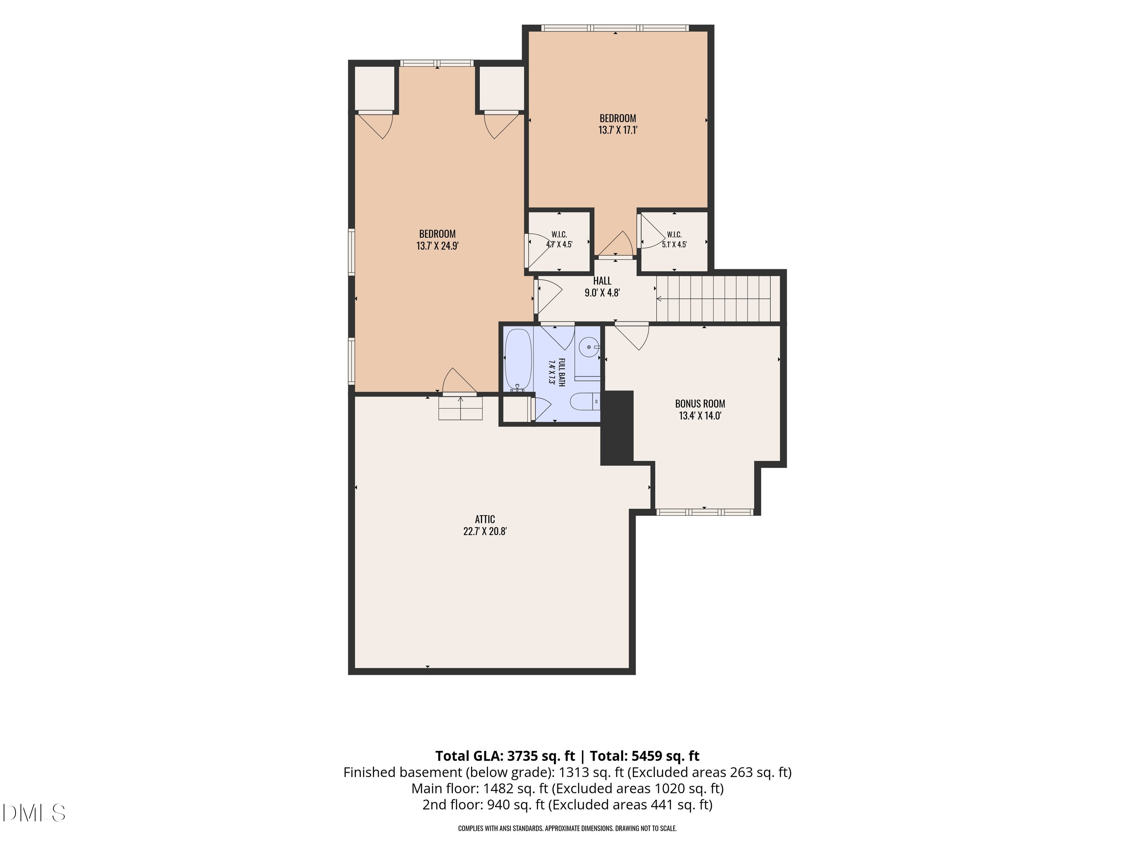
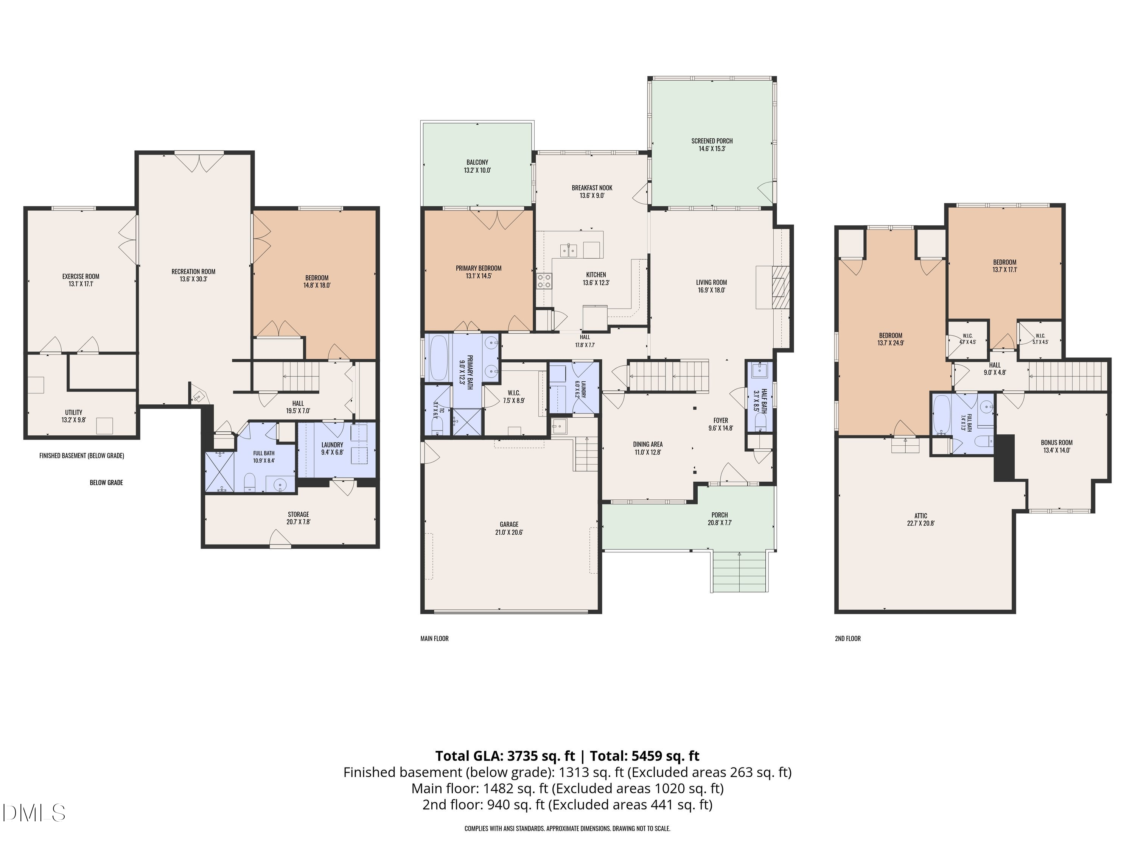
Wake up to sweeping golf course views and enjoy resort-style living in one of Heritage's most desirable locations! Perfectly positioned along the 9th Fairway and just one block from the Heritage Golf Club, this stunning 3-level home offers over 3,700 square feet of thoughtfully designed living space with a rare combination of luxury, privacy, and low-maintenance living. Imagine spending your weekends enjoying golf, dining with friends, walking the greenways, or relaxing on your screened porch--instead of mowing grass or trimming shrubs. The HOA provides exterior landscaping maintenance, including lawn care, hedge trimming, and exterior painting, allowing you to enjoy a true lock-and-leave lifestyle. The main level features soaring wood ceilings, beautiful hardwood floors, a spacious owner's suite, formal dining room, and a light-filled kitchen overlooking the golf course. Step outside to the oversized screened porch, private owner's deck, and covered patio--perfect spaces to relax, entertain, and enjoy the tranquil fairway setting. The fully finished walk-out lower level is a destination of its own, offering exceptional flexibility with expansive recreation areas, a fitness room, private sauna, full bath, second laundry room, and abundant storage. Whether you're hosting game day gatherings, creating a home theater, accommodating guests, or designing the ultimate wellness retreat, this space adapts to your lifestyle. Located in the award-winning Heritage community, residents enjoy scenic greenway trails, fishing ponds, parks, playgrounds, and the opportunity to join Heritage's premier golf, swim, and tennis amenities, including two pools, a lazy river, tennis courts, and a vibrant social calendar. Shopping, restaurants, and everyday conveniences are just minutes away. Opportunities to own a golf course home with this combination of space, views, location, and low-maintenance living are rare. Schedule your private tour today and discover why so many people love calling Heritage home. Rheem Tankless water heater.

4
beds

4
baths

3,735 Sq.Ft. LIVING AREA

7,841 Sq.Ft. lot

Features & Amenities

Interior

  • total bedrooms4
  • Total bathrooms4
  • full bathrooms3
  • half bathroom1
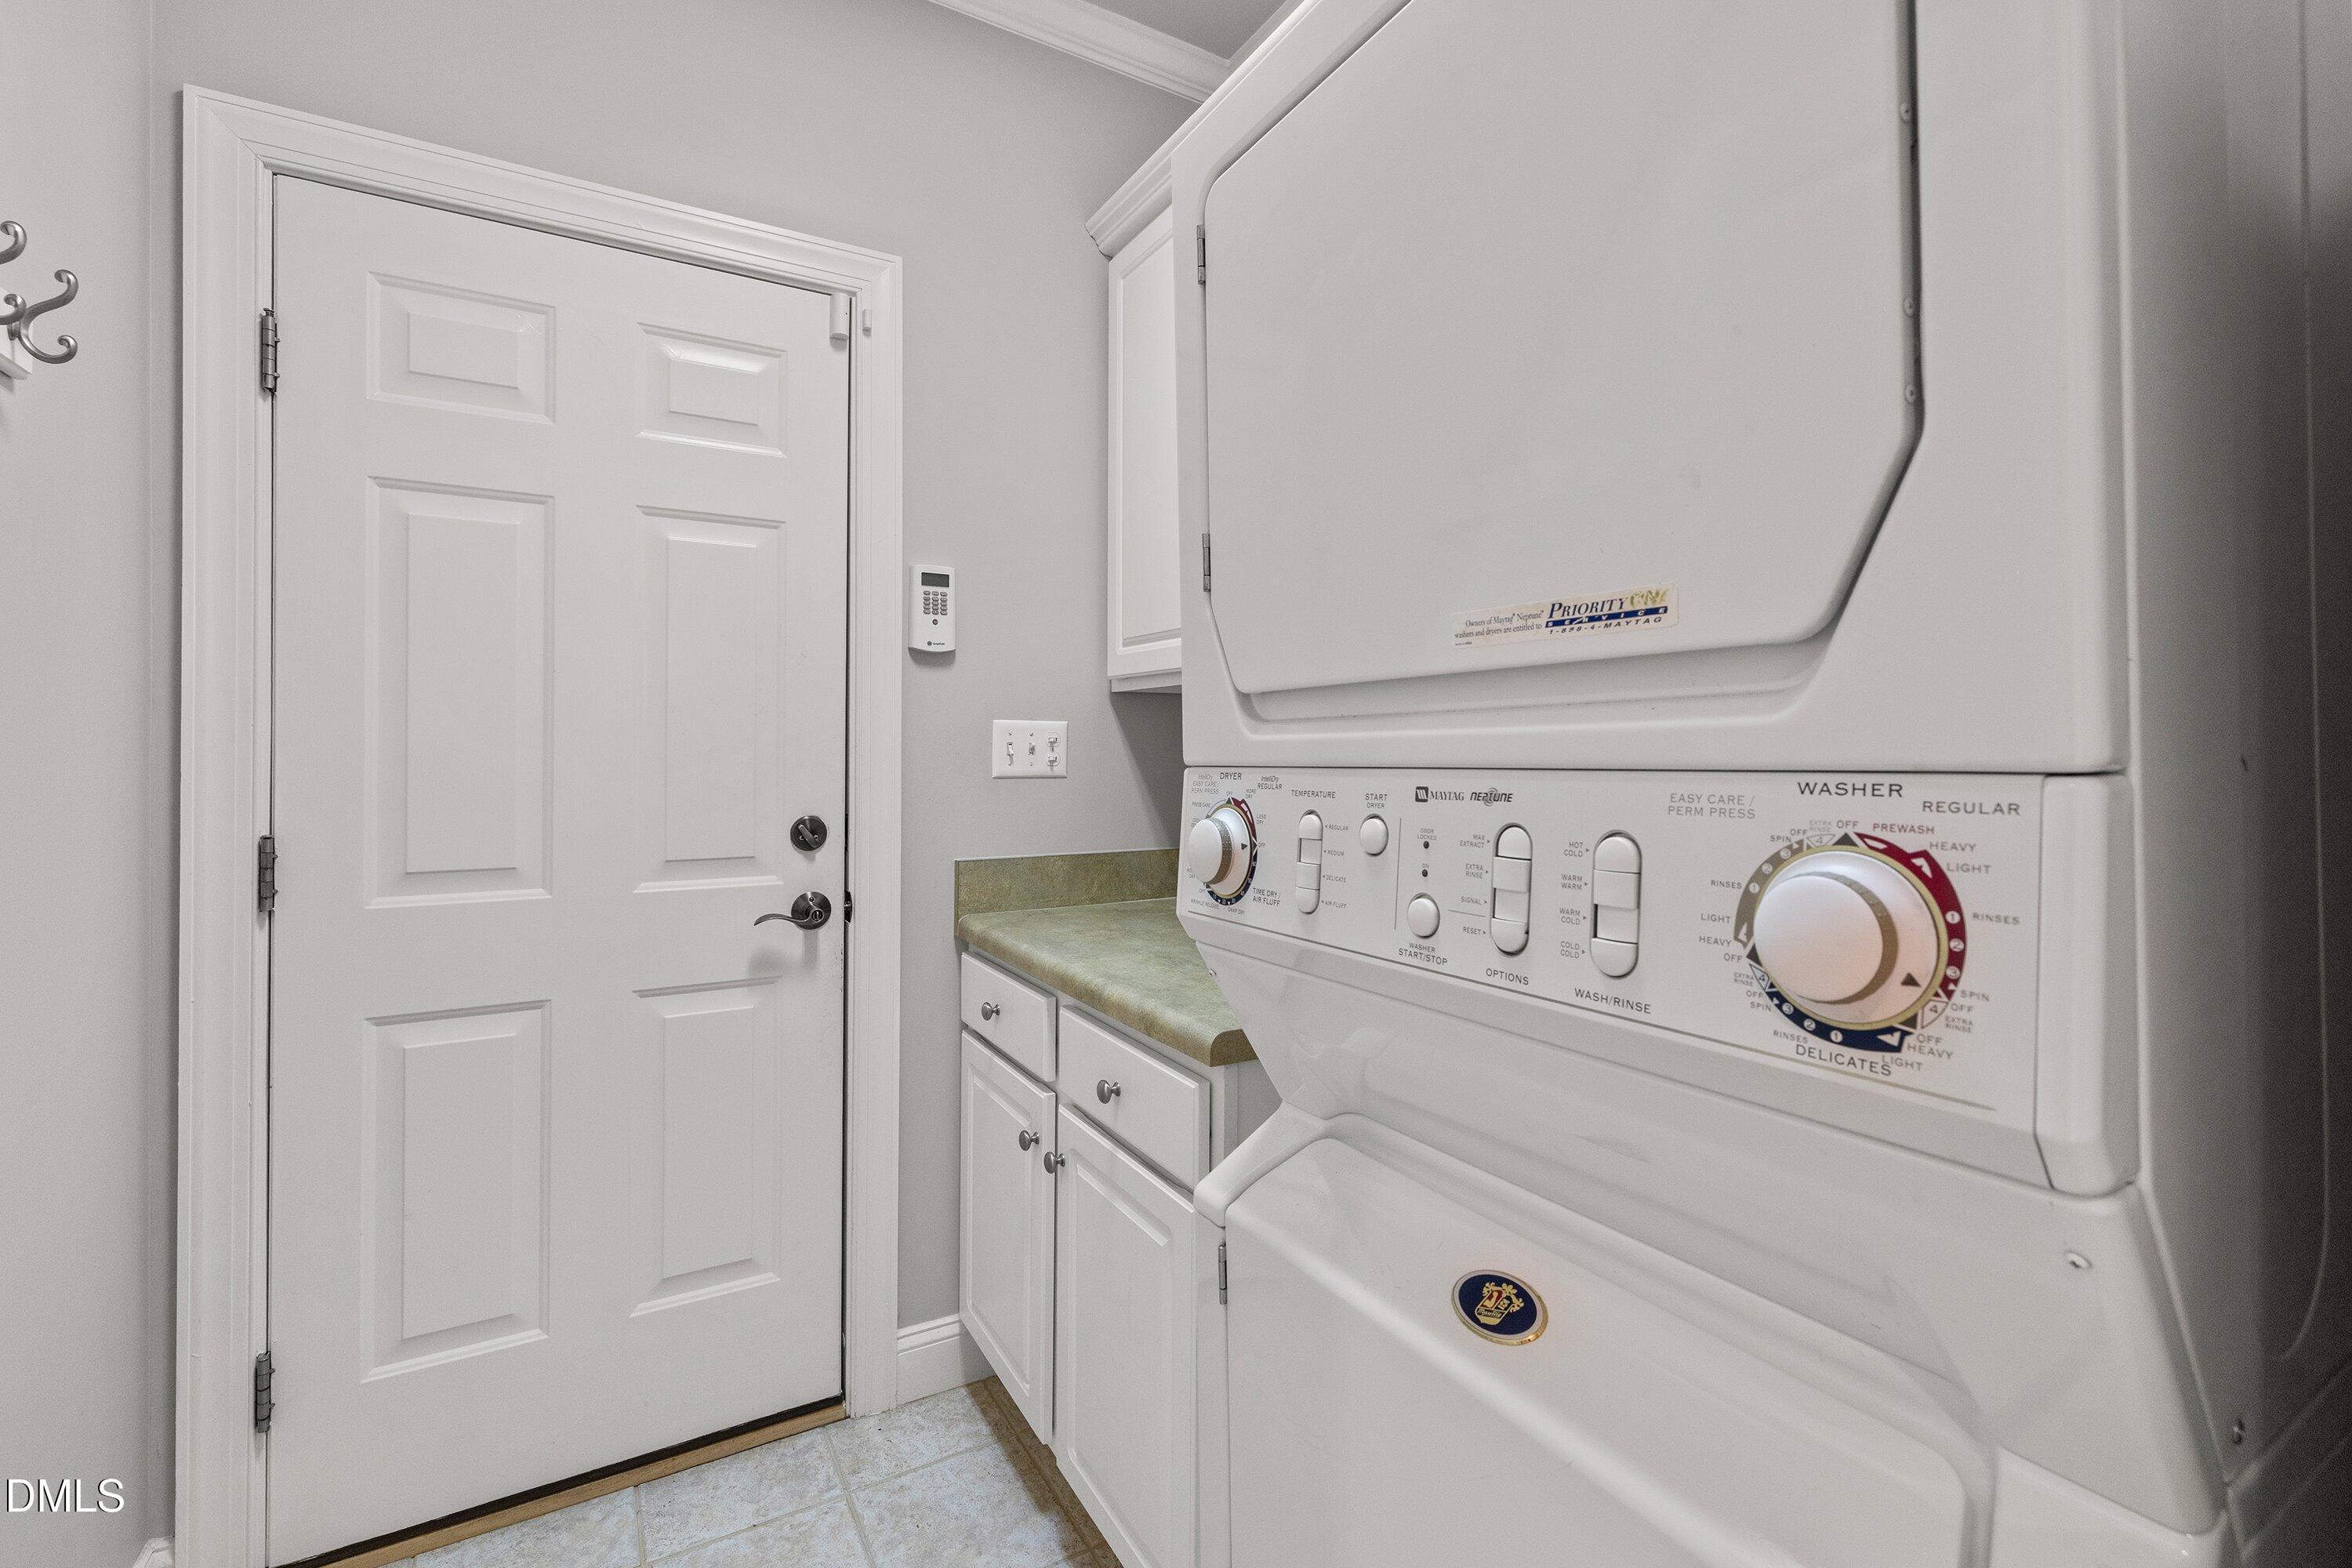
  • Laundry room In Basement, Inside, Laundry Chute, Laundry Room, Lower Level, Main Level, Multiple Locations, Sink, Upper Level
  • Flooring Carpet, Ceramic Tile, Combination, Hardwood, Tile
  • Fireplace Gas, Gas Log, Living Room
  • APPLIANCES Dishwasher, Disposal, Dryer, Electric Range, Free-Standing Electric Range, Free-Standing Range, Free-Standing Refrigerator, Microwave, Oven, Range, Refrigerator, Tankless Water Heater, Washer, Washer/Dryer, Washer/Dryer Stacked
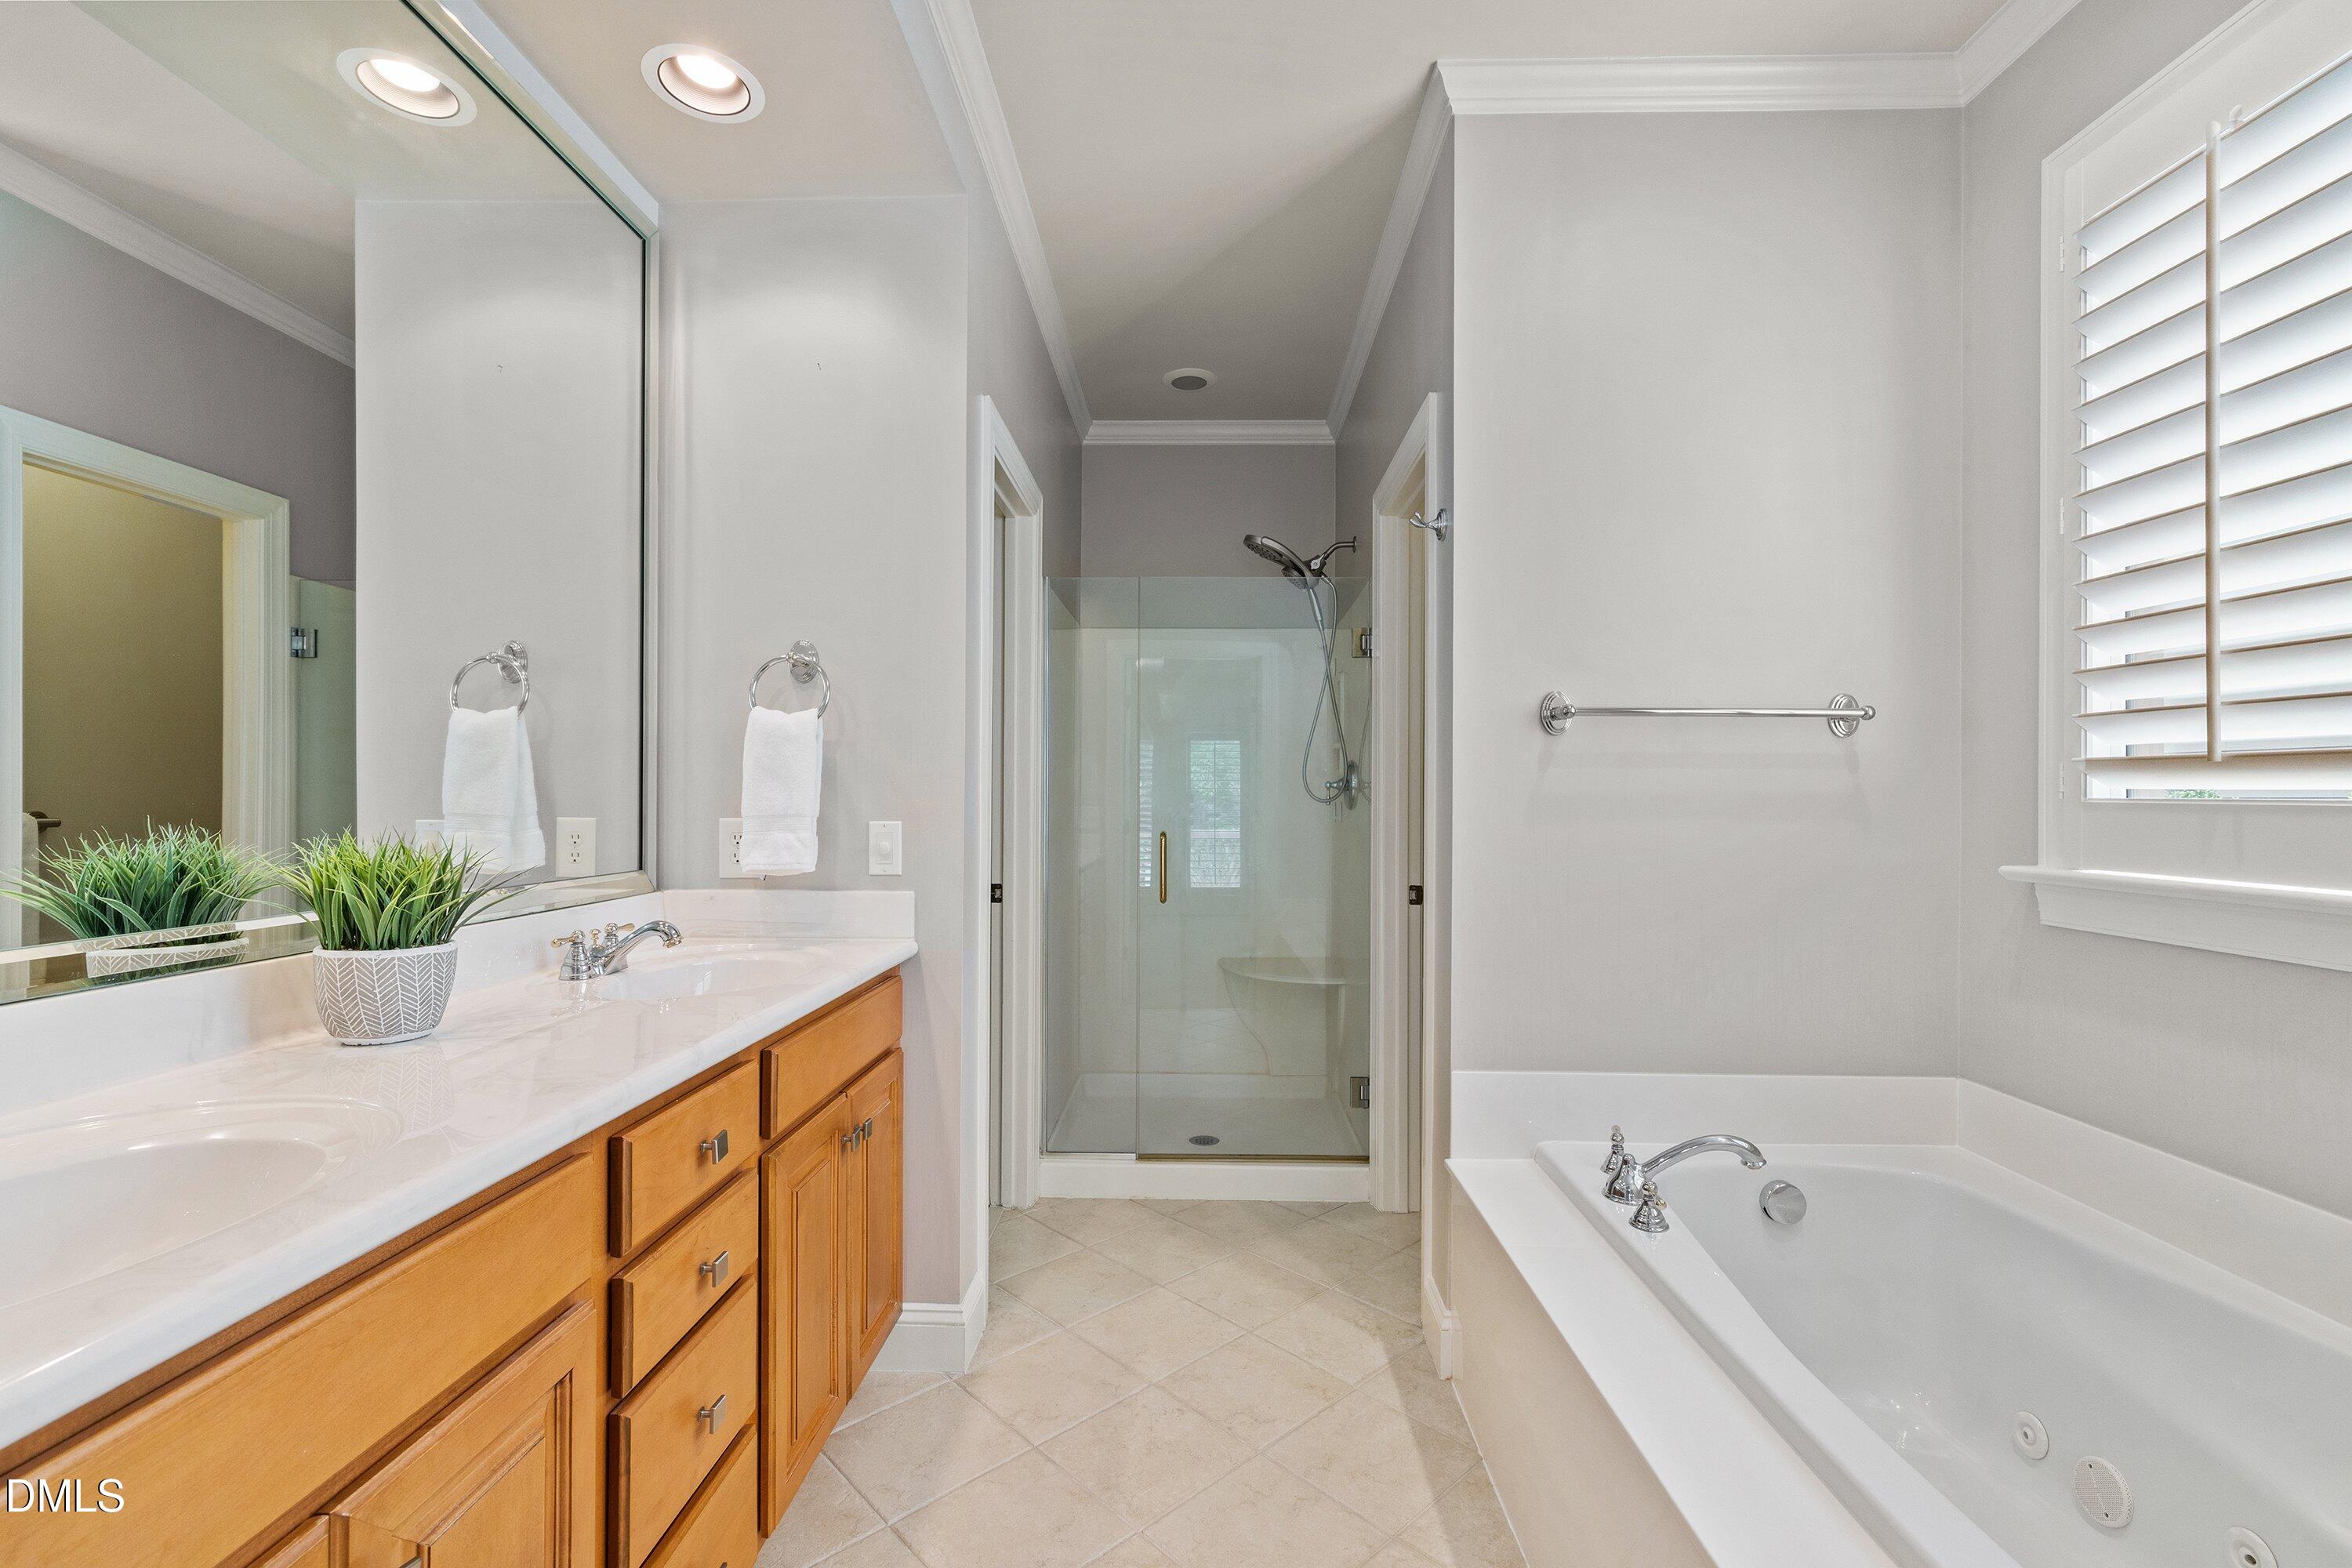
  • other interior Features Bookcases, Breakfast Bar, Built-in Features, Cathedral Ceiling(s), Ceiling Fan(s), Crown Molding, Double Vanity, Eat-in Kitchen, Entrance Foyer, Granite Counters, High Ceilings, High Speed Internet, Open Floorplan, Pantry, Primary Downstairs, Recessed Lighting, Sauna, Separate Shower, Smooth Ceilings, Soaking Tub, Sound System, Storage, Tray Ceiling(s), Vaulted Ceiling(s), Walk-In Closet(s), Walk-In Shower, Water Closet, Wet Bar

Area & Lot

  • Status Sold
  • Date Sold August 31, 2026
  • Living Area3,735 Sq.Ft.
  • Total Area3,735 Sq.Ft.
  • Lot Area7,841 Sq.Ft.
  • MLS® ID10173614
  • TypeResidential
  • YEAR BUILT2004
  • NeighborhoodWexford Reserve
  • Architecture StylesArts & Crafts, Charleston, Colonial, Contemporary, Craftsman, Modern, Rustic, Traditional, Transitional
  • View DescriptionGolf Course, Panoramic, Trees/Woods
  • Elementary SchoolWake - Heritage Elementary
  • Middle SchoolWake - Heritage Middle
  • High SchoolWake - Heritage High School

Exterior

  • STORIES3
  • Garage Space2.0
  • water SourcePublic
  • utilitiesCable Available, Natural Gas Connected
  • PoolAssociation, Swimming Pool Com/Fee, See Remarks
  • roofShingle
  • lot featuresBack Yard, Close to Clubhouse, Cul-De-Sac, Few Trees, Front Yard, Hardwood Trees, Interior Lot, Landscaped, On Golf Course, Sprinklers In Front, Sprinklers In Rear, Views
  • parkingAttached, Concrete, Driveway, Garage, Garage Door Opener, Garage Faces Front, Storage
  • HEAT TYPECeiling, Central, Forced Air, Natural Gas
  • AIR CONDITIONINGCeiling Fan(s), Central Air
  • sewerPublic Sewer
  • SubstructureSlab
  • Disability FeaturesCommon Area, Level Flooring
  • HOA AmenitiesClubhouse, Golf Course, Jogging Path, Landscaping, Park, Picnic Area, Playground, Pool
  • security FeaturesPanic Alarm, Security Lights, Security System Owned, Smoke Detector(s)
  • other exterior FeaturesPrivate Entrance, Rain Gutters, Smart Camera(s)/Recording, Smart Irrigation

Financial

  • Sales Price$825,000
  • HOA $218/yr
  • Zoning GR5

Wexford Reserve

Explore

Work With Us

Get assistance in determining current property value, crafting a competitive offer, writing and negotiating a contract, and much more. Contact me today.

Follow Us on Instagram