Leave a Message

Thank you for your message. We will be in touch with you shortly.

Explore Our Properties
12304 Kendall Ridge Court
SEE ALL PHOTOS
12304 Kendall Ridge Court
Courtesy of Coldwell Banker HPW
Sold

12304 Kendall Ridge Court

12304 Kendall Ridge Court, Durham, NC 27703

$455,000
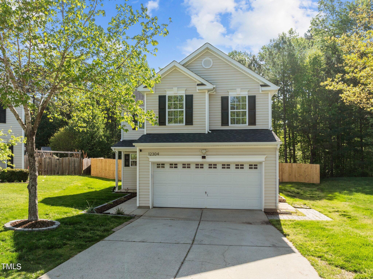
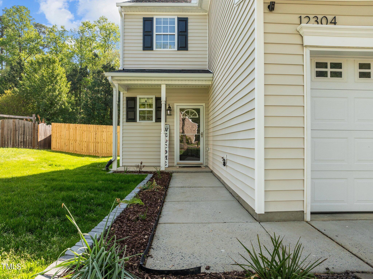
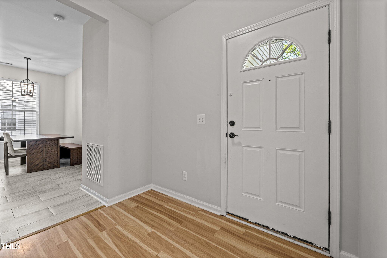
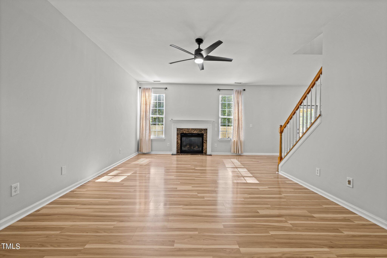
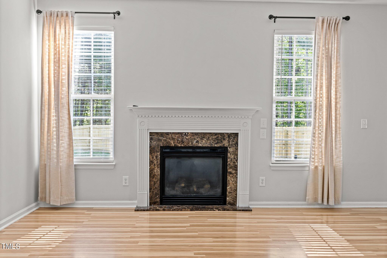
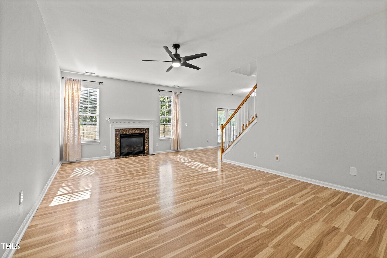
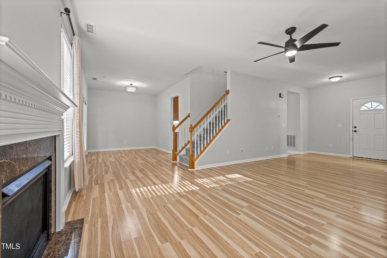
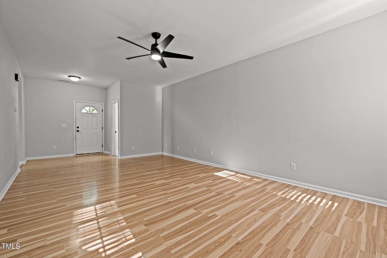
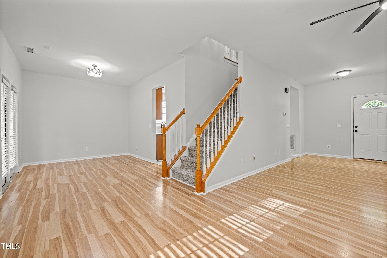
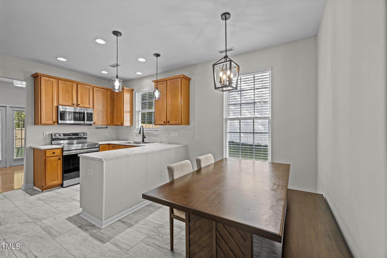
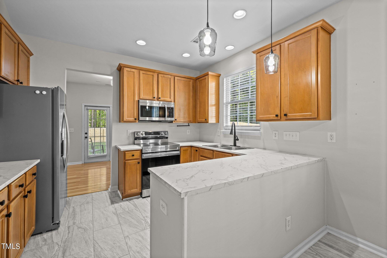
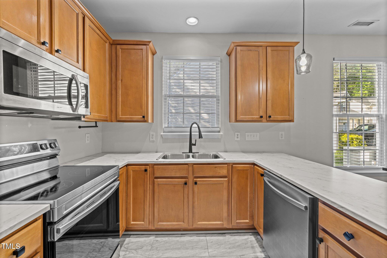
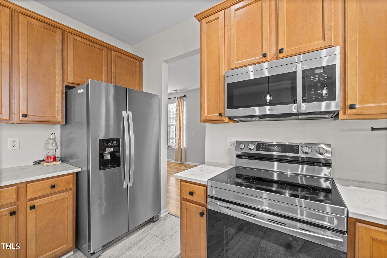
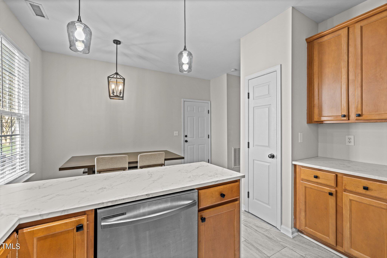
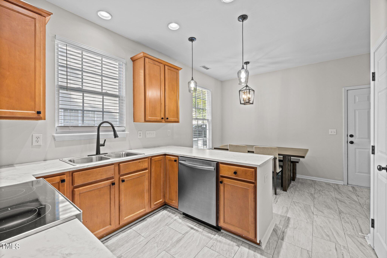
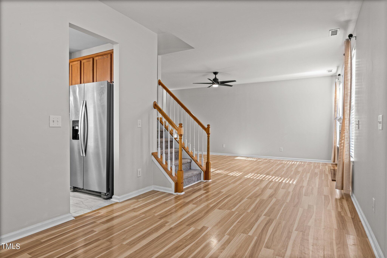
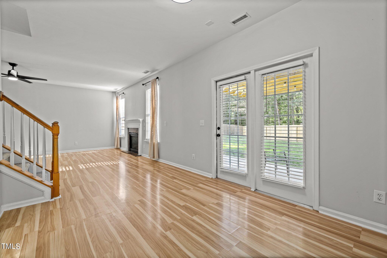
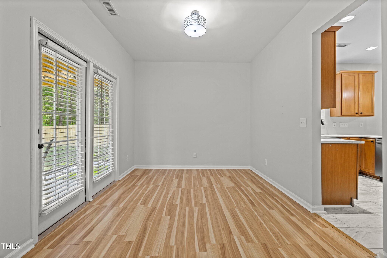
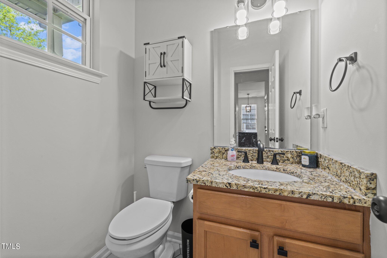
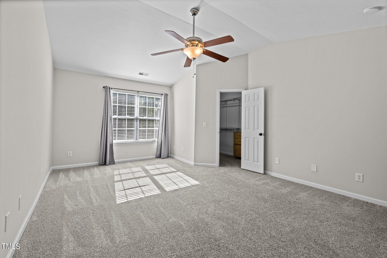
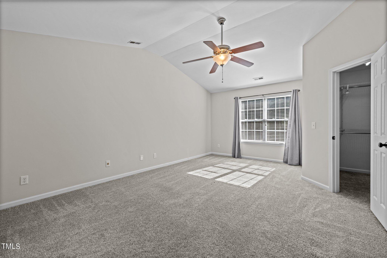
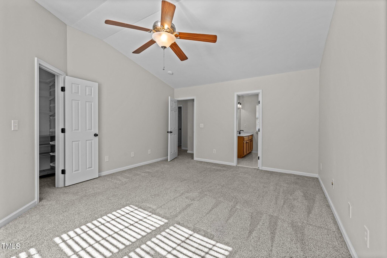
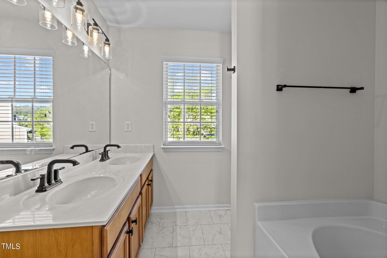
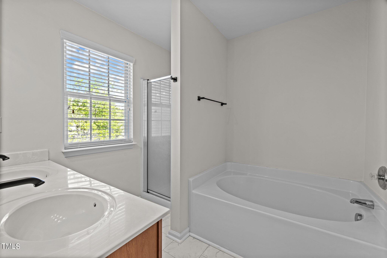
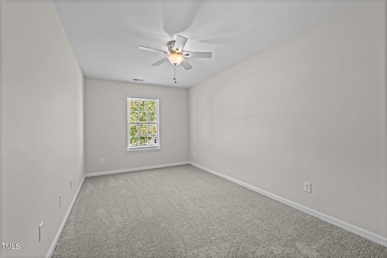
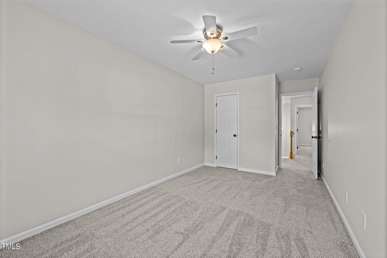
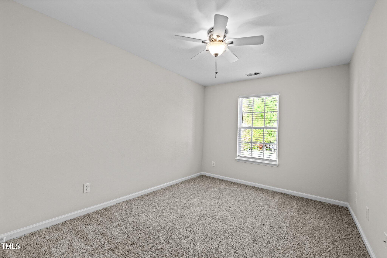
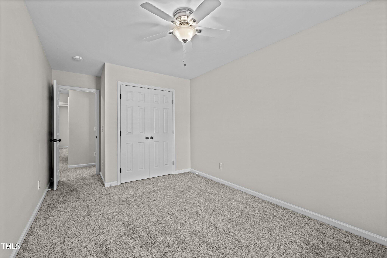
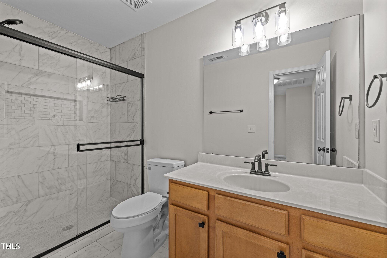
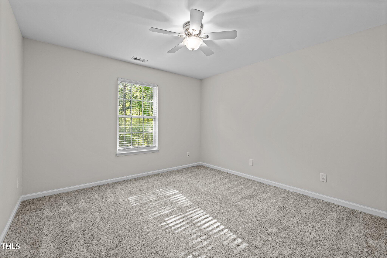
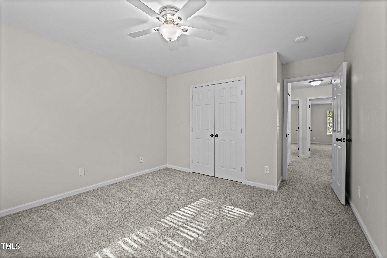
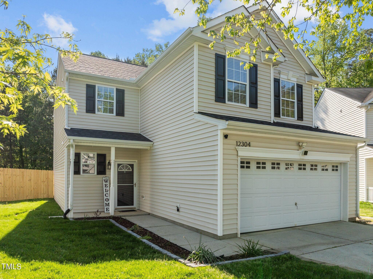
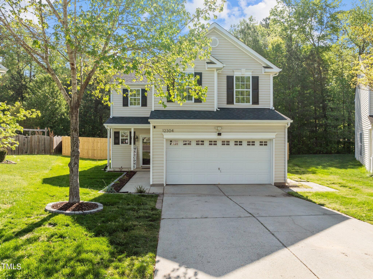
The first floor showcases an impressive 10-foot ceiling height, complemented by a spacious and well-designed floor plan! The beautifully updated kitchen features natural stained shaker panel cabinets, matte black door pulls, recessed lights, new tile floors, marble inspired accent countertops, new stainless steel appliances, peninsula island with modern pendant lights. Breakfast nook with stylish matte black farmhouse hanging light. Expansive owner's suite with vaulted ceiling, and a huge walk-in closet. Owner's bath with new tile floors, dual vanity with natural stained cabinetry, new matte black faucets and new vanity fixture, soaking tub and separate shower. The spacious family room has a new cozy electric fireplace, framed by a custom mantel and fluted trim. Above, a modern 5-blade propeller-style fan with light adds a contemporary flare. Powder room with hexagon tile floor, granite countertops, updated lighting and faucets and a new toilet. New matte black door hardware throughout. New faux wood blinds throughout. New carpet throughout 2nd floor with a waterproof pad beneath. Full bath on 2nd floor offers new marble inspired 12''x12'' tile floor and a tile surround shower with glass door and matte black frame. Ceiling fans in all bedrooms on 2nd floor. 2 of the secondary bedrooms have walk-in closets.
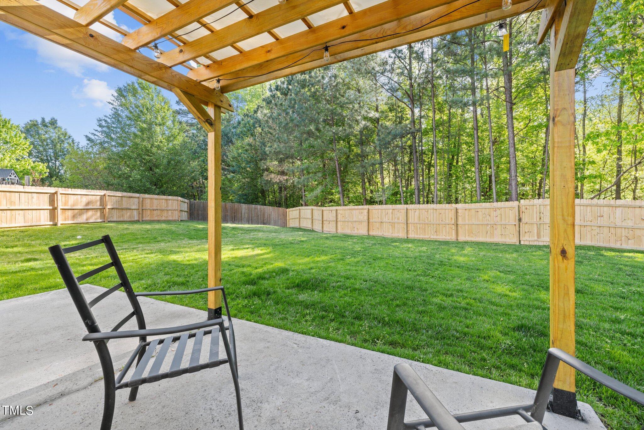
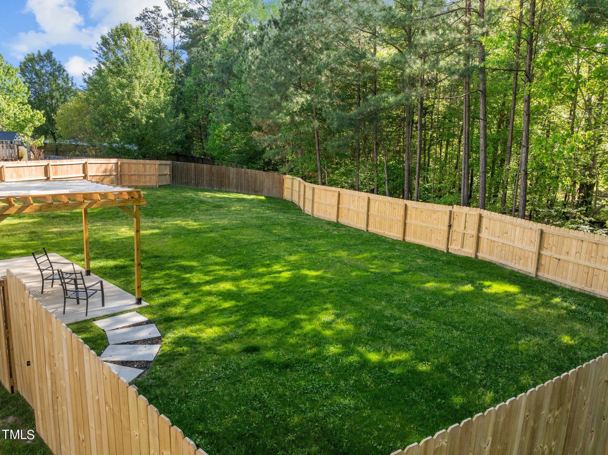
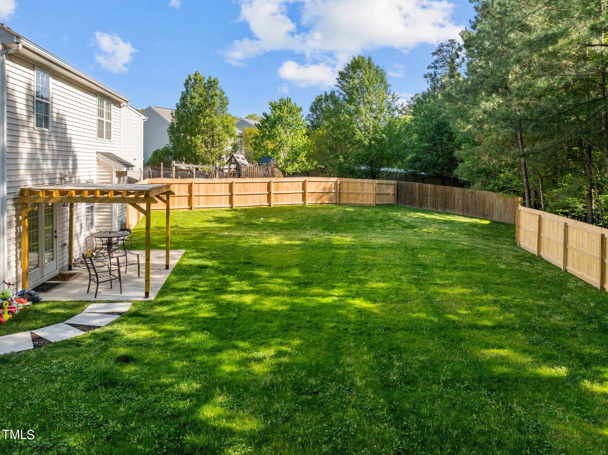
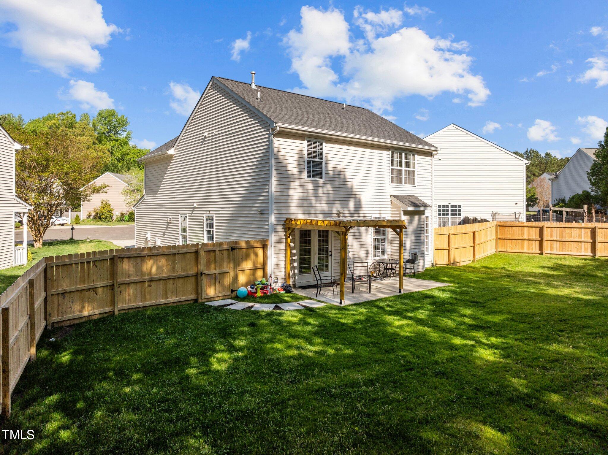
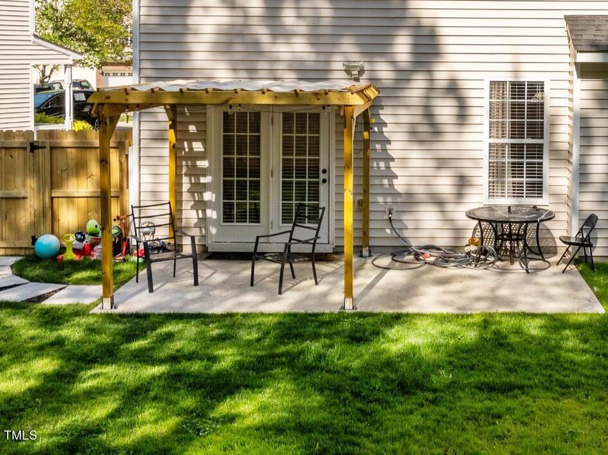
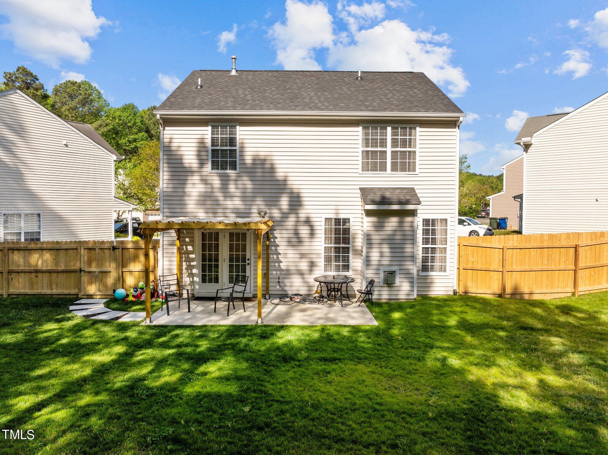
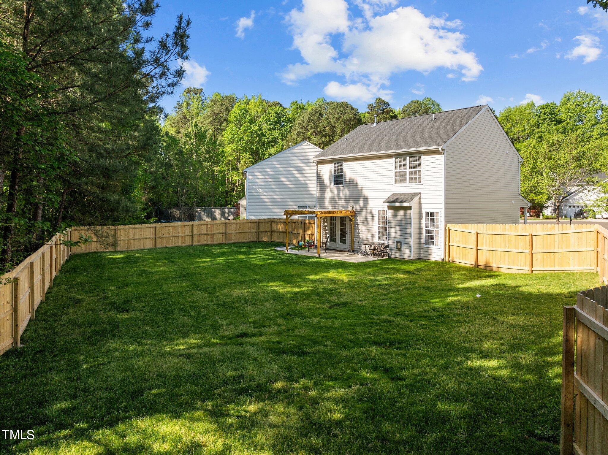
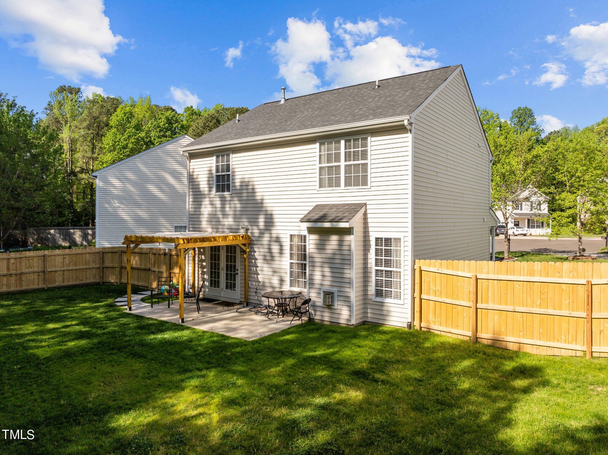
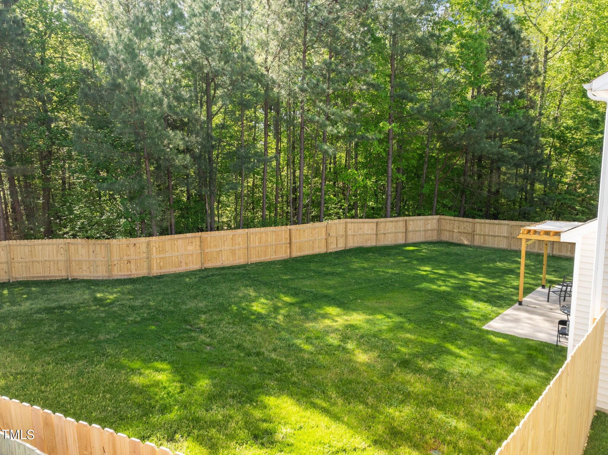
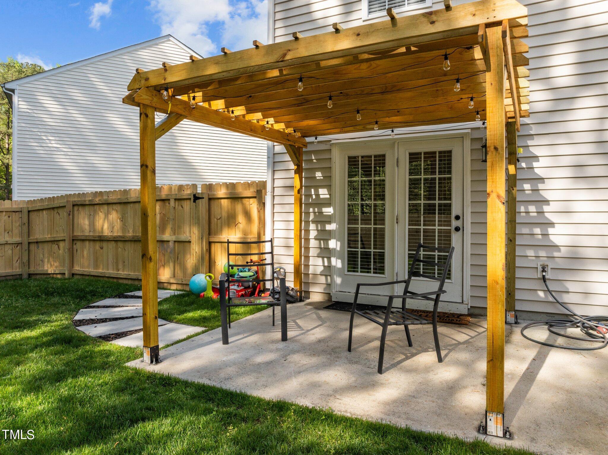
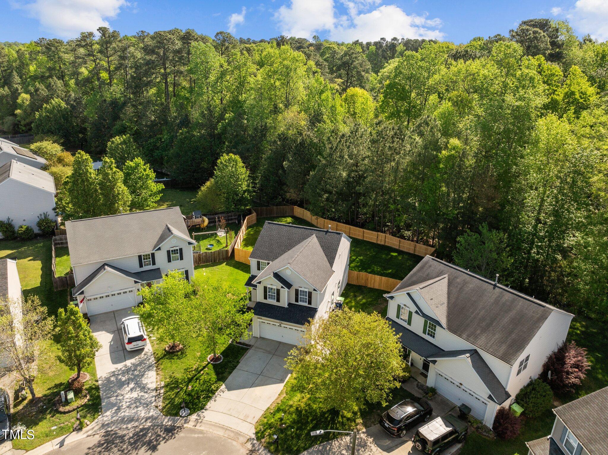
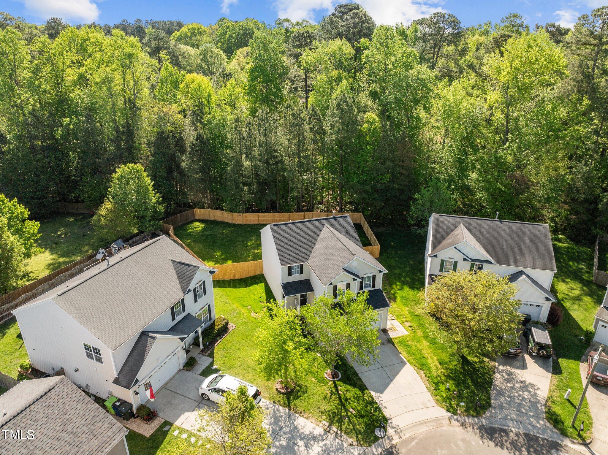
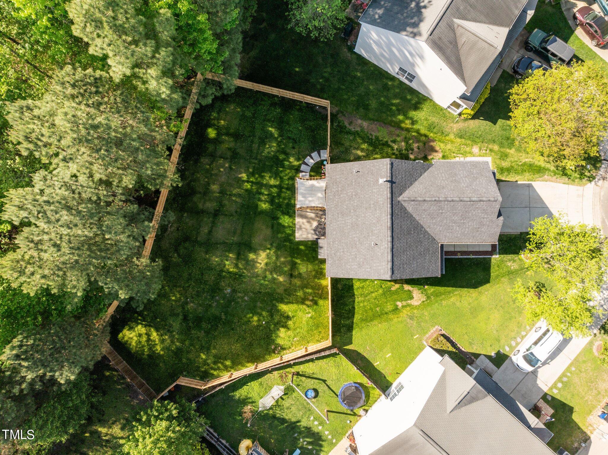
Lush backyard with fescue grass, new privacy fence, concrete patio, and a pergola, overlooks a wooded tree line. New gutter draining system. New roof (Aug. 2023). New 50 gallon hot water heater. AC unit has been serviced. Are you ready to create memories that last a lifetime? Make an appointment today.

4
beds

3
baths

1,968 Sq.Ft. LIVING AREA

9,147.6 Sq.Ft. lot

Features & Amenities

Interior

  • total bedrooms4
  • Total bathrooms3
  • full bathrooms2
  • half bathroom1
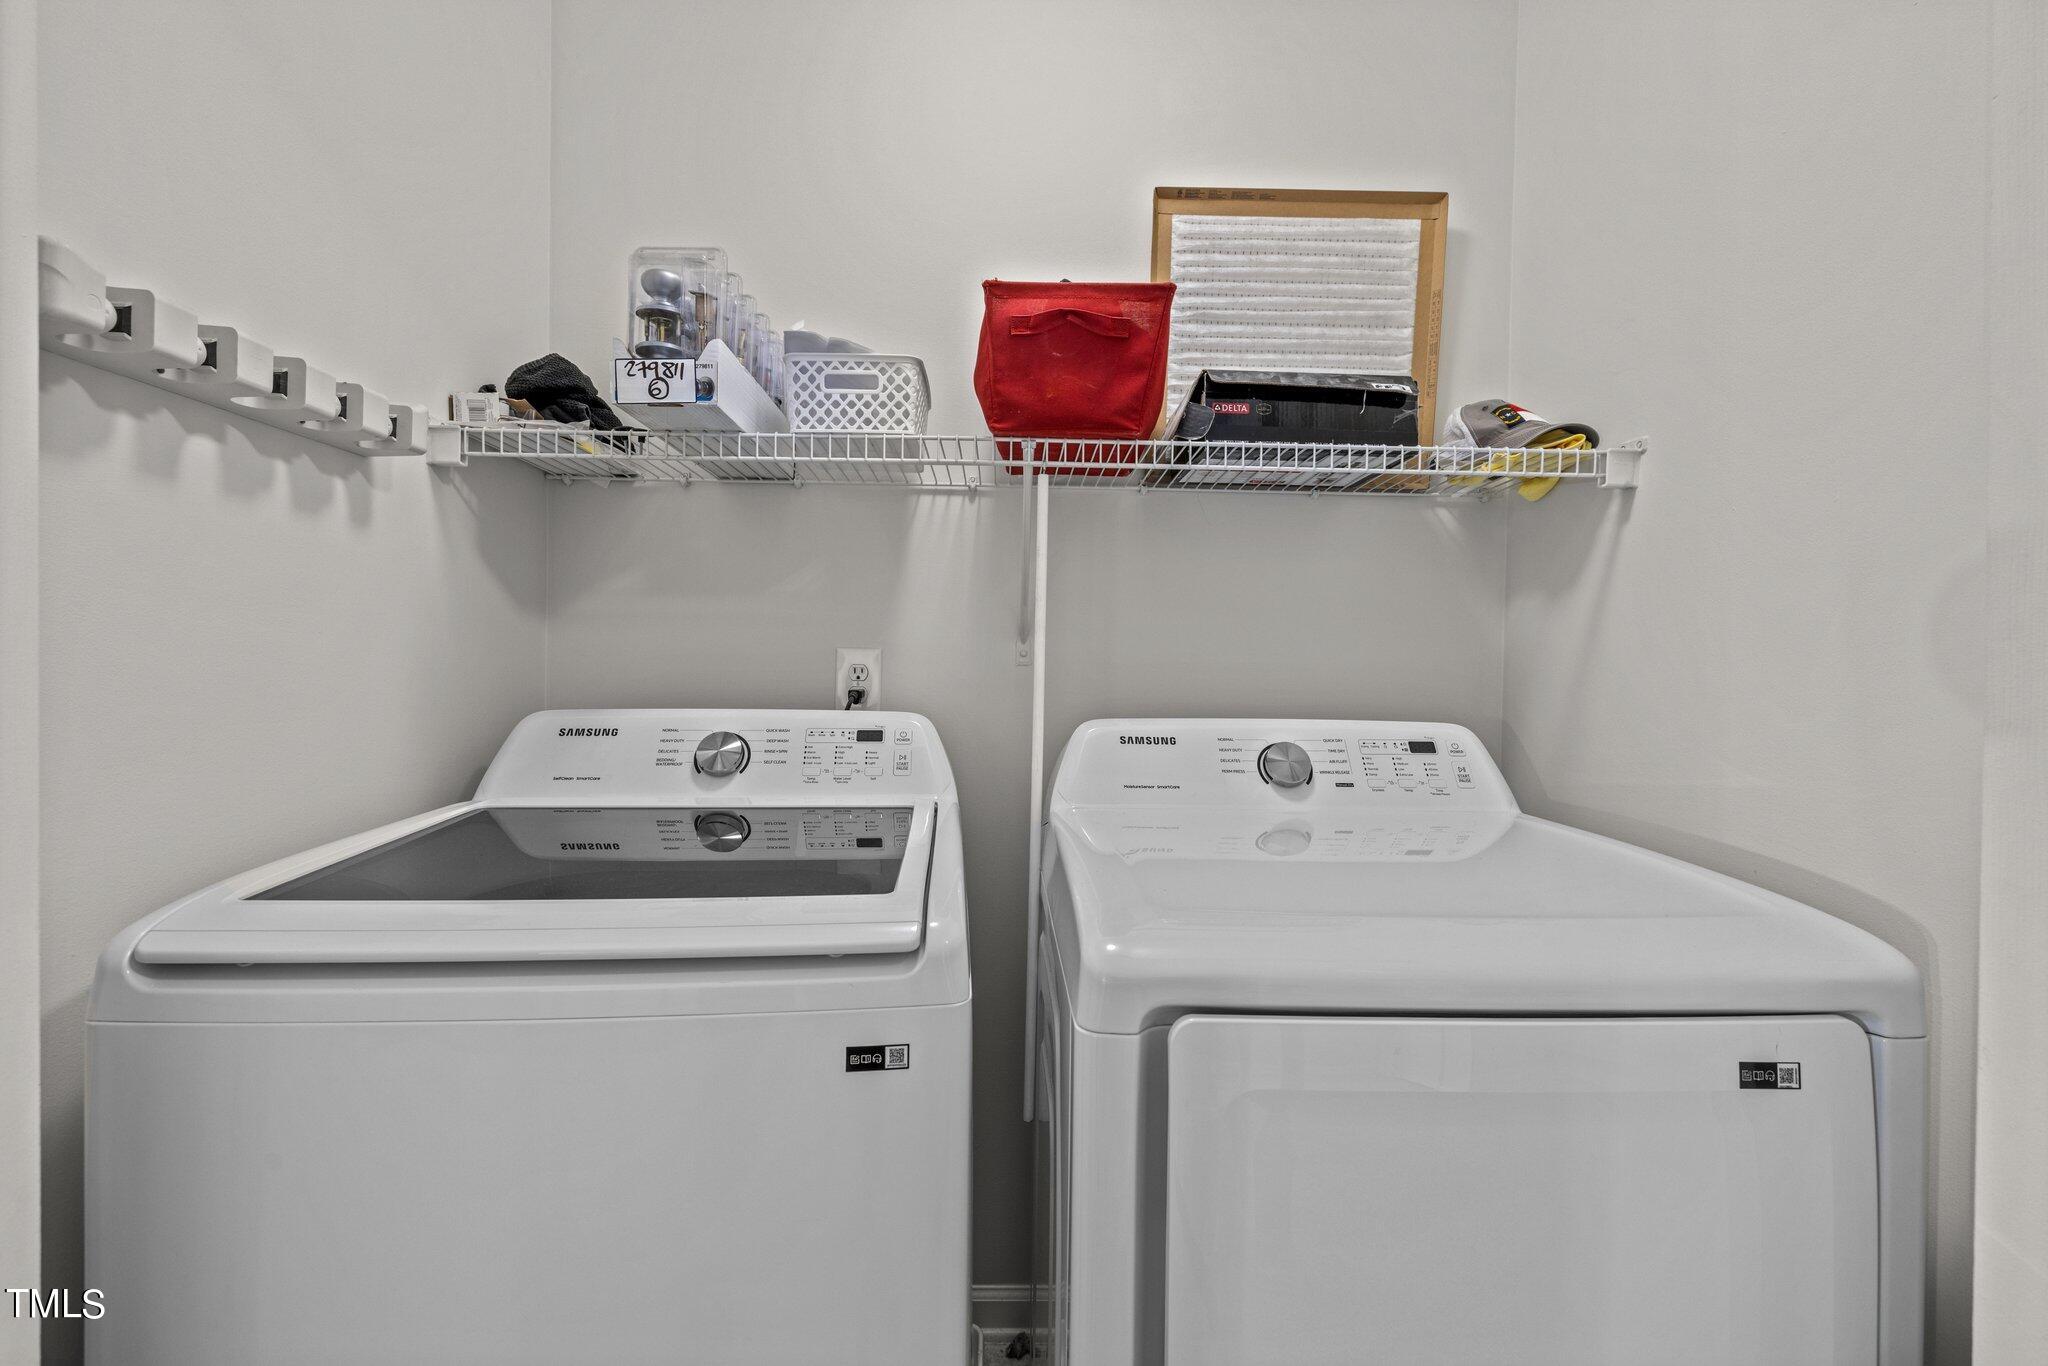
  • Laundry room Laundry Room, Upper Level
  • Flooring Vinyl, Tile
  • Fireplace Electric, Family Room, Gas Log
  • APPLIANCES Dishwasher, Electric Oven, Electric Range, Free-Standing Refrigerator, Ice Maker, Microwave, Plumbed For Ice Maker
  • other interior Features Bathtub/Shower Combination, Ceiling Fan(s), Double Vanity, Entrance Foyer, Open Floorplan, Vaulted Ceiling(s), Walk-In Closet(s), Walk-In Shower

Area & Lot

  • Status Sold
  • Living Area1,968 Sq.Ft.
  • Total Area1,968 Sq.Ft.
  • Lot Area9,147.6 Sq.Ft.
  • MLS® ID10023443
  • TypeResidential
  • YEAR BUILT2004
  • Architecture StylesTraditional, Transitional
  • View DescriptionNeighborhood, Trees/Woods
  • Elementary SchoolDurham - Spring Valley
  • Middle SchoolDurham - Neal
  • High SchoolDurham - Southern

Exterior

  • STORIES2
  • Garage Space2.0
  • water SourcePublic
  • utilitiesCable Connected, Electricity Connected, Phone Connected
  • roofShingle
  • lot featuresBack Yard, Cul-De-Sac, Few Trees, Front Yard, Landscaped
  • parkingDriveway, Garage, Garage Faces Front
  • HEAT TYPEForced Air
  • AIR CONDITIONINGCentral Air
  • sewerPublic Sewer
  • SubstructureSlab
  • HOA AmenitiesNone
  • other exterior FeaturesFenced Yard, Private Yard, Rain Gutters

Financial

  • Sales Price$455,000
  • Real Estate Tax $2,565/yr
  • HOA $25/mo
View Virtual Tour

Work With Us

Get assistance in determining current property value, crafting a competitive offer, writing and negotiating a contract, and much more. Contact me today.

Follow Us on Instagram