Leave a Message

Thank you for your message. We will be in touch with you shortly.

Explore Our Properties
12325 Amoretto Way
12325 Amoretto Way
12325 Amoretto Way
12325 Amoretto Way
12325 Amoretto Way
12325 Amoretto Way
12325 Amoretto Way
12325 Amoretto Way
12325 Amoretto Way
12325 Amoretto Way
12325 Amoretto Way
12325 Amoretto Way
12325 Amoretto Way
12325 Amoretto Way
12325 Amoretto Way
12325 Amoretto Way
12325 Amoretto Way
12325 Amoretto Way
12325 Amoretto Way
12325 Amoretto Way
12325 Amoretto Way
12325 Amoretto Way
12325 Amoretto Way
12325 Amoretto Way
12325 Amoretto Way
12325 Amoretto Way
12325 Amoretto Way
12325 Amoretto Way
12325 Amoretto Way
12325 Amoretto Way
12325 Amoretto Way
12325 Amoretto Way
12325 Amoretto Way
12325 Amoretto Way
12325 Amoretto Way
12325 Amoretto Way
12325 Amoretto Way
12325 Amoretto Way
12325 Amoretto Way
12325 Amoretto Way
12325 Amoretto Way
12325 Amoretto Way
12325 Amoretto Way
SEE ALL PHOTOS
12325 Amoretto Way
12325 Amoretto Way
12325 Amoretto Way
12325 Amoretto Way
12325 Amoretto Way
12325 Amoretto Way
12325 Amoretto Way
12325 Amoretto Way
12325 Amoretto Way
12325 Amoretto Way
12325 Amoretto Way
12325 Amoretto Way
12325 Amoretto Way
12325 Amoretto Way
12325 Amoretto Way
12325 Amoretto Way
12325 Amoretto Way
12325 Amoretto Way
12325 Amoretto Way
12325 Amoretto Way
12325 Amoretto Way
12325 Amoretto Way
12325 Amoretto Way
12325 Amoretto Way
12325 Amoretto Way
12325 Amoretto Way
12325 Amoretto Way
12325 Amoretto Way
12325 Amoretto Way
12325 Amoretto Way
12325 Amoretto Way
12325 Amoretto Way
12325 Amoretto Way
12325 Amoretto Way
12325 Amoretto Way
12325 Amoretto Way
12325 Amoretto Way
12325 Amoretto Way
12325 Amoretto Way
12325 Amoretto Way
12325 Amoretto Way
12325 Amoretto Way
12325 Amoretto Way
Listing courtesy of Coldwell Banker HPW
Sold

12325 Amoretto Way

12325 Amoretto Way, Raleigh, NC 27613

$550,000
New Listing! 12325 Amoretto Way, Raleigh, NC - Downs at Harrington Grove
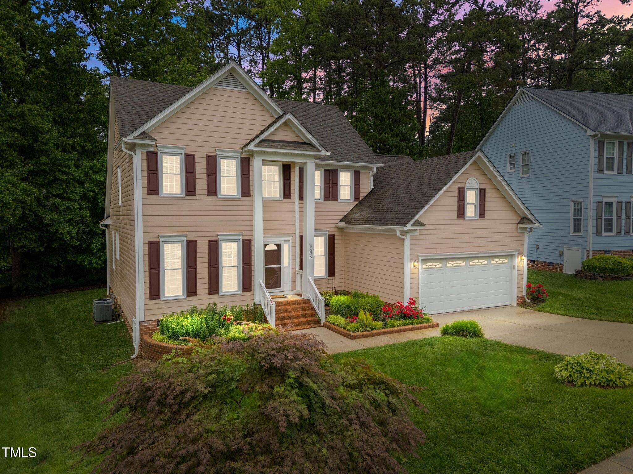
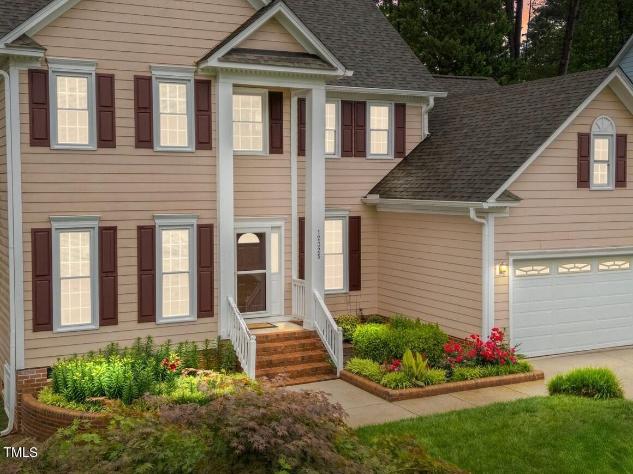
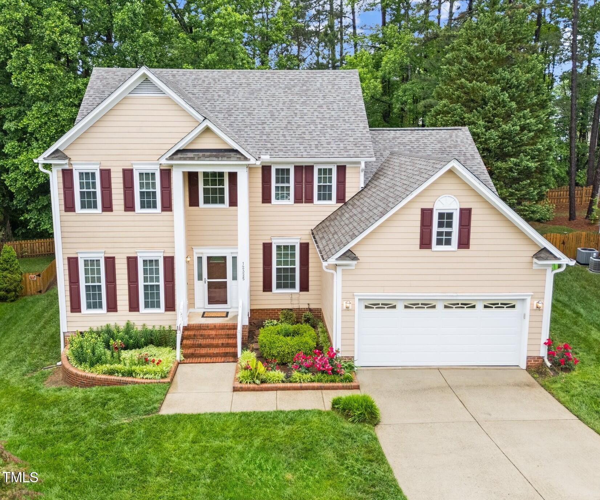
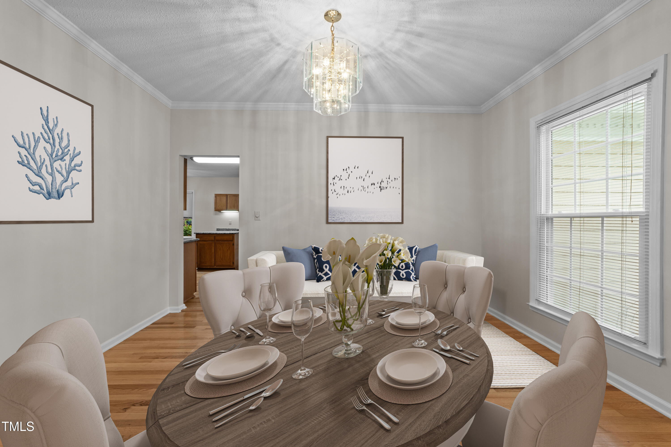
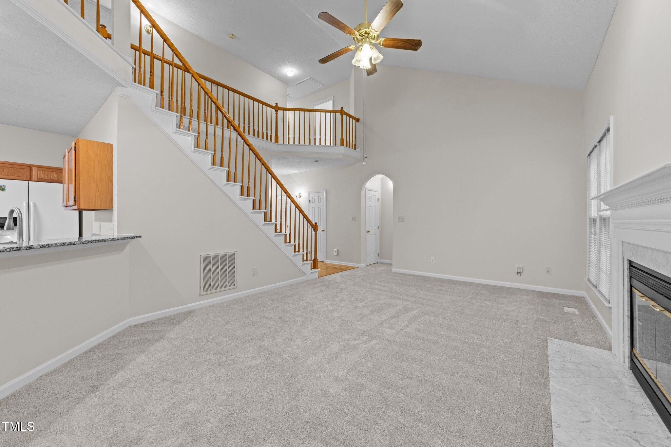
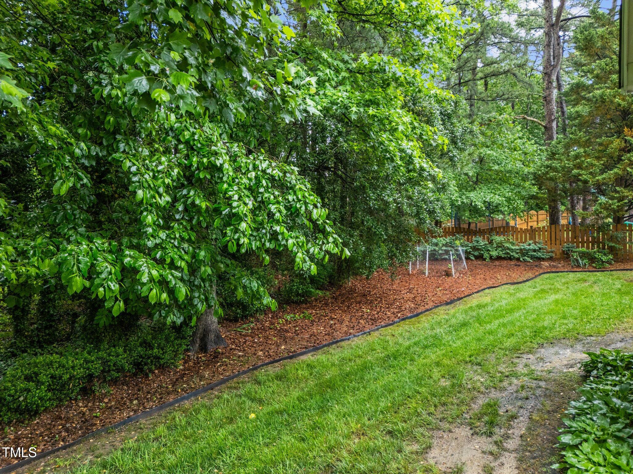
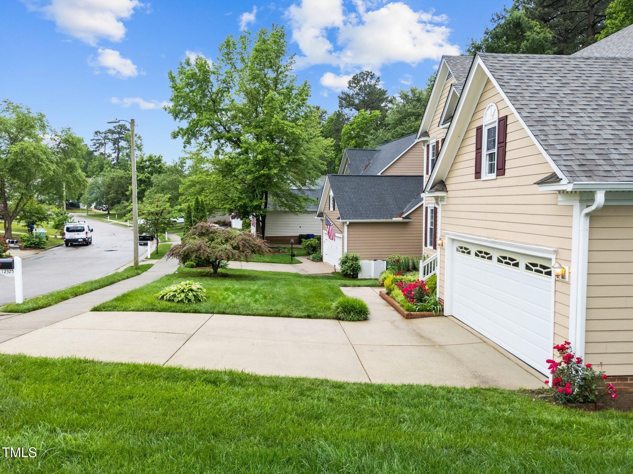
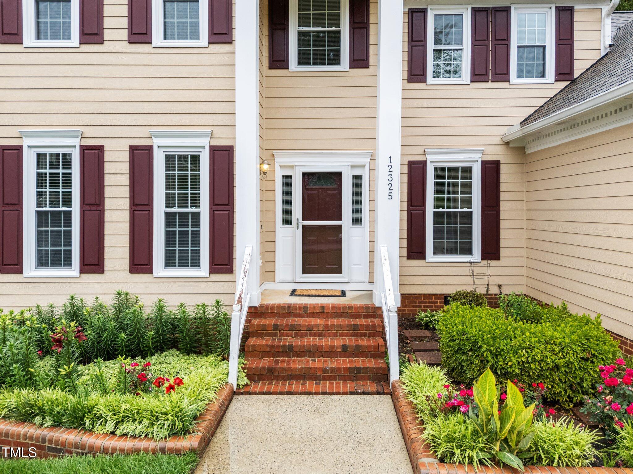
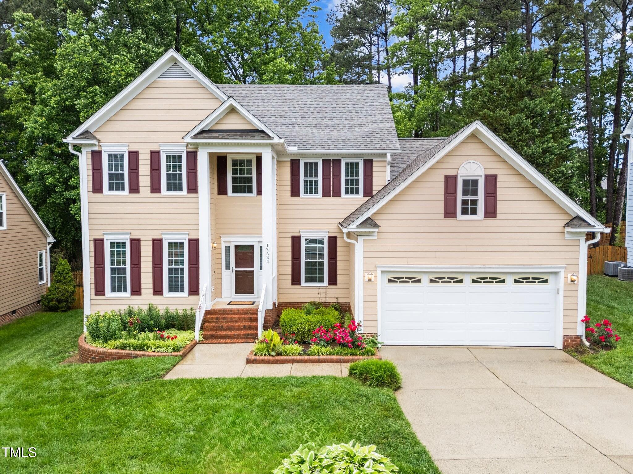
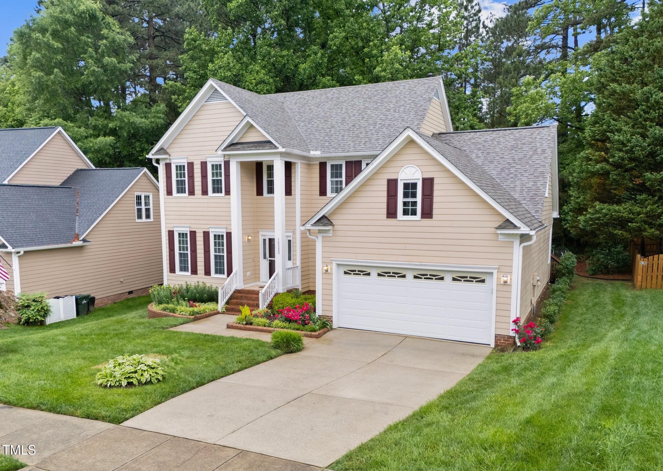
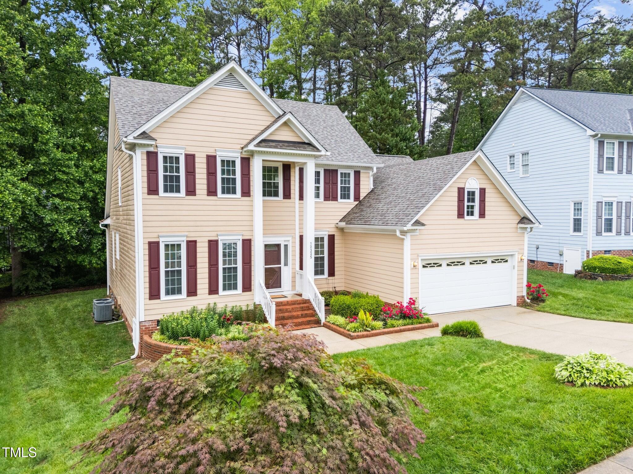
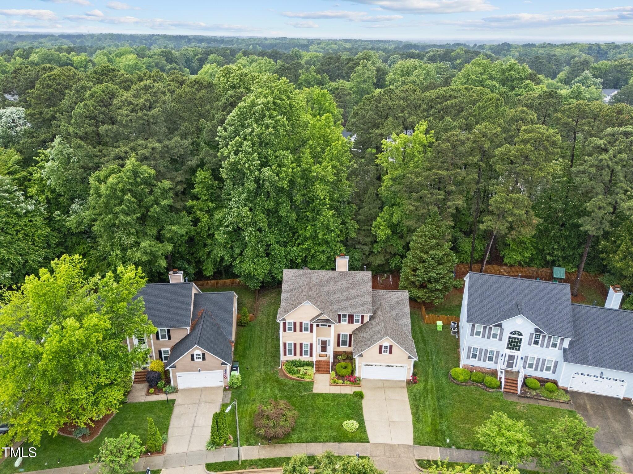
Welcome home to this beautifully maintained 4-bedroom, 2.5-bath home with 2,410 square feet, a 2-car garage, and situated on a .19-acre homesite with absolutely stunning landscaping!

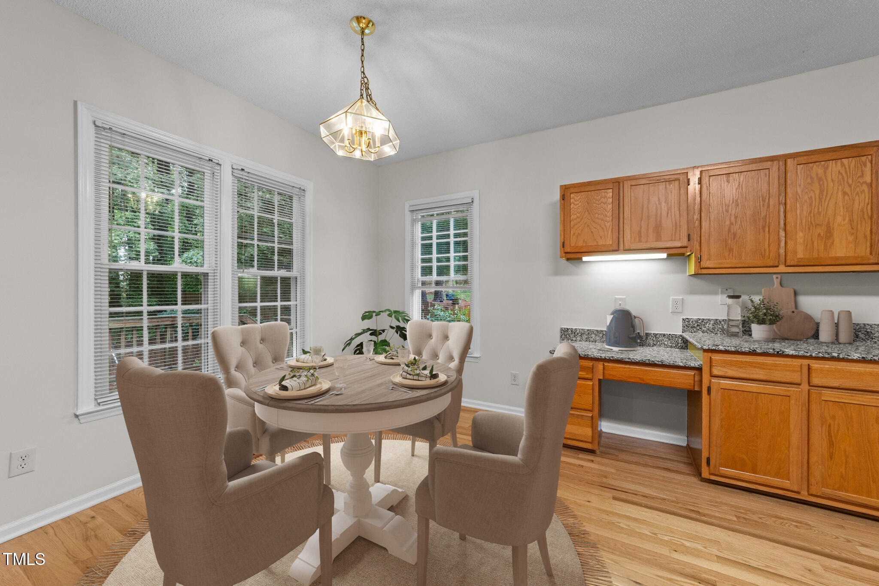
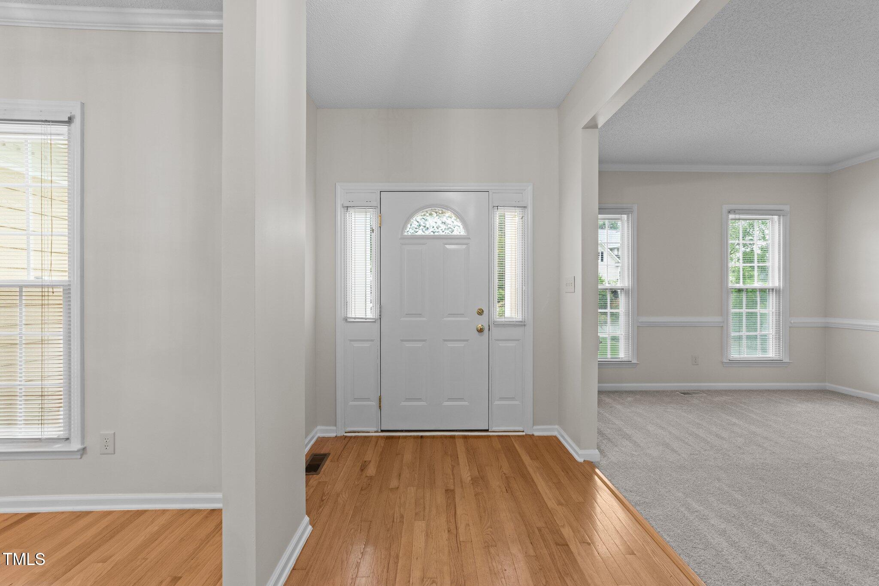
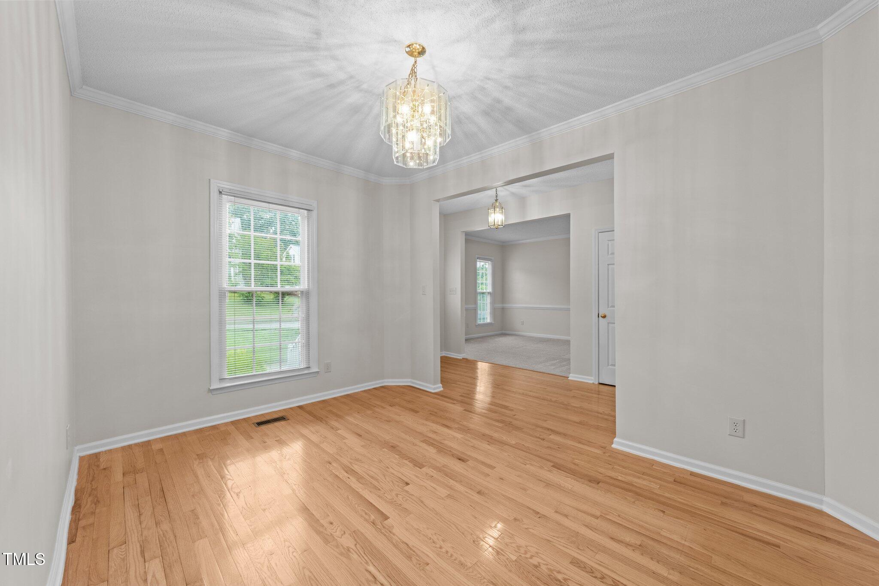
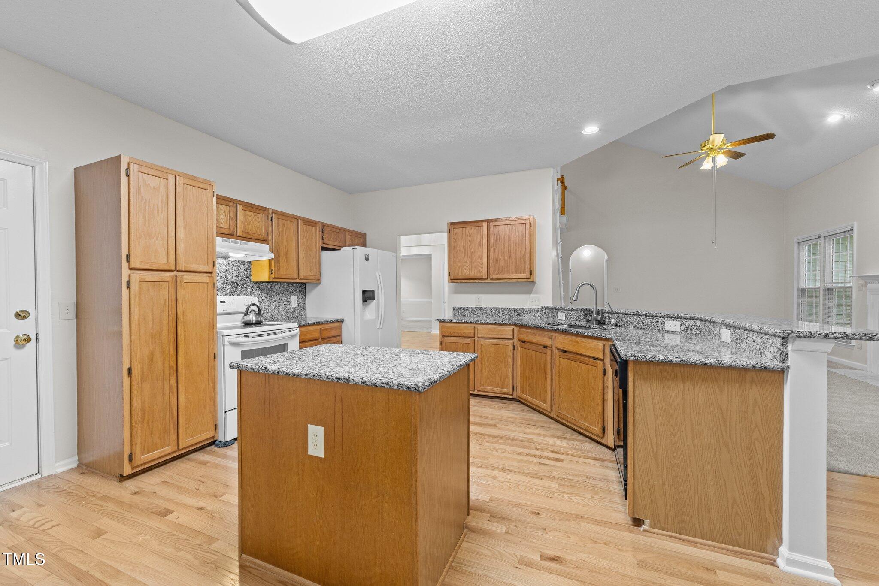
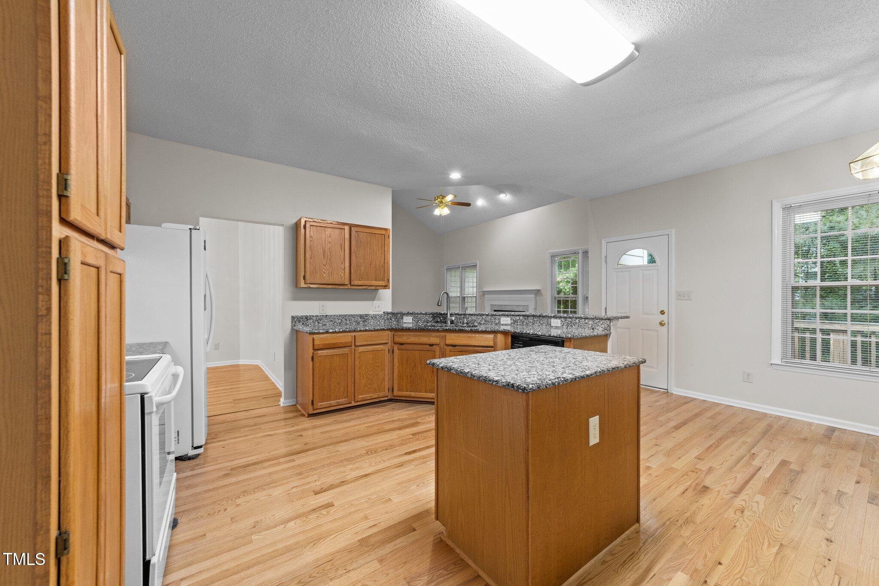
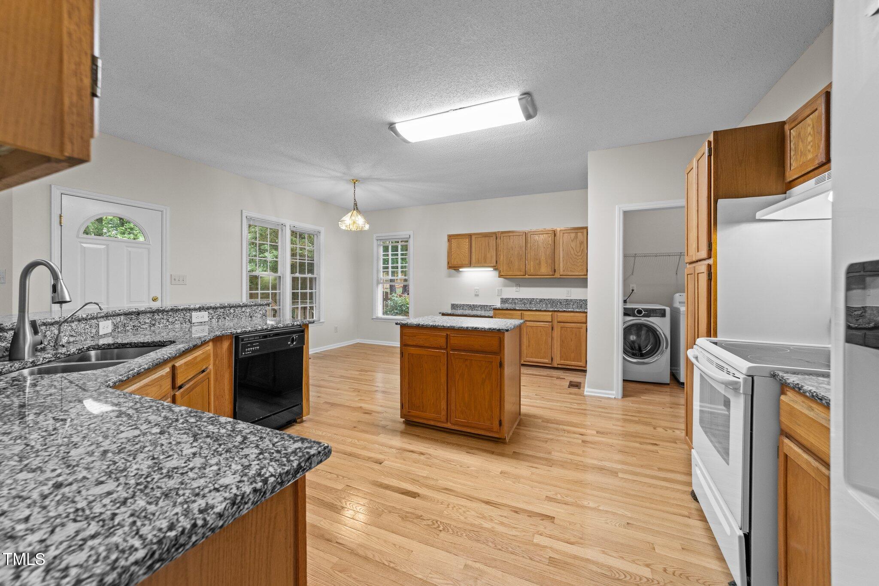
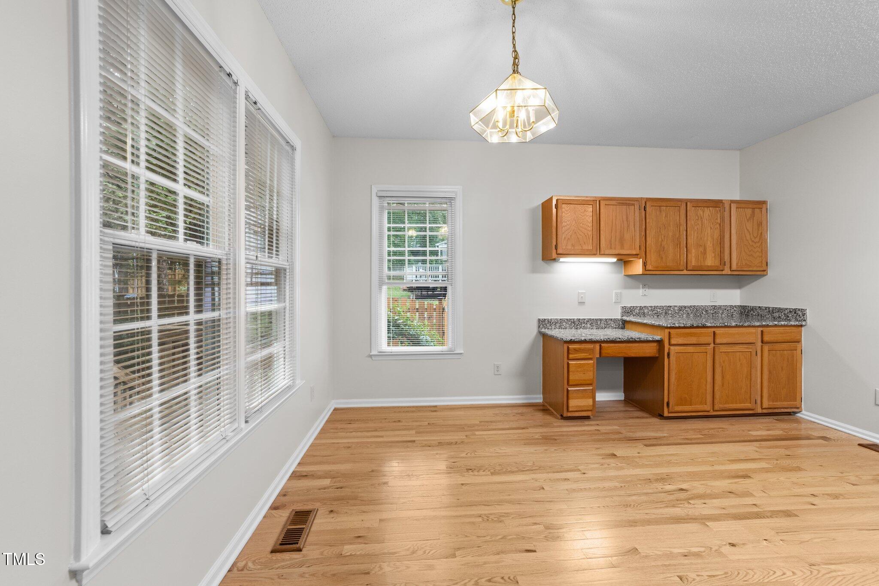
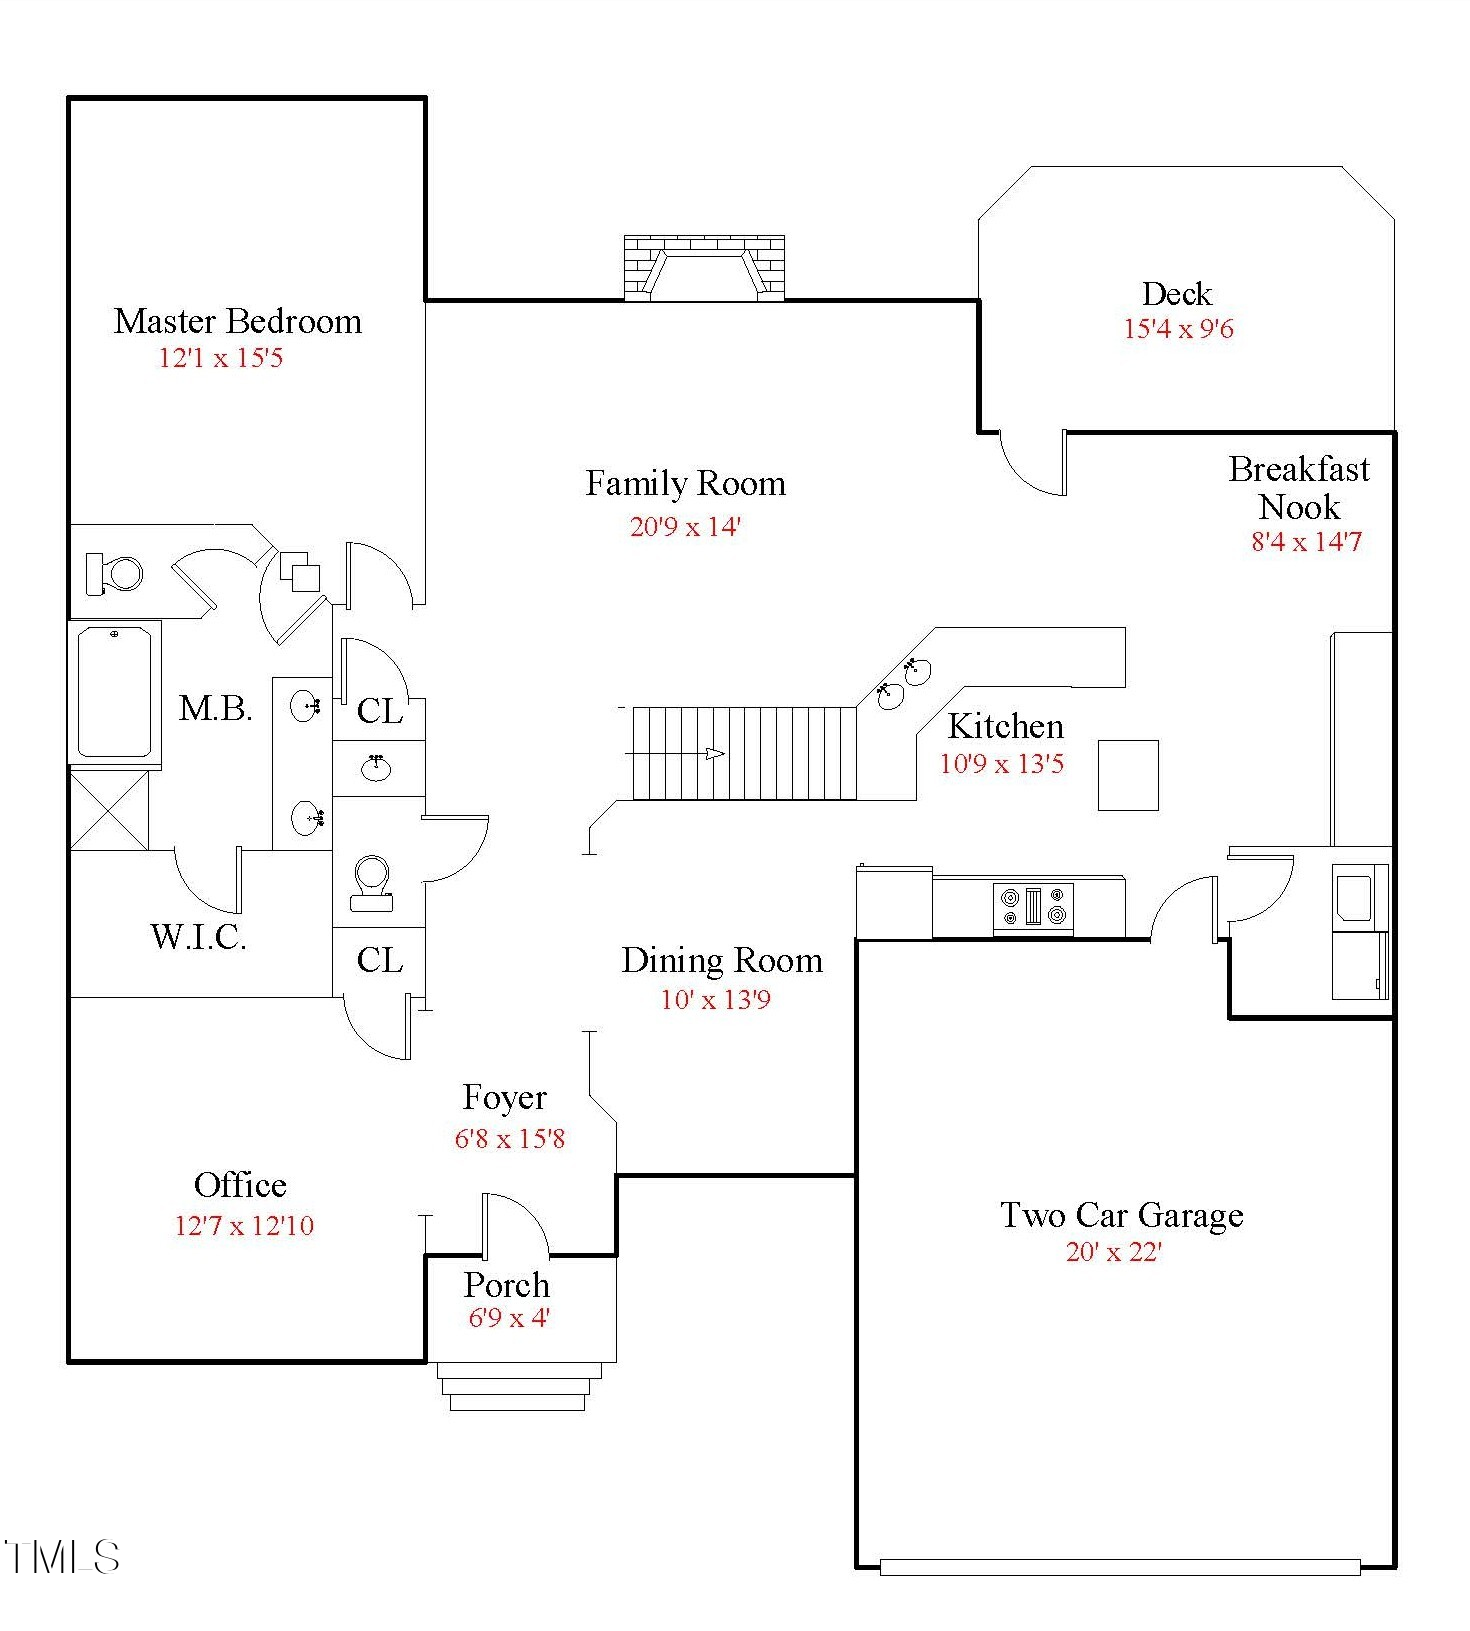
Step inside to a welcoming foyer with hardwood floors that flow into the formal dining room with crown molding. The spacious kitchen features natural stained cabinetry, granite countertops, a breakfast bar, built-in pantry cabinet, center island, built-in desk with under-cabinet lighting, and a sunny breakfast nook overlooking the private, tree-lined backyard.

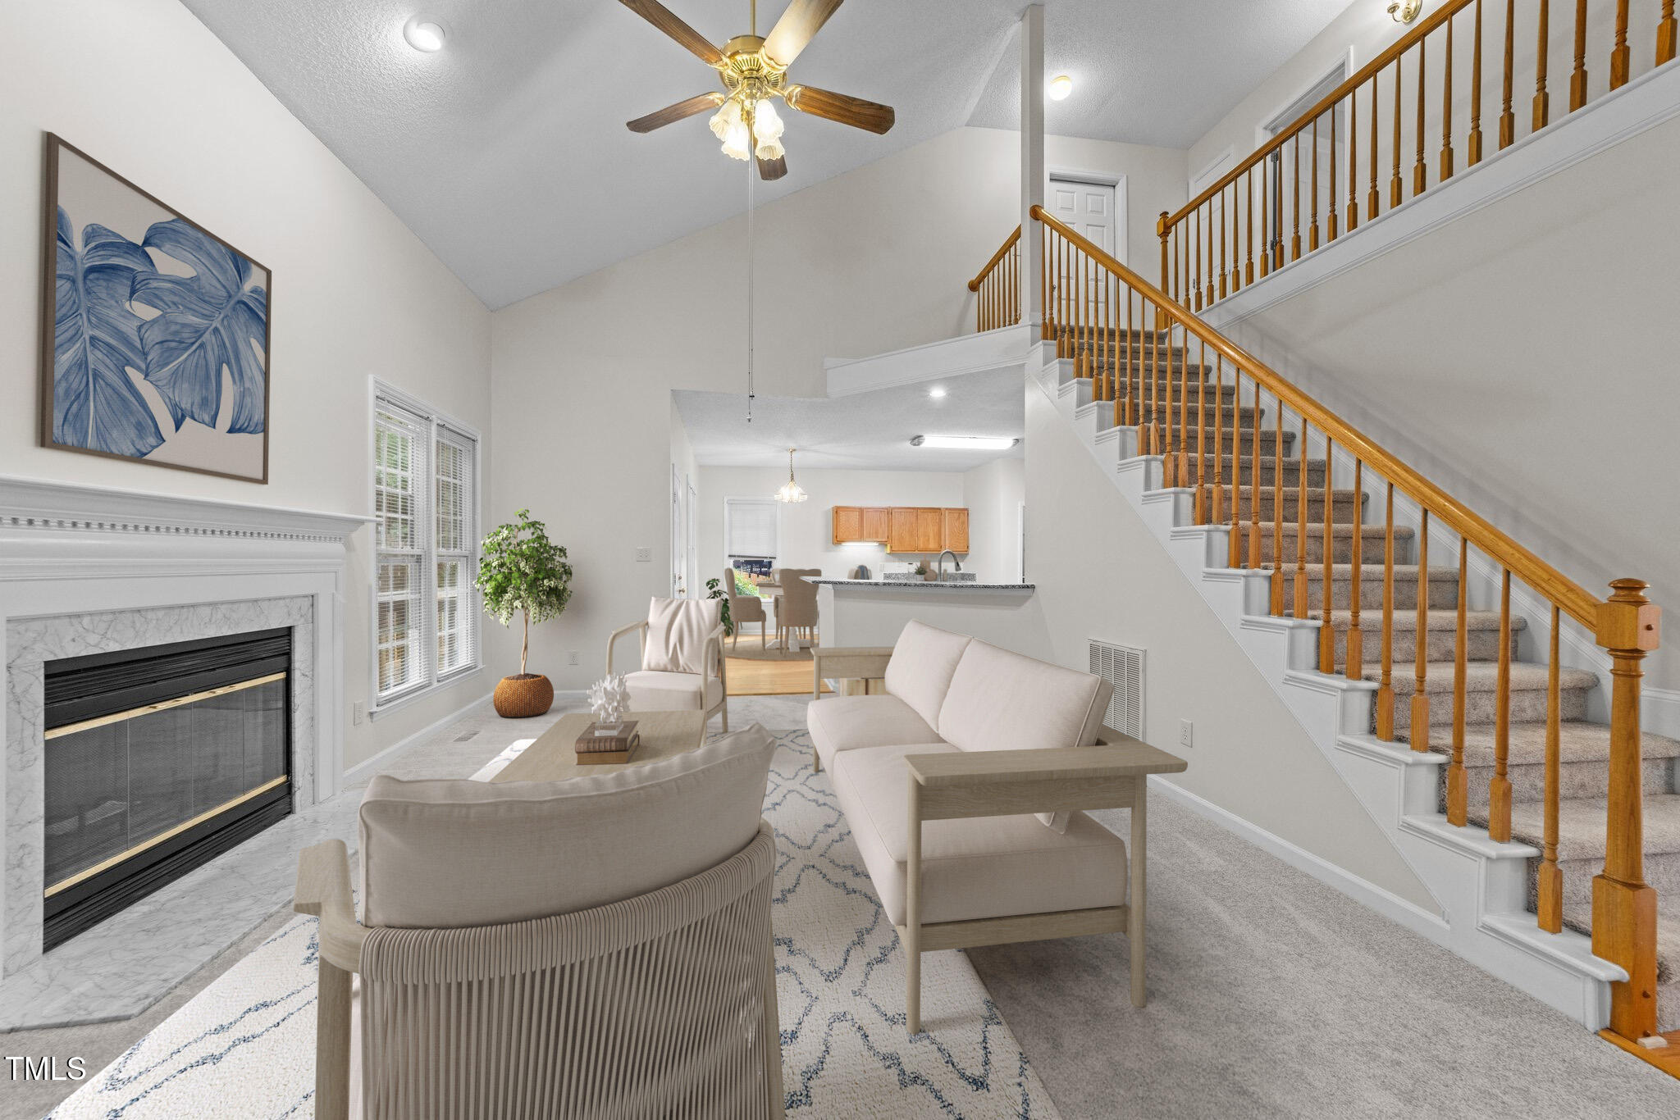
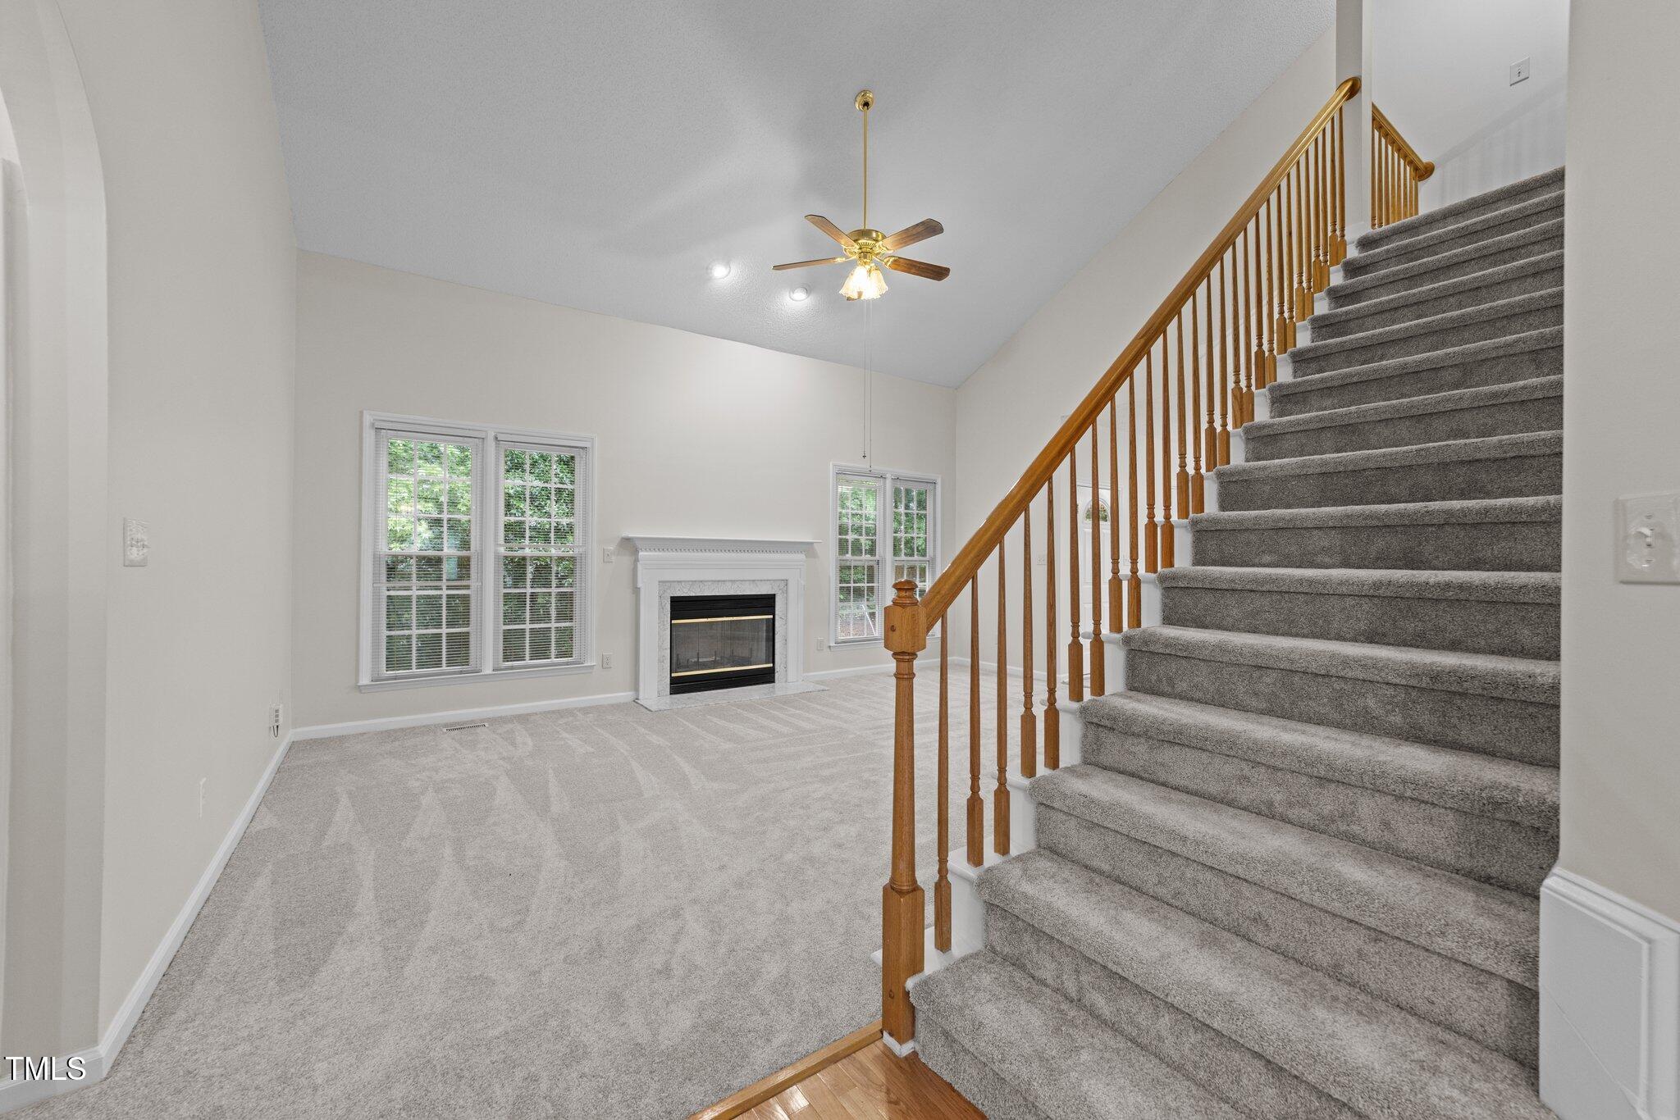
The kitchen opens to a vaulted family room with a cozy wood burning fireplace, marble surround, and a custom painted mantel with dentil trim detail.

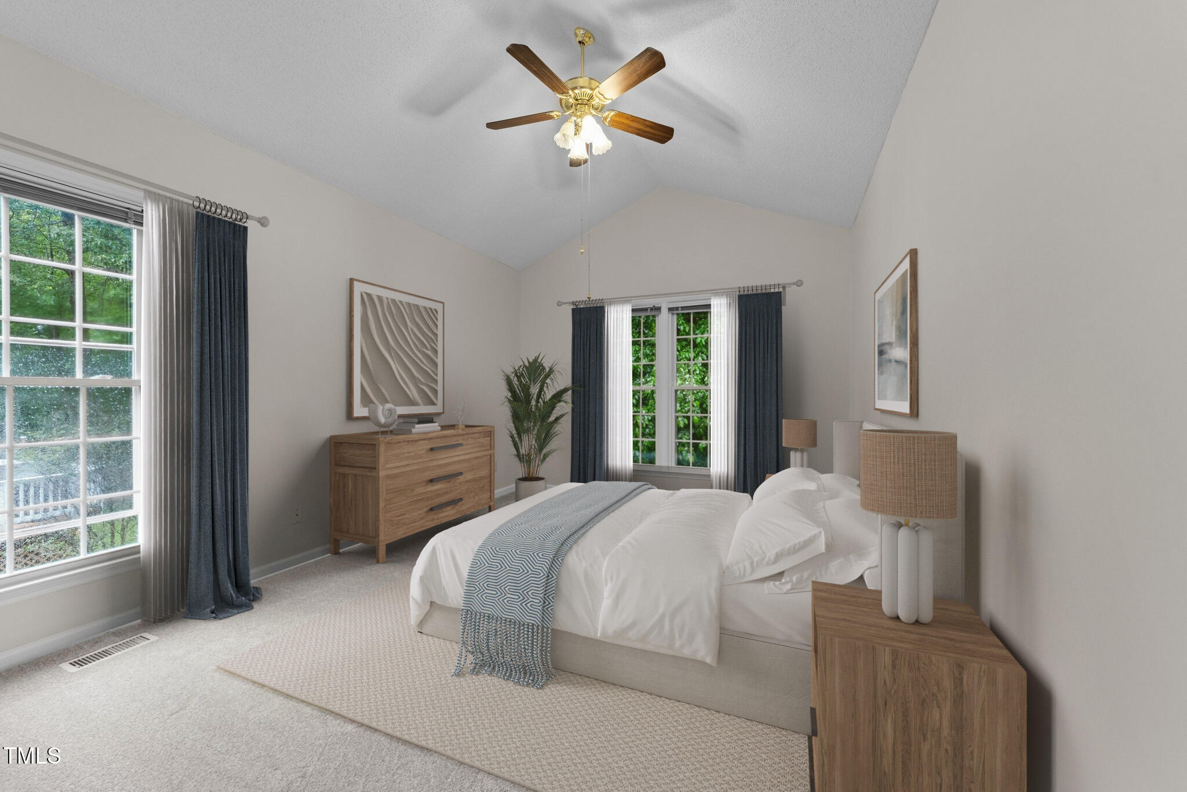
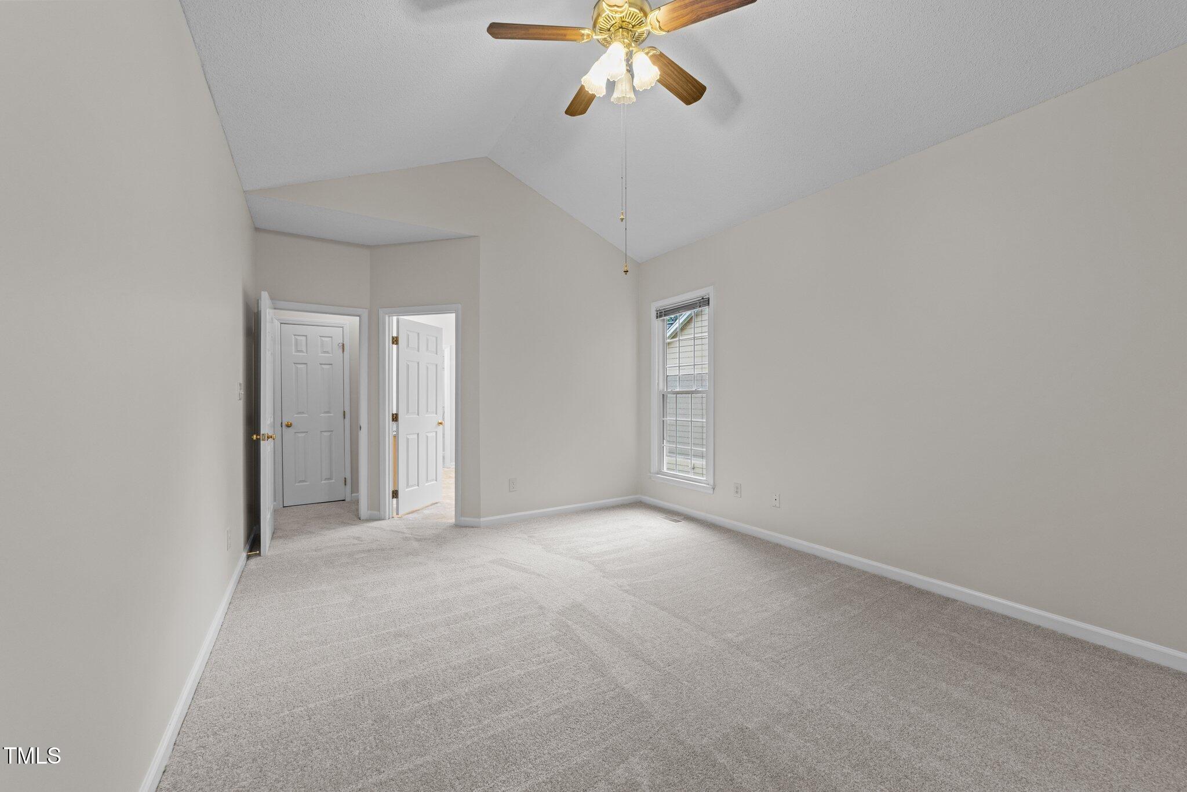
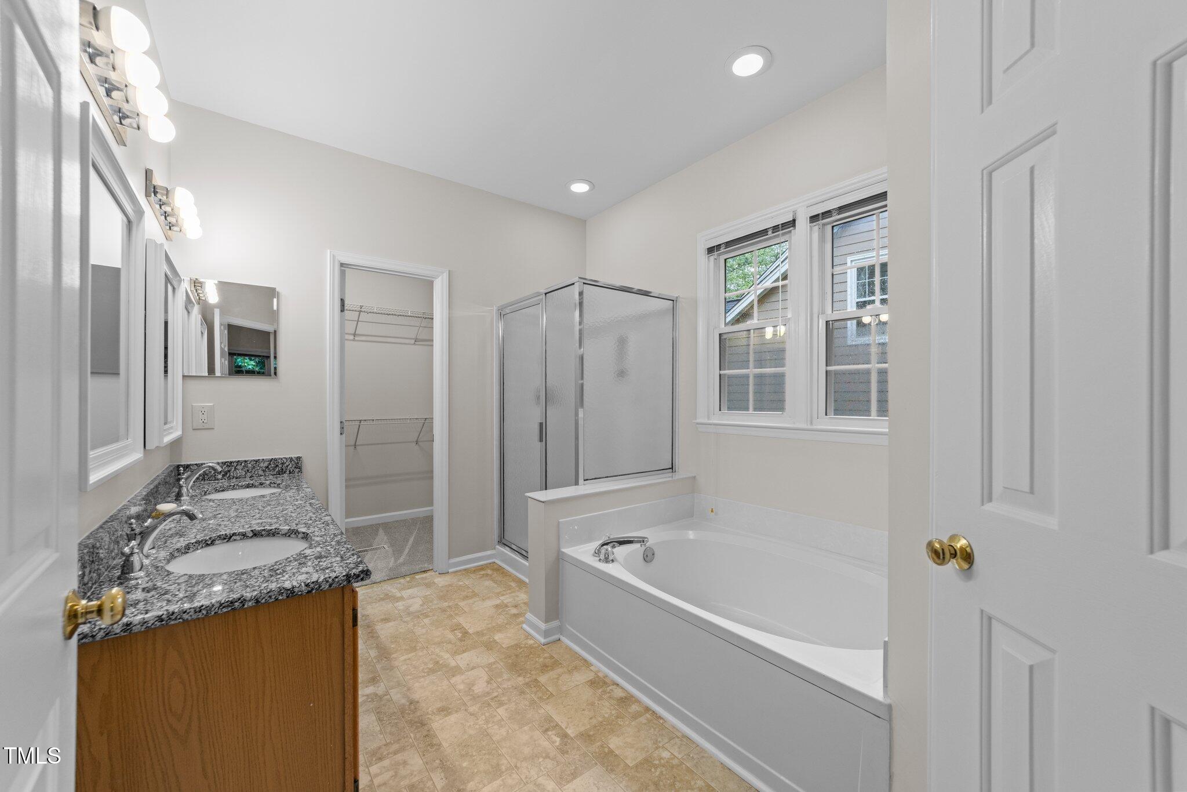
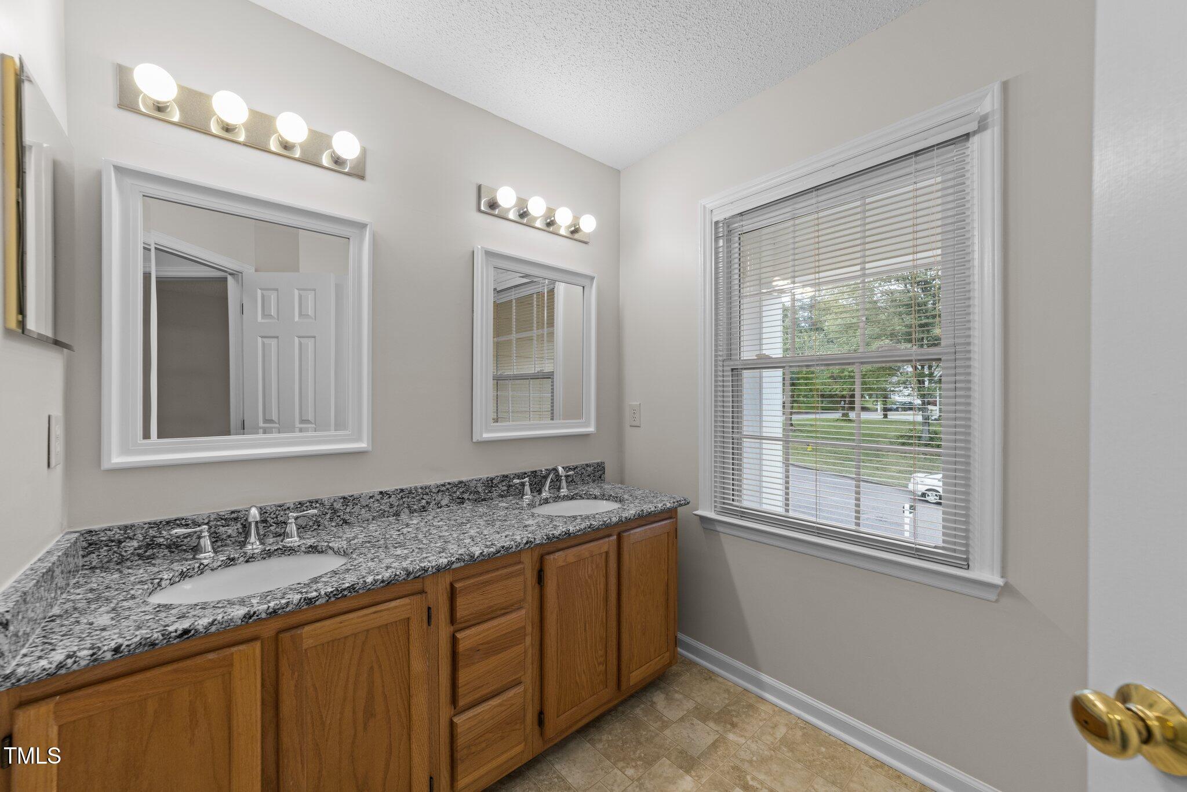
The first-floor owner's suite offers vaulted ceilings, a ceiling fan with light, and an en-suite bath with double vanity, granite countertops, chrome fixtures, soaking tub, separate shower, private water closet, and a large walk-in closet.

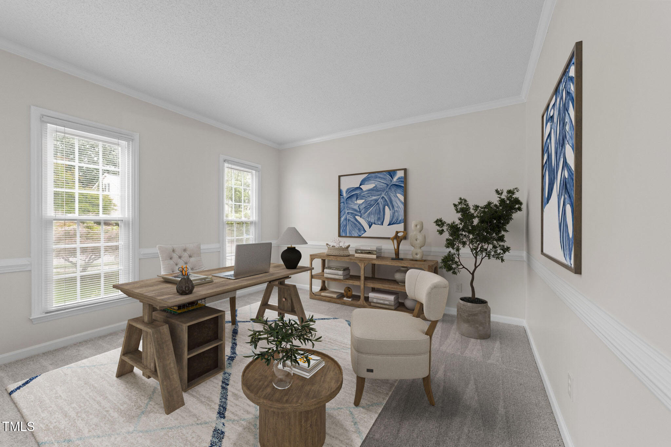
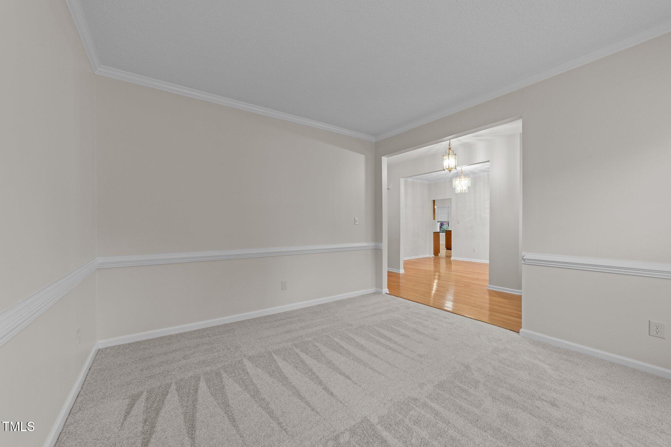
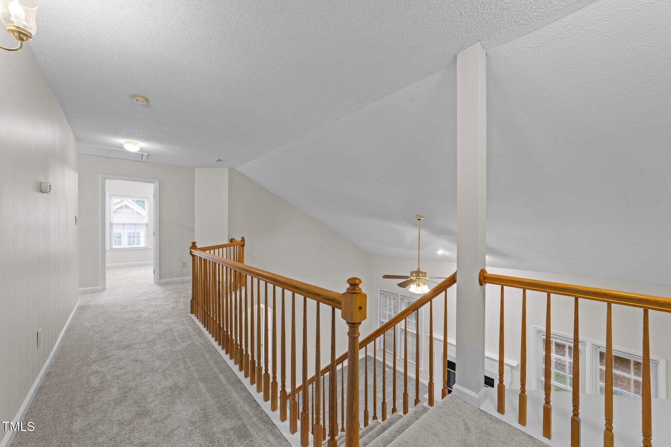
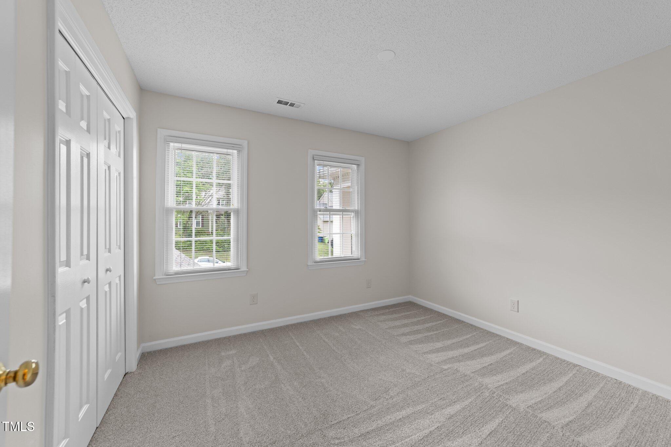
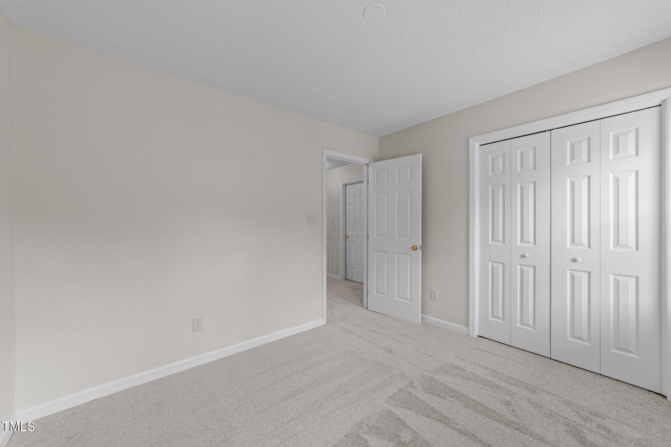
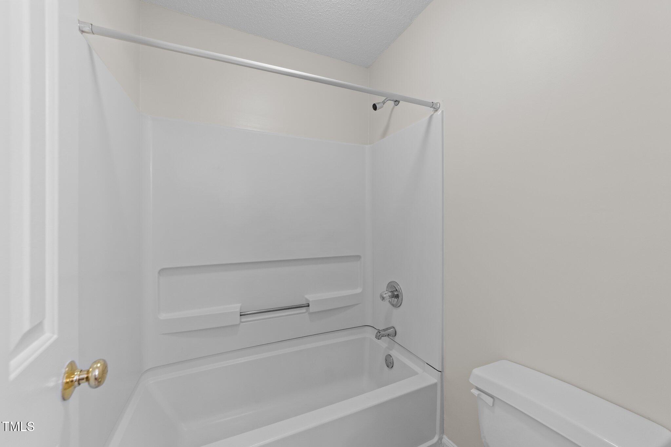
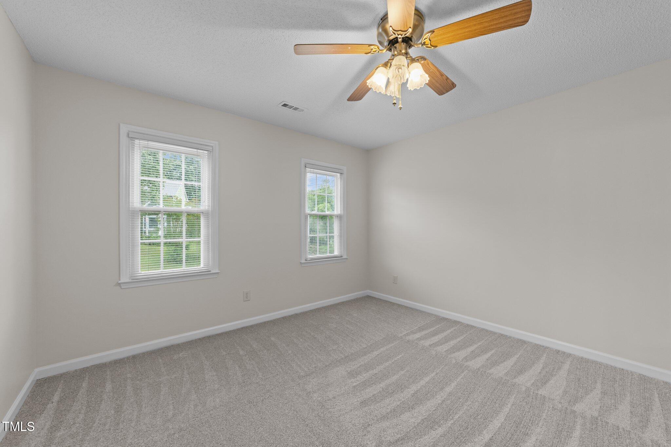
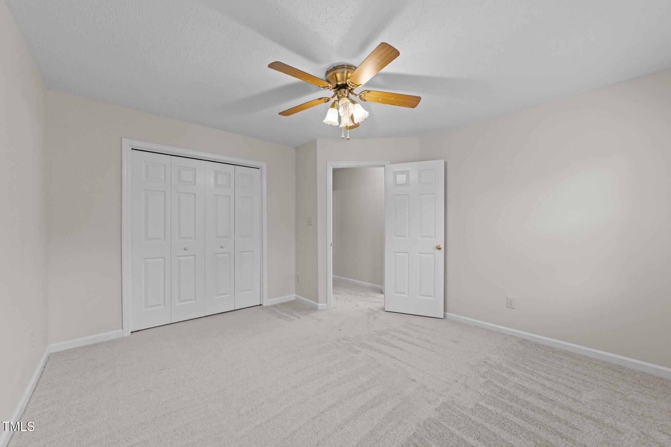
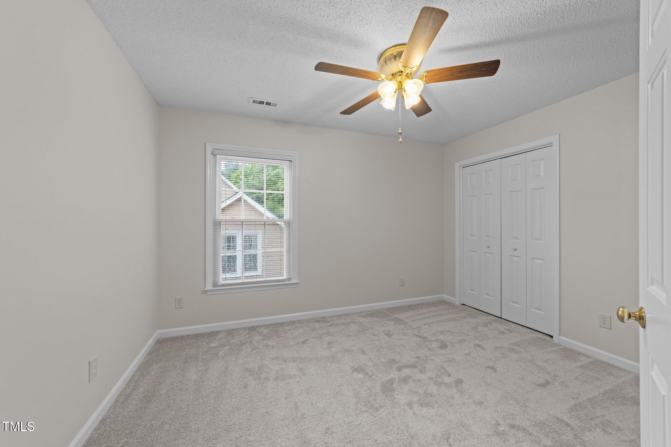
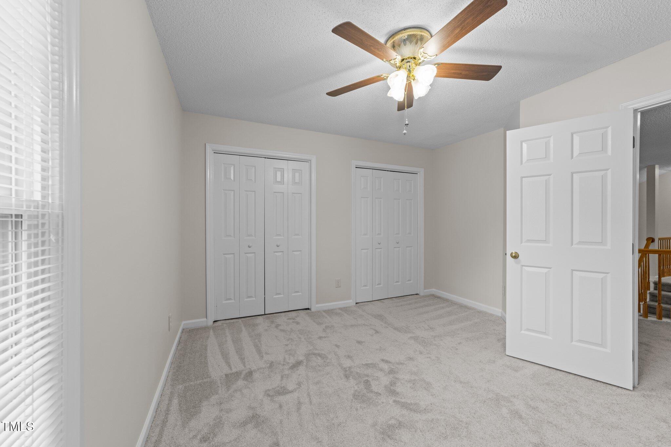
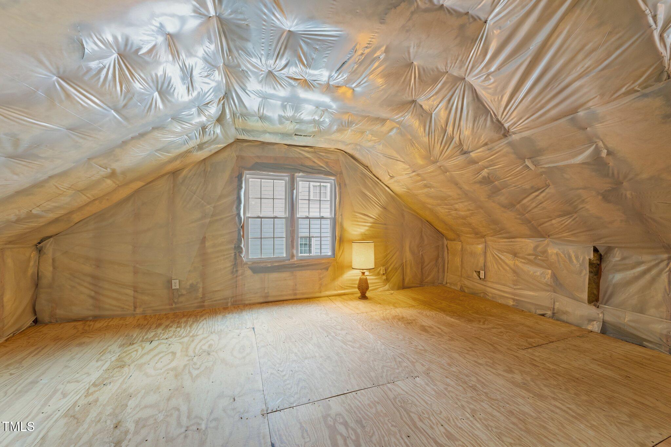
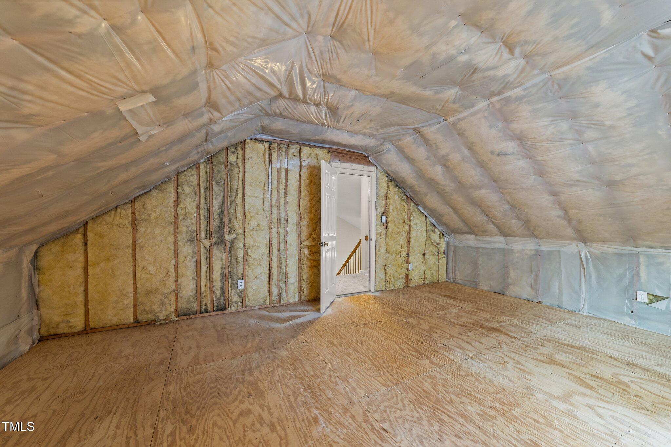
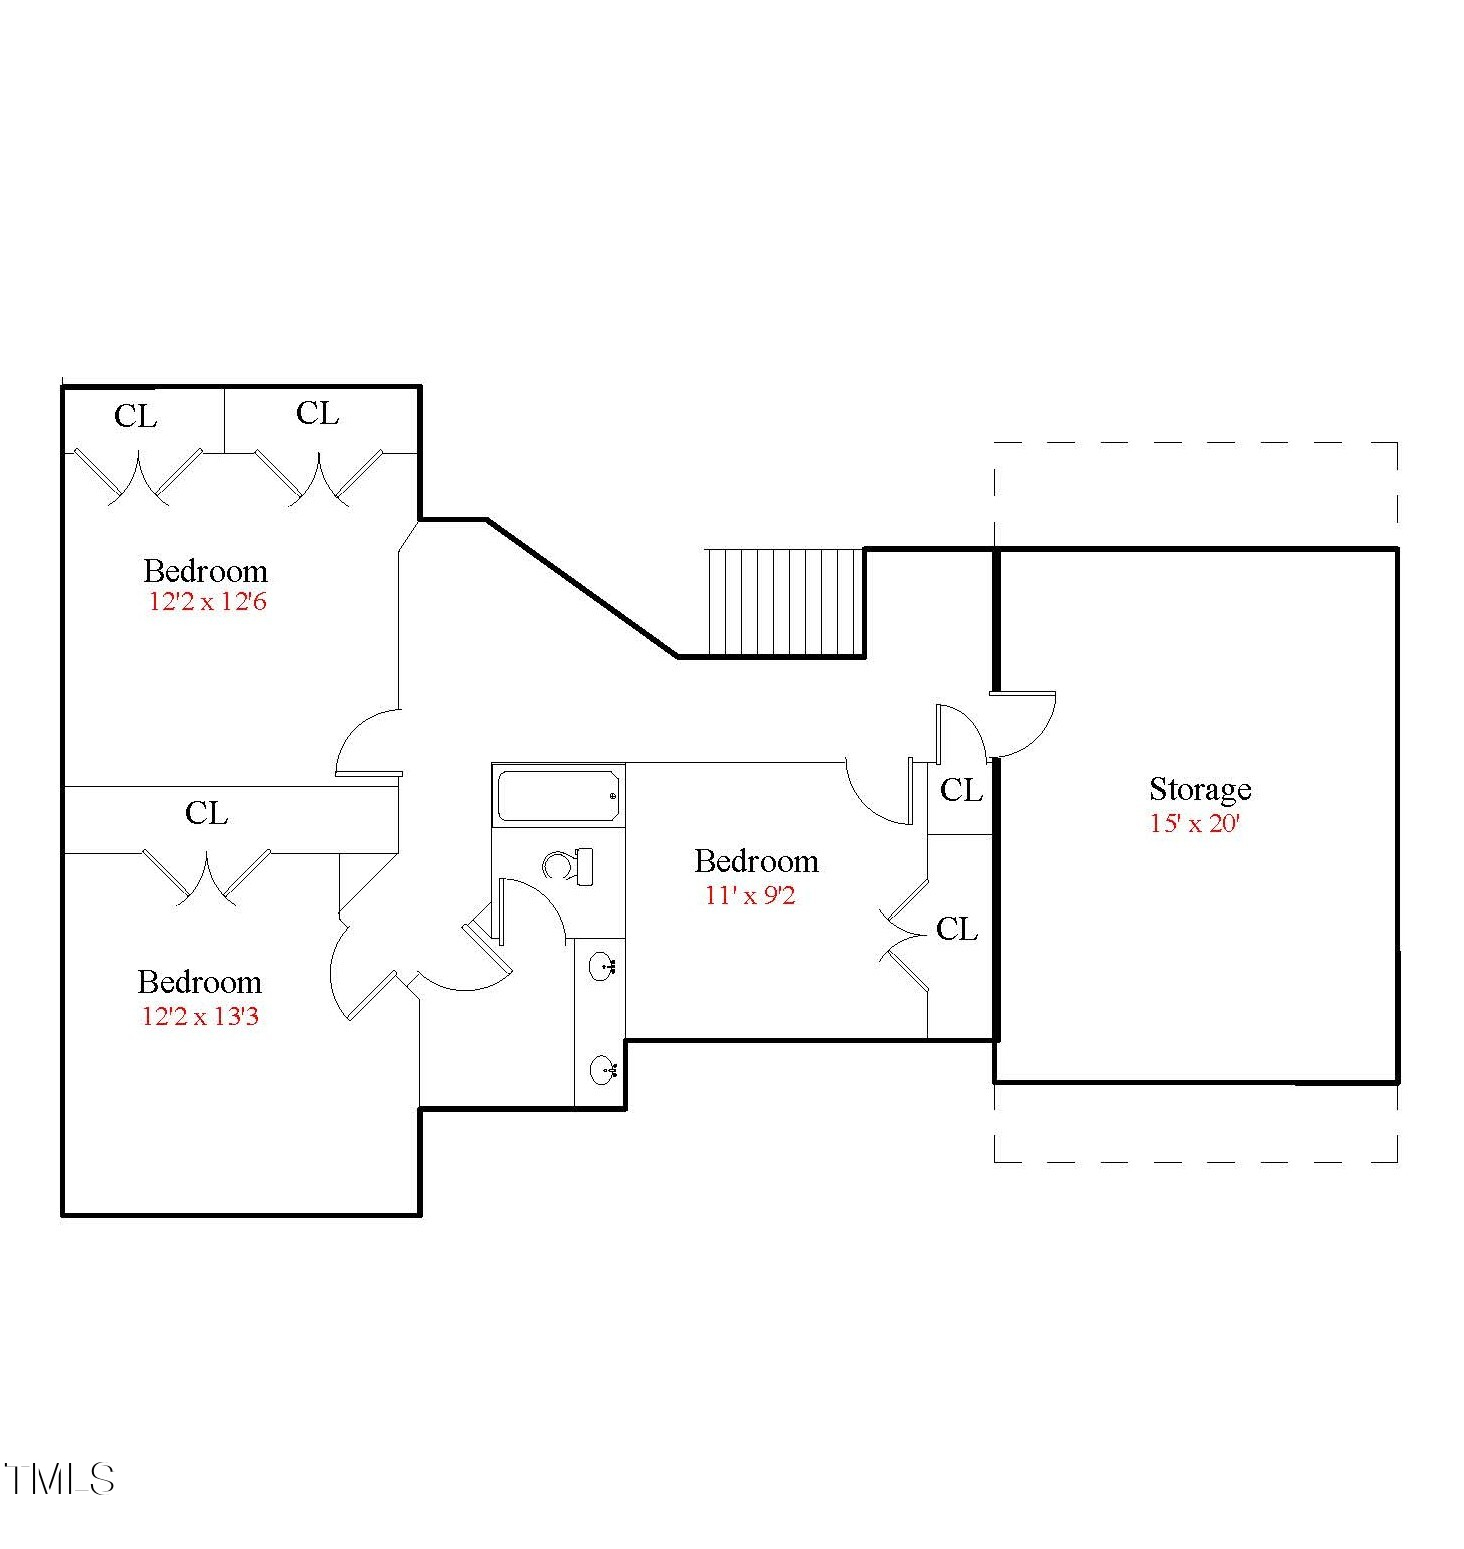
A first-floor home office just off the foyer includes crown molding and chair-rail accents. Upstairs you'll find three generously sized bedrooms, a full bath, and an unfinished walk-in storage space--ideal for extra storage or future expansion.

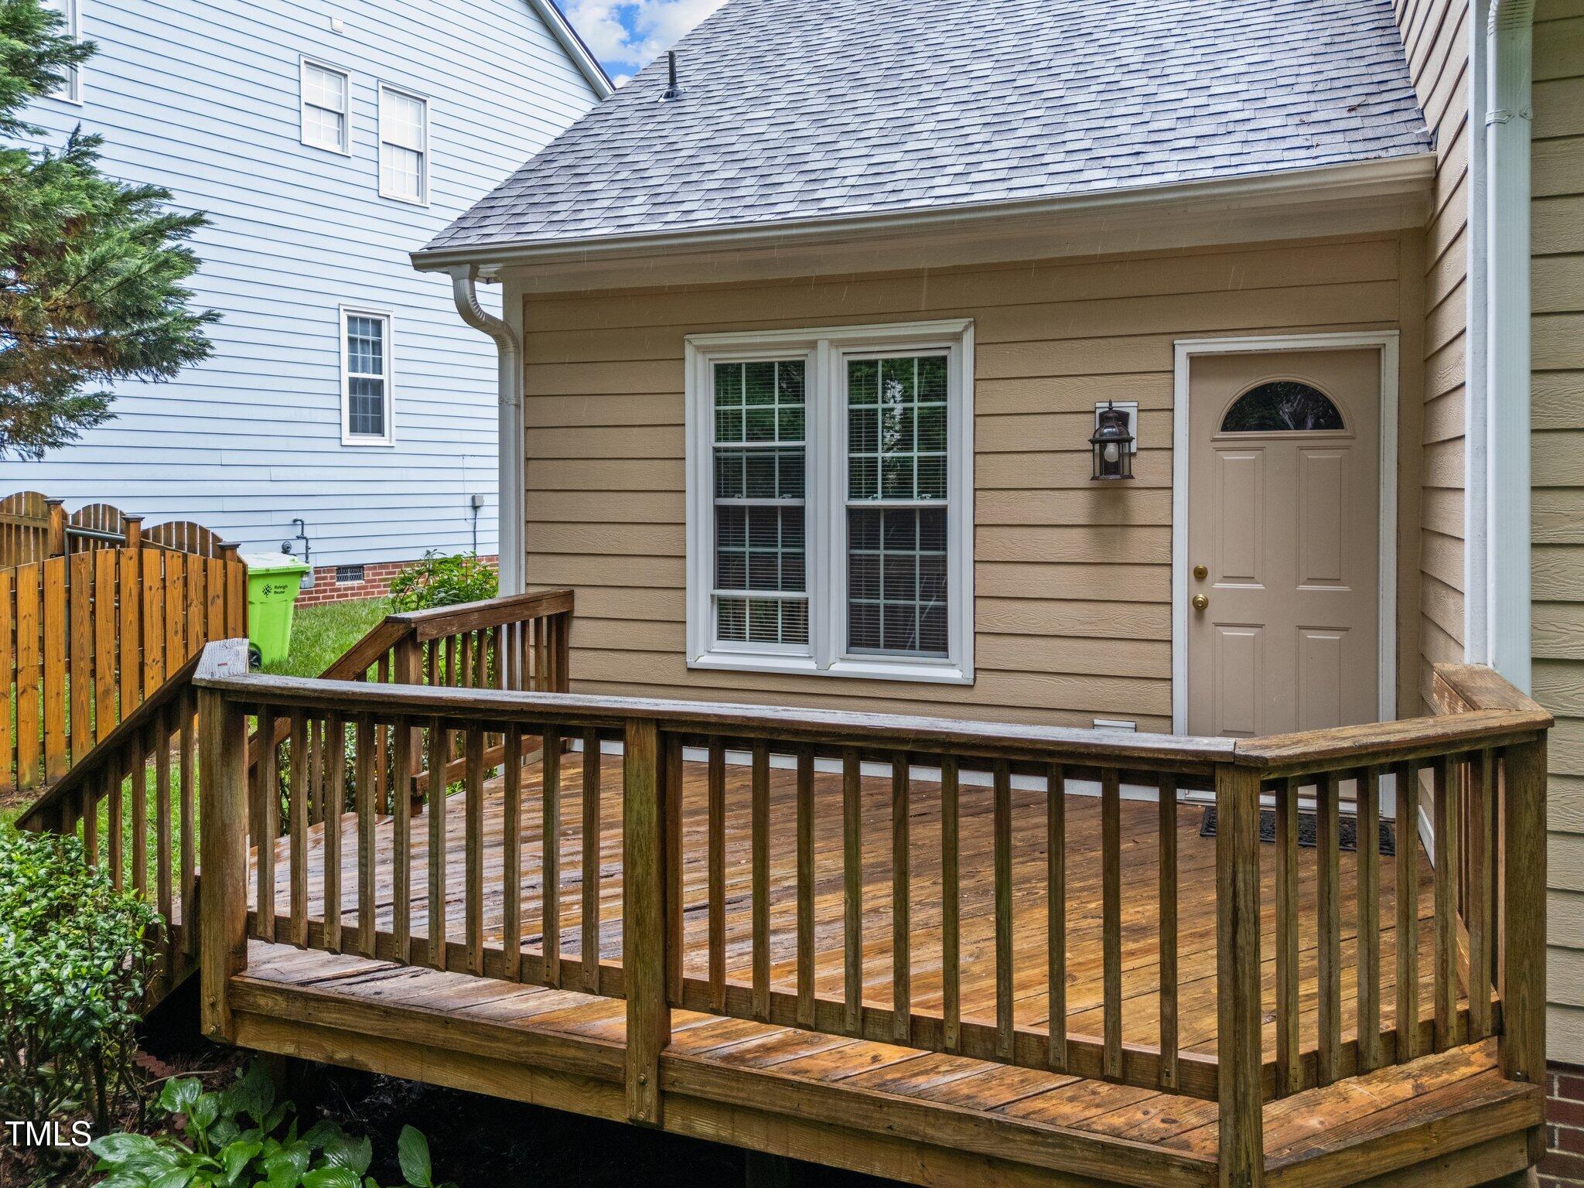
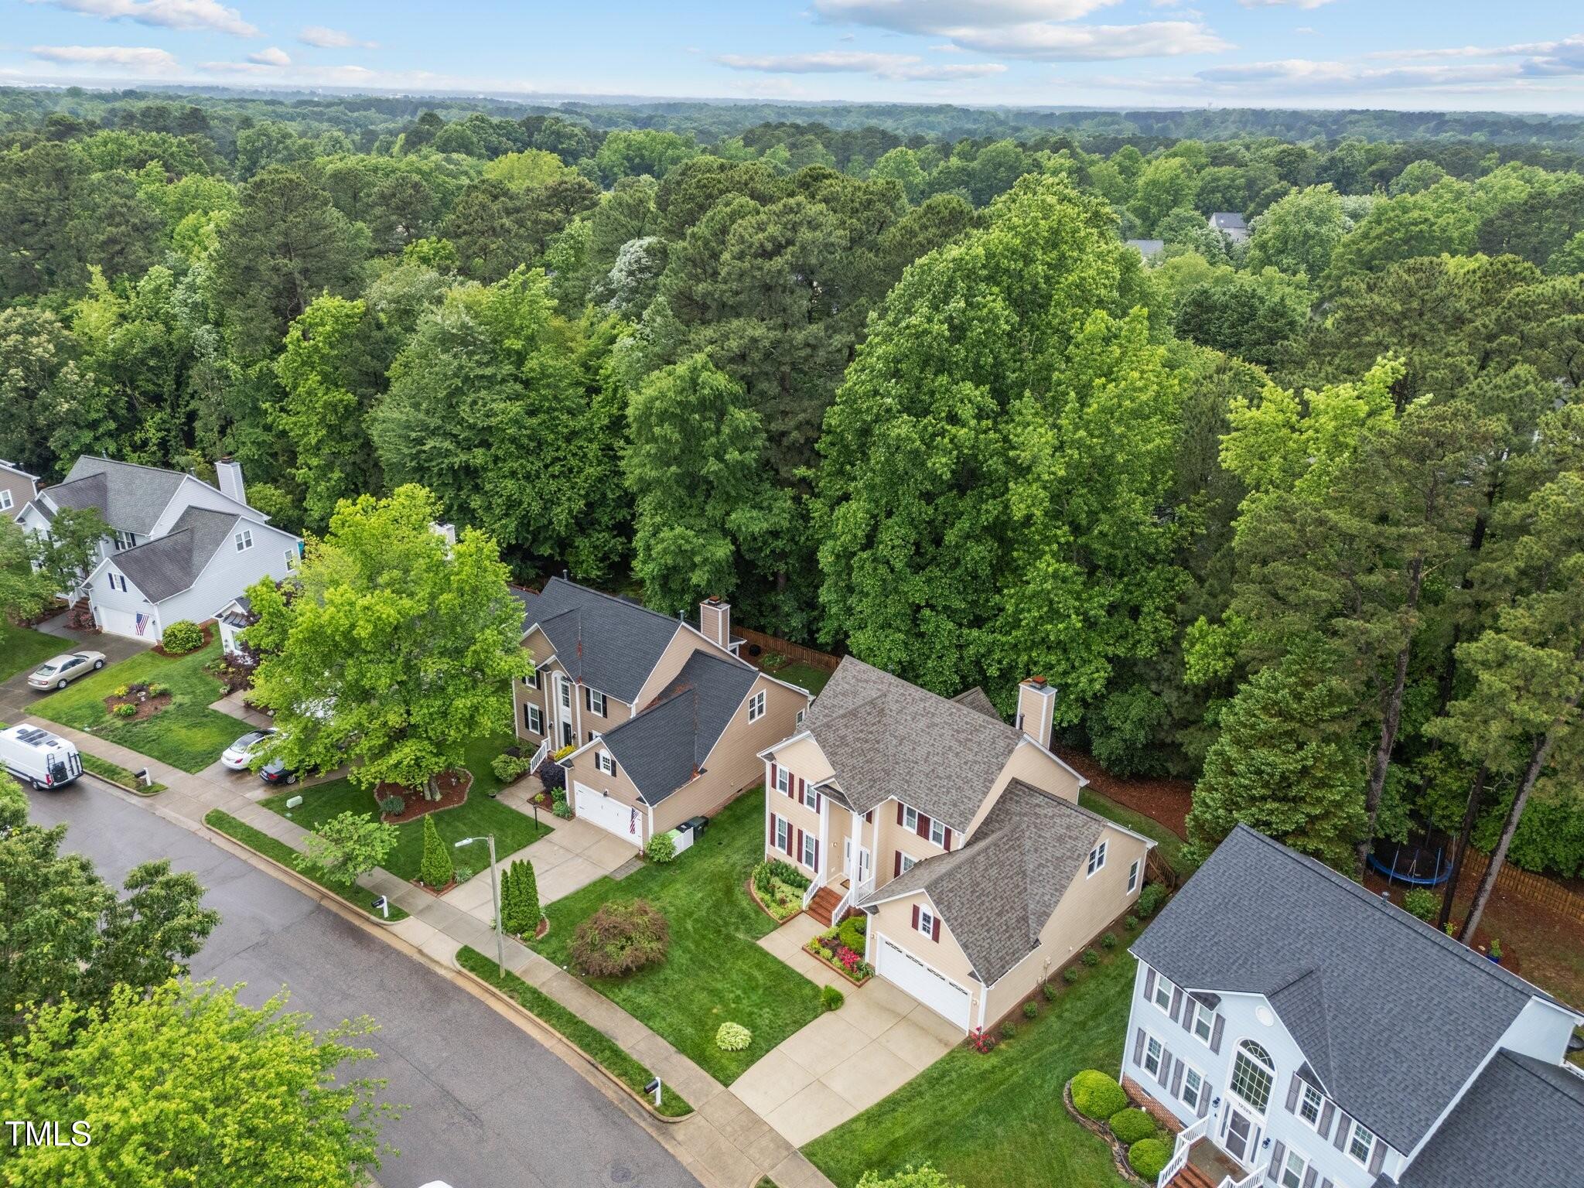
Relax or entertain on the rear deck overlooking the private wooded backyard.

Don't let this opportunity pass you by, schedule a private tour today!

4
beds

3
baths

2,410 Sq.Ft. LIVING AREA

8,276 Sq.Ft. lot

Features & Amenities

Interior

  • total bedrooms4
  • Total bathrooms3
  • full bathrooms2
  • half bathroom1
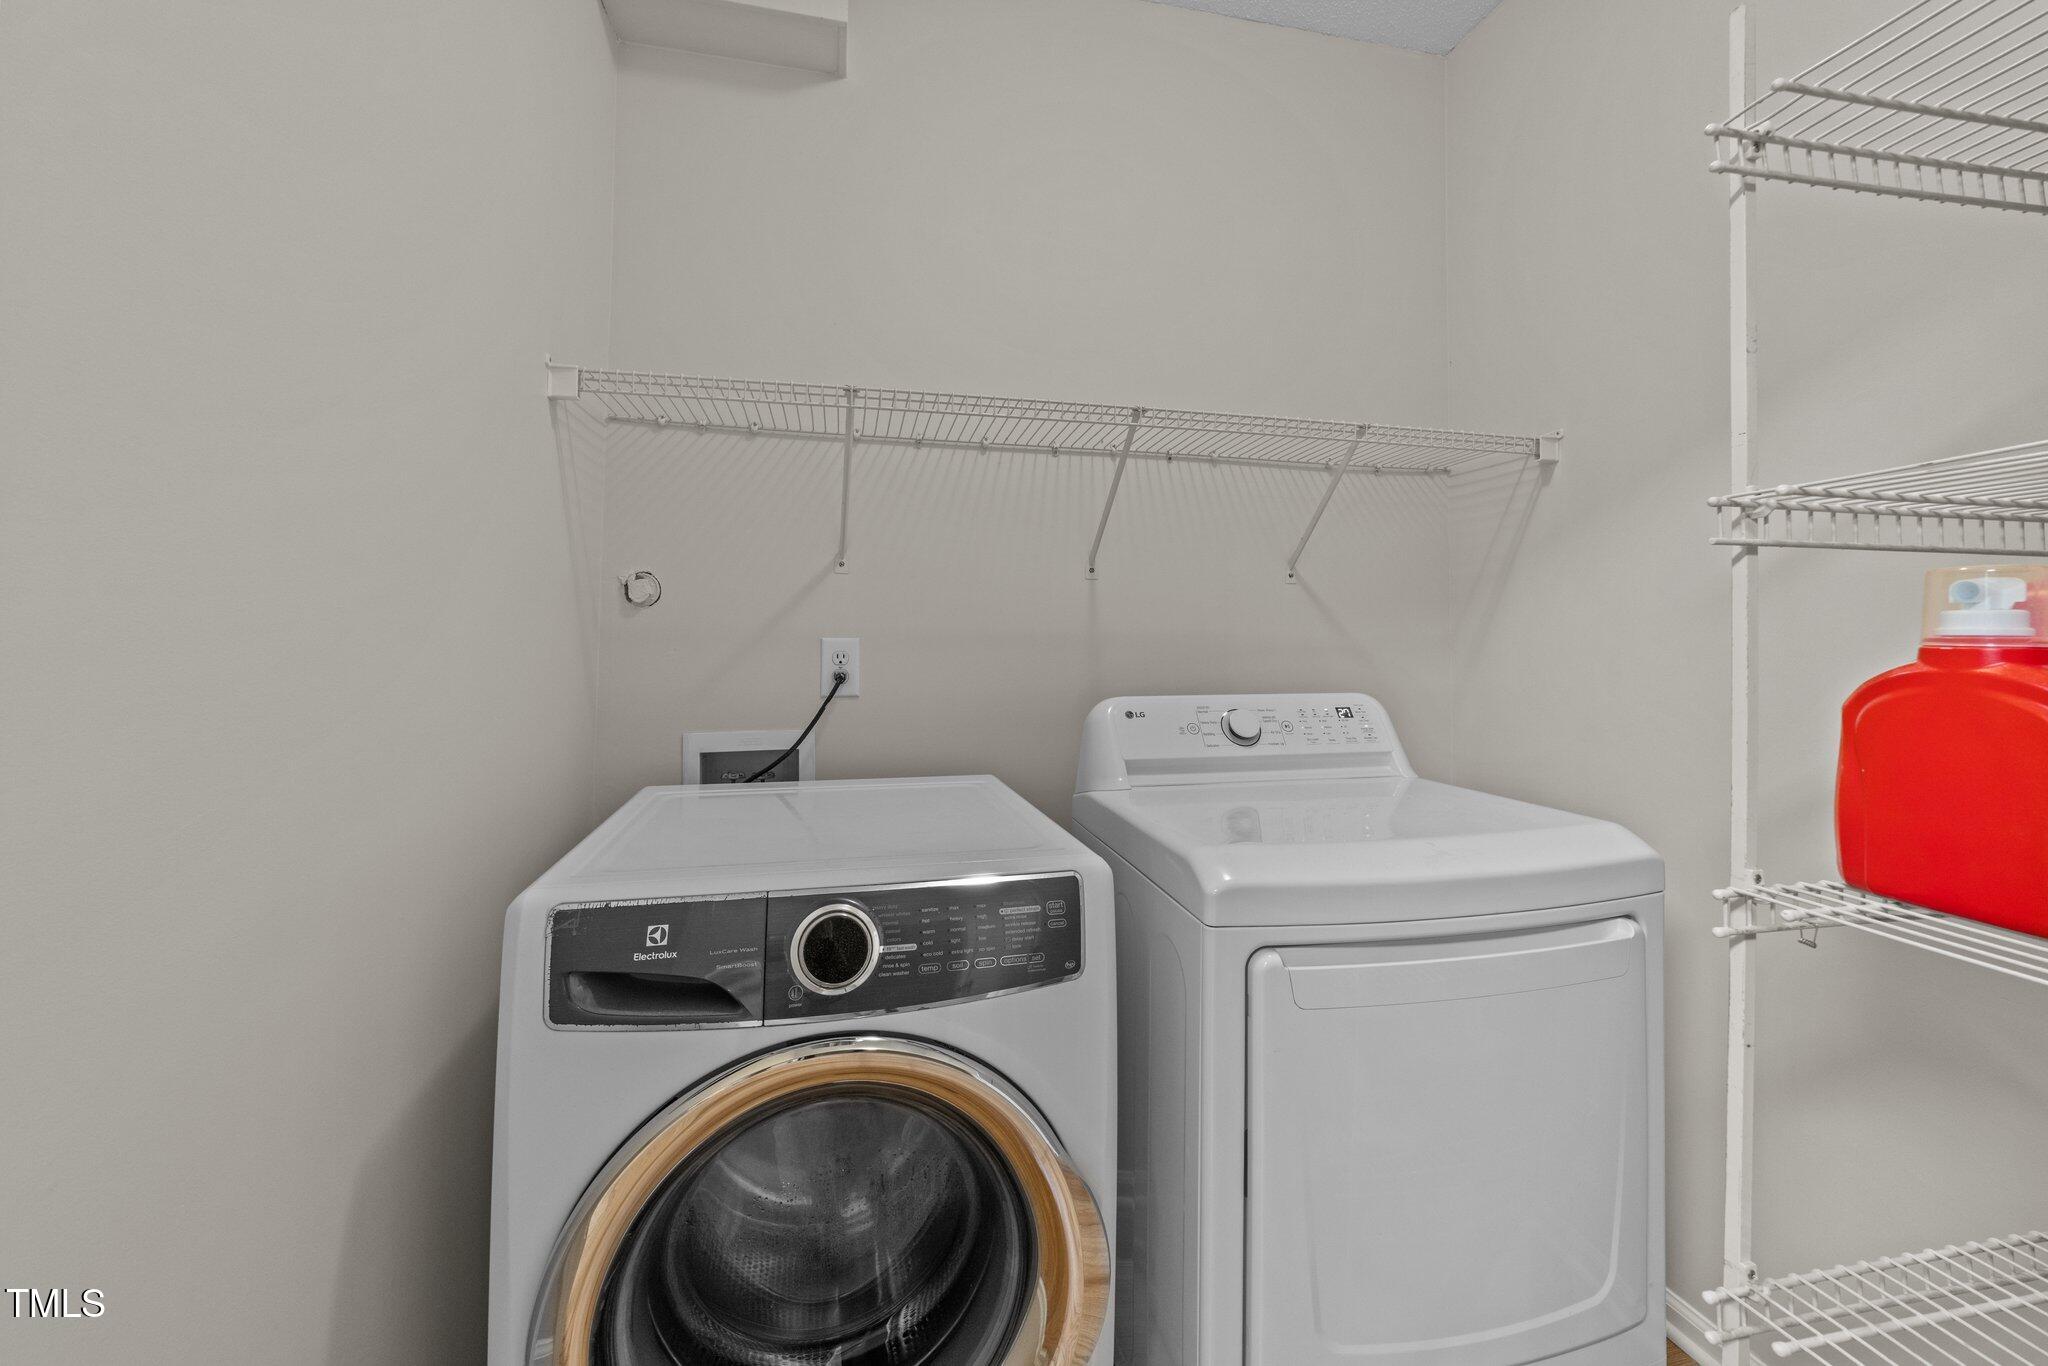
  • Laundry room Laundry Room, Main Level
  • Flooring Carpet
  • Fireplace Family Room, Wood Burning
  • APPLIANCES Dishwasher, Electric Range, Gas Water Heater, Refrigerator, Washer/Dryer
  • other interior Features Cathedral Ceiling(s), Ceiling Fan(s), Eat-in Kitchen, Granite Counters, Kitchen Island, Primary Downstairs, Walk-In Closet(s)

Area & Lot

  • Status Sold
  • Date Sold July 18, 2025
  • Living Area2,410 Sq.Ft.
  • Total Area2,410 Sq.Ft.
  • Lot Area8,276 Sq.Ft.
  • MLS® ID10096066
  • TypeResidential
  • YEAR BUILT1996
  • Architecture StylesTraditional
  • Elementary SchoolWake - Sycamore Creek
  • Middle SchoolWake - Pine Hollow
  • High SchoolWake - Leesville Road

Exterior

  • STORIES2
  • Garage Space2.0
  • water SourcePublic
  • roofShingle
  • lot featuresLandscaped
  • parkingDriveway, Garage Faces Front
  • HEAT TYPECentral, Forced Air, Natural Gas
  • AIR CONDITIONINGCentral Air
  • sewerPublic Sewer
  • SubstructureCombination
  • HOA AmenitiesManagement, Picnic Area, Playground, Trail(s)
  • security FeaturesSmoke Detector(s)
  • other exterior FeaturesPrivate Yard

Financial

  • Sales Price$550,000
  • HOA $23/3 mos
  • Zoning R-6
View Virtual Tour

Work With Us

Get assistance in determining current property value, crafting a competitive offer, writing and negotiating a contract, and much more. Contact me today.

Follow Us on Instagram