Leave a Message

Thank you for your message. We will be in touch with you shortly.

Explore Our Properties
125 Purslane Drive
125 Purslane Drive
125 Purslane Drive
125 Purslane Drive
125 Purslane Drive
125 Purslane Drive
125 Purslane Drive
125 Purslane Drive
125 Purslane Drive
125 Purslane Drive
125 Purslane Drive
125 Purslane Drive
125 Purslane Drive
125 Purslane Drive
125 Purslane Drive
125 Purslane Drive
125 Purslane Drive
125 Purslane Drive
125 Purslane Drive
125 Purslane Drive
125 Purslane Drive
125 Purslane Drive
125 Purslane Drive
125 Purslane Drive
125 Purslane Drive
125 Purslane Drive
125 Purslane Drive
125 Purslane Drive
125 Purslane Drive
125 Purslane Drive
125 Purslane Drive
SEE ALL PHOTOS
125 Purslane Drive
125 Purslane Drive
125 Purslane Drive
125 Purslane Drive
125 Purslane Drive
125 Purslane Drive
125 Purslane Drive
125 Purslane Drive
125 Purslane Drive
125 Purslane Drive
125 Purslane Drive
125 Purslane Drive
125 Purslane Drive
125 Purslane Drive
125 Purslane Drive
125 Purslane Drive
125 Purslane Drive
125 Purslane Drive
125 Purslane Drive
125 Purslane Drive
125 Purslane Drive
125 Purslane Drive
125 Purslane Drive
125 Purslane Drive
125 Purslane Drive
125 Purslane Drive
125 Purslane Drive
125 Purslane Drive
125 Purslane Drive
125 Purslane Drive
125 Purslane Drive
Listing courtesy of Julie Wright Realty Group LLC
Sold

125 Purslane Drive

125 Purslane Drive, Franklinton, NC 27525

$550,000
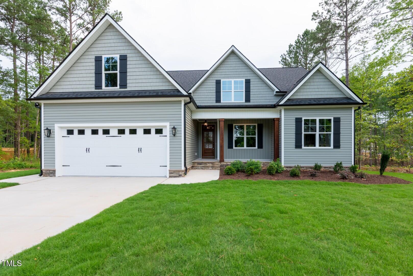
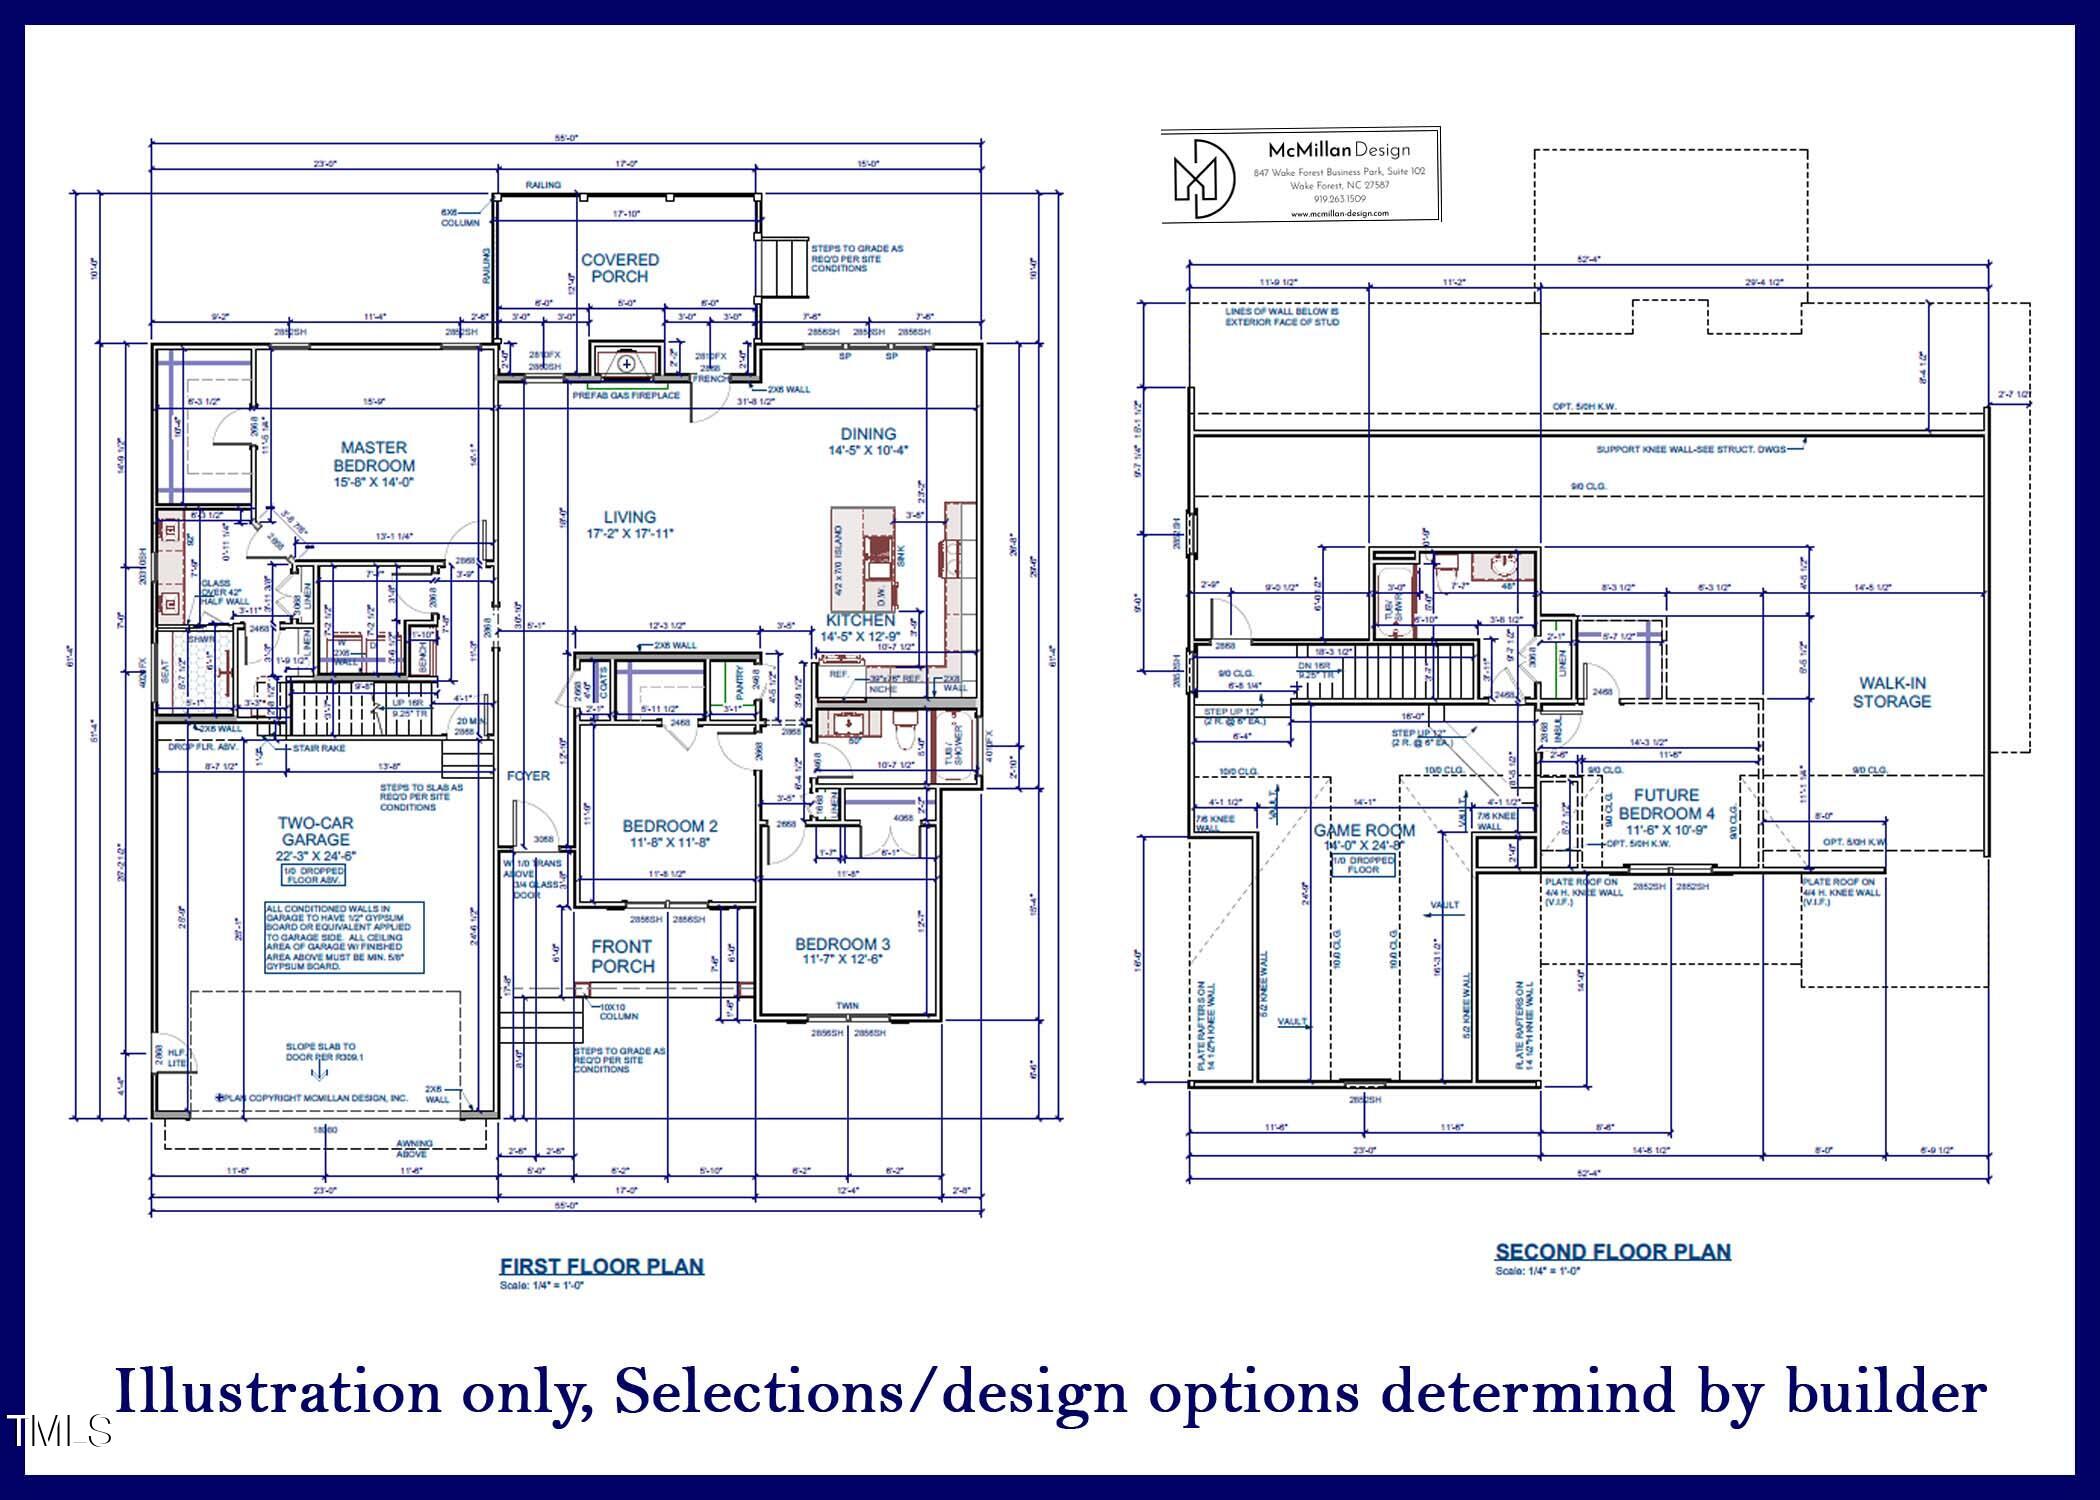
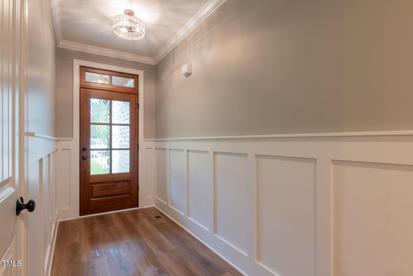
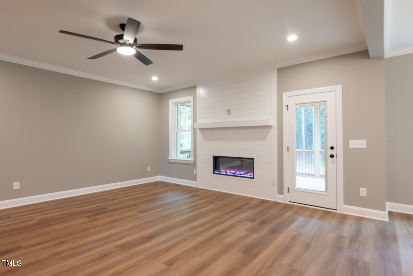
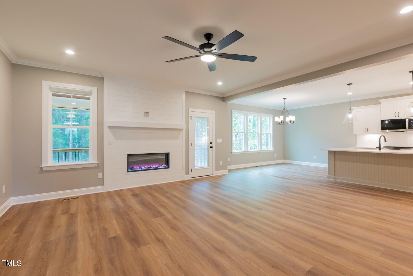
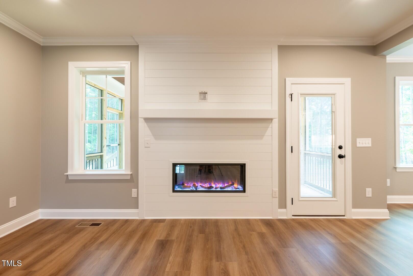
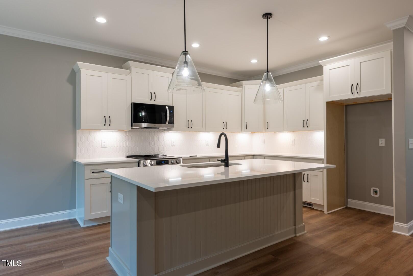
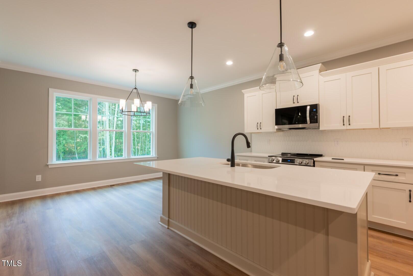
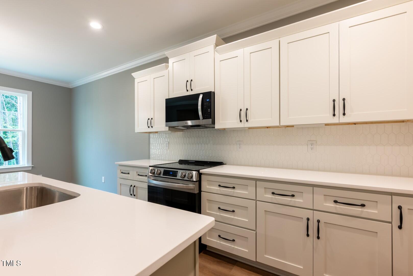
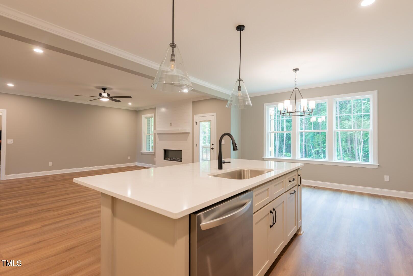
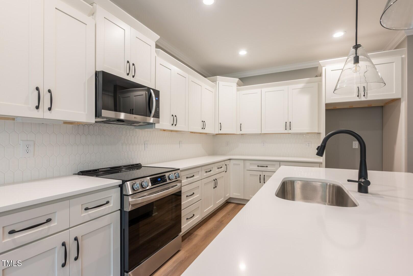
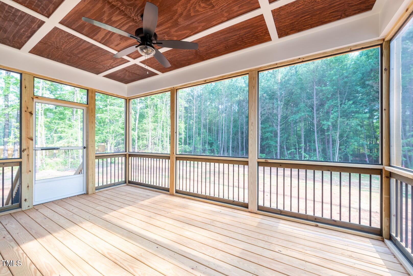
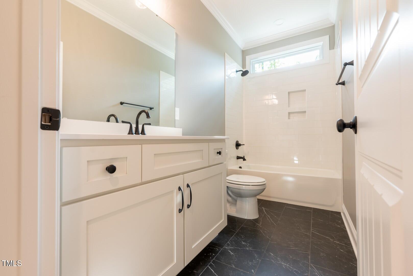
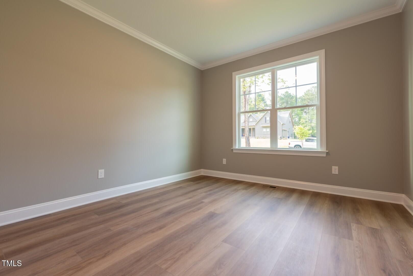
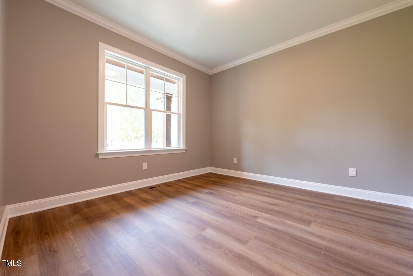
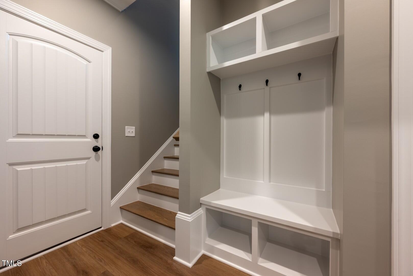
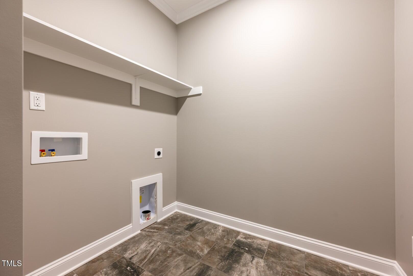
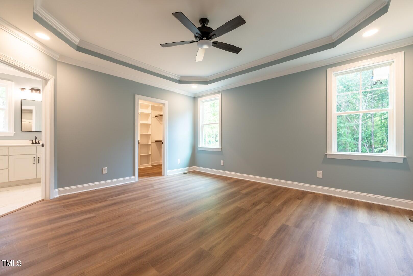
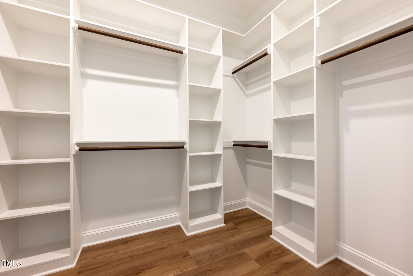
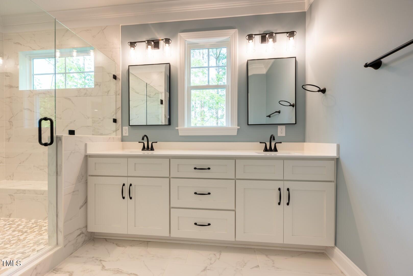
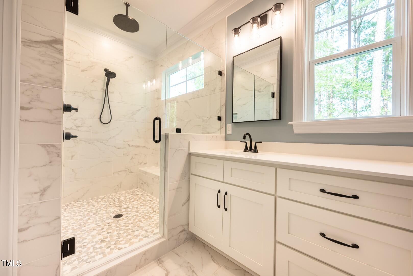
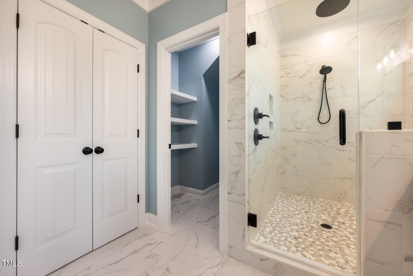
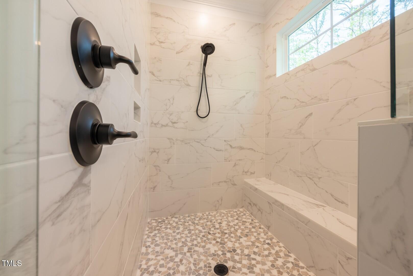
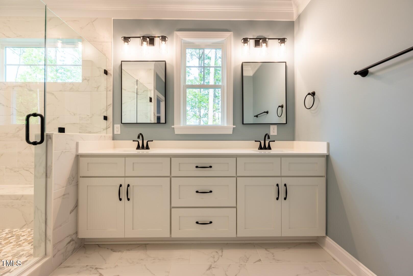
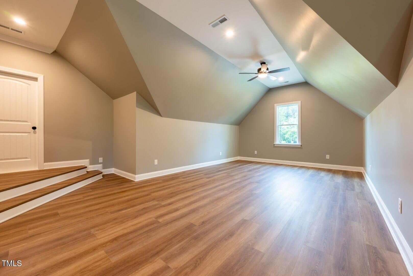
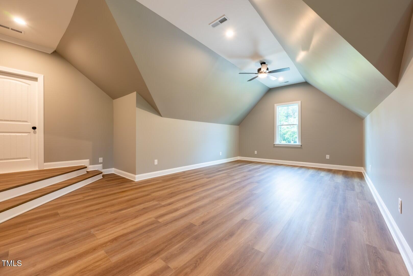
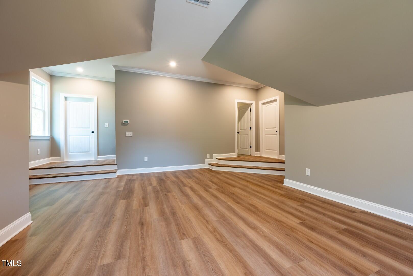
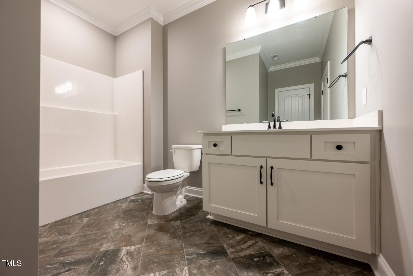
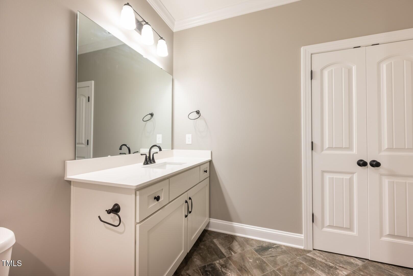
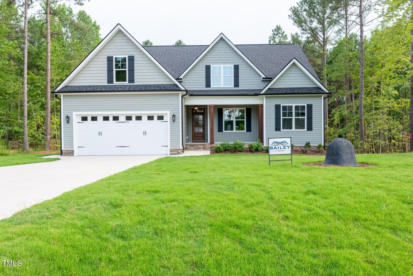
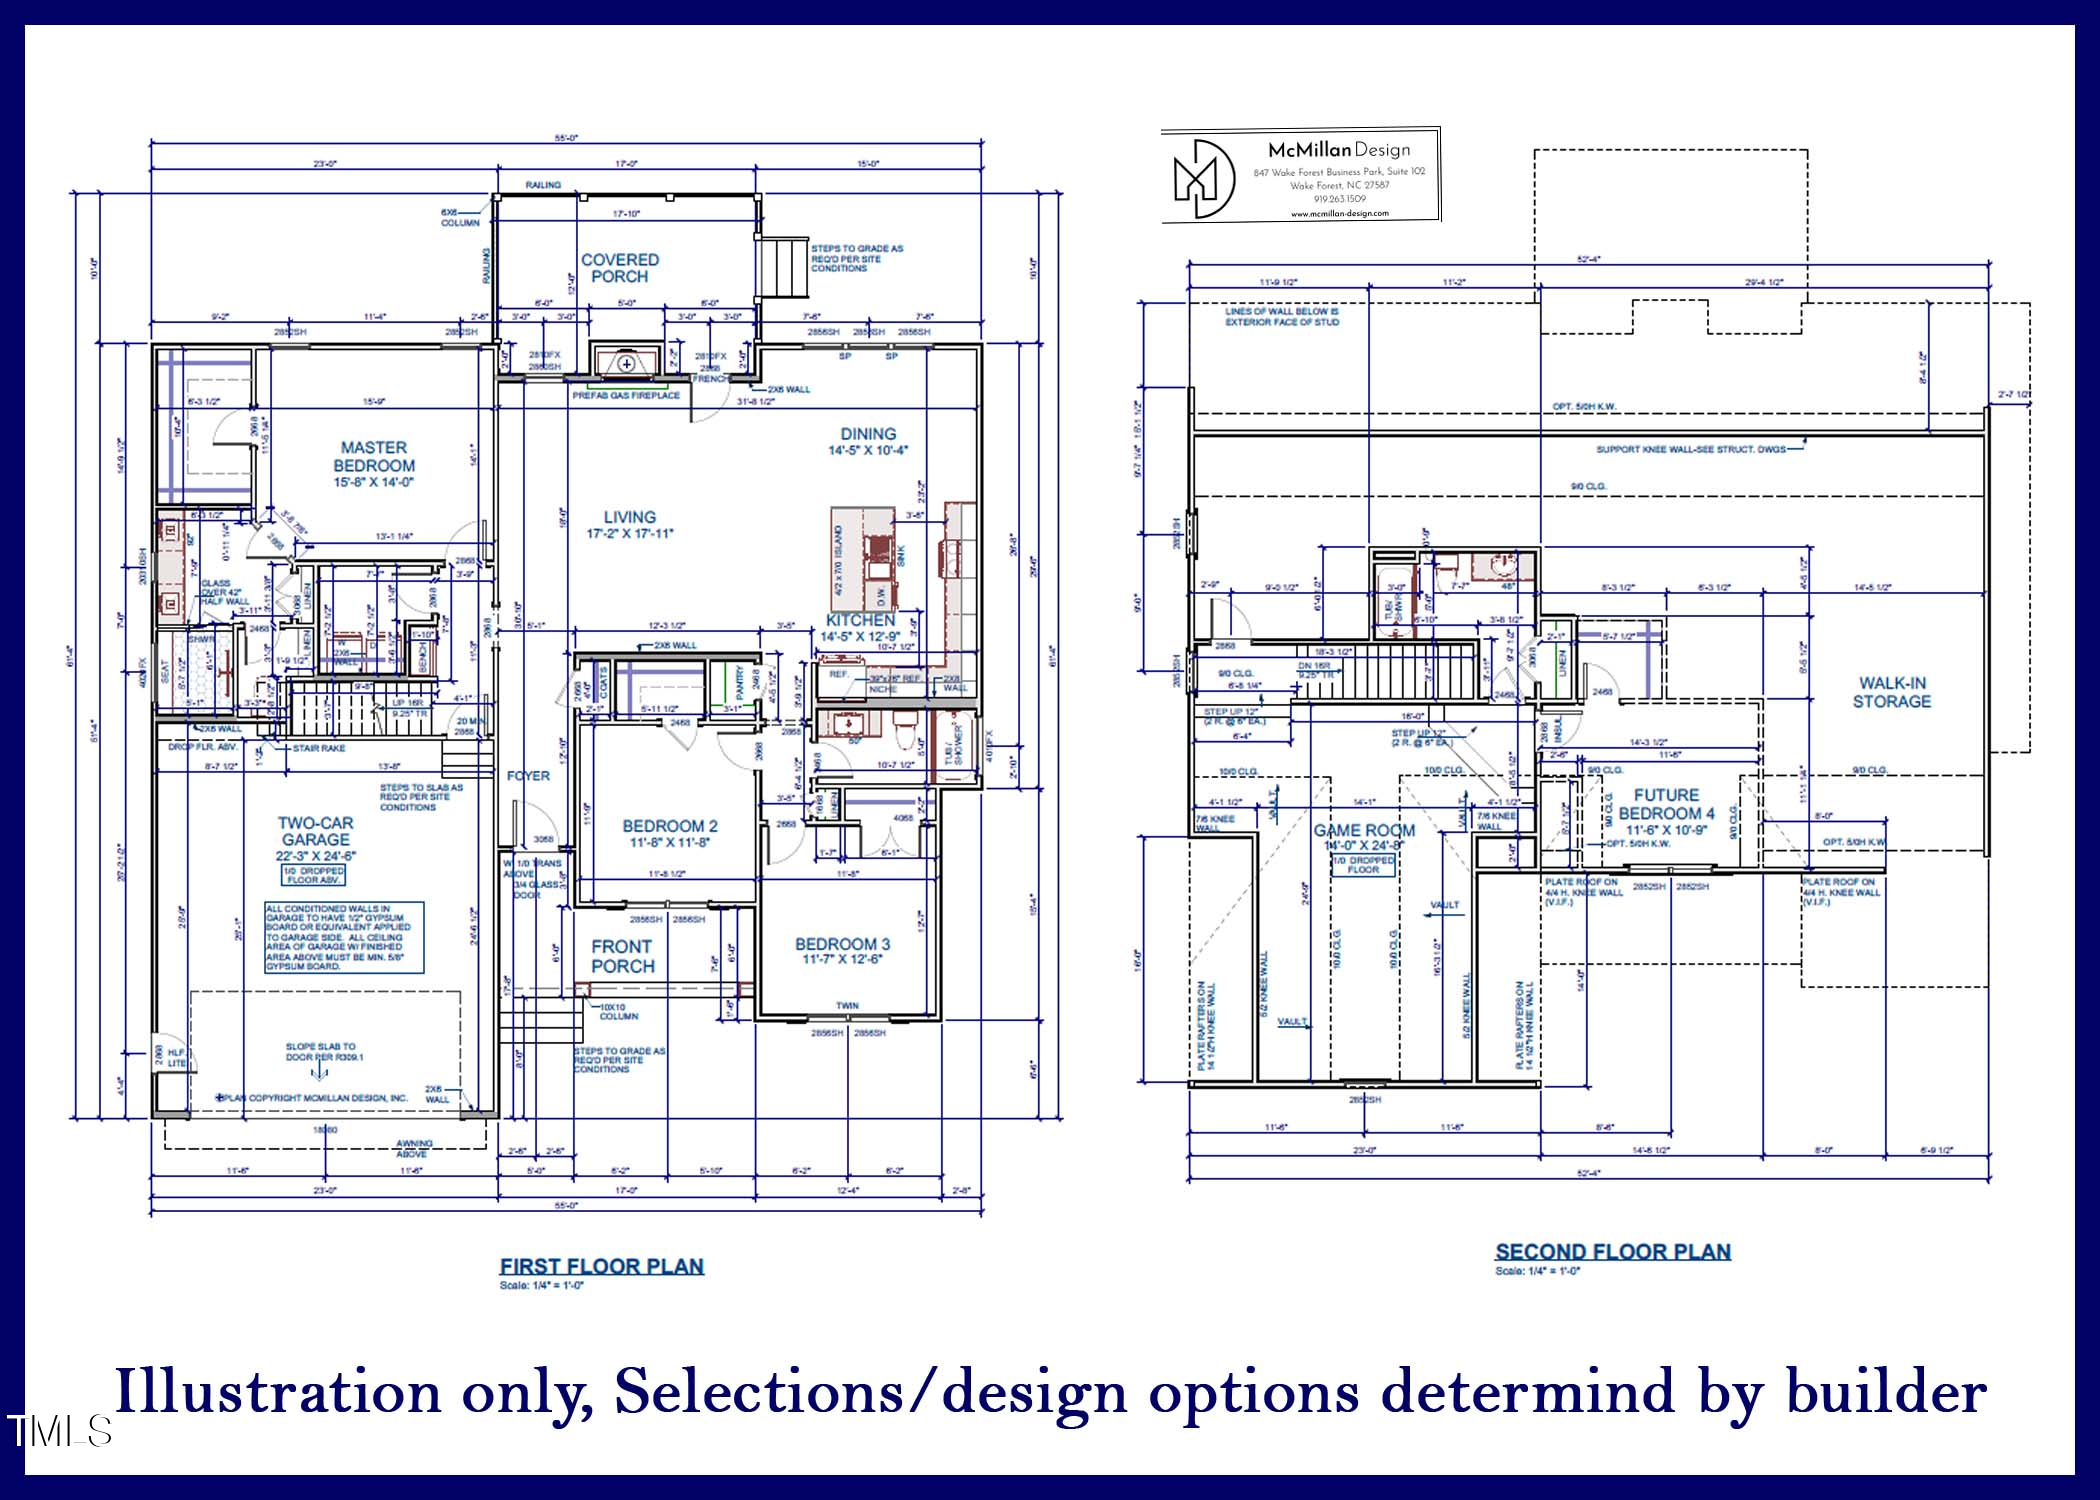
One and a half story ranch style home. Primary and Guest bedrooms on Main floor. Covered back porch with vaulted ceiling and ceiling fan. Open kitchen family room and dining room with wall mount electric fireplace on Shiplap accent wall and box mantle. Laundry room with shelf and Utility Sink. Guest bath with tub and Tiled shower walls with niche. Primary Bedroom with trey ceiling/Crown Primary Bath with large tiled walk-in shower and separate soaking Tub. Large walk in closet with wood shelving and sweater boxes, Dual vanity with granite top. 2nd floor with Large Bonus room, 3rd bedroom and Full bath. Plenty of extra walk-in storage space with room to expand.

3
beds

3
baths

2,386 Sq.Ft. LIVING AREA

0.93 Acres lot

Features & Amenities

Interior

  • total bedrooms3
  • Total bathrooms3
  • full bathrooms3
  • Laundry room Electric Dryer Hookup, Laundry Room, Main Level, Sink, Washer Hookup
  • Flooring Carpet, Vinyl, Tile
  • Fireplace Family Room
  • APPLIANCES Dishwasher, Electric Range, Electric Water Heater, Microwave
  • other interior Features Entrance Foyer, Kitchen Island, Open Floorplan, Soaking Tub, Storage, Tray Ceiling(s), Walk-In Closet(s), Walk-In Shower

Area & Lot

  • Status Sold
  • Date Sold June 26, 2025
  • Living Area2,386 Sq.Ft.
  • Total Area2,386 Sq.Ft.
  • Lot Area0.93 Acres
  • MLS® ID10093687
  • TypeResidential
  • YEAR BUILT2025
  • Architecture StylesRanch, Traditional
  • Elementary SchoolFranklin - Franklinton
  • Middle SchoolFranklin - Franklinton
  • High SchoolFranklin - Franklinton

Exterior

  • STORIES2
  • Garage Space2.0
  • water SourceWell
  • utilitiesCable Available, Electricity Connected, Septic Connected
  • roofShingle, Asphalt
  • parkingConcrete, Garage, Garage Door Opener, Garage Faces Front
  • HEAT TYPEForced Air, Heat Pump
  • AIR CONDITIONINGCentral Air, Heat Pump
  • sewerSeptic Tank
  • SubstructureBlock
  • HOA AmenitiesNone

Financial

  • Sales Price$550,000
  • HOA $350/yr

Work With Us

Get assistance in determining current property value, crafting a competitive offer, writing and negotiating a contract, and much more. Contact me today.

Follow Us on Instagram