Leave a Message

Thank you for your message. We will be in touch with you shortly.

Explore Our Properties
13 Bee Balm Court
13 Bee Balm Court
13 Bee Balm Court
13 Bee Balm Court
13 Bee Balm Court
13 Bee Balm Court
13 Bee Balm Court
13 Bee Balm Court
13 Bee Balm Court
13 Bee Balm Court
13 Bee Balm Court
13 Bee Balm Court
13 Bee Balm Court
13 Bee Balm Court
13 Bee Balm Court
13 Bee Balm Court
13 Bee Balm Court
13 Bee Balm Court
13 Bee Balm Court
13 Bee Balm Court
13 Bee Balm Court
13 Bee Balm Court
13 Bee Balm Court
13 Bee Balm Court
SEE ALL PHOTOS
13 Bee Balm Court
13 Bee Balm Court
13 Bee Balm Court
13 Bee Balm Court
13 Bee Balm Court
13 Bee Balm Court
13 Bee Balm Court
13 Bee Balm Court
13 Bee Balm Court
13 Bee Balm Court
13 Bee Balm Court
13 Bee Balm Court
13 Bee Balm Court
13 Bee Balm Court
13 Bee Balm Court
13 Bee Balm Court
13 Bee Balm Court
13 Bee Balm Court
13 Bee Balm Court
13 Bee Balm Court
13 Bee Balm Court
13 Bee Balm Court
13 Bee Balm Court
13 Bee Balm Court
Listing courtesy of Coldwell Banker HPW
Sold

13 Bee Balm Court

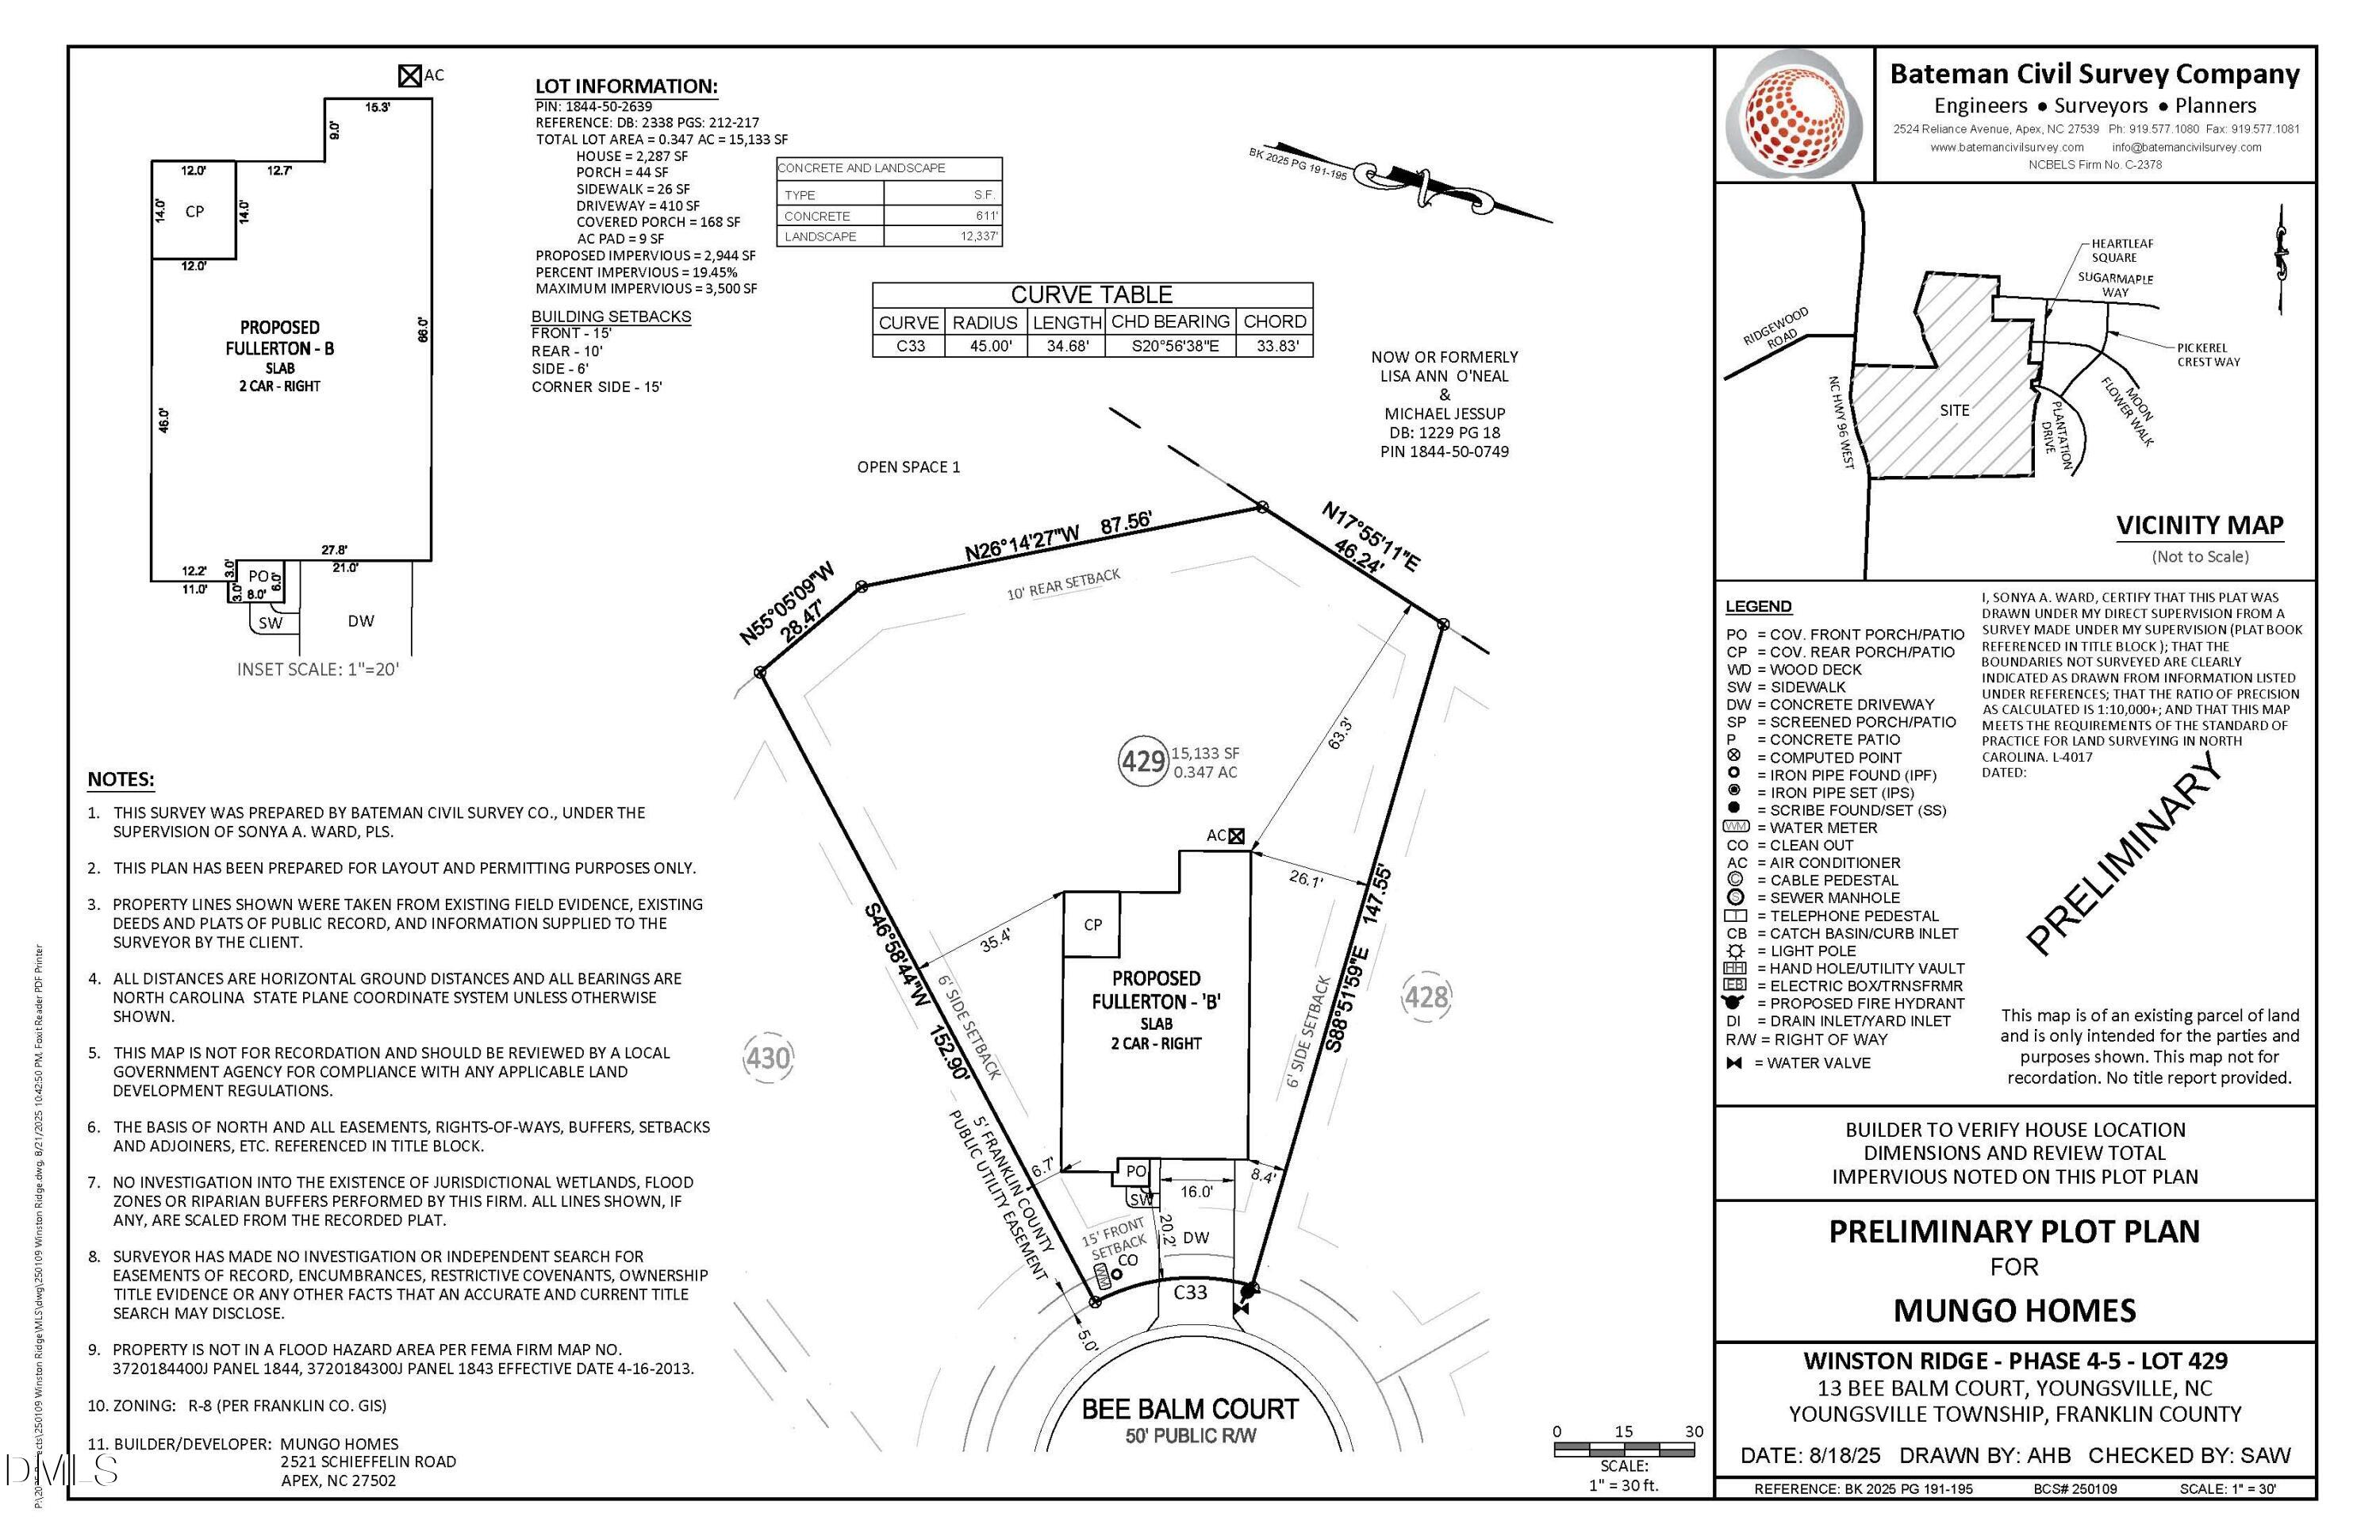
13 Bee Balm Court, Youngsville, NC 27596

$427,740
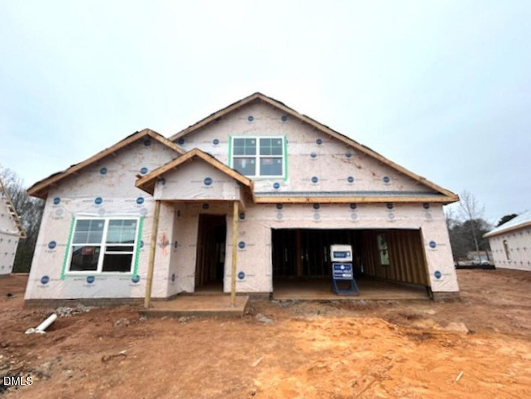
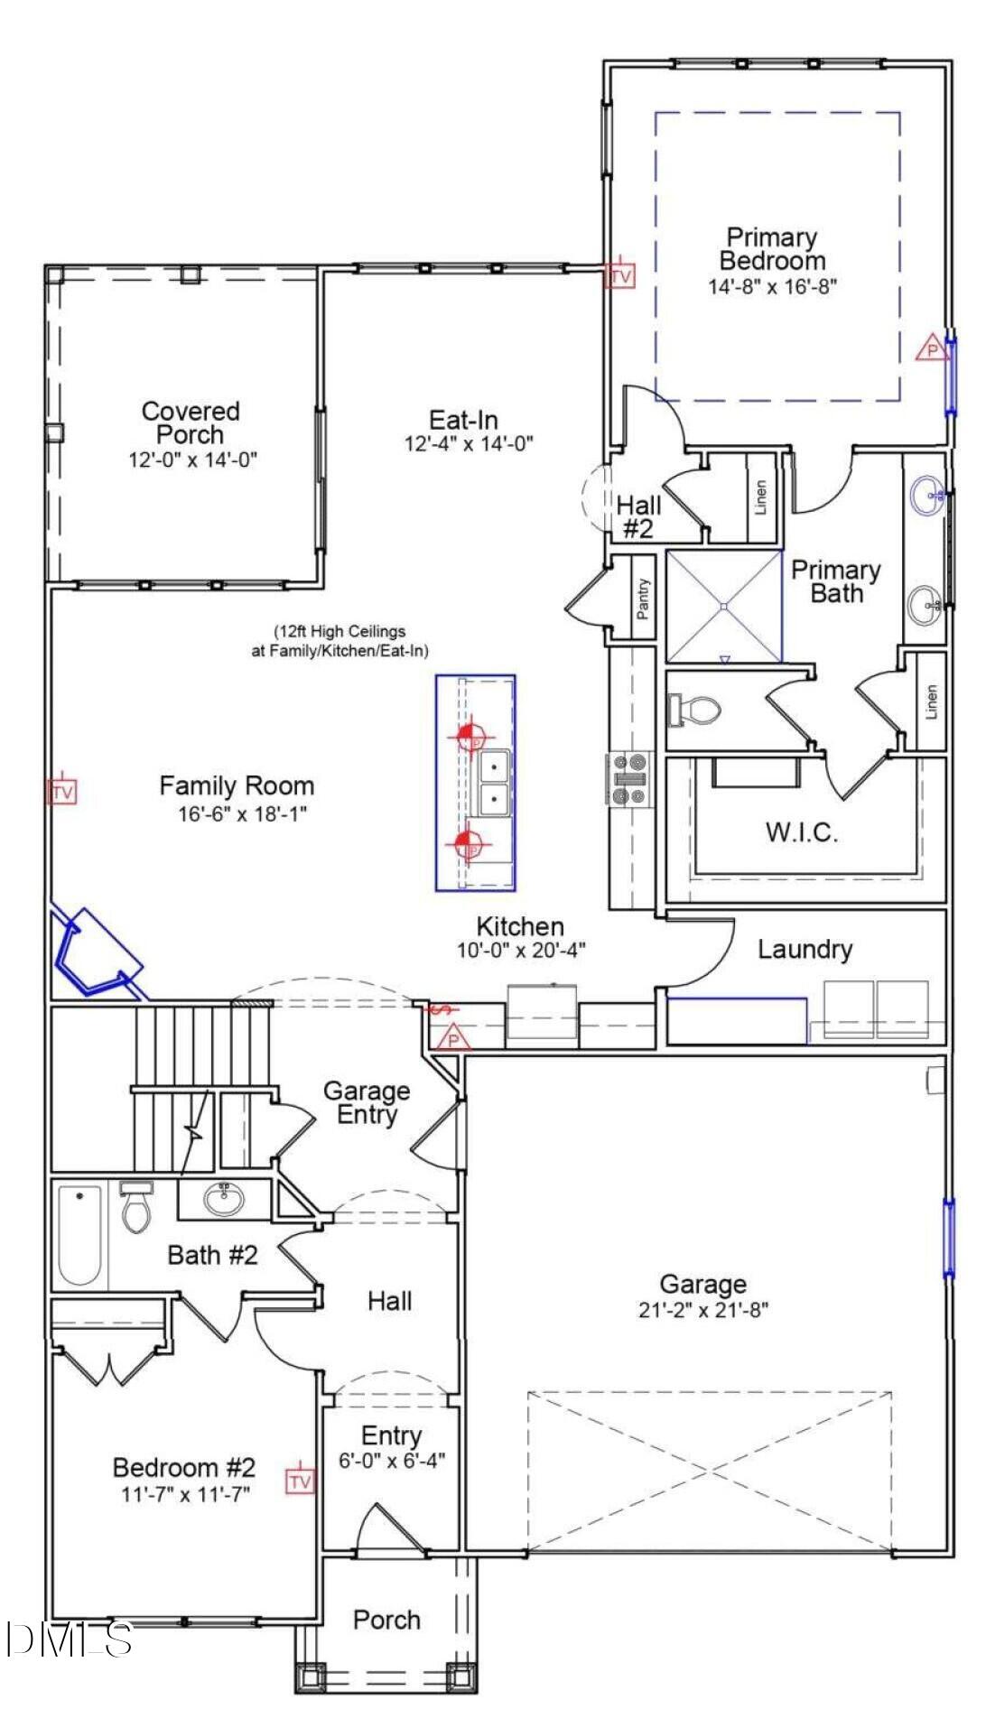
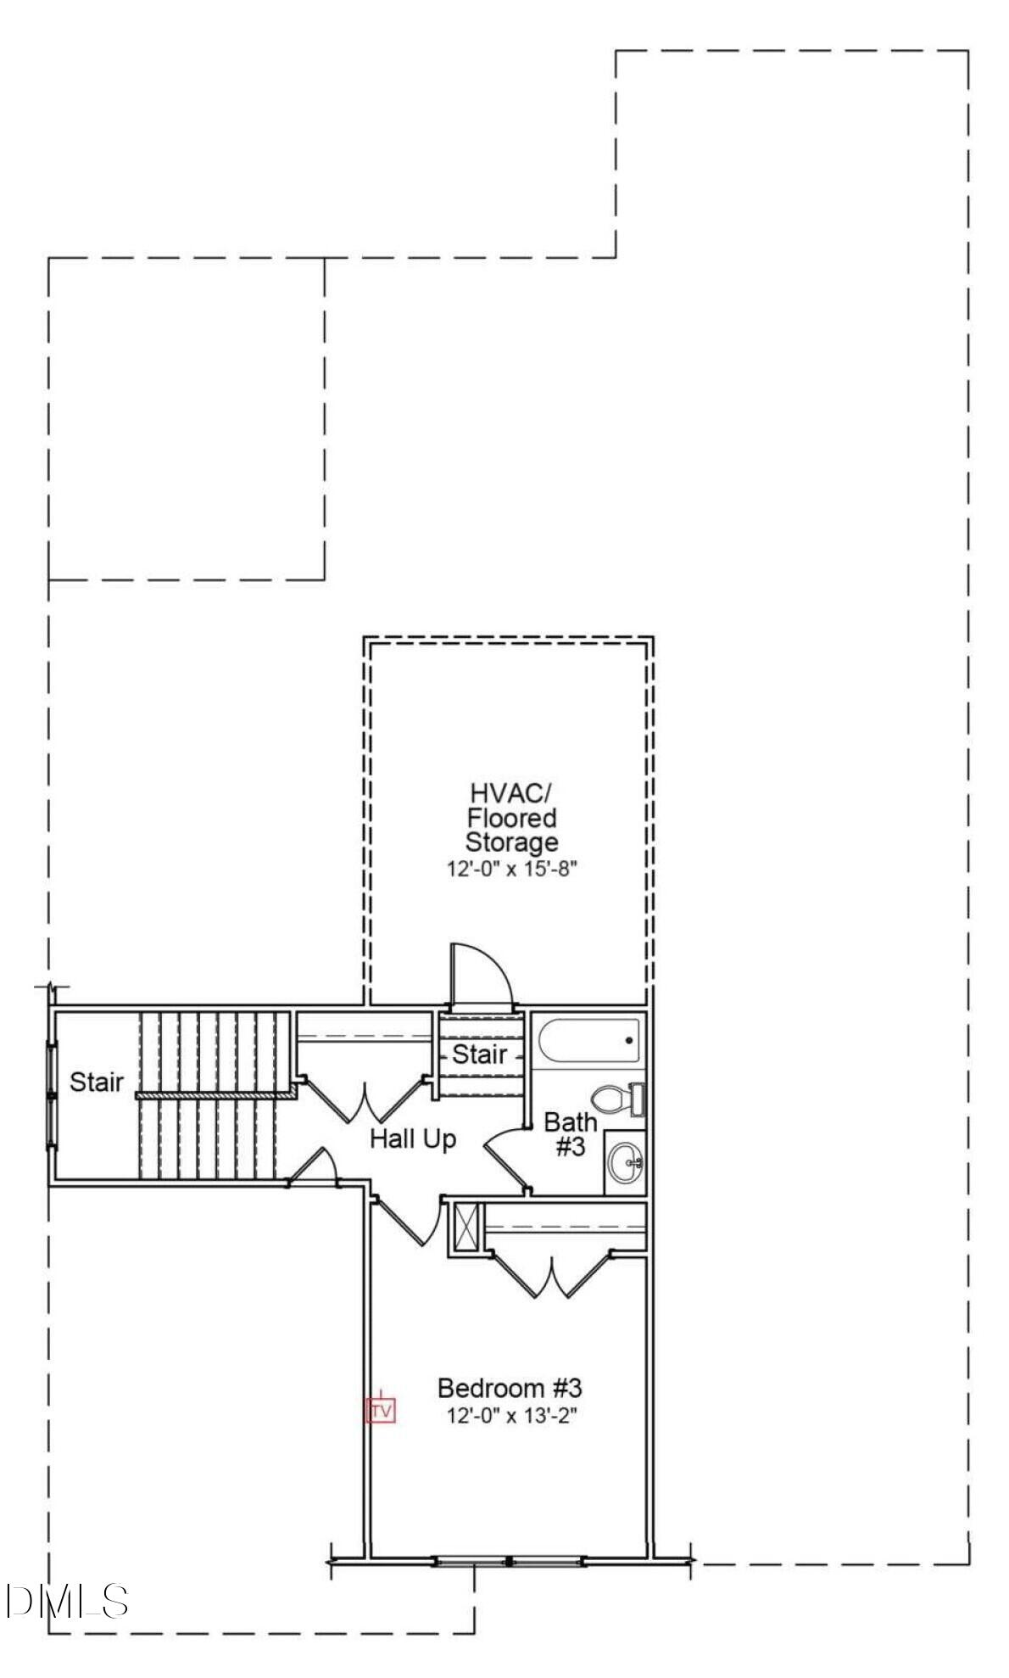
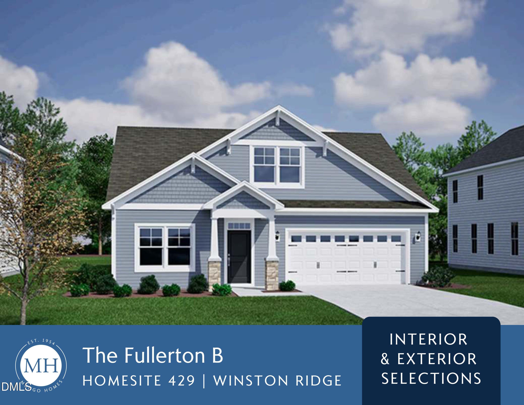
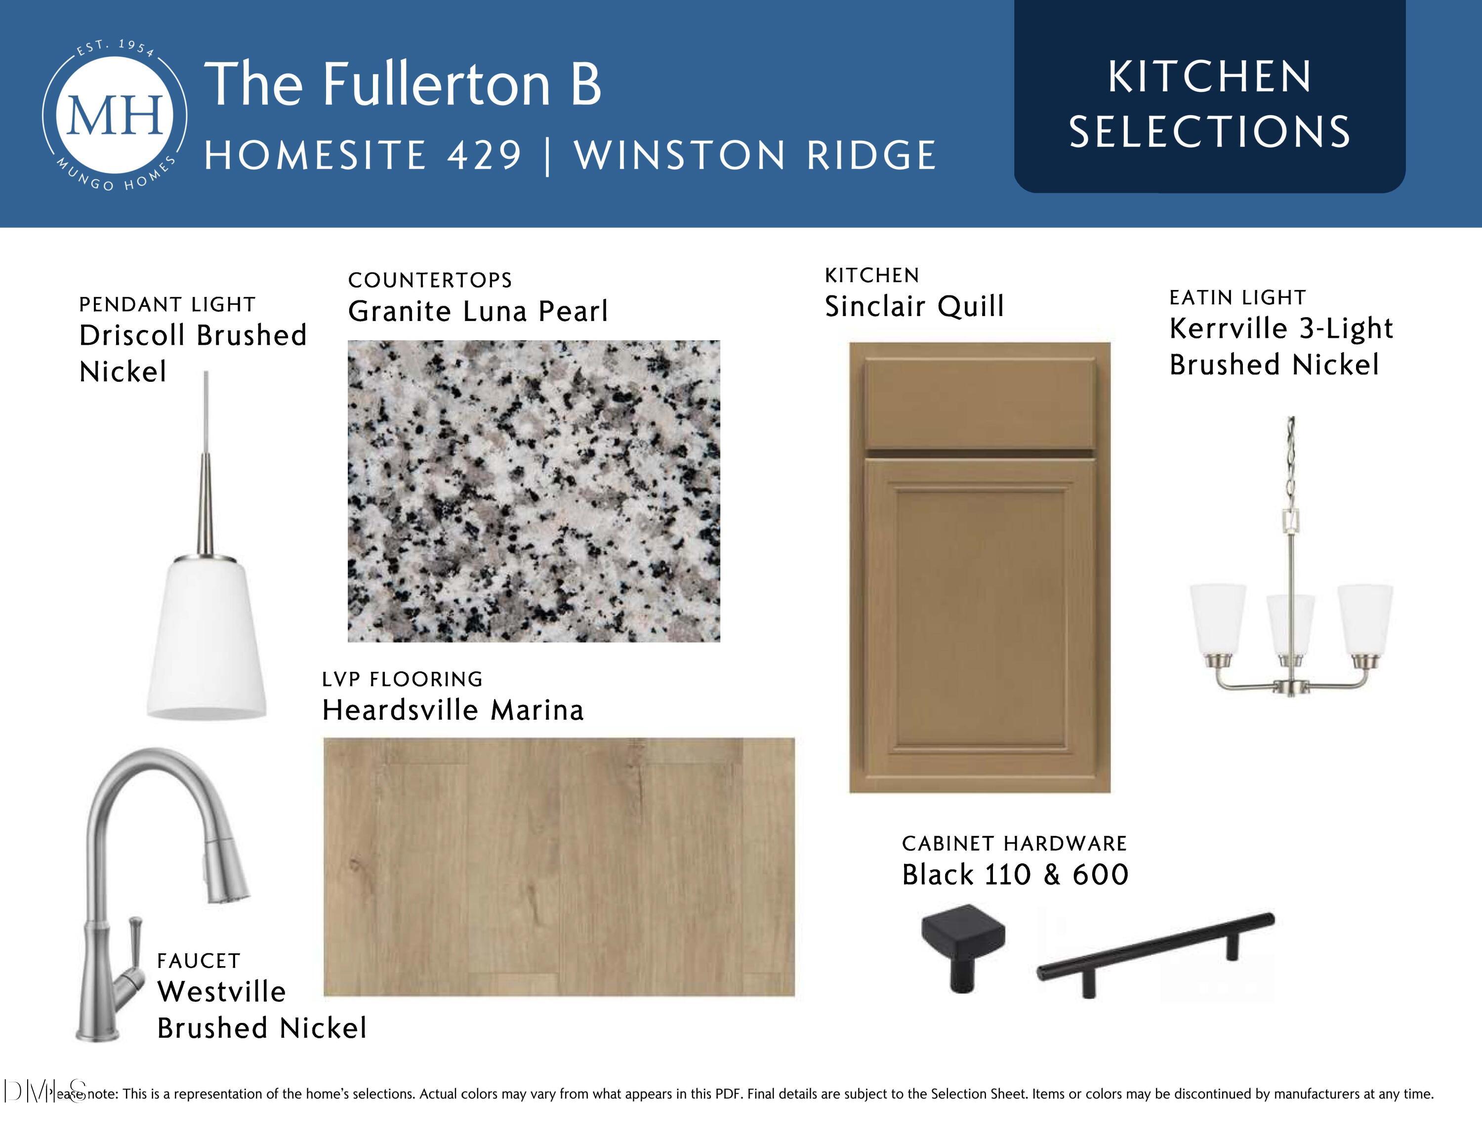
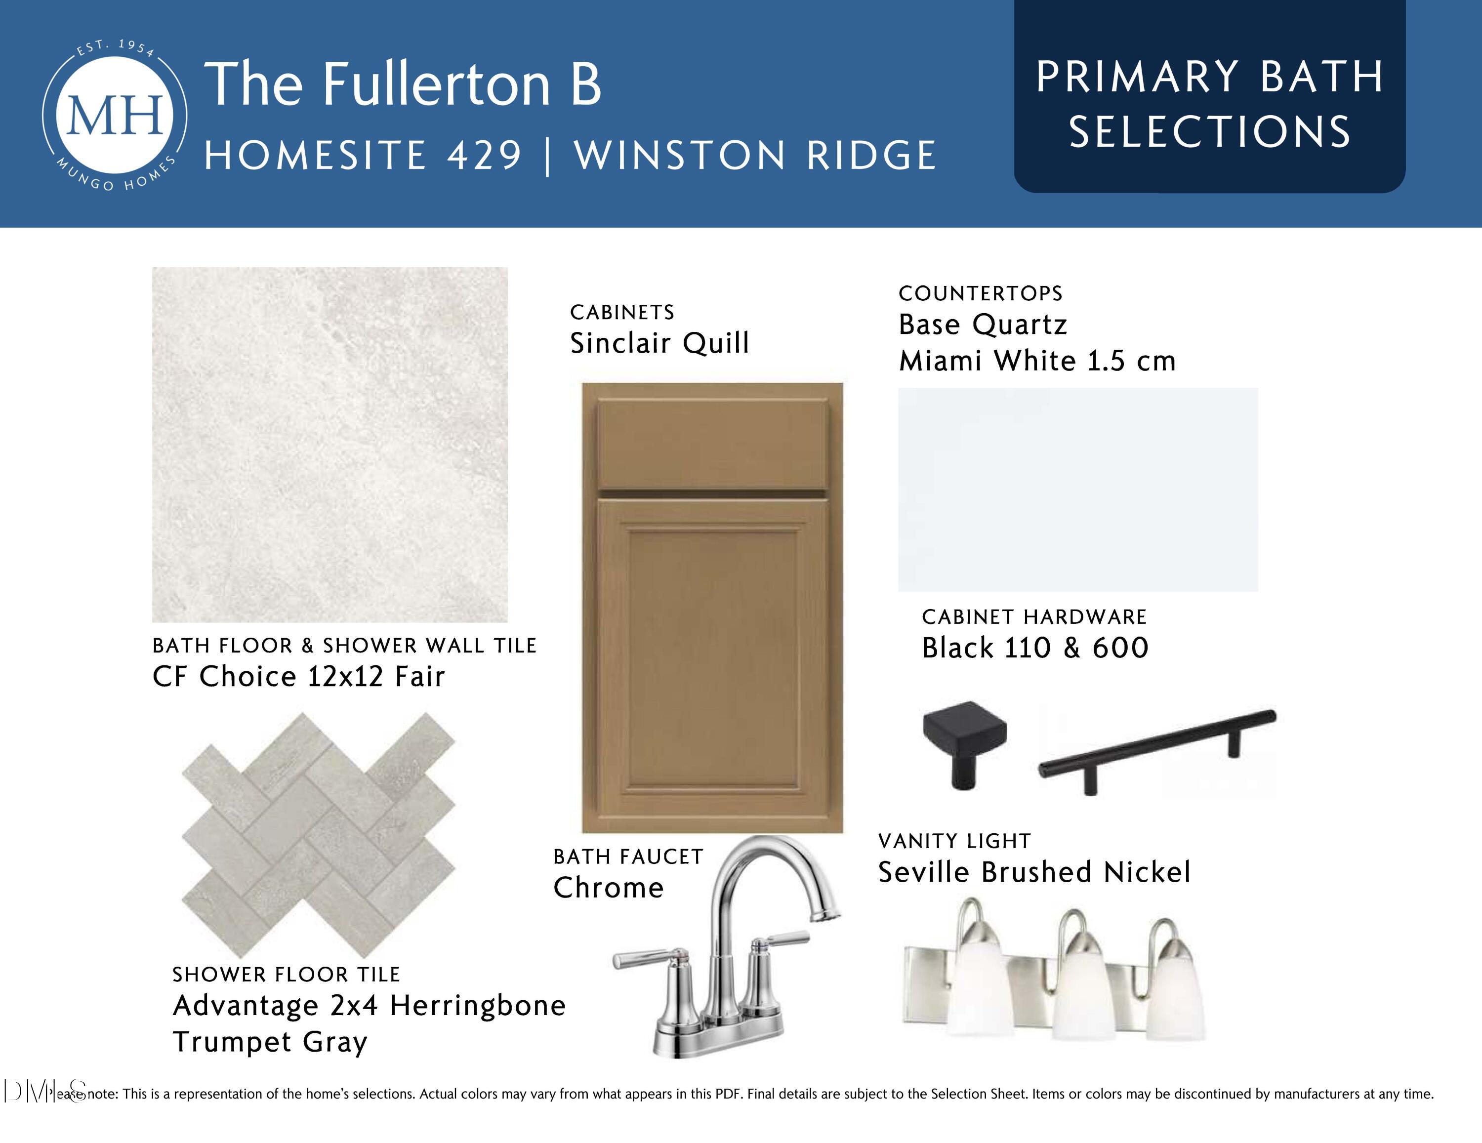
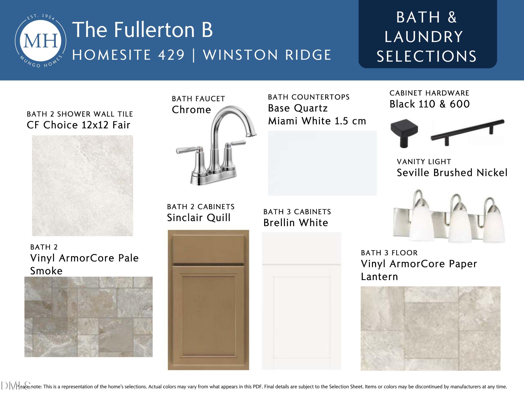
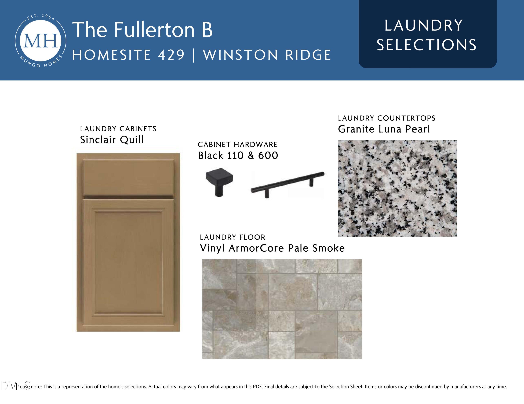
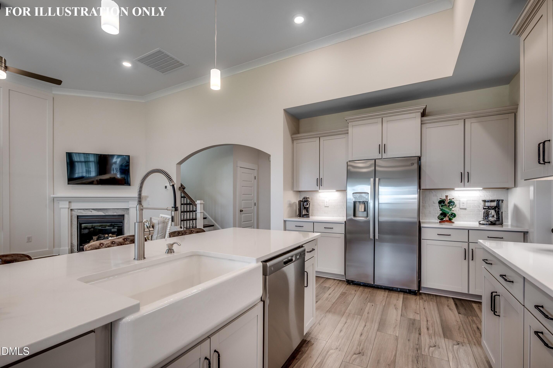
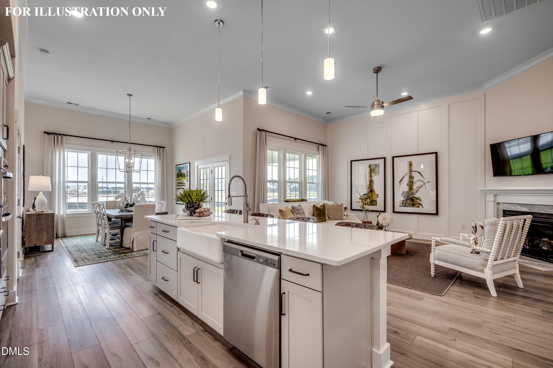
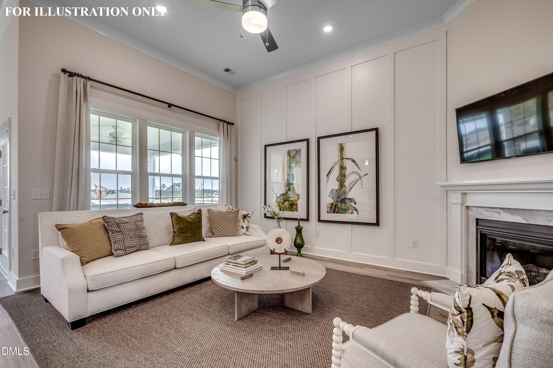
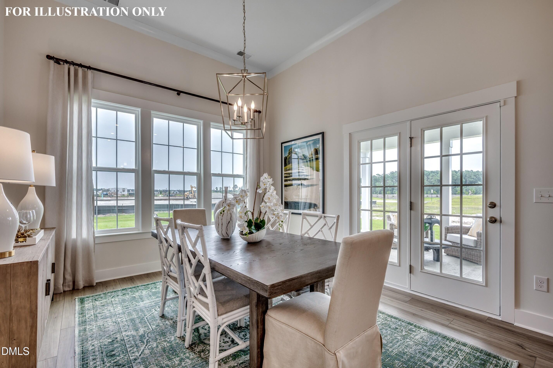
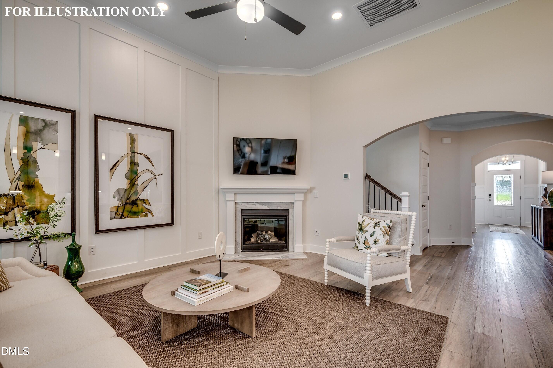
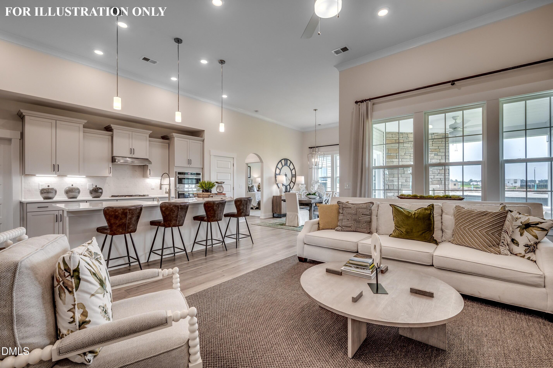
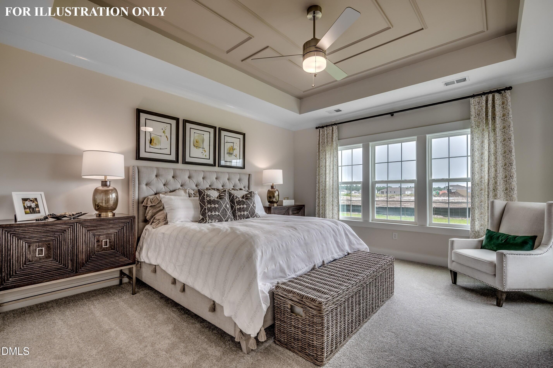
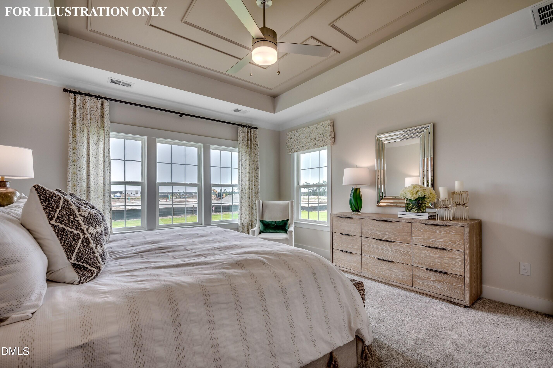
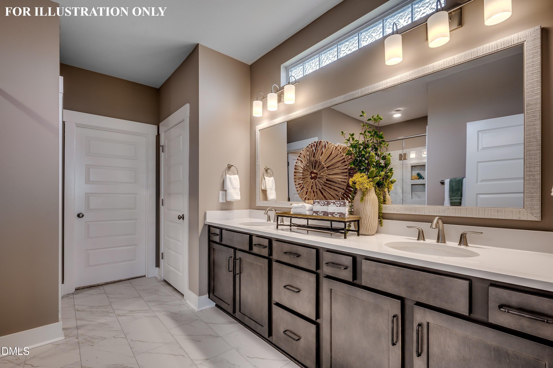
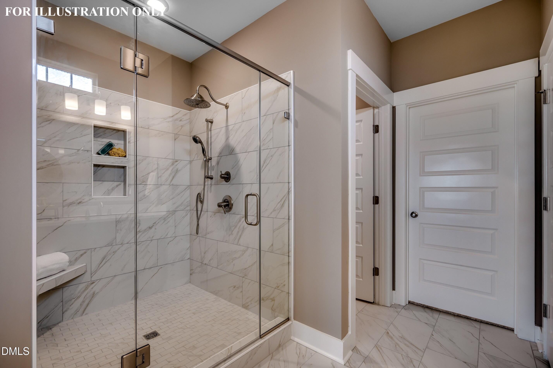
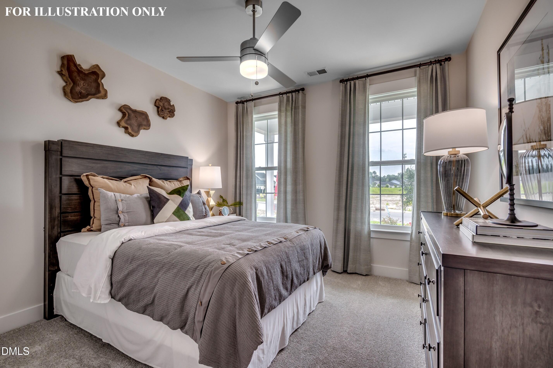
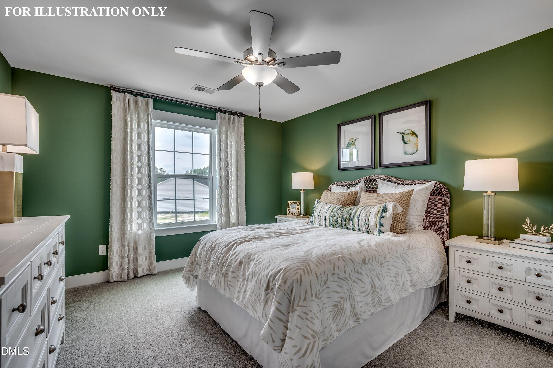
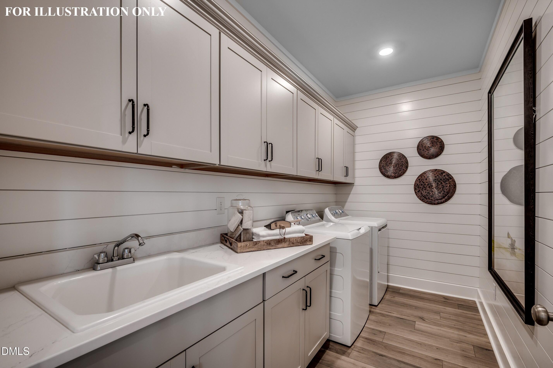
USDA ELIGIBLE! Primary suite and guest room on main level! ''Marina'' LVP flooring throughout downstairs open areas! Kitchen: 12' ceiling, granite countertops, 9' center island, custom cabinets, stainless steel appliances including gas range and pendant lights! Primary bedroom: Tray ceiling with crown, plush carpet and ceiling fan! Primary bath: 5'x5' tiled shower, tile floor, custom cabinets, dual vanity, linen closet and spacious walk-in closet! Great room: 12' ceiling, gas log fireplace and triple window! Huge laundry room with folding counter! Walk-in attic storage on 2nd floor as well as bedroom and full bath! 14x12 screened porch! Swimming pool and clubhouse Community!

3
beds

3
baths

2,216 Sq.Ft. LIVING AREA

0.35 Acres lot

Features & Amenities

Interior

  • total bedrooms3
  • Total bathrooms3
  • full bathrooms3
  • Laundry room Electric Dryer Hookup, Laundry Room, Main Level, Washer Hookup
  • Flooring Carpet, Vinyl, Tile
  • Fireplace Family Room, Fireplace Screen, Gas, Gas Log
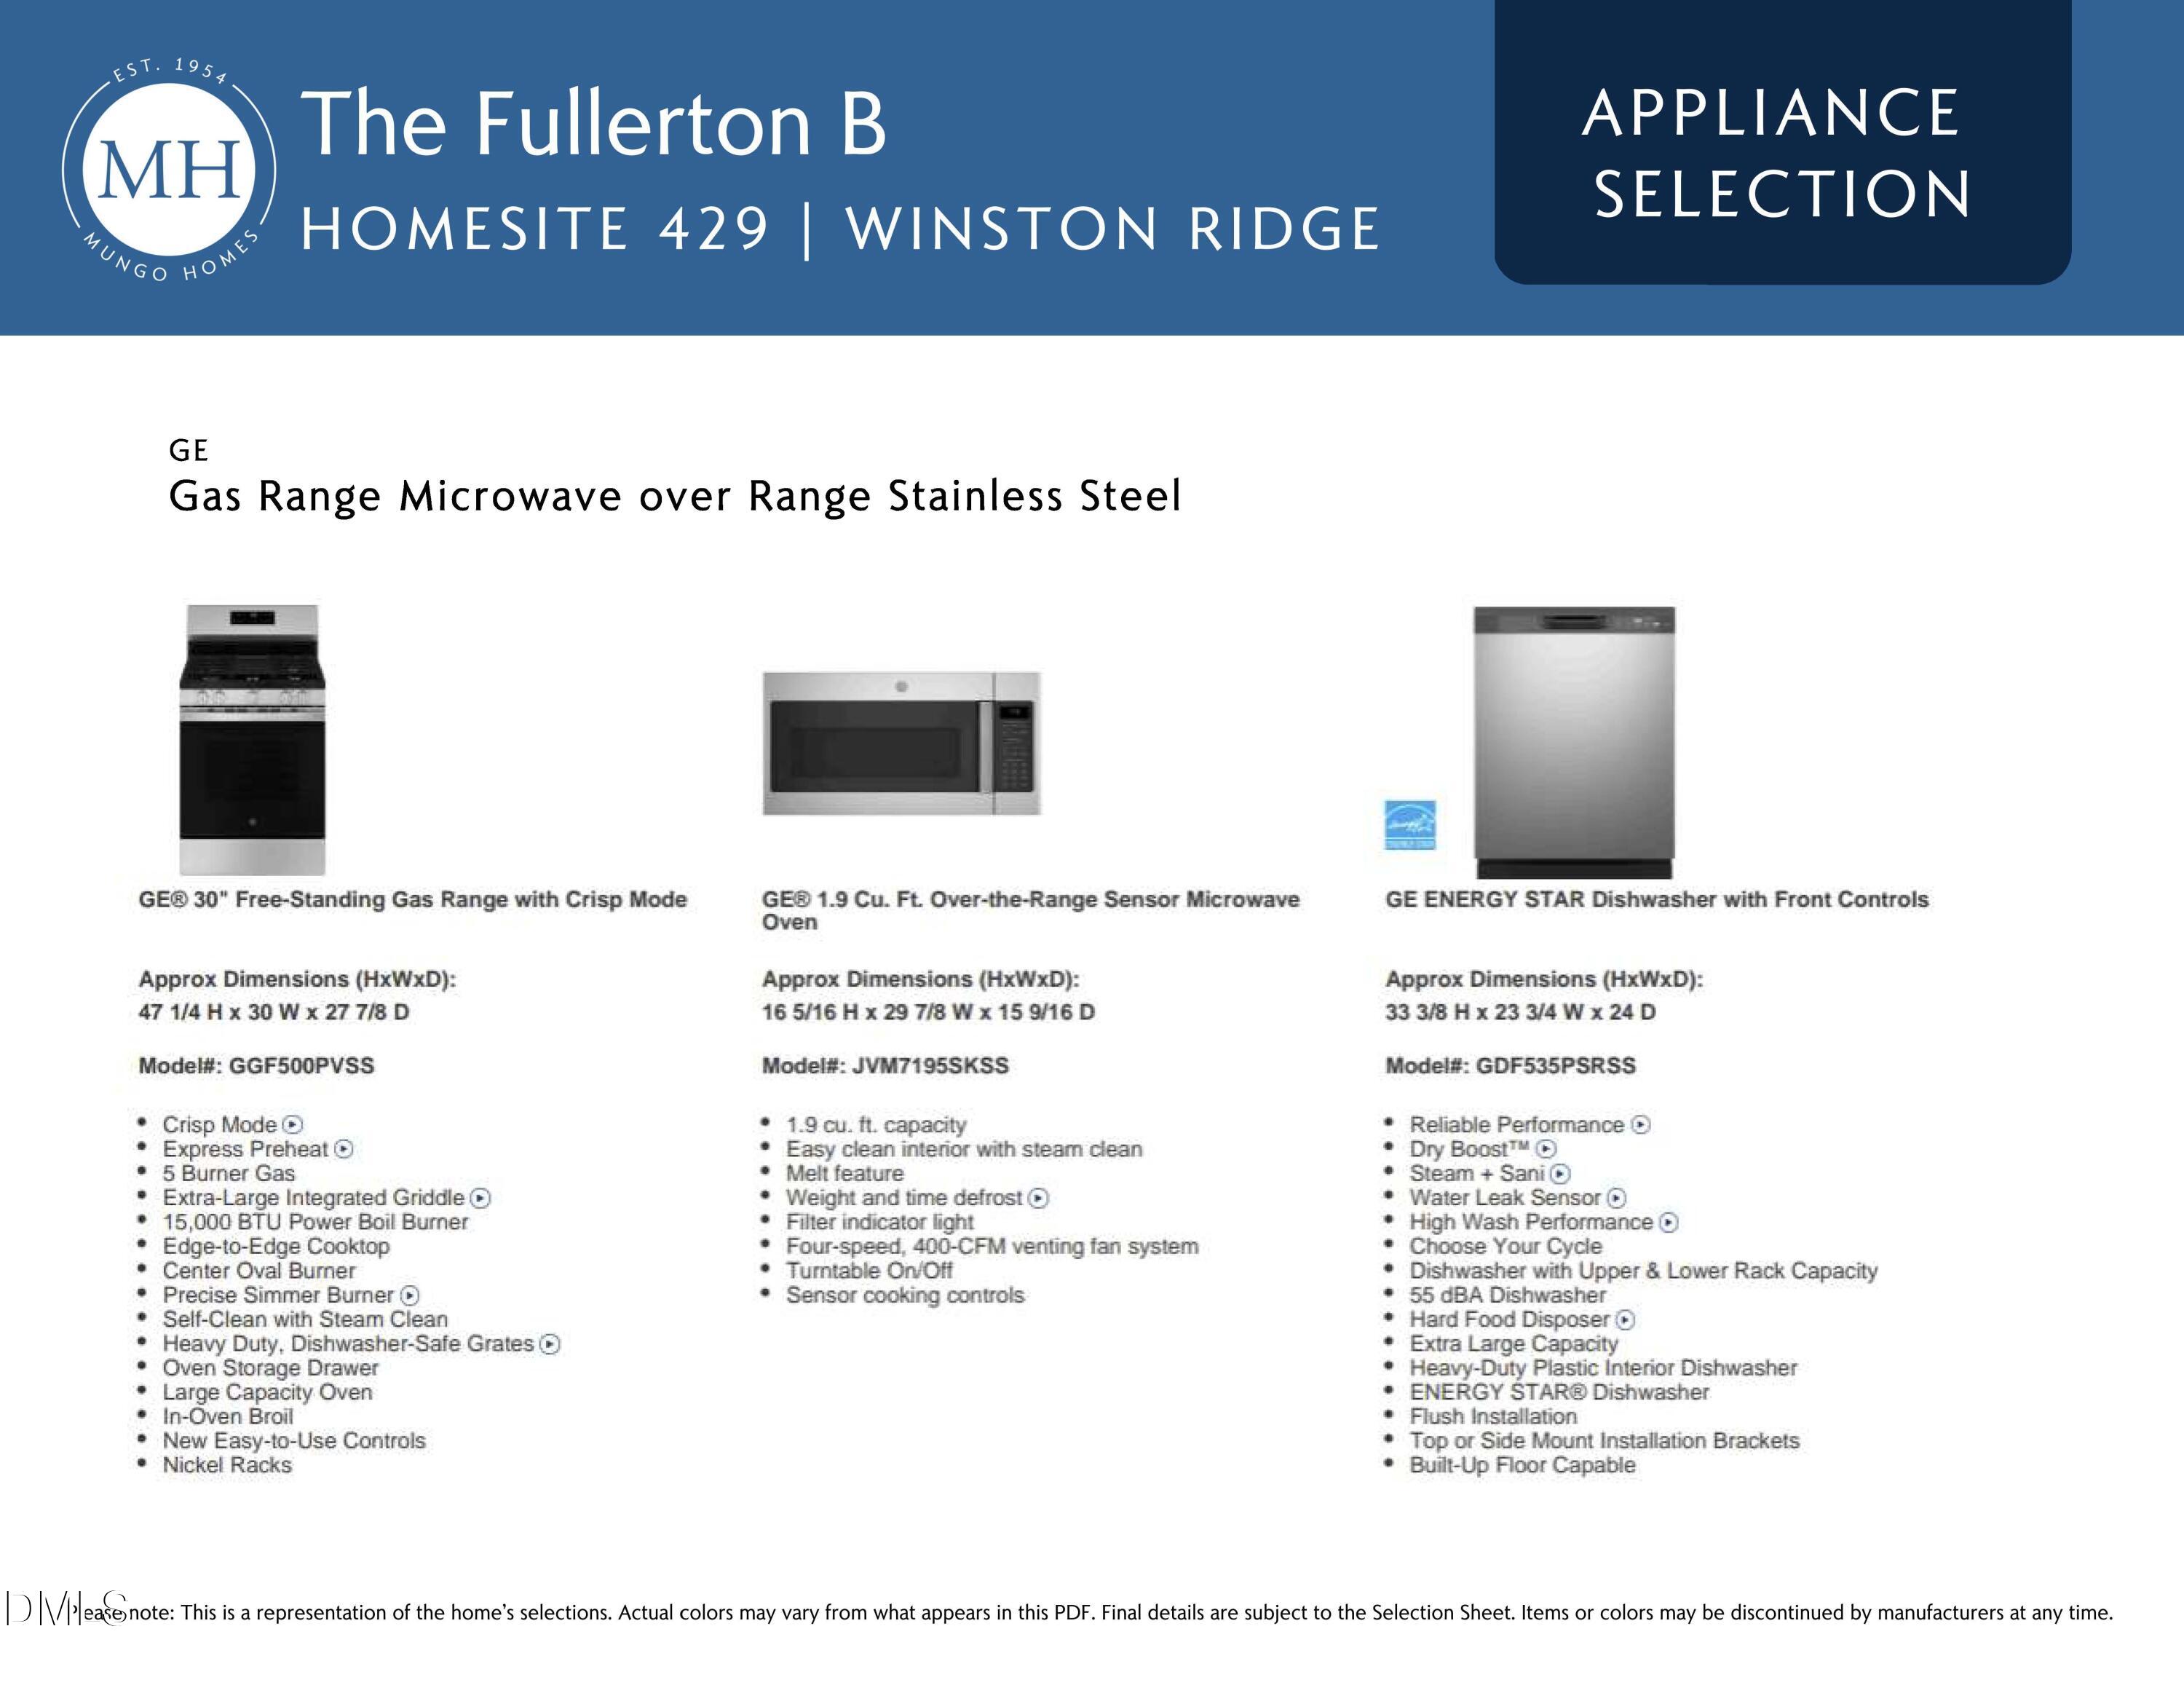
  • APPLIANCES Dishwasher, Disposal, Dryer, Gas Range, Gas Water Heater, Microwave, Self Cleaning Oven, Stainless Steel Appliance(s), Tankless Water Heater, Washer
  • other interior Features Breakfast Bar, Ceiling Fan(s), Crown Molding, Double Vanity, Eat-in Kitchen, Granite Counters, High Ceilings, Kitchen Island, Open Floorplan, Pantry, Master Downstairs, Quartz Counters, Separate Shower, Smooth Ceilings, Storage, Tray Ceiling(s), Walk-In Closet(s), Walk-In Shower, Water Closet, Wired for Data

Area & Lot

  • Status Sold
  • Living Area2,216 Sq.Ft.
  • Total Area2,216 Sq.Ft.
  • Lot Area0.35 Acres
  • MLS® ID10137752
  • TypeResidential
  • YEAR BUILT2026
  • Architecture StylesBungalow
  • Elementary SchoolFranklin - Long Mill
  • Middle SchoolFranklin - Cedar Creek
  • High SchoolFranklin - Franklinton

Exterior

  • STORIES1
  • Garage Space2.0
  • water SourcePublic
  • utilitiesCable Available, Electricity Connected, Natural Gas Connected, Sewer Connected, Water Connected
  • PoolAssociation, Community
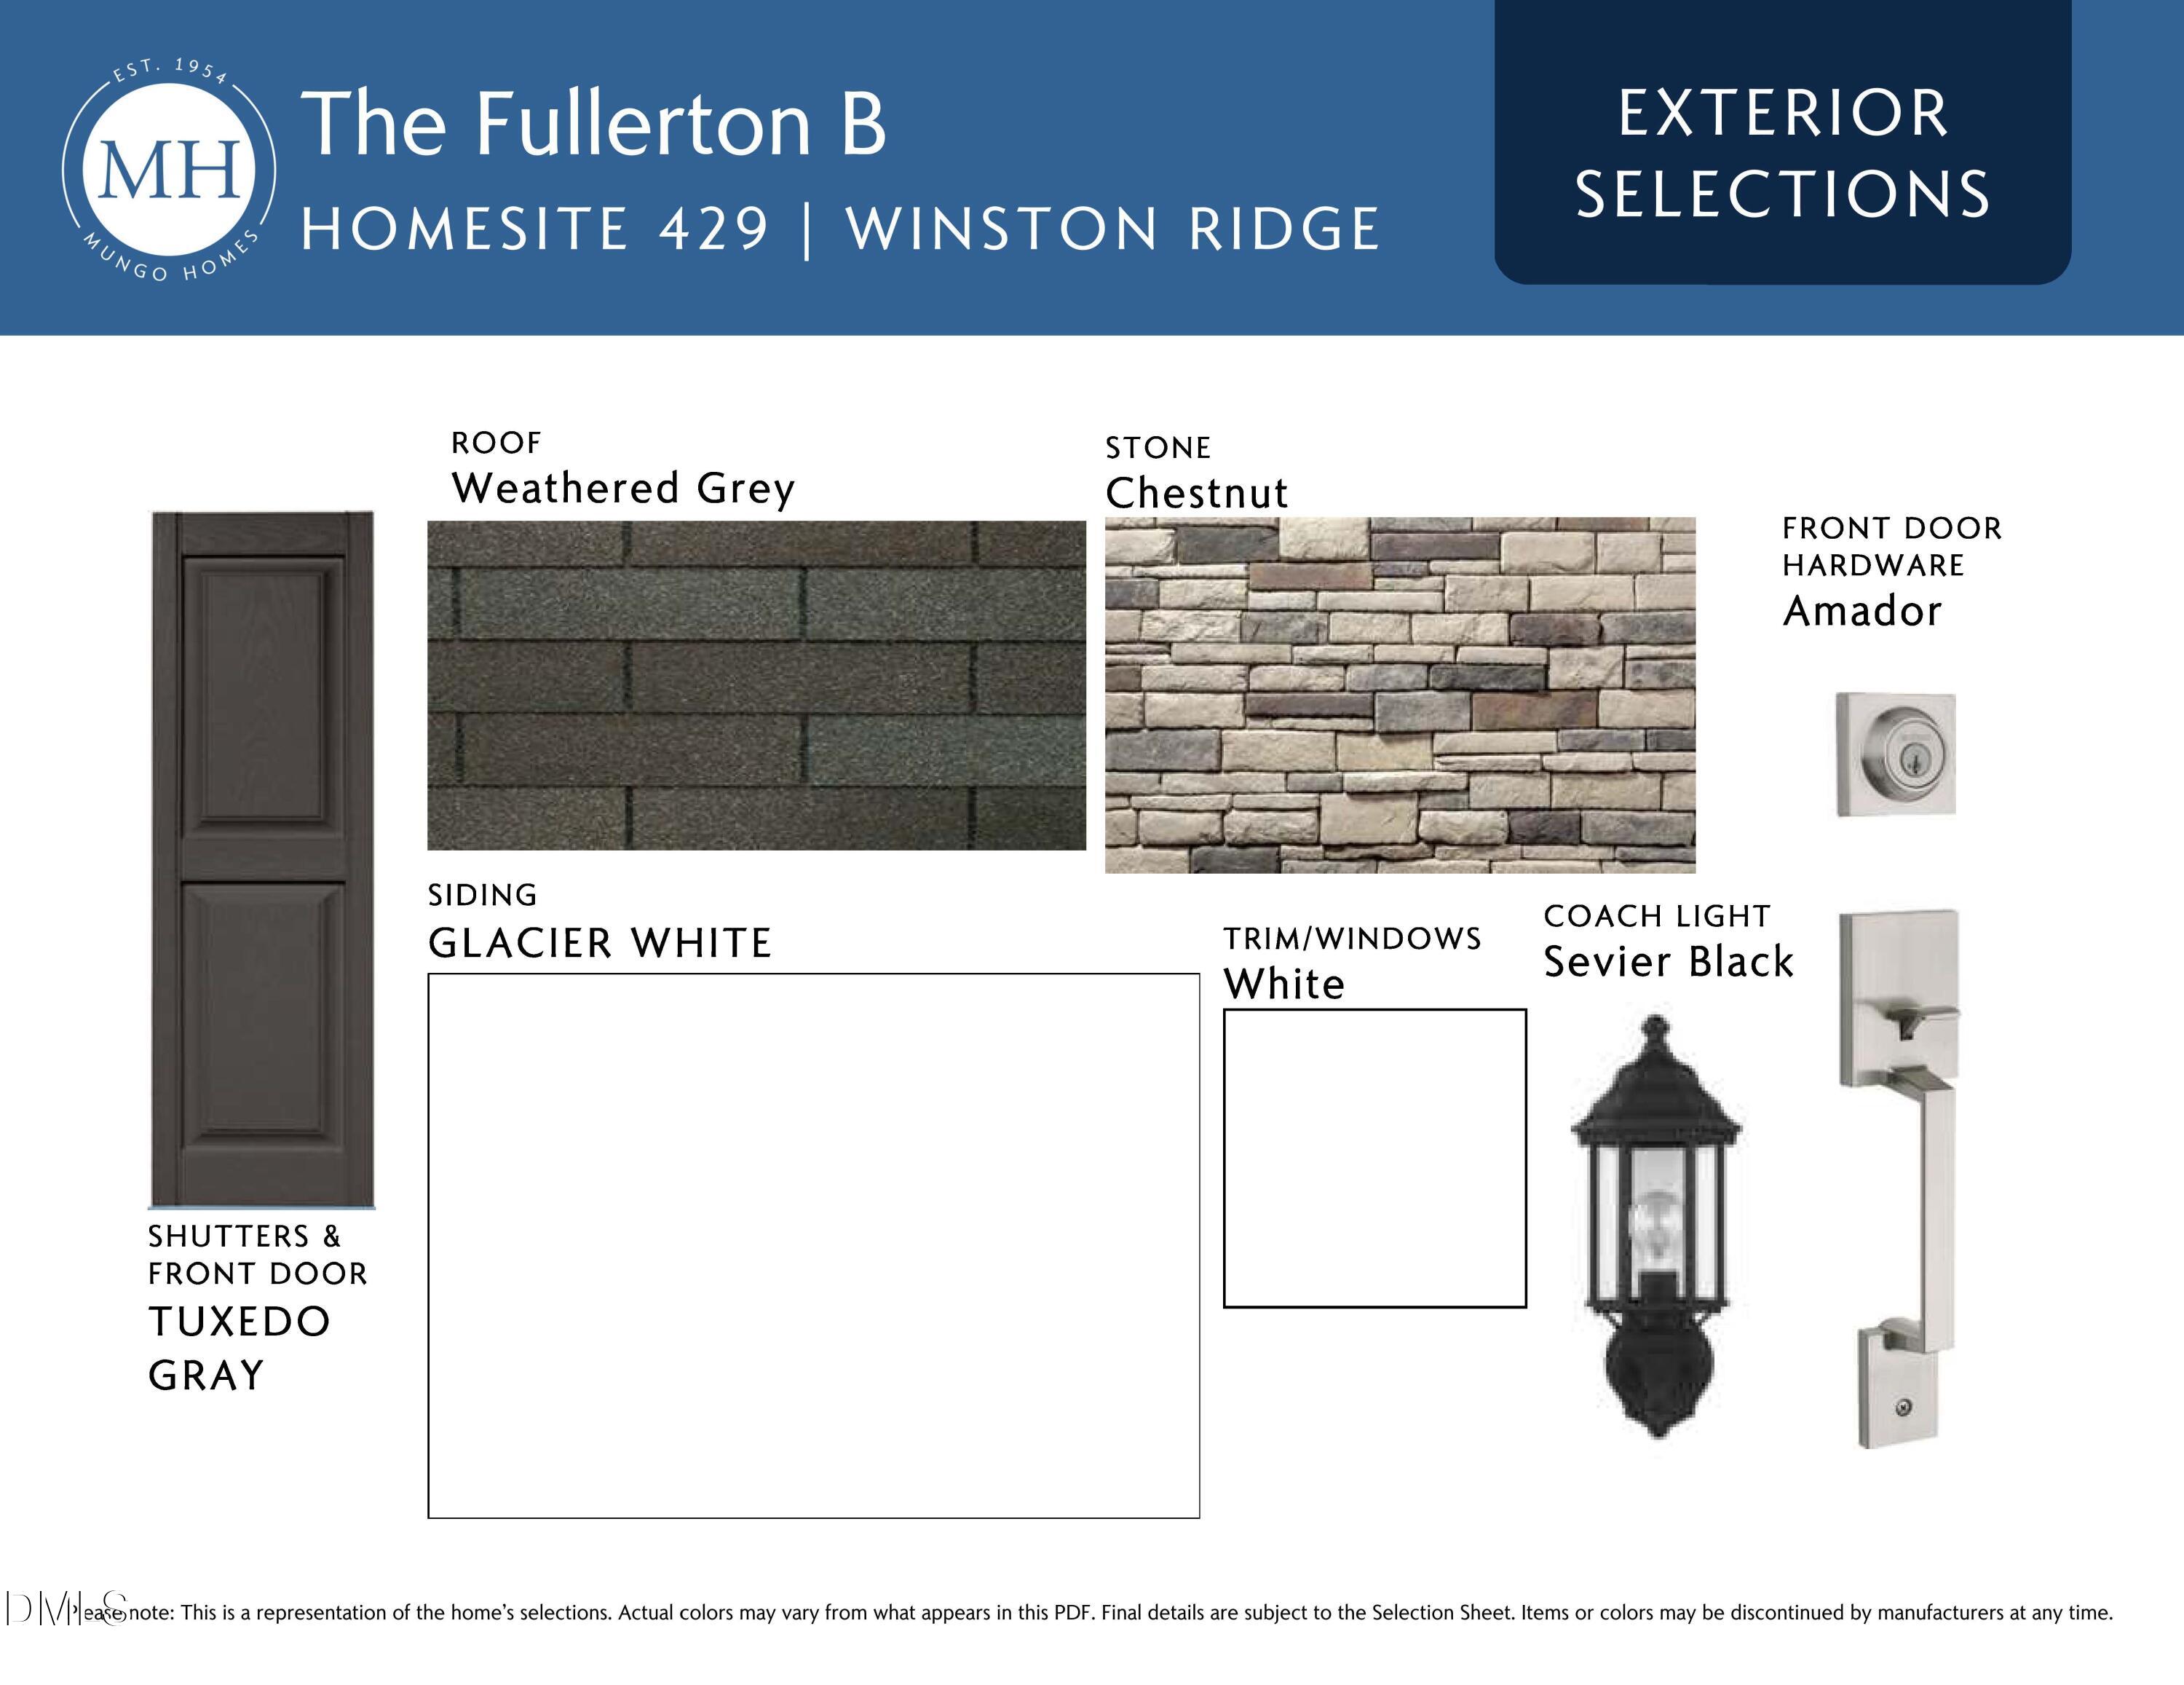
  • roofAsphalt
  • lot featuresBack Yard, Cul-De-Sac, Front Yard, Landscaped
  • parkingAttached, Concrete, Driveway, Garage, Garage Door Opener, Garage Faces Front
  • HEAT TYPECentral, Forced Air, Natural Gas
  • AIR CONDITIONINGCentral Air
  • sewerPublic Sewer
  • SubstructureSlab
  • HOA AmenitiesStorm Water Maintenance
  • other exterior FeaturesRain Gutters

Financial

  • Sales Price$427,740
  • HOA $150/3 mos

Work With Us

Get assistance in determining current property value, crafting a competitive offer, writing and negotiating a contract, and much more. Contact me today.

Follow Us on Instagram