Leave a Message

Thank you for your message. We will be in touch with you shortly.

Explore Our Properties
130 Broadleaf Lane
130 Broadleaf Lane
130 Broadleaf Lane
130 Broadleaf Lane
130 Broadleaf Lane
130 Broadleaf Lane
130 Broadleaf Lane
130 Broadleaf Lane
130 Broadleaf Lane
130 Broadleaf Lane
130 Broadleaf Lane
130 Broadleaf Lane
130 Broadleaf Lane
130 Broadleaf Lane
130 Broadleaf Lane
130 Broadleaf Lane
130 Broadleaf Lane
130 Broadleaf Lane
130 Broadleaf Lane
130 Broadleaf Lane
130 Broadleaf Lane
130 Broadleaf Lane
130 Broadleaf Lane
130 Broadleaf Lane
130 Broadleaf Lane
130 Broadleaf Lane
130 Broadleaf Lane
130 Broadleaf Lane
130 Broadleaf Lane
130 Broadleaf Lane
130 Broadleaf Lane
130 Broadleaf Lane
130 Broadleaf Lane
130 Broadleaf Lane
130 Broadleaf Lane
130 Broadleaf Lane
130 Broadleaf Lane
130 Broadleaf Lane
130 Broadleaf Lane
130 Broadleaf Lane
130 Broadleaf Lane
130 Broadleaf Lane
130 Broadleaf Lane
130 Broadleaf Lane
130 Broadleaf Lane
130 Broadleaf Lane
130 Broadleaf Lane
130 Broadleaf Lane
130 Broadleaf Lane
SEE ALL PHOTOS
130 Broadleaf Lane
130 Broadleaf Lane
130 Broadleaf Lane
130 Broadleaf Lane
130 Broadleaf Lane
130 Broadleaf Lane
130 Broadleaf Lane
130 Broadleaf Lane
130 Broadleaf Lane
130 Broadleaf Lane
130 Broadleaf Lane
130 Broadleaf Lane
130 Broadleaf Lane
130 Broadleaf Lane
130 Broadleaf Lane
130 Broadleaf Lane
130 Broadleaf Lane
130 Broadleaf Lane
130 Broadleaf Lane
130 Broadleaf Lane
130 Broadleaf Lane
130 Broadleaf Lane
130 Broadleaf Lane
130 Broadleaf Lane
130 Broadleaf Lane
130 Broadleaf Lane
130 Broadleaf Lane
130 Broadleaf Lane
130 Broadleaf Lane
130 Broadleaf Lane
130 Broadleaf Lane
130 Broadleaf Lane
130 Broadleaf Lane
130 Broadleaf Lane
130 Broadleaf Lane
130 Broadleaf Lane
130 Broadleaf Lane
130 Broadleaf Lane
130 Broadleaf Lane
130 Broadleaf Lane
130 Broadleaf Lane
130 Broadleaf Lane
130 Broadleaf Lane
130 Broadleaf Lane
130 Broadleaf Lane
130 Broadleaf Lane
130 Broadleaf Lane
130 Broadleaf Lane
130 Broadleaf Lane
Listing courtesy of Coldwell Banker HPW
Sold

130 Broadleaf Lane

130 Broadleaf Lane, Youngsville, NC 27596

$730,000
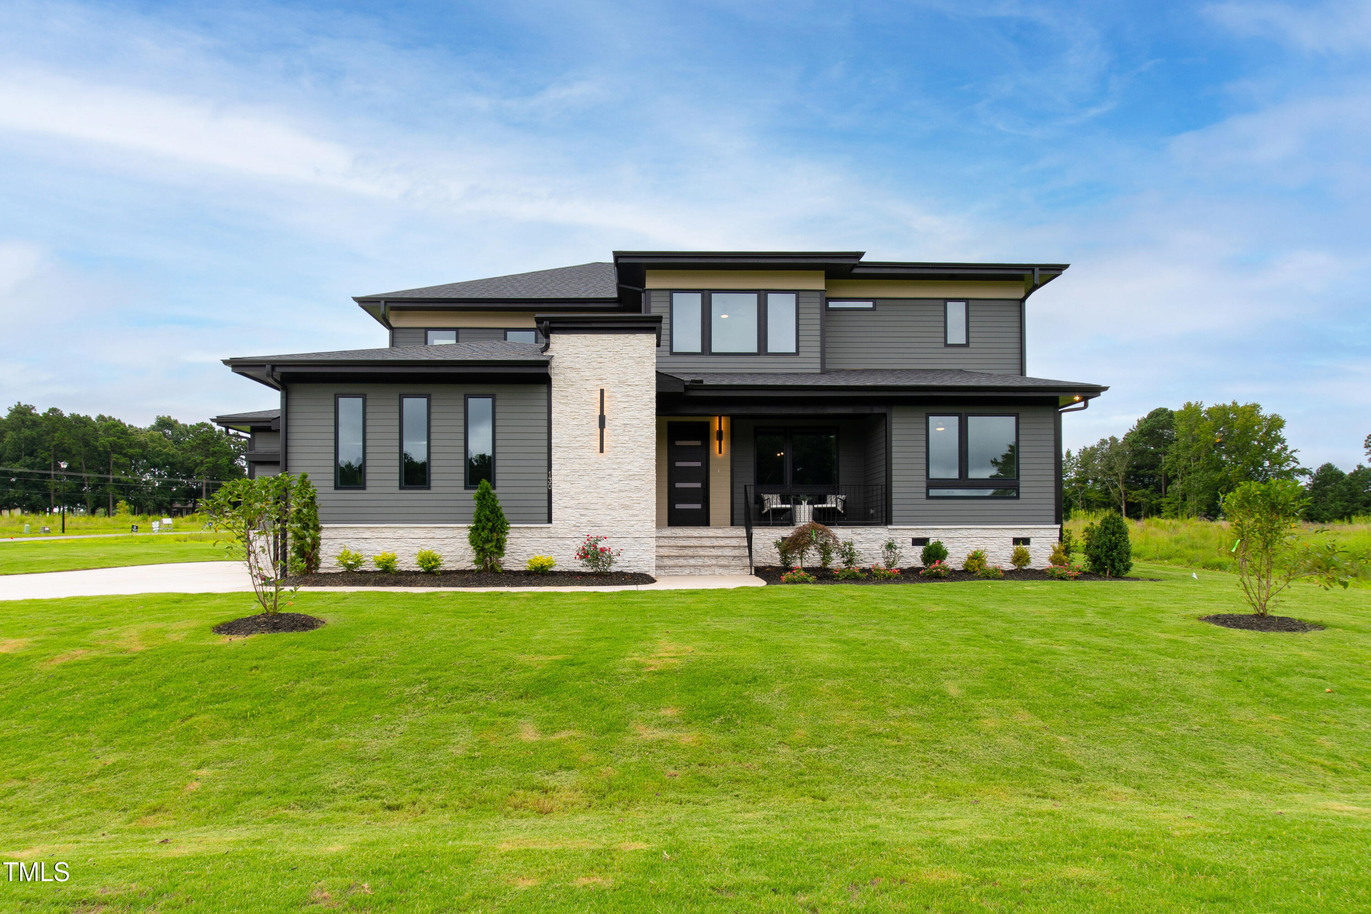
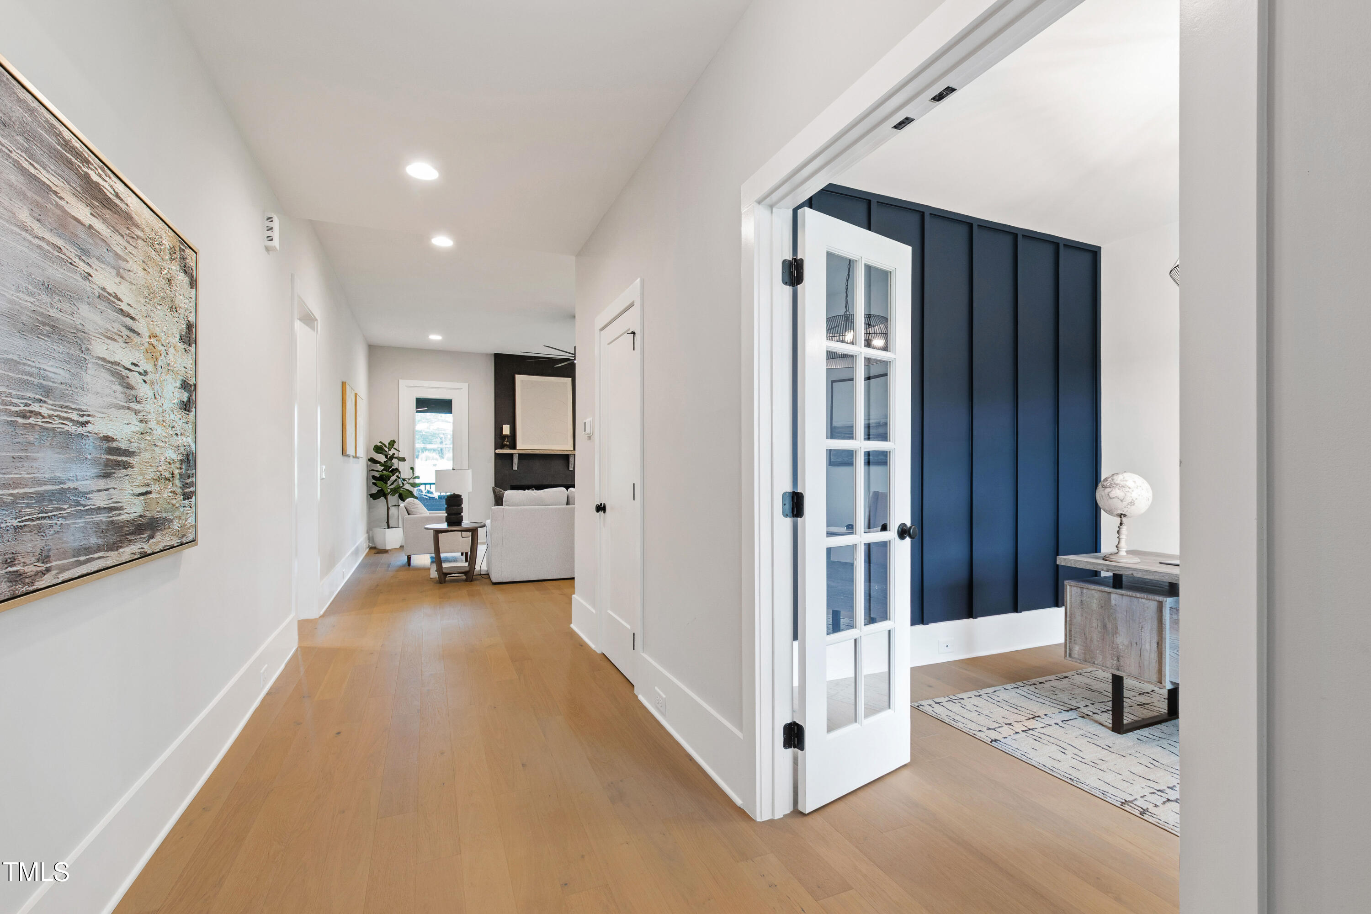
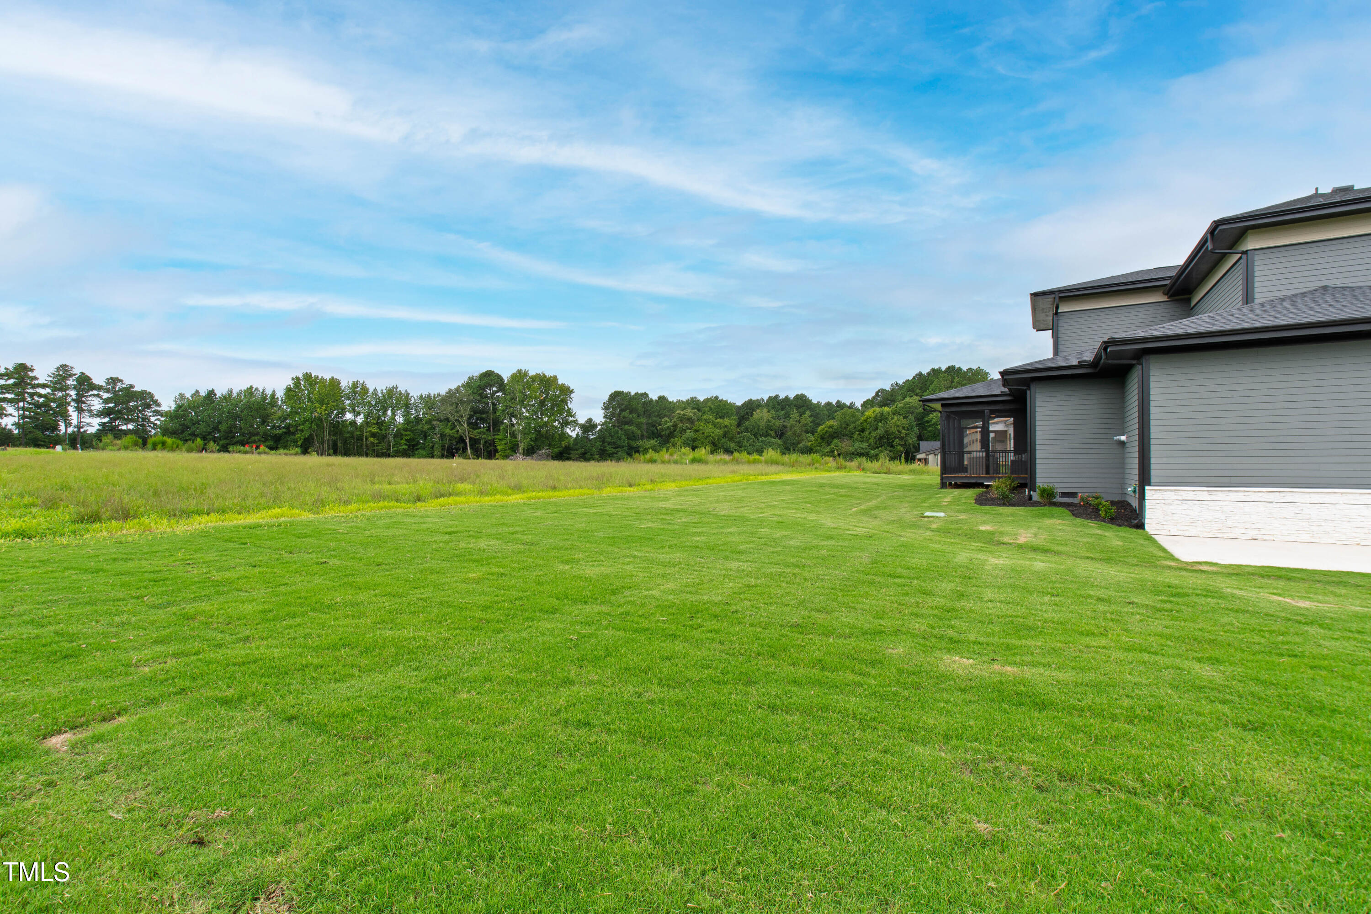
2025 PARADE OF HOMES ENTRY! POOL READY LOT! Incredible curb appeal with stone accents, black gutters, and professional landscaping! Flagstone front porch with crown ceiling welcomes you home. Wide plank Mohawk ''Camden Isle - Bleeker Beige'' engineered hardwoods throughout main living!
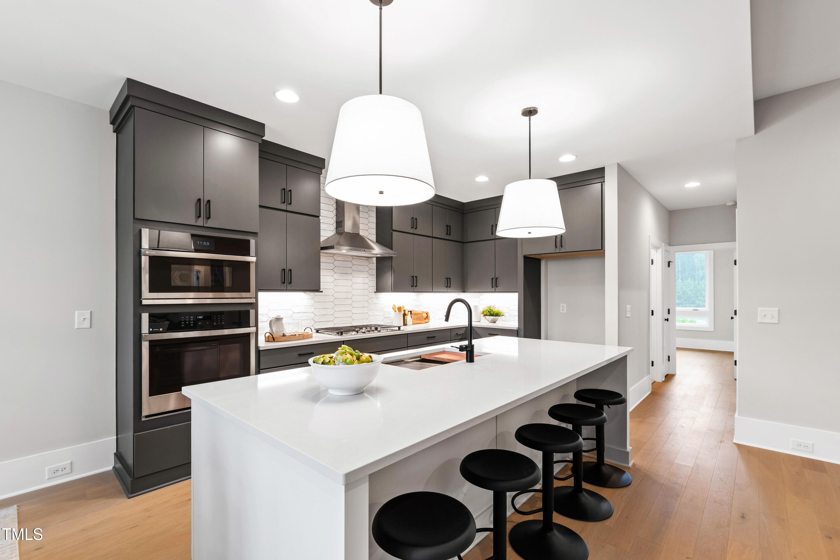
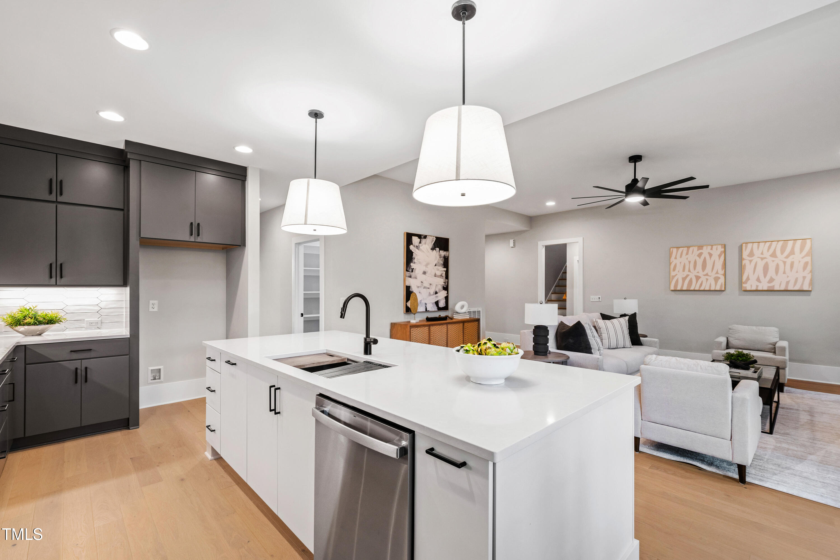
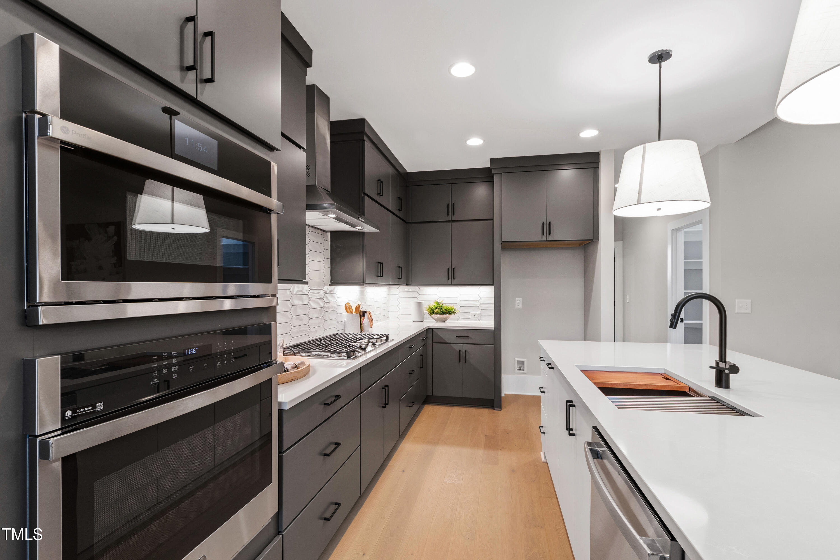
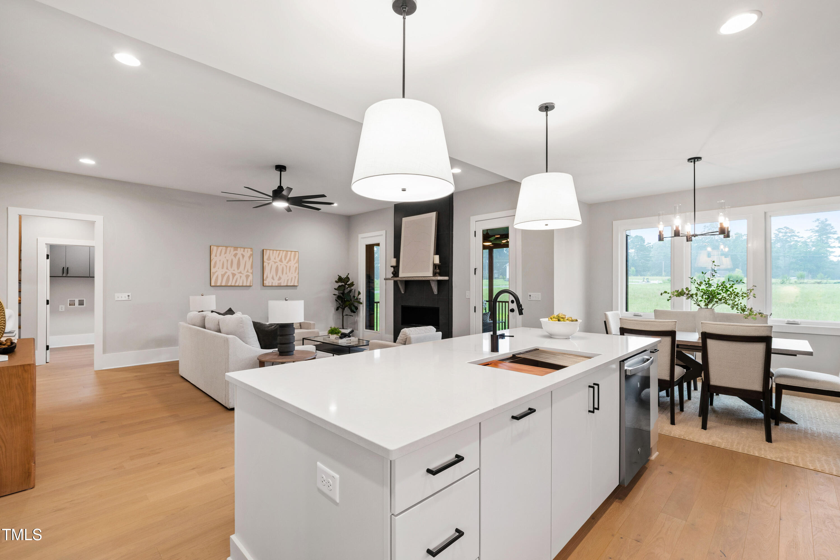
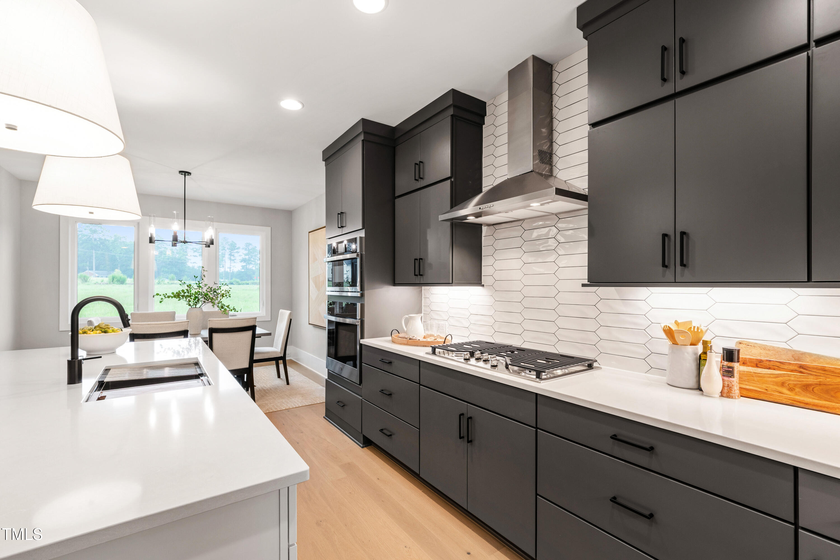
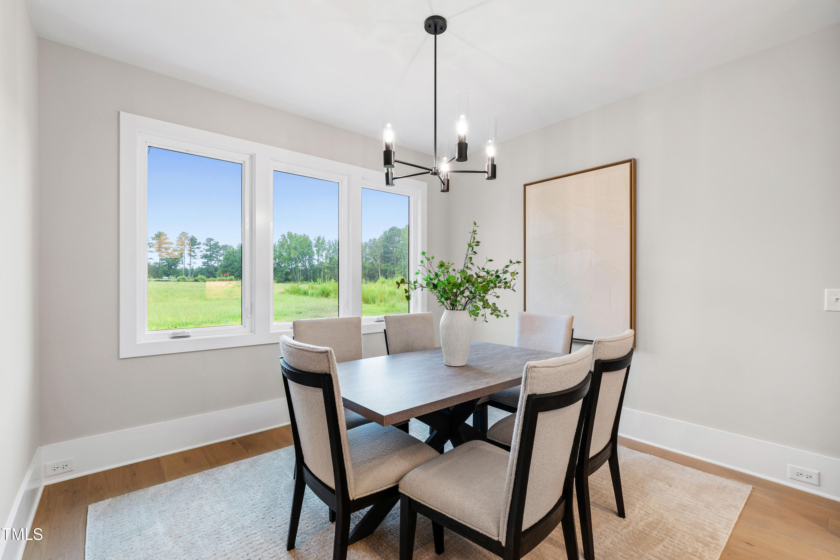
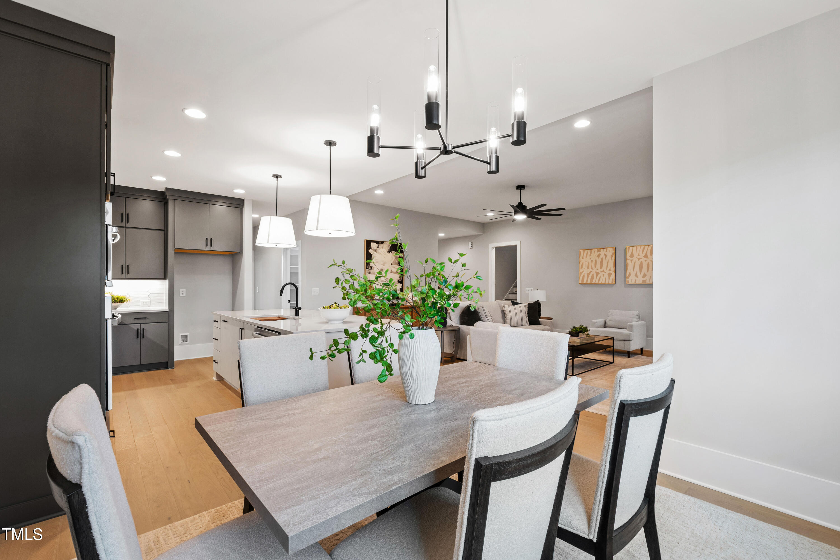
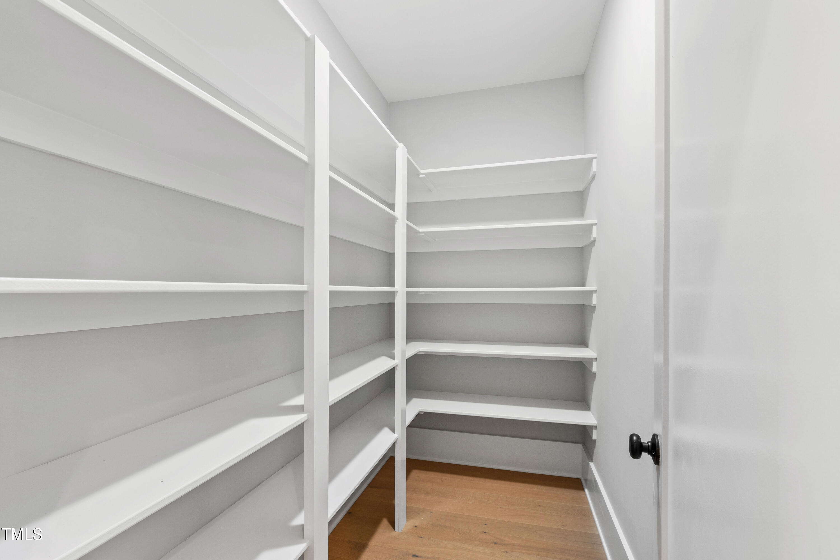
Kitchen: Custom painted cabinets w/ soft-close doors, under-cabinet LED lighting, Emser ''White Picket'' designer backsplash, and large painted island w/ Ruvati workstation sink & designer pendants! Gourmet GE Profile stainless appliances include gas cooktop, wall oven, microwave/convection combo & dishwasher! Walk-in pantry w/ custom wood shelving & recessed lighting! Informal Dining Area with triple windows for natural light!
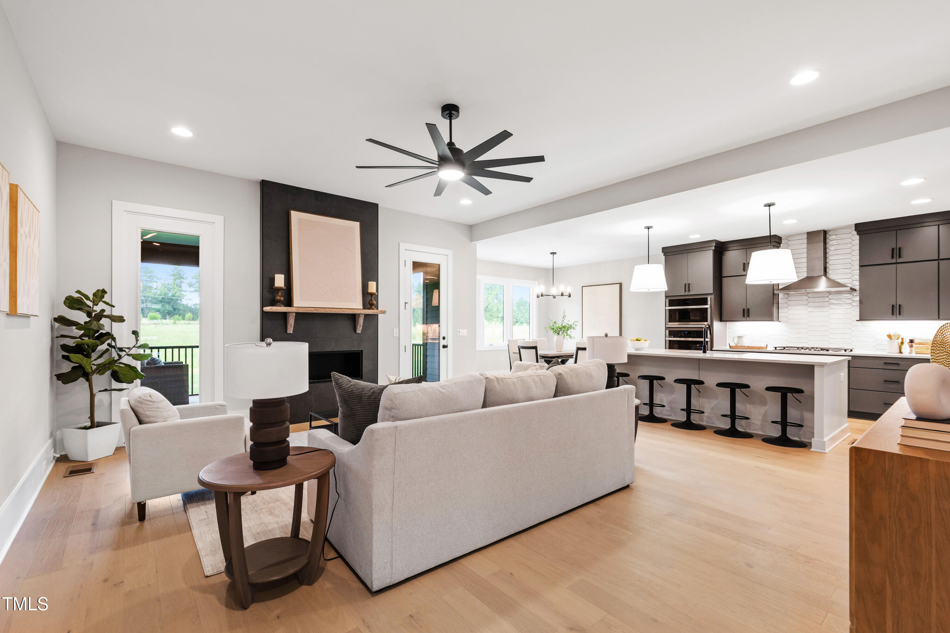
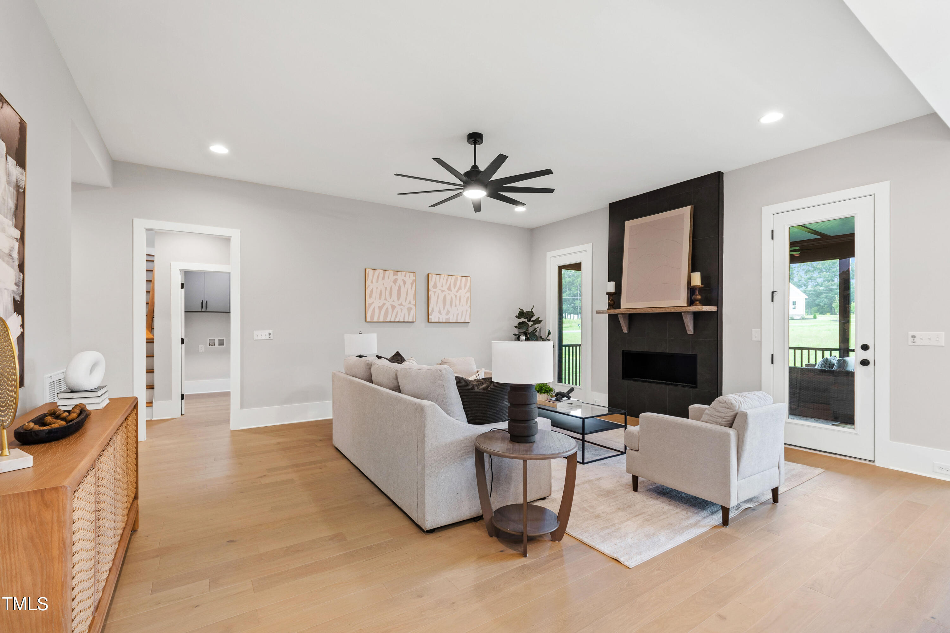
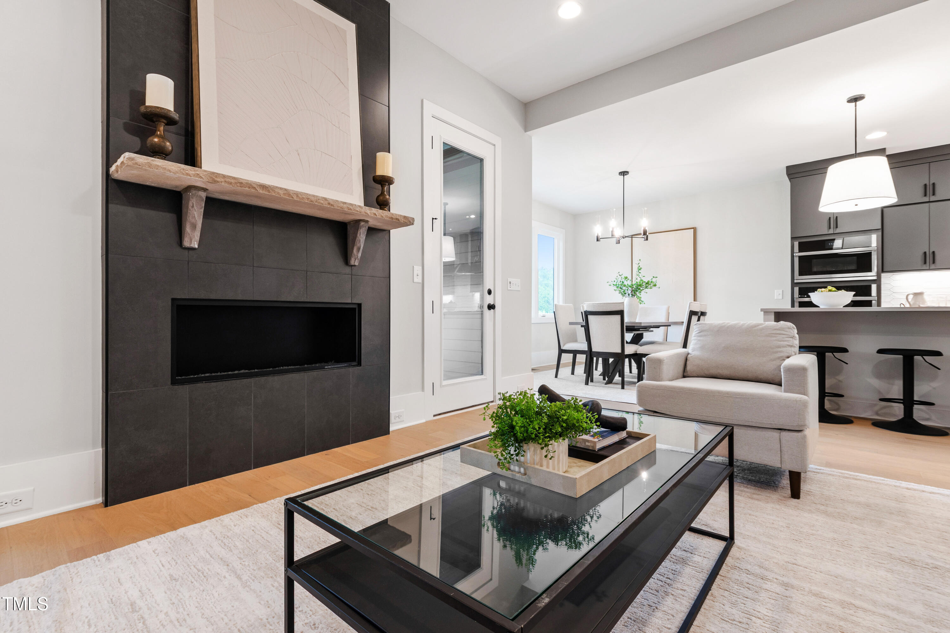
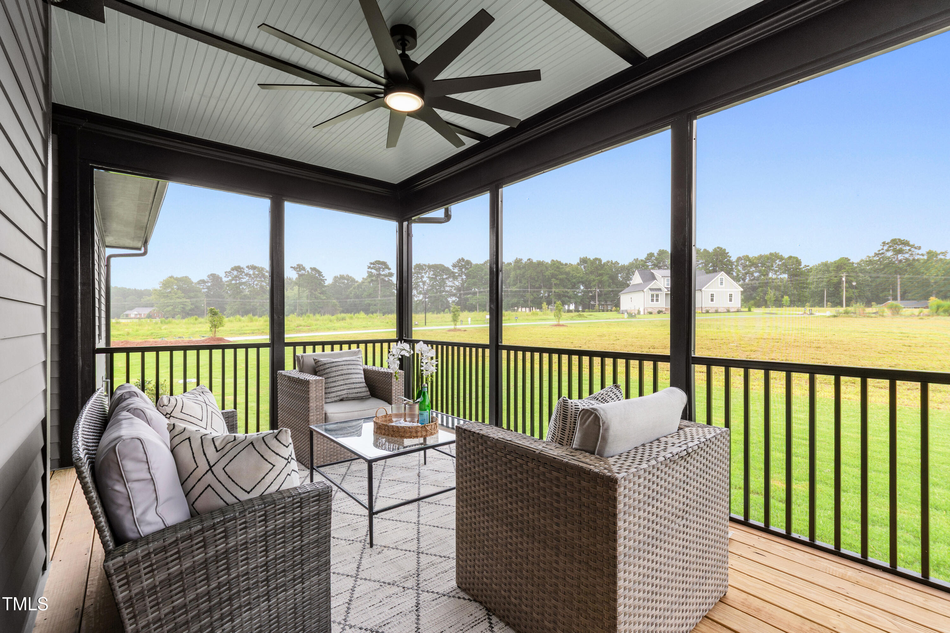
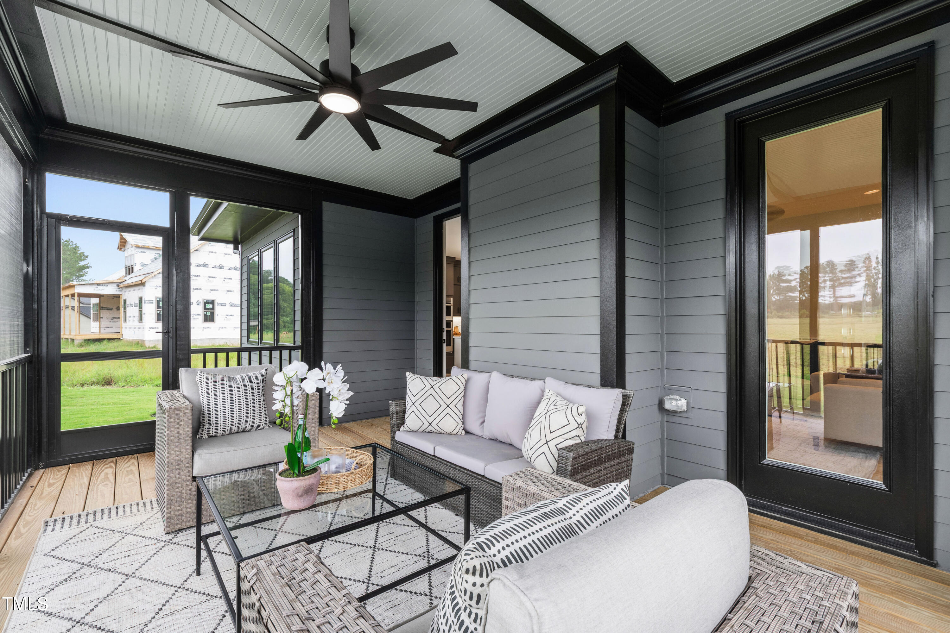
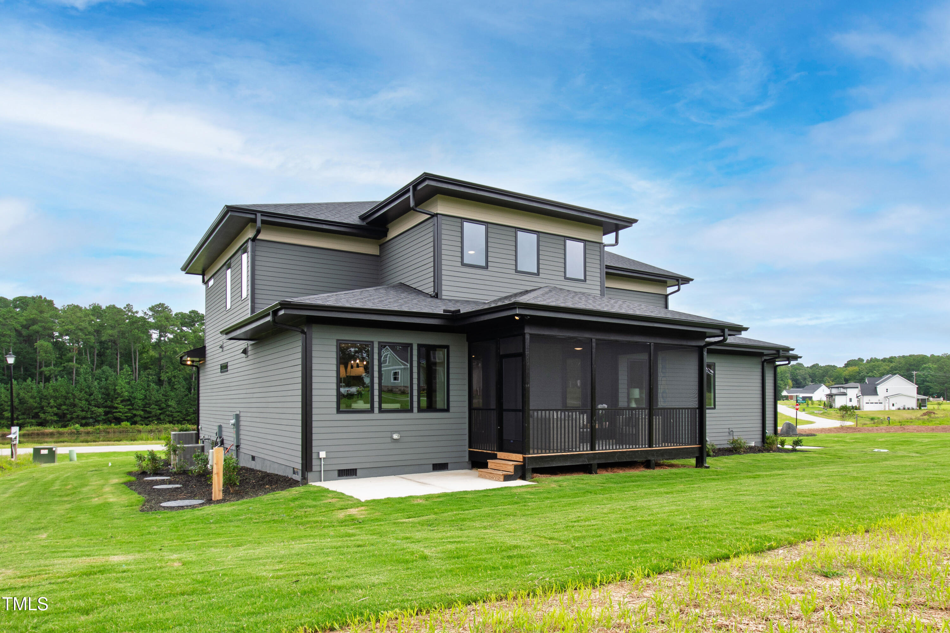
Family Room: Gas fireplace with site-built stone mantle & Emser ''Chiado II - Loring'' vertical tile surround! French door opens to a screened porch with beadboard ceiling, crown molding, and adjacent concrete patio!

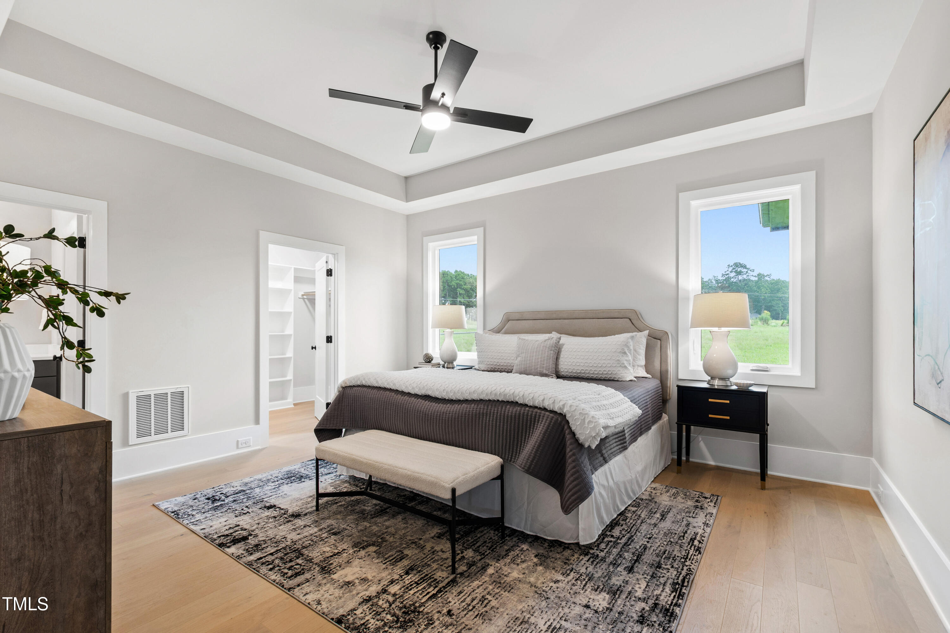
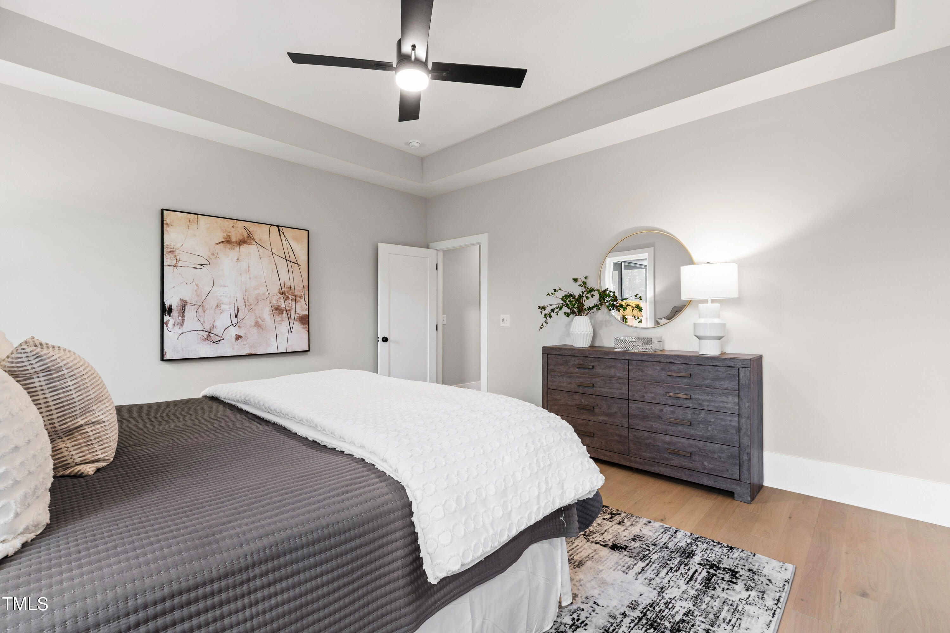
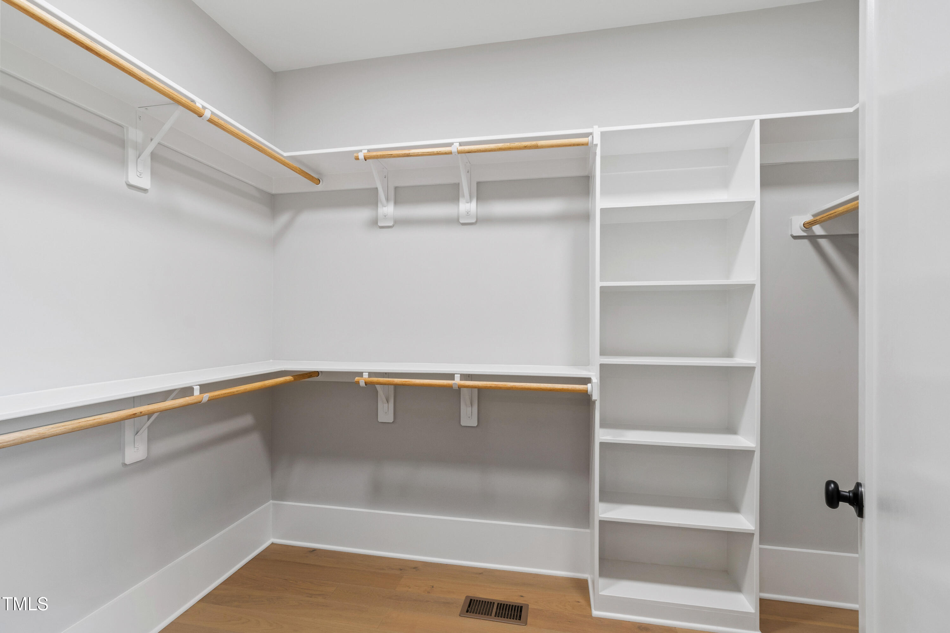
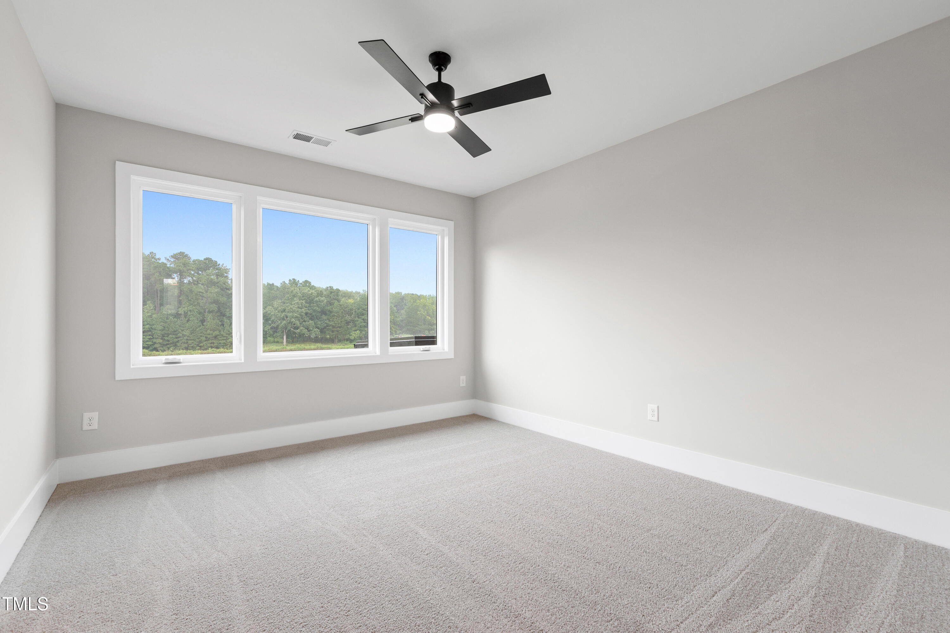
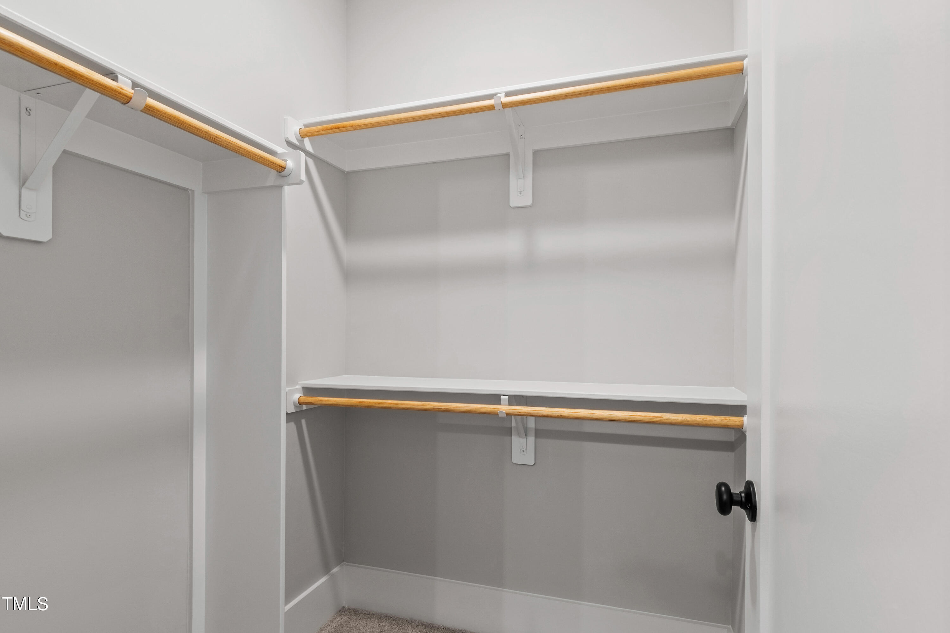
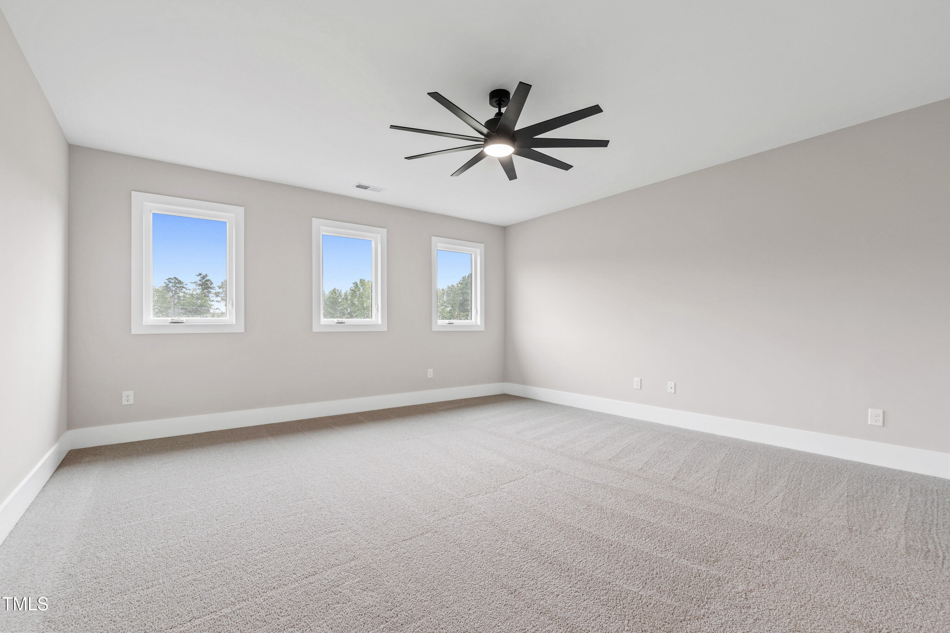
1st Floor Primary Suite: Tray ceiling w/ fan, large walk-in closet with custom shelving!
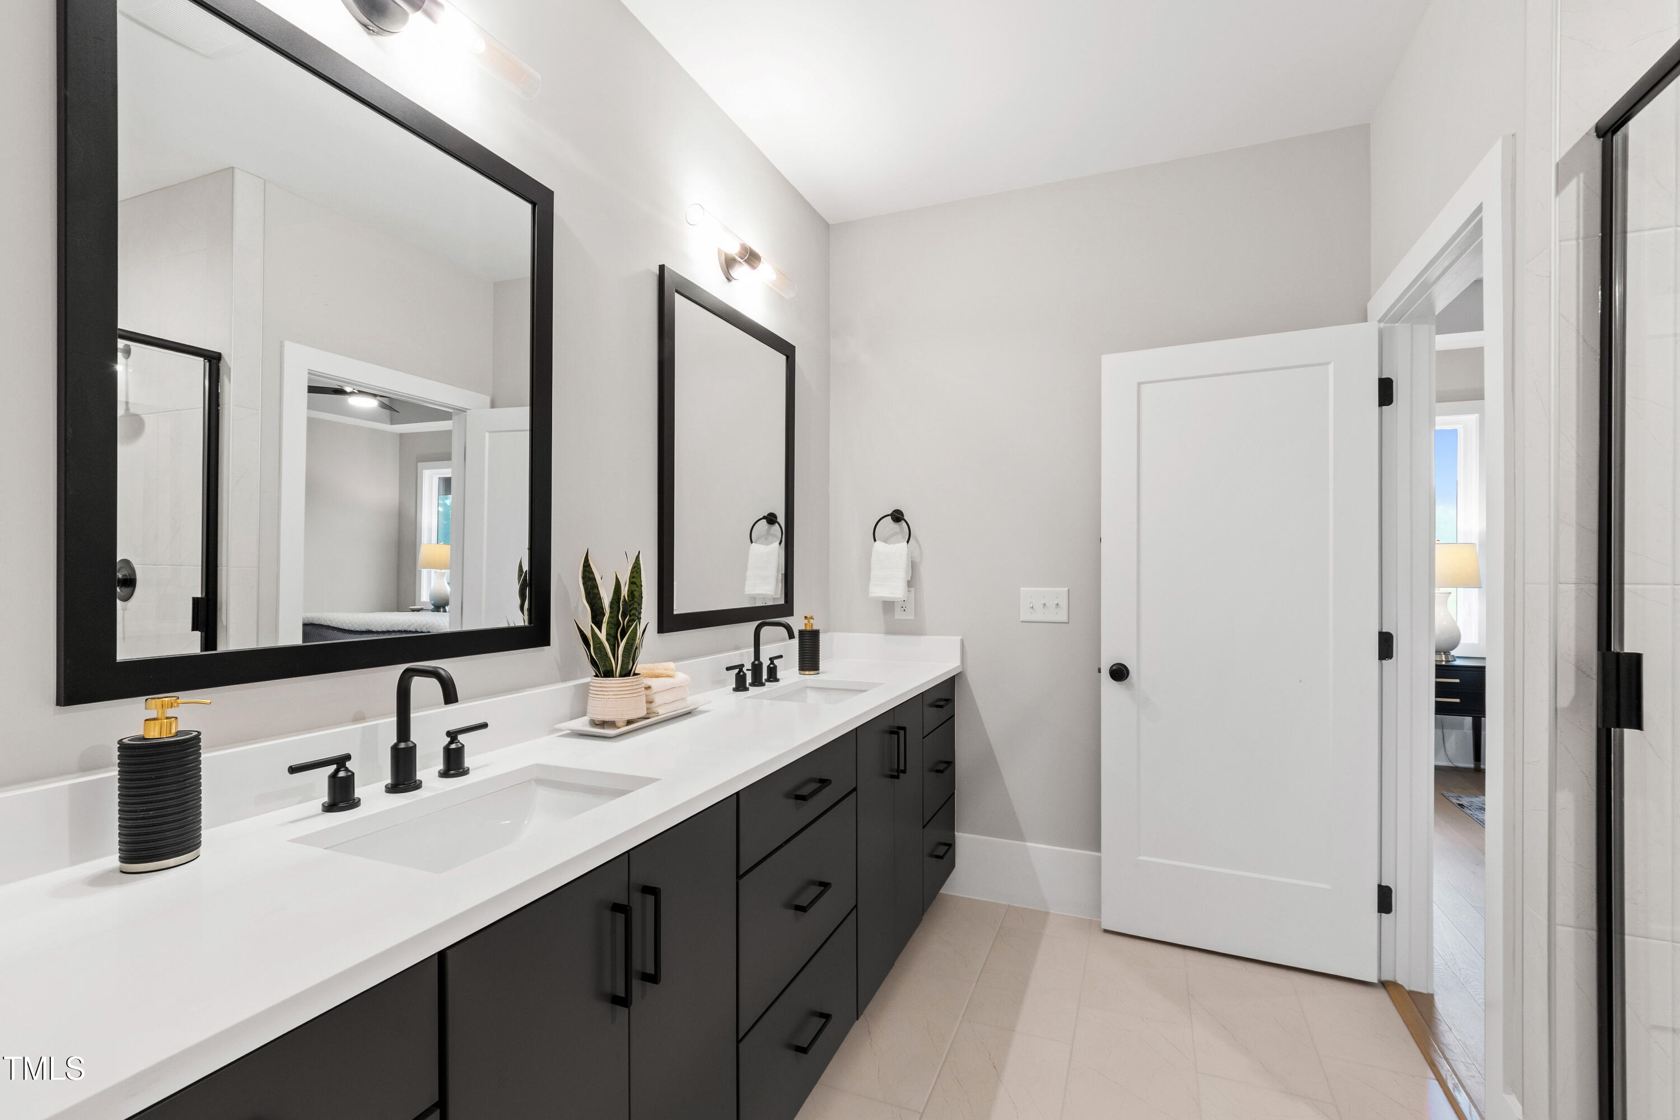
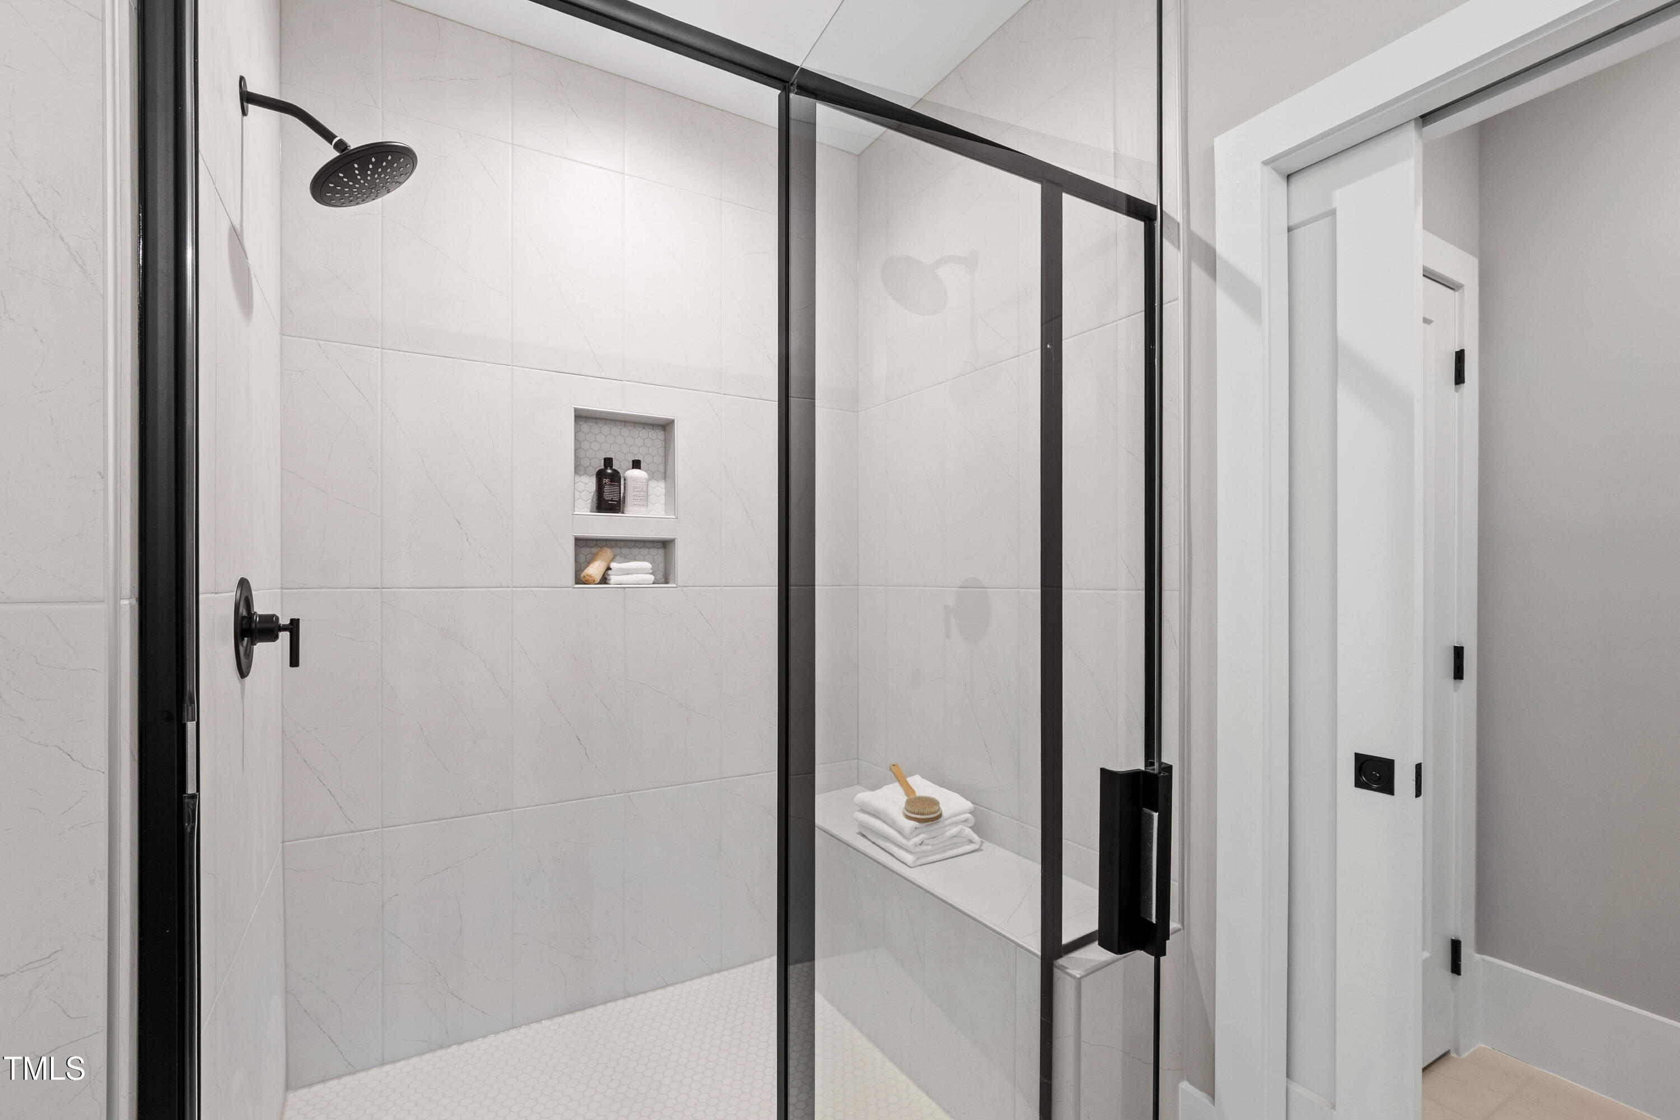
Primary Bath: Custom painted dual vanity, ''Pure White'' quartz countertops, Moen fixtures, designer lighting, zero-entry walk-in shower w/ Emser ''Solara - Cabrio'' 12x24 vertical tile surround, Daltile ''Uptown Glass - Alabaster'' 2x2 tile floor, bench seat, semi-frameless glass door & private water closet!

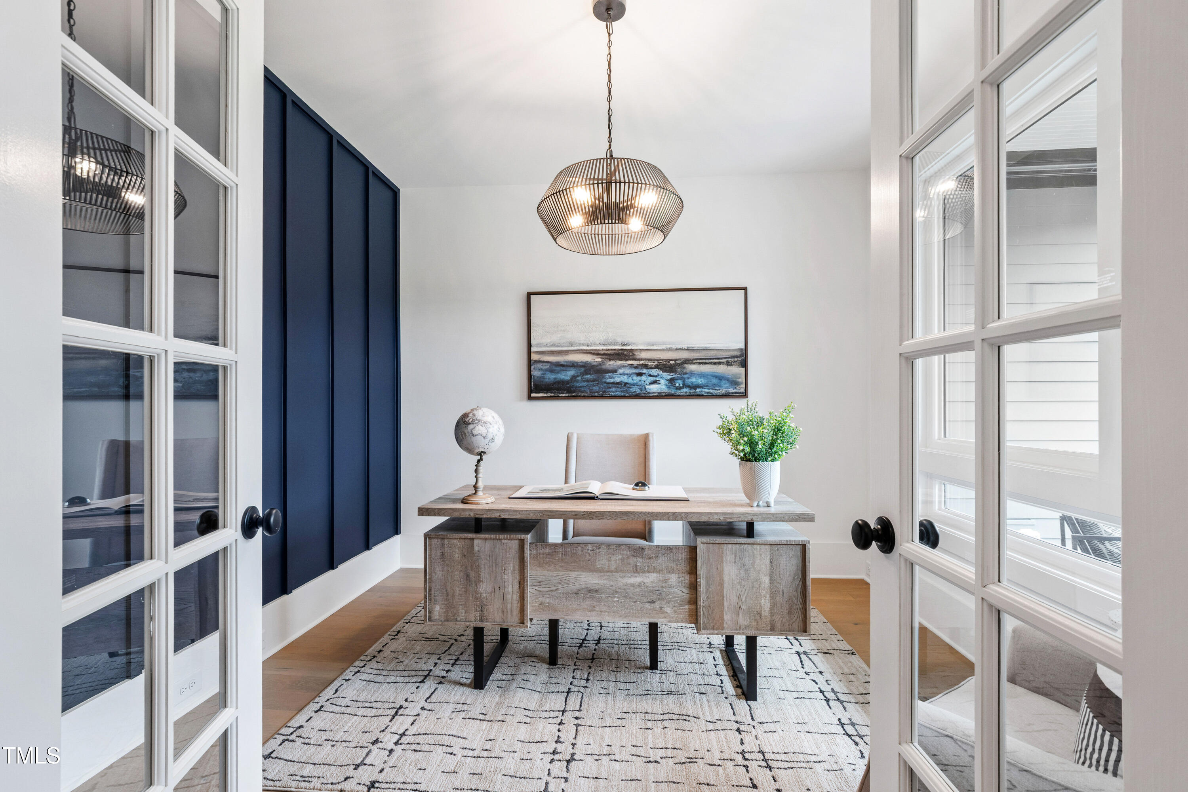
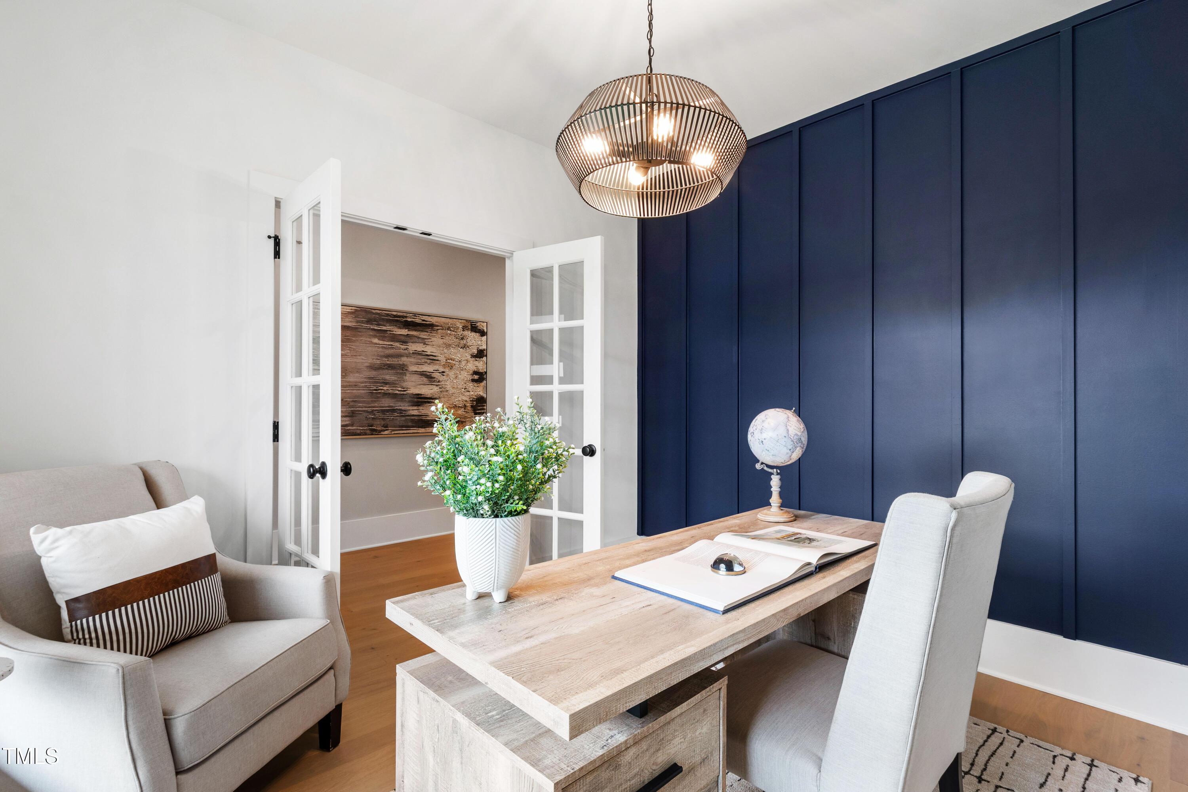
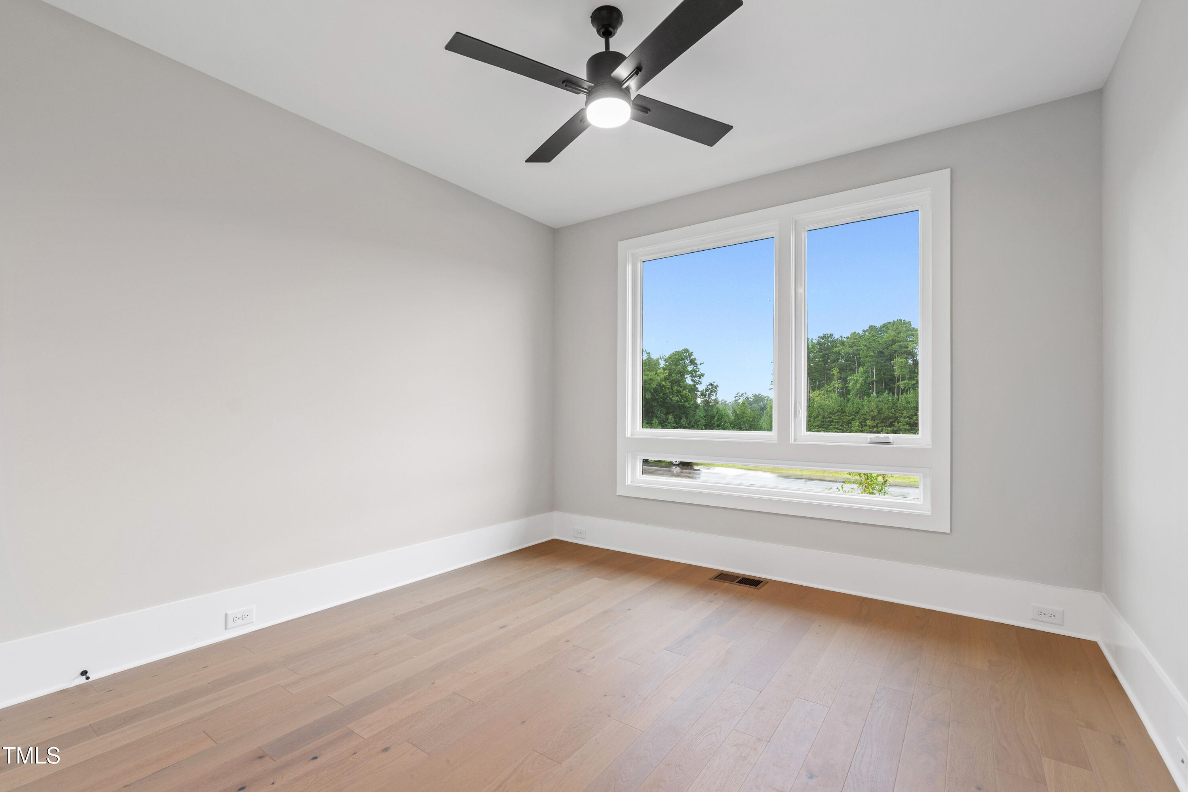
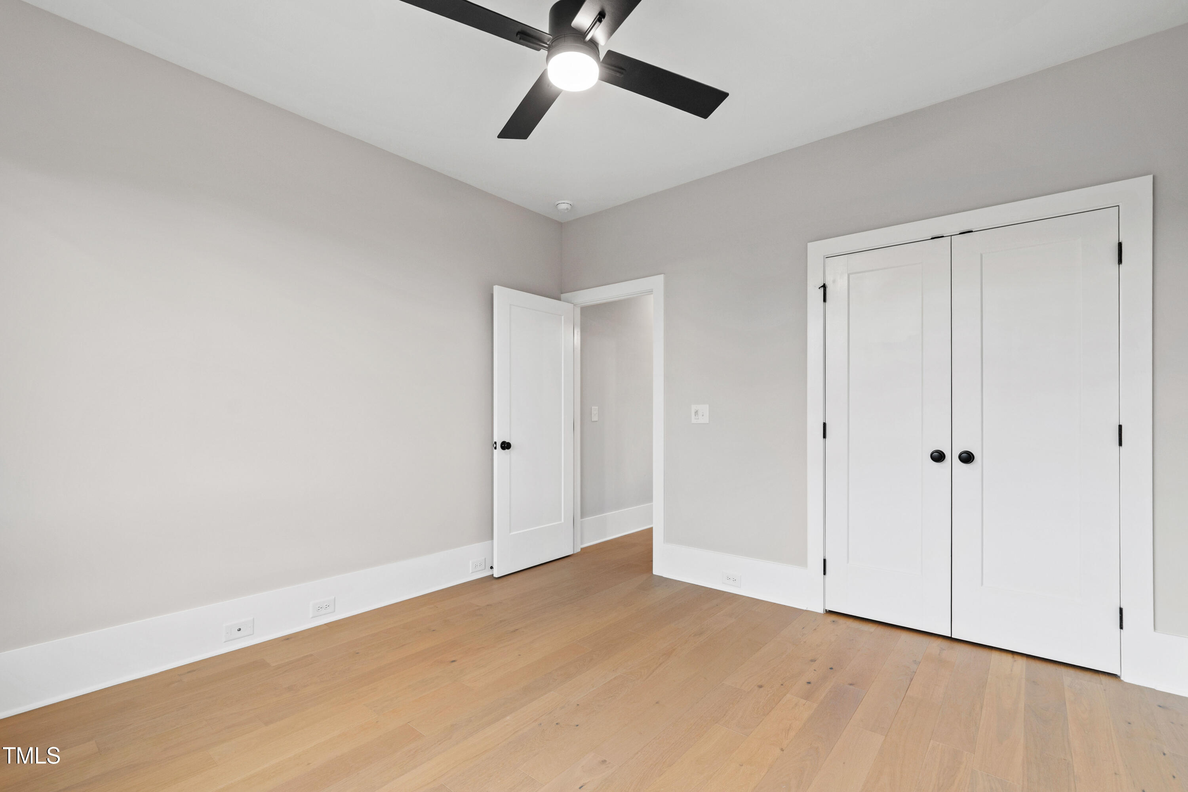
1st Floor Guest BR/Office with custom board & batten accent wall Painted SW ''In The Navy''!
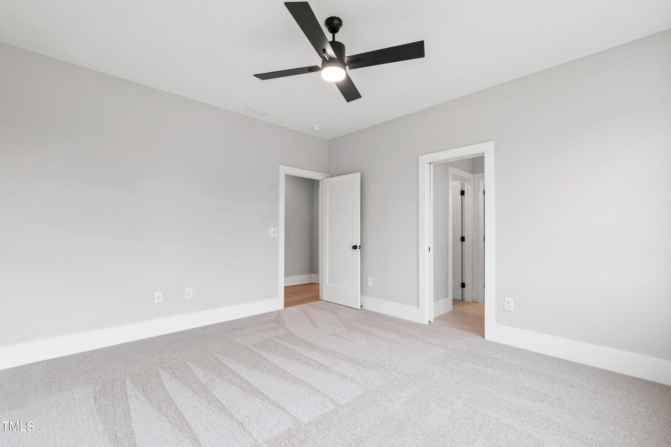
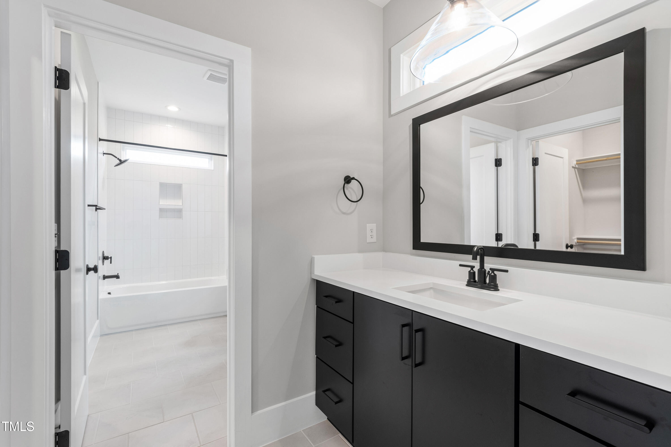
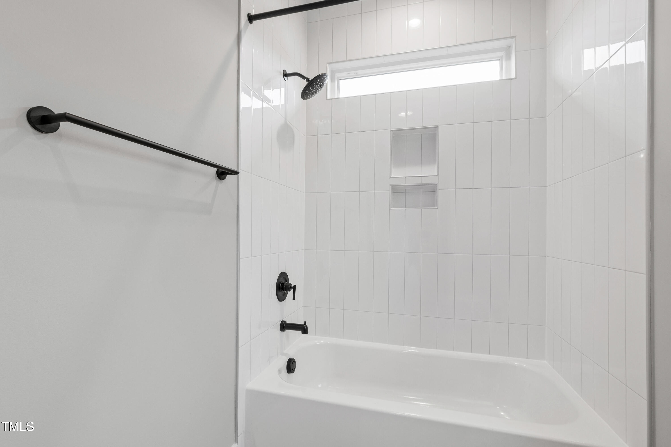
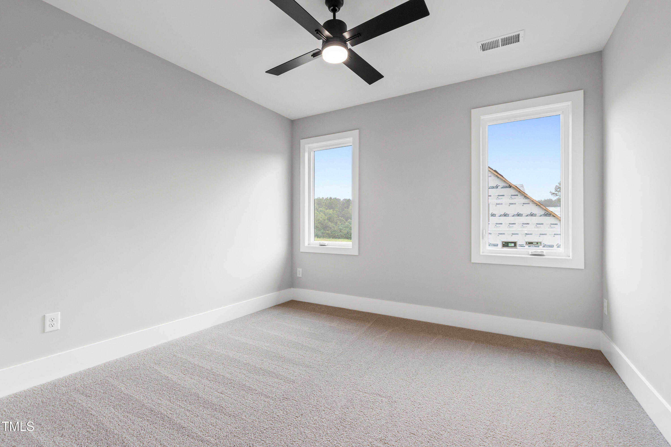
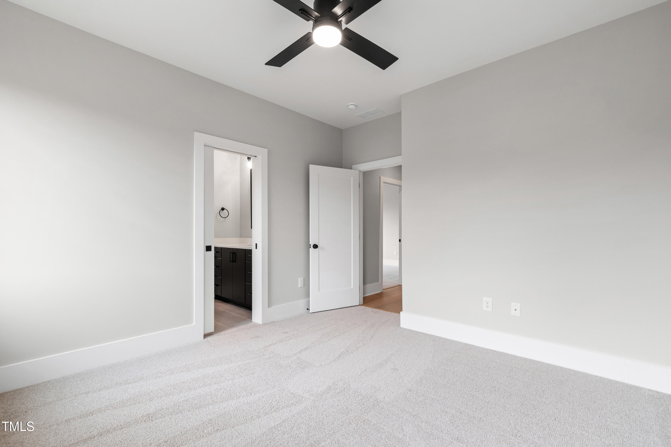
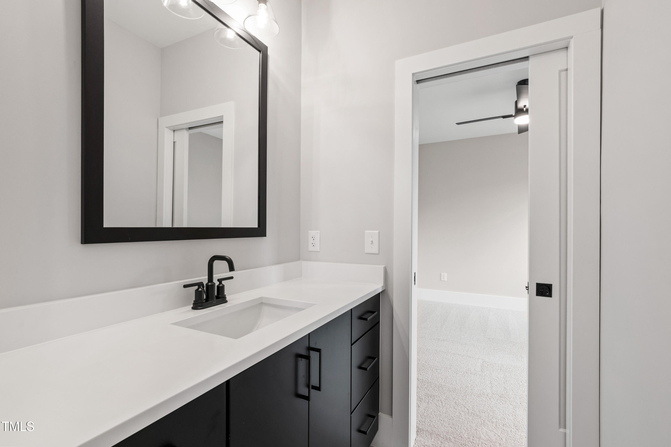
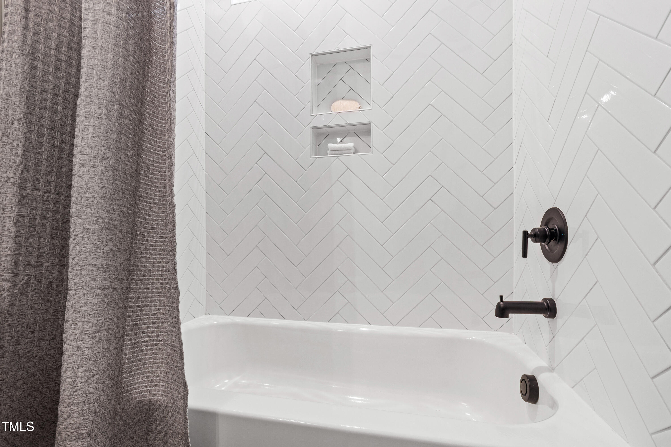
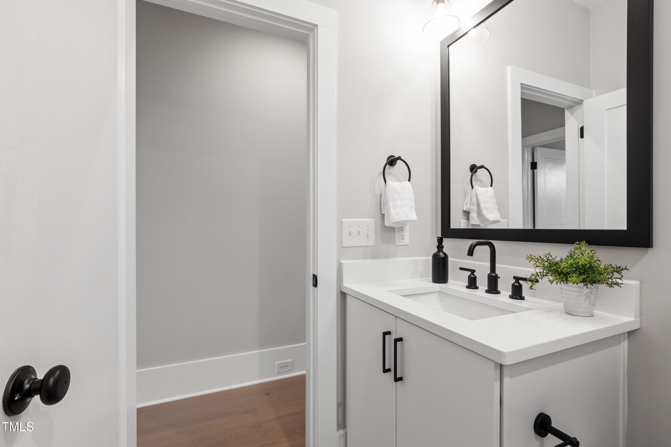
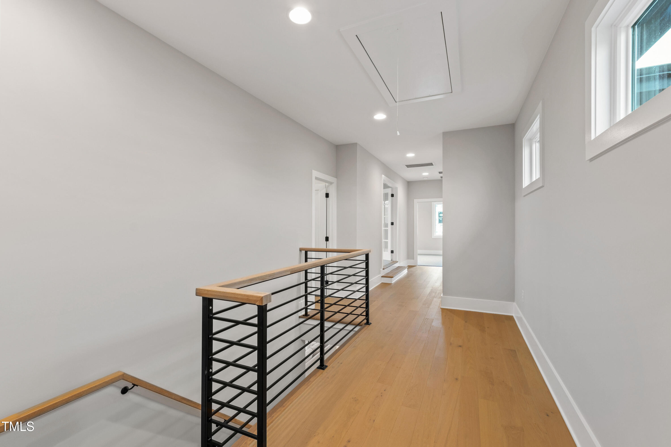
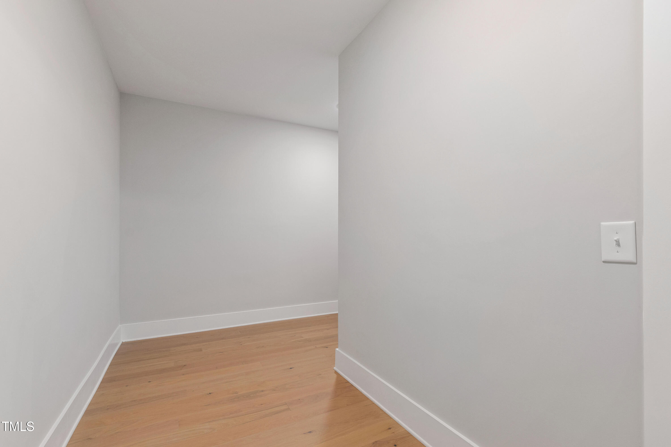
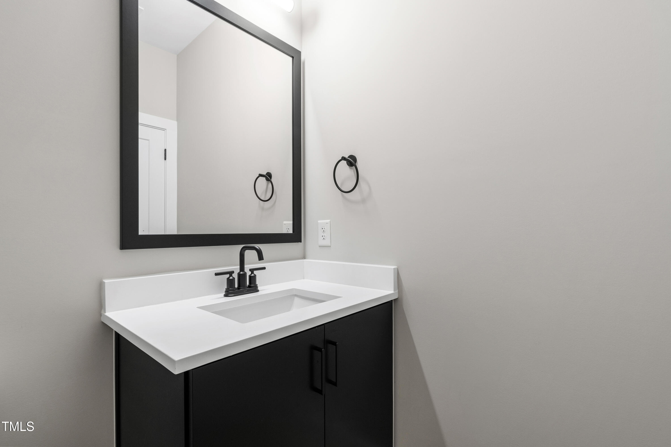
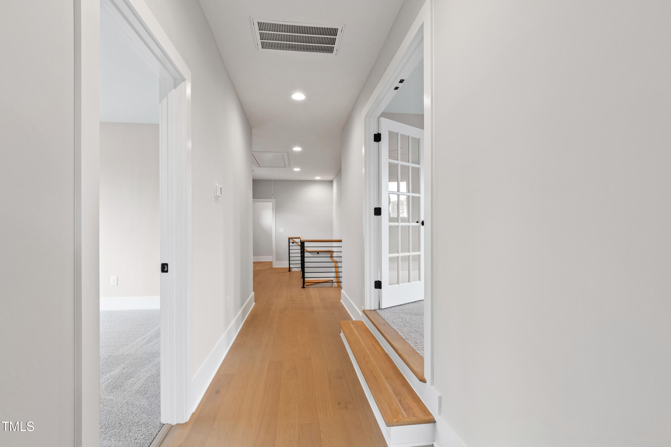
Upstairs: Huge bonus/rec room w/ wet bar, 2 spacious bedrooms each with private vanity areas featuring floating ''Onyx'' cabinets & quartz countertops, plus shared bath w/ Emser ''Catch - Ice White Gloss'' 4x16 tile tub surround & Emser ''Brooke II - White Matte'' 13x13 tile floors. Don't miss the unfinished walk-in storage!

4
beds

4
baths

2,877 Sq.Ft. LIVING AREA

0.95 Acres lot

Features & Amenities

Interior

  • total bedrooms4
  • Total bathrooms4
  • full bathrooms3
  • half bathroom1
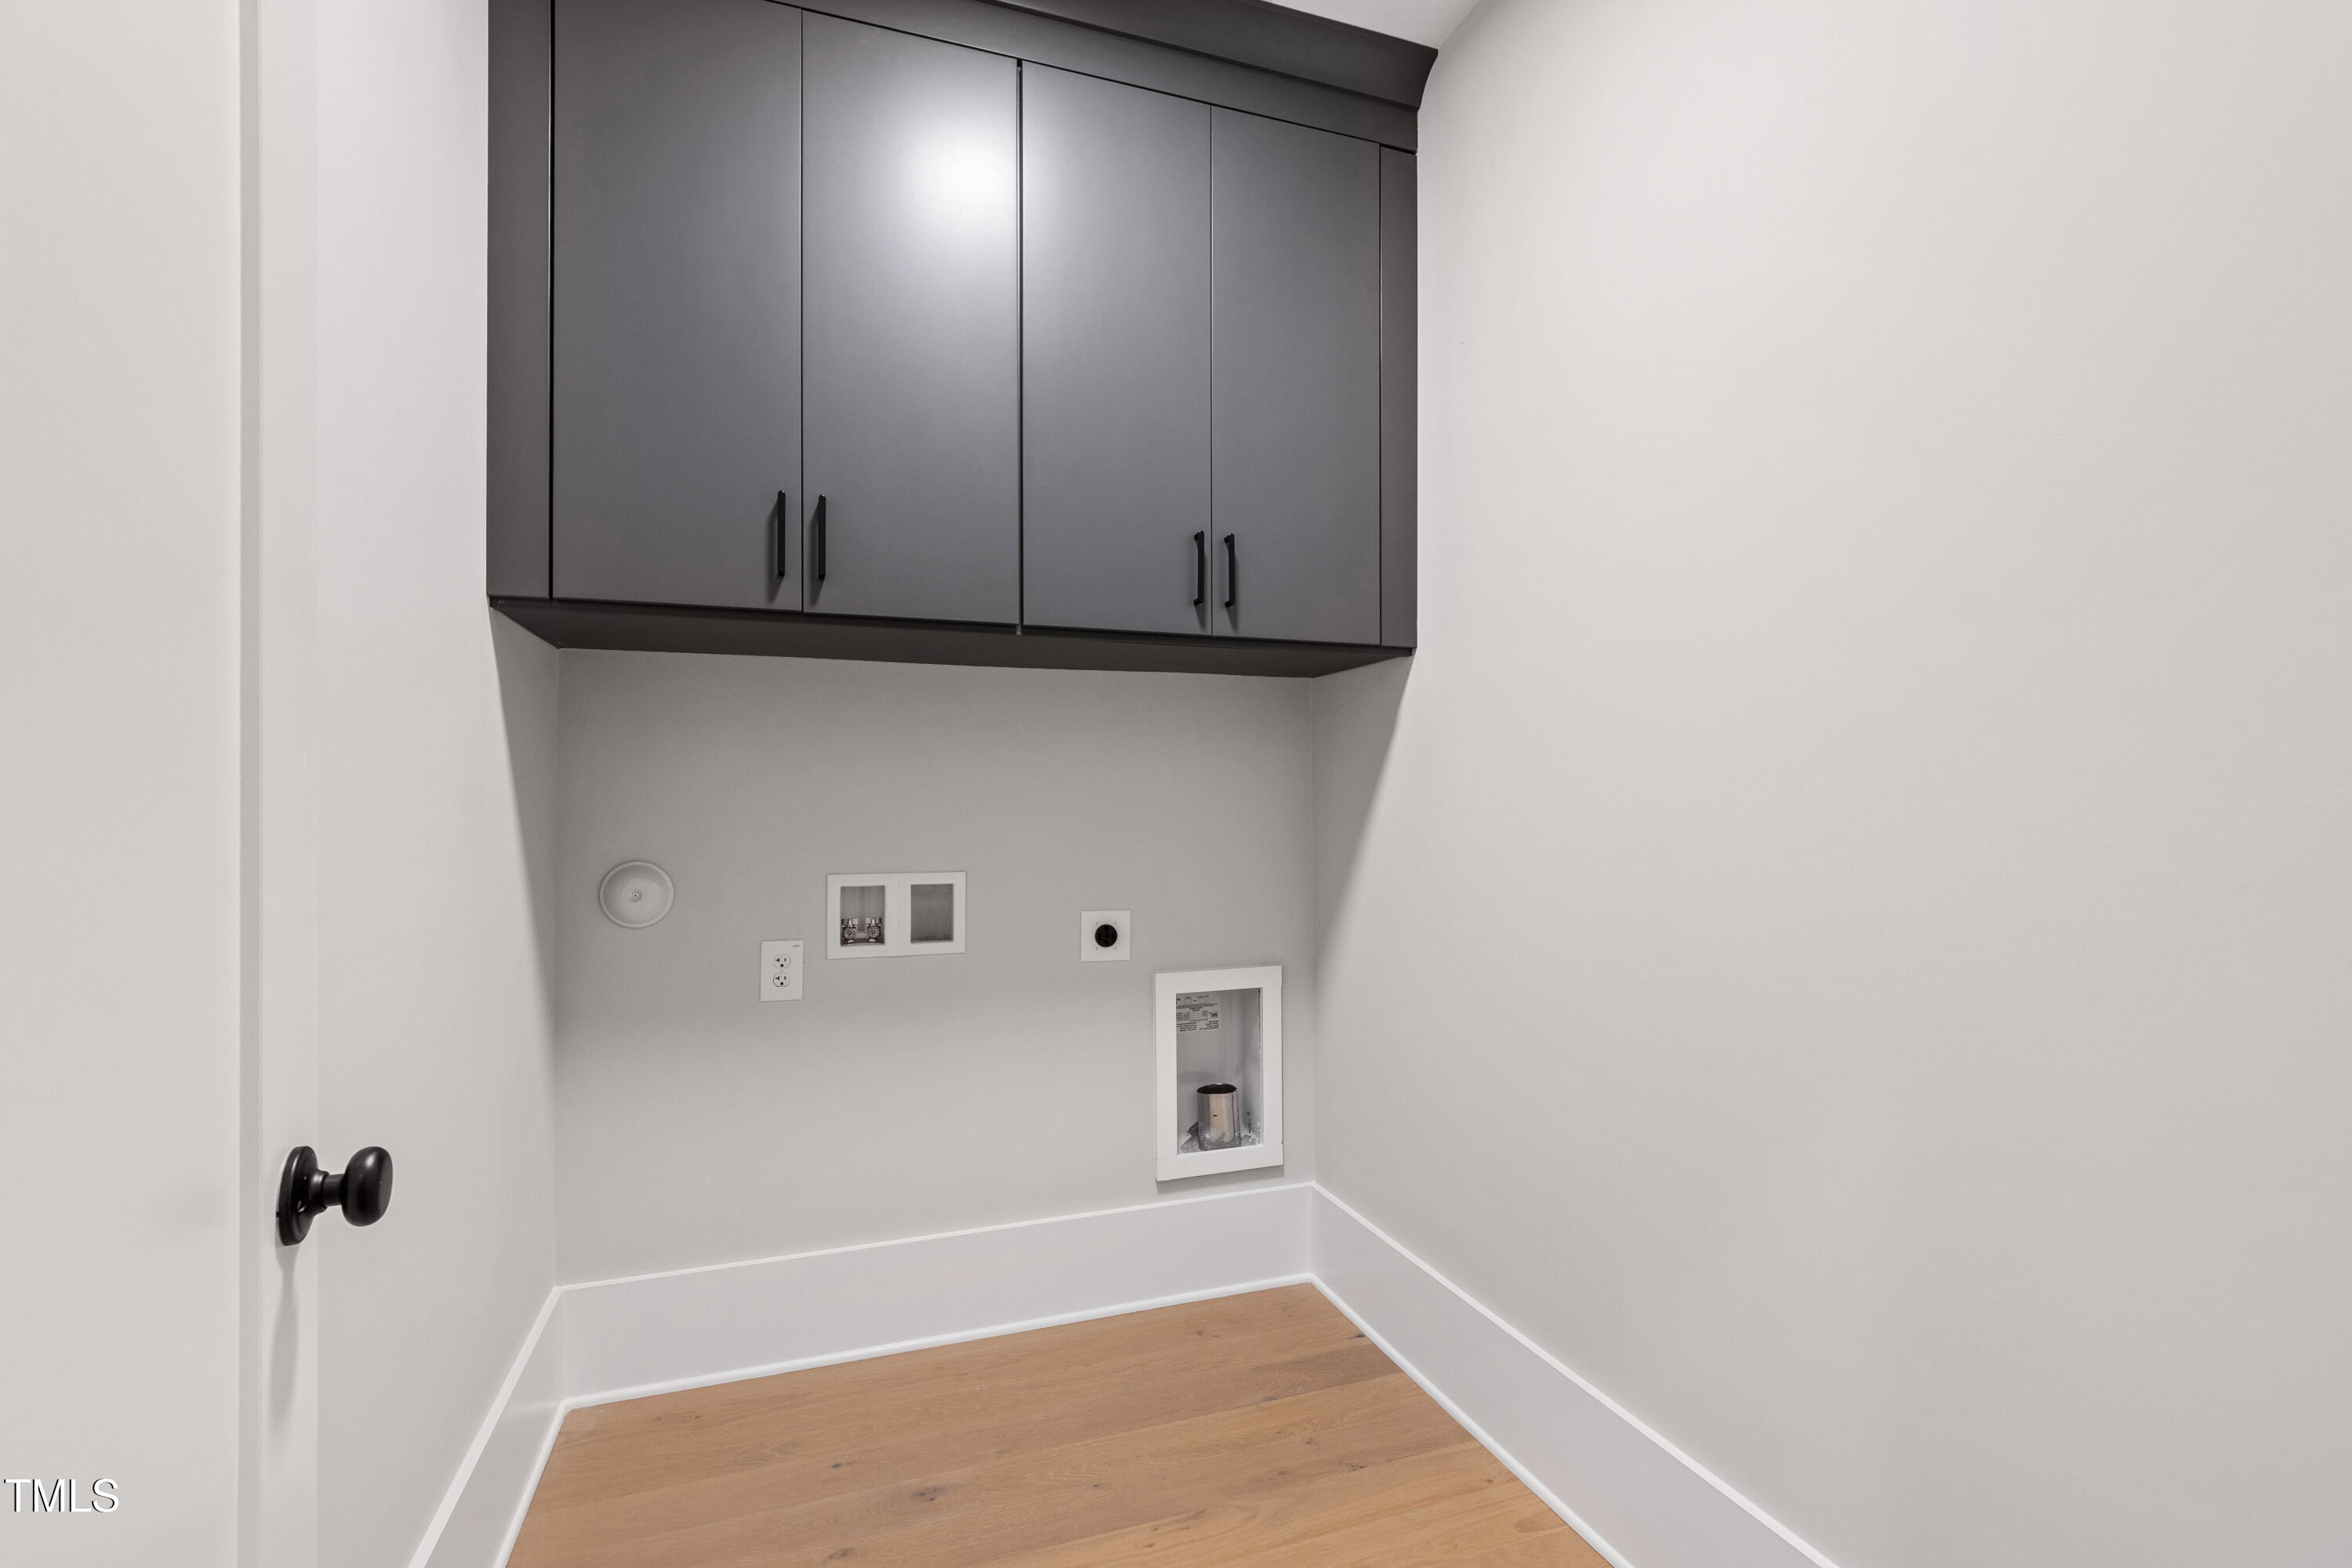
  • Laundry room Electric Dryer Hookup, Laundry Room, Main Level, Washer Hookup
  • Flooring Carpet, Vinyl, Tile
  • Fireplace Family Room, Gas, Gas Log, Propane
  • APPLIANCES Convection Oven, Cooktop, Dishwasher, ENERGY STAR Qualified Appliances, Gas Cooktop, Microwave, Range Hood, Stainless Steel Appliance(s), Oven, Water Heater
  • other interior Features Breakfast Bar, Ceiling Fan(s), Crown Molding, Double Vanity, Eat-in Kitchen, Kitchen Island, Open Floorplan, Pantry, Master Downstairs, Quartz Counters, Recessed Lighting, Separate Shower, Shower Only, Smart Thermostat, Smooth Ceilings, Storage, Vaulted Ceiling(s), Walk-In Closet(s), Walk-In Shower, Water Closet, Wet Bar

Area & Lot

  • Status Sold
  • Date Sold May 29, 2026
  • Living Area2,877 Sq.Ft.
  • Total Area2,877 Sq.Ft.
  • Lot Area0.95 Acres
  • MLS® ID10069132
  • TypeResidential
  • YEAR BUILT2025
  • Architecture StylesContemporary, Transitional
  • Elementary SchoolFranklin - Louisburg Elementary
  • Middle SchoolFranklin - Terrell Lane Middle
  • High SchoolFranklin - Louisburg Magnet High School

Exterior

  • STORIES2
  • Garage Space3.0
  • water SourcePrivate, Well
  • utilitiesElectricity Connected, Septic Connected
  • PoolSee Remarks
  • roofShingle
  • lot featuresLandscaped
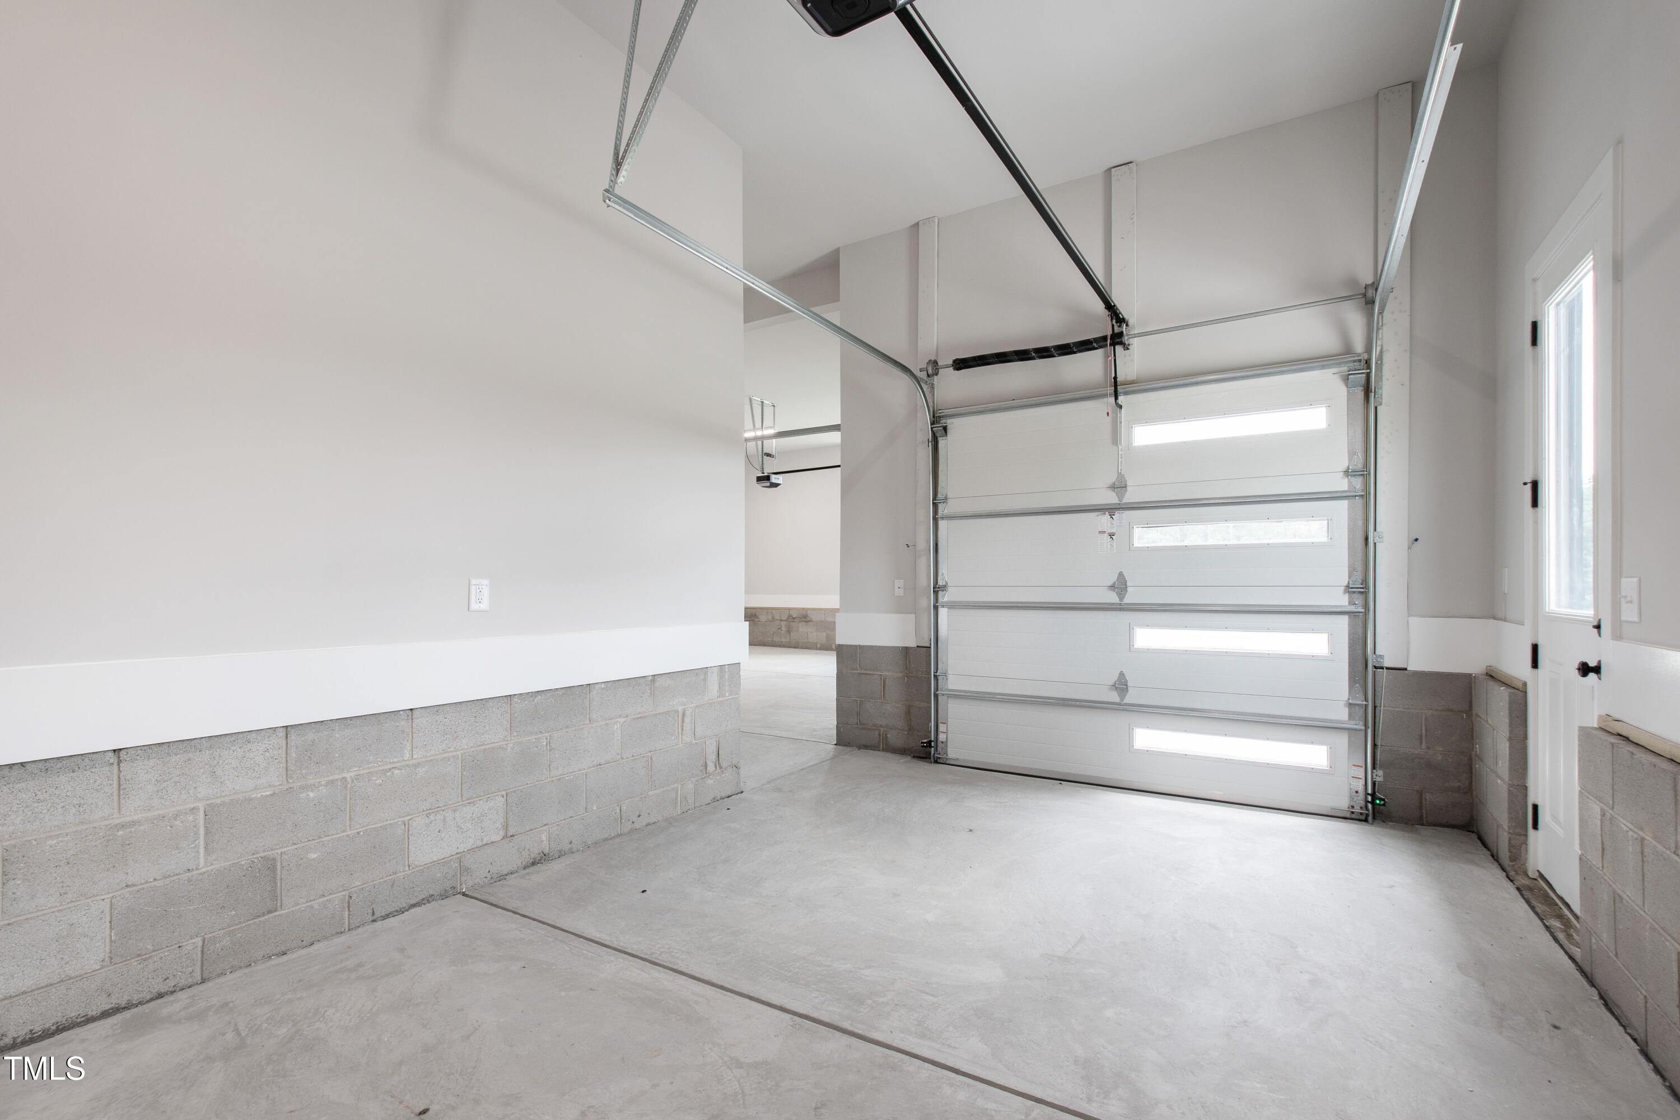
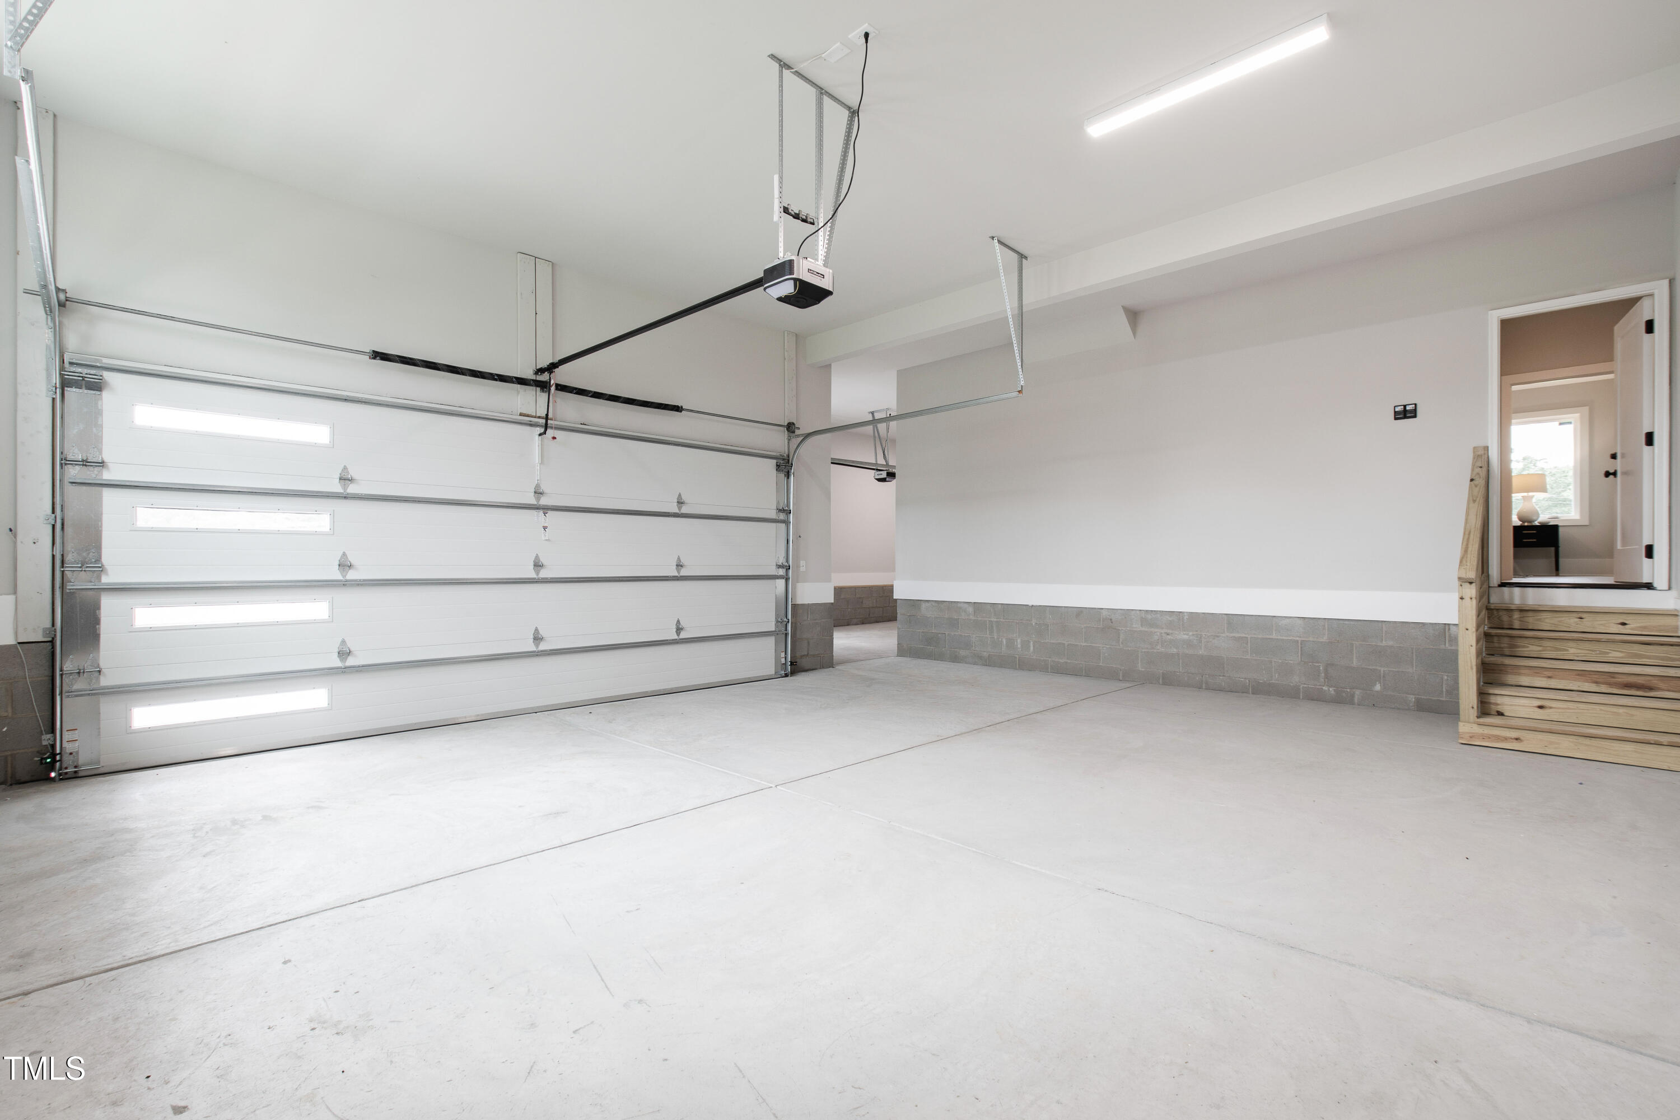
  • parkingAttached, Concrete, Garage, Garage Door Opener, Garage Faces Front, Garage Faces Side, Inside Entrance
  • HEAT TYPECentral, Electric, Forced Air, Gas Pack, Heat Pump, Propane
  • AIR CONDITIONINGCentral Air, Gas, Zoned
  • sewerSeptic Tank
  • SubstructurePermanent, Raised
  • Disability FeaturesVisitable, Visitor Bathroom
  • HOA AmenitiesInsurance, Storm Water Maintenance
  • other exterior FeaturesIn Parade of Homes, Rain Gutters

Financial

  • Sales Price$730,000
  • HOA $750/yr

Work With Us

Get assistance in determining current property value, crafting a competitive offer, writing and negotiating a contract, and much more. Contact me today.

Follow Us on Instagram