1308 Kimberly Drive
1308 Kimberly Drive
1308 Kimberly Drive
1308 Kimberly Drive
1308 Kimberly Drive
1308 Kimberly Drive
1308 Kimberly Drive
1308 Kimberly Drive
1308 Kimberly Drive
1308 Kimberly Drive
1308 Kimberly Drive
1308 Kimberly Drive
1308 Kimberly Drive
1308 Kimberly Drive
1308 Kimberly Drive
1308 Kimberly Drive
1308 Kimberly Drive
1308 Kimberly Drive
1308 Kimberly Drive
1308 Kimberly Drive
1308 Kimberly Drive
1308 Kimberly Drive
1308 Kimberly Drive
1308 Kimberly Drive
1308 Kimberly Drive
1308 Kimberly Drive
1308 Kimberly Drive
1308 Kimberly Drive
1308 Kimberly Drive
1308 Kimberly Drive
1308 Kimberly Drive
1308 Kimberly Drive
1308 Kimberly Drive
1308 Kimberly Drive
1308 Kimberly Drive
1308 Kimberly Drive
1308 Kimberly Drive
1308 Kimberly Drive
1308 Kimberly Drive
1308 Kimberly Drive
1308 Kimberly Drive
1308 Kimberly Drive
1308 Kimberly Drive
1308 Kimberly Drive
1308 Kimberly Drive
SEE ALL PHOTOS
1308 Kimberly Drive
1308 Kimberly Drive
1308 Kimberly Drive
1308 Kimberly Drive
1308 Kimberly Drive
1308 Kimberly Drive
1308 Kimberly Drive
1308 Kimberly Drive
1308 Kimberly Drive
1308 Kimberly Drive
1308 Kimberly Drive
1308 Kimberly Drive
1308 Kimberly Drive
1308 Kimberly Drive
1308 Kimberly Drive
1308 Kimberly Drive
1308 Kimberly Drive
1308 Kimberly Drive
1308 Kimberly Drive
1308 Kimberly Drive
1308 Kimberly Drive
1308 Kimberly Drive
1308 Kimberly Drive
1308 Kimberly Drive
1308 Kimberly Drive
1308 Kimberly Drive
1308 Kimberly Drive
1308 Kimberly Drive
1308 Kimberly Drive
1308 Kimberly Drive
1308 Kimberly Drive
1308 Kimberly Drive
1308 Kimberly Drive
1308 Kimberly Drive
1308 Kimberly Drive
1308 Kimberly Drive
1308 Kimberly Drive
1308 Kimberly Drive
1308 Kimberly Drive
1308 Kimberly Drive
1308 Kimberly Drive
1308 Kimberly Drive
1308 Kimberly Drive
1308 Kimberly Drive
1308 Kimberly Drive
Listing courtesy of Coldwell Banker HPW
For Sale

1308 Kimberly Drive

1308 Kimberly Drive, Raleigh, NC 27609

$1,875,000
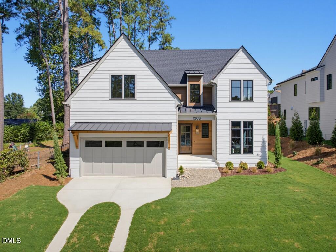
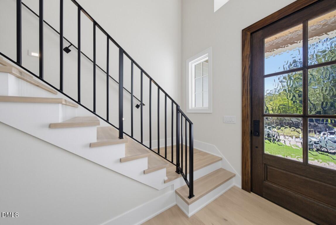
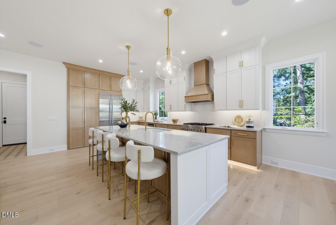
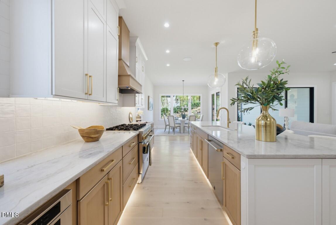
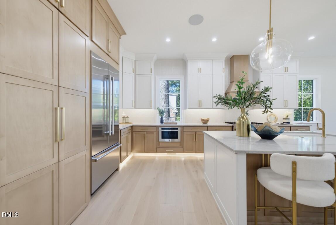
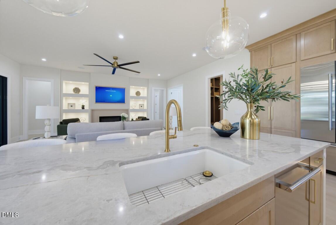
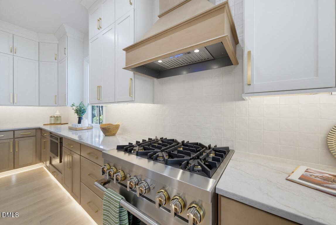
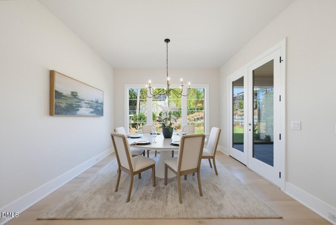
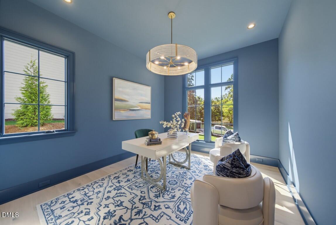
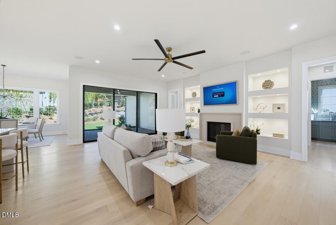
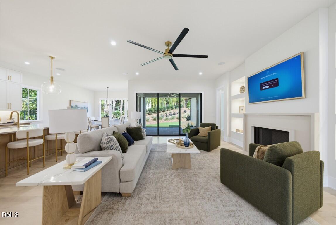
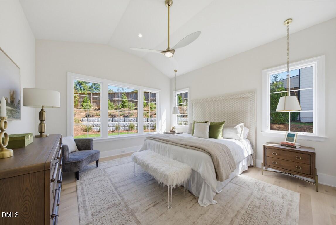
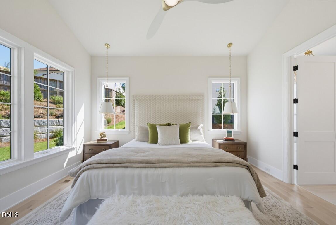
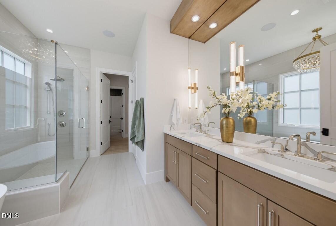
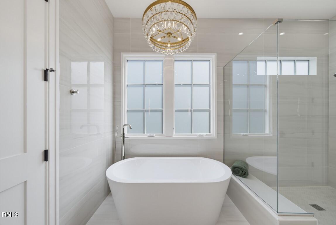
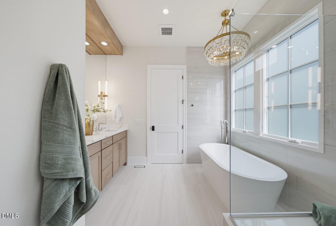
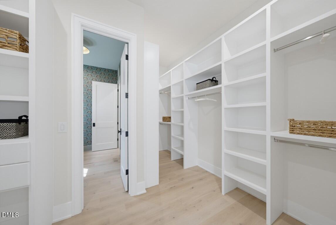
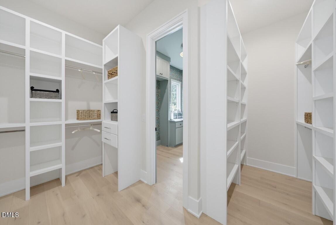
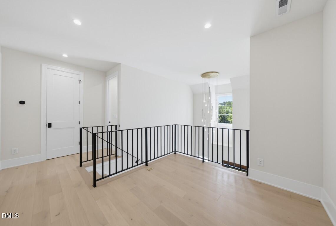
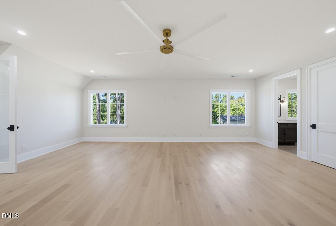
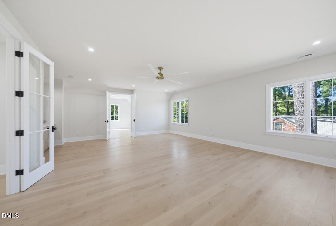
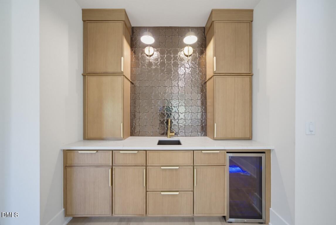
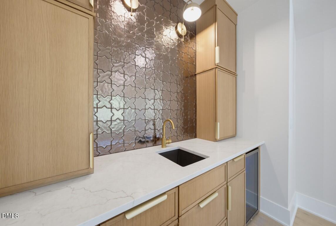
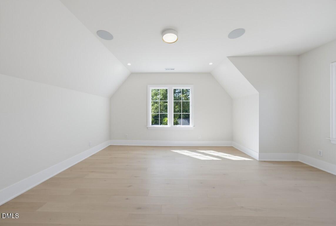
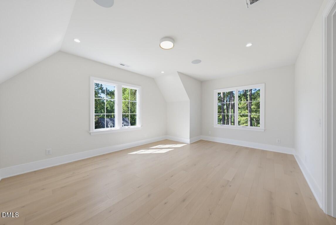
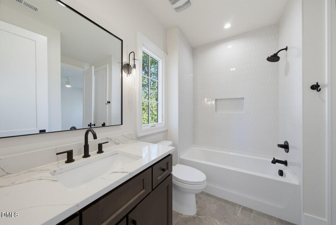
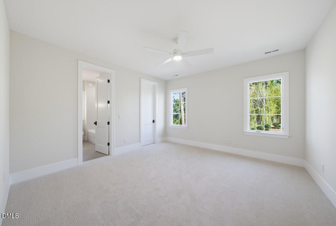
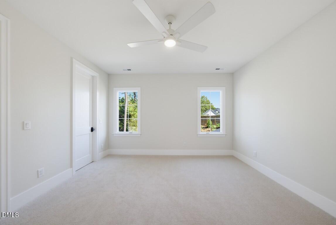
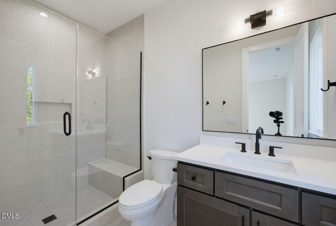
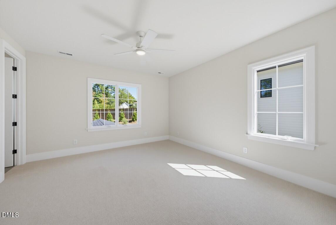
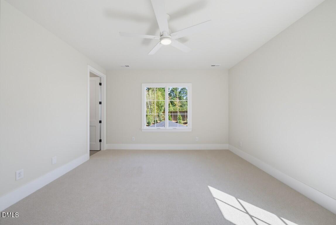
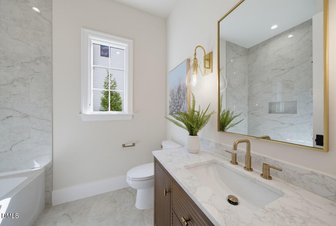
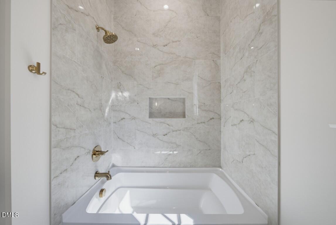
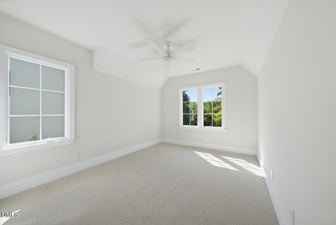
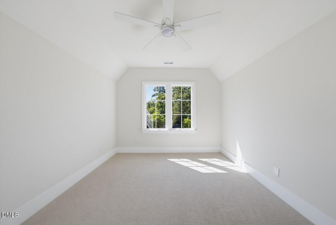
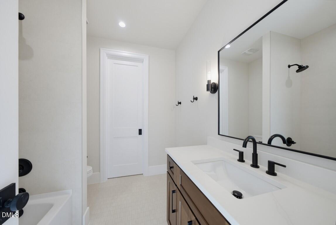
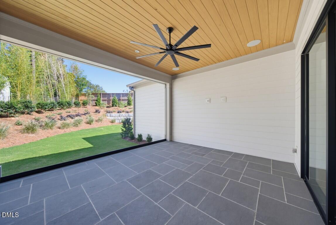
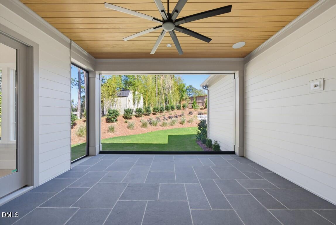
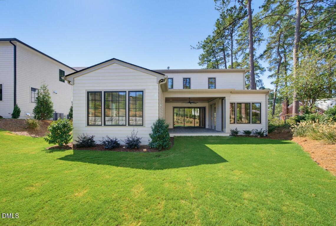
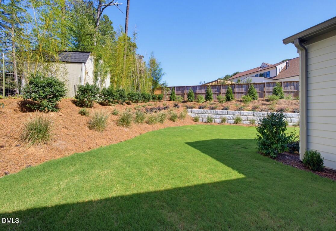
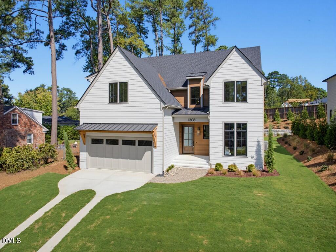
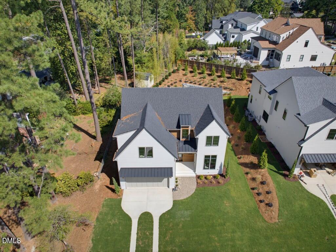
Custom-built by Boyd Builders, this exceptional residence is perfectly positioned on a private homesite in highly sought after North Hills Estates. Offering 4,253 square feet of thoughtfully designed living space. Wide plank hardwoods span the main level, leading into a stunning chef's kitchen featuring ceiling-height cabinetry, an expansive quartz center island, professional appliance package, and a generous hidden scullery. The kitchen flows effortlessly into a sun-drenched dining area with access to the rear covered flagstone porch. The open family room makes a statement with a direct vent fireplace, custom flanking built-ins, and seamless indoor-outdoor living through a slider opening to the covered porch overlooking the backyard--perfect for year-round entertaining. The luxurious main-level primary suite showcases a cathedral ceiling and a spa-inspired bath complete with a tile shower with frameless glass and bench seat, freestanding soaking tub, and massive walk-in closet with customized built-ins. While a private study on the main level offers flexibility for a quiet workspace or guests. Upstairs, you'll find two additional bedrooms, a spacious bonus/game room with built-in bar, an exercise room, and versatile loft area, all providing the ideal retreat for relaxation or recreation. Thoughtfully designed, beautifully finished, and set on a premium homesite, this home delivers elevated living at its finest.

10/31/2026 2:00PM - 5:00PM EDT

5
beds

5
baths

4,253 Sq.Ft. LIVING AREA

10,018.8 Sq.Ft. lot

Features & Amenities

Interior

  • total bedrooms5
  • Total bathrooms5
  • full bathrooms5
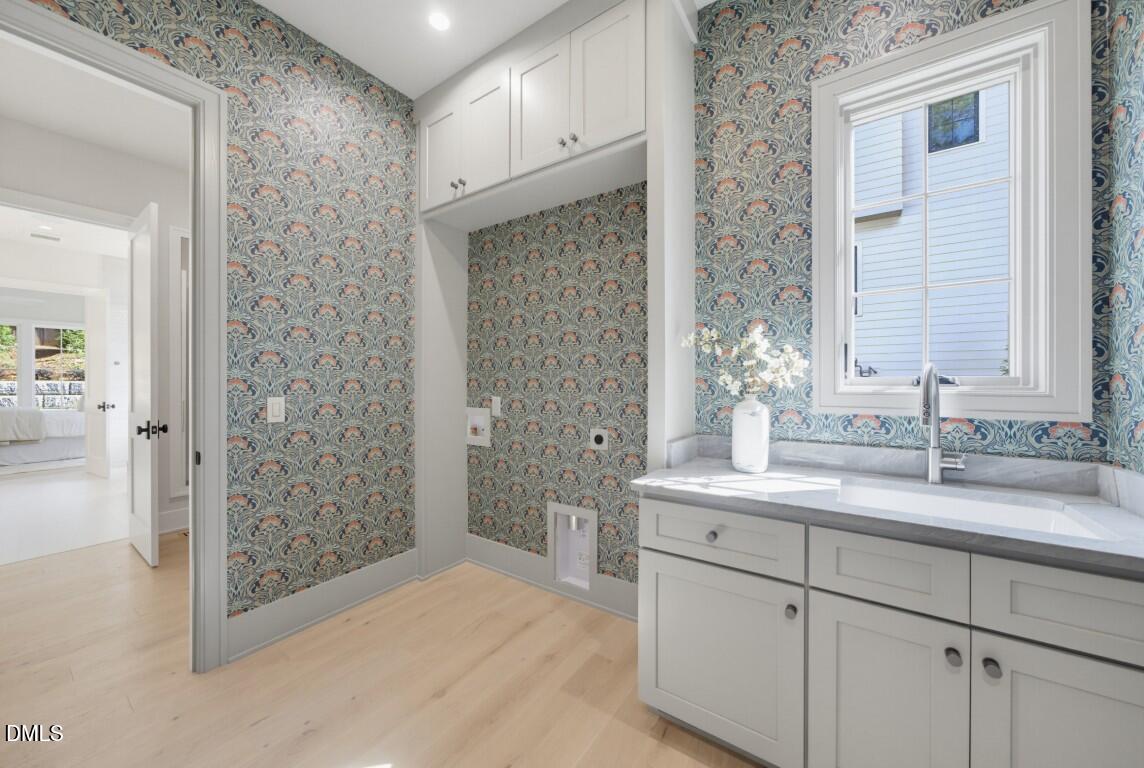
  • Laundry room Electric Dryer Hookup, Laundry Room, Main Level, Washer Hookup
  • Flooring Ceramic Tile, Hardwood, Tile
  • Fireplace Family Room, Gas, Gas Log
  • APPLIANCES Built-In Freezer, Built-In Gas Range, Built-In Refrigerator, Disposal, Dishwasher, Gas Range, Ice Maker, Microwave, Plumbed For Ice Maker, Refrigerator, Range Hood, Self Cleaning Oven, Stainless Steel Appliance(s), Tankless Water Heater, Vented Exhaust Fan
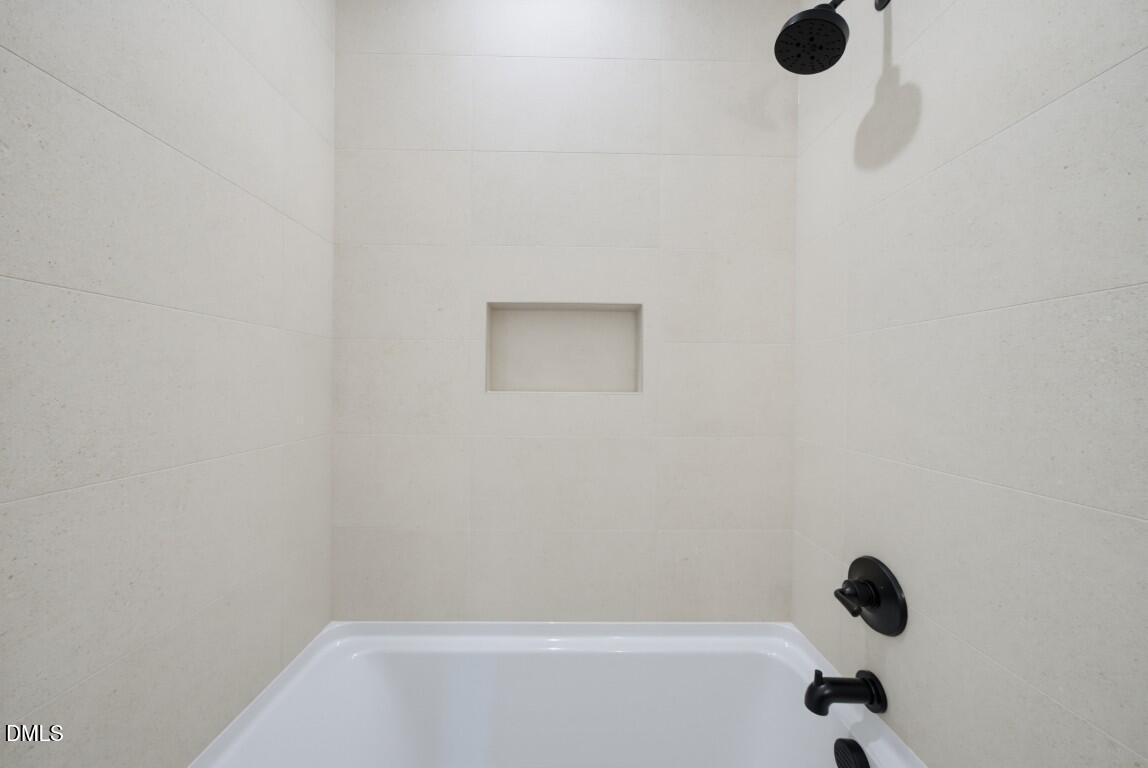
  • other interior Features Bar, Breakfast Bar, Cathedral Ceiling(s), Ceiling Fan(s), Chandelier, Double Vanity, Entrance Foyer, Eat-in Kitchen, Kitchen Island, Open Floorplan, Pantry, Primary Downstairs, Recessed Lighting, Soaking Tub, Sound System, Vaulted Ceiling(s), Wired for Data, Wired for Sound, Kitchen/Dining Room Combination, Butlers Pantry, Separate Shower, Bathtub/Shower Combination, Walk-in Shower, Water Closet, Quartz Counters, Smooth Ceilings, Master Downstairs

Area & Lot

  • Status For Sale
  • OPEN HOUSE

    10/31/2026 2:00PM - 5:00PM EDT

  • Living Area4,253 Sq.Ft.
  • Total Area4,253 Sq.Ft.
  • Lot Area10,018.8 Sq.Ft.
  • MLS® ID10180618
  • TypeResidential
  • YEAR BUILT2026
  • Architecture StylesTraditional, Transitional
  • View DescriptionNeighborhood
  • Elementary SchoolWake - Brooks Elementary
  • Middle SchoolWake - Carroll Middle
  • High SchoolWake - Sanderson High

Exterior

  • STORIES2
  • Garage Space2.0
  • water SourcePublic
  • utilitiesCable Available, Electricity Connected, Natural Gas Connected, Phone Available, Sewer Connected, Water Connected, Septic Not Available
  • roofMetal, Shingle
  • lot featuresBack Yard, Front Yard, Sloped
  • parkingAttached, Concrete, Driveway, Garage Faces Front, Garage, Garage Door Opener
  • HEAT TYPEForced Air, Heat Pump, Natural Gas, None, Zoned, Gas Pack
  • AIR CONDITIONINGCentral Air, Ceiling Fan(s), Dual, Electric
  • sewerPublic Sewer
  • SubstructurePermanent
  • Disability FeaturesNo
  • security FeaturesCarbon Monoxide Detector(s), Smoke Detector(s)
  • other exterior FeaturesPrivate Yard, Rain Gutters

Financial

  • Sales Price$1,875,000
  • Zoning R-4
image

Schedule a Showing

We would love to show you our beautiful property. Please select your preferred date and time below. An agent will be in touch shortly to confirm your appointment.

Schedule a Showing

We would love to show you our beautiful property. Please select your preferred date and time below. An agent will be in touch shortly to confirm your appointment.

Thank you for your interest in 1308 Kimberly Drive, Raleigh, NC 27609. We are reviewing your request and will be in touch shortly!

Mortgage Calculator

Estimate your monthly mortgage payment, including the principal and interest, property taxes, and HOA. Adjust the values to generate a more accurate rate.

All estimates are provided for informational purposes only. Actual amounts may vary.
$0,000 Your Payment 20 15 65
$0,000 Your Payment

Work With Us

Get assistance in determining current property value, crafting a competitive offer, writing and negotiating a contract, and much more. Contact me today.

Follow Us on Instagram