Leave a Message

Thank you for your message. We will be in touch with you shortly.

Explore Our Properties
1316 Hollyview Avenue
SEE ALL PHOTOS
1316 Hollyview Avenue
Listing courtesy of Pulte Home Company LLC
Sold

1316 Hollyview Avenue

1316 Hollyview Avenue, Durham, NC 27703

$483,000
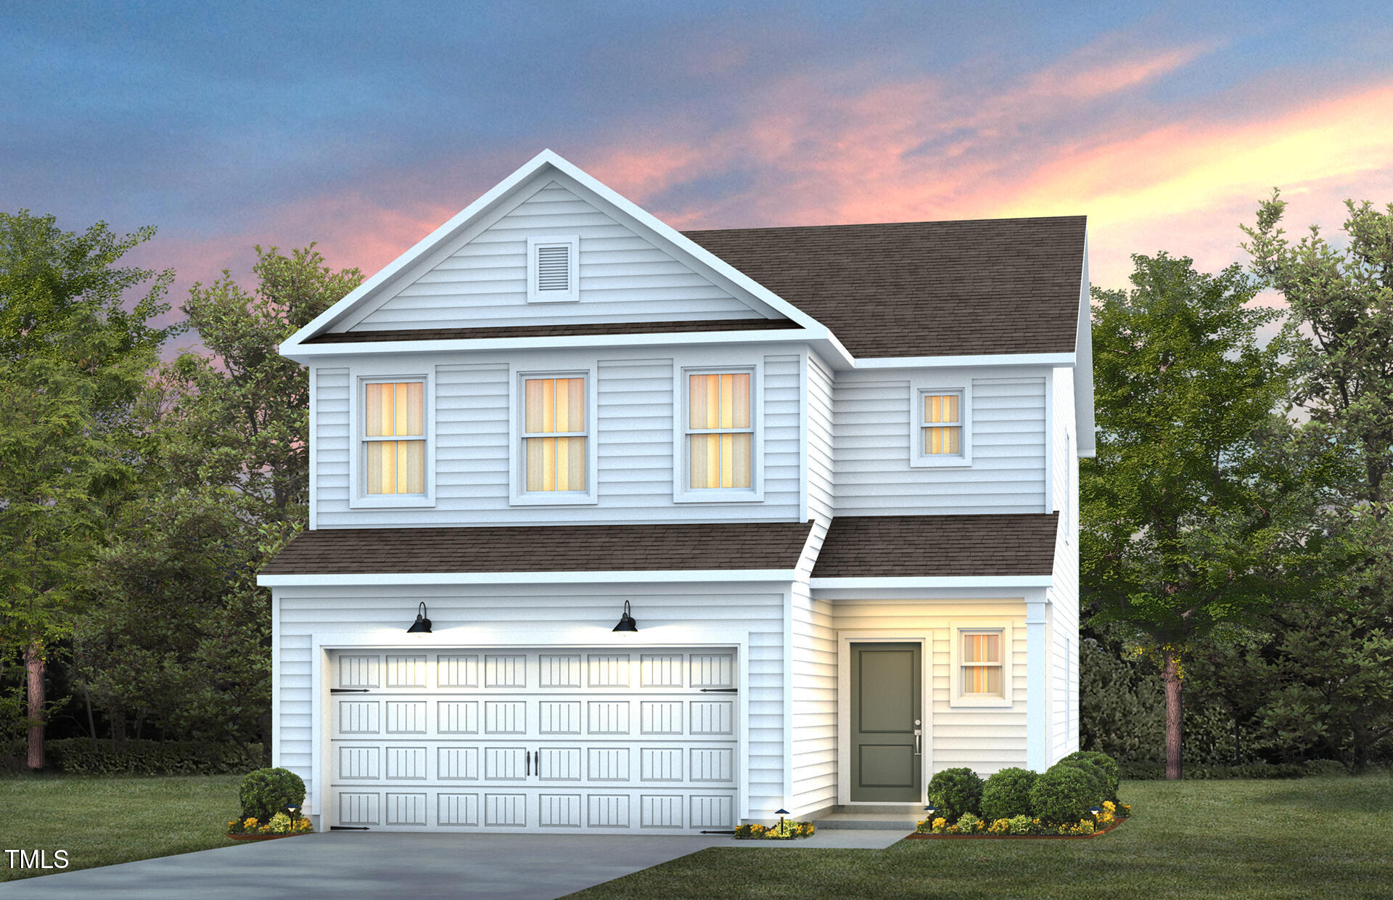
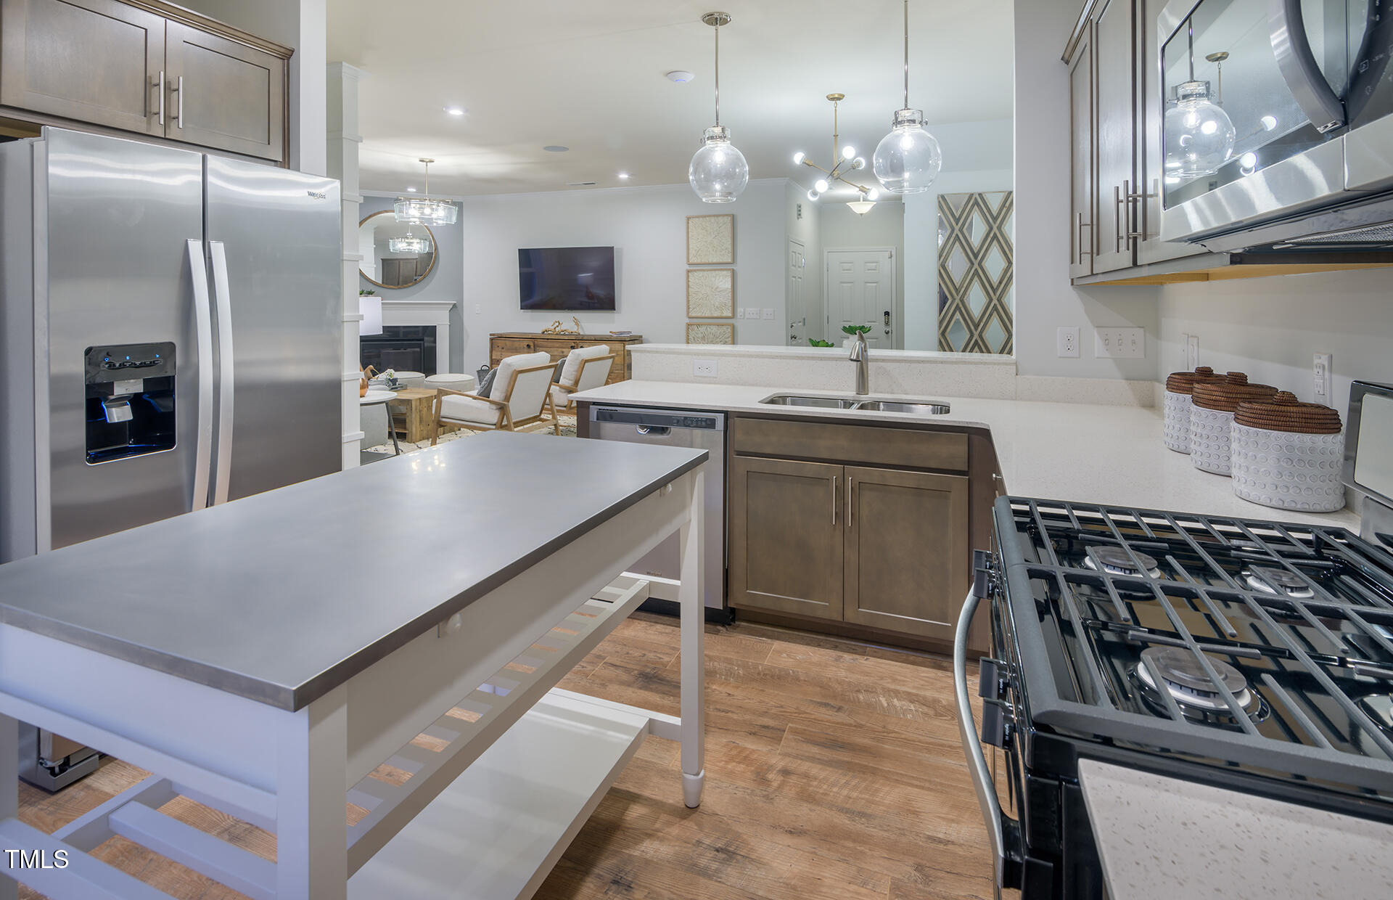
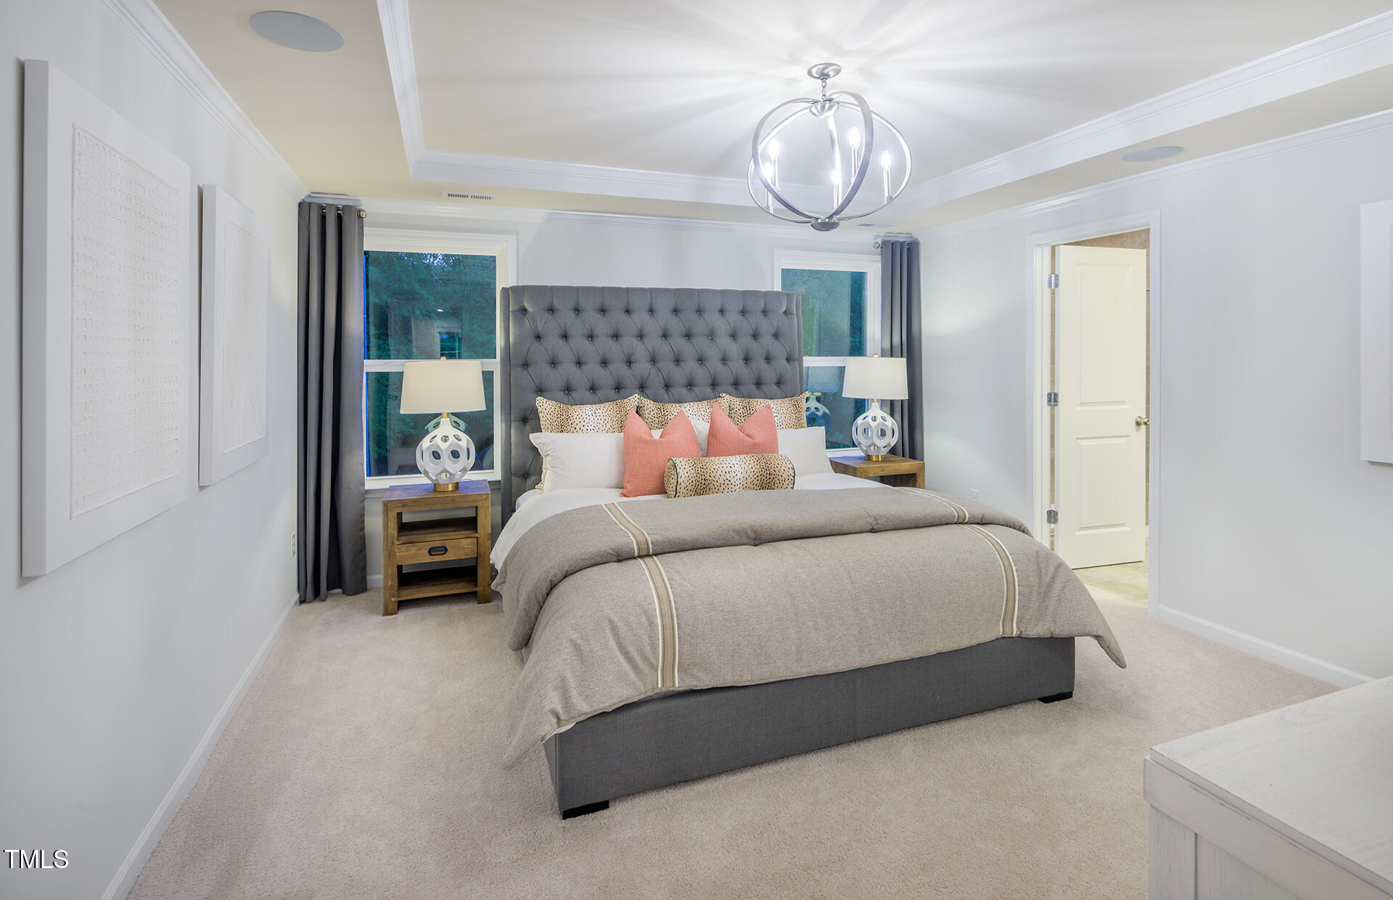
''Welcome to your dream home in a brand-new community near Brier Creek! This prime location offers quick access to Brier Creek shopping, I-40, I-540, and is just a short drive to RTP and RDU. Enjoy the convenience of nearby amenities, which are currently under construction and will include a pool, clubhouse, fitness center, dog park, and more!

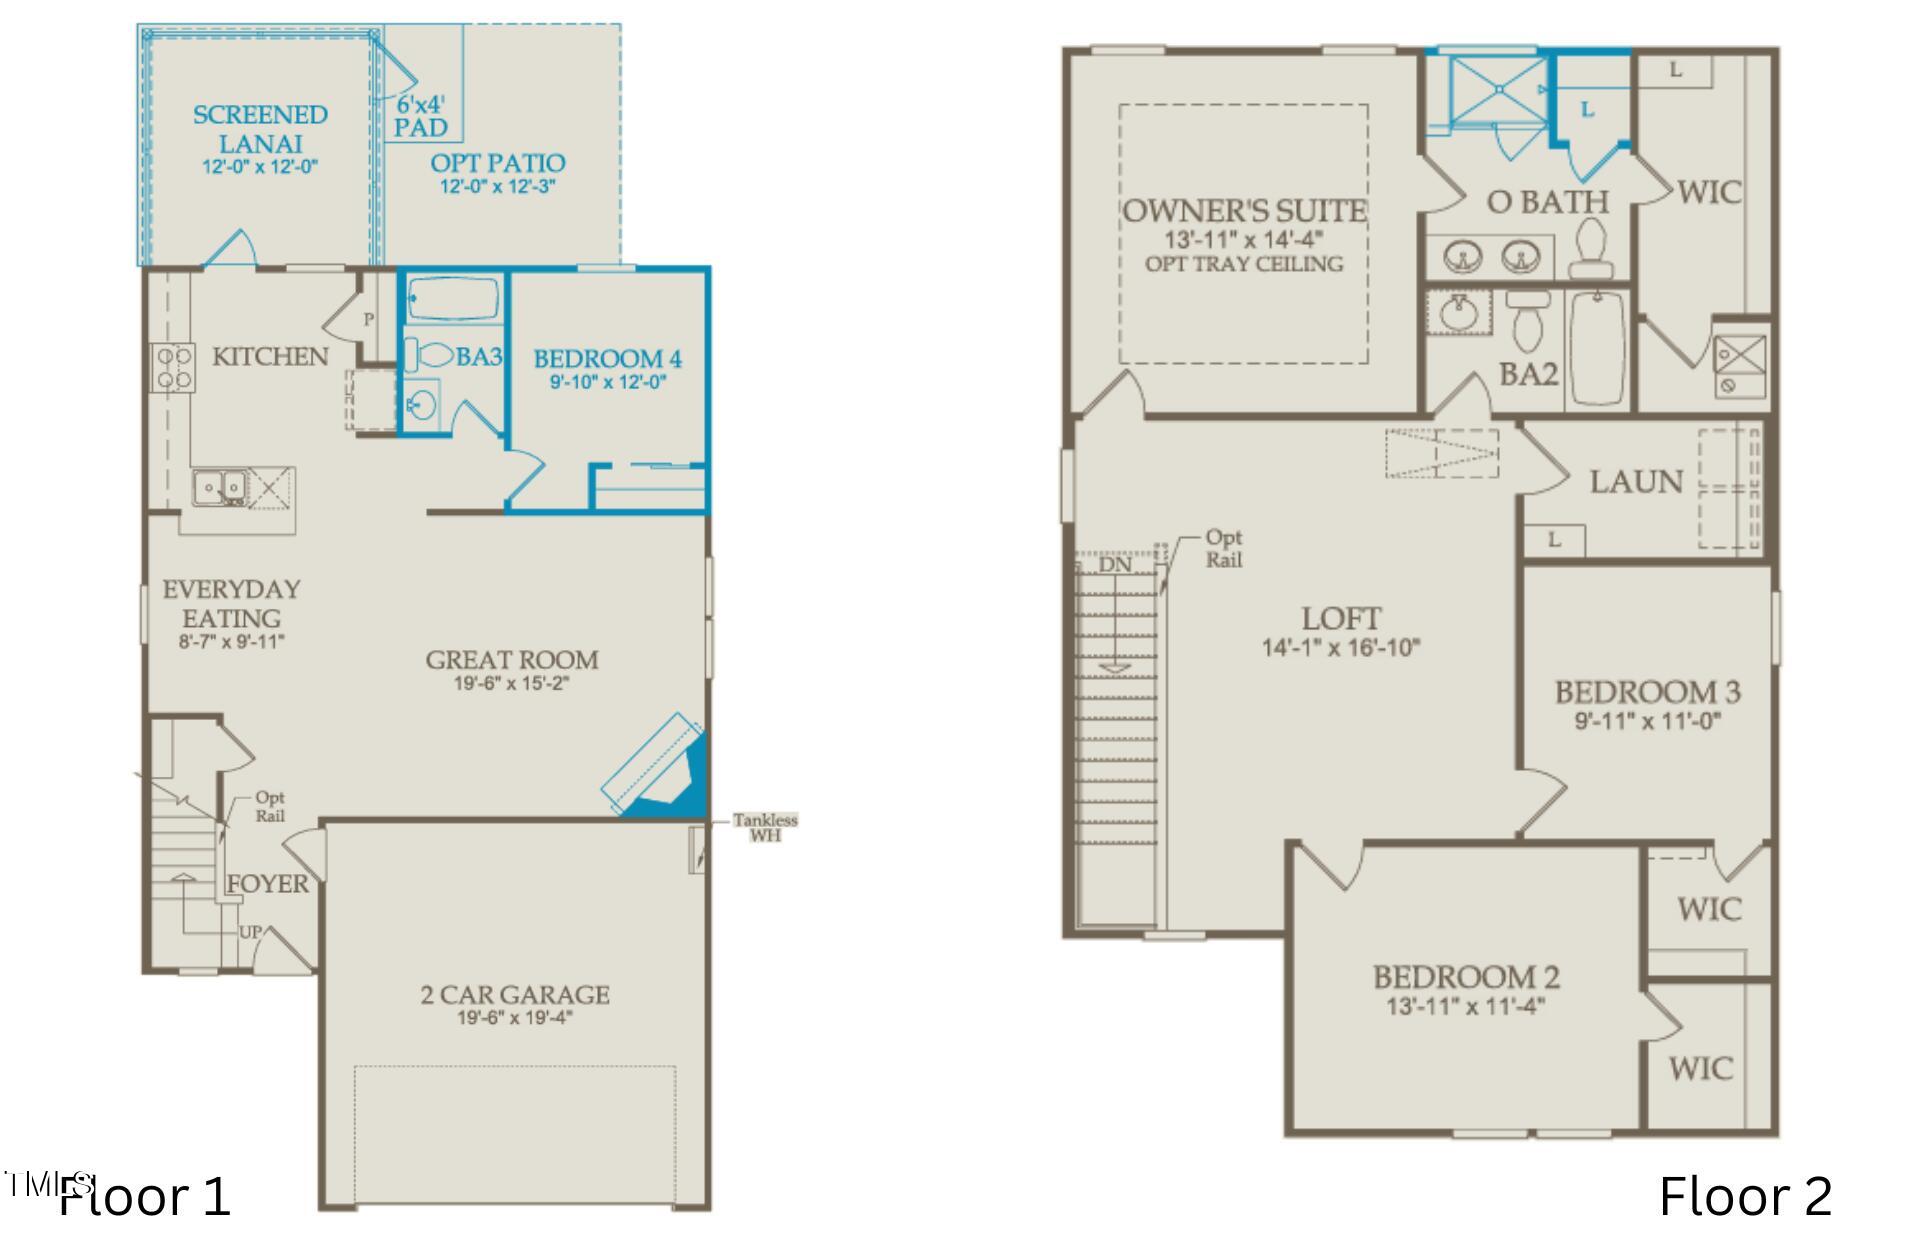
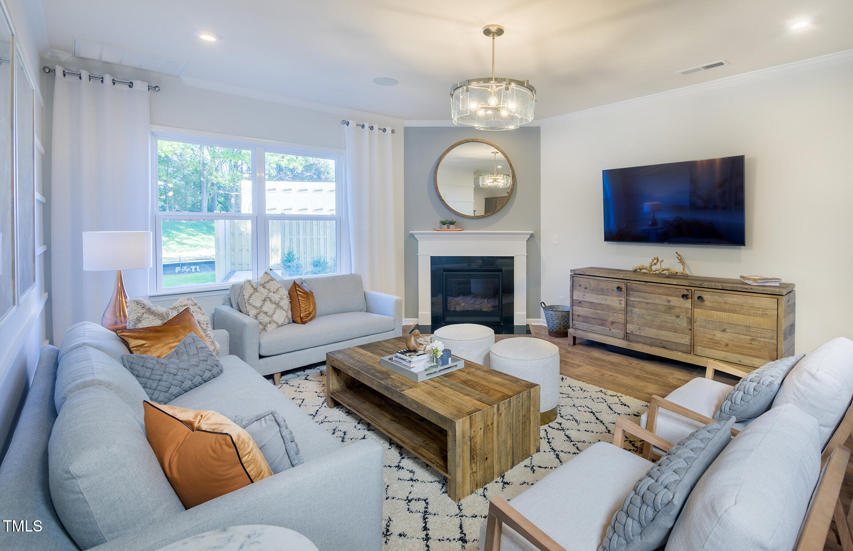
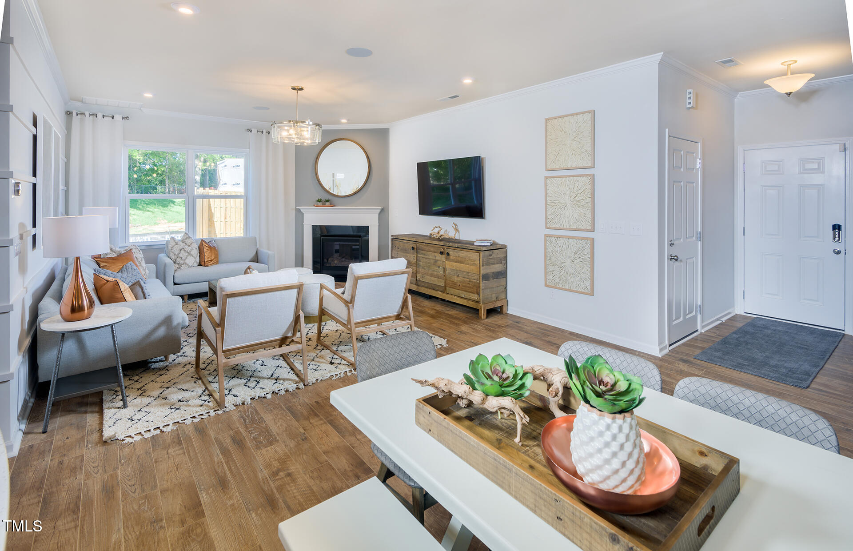
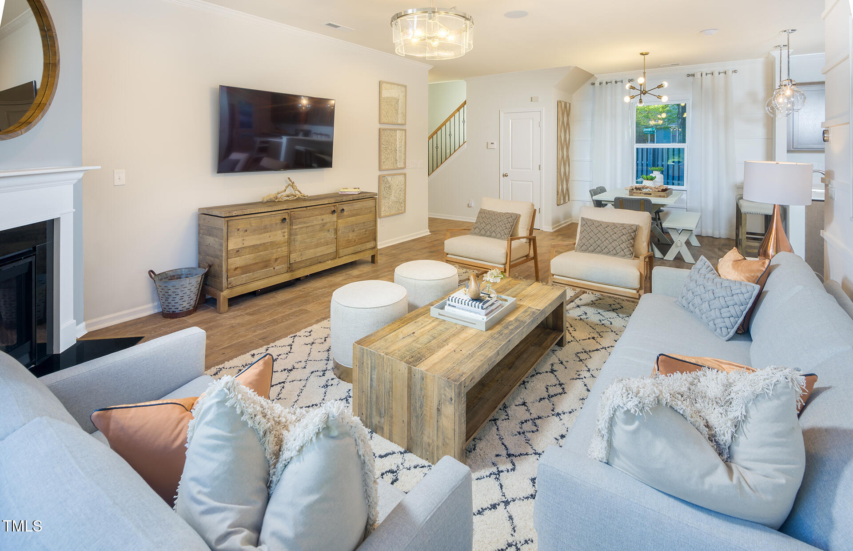
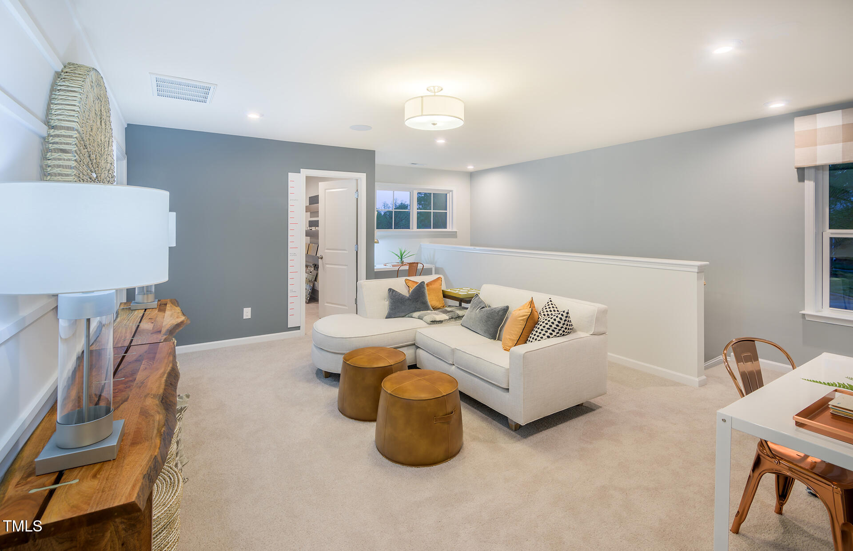
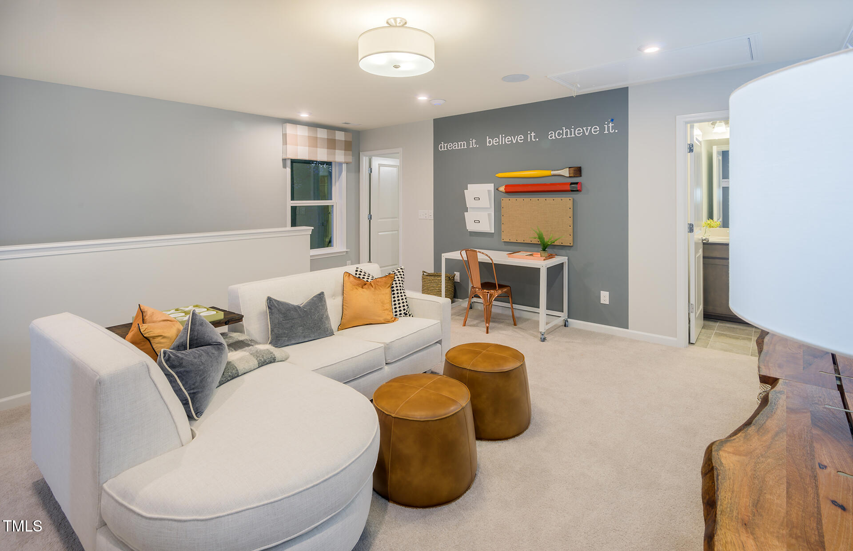
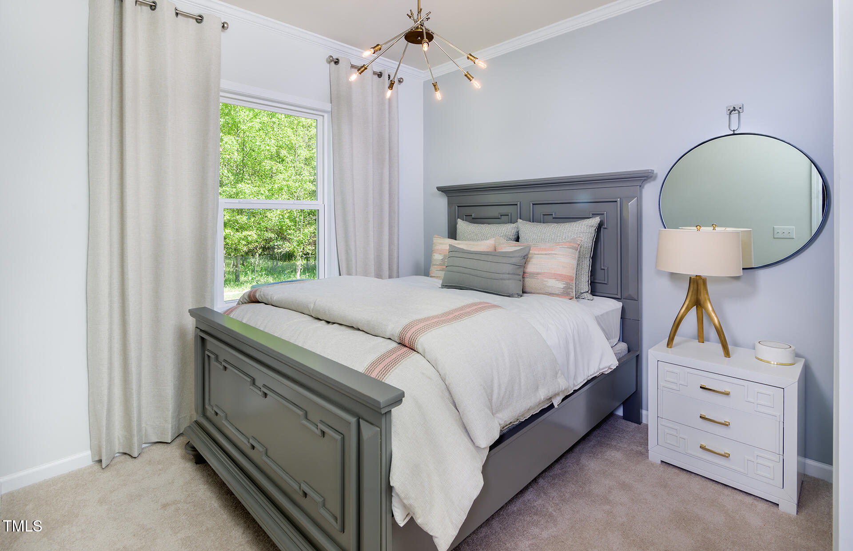
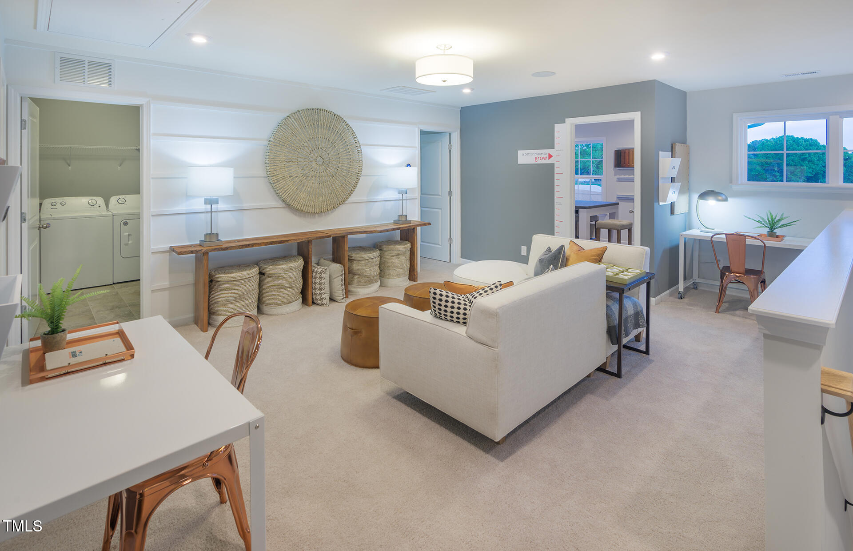
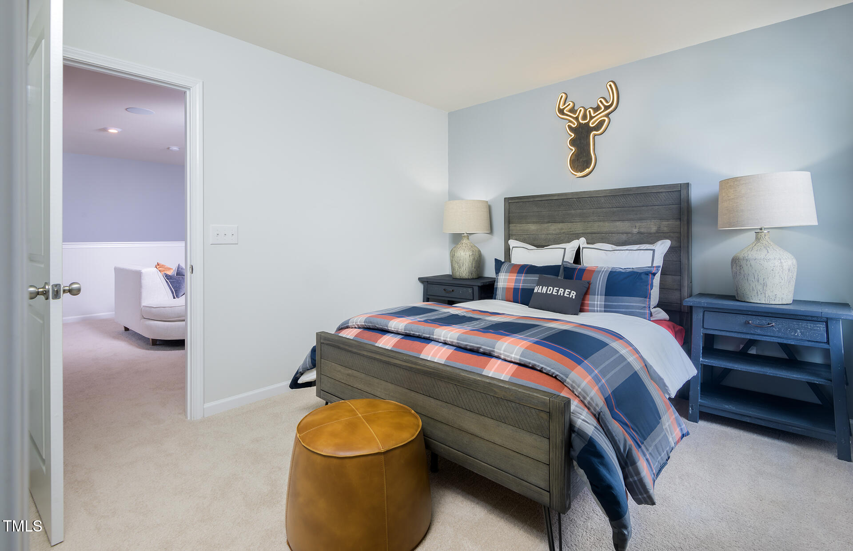
The cozy Harris plan is designed for both comfort and entertainment. It features a first-floor guest suite, a spacious open gathering room with a cozy fireplace, and a huge loft area, providing plenty of space for gatherings with family and friends. Step outside to your screened porch and patio, perfect for enjoying the outdoors and hosting summer barbecues.

Don't miss out on this fantastic opportunity to be part of a vibrant community with all the modern conveniences at your fingertips!''

4
beds

3
baths

2,050 Sq.Ft. LIVING AREA

6,534 Sq.Ft. lot

Features & Amenities

Interior

  • total bedrooms4
  • Total bathrooms3
  • full bathrooms3
  • Flooring Carpet, Vinyl, Tile
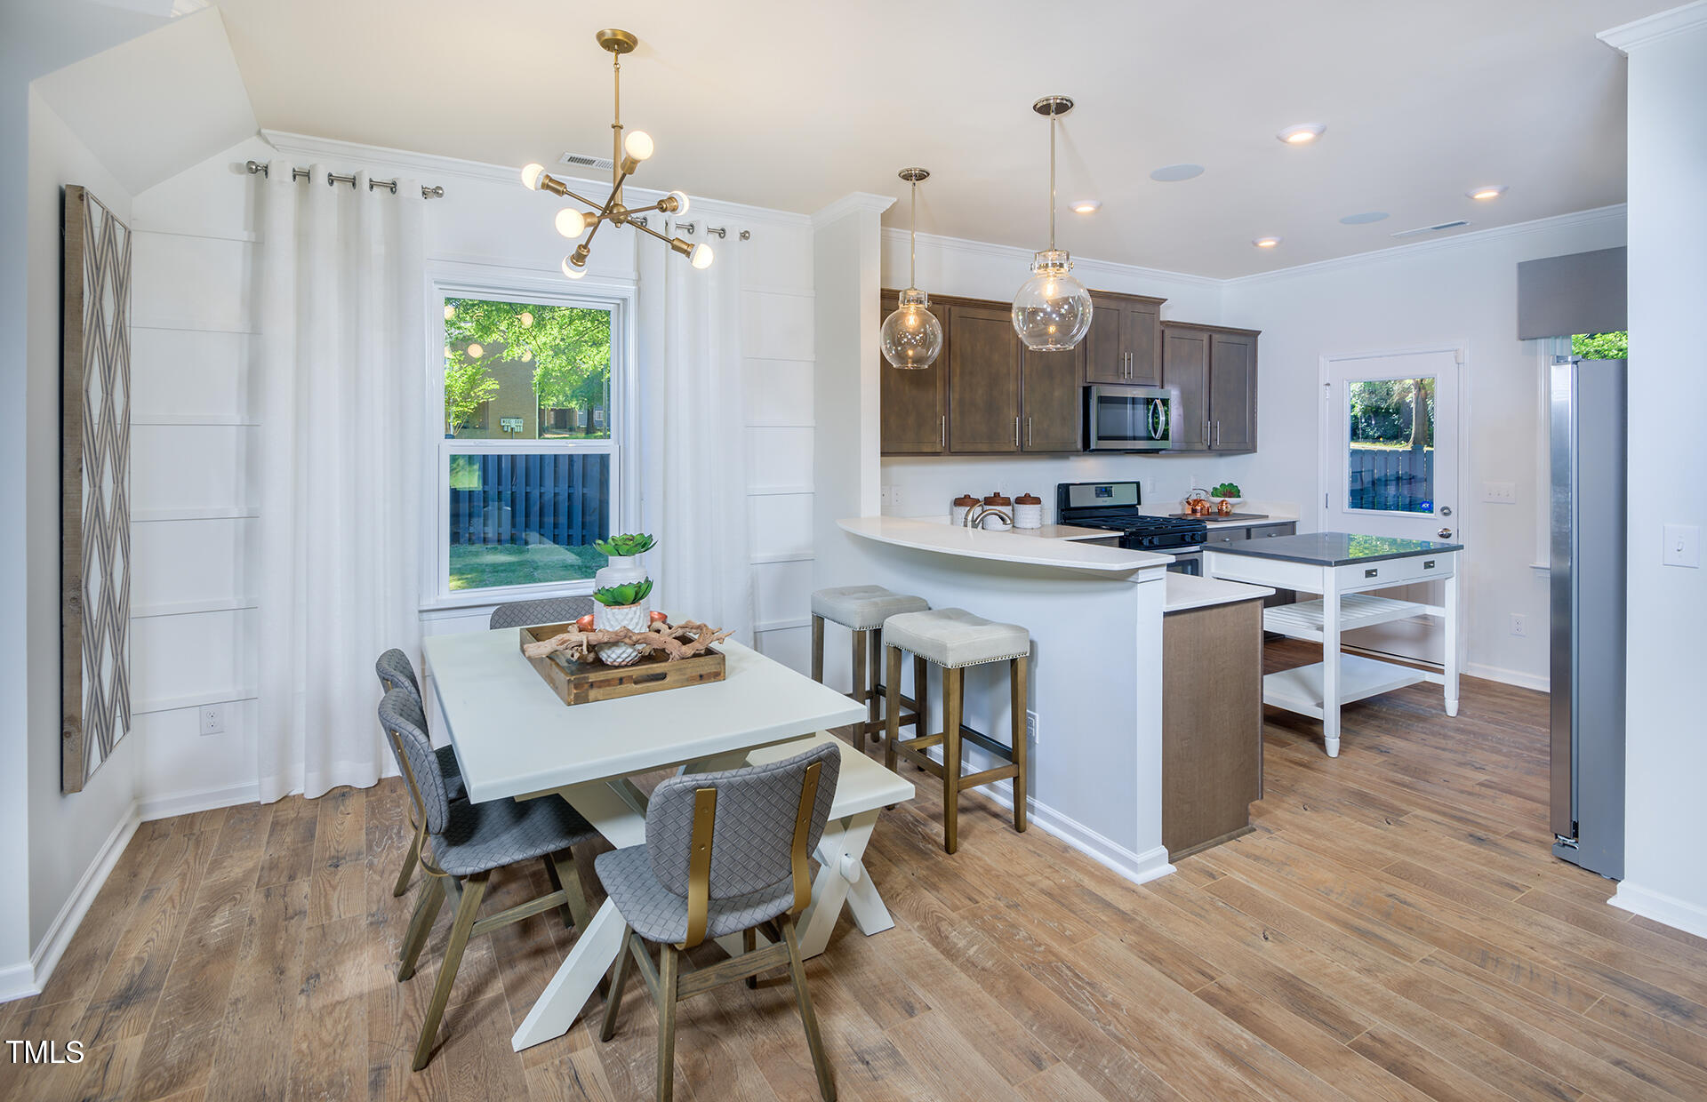
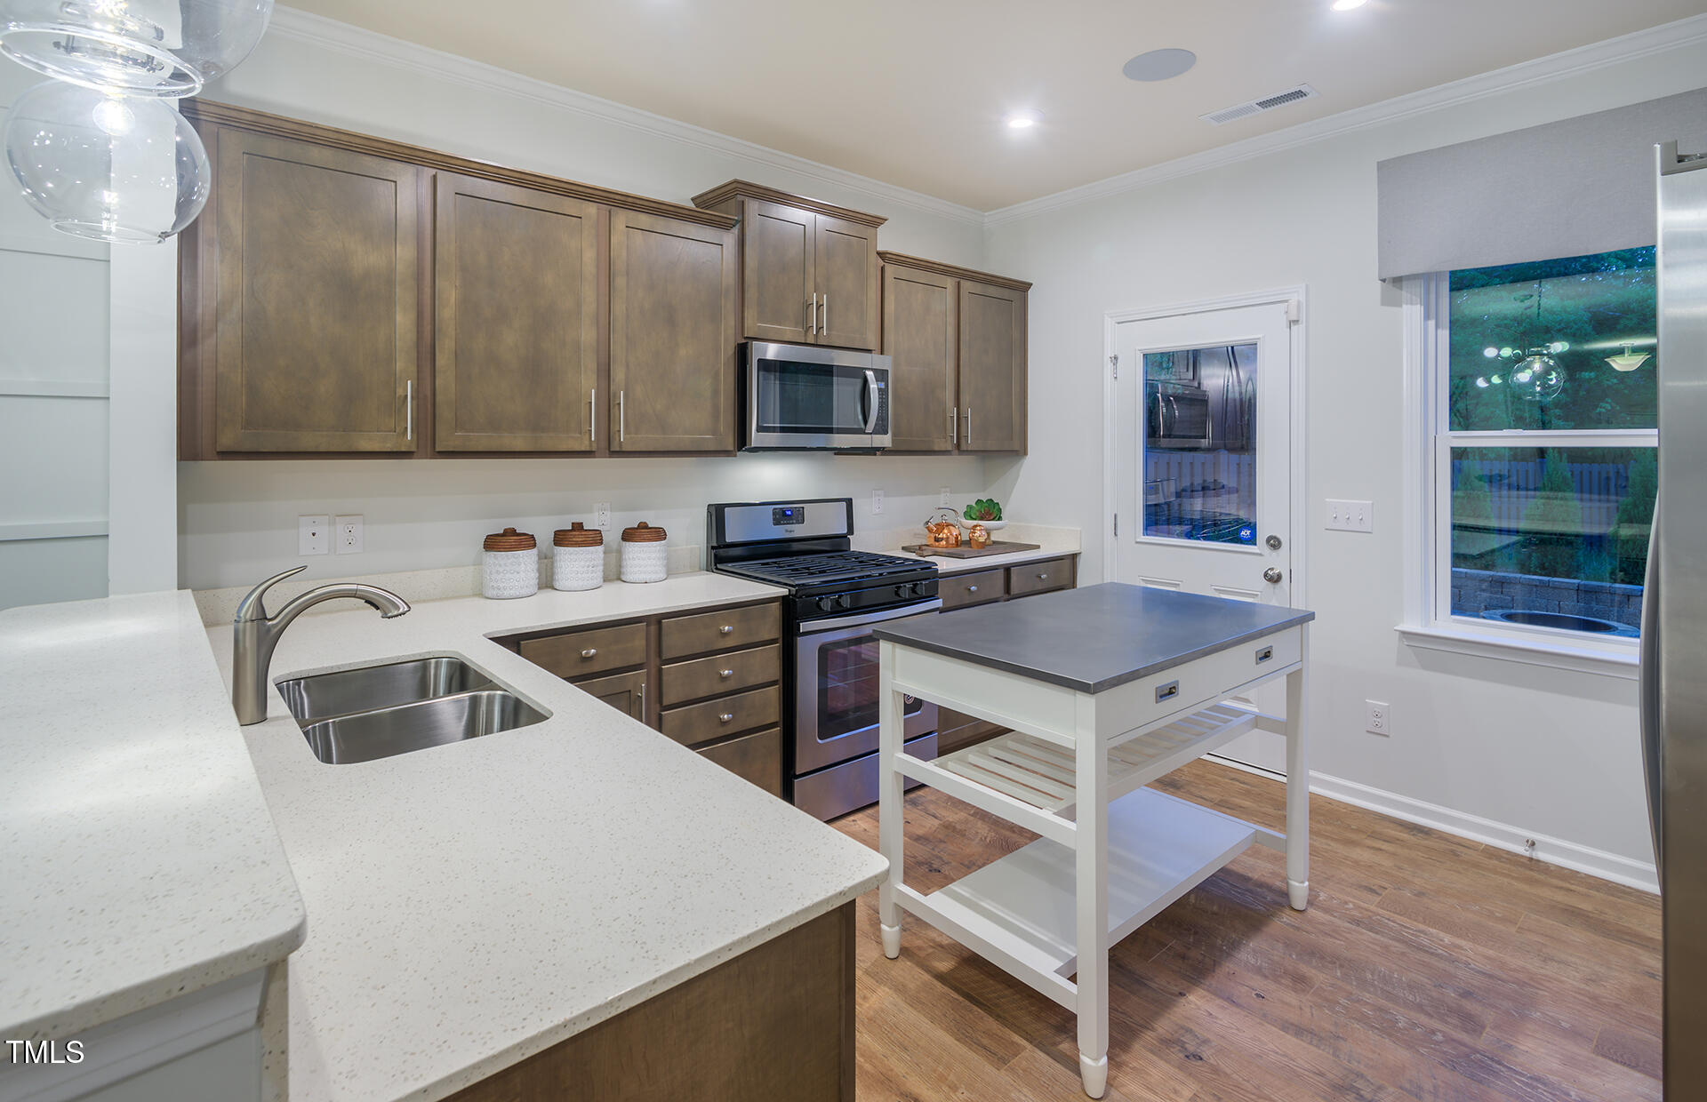
  • APPLIANCES Dishwasher, Gas Range, Microwave, Plumbed For Ice Maker, Stainless Steel Appliance(s), Tankless Water Heater, Vented Exhaust Fan
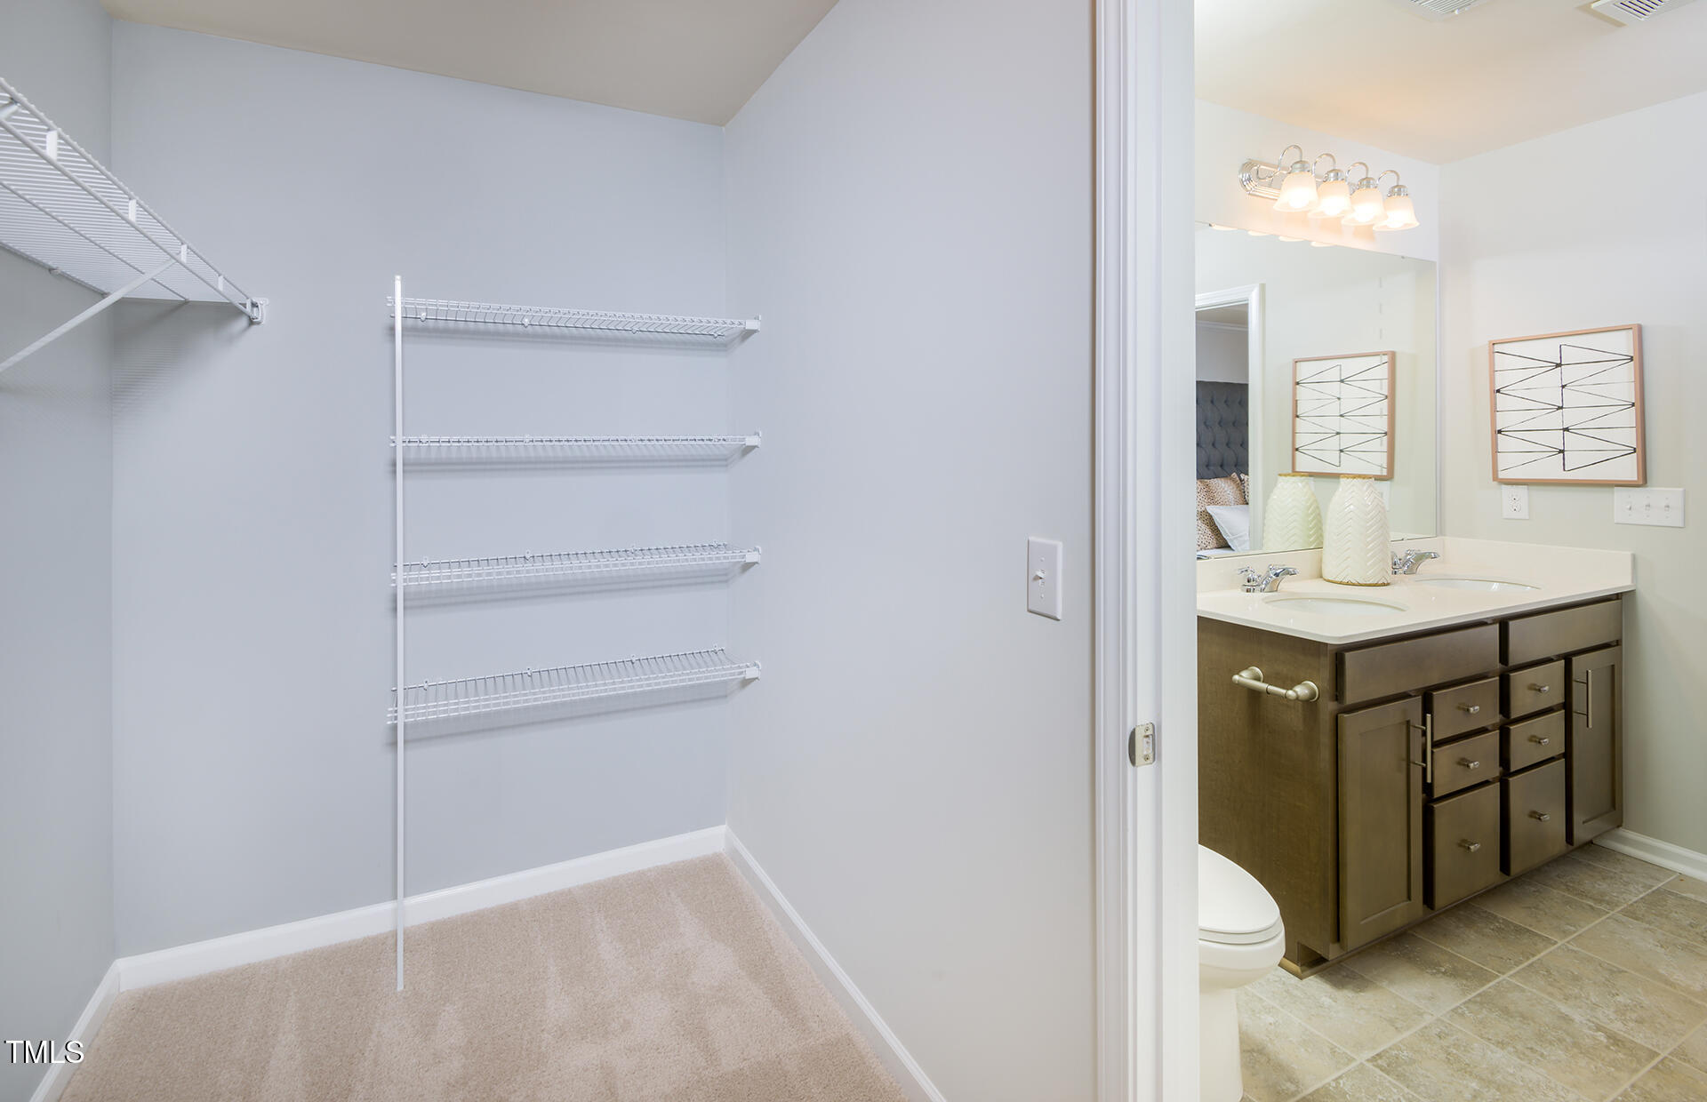
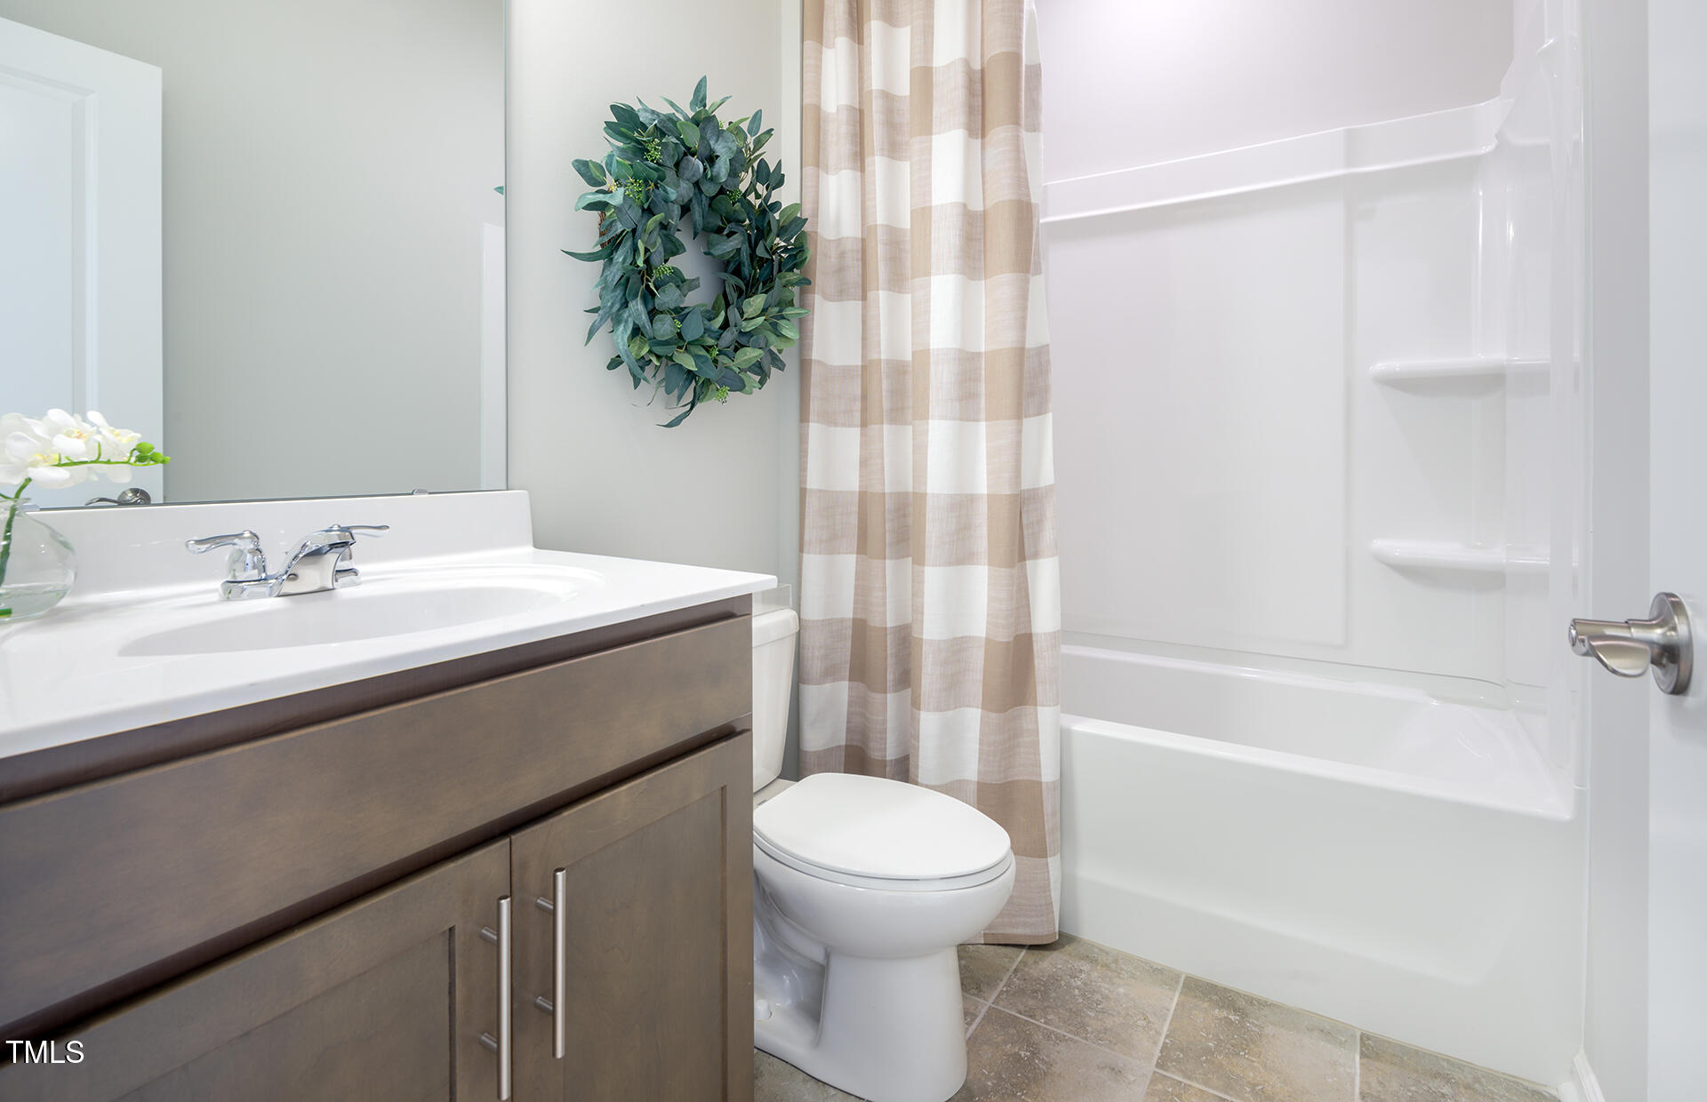
  • other interior Features Granite Counters, High Speed Internet, Kitchen Island, Open Floorplan, Pantry, Quartz Counters, Smart Thermostat, Walk-In Closet(s), Walk-In Shower, Wired for Data

Area & Lot

  • Status Sold
  • Living Area2,050 Sq.Ft.
  • Total Area2,050 Sq.Ft.
  • Lot Area6,534 Sq.Ft.
  • MLS® ID10066990
  • TypeResidential
  • YEAR BUILT2024
  • Architecture StylesTransitional
  • Elementary SchoolDurham - Spring Valley
  • Middle SchoolDurham - Neal
  • High SchoolDurham - Southern

Exterior

  • STORIES2
  • Garage Space2.0
  • water SourcePublic
  • roofShingle
  • parkingAttached, Garage, Garage Door Opener
  • HEAT TYPENatural Gas, Zoned
  • AIR CONDITIONINGDual, Zoned
  • sewerPublic Sewer
  • SubstructureSlab
  • HOA AmenitiesCable TV, Internet, Maintenance Grounds

Financial

  • Sales Price$483,000
  • HOA $141/mo

Work With Us

Get assistance in determining current property value, crafting a competitive offer, writing and negotiating a contract, and much more. Contact me today.

Follow Us on Instagram