Leave a Message

Thank you for your message. We will be in touch with you shortly.

Explore Our Properties
135 Guardian Street
135 Guardian Street
135 Guardian Street
135 Guardian Street
135 Guardian Street
135 Guardian Street
135 Guardian Street
135 Guardian Street
135 Guardian Street
135 Guardian Street
135 Guardian Street
135 Guardian Street
135 Guardian Street
135 Guardian Street
135 Guardian Street
135 Guardian Street
135 Guardian Street
135 Guardian Street
135 Guardian Street
135 Guardian Street
135 Guardian Street
135 Guardian Street
135 Guardian Street
135 Guardian Street
135 Guardian Street
135 Guardian Street
135 Guardian Street
135 Guardian Street
135 Guardian Street
135 Guardian Street
135 Guardian Street
135 Guardian Street
135 Guardian Street
135 Guardian Street
135 Guardian Street
135 Guardian Street
SEE ALL PHOTOS
135 Guardian Street
135 Guardian Street
135 Guardian Street
135 Guardian Street
135 Guardian Street
135 Guardian Street
135 Guardian Street
135 Guardian Street
135 Guardian Street
135 Guardian Street
135 Guardian Street
135 Guardian Street
135 Guardian Street
135 Guardian Street
135 Guardian Street
135 Guardian Street
135 Guardian Street
135 Guardian Street
135 Guardian Street
135 Guardian Street
135 Guardian Street
135 Guardian Street
135 Guardian Street
135 Guardian Street
135 Guardian Street
135 Guardian Street
135 Guardian Street
135 Guardian Street
135 Guardian Street
135 Guardian Street
135 Guardian Street
135 Guardian Street
135 Guardian Street
135 Guardian Street
135 Guardian Street
135 Guardian Street
Listing courtesy of Coldwell Banker HPW
Sold

135 Guardian Street

135 Guardian Street, Youngsville, NC 27596

$600,000
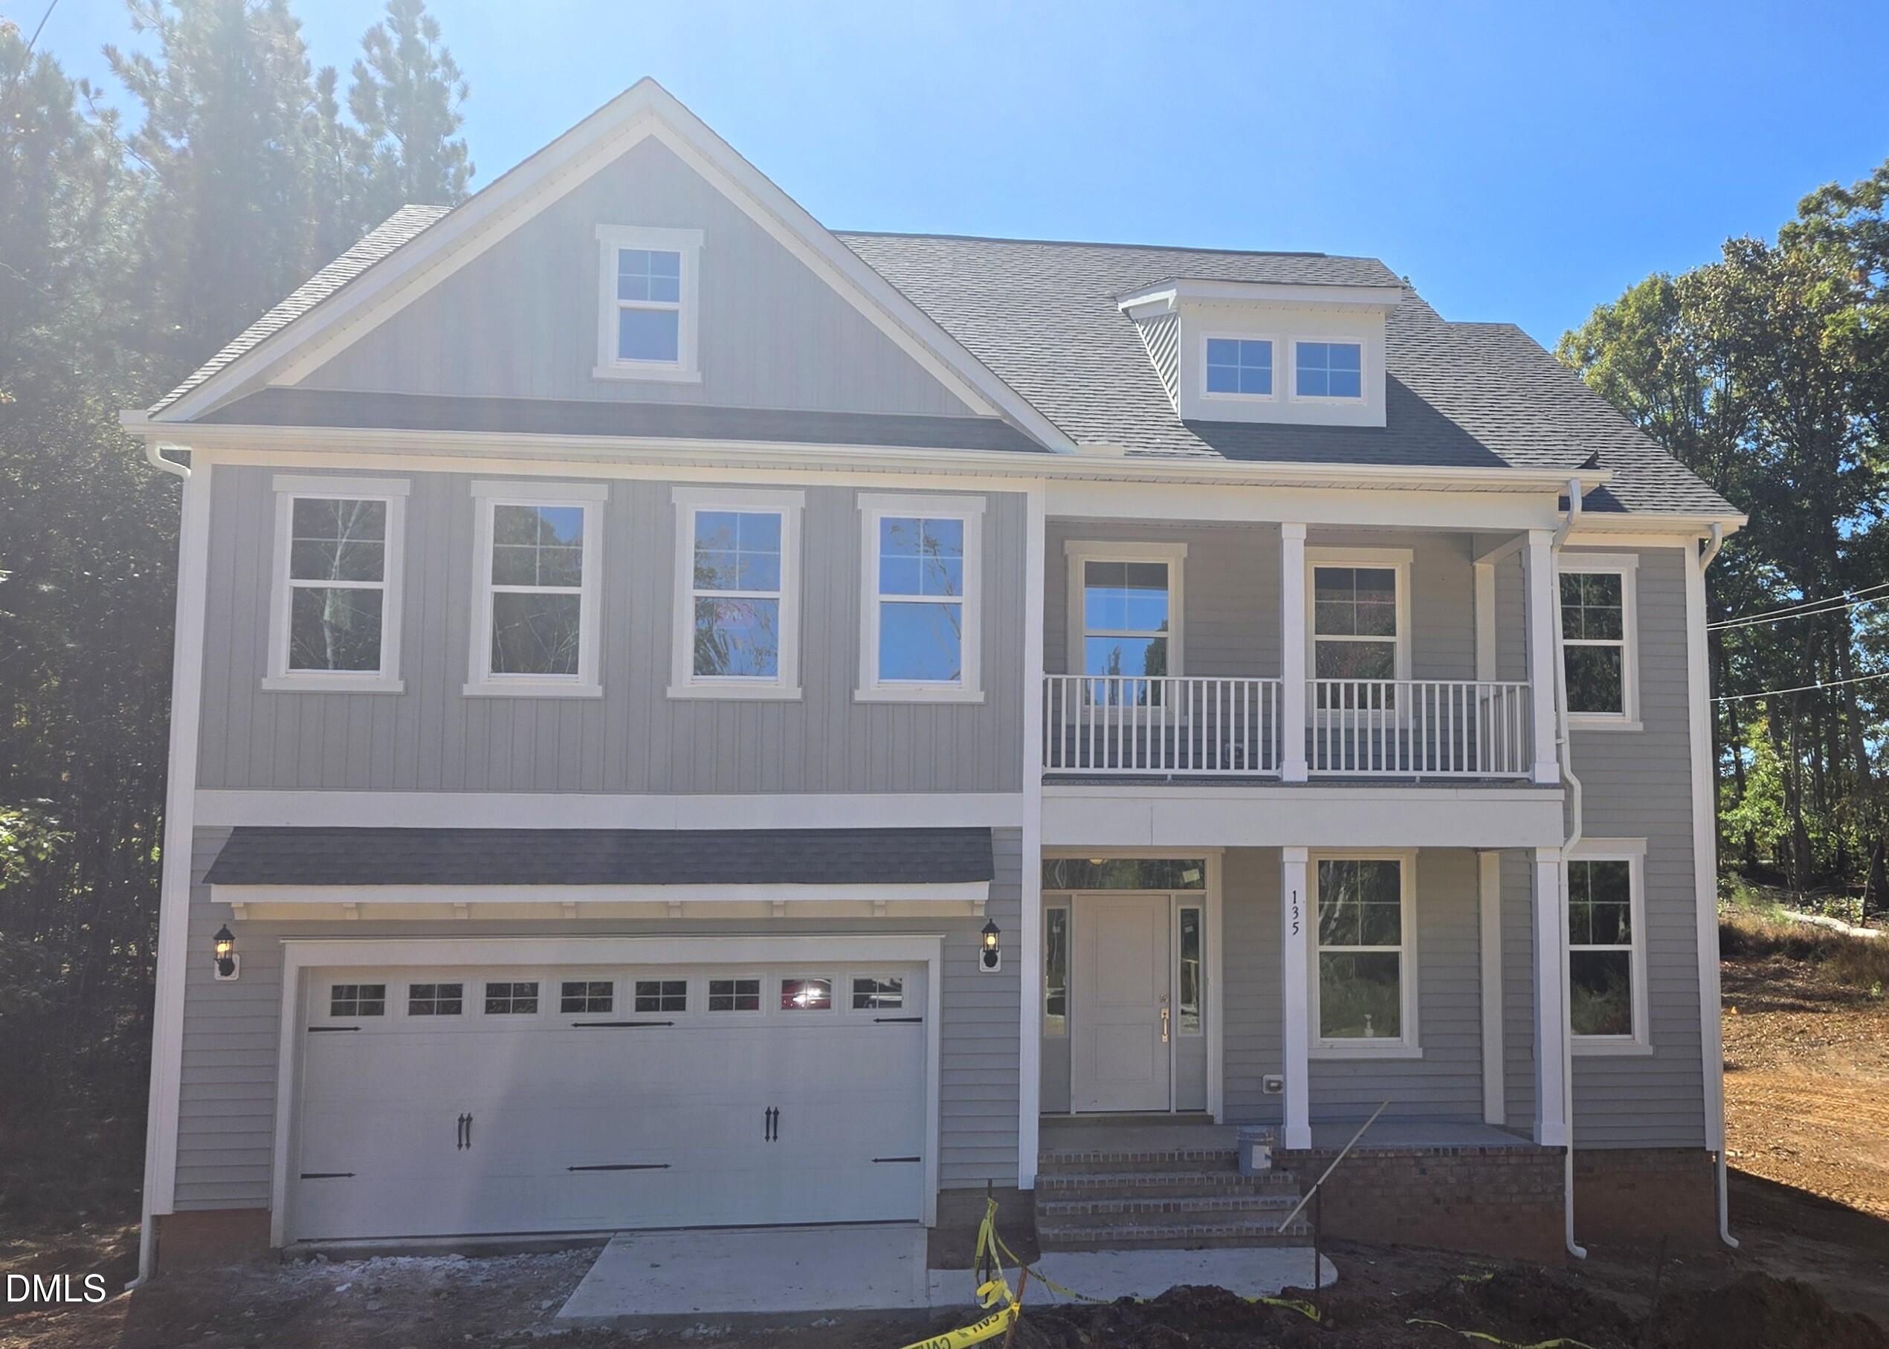
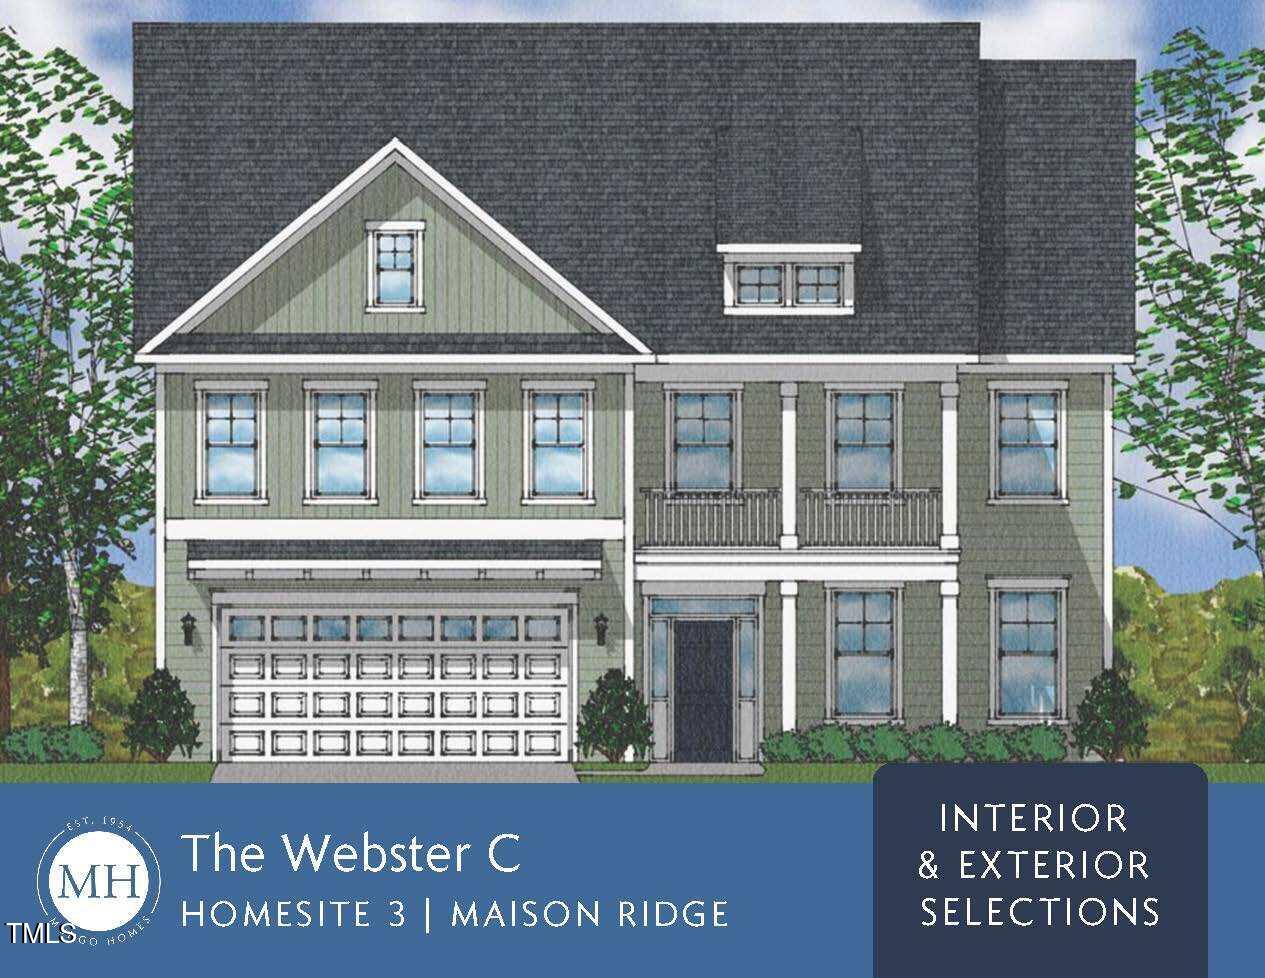
Stunning home on a super private lot with NO neighbors--offering peace, space, and privacy!

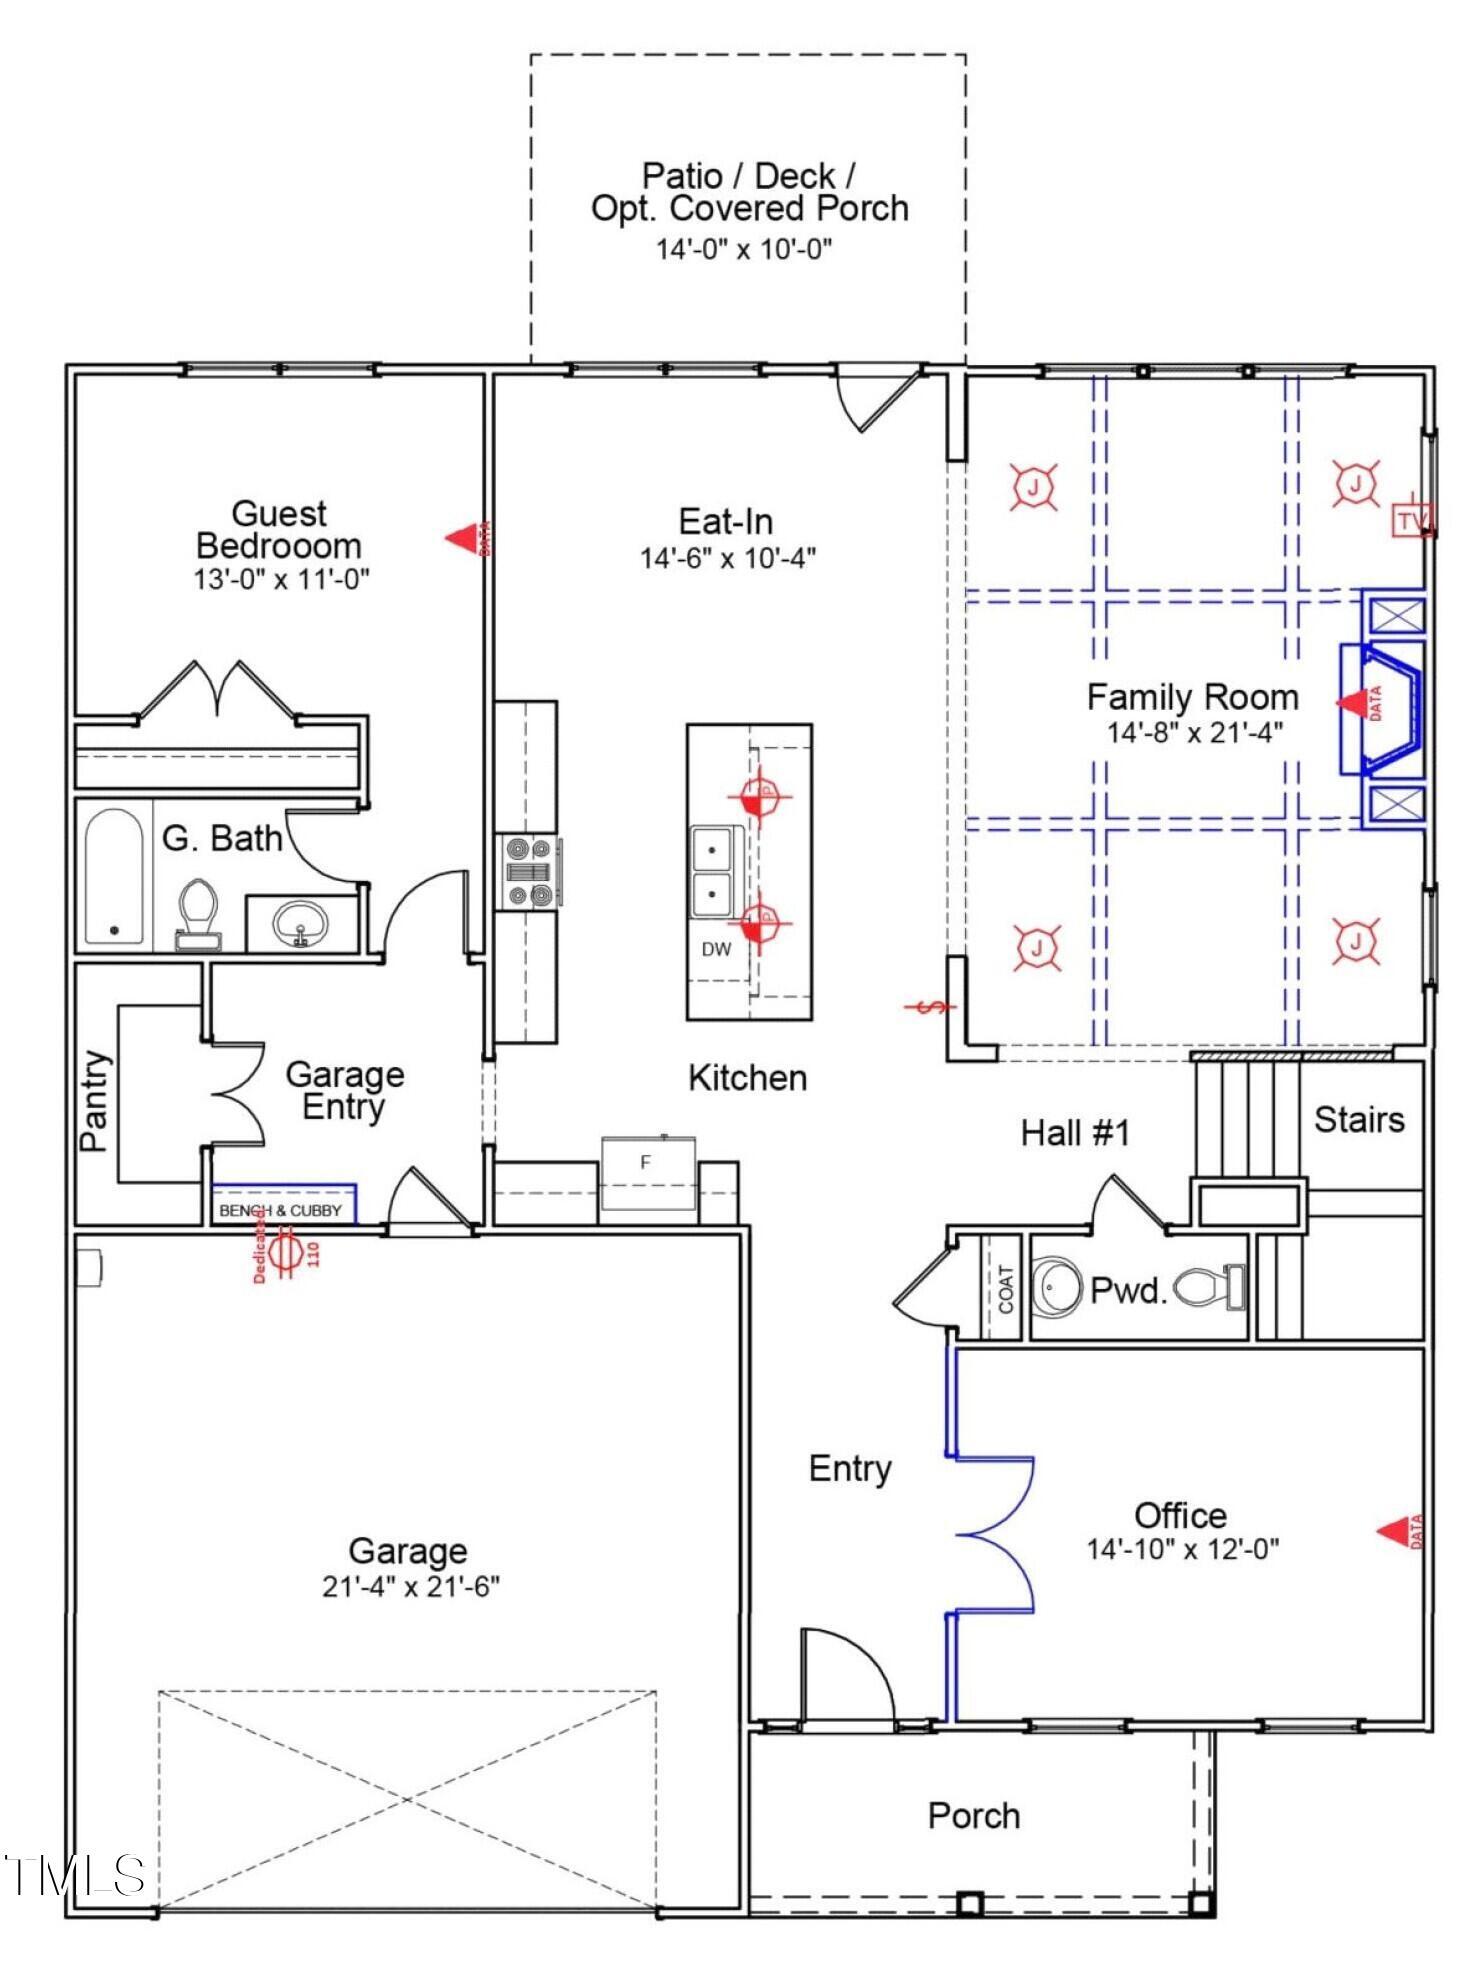
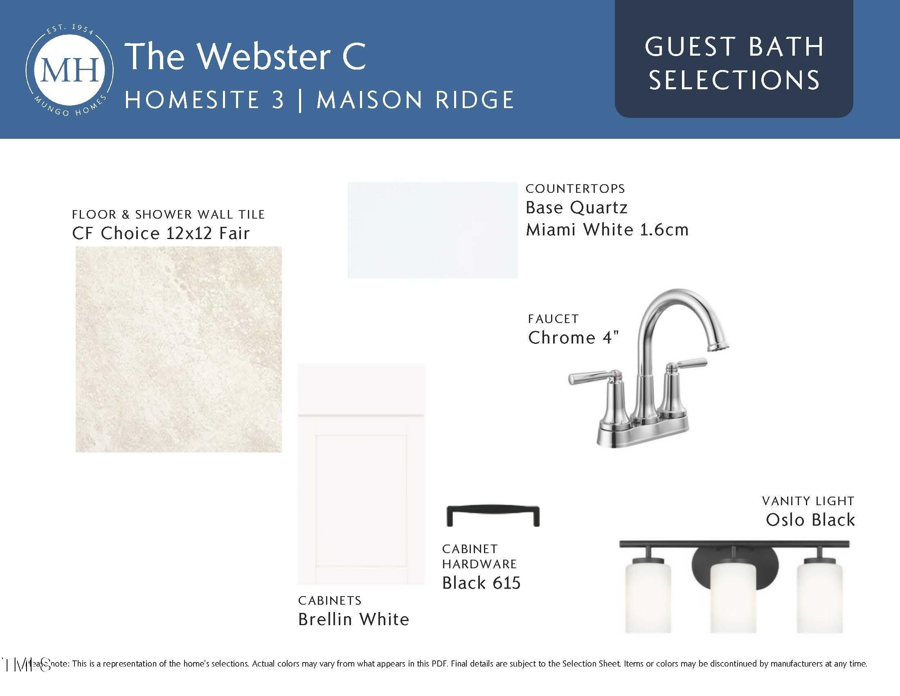
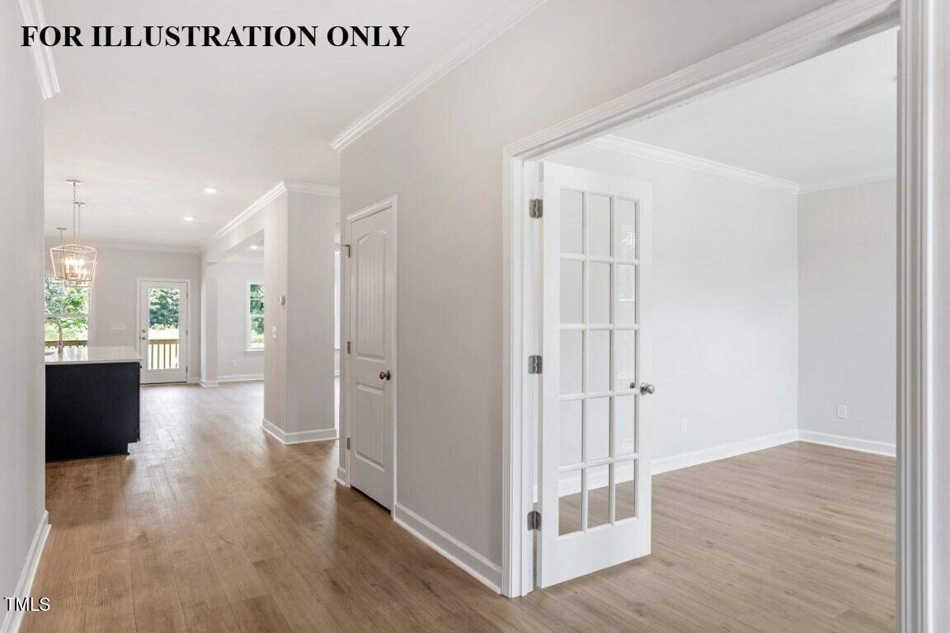
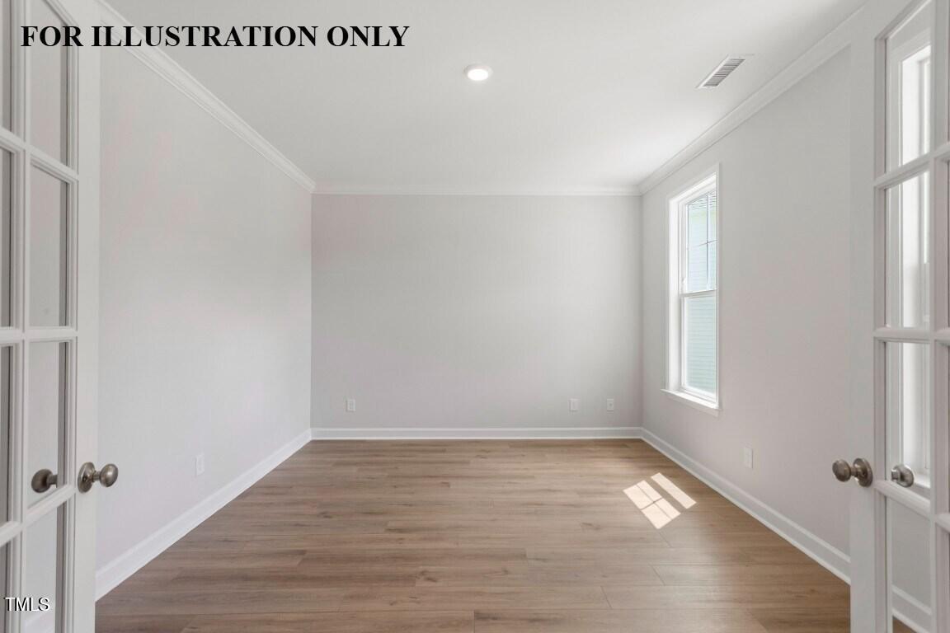
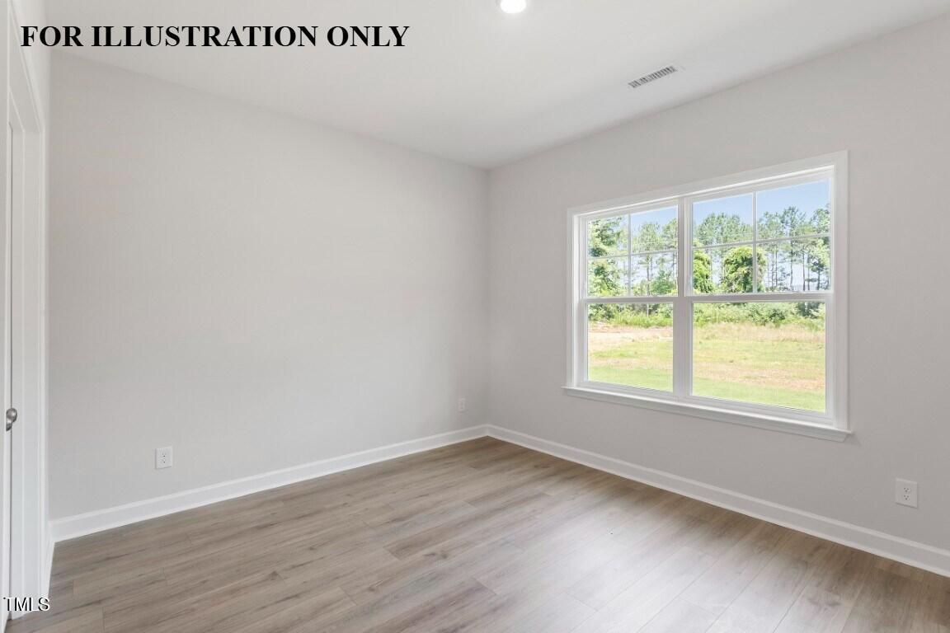
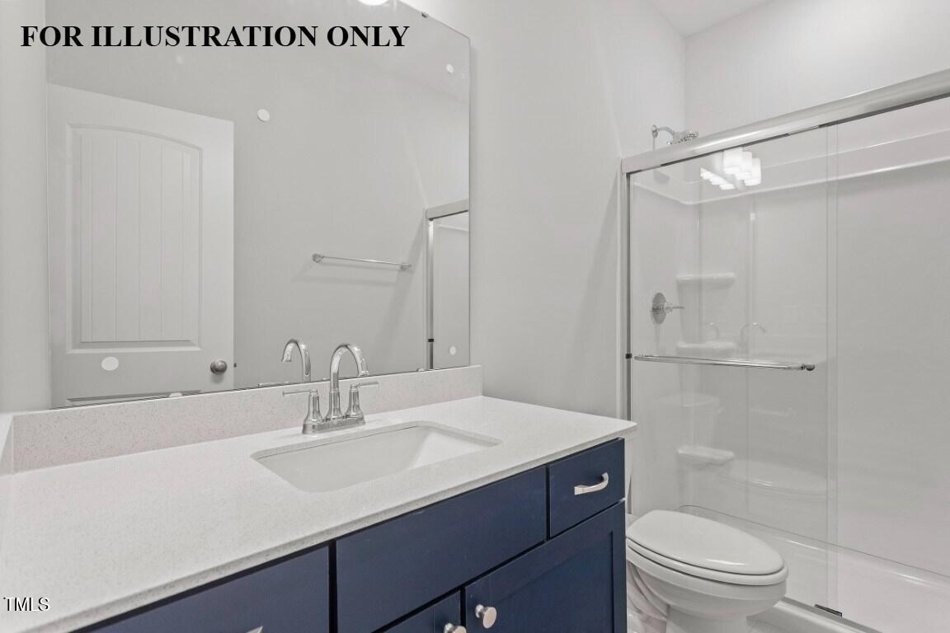
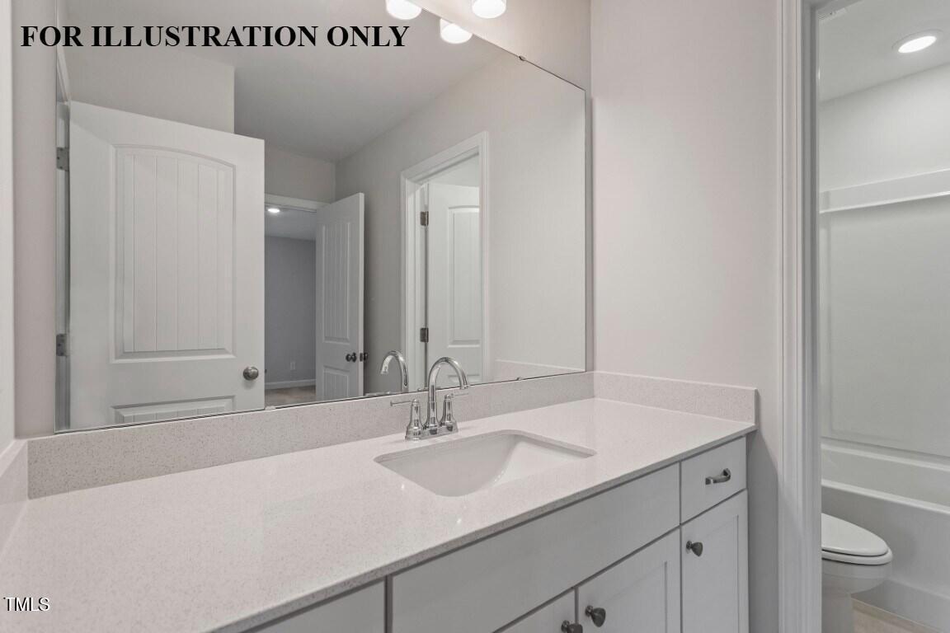
This floor plan features a main-level guest suite with a private full bath and a spacious office with French doors and plenty of natural light.

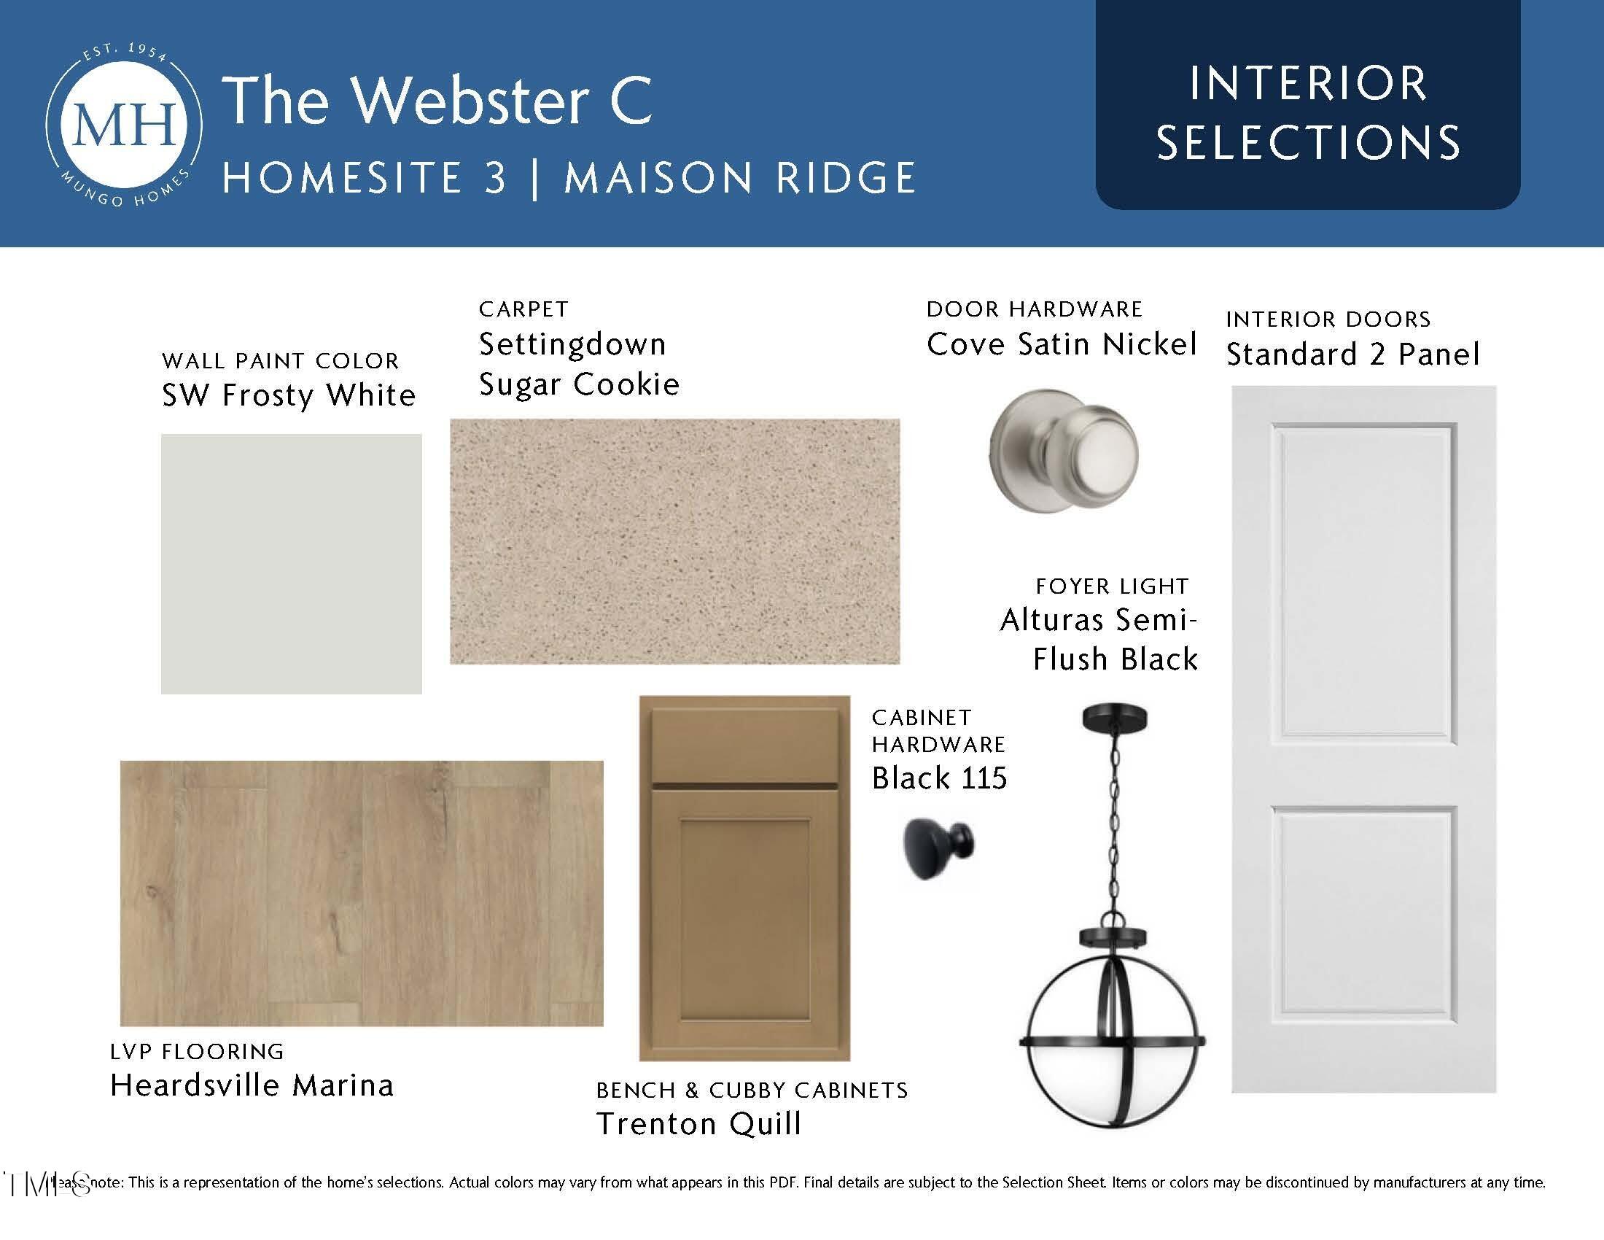
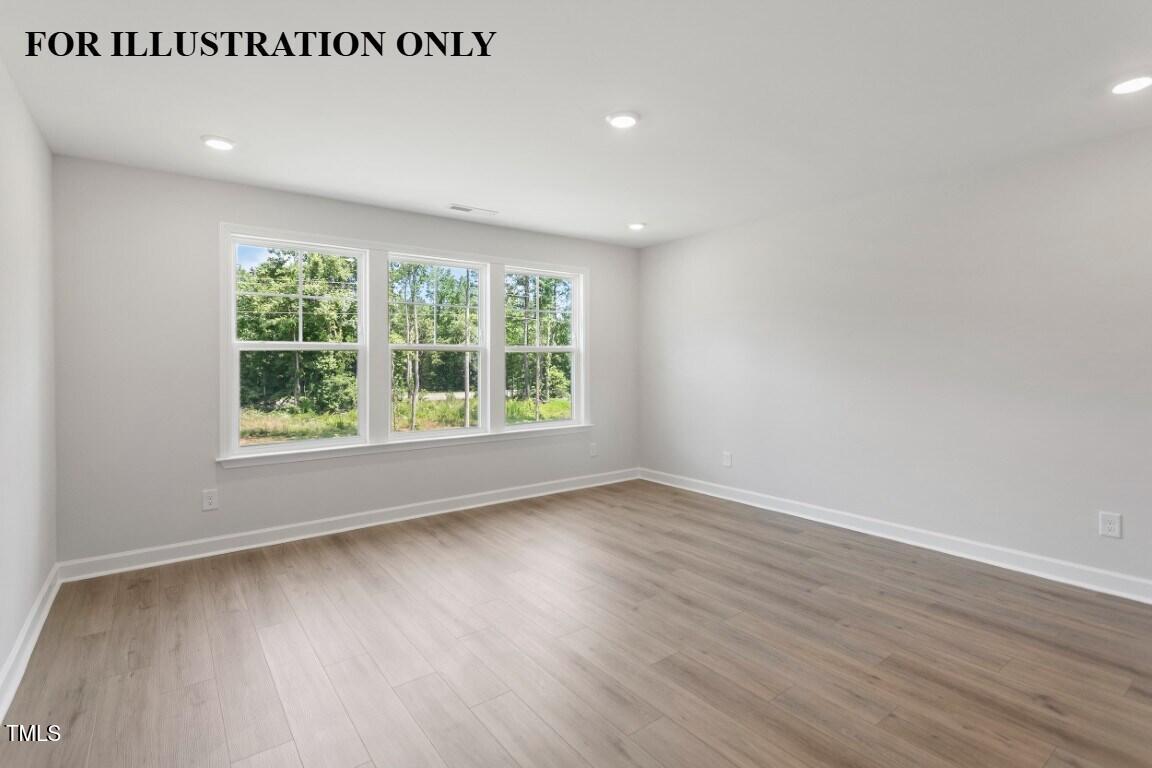
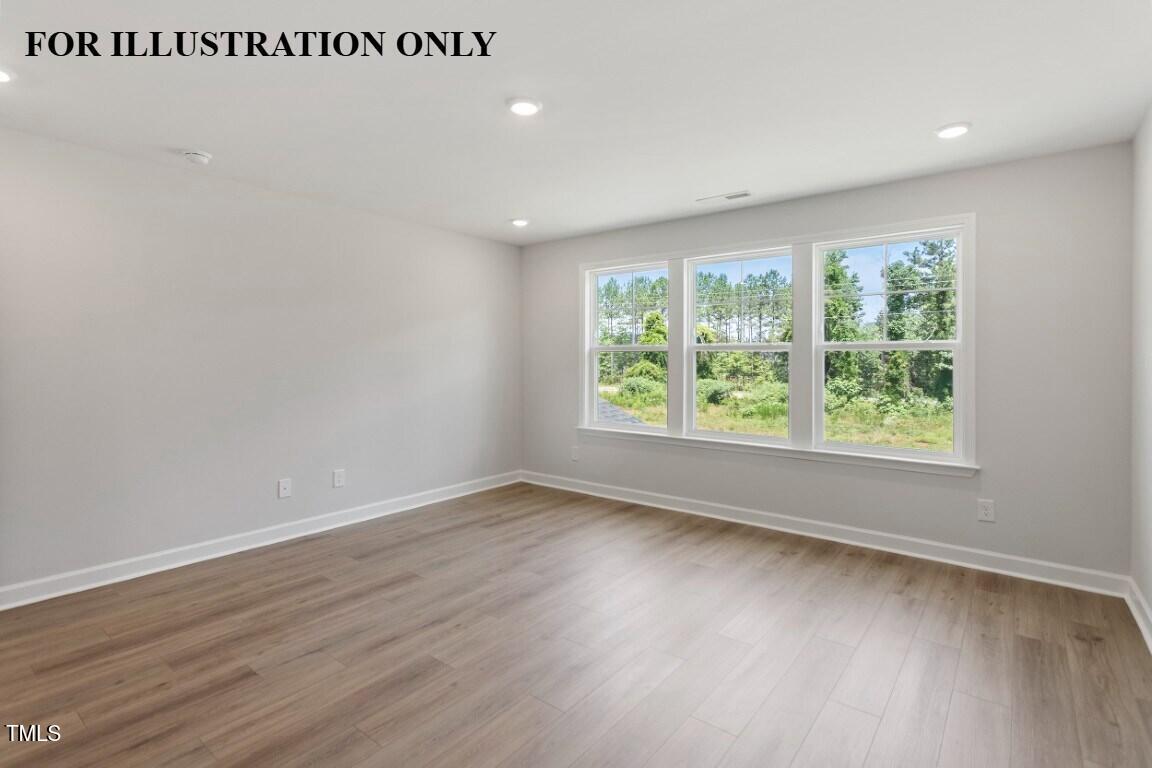
Luxury vinyl plank flooring runs throughout the entire first floor, upstairs hallway, and the large private bonus room--durable and beautifully finished.

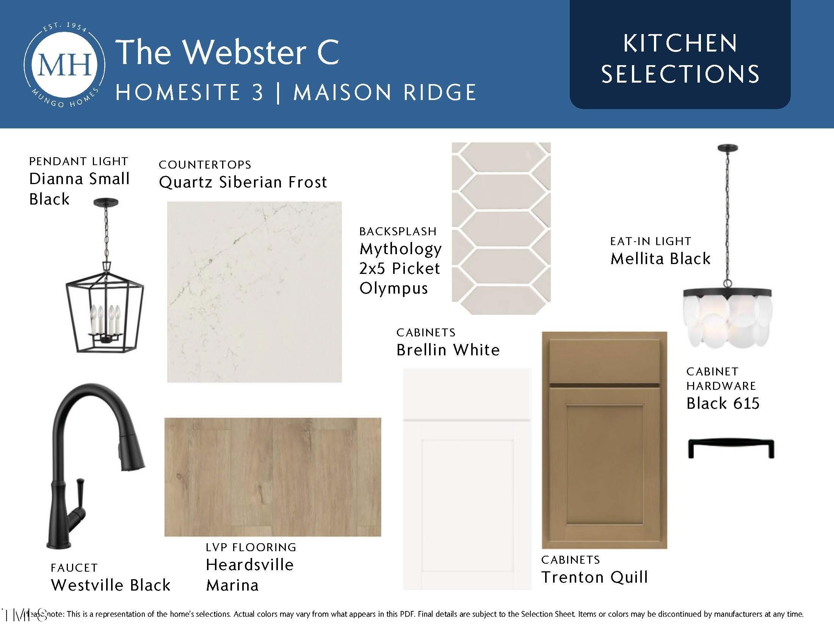
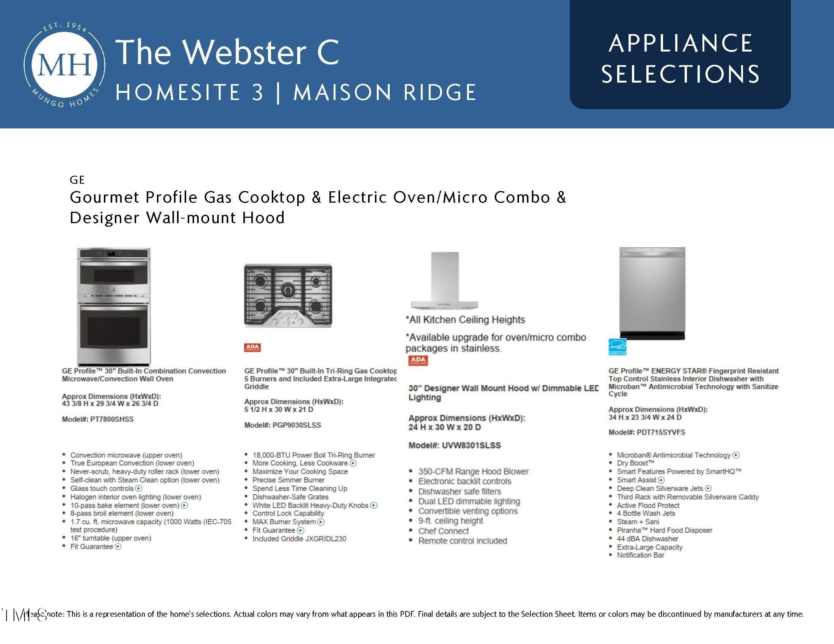
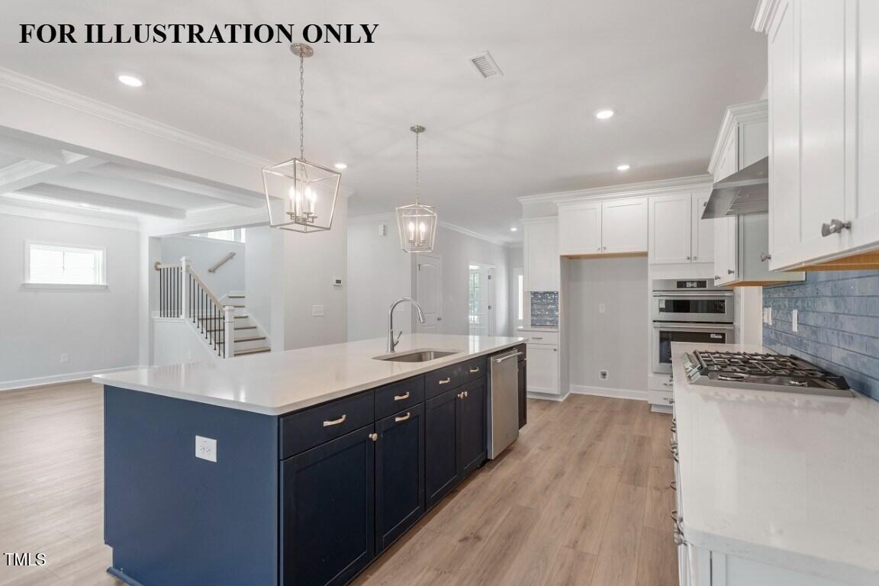
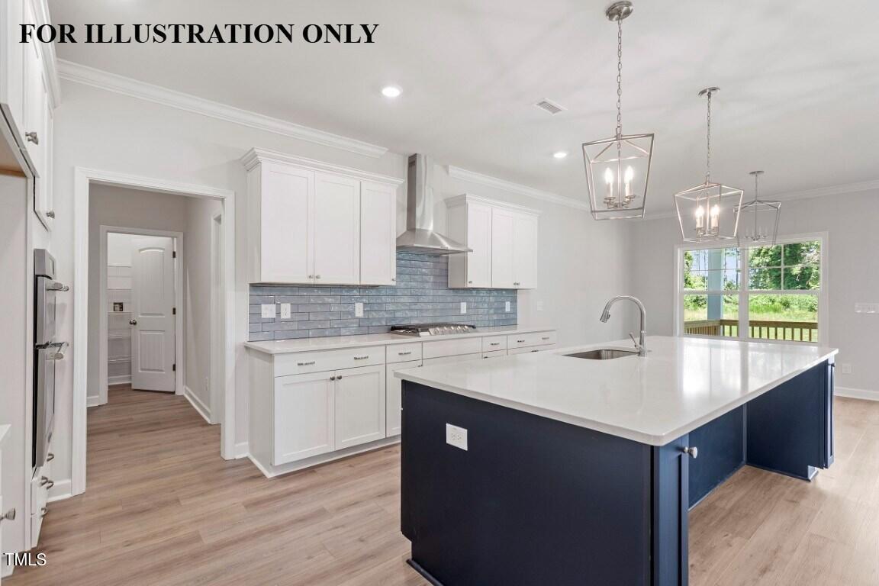
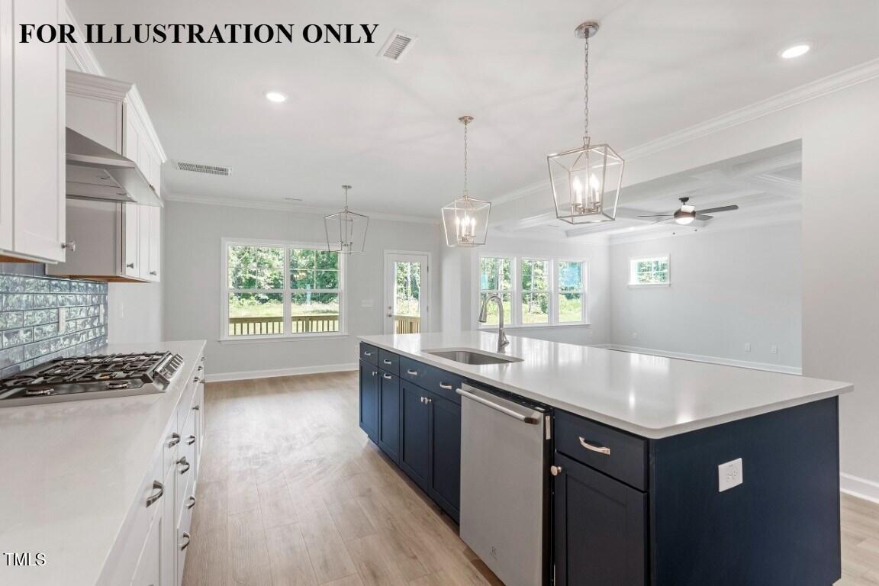
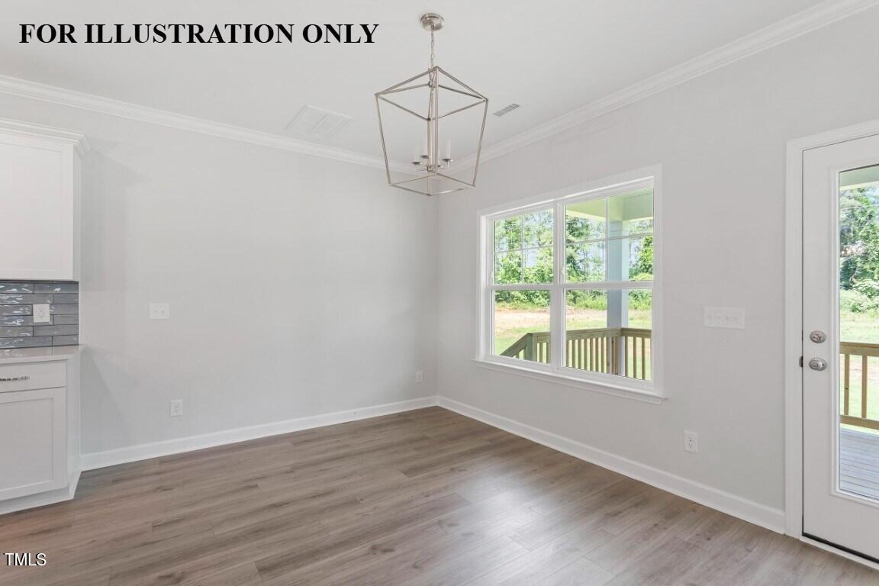
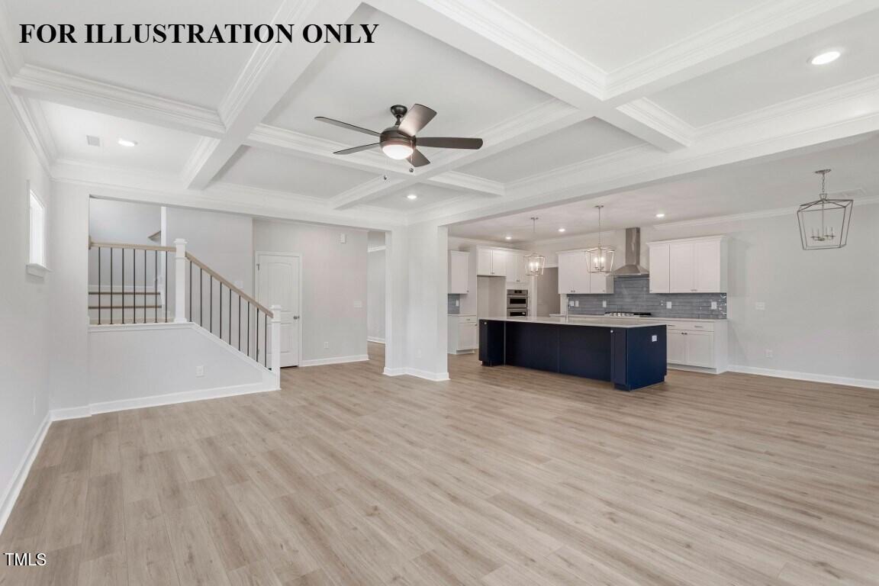
The gourmet kitchen is a true showpiece, featuring upgraded PureStyle White full-overlay soft-close cabinetry, a 5-burner gas cooktop, built-in oven with convection microwave, concealed-control stainless steel dishwasher, Siberian Frost quartz countertops, a stylish tile backsplash, pendant lighting, a massive island with seating, and elegant crown molding.

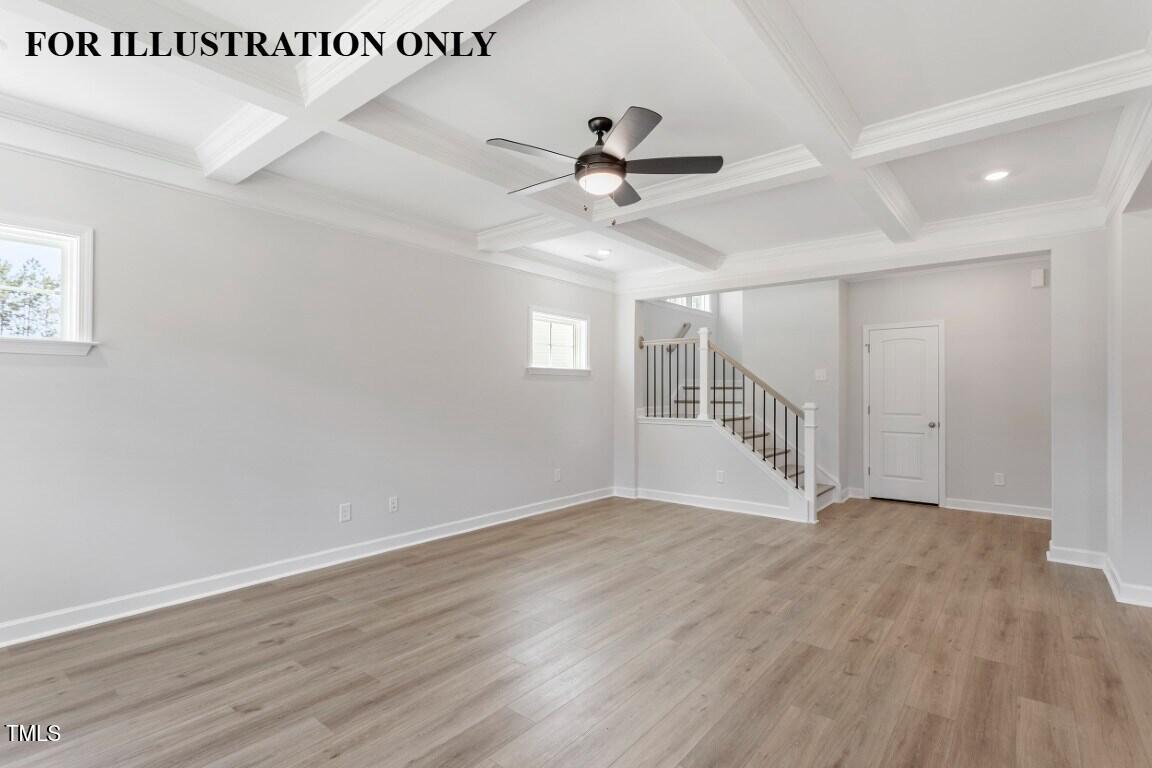
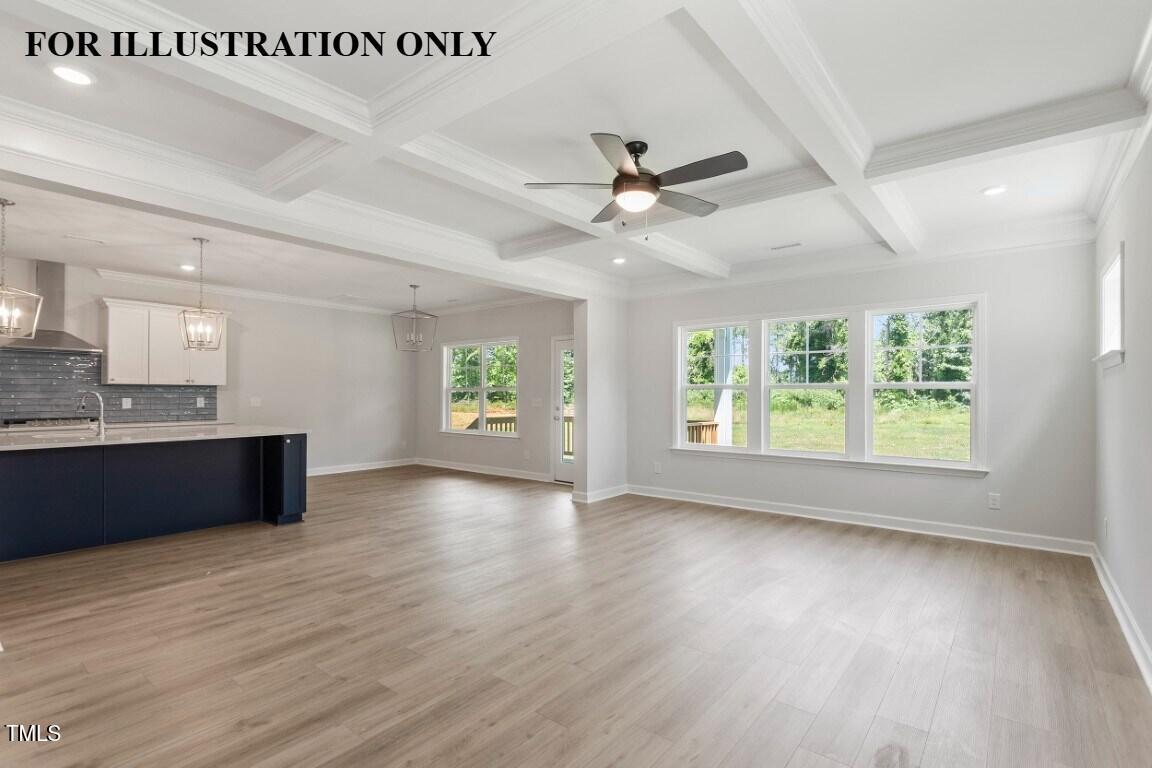
The great room includes a tiled fireplace with mantle, coffered ceiling, crown molding, and expansive windows that flood the space with natural light.

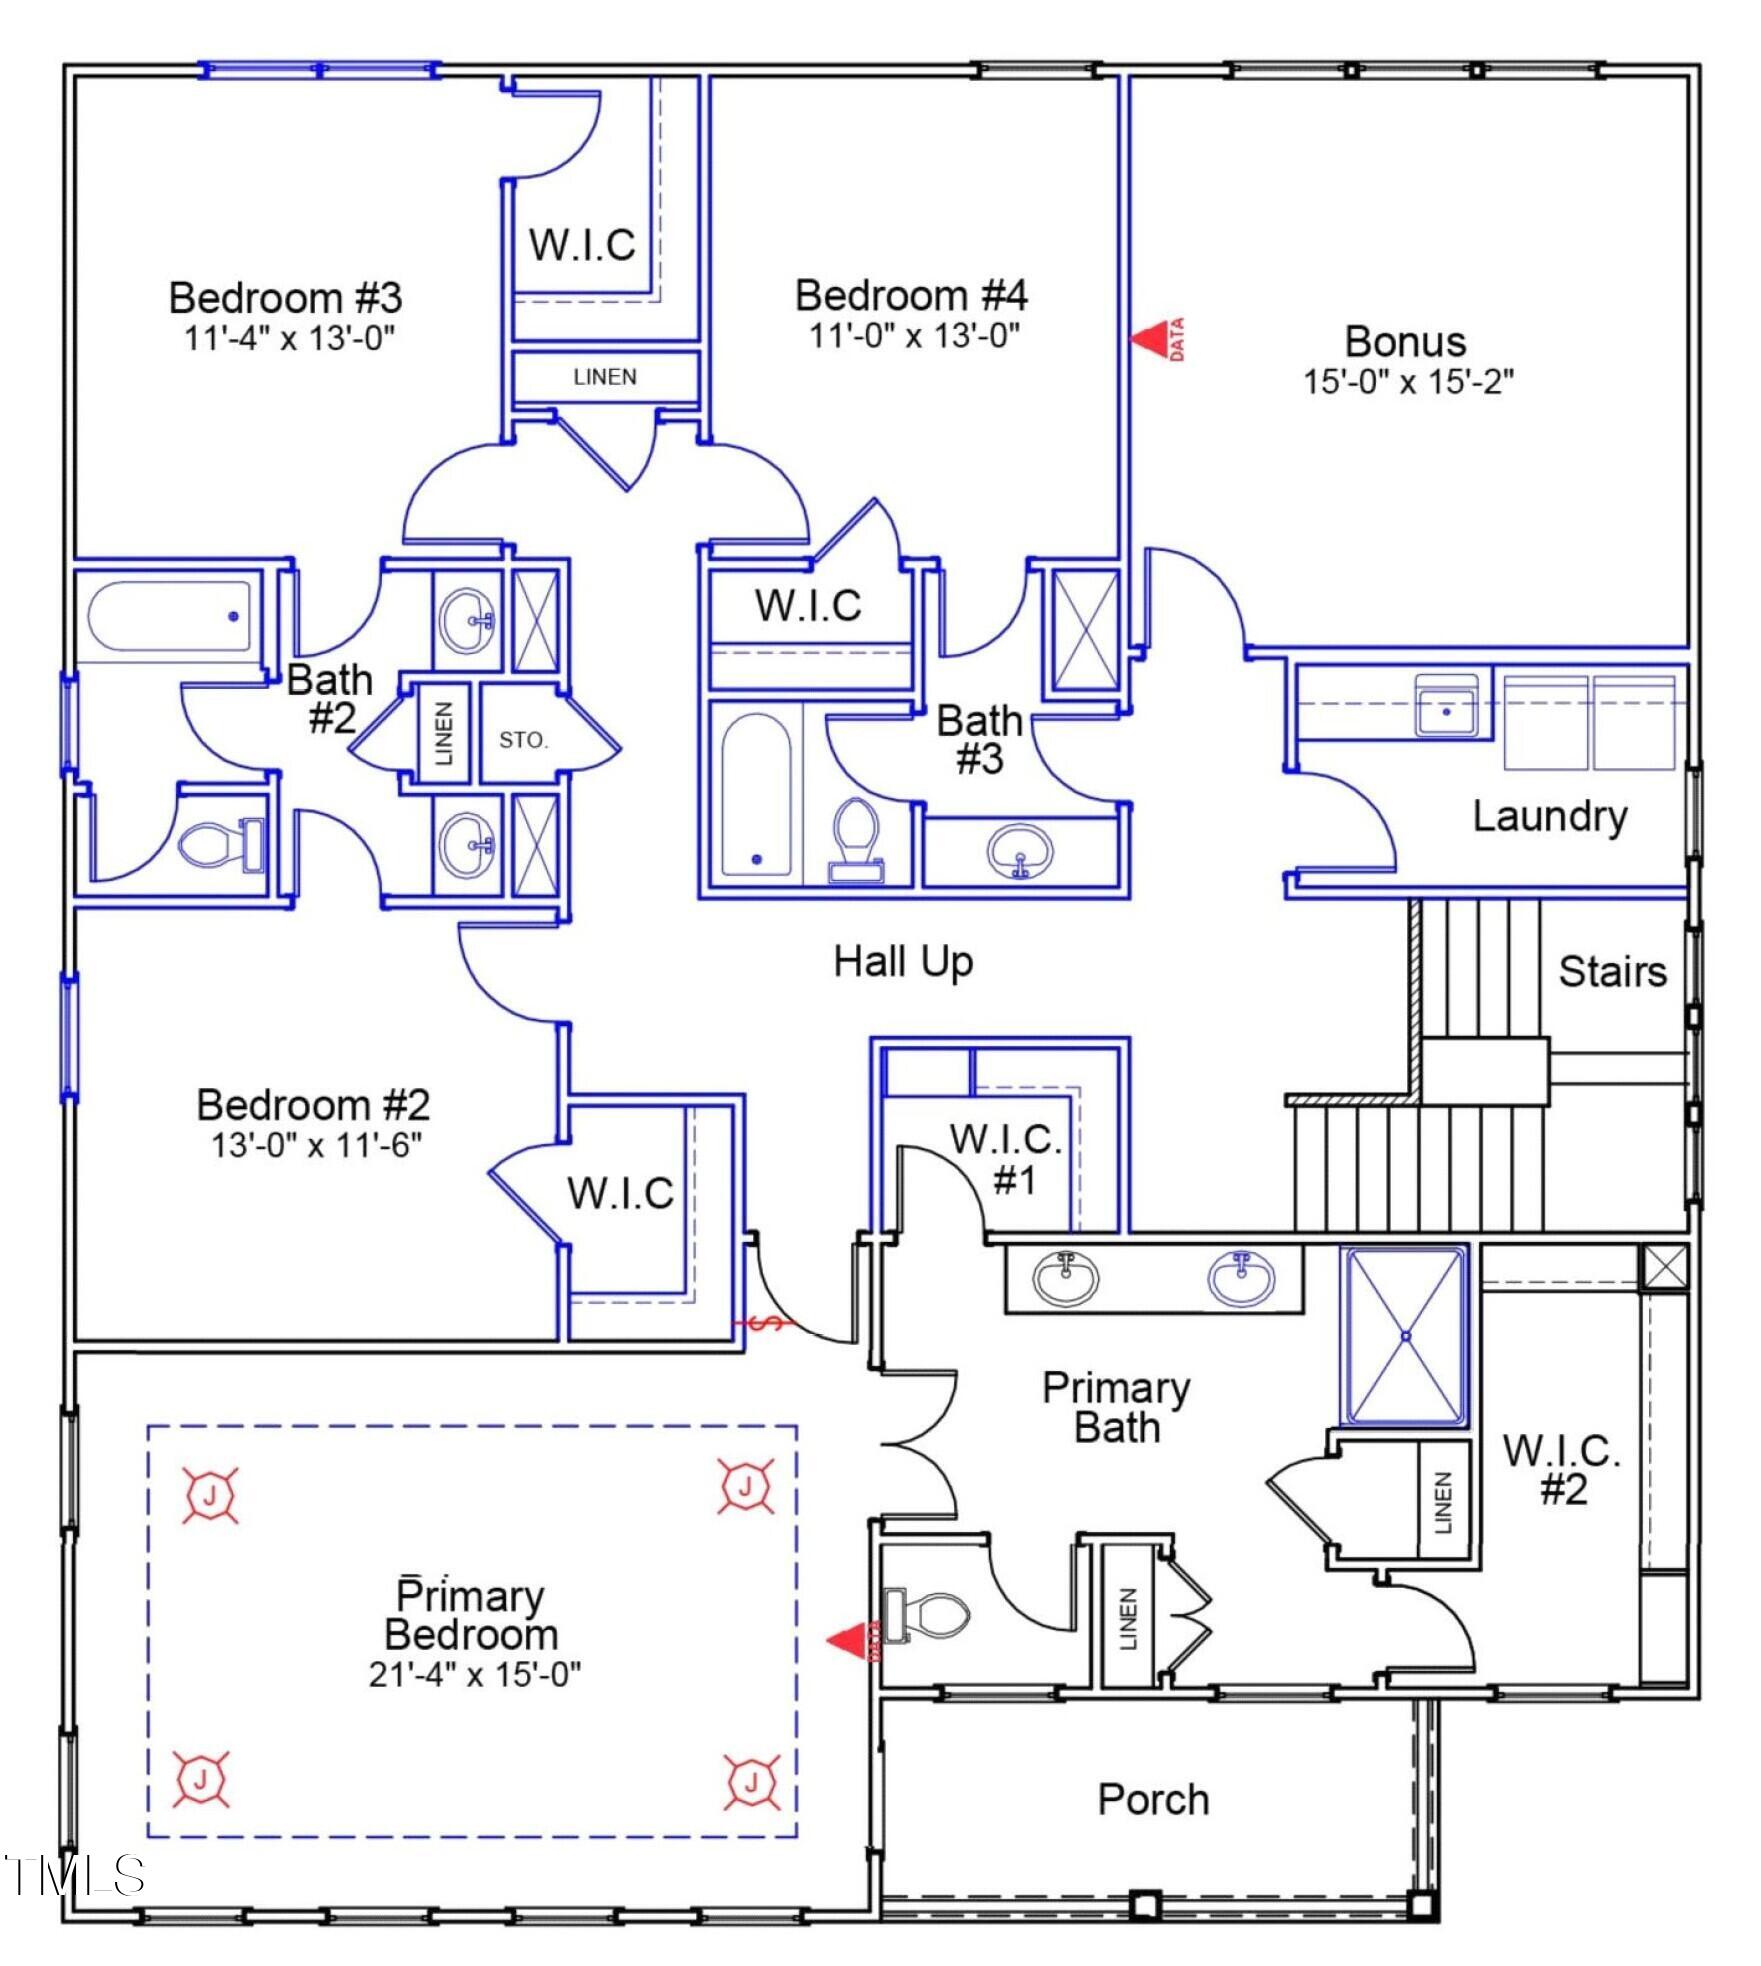
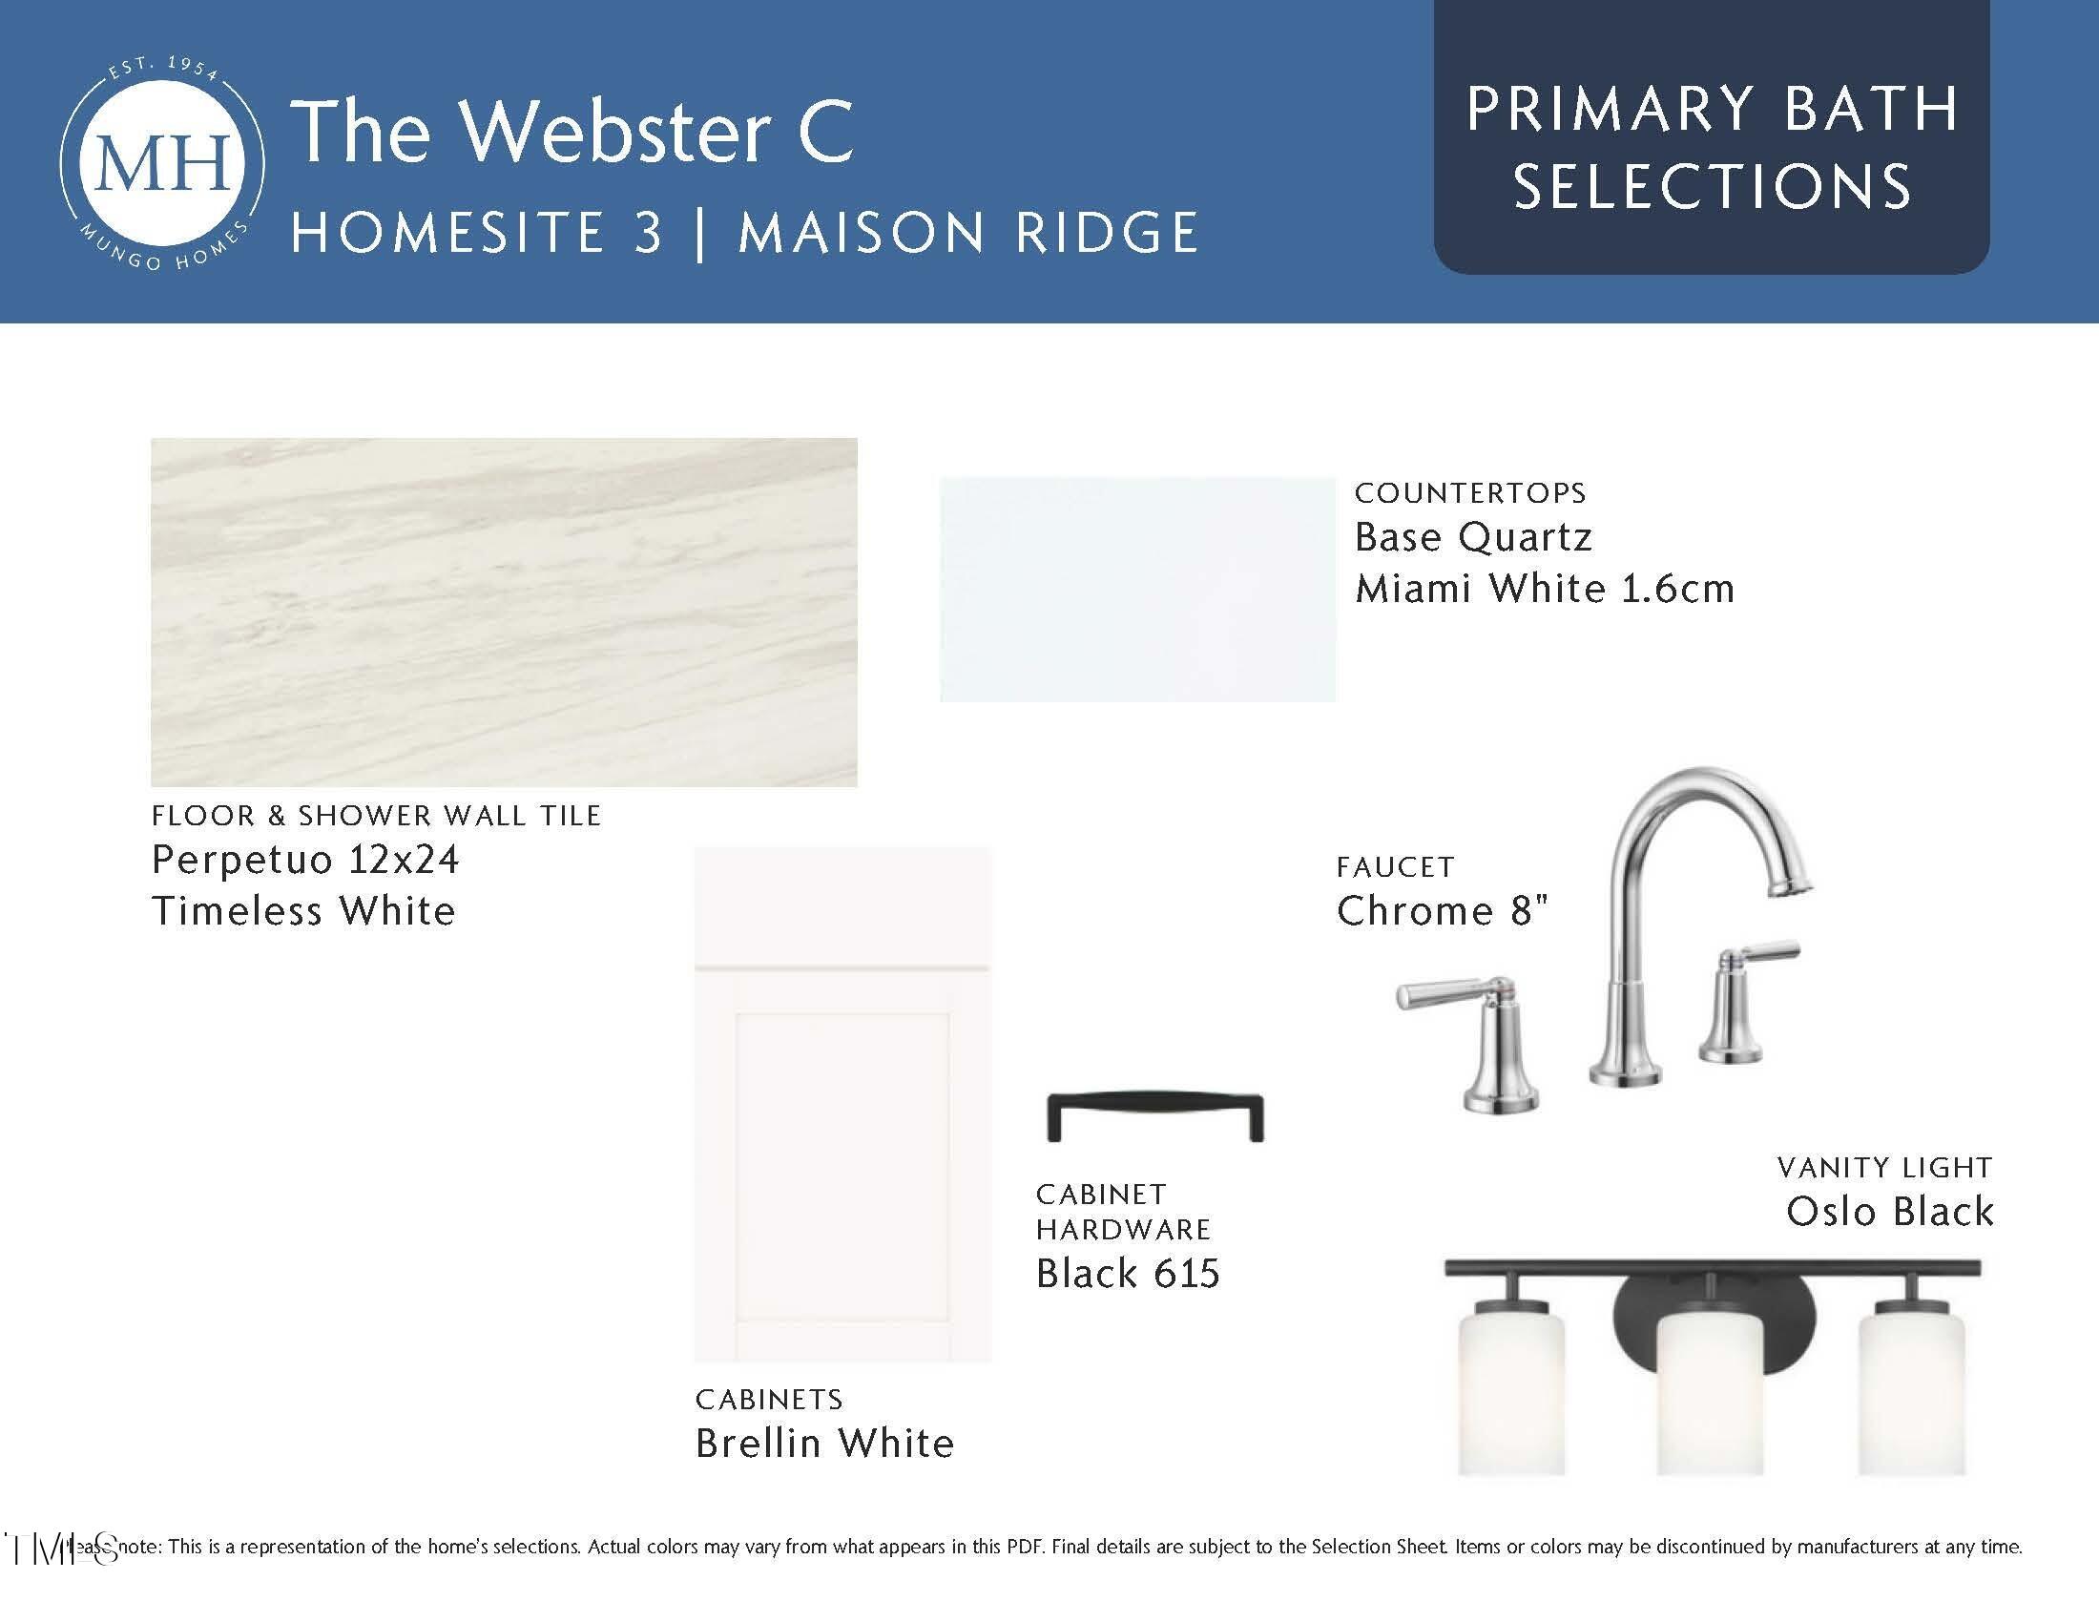
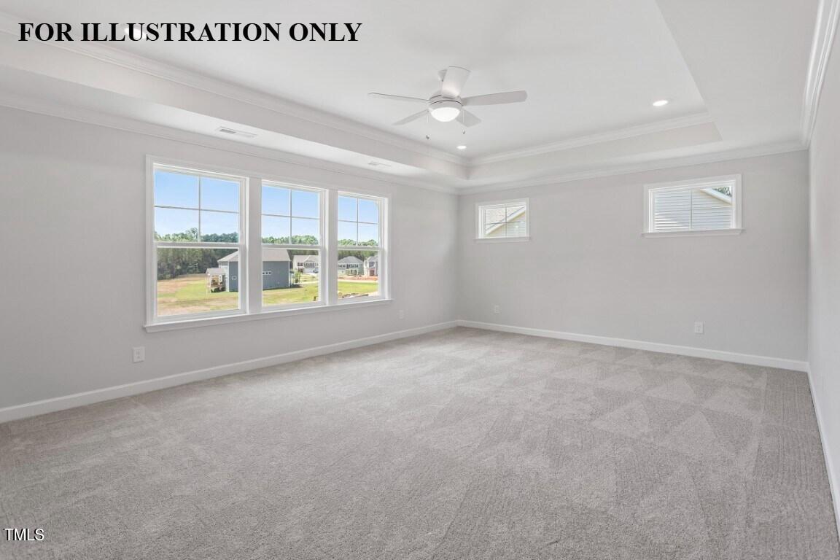
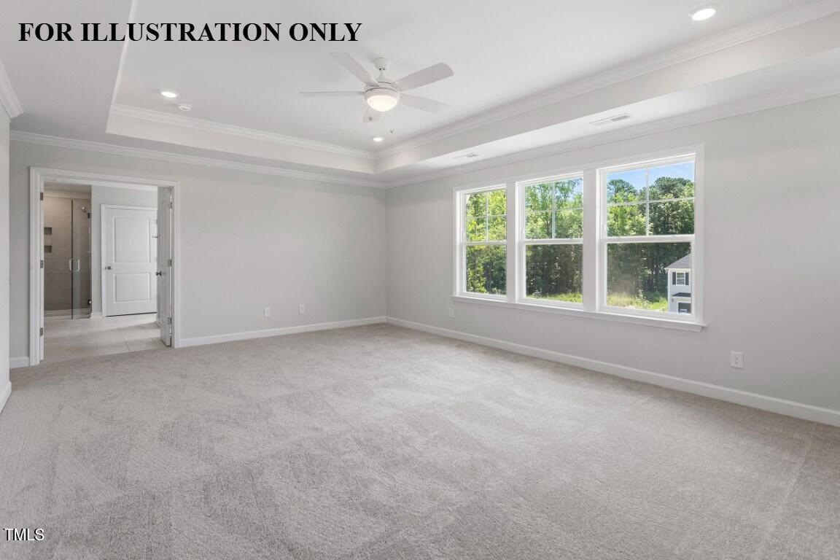
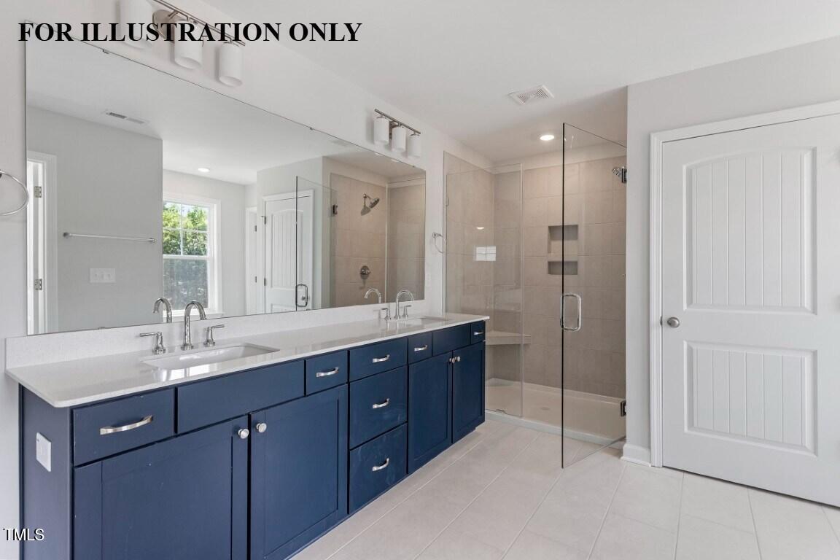
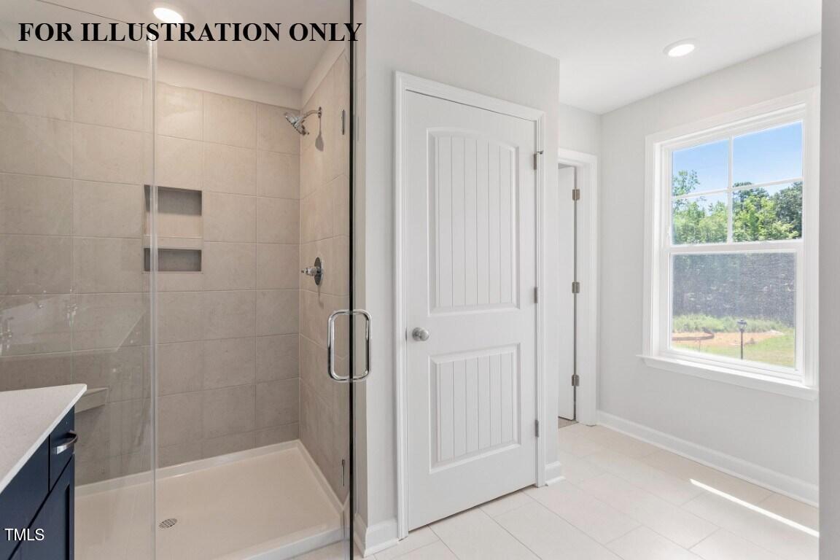
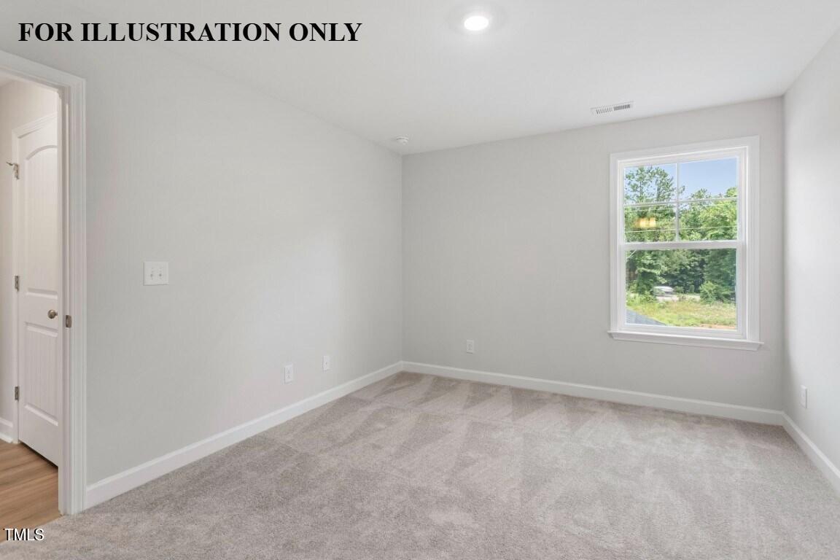
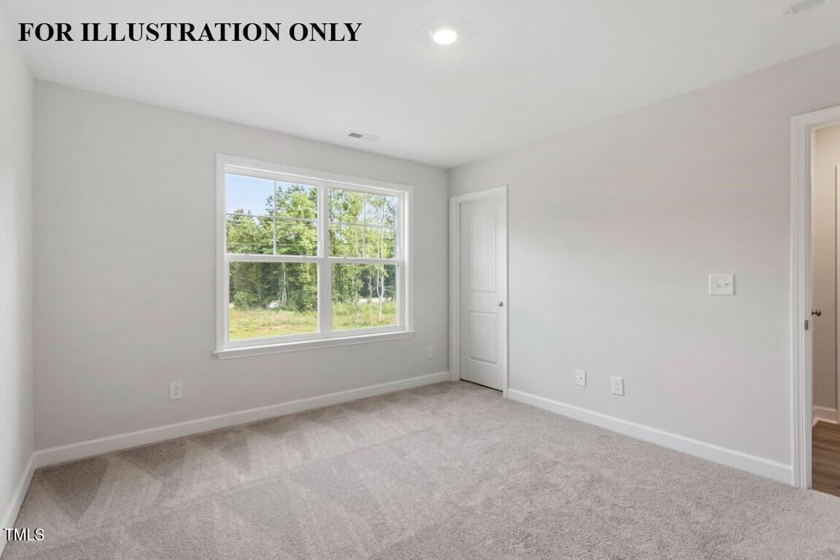
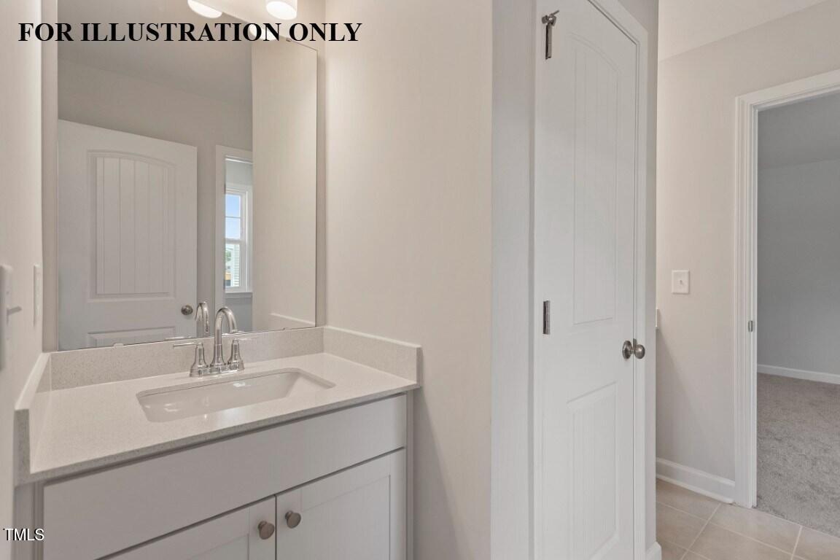
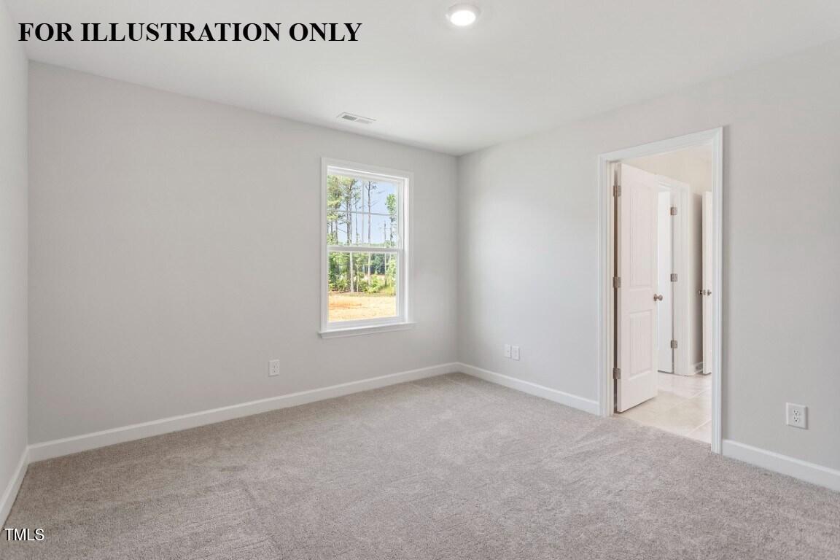
Upstairs, the primary suite boasts a tray ceiling with crown molding, plush carpeting, ceiling fan, multiple windows, and private balcony access--a perfect retreat! The spa-style primary bath offers a tiled walk-in shower with a sitting ledge, dual vanities with quartz counters, his-and-hers walk-in closets, and two linen closets.

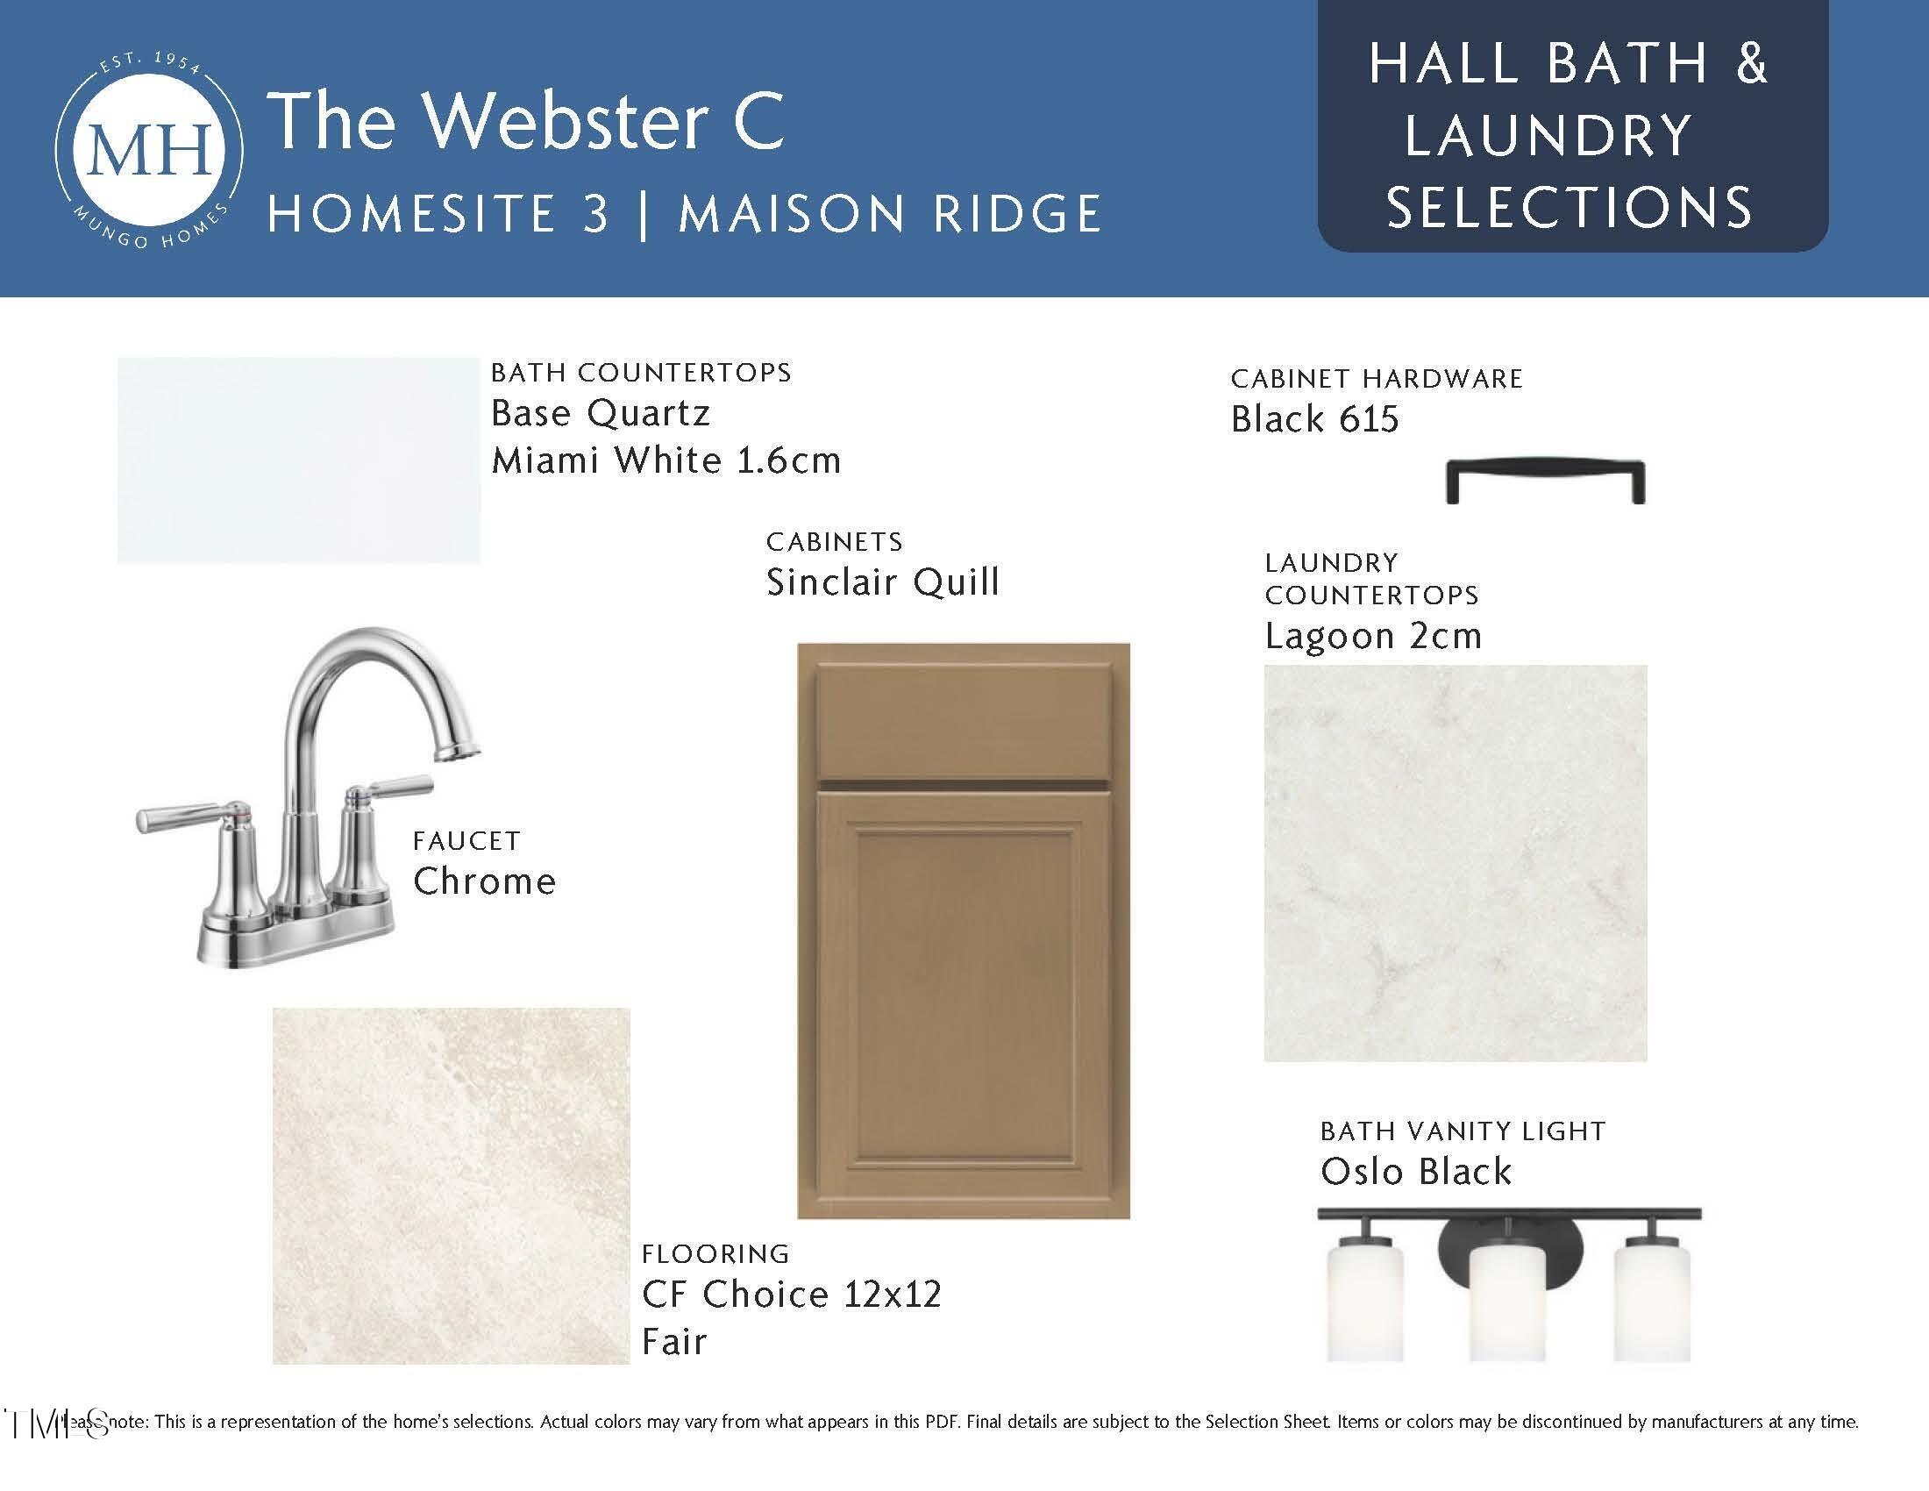
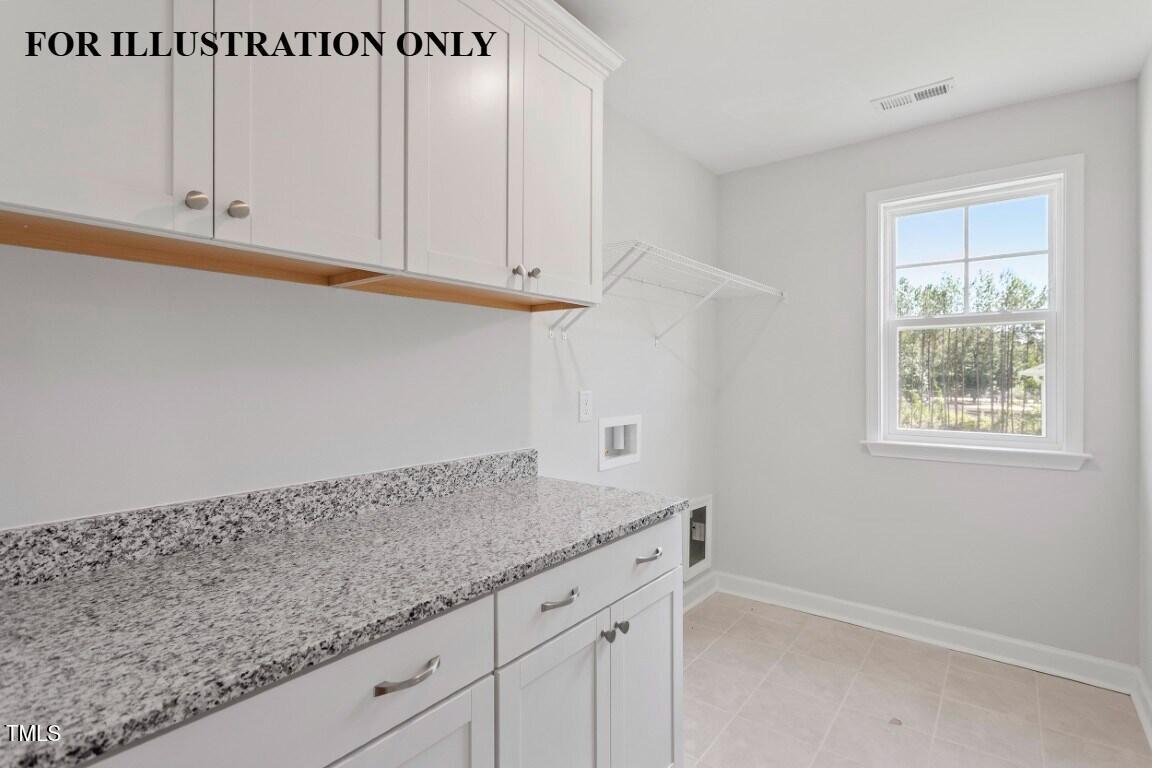
Additional highlights include a large laundry room with upper cabinets and a granite folding counter for added functionality.

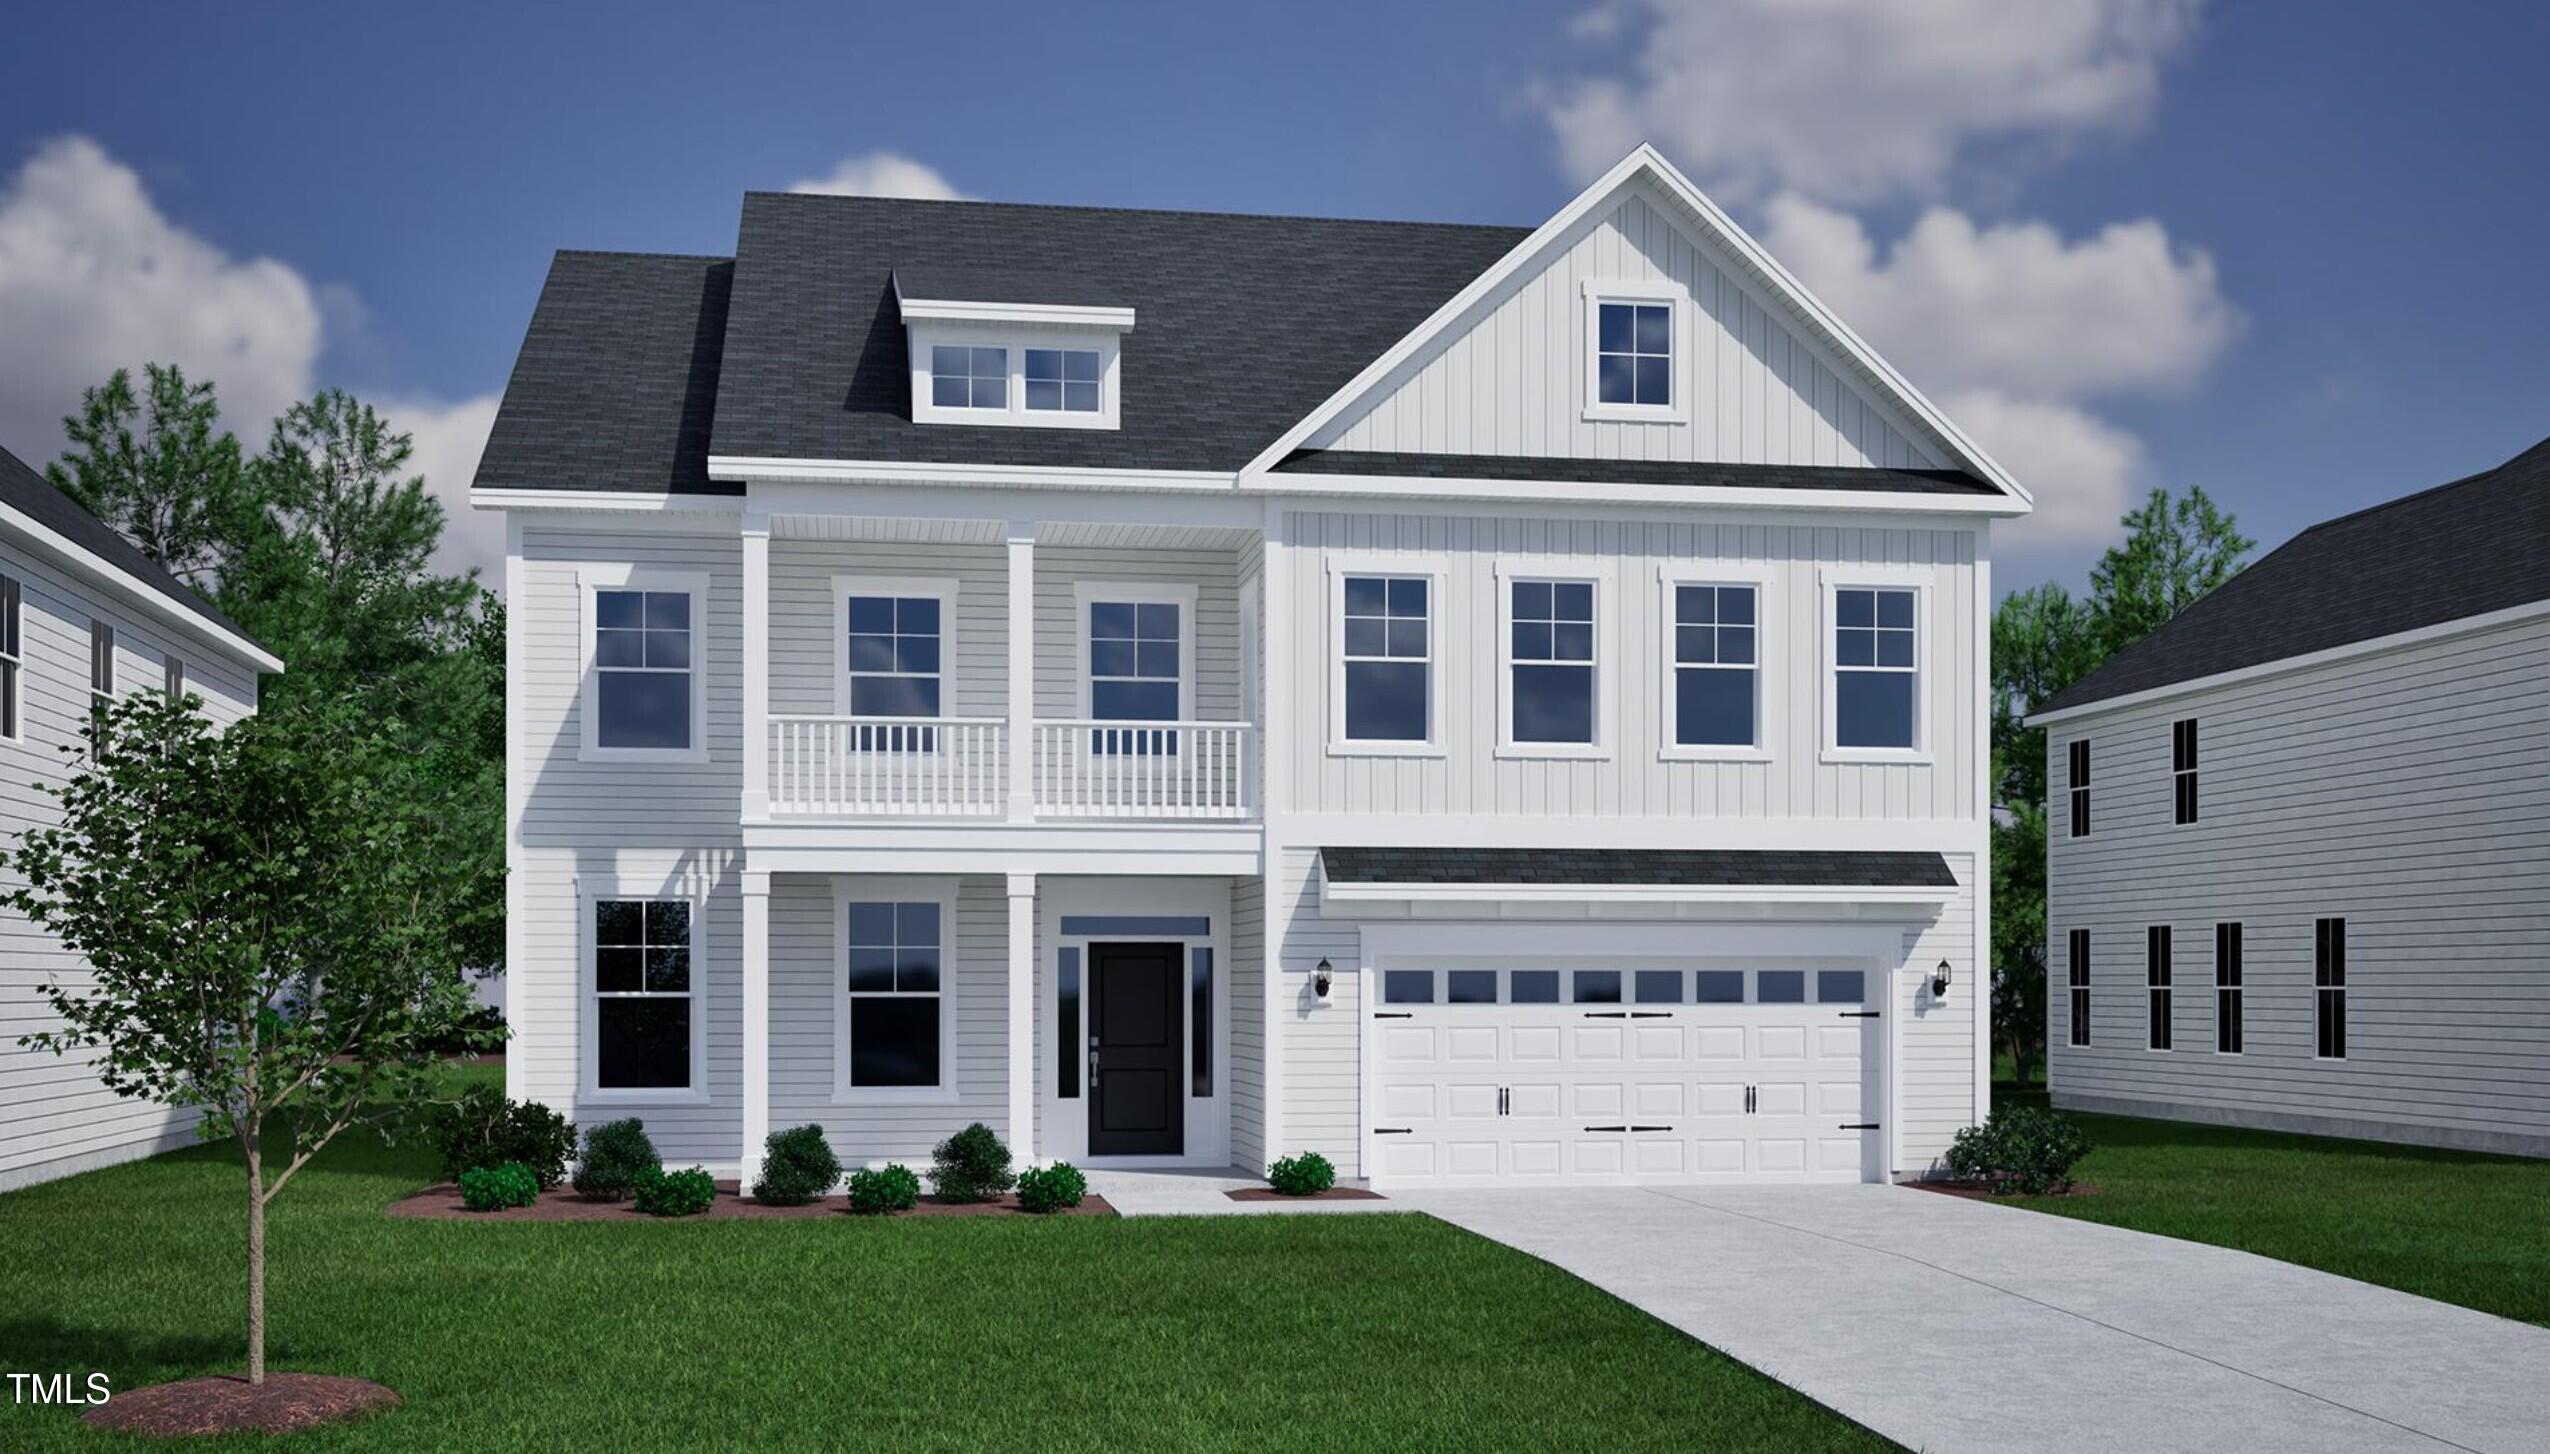
A thoughtfully designed layout, high-end finishes, and a truly exceptional homesite make this property stand out.

4
beds

5
baths

3,675 Sq.Ft. LIVING AREA

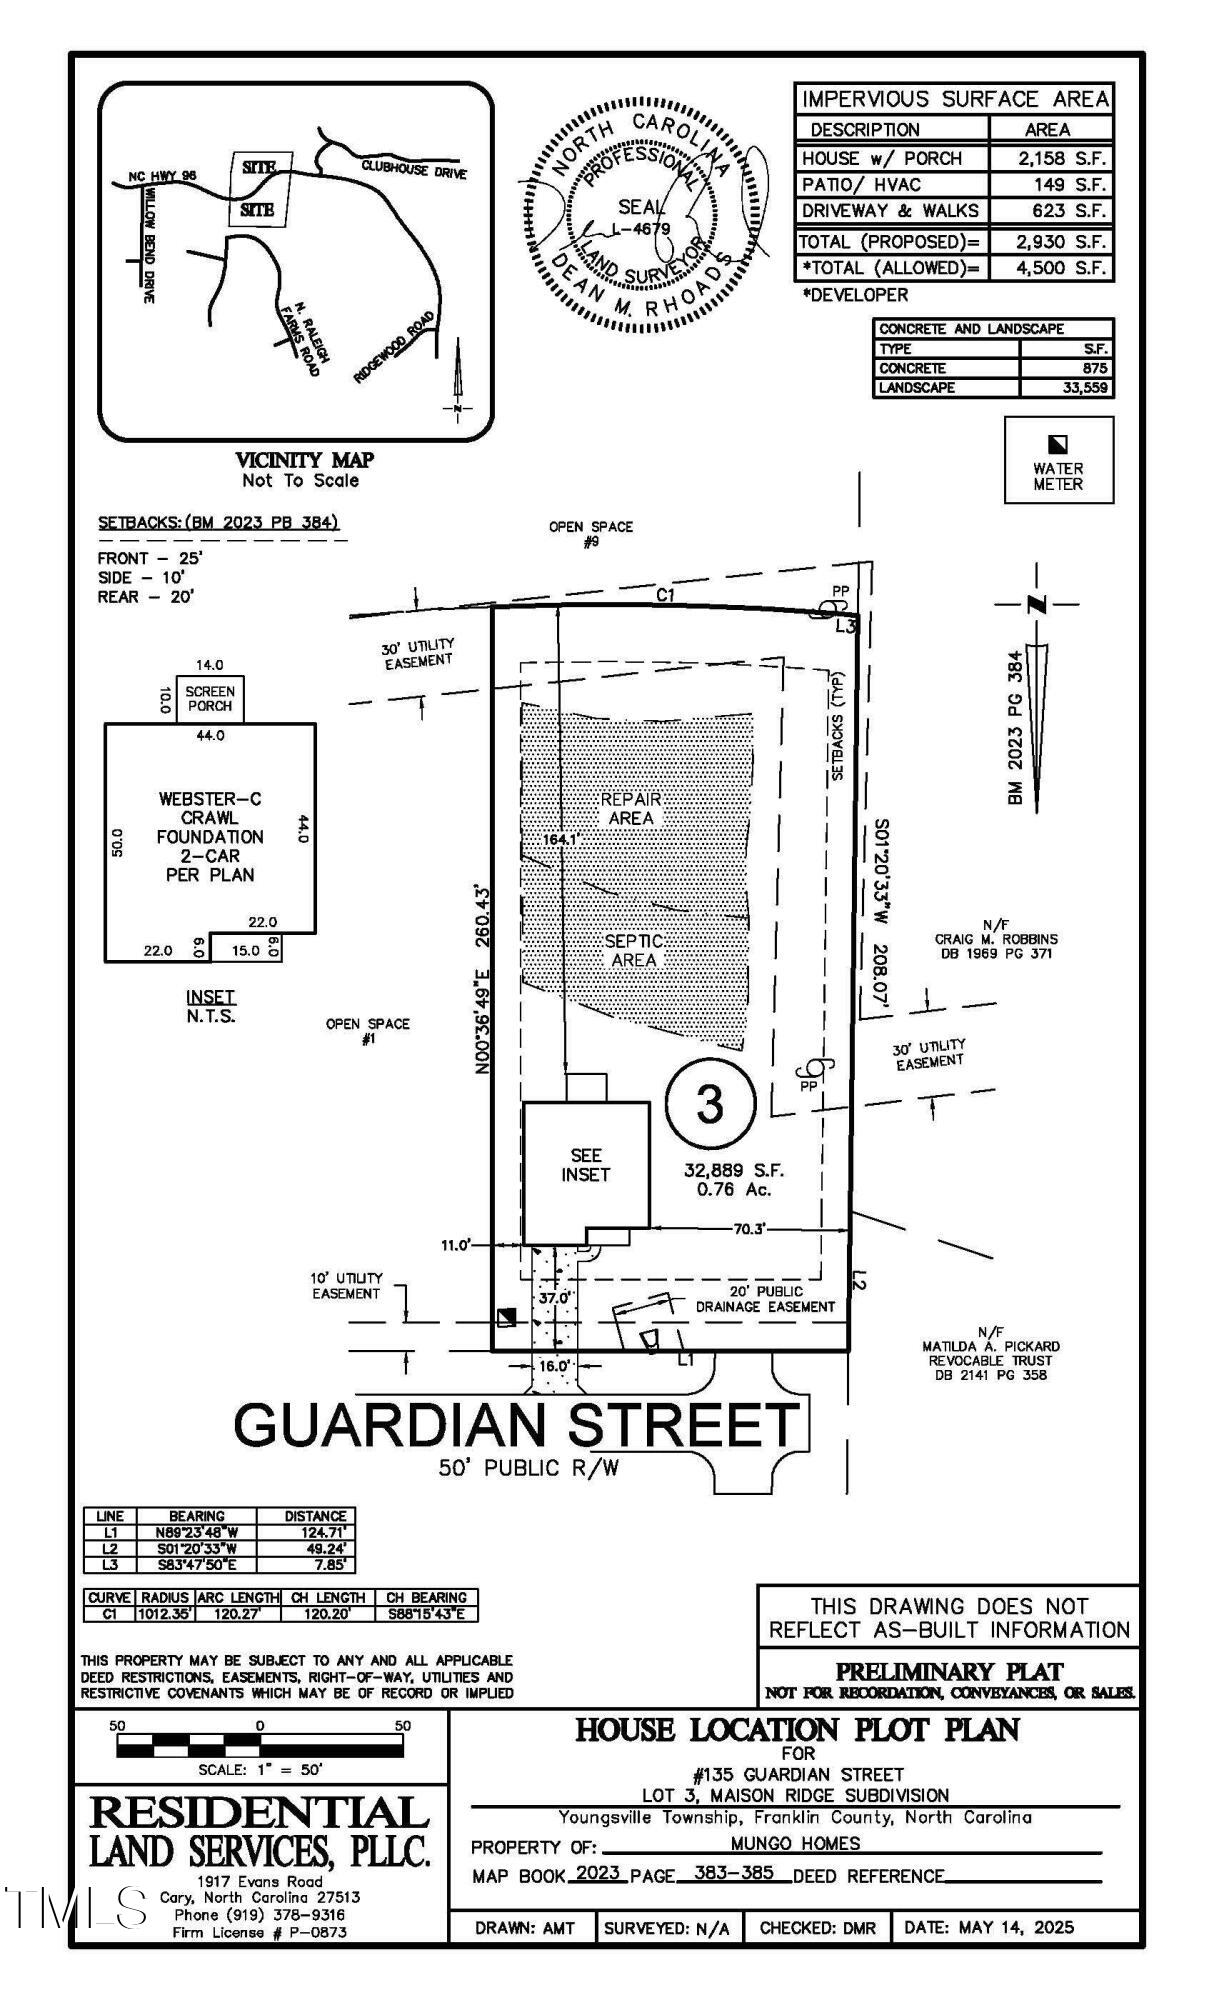
0.76 Acres lot

Features & Amenities

Interior

  • total bedrooms4
  • Total bathrooms5
  • full bathrooms4
  • half bathroom1
  • Laundry room Electric Dryer Hookup, Laundry Room, Upper Level, Washer Hookup
  • Flooring Carpet, Vinyl, Tile
  • APPLIANCES Dishwasher, Electric Oven, Gas Cooktop, Gas Water Heater, Microwave, Plumbed For Ice Maker, Range Hood, Self Cleaning Oven, Stainless Steel Appliance(s), Tankless Water Heater, Vented Exhaust Fan, Oven
  • other interior Features Breakfast Bar, Ceiling Fan(s), Coffered Ceiling(s), Crown Molding, Double Vanity, Dual Closets, Eat-in Kitchen, Kitchen Island, Open Floorplan, Pantry, Quartz Counters, Separate Shower, Smooth Ceilings, Tray Ceiling(s), Walk-In Closet(s), Walk-In Shower, Water Closet, Wired for Data

Area & Lot

  • Status Sold
  • Living Area3,675 Sq.Ft.
  • Total Area3,675 Sq.Ft.
  • Lot Area0.76 Acres
  • MLS® ID10109261
  • TypeResidential
  • YEAR BUILT2025
  • Architecture StylesCraftsman
  • Elementary SchoolFranklin - Long Mill
  • Middle SchoolFranklin - Franklinton
  • High SchoolFranklin - Franklinton

Exterior

  • STORIES2
  • Garage Space2.0
  • water SourcePublic
  • utilitiesCable Available, Electricity Connected, Natural Gas Connected, Water Connected
  • PoolNone
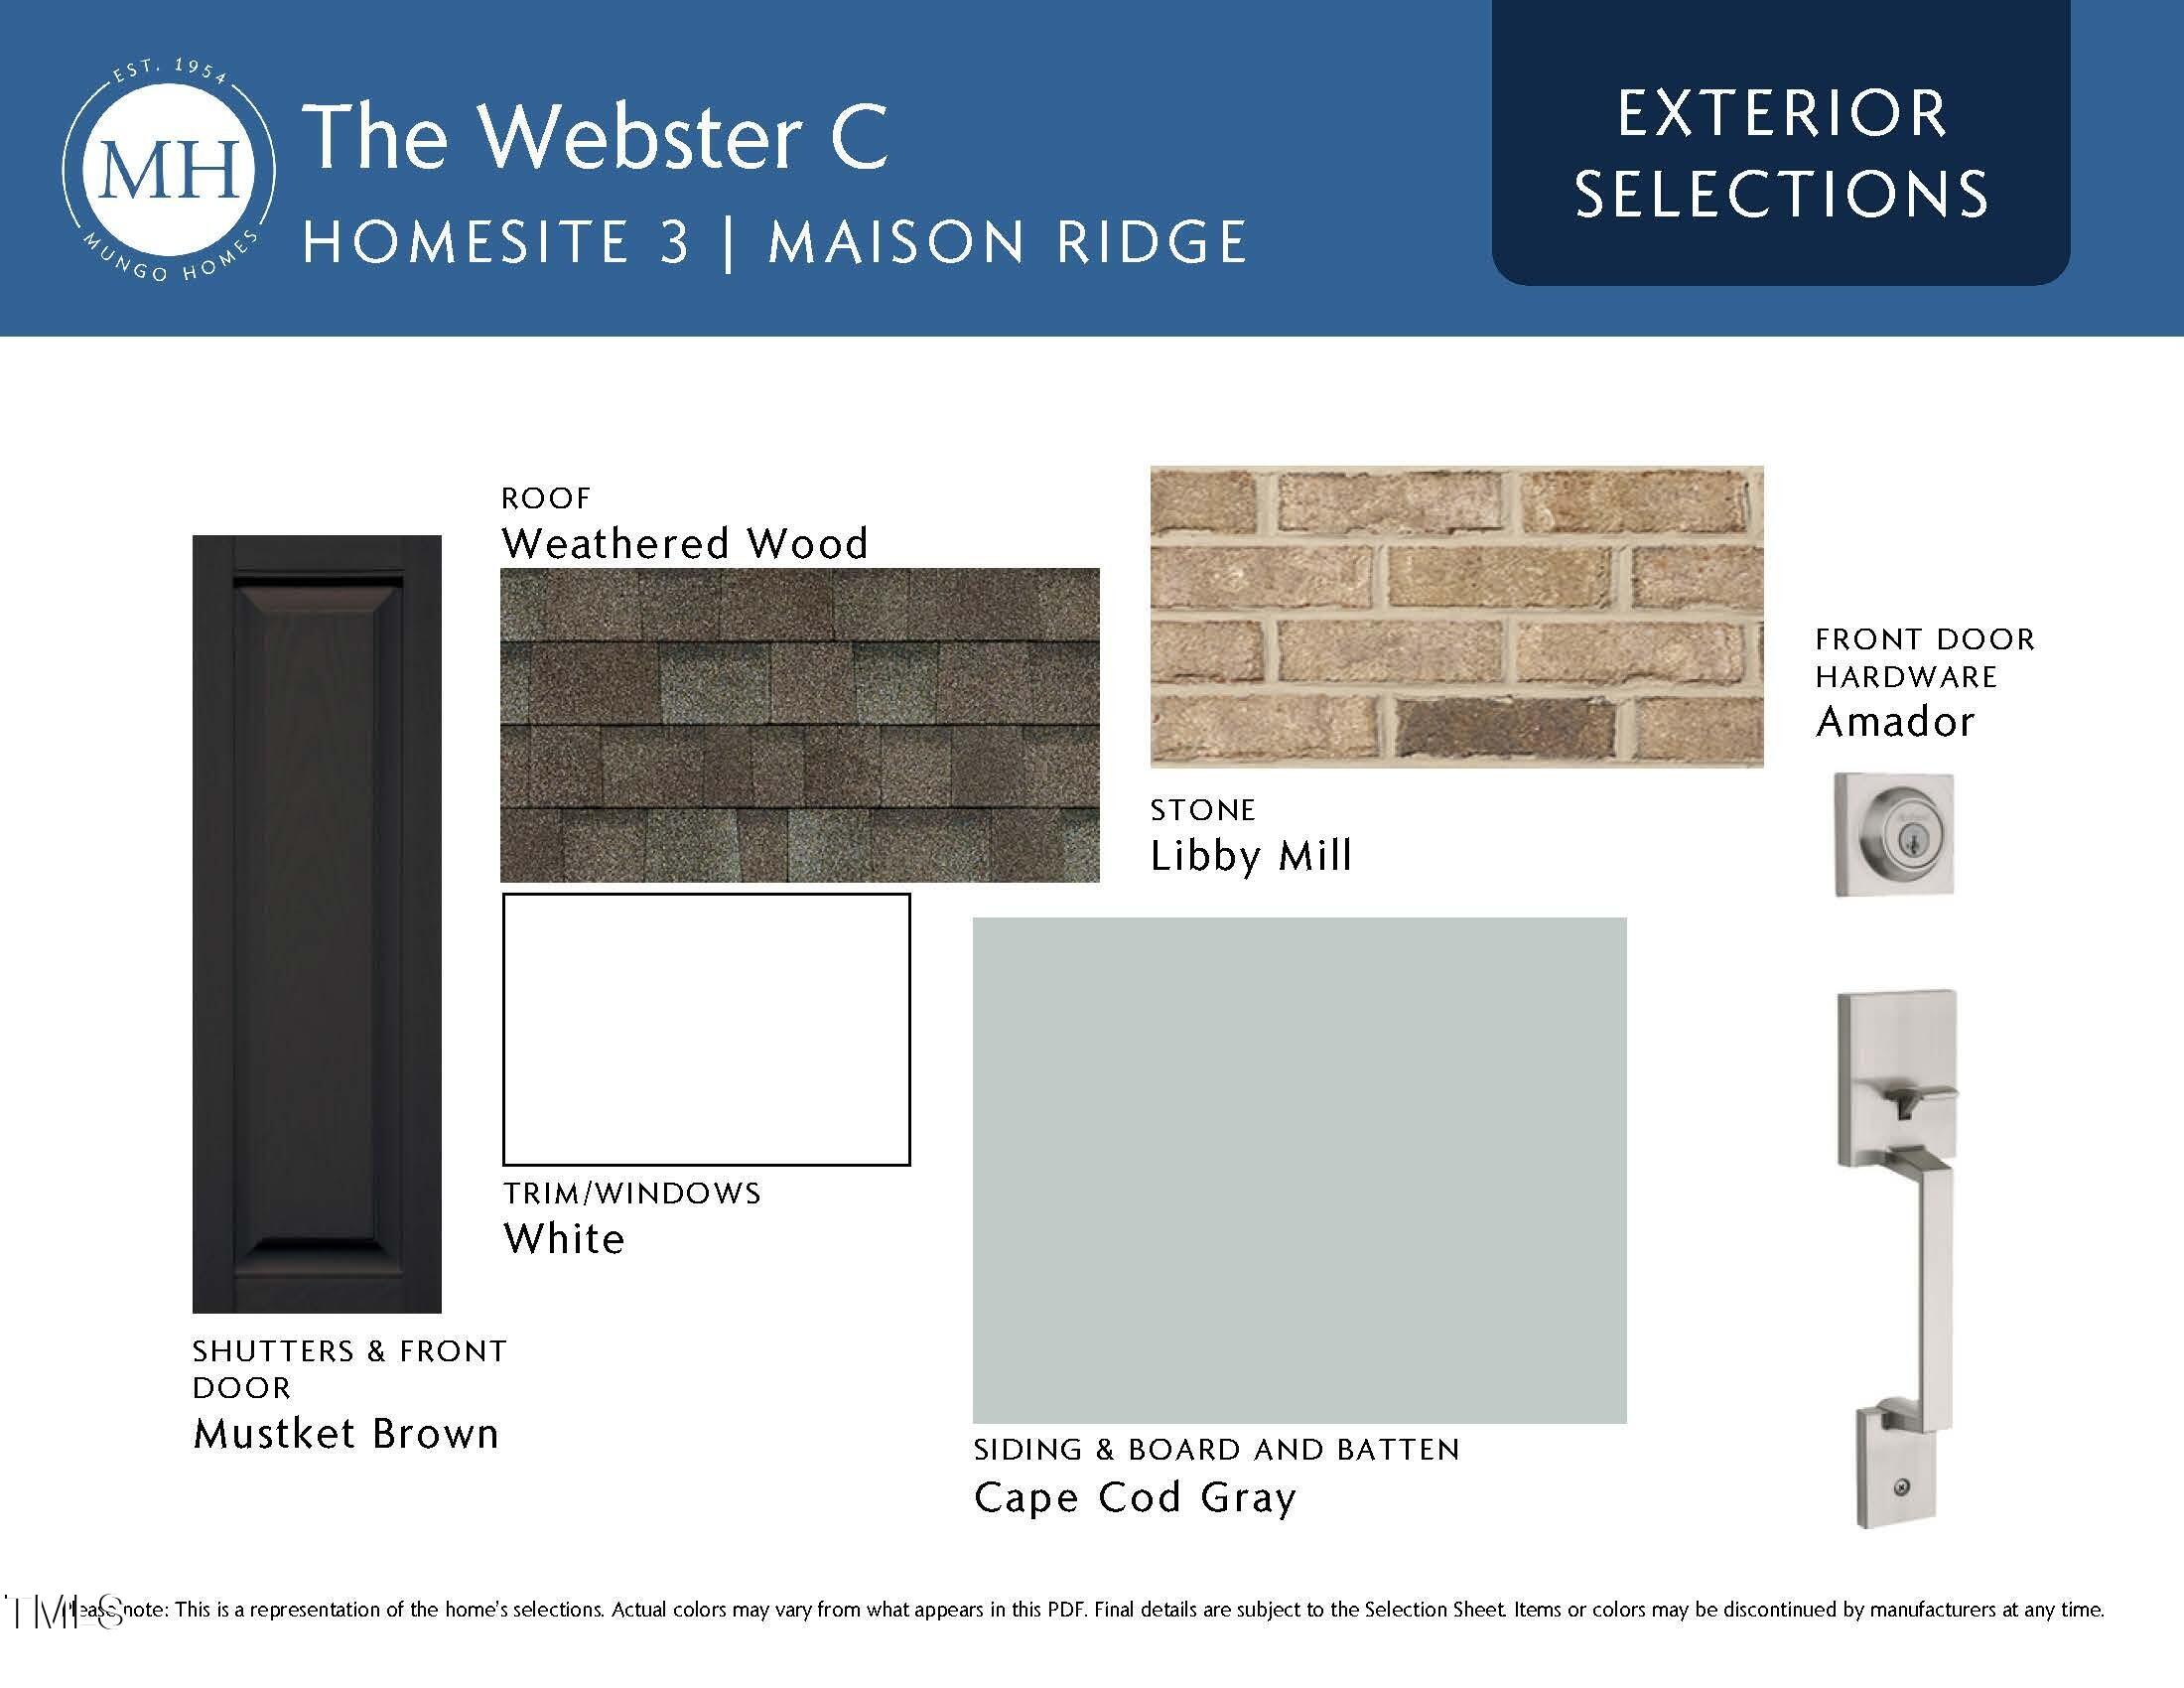
  • roofShingle
  • lot featuresBack Yard, Front Yard, Landscaped
  • parkingAttached, Concrete, Driveway, Garage, Garage Door Opener, Garage Faces Front
  • HEAT TYPECentral, Forced Air, Heat Pump, Natural Gas
  • AIR CONDITIONINGCeiling Fan(s), Central Air
  • sewerSeptic Tank
  • SubstructureBlock
  • HOA AmenitiesStorm Water Maintenance
  • other exterior FeaturesRain Gutters

Financial

  • Sales Price$600,000
  • HOA $840/yr

Work With Us

Get assistance in determining current property value, crafting a competitive offer, writing and negotiating a contract, and much more. Contact me today.

Follow Us on Instagram