Leave a Message

Thank you for your message. We will be in touch with you shortly.

Explore Our Properties
137 Balsam Lane
137 Balsam Lane
137 Balsam Lane
137 Balsam Lane
137 Balsam Lane
137 Balsam Lane
137 Balsam Lane
137 Balsam Lane
137 Balsam Lane
137 Balsam Lane
137 Balsam Lane
137 Balsam Lane
137 Balsam Lane
137 Balsam Lane
137 Balsam Lane
137 Balsam Lane
137 Balsam Lane
137 Balsam Lane
137 Balsam Lane
137 Balsam Lane
137 Balsam Lane
137 Balsam Lane
137 Balsam Lane
137 Balsam Lane
137 Balsam Lane
137 Balsam Lane
137 Balsam Lane
137 Balsam Lane
137 Balsam Lane
137 Balsam Lane
137 Balsam Lane
137 Balsam Lane
137 Balsam Lane
137 Balsam Lane
137 Balsam Lane
137 Balsam Lane
137 Balsam Lane
137 Balsam Lane
137 Balsam Lane
137 Balsam Lane
SEE ALL PHOTOS
137 Balsam Lane
137 Balsam Lane
137 Balsam Lane
137 Balsam Lane
137 Balsam Lane
137 Balsam Lane
137 Balsam Lane
137 Balsam Lane
137 Balsam Lane
137 Balsam Lane
137 Balsam Lane
137 Balsam Lane
137 Balsam Lane
137 Balsam Lane
137 Balsam Lane
137 Balsam Lane
137 Balsam Lane
137 Balsam Lane
137 Balsam Lane
137 Balsam Lane
137 Balsam Lane
137 Balsam Lane
137 Balsam Lane
137 Balsam Lane
137 Balsam Lane
137 Balsam Lane
137 Balsam Lane
137 Balsam Lane
137 Balsam Lane
137 Balsam Lane
137 Balsam Lane
137 Balsam Lane
137 Balsam Lane
137 Balsam Lane
137 Balsam Lane
137 Balsam Lane
137 Balsam Lane
137 Balsam Lane
137 Balsam Lane
137 Balsam Lane
Listing courtesy of Coldwell Banker HPW
For Sale

137 Balsam Lane

137 Balsam Lane, Clayton, NC 27527

$425,000
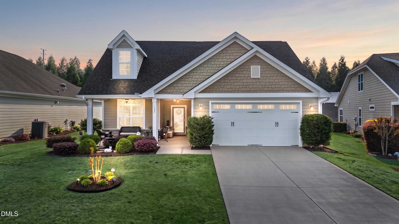
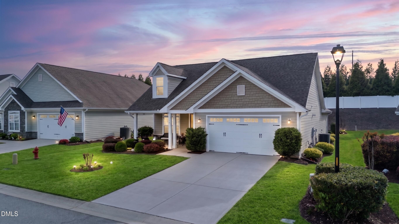
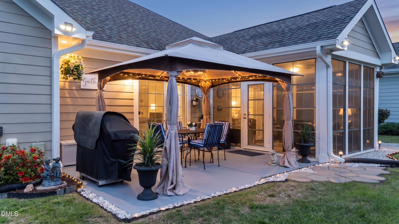
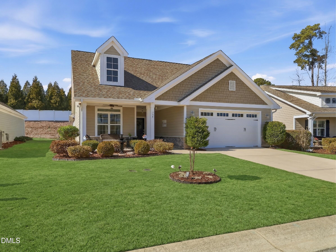
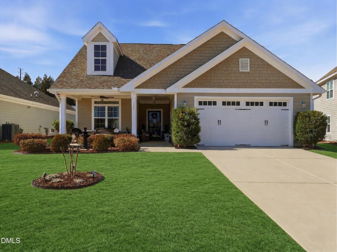
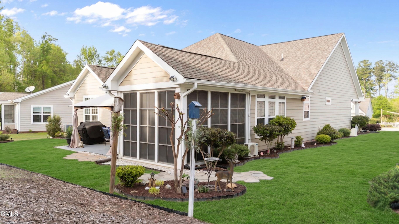
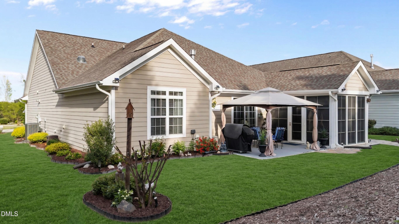
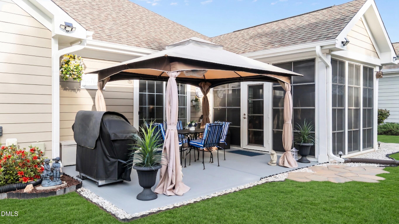
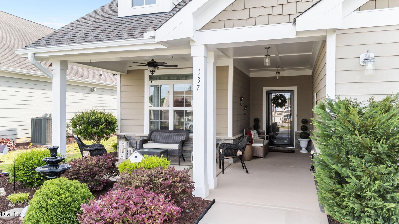
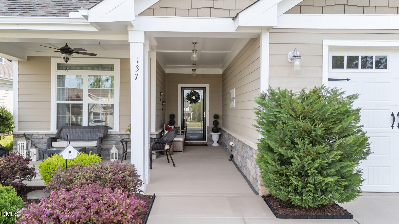
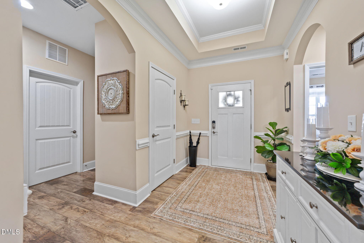
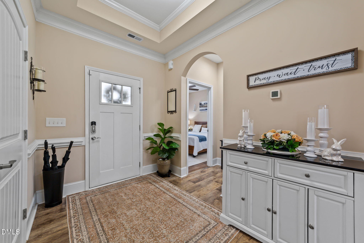
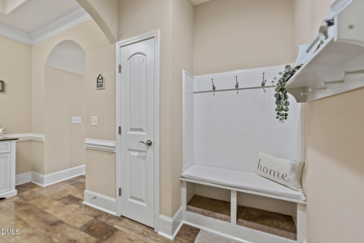
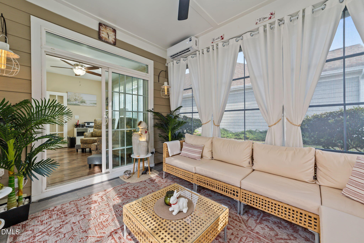
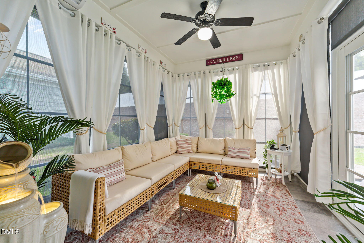
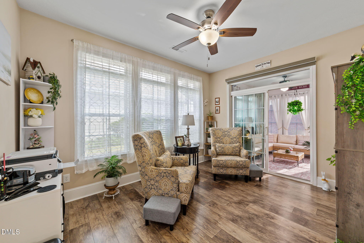
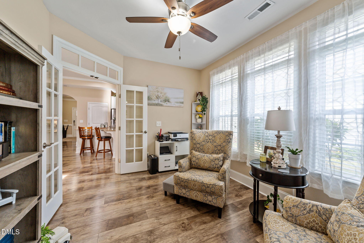
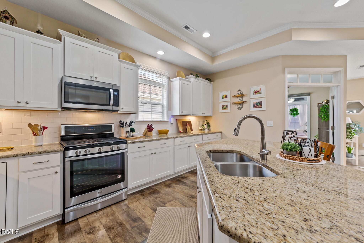
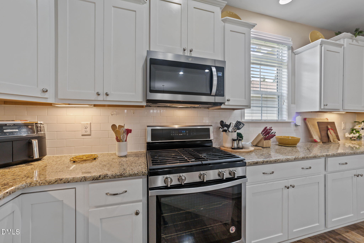
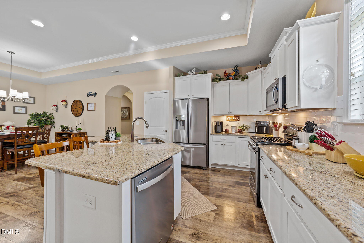
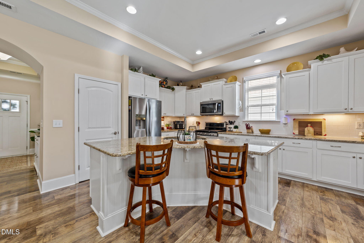
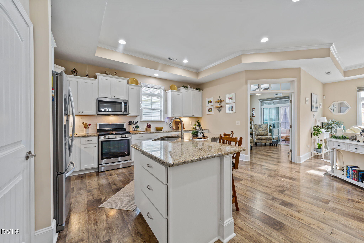
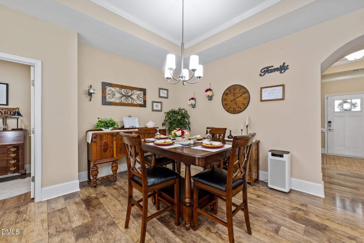
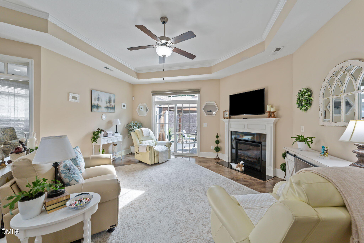
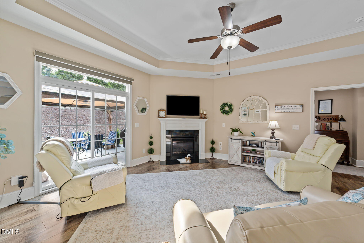
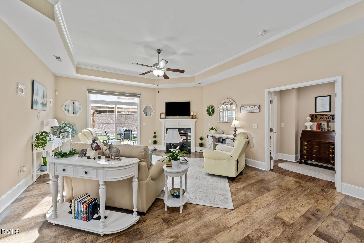
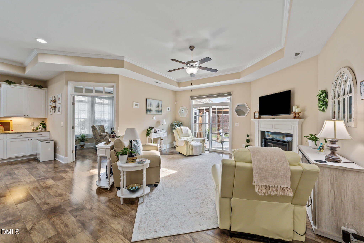
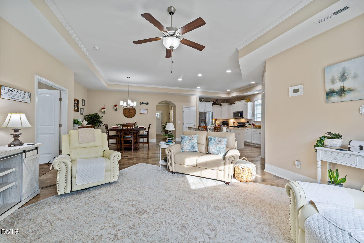
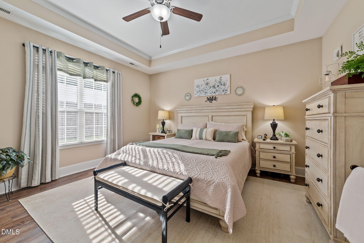
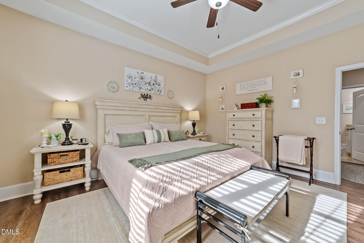
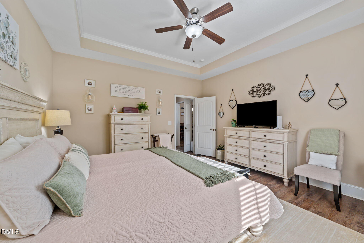
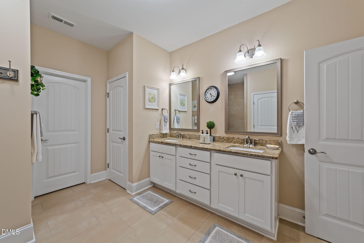
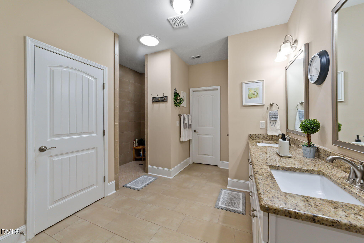
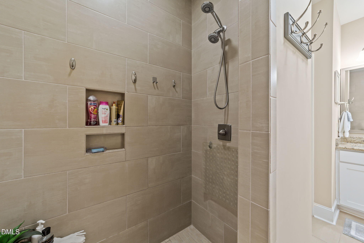
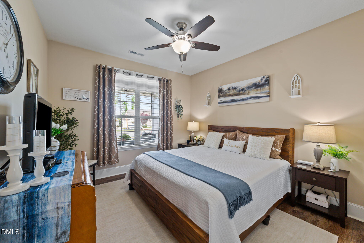
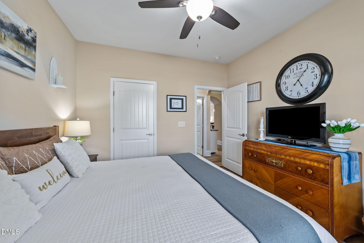
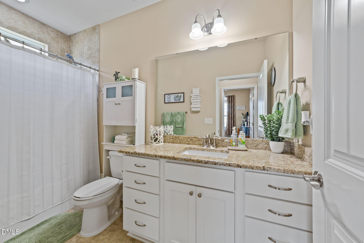
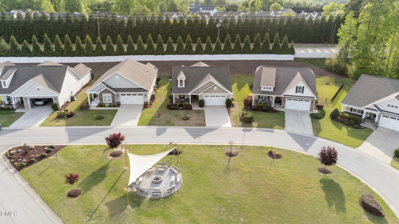
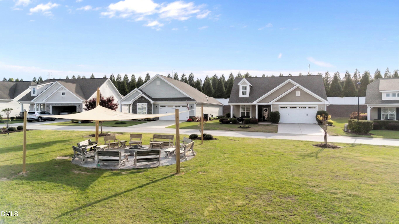
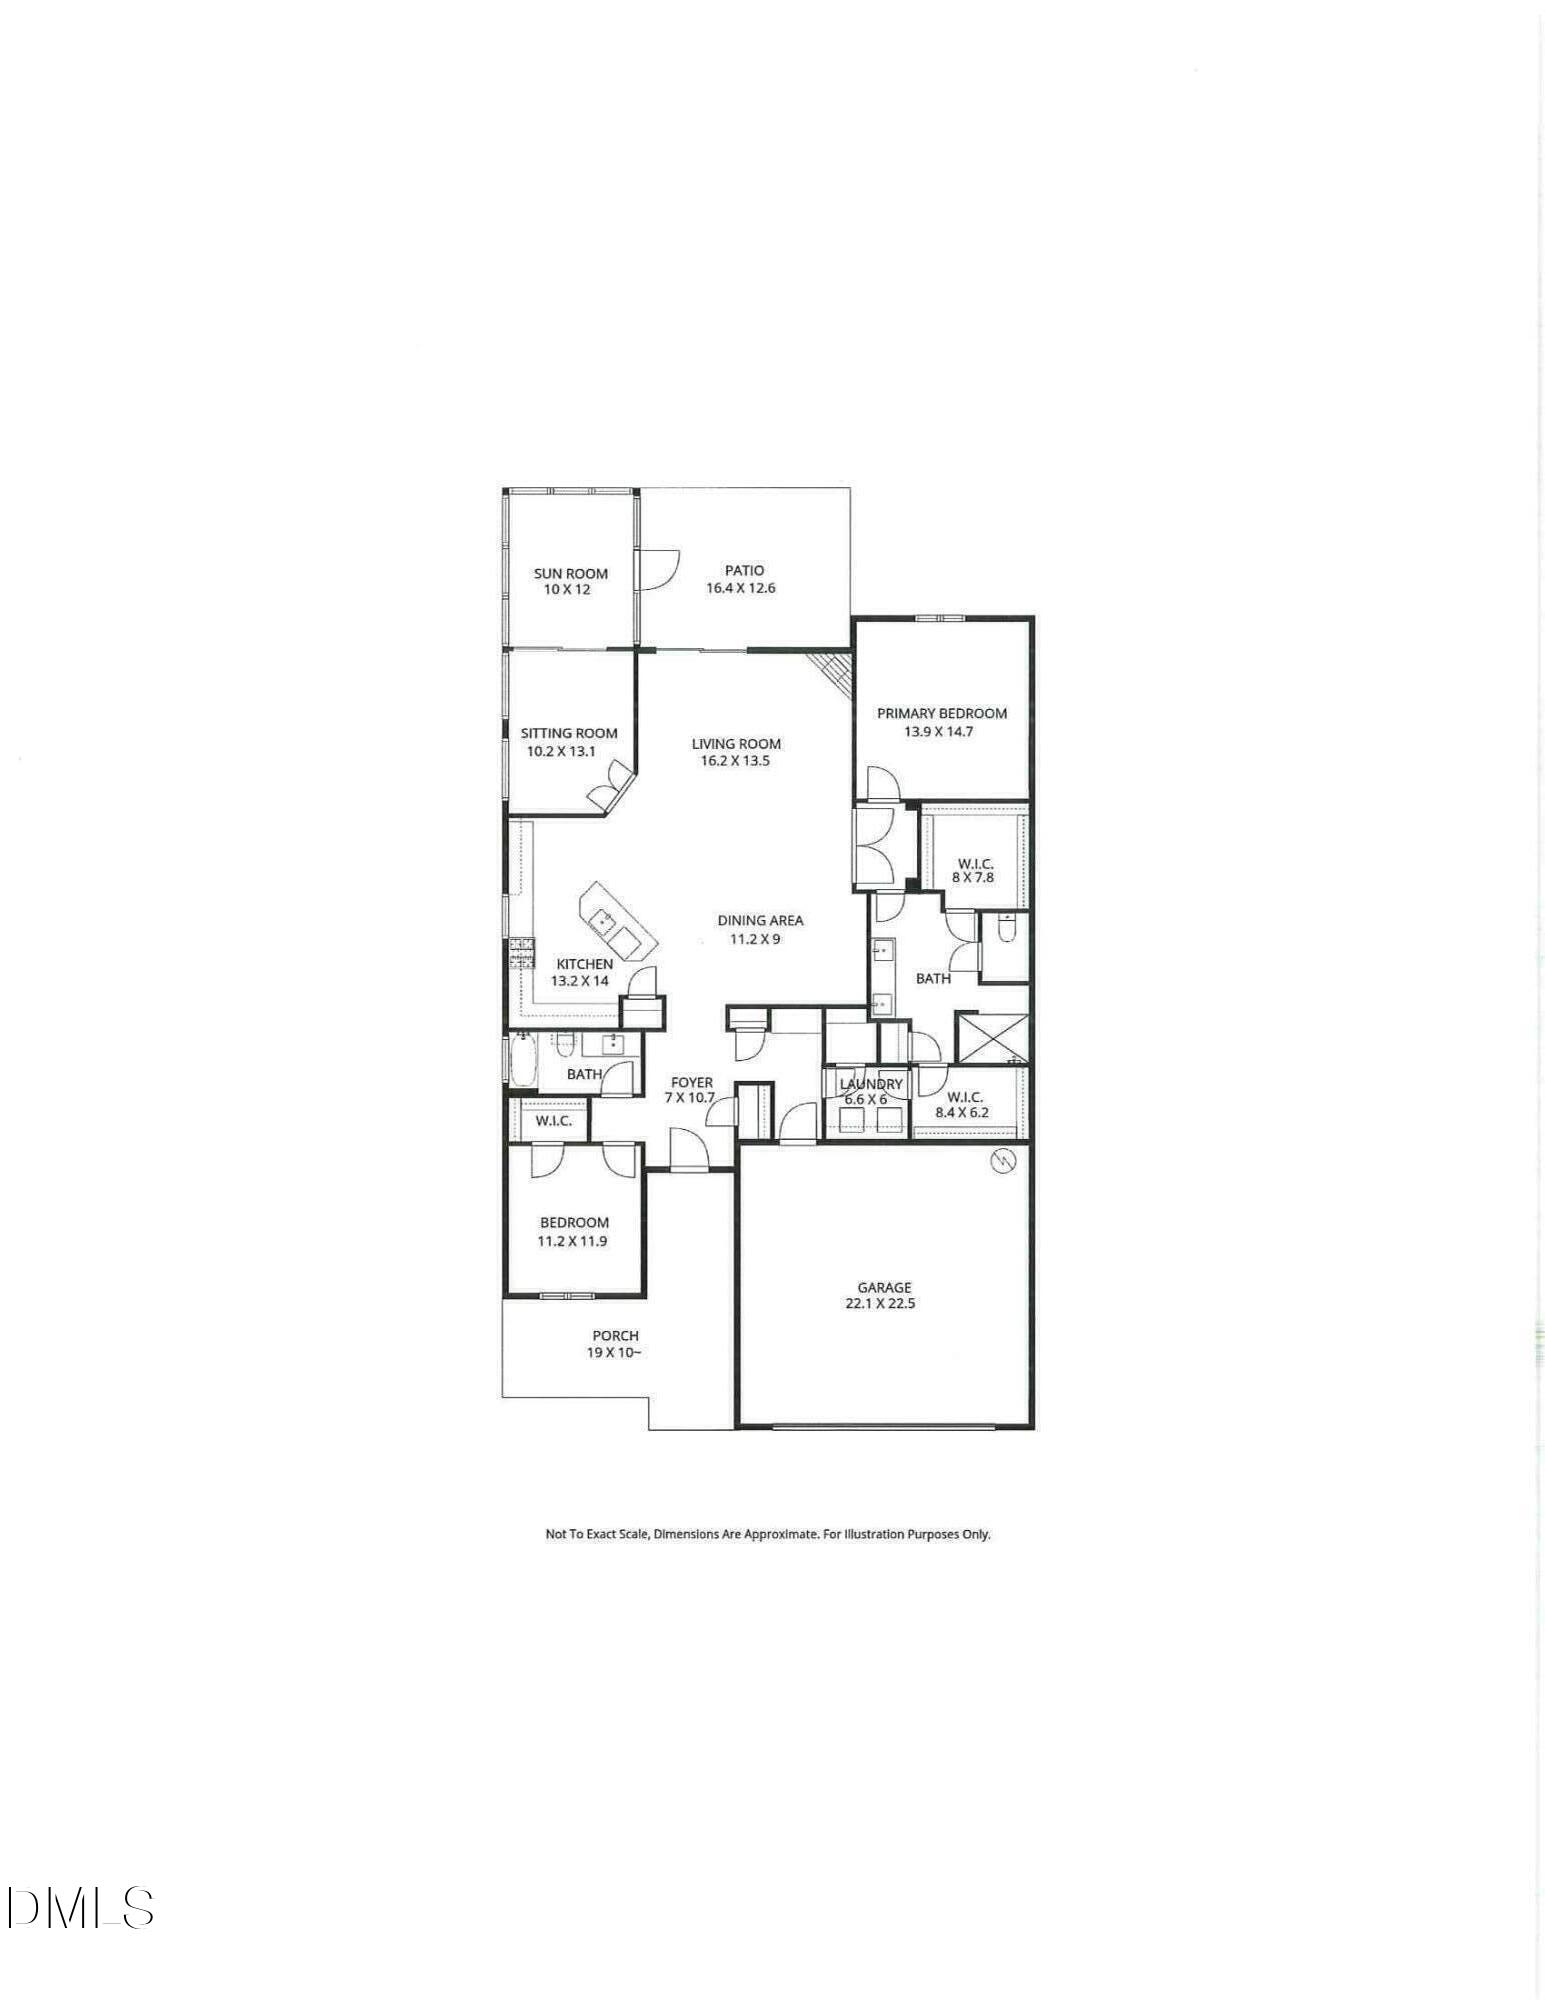
Welcome to 137 Balsam Lane, located in the Cottages at Evergreen within Flowers Plantation in Clayton! This charming 2-bedroom, 2-bath home offers 2,036 square feet of easy, low-maintenance living with HOA-included yard care. Experience the ease of low maintenance living in the gated Cottages at Evergreen at Flowers Plantation, a vibrant active adult community designed for enjoying life, not maintaining a home. With lawn care included through the HOA, beautifully kept common areas, and a welcoming neighborhood atmosphere, you'll have more time to do what you enjoy. Thoughtfully designed for comfortable one level living, this beautifully maintained home features an open concept layout filled with natural light, elegant trim work, hardwood style flooring, and a spacious family room with a tray ceiling and cozy gas fireplace. The kitchen is both stylish and functional with granite countertops, stainless steel appliances, a large center island, and abundant cabinetry -- perfect for everyday living or entertaining family and friends. The private owner's suite offers a tray ceiling, custom walk in closet, and a spacious bath with dual granite vanities, while a secondary bedroom and full bath provide comfortable accommodations for guests or the flexibility of a home office. A bright sunroom extends into a temperature controlled four seasons room with custom shades, creating an inviting space to relax year round. Ideally situated across from the neighborhood fire pit and gathering area, this home also places you in the heart of Evergreen's friendly and active community. Beyond the front door, you'll appreciate being just minutes from the renowned Flowers Plantation YMCA -- a true centerpiece of the area offering indoor and outdoor pools, pickleball, state of the art fitness facilities, walking trails, wellness programs, and a full calendar of classes and social activities. Combined with nearby shopping, dining, medical offices, and everyday conveniences, this location offers an exceptional lifestyle that's hard to match. Washer, dryer, refrigerator, and a transferable termite bond all convey for added peace of mind.

10/8/2026 5:00PM - 7:00PM EDT

2
beds

2
baths

2,036 Sq.Ft. LIVING AREA

6,534 Sq.Ft. lot

Features & Amenities

Interior

  • total bedrooms2
  • Total bathrooms2
  • full bathrooms2
  • Laundry room Laundry Room, Main Level
  • Flooring Luxury Vinyl, Tile
  • Fireplace Family Room, Gas Log
  • APPLIANCES Dishwasher, Electric Water Heater, Gas Cooktop, Refrigerator, Washer/Dryer
  • other interior Features Bathtub/Shower Combination, Ceiling Fan(s), Granite Counters, High Ceilings, Primary Downstairs, Walk-In Closet(s)

Area & Lot

  • Status For Sale
  • OPEN HOUSE

    10/8/2026 5:00PM - 7:00PM EDT

  • Living Area2,036 Sq.Ft.
  • Total Area2,036 Sq.Ft.
  • Lot Area6,534 Sq.Ft.
  • MLS® ID10157946
  • TypeResidential
  • YEAR BUILT2018
  • Architecture StylesCottage
  • Elementary SchoolJohnston - River Dell Elementary
  • Middle SchoolJohnston - Archer Lodge Middle
  • High SchoolJohnston - Corinth Holders High School

Exterior

  • STORIES1
  • Garage Space2.0
  • water SourcePublic
  • roofShingle
  • lot featuresLandscaped
  • parkingAttached, Concrete, Driveway, Garage, Garage Faces Front
  • HEAT TYPECentral, Forced Air, Heat Pump
  • AIR CONDITIONINGCeiling Fan(s), Central Air, Heat Pump
  • sewerPublic Sewer
  • SubstructureSlab
  • Disability FeaturesAccessible Bedroom, Accessible Central Living Area, Accessible Doors, Accessible Washer/Dryer
  • HOA AmenitiesMaintenance Grounds
  • security FeaturesSmoke Detector(s)
  • other exterior FeaturesRain Gutters

Financial

  • Sales Price$425,000
  • HOA $195/mo
  • Zoning PUD
image

Schedule a Showing

We would love to show you our beautiful property. Please select your preferred date and time below. An agent will be in touch shortly to confirm your appointment.

Schedule a Showing

We would love to show you our beautiful property. Please select your preferred date and time below. An agent will be in touch shortly to confirm your appointment.

Thank you for your interest in 137 Balsam Lane, Clayton, NC 27527. We are reviewing your request and will be in touch shortly!

Mortgage Calculator

Estimate your monthly mortgage payment, including the principal and interest, property taxes, and HOA. Adjust the values to generate a more accurate rate.

All estimates are provided for informational purposes only. Actual amounts may vary.
$0,000 Your Payment 20 15 65
$0,000 Your Payment

Work With Us

Get assistance in determining current property value, crafting a competitive offer, writing and negotiating a contract, and much more. Contact me today.

Follow Us on Instagram