Leave a Message

Thank you for your message. We will be in touch with you shortly.

Explore Our Properties
138 E End Avenue
138 E End Avenue
138 E End Avenue
138 E End Avenue
138 E End Avenue
138 E End Avenue
138 E End Avenue
138 E End Avenue
138 E End Avenue
138 E End Avenue
138 E End Avenue
138 E End Avenue
138 E End Avenue
138 E End Avenue
138 E End Avenue
138 E End Avenue
138 E End Avenue
138 E End Avenue
138 E End Avenue
138 E End Avenue
138 E End Avenue
138 E End Avenue
138 E End Avenue
138 E End Avenue
138 E End Avenue
138 E End Avenue
SEE ALL PHOTOS
138 E End Avenue
138 E End Avenue
138 E End Avenue
138 E End Avenue
138 E End Avenue
138 E End Avenue
138 E End Avenue
138 E End Avenue
138 E End Avenue
138 E End Avenue
138 E End Avenue
138 E End Avenue
138 E End Avenue
138 E End Avenue
138 E End Avenue
138 E End Avenue
138 E End Avenue
138 E End Avenue
138 E End Avenue
138 E End Avenue
138 E End Avenue
138 E End Avenue
138 E End Avenue
138 E End Avenue
138 E End Avenue
138 E End Avenue
Listing courtesy of Coldwell Banker HPW
Sold

138 E End Avenue

138 E End Avenue, Durham, NC 27703

$400,000
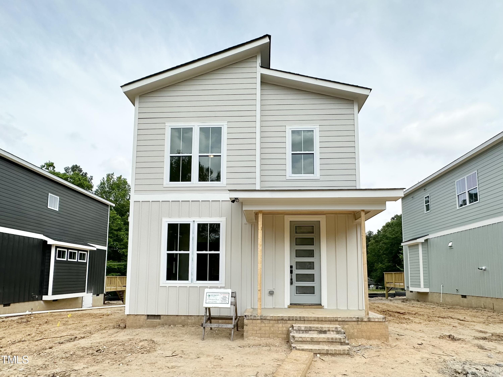
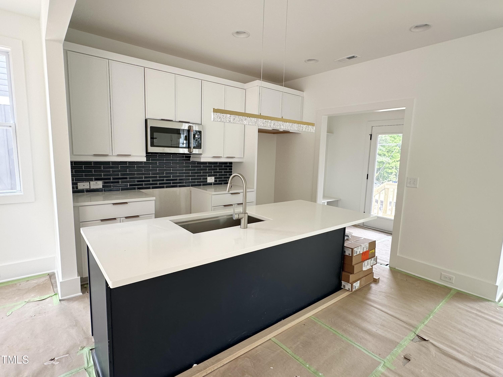
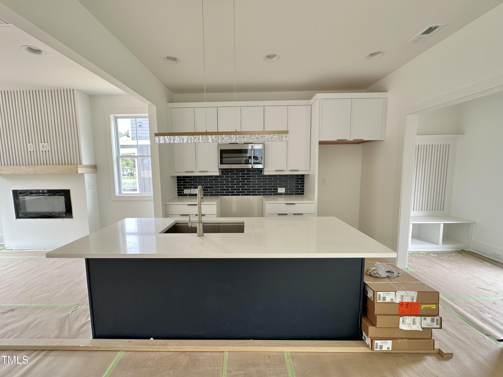
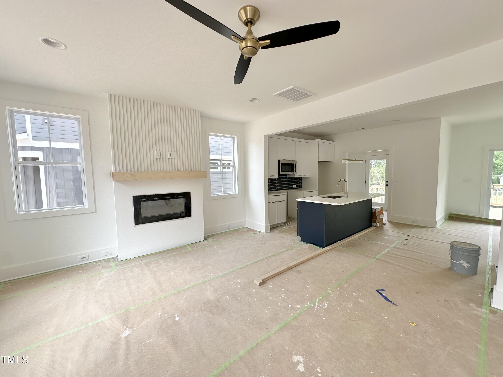
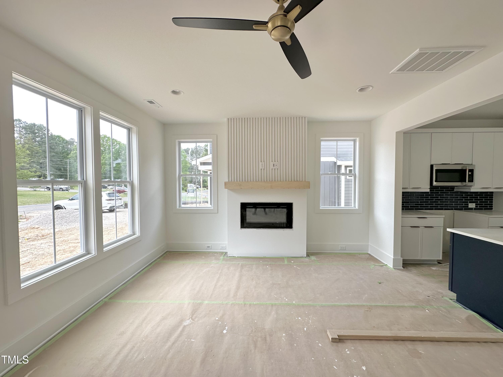
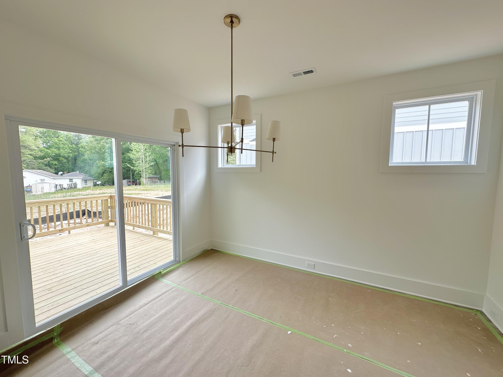
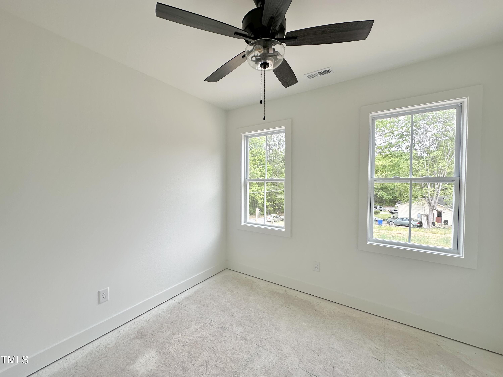
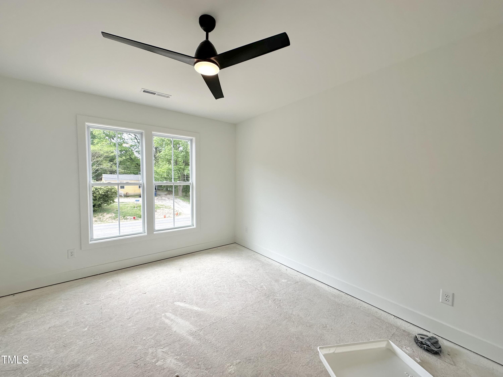
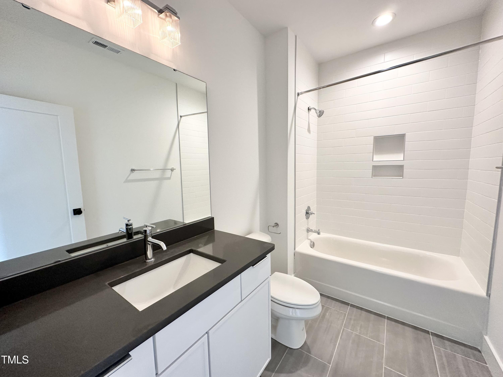
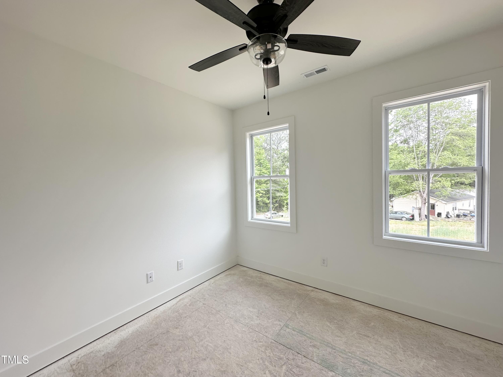
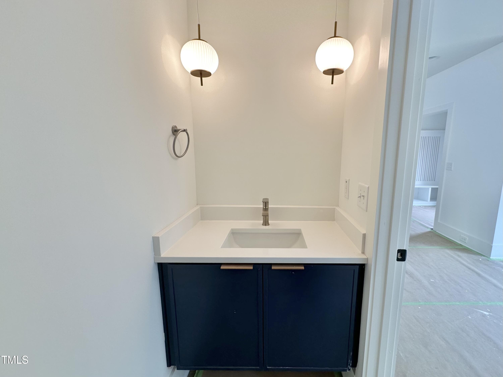
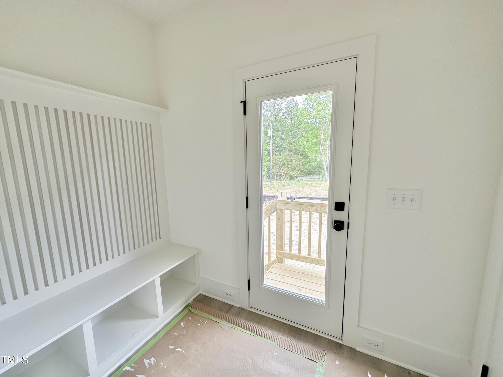
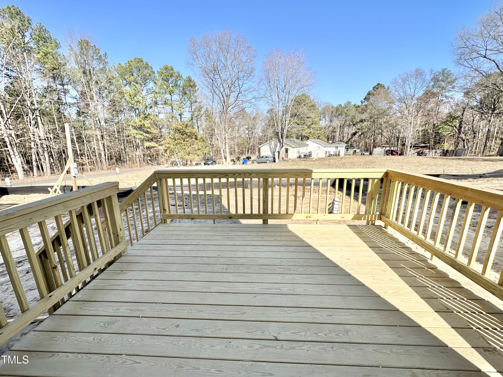
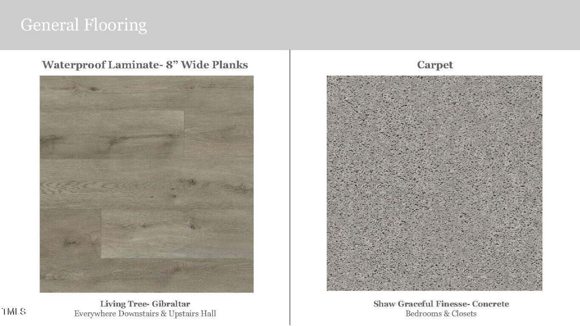
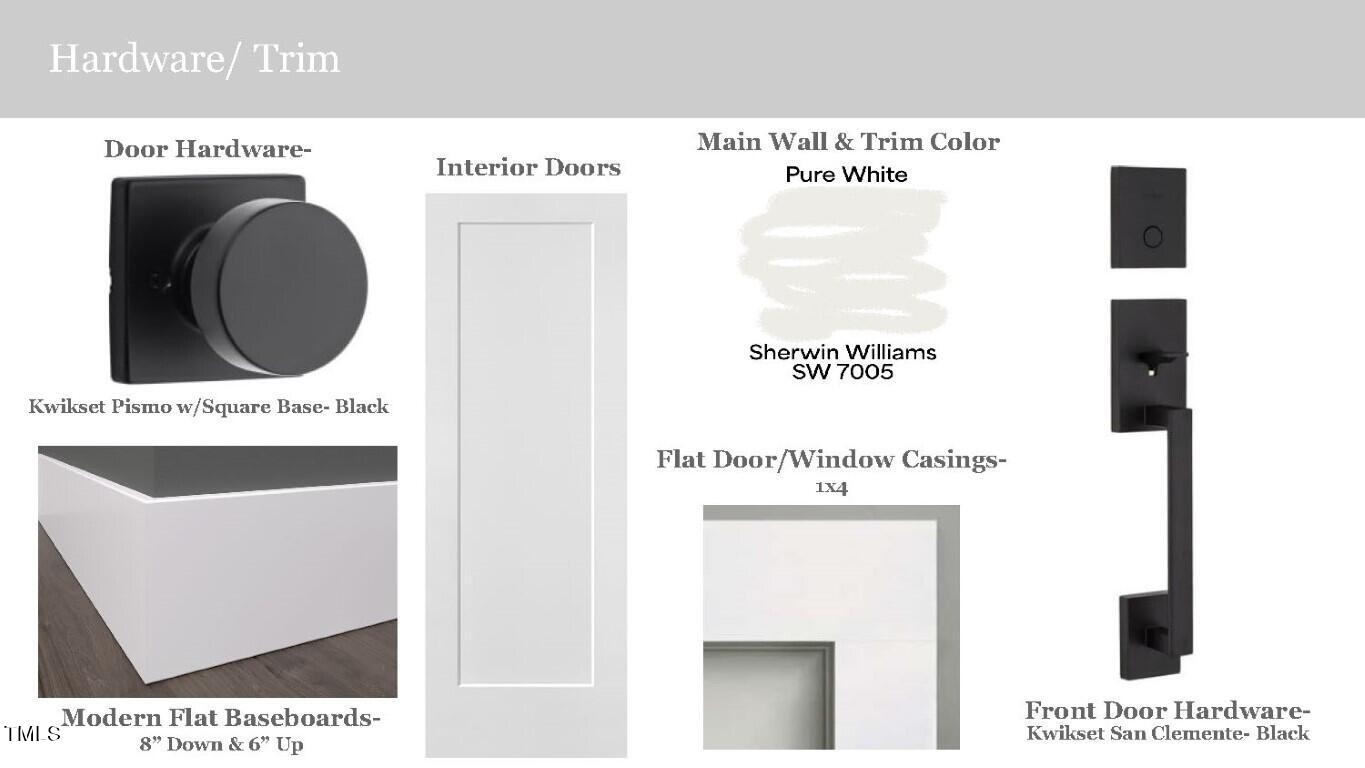
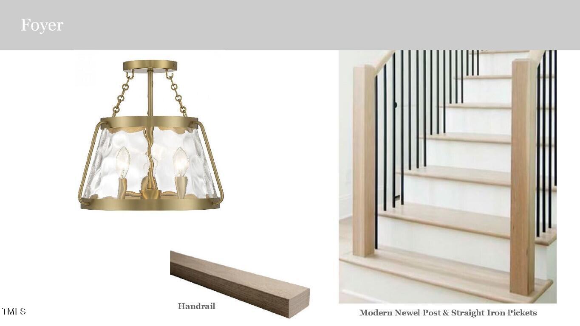
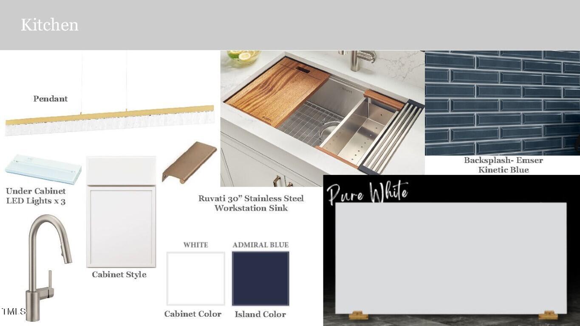
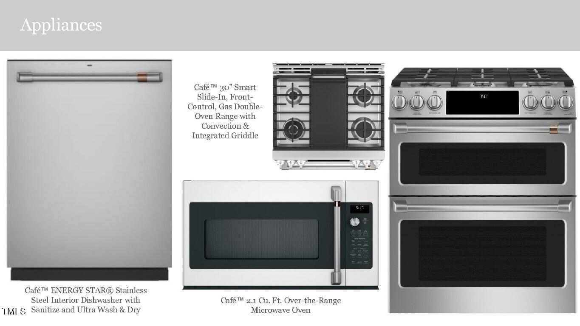
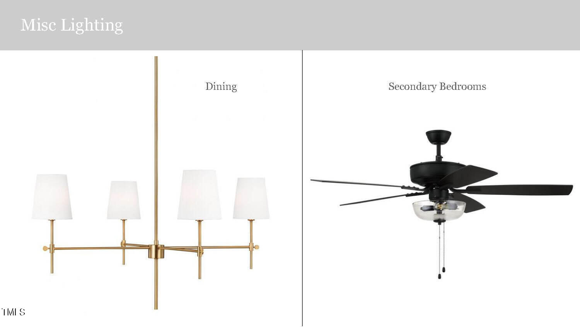
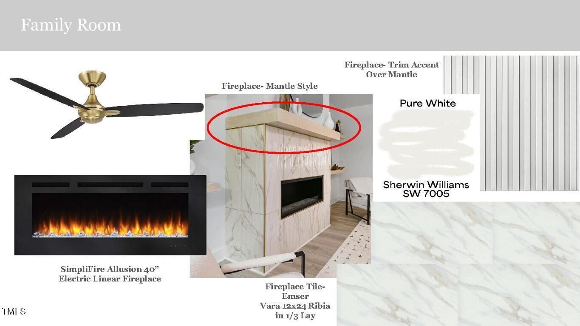
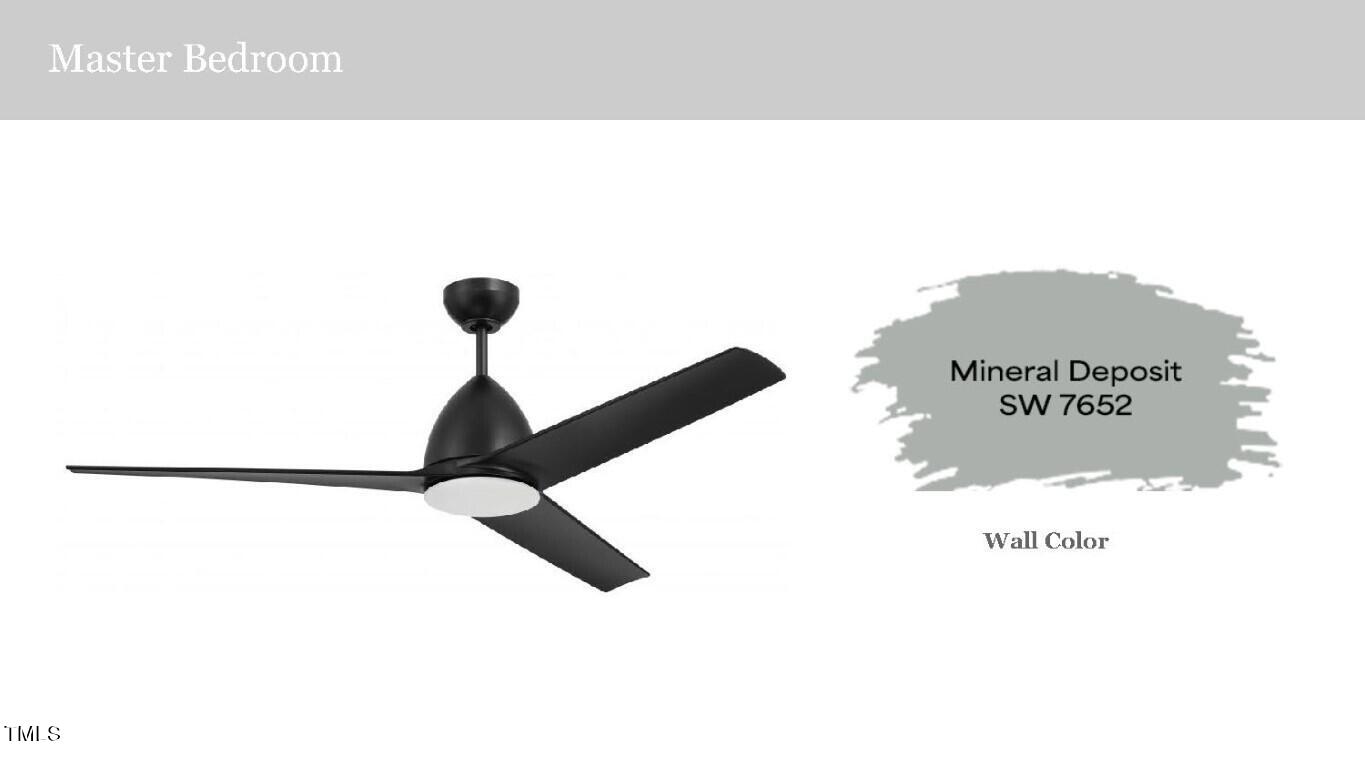
Welcome to E End Residences, a Cutting Edge Boutique Community in a Prime Durham Location! Tankless H20 Htr! 8'' WidePlank Waterproof HWDStyle Flooring ThruOut 1st Flr & Upstrs Hall w/HWD Stair Treads! Kit: White Painted Thin Shaker Cbnts w/Sft Close, Gold Dsgnr Pulls & Dbl Trash Cbnt! ''PureWhite'' Quartz & ''Kinetic Blue'' Beveled Bcksplsh! NavyBlue Painted Island w/Stainless WorkStation Sink w/Stainless PullOut Faucet, Rcssd Lights & Gold Dsgnr Linear Pendant! Stnlss Appls Pckg Incl Range w/Dbl Oven & Griddle! RearAccess w/Pantry & BltIn MudBnch! FamRm: Carrara Style Tile Srrnd Linear FP w/Wrapped Mantle & Fluted Trim Accent! Slider to Grilling Deck, Dsgnr Fan & Informal DiningRm w/Gold Dsgnr Chandelier! Mstr: Dsgnr Ceiling Fan,
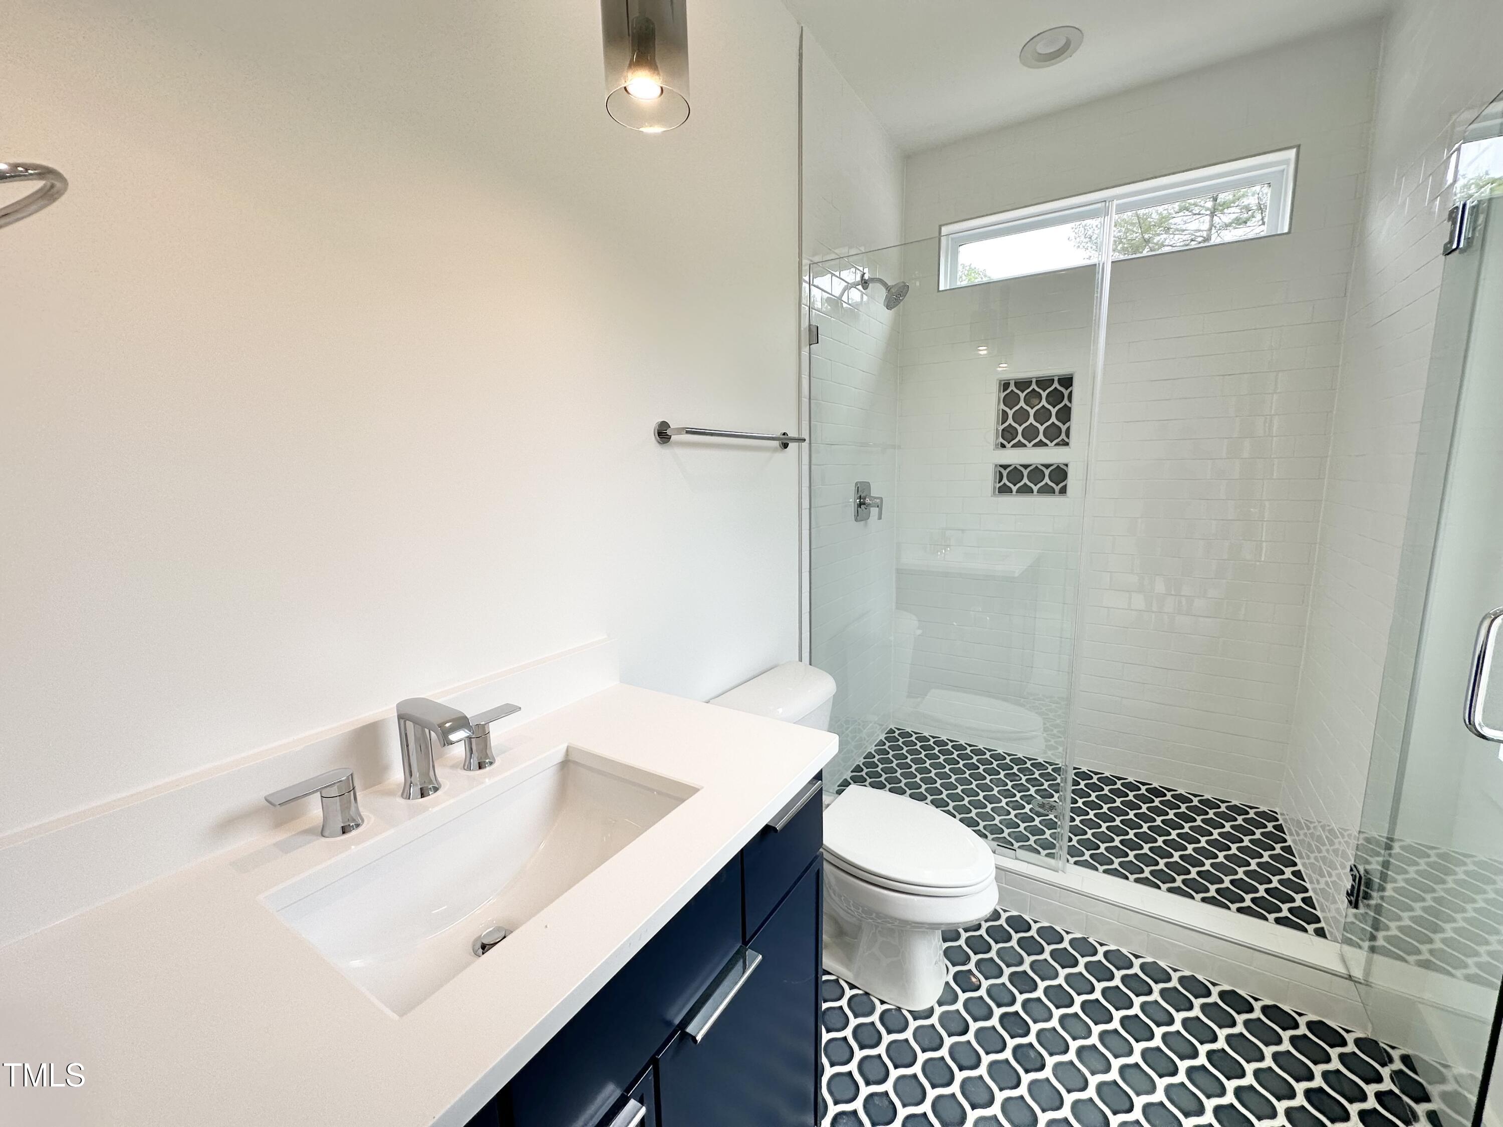
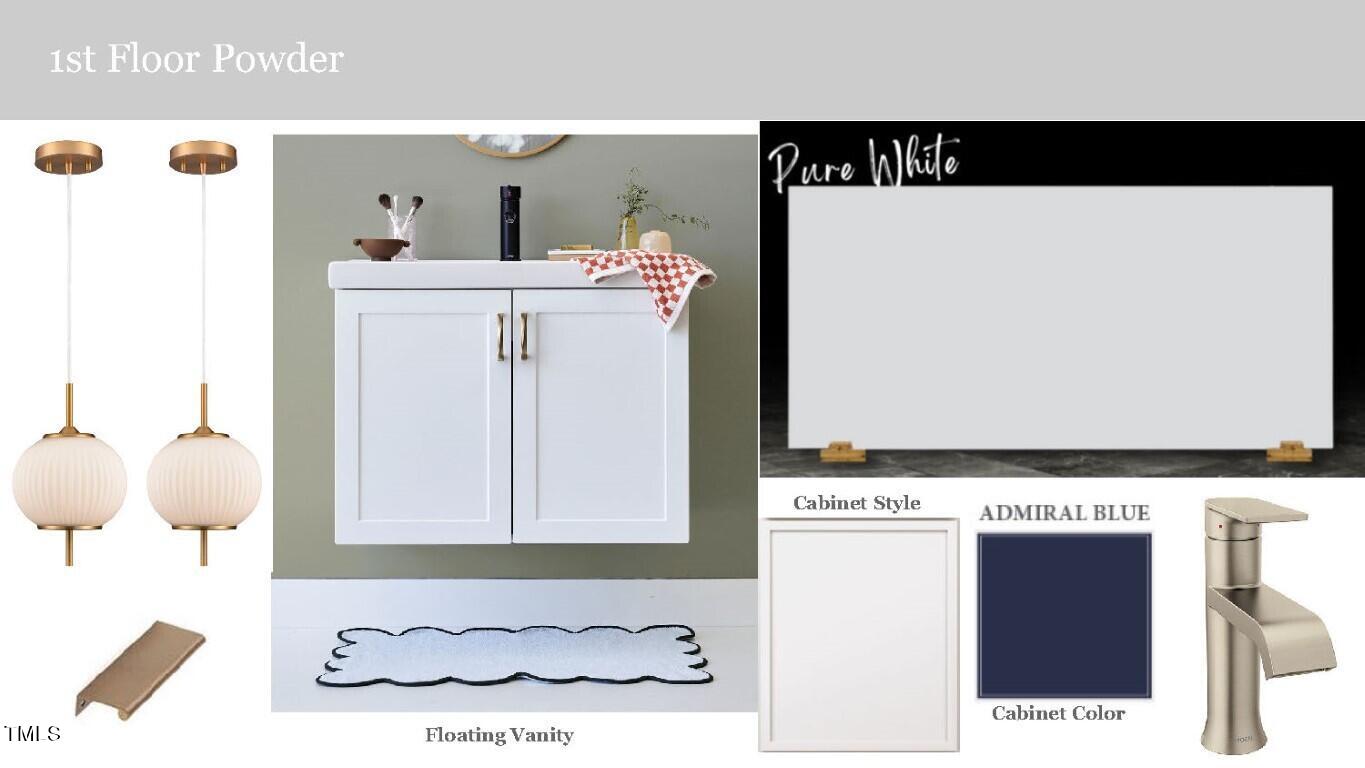
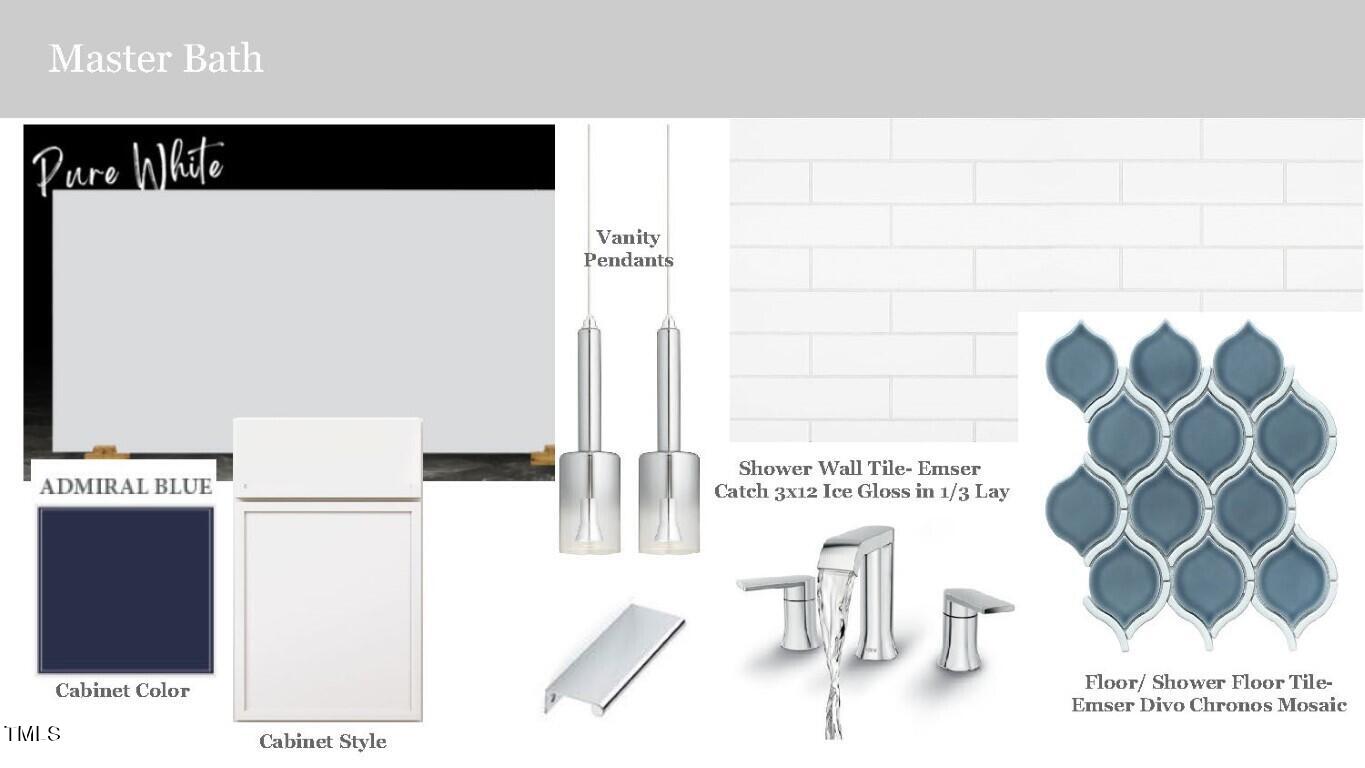
Accent Paint Color & Wlk in Closets w/Cstm Wood Shlvng! MstrBath: Mosaic Tile Flr, NavyBlue Painted ThinShaker Dual Vanity w/Dsgnr Pulls, ''PureWhite'' Quartz & Mirror to Ceiling w/Dsgnr Pendant Lighting, Wlk in Shower w/3x12 ''IceGloss'' BrickLaid Wall Tile & Niche!

3
beds

3
baths

1,460 Sq.Ft. LIVING AREA

4,791.6 Sq.Ft. lot

Features & Amenities

Interior

  • total bedrooms3
  • Total bathrooms3
  • full bathrooms2
  • half bathroom1
  • Laundry room Electric Dryer Hookup, Inside, Laundry Room, Upper Level, Washer Hookup
  • Flooring Carpet, Laminate, Tile
  • Fireplace Electric, Family Room
  • APPLIANCES Convection Oven, Dishwasher, Disposal, Double Oven, ENERGY STAR Qualified Appliances, ENERGY STAR Qualified Dishwasher, ENERGY STAR Qualified Water Heater, Exhaust Fan, Free-Standing Gas Oven, Free-Standing Gas Range, Free-Standing Range, Gas Range, Gas Water Heater, Microwave, Range, Self Cleaning Oven, Smart Appliance(s), Stainless Steel Appliance(s), Tankless Water Heater
  • other interior Features Bathtub/Shower Combination, Ceiling Fan(s), Chandelier, Crown Molding, Eat-in Kitchen, Kitchen Island, Kitchen/Dining Room Combination, Open Floorplan, Pantry, Quartz Counters, Recessed Lighting, Separate Shower, Smooth Ceilings, Walk-In Closet(s), Walk-In Shower

Area & Lot

  • Status Sold
  • Living Area1,460 Sq.Ft.
  • Total Area1,460 Sq.Ft.
  • Lot Area4,791.6 Sq.Ft.
  • MLS® ID10007229
  • TypeResidential
  • YEAR BUILT2024
  • Architecture StylesContemporary, Modern, Transitional
  • Elementary SchoolDurham - Bethesda
  • Middle SchoolDurham - Lowes Grove
  • High SchoolDurham - Hillside

Exterior

  • STORIES2
  • Garage Space1.0
  • water SourcePublic
  • utilitiesCable Available, Electricity Connected, Natural Gas Connected, Phone Available, Sewer Connected, Water Connected
  • roofShingle
  • lot featuresCity Lot, Landscaped
  • parkingConcrete, Driveway
  • HEAT TYPECentral, Forced Air
  • AIR CONDITIONINGCentral Air
  • sewerPublic Sewer
  • SubstructurePermanent
  • other exterior FeaturesRain Gutters

Financial

  • Sales Price$400,000

Work With Us

Get assistance in determining current property value, crafting a competitive offer, writing and negotiating a contract, and much more. Contact me today.

Follow Us on Instagram