Leave a Message

Thank you for your message. We will be in touch with you shortly.

Explore Our Properties
14021 Wallberman Drive
SEE ALL PHOTOS
14021 Wallberman Drive
Listing courtesy of Coldwell Banker HPW
Sold

14021 Wallberman Drive

14021 Wallberman Drive, Wake Forest, NC 27587

$950,000
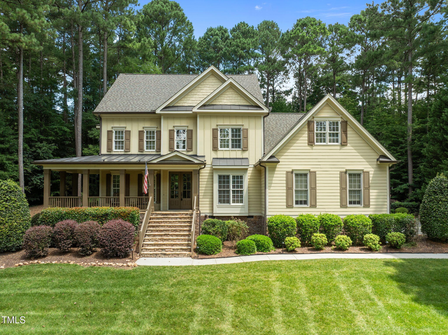
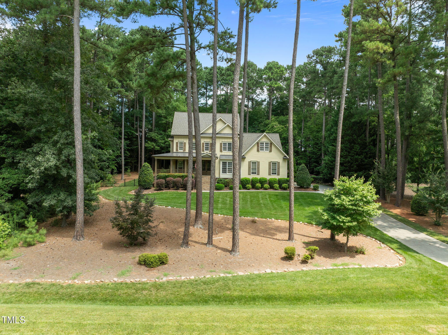
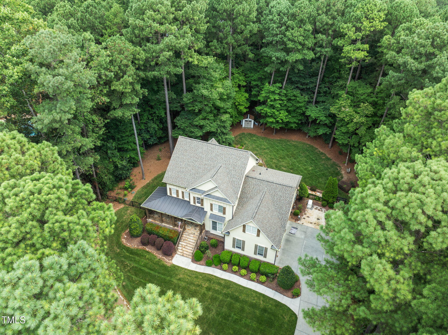
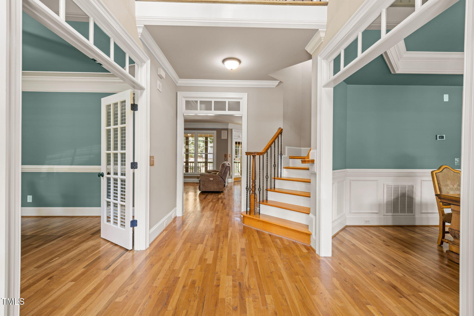
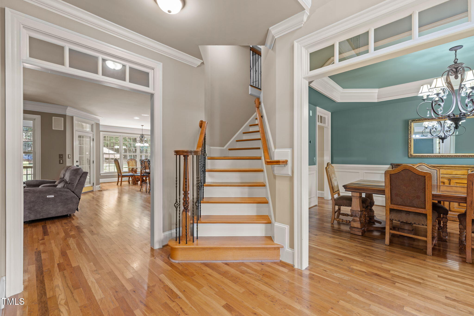
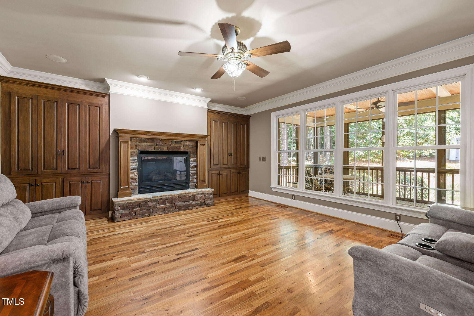
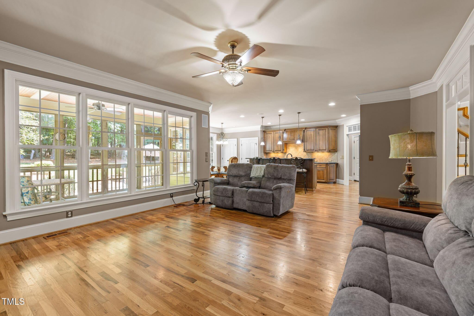
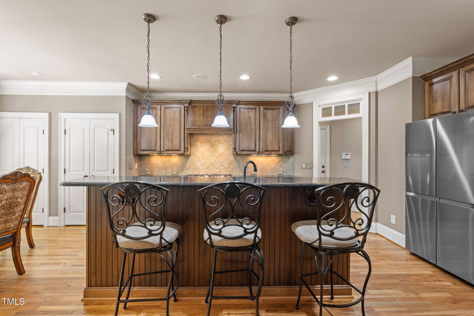
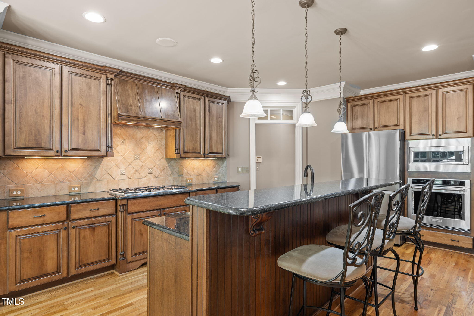
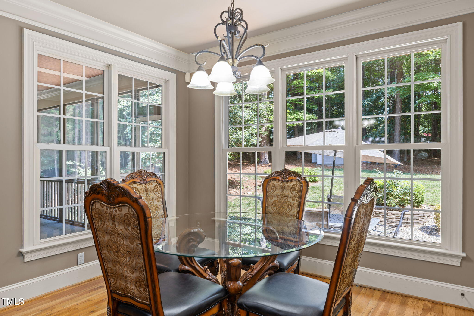
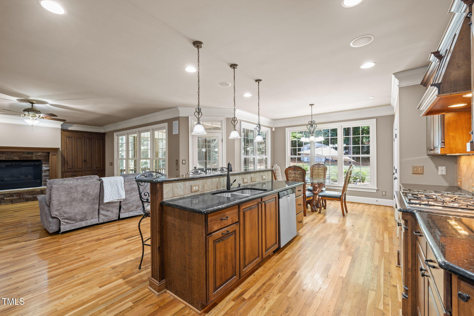
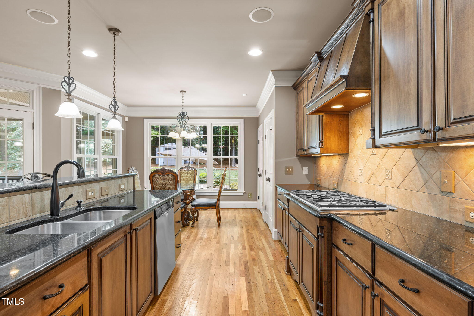
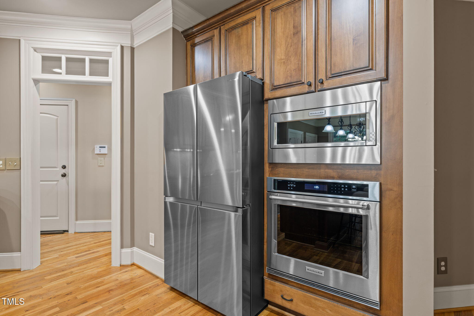
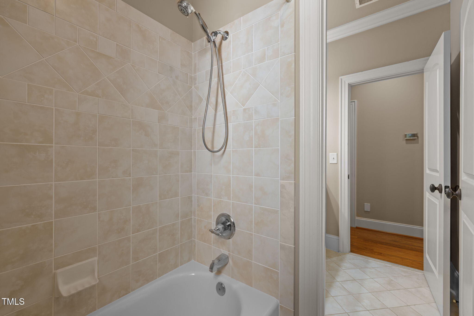
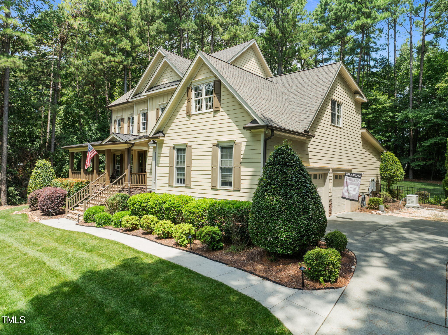
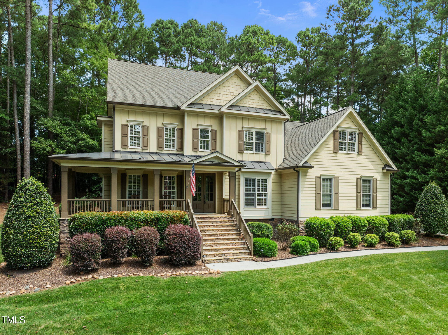
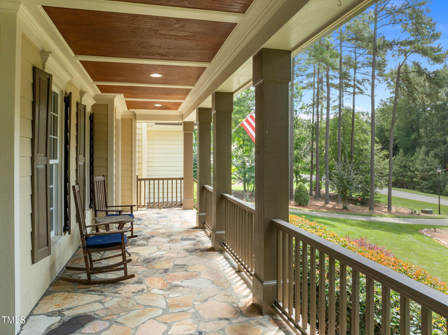
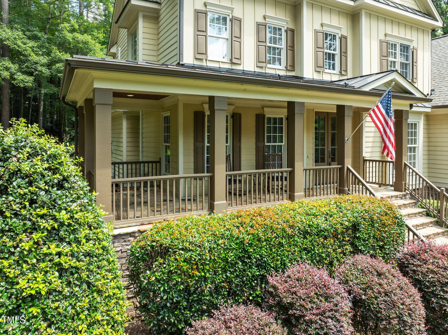
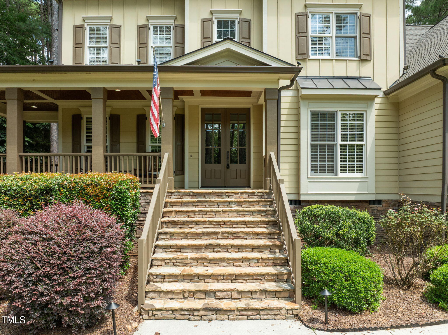
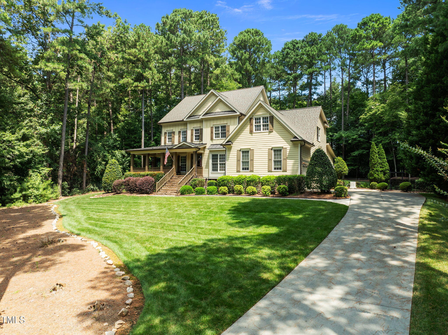
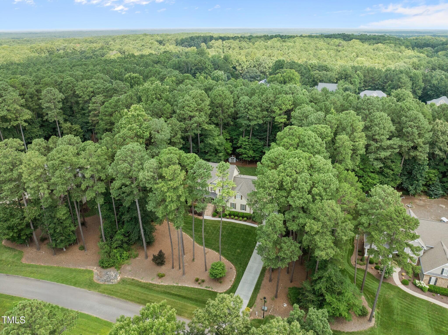
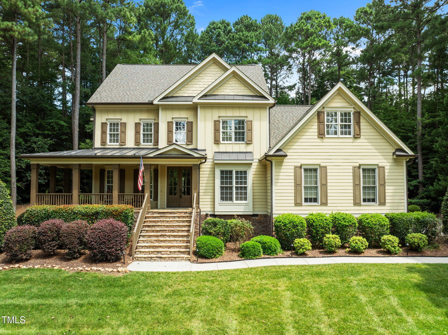
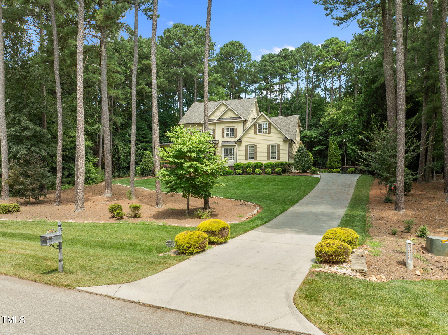
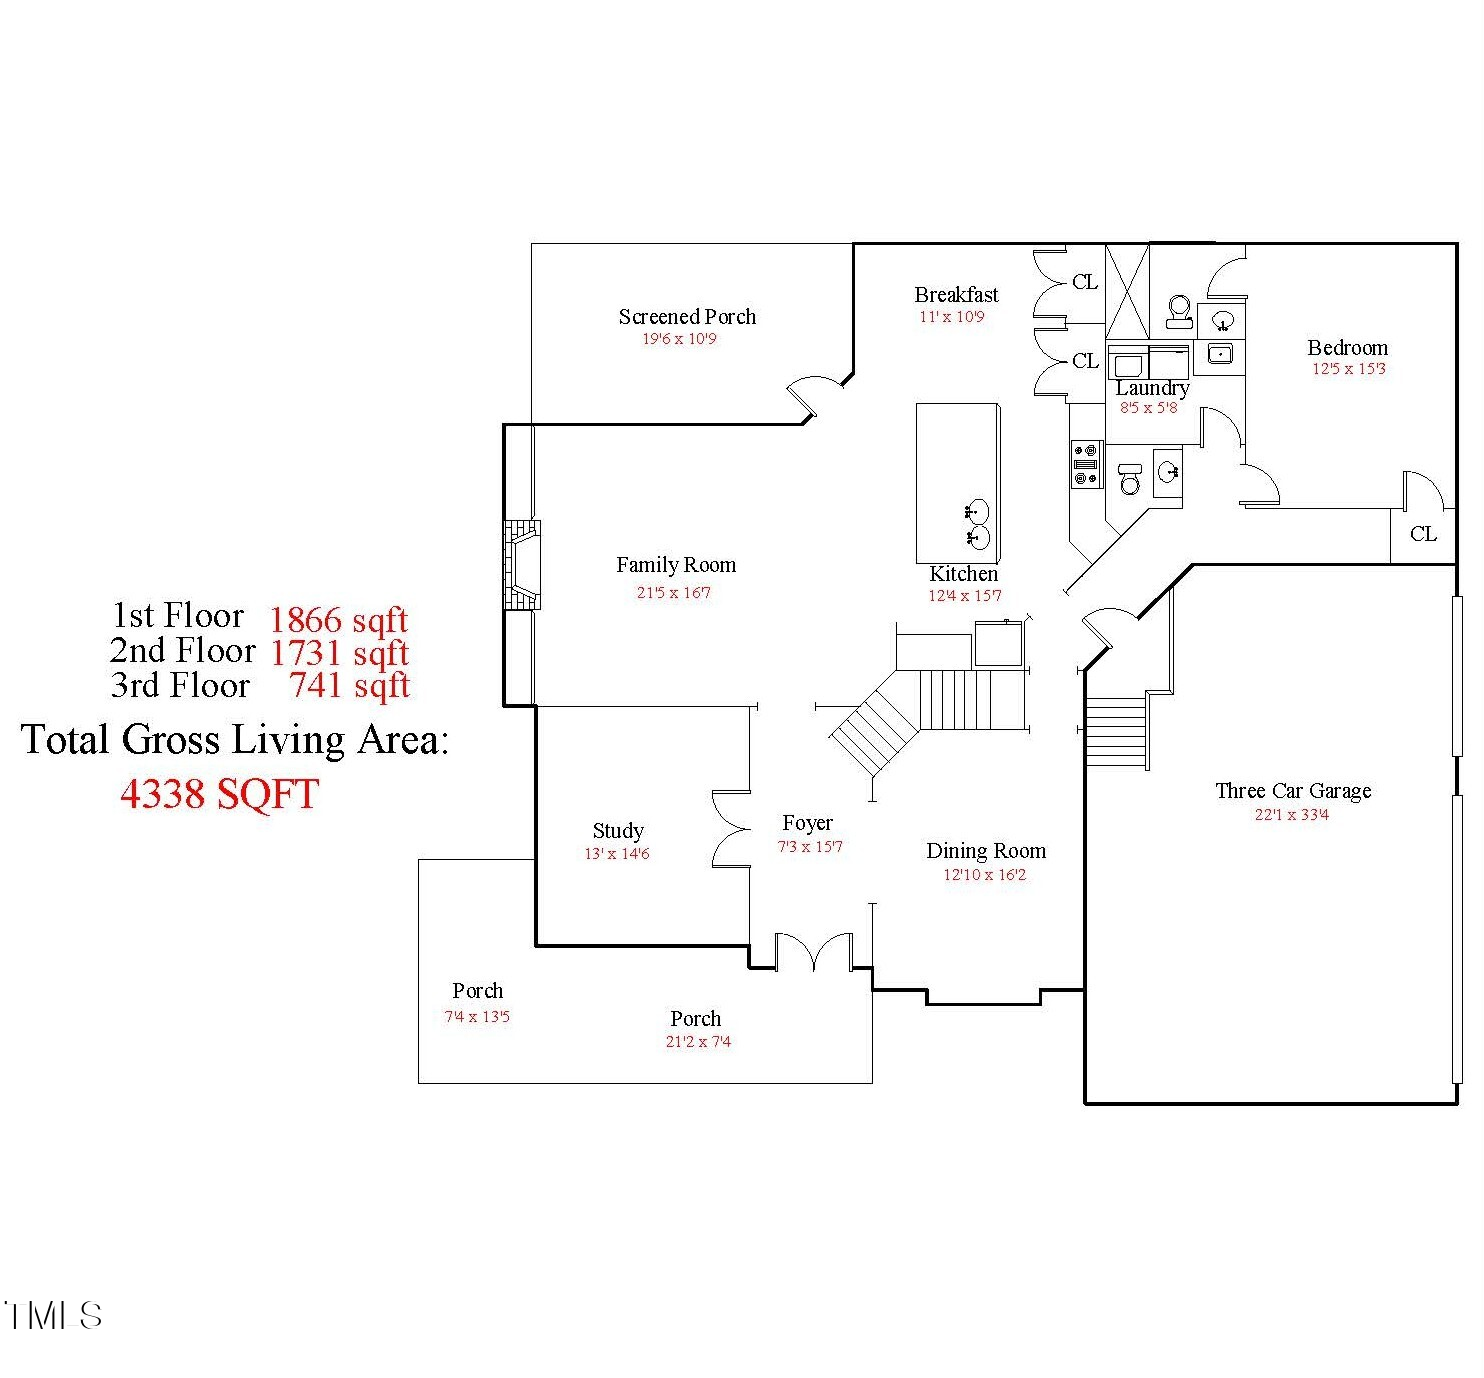
Welcome to this truly special home nestled on a generous 1.27-acre lot with a 3-car garage. Enjoy your morning coffee or unwind in the evening on the welcoming wraparound front porch, surrounded by nature. Inside, the open floor plan offers comfortable flow and functionality. The heart of the home is the spacious kitchen with stainless steel appliances, a large island, and seamless connection to the family room featuring custom built-ins and a wall of windows that fill the space with natural light.

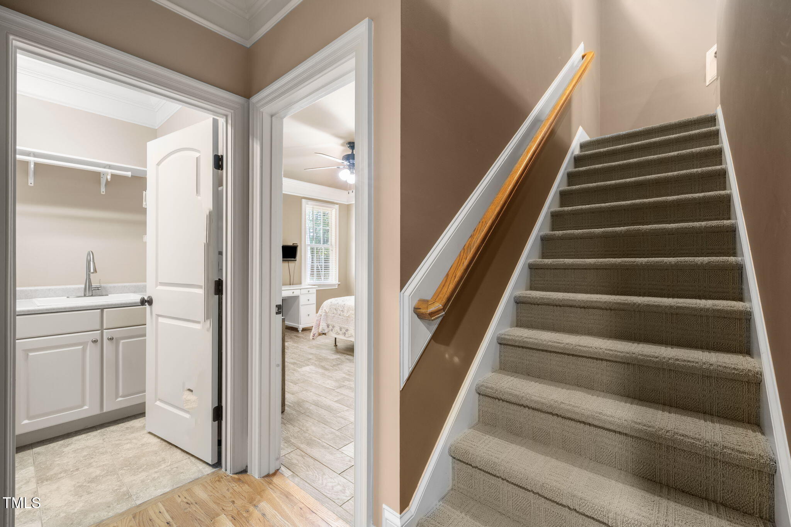
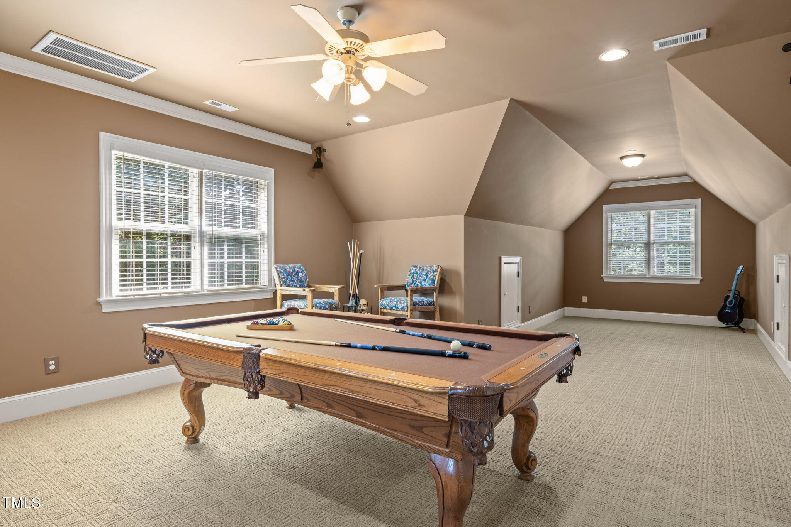
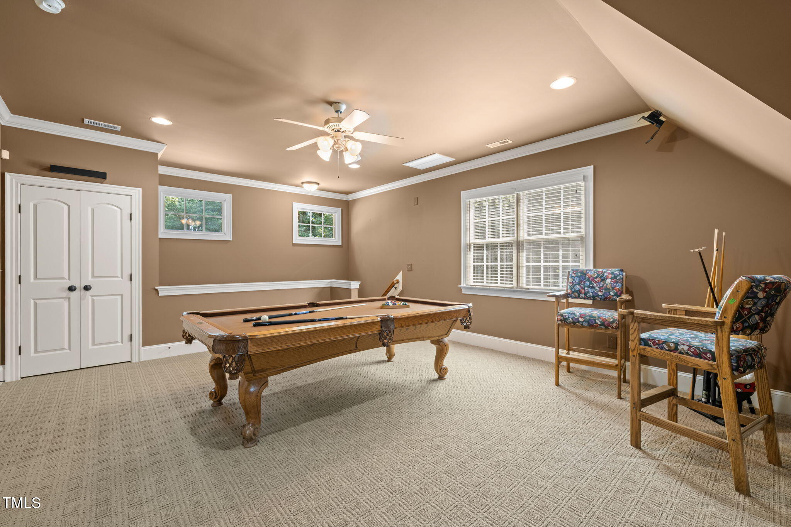
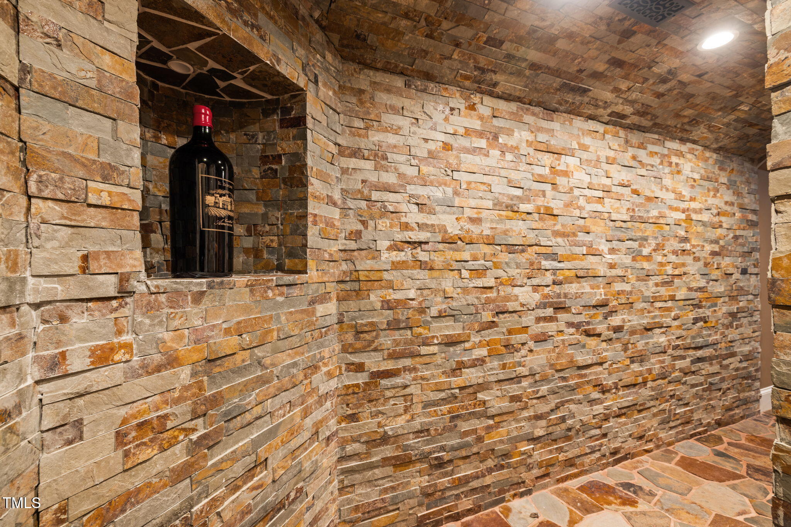
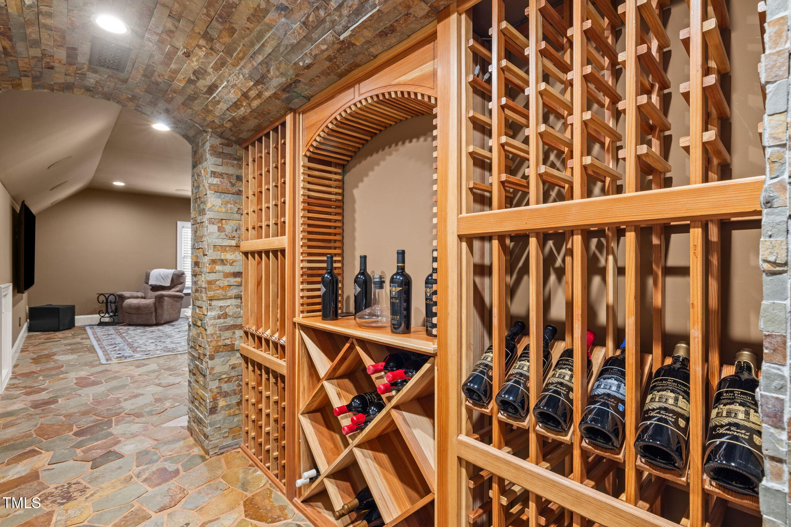
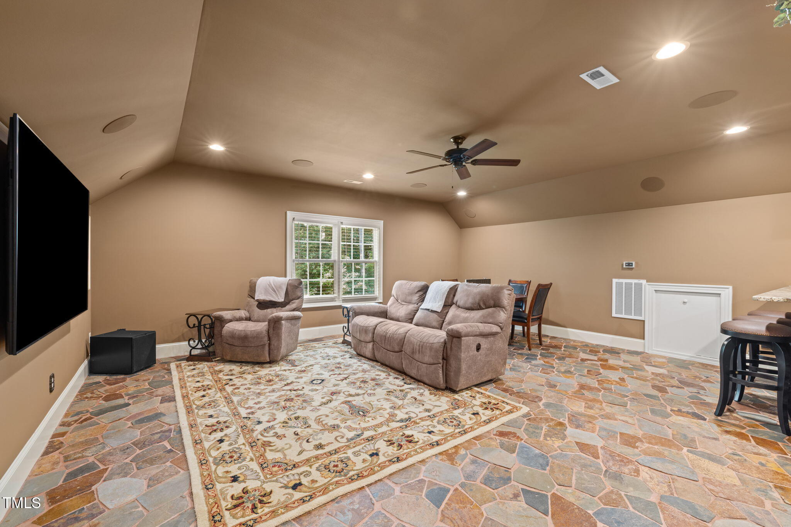
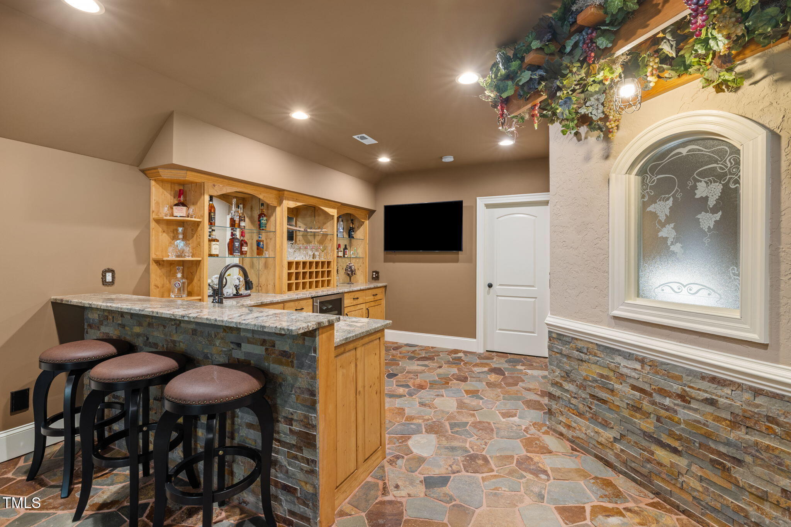
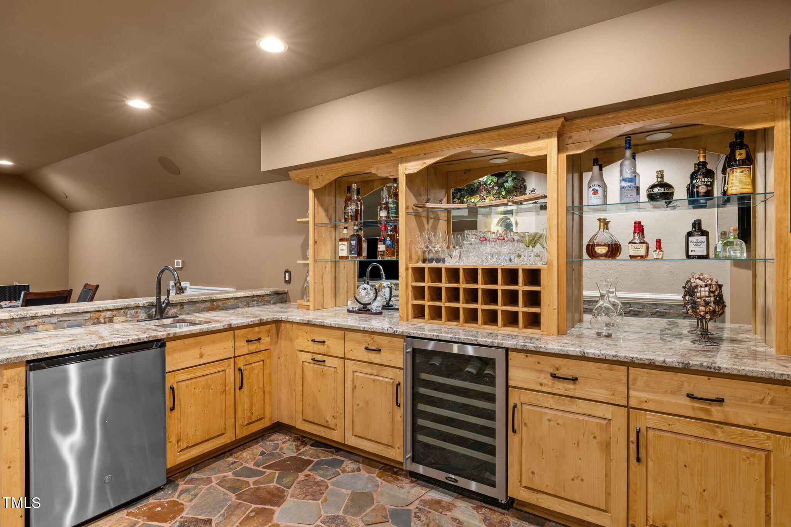
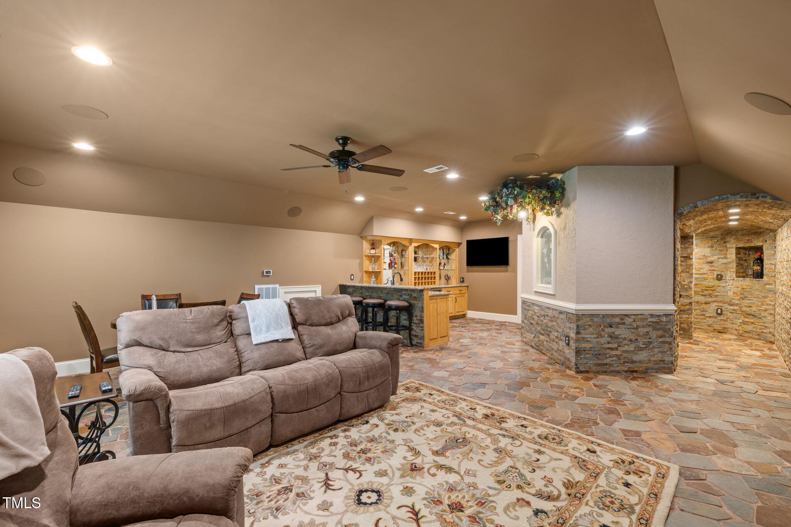
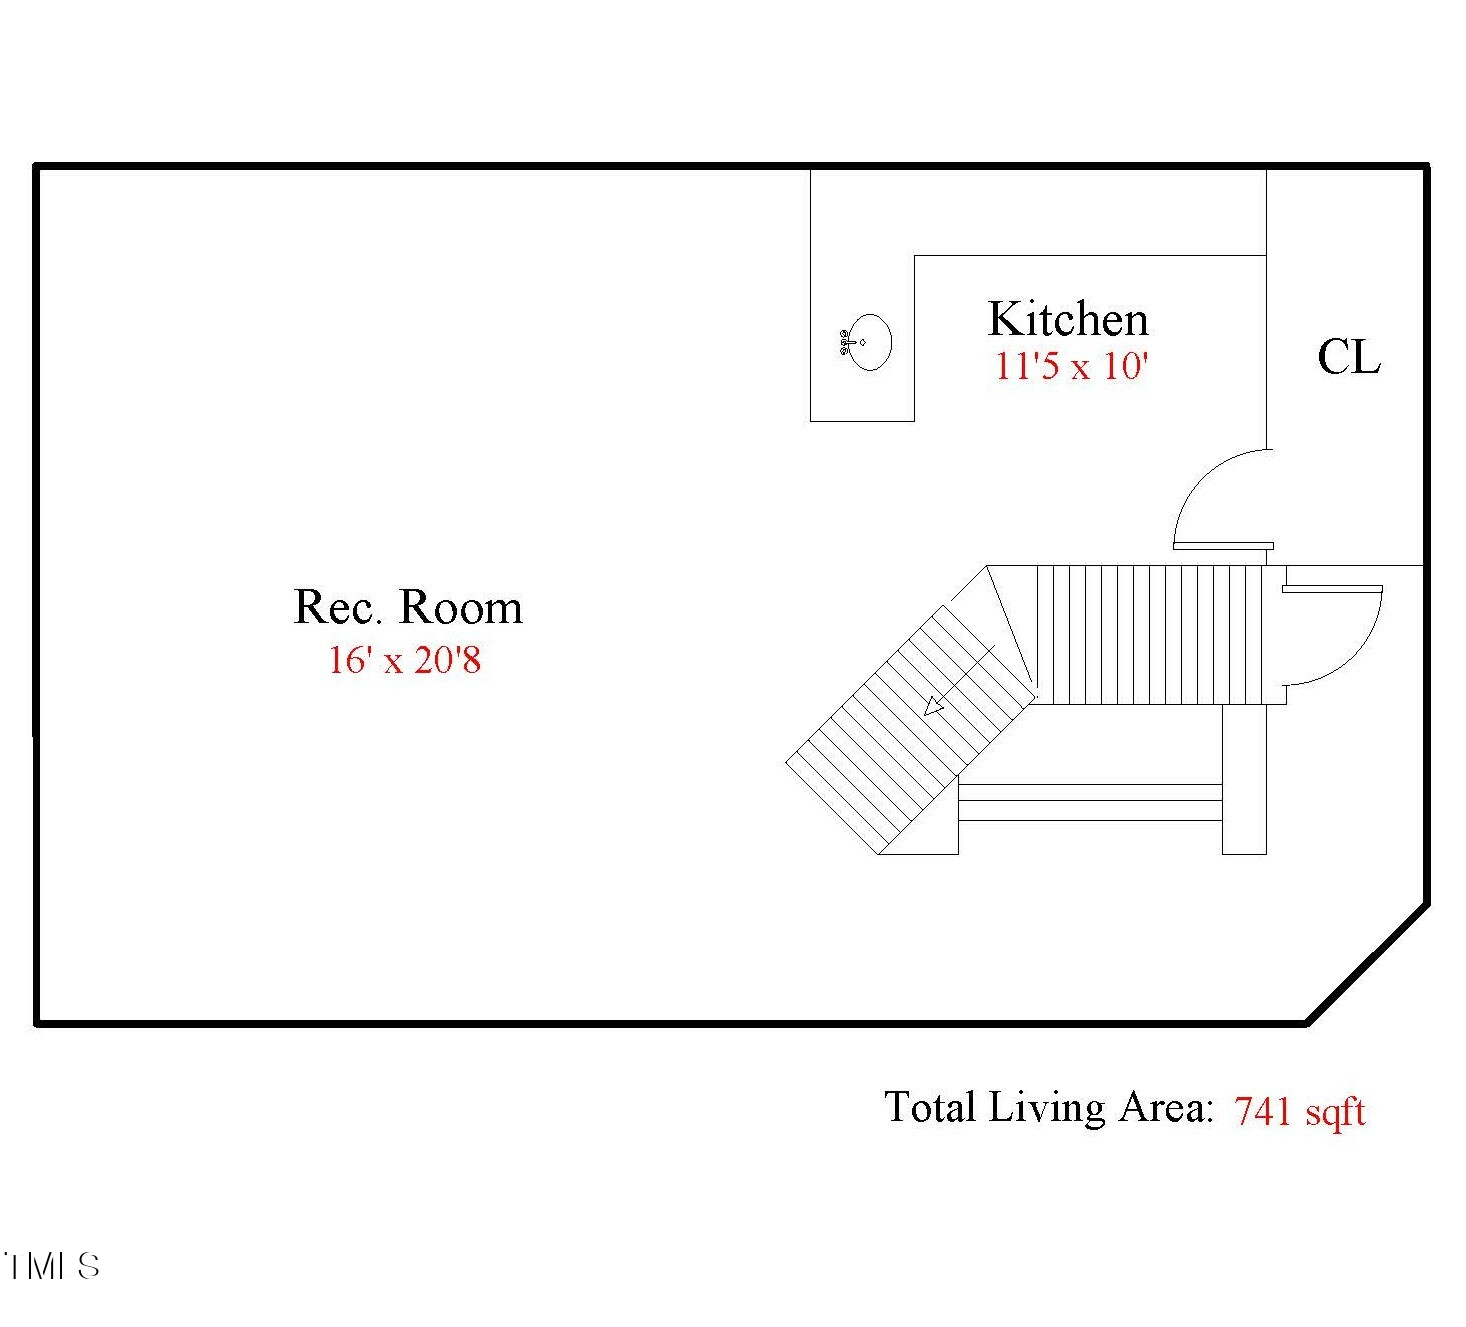
One of the standout features is the finished third floor that's been transformed into a unique wine room and tasting area, complete with a kitchen space--an ideal spot to host friends or enjoining quiet evenings surrounded by your favorite vintages.

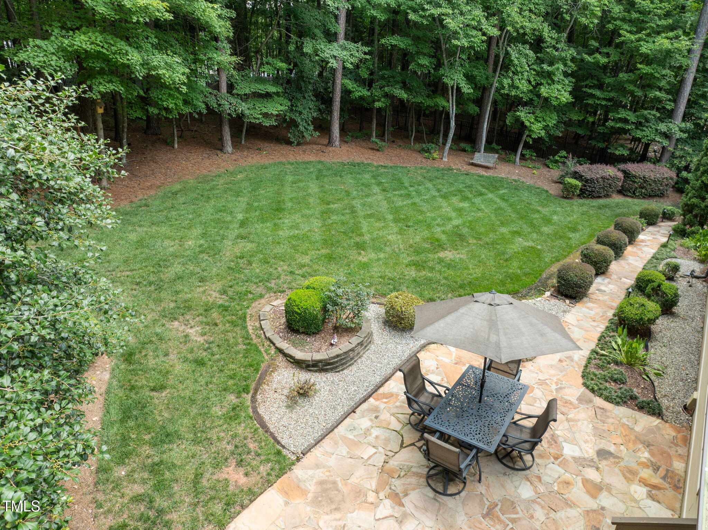
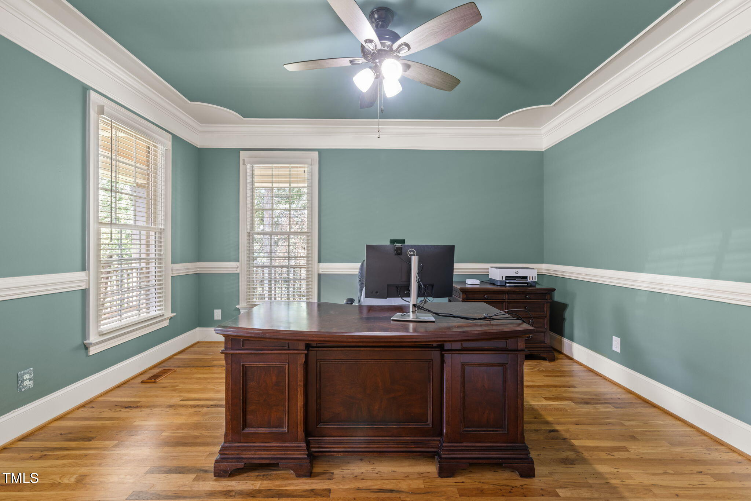
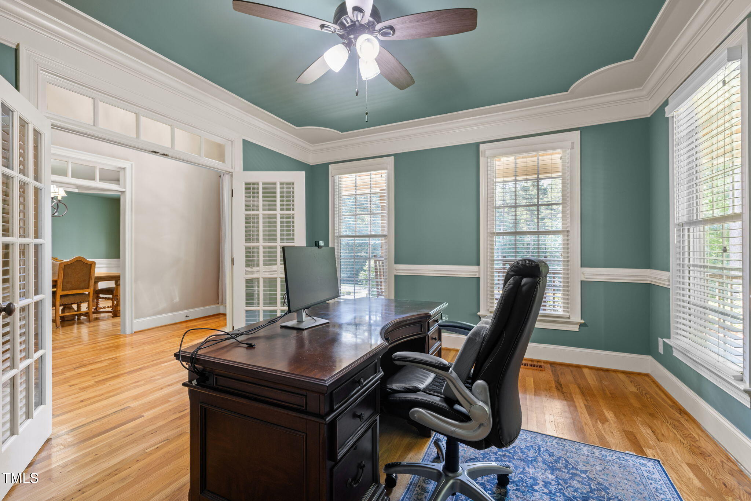
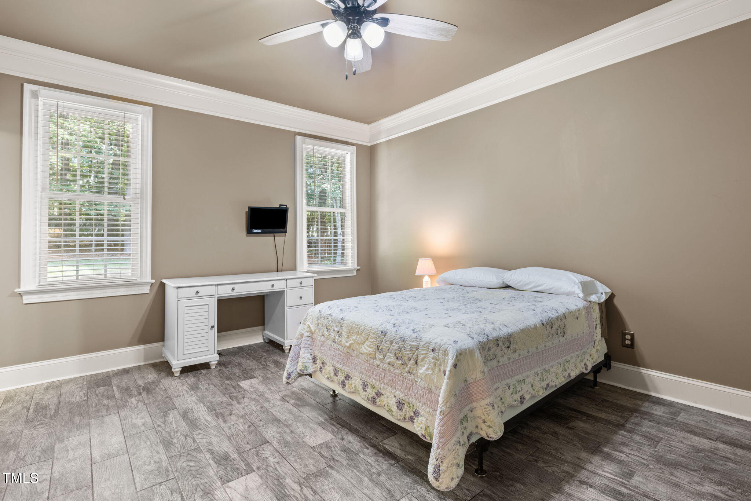
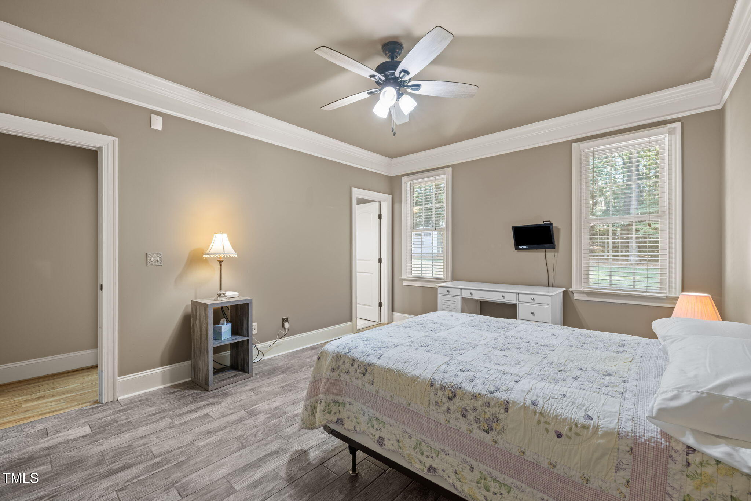
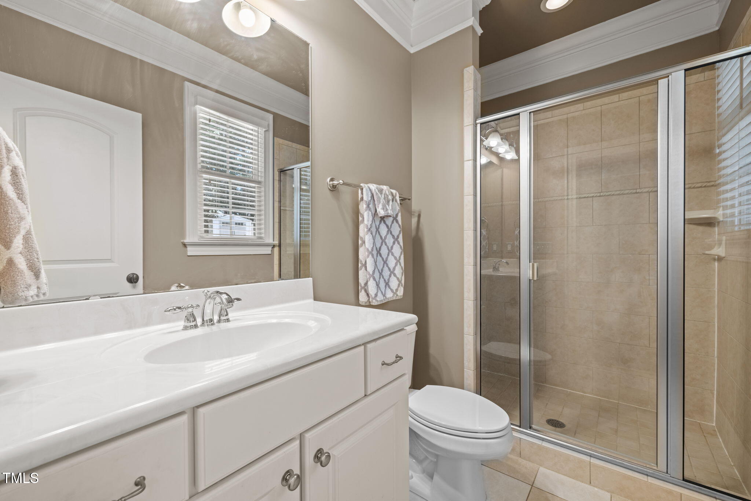
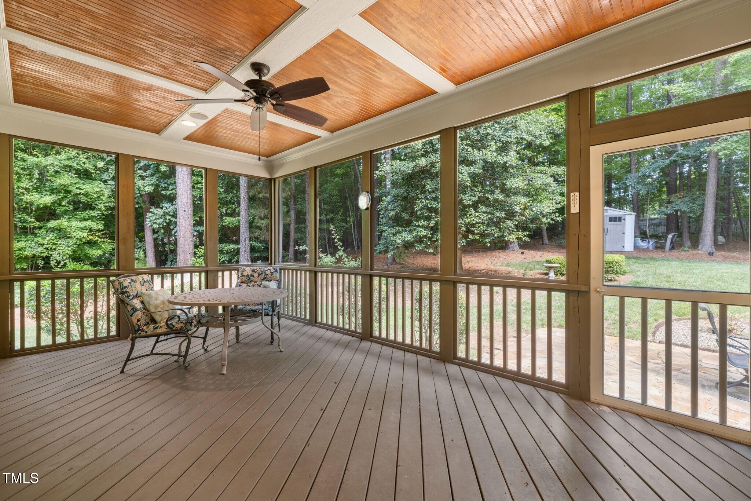
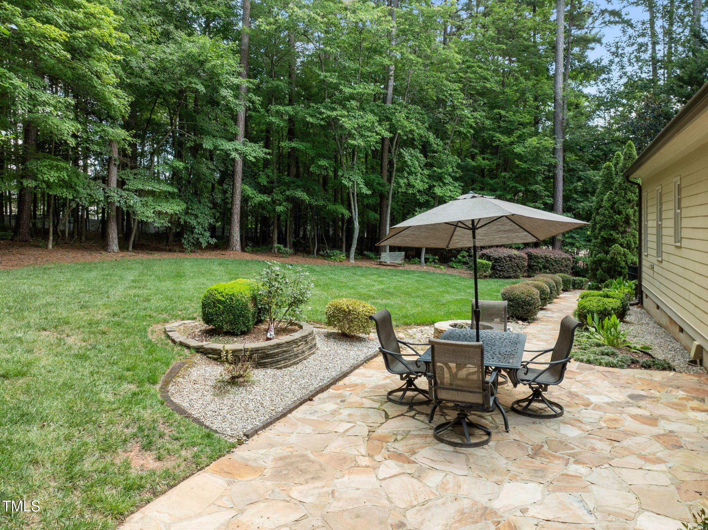
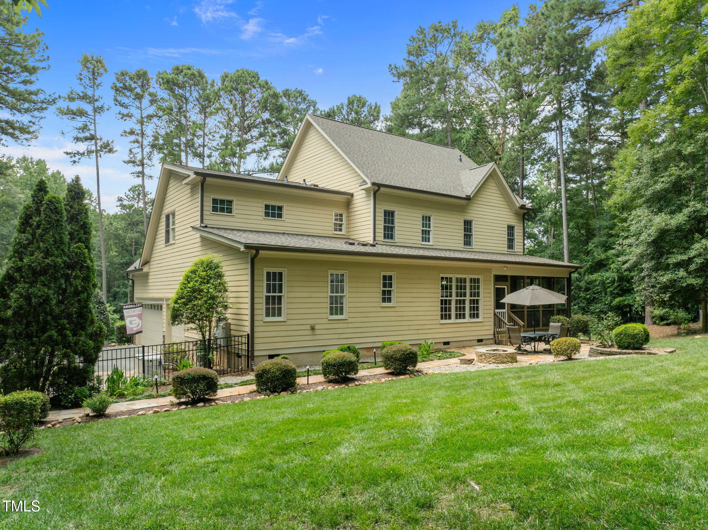
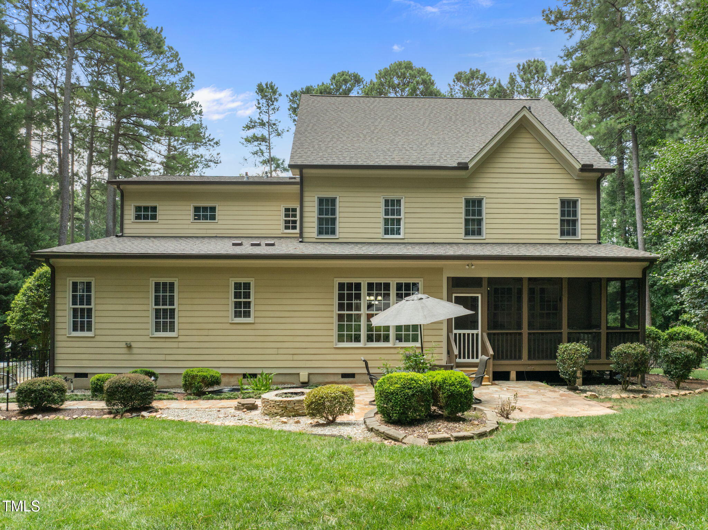
Step onto the oversized screened porch or gather around the backyard fire pit--perfect for both entertaining and everyday living. A first-floor guest suite with a private bath makes an ideal in-law suite, home office, or craft room.

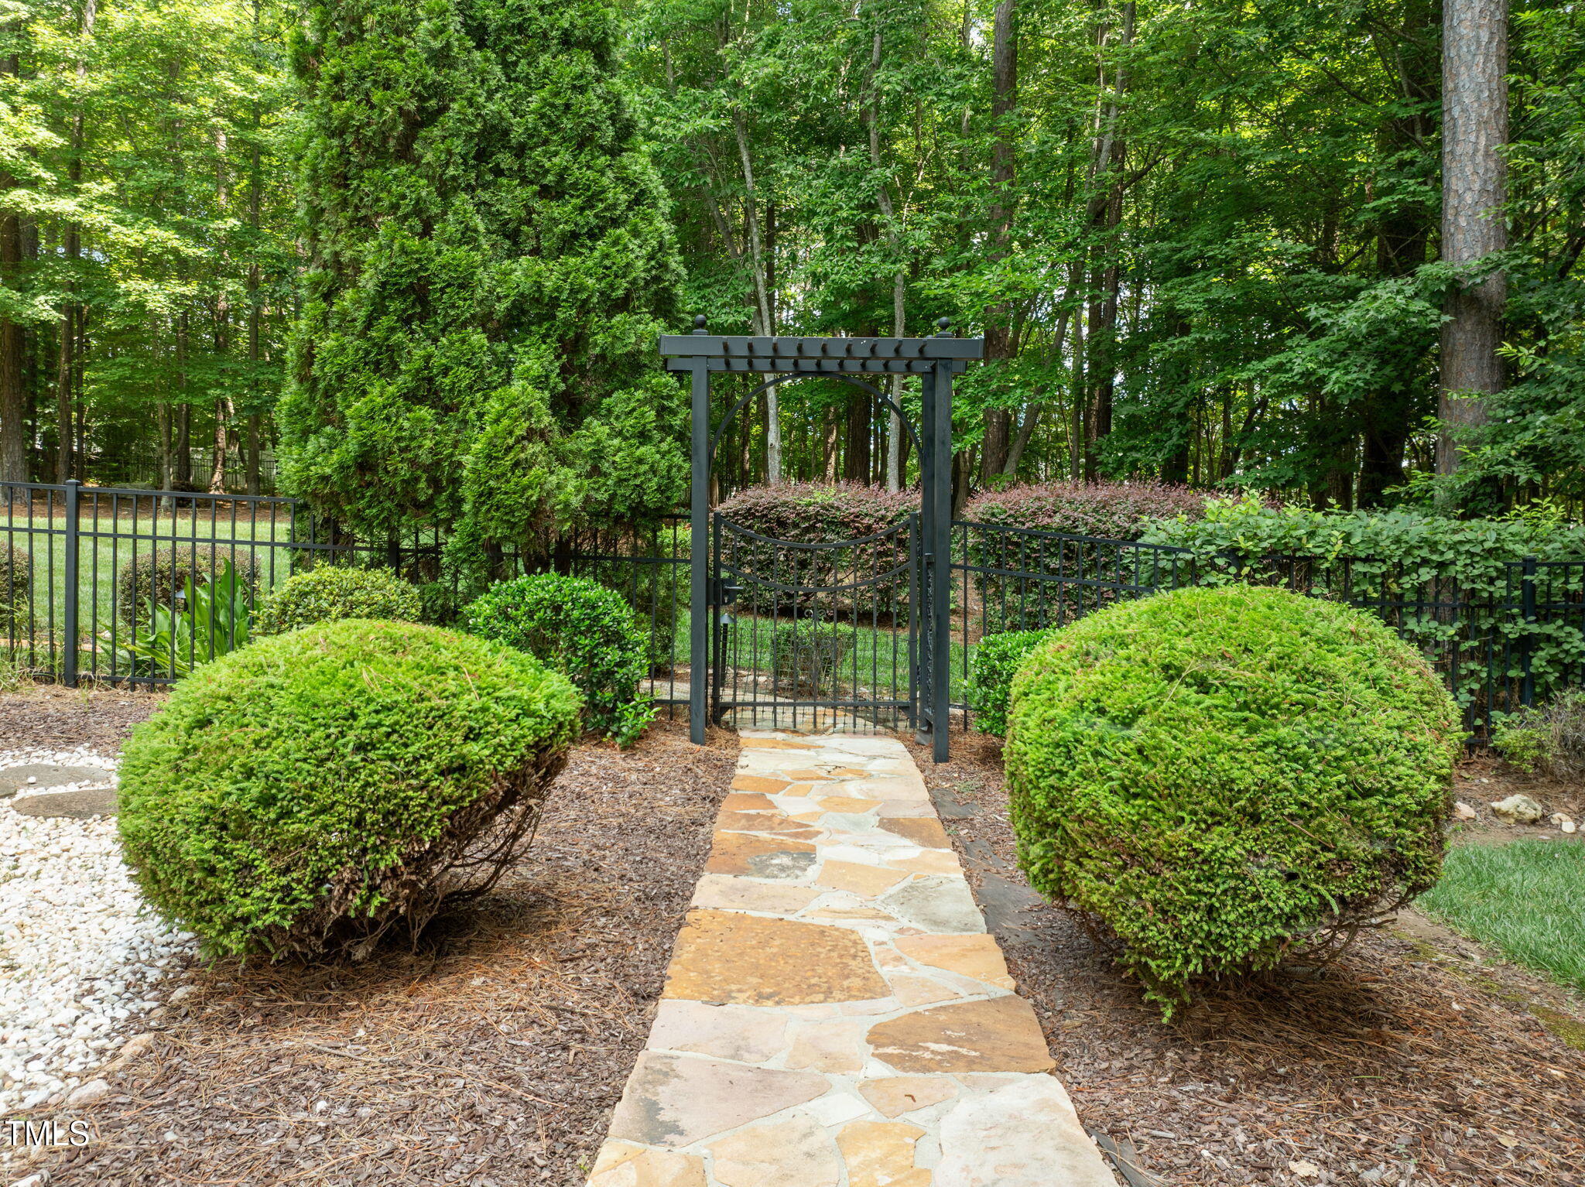
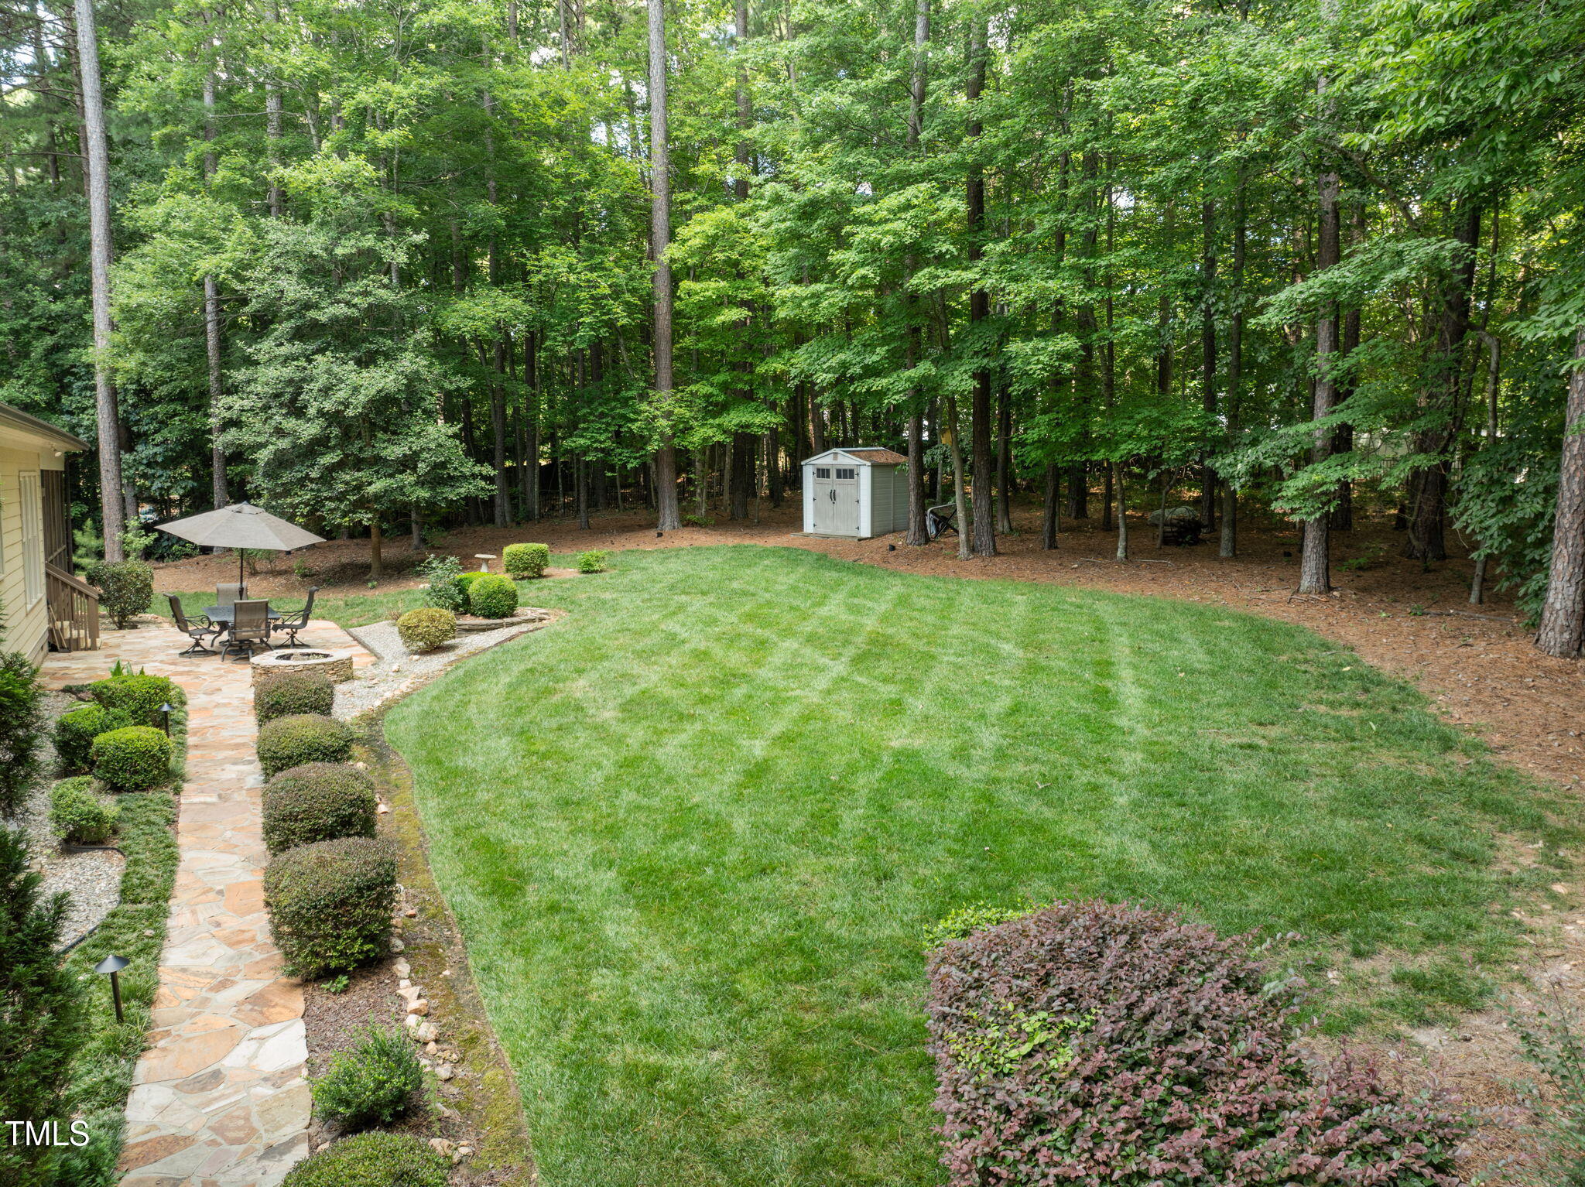
The fully fenced and beautifully landscaped backyard includes outdoor lighting and a shed for storing tools and equipment. Located just minutes from Falls Lake, this home blends comfort, style, and convenience in one special setting.

Other notable features: This home has 2 water heaters and one was just recently replaced.

Don't miss the opportunity to experience all this home has to offer--inside and out. Schedule your private showing today and see why this property is truly one of a kind!

4
beds

4
baths

4,338 Sq.Ft. LIVING AREA

1.27 Acres lot

Features & Amenities

Interior

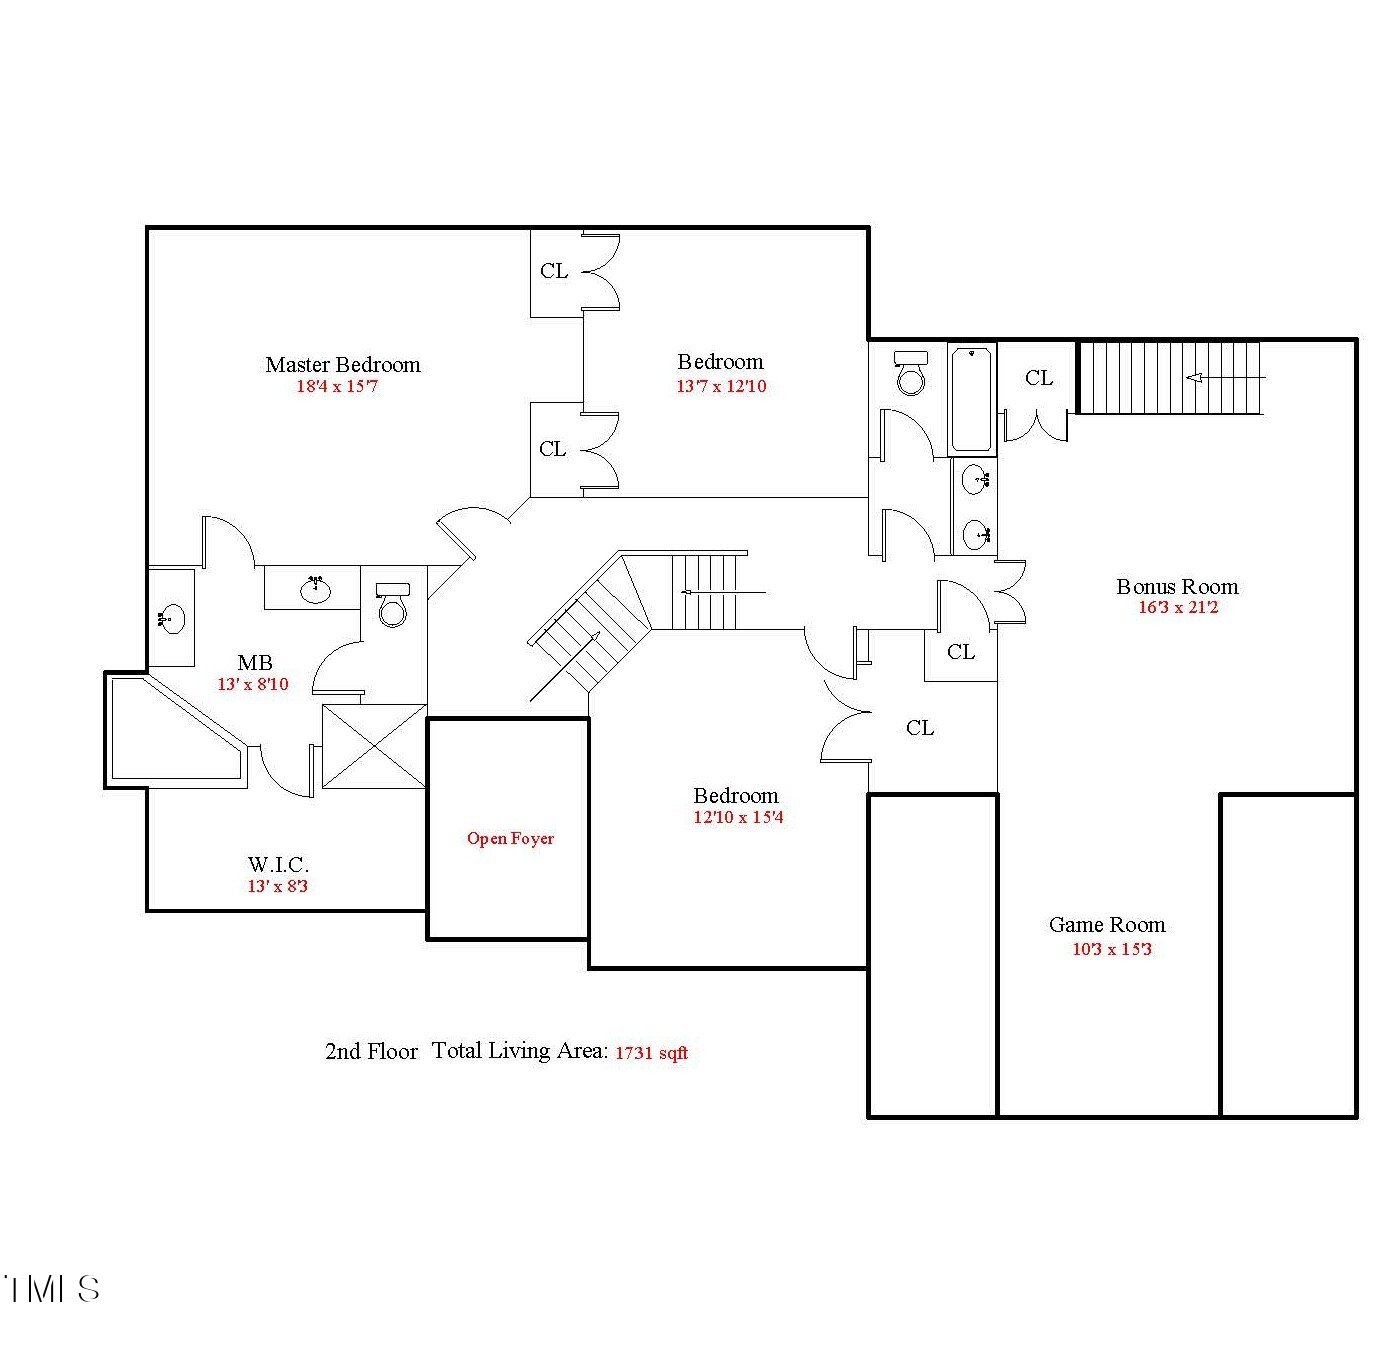
  • total bedrooms4
  • Total bathrooms4
  • full bathrooms3
  • half bathroom1
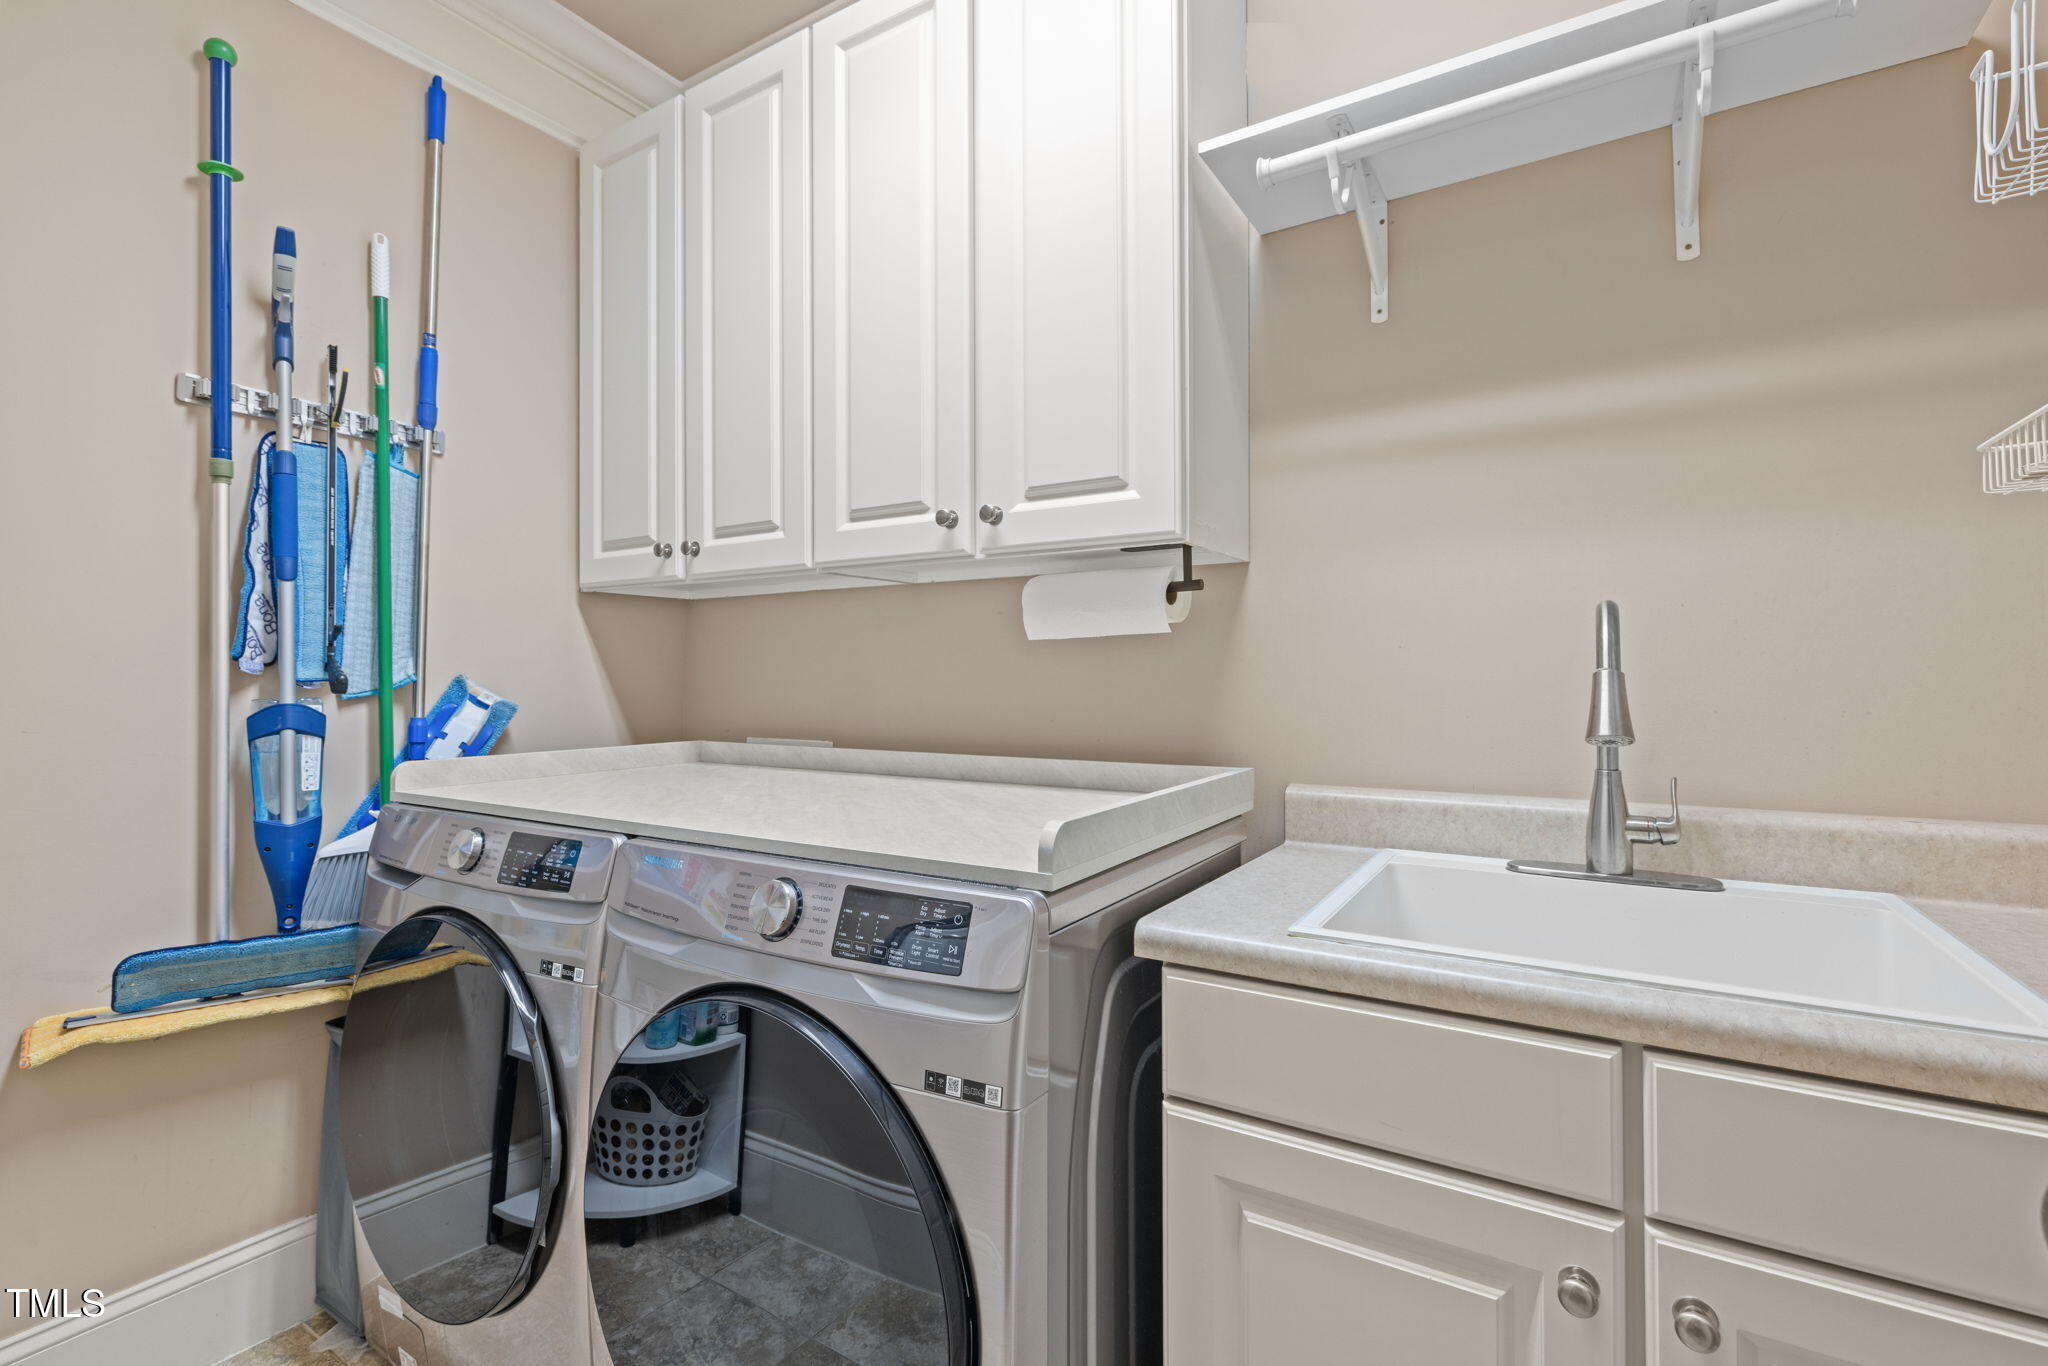
  • Laundry room Electric Dryer Hookup, Laundry Room, Main Level, Sink, Washer Hookup
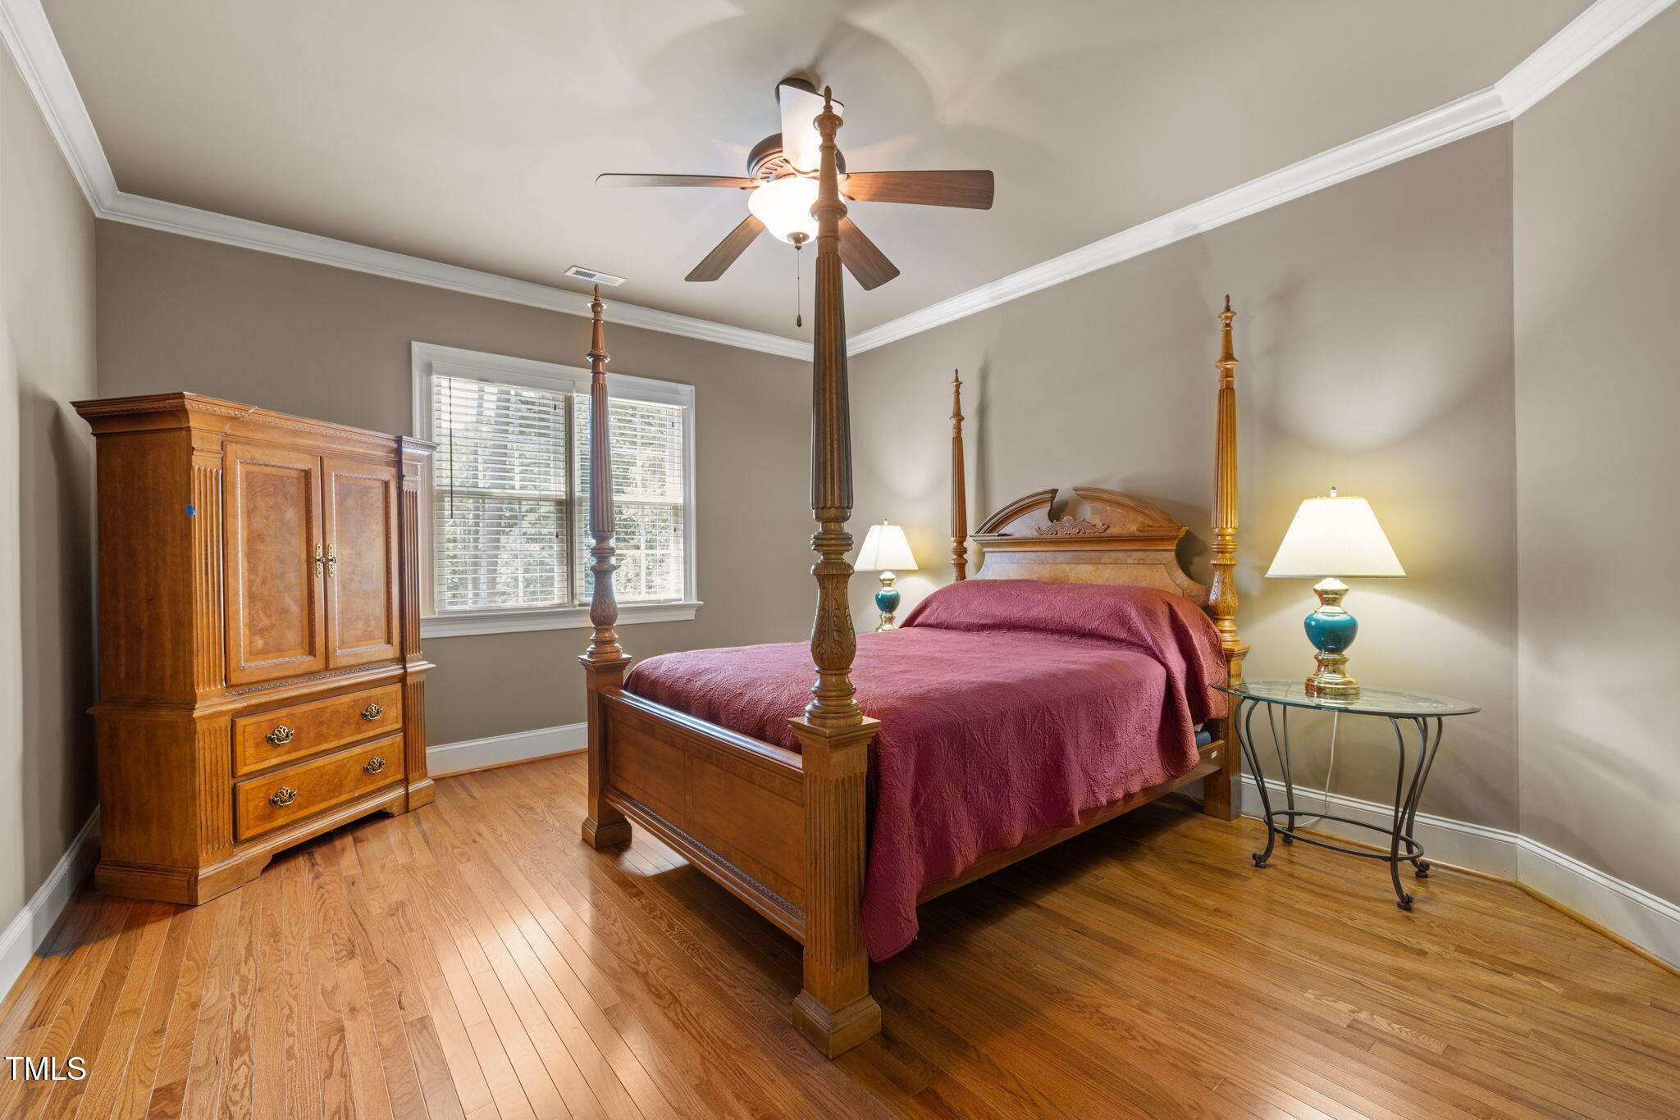
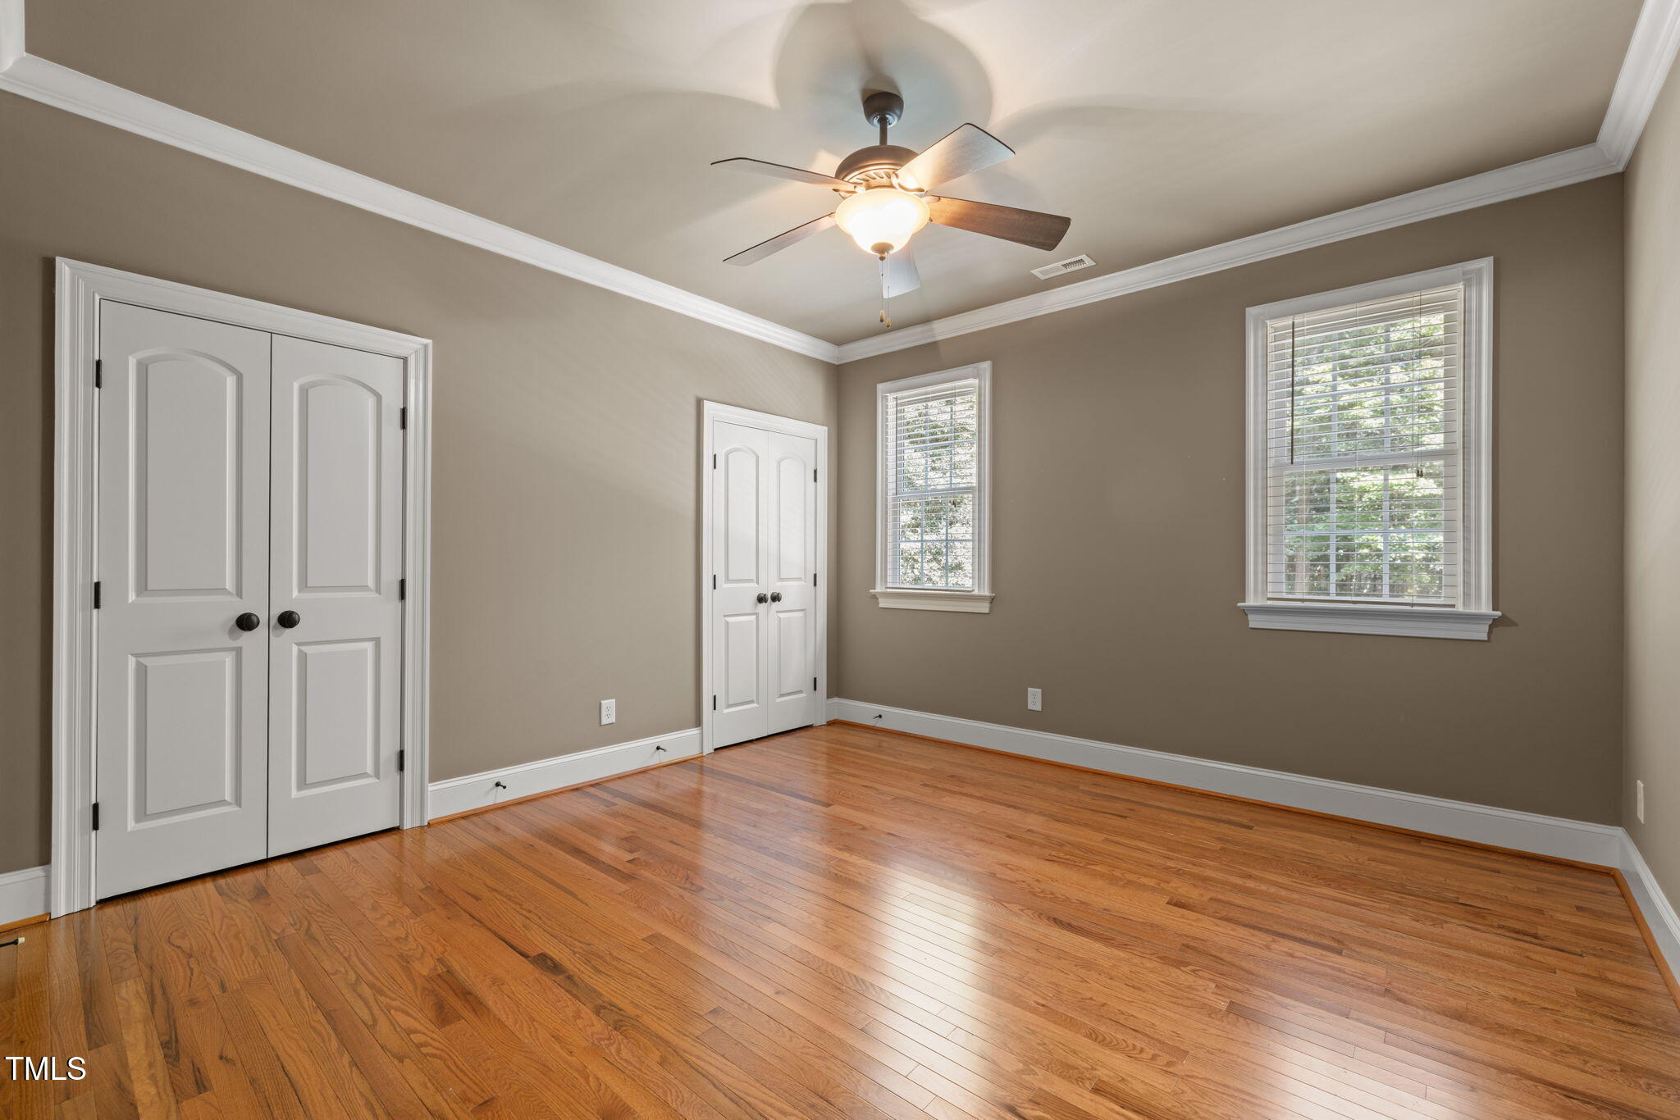
  • Flooring Carpet, Hardwood, Stone, Tile
  • Fireplace Circulating, Family Room, Fire Pit, Gas, Gas Log
  • APPLIANCES Bar Fridge, Convection Oven, Electric Oven, ENERGY STAR Qualified Dishwasher, ENERGY STAR Qualified Refrigerator, Gas Cooktop, Microwave, Plumbed For Ice Maker, Self Cleaning Oven, Stainless Steel Appliance(s), Vented Exhaust Fan, Oven, Wine Refrigerator
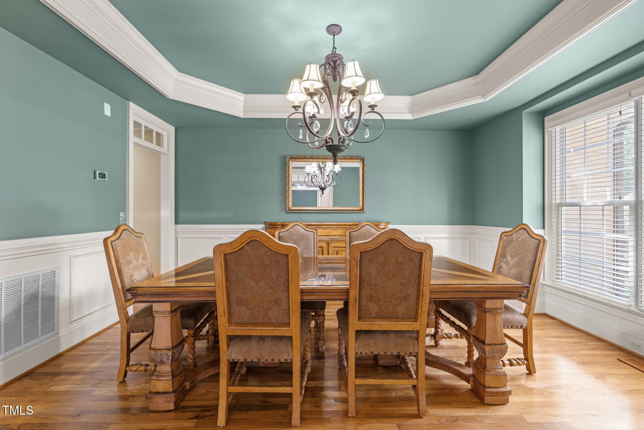
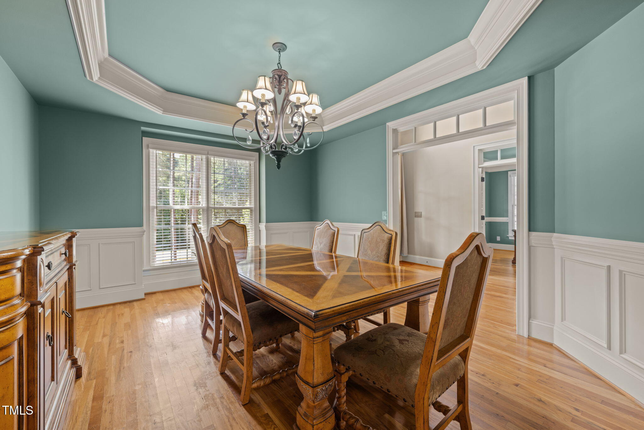
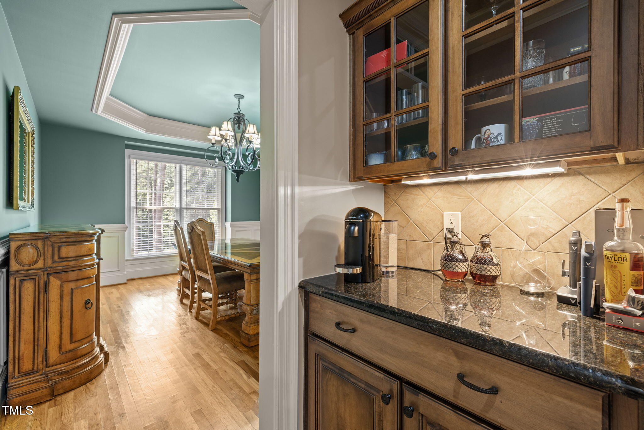
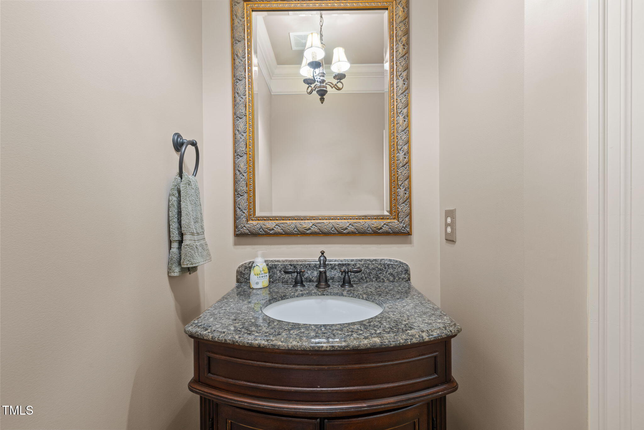
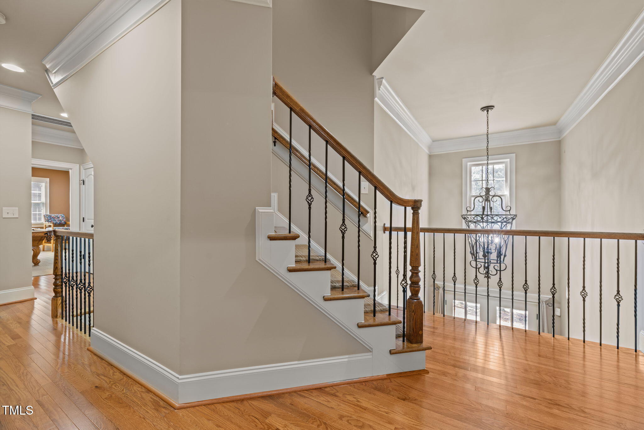
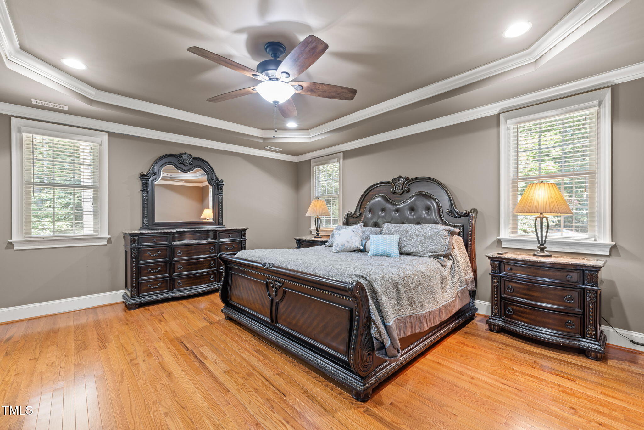
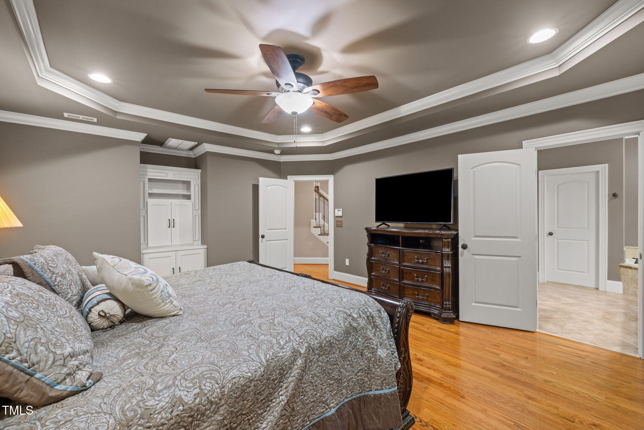
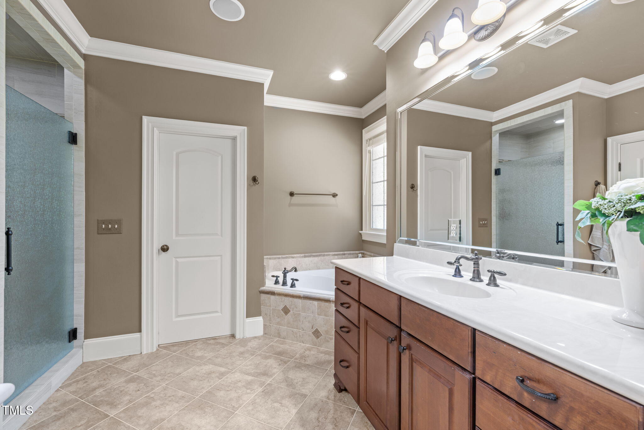
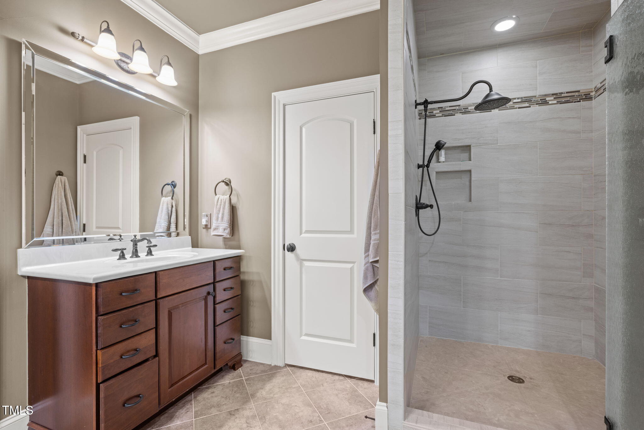
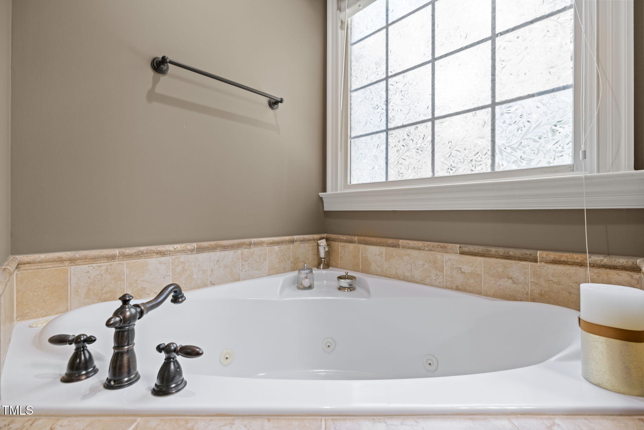
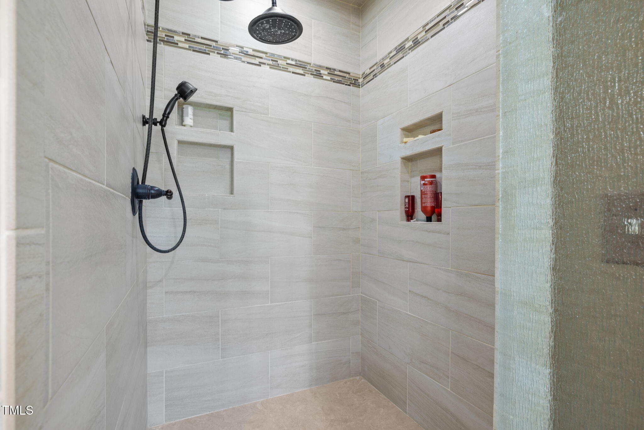
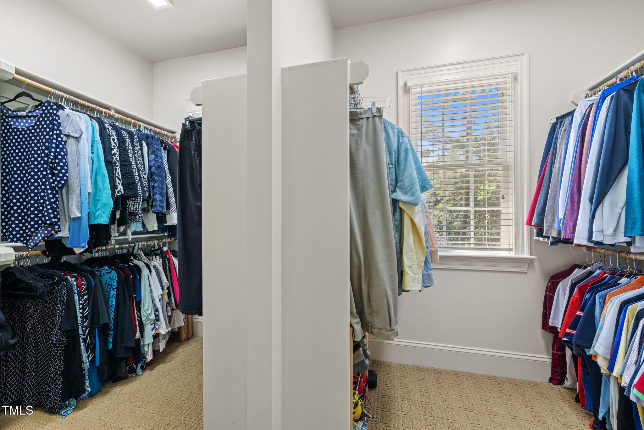
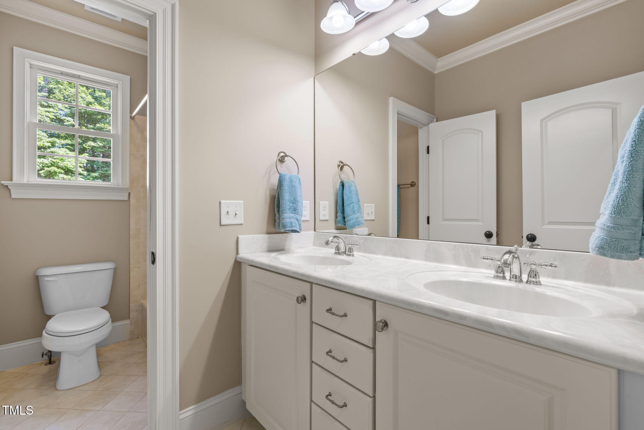
  • other interior Features Bar, Bookcases, Breakfast Bar, Built-in Features, Pantry, Ceiling Fan(s), Coffered Ceiling(s), Crown Molding, Double Vanity, Dual Closets, Eat-in Kitchen, Granite Counters, High Ceilings, High Speed Internet, Kitchen Island, Open Floorplan, Recessed Lighting, Separate Shower, Smooth Ceilings, Soaking Tub, Sound System, Tray Ceiling(s), Walk-In Closet(s), Walk-In Shower, Water Closet, Wet Bar, Whirlpool Tub, Wired for Data, Wired for Sound

Area & Lot

  • Status Sold
  • Living Area4,338 Sq.Ft.
  • Total Area4,338 Sq.Ft.
  • Lot Area1.27 Acres
  • MLS® ID10109665
  • TypeResidential
  • YEAR BUILT2005
  • NeighborhoodWexford Reserve
  • Architecture StylesTraditional, Transitional
  • View DescriptionForest, See Remarks
  • Elementary SchoolWake - Pleasant Union
  • Middle SchoolWake - Wakefield
  • High SchoolWake - Wakefield

Exterior

  • STORIES3
  • Garage Space3.0
  • water SourcePublic
  • roofShingle
  • lot featuresBack Yard, Front Yard, Hardwood Trees, Landscaped, Sprinklers In Front, Sprinklers In Rear, Wooded
  • parkingConcrete, Garage, Garage Door Opener, Garage Faces Side, Inside Entrance
  • HEAT TYPECentral, Forced Air, Heat Pump
  • AIR CONDITIONINGCeiling Fan(s), Central Air, Dual, Electric, Gas, Heat Pump, Zoned
  • sewerSeptic Tank
  • SubstructureRaised
  • HOA AmenitiesNone
  • other exterior FeaturesFenced Yard, Fire Pit, Lighting, Private Yard, Rain Gutters, Smart Irrigation, Smart Light(s), Storage

Financial

  • Sales Price$950,000
  • Real Estate Tax $5,825/yr
  • HOA $864/yr
  • Zoning R-80W
View Virtual Tour

Wexford Reserve

Explore

Work With Us

Get assistance in determining current property value, crafting a competitive offer, writing and negotiating a contract, and much more. Contact me today.

Follow Us on Instagram